














































Quick Filters for your search (1)

Quick-filters

We show you quick-filters based on the most used filters by location.

By using these, you can enhance your search experience by finding new and interesting properties to your likings.

1769 results - Elevator buy: Canton Valais

New building
1 / 13
  • Parking space
  • Balcony / Terrace
  • Garage
  • +5
4.5 rooms113m²CHF 749,000.–
Rue des Grands-Vergers 43, 1964 Conthey

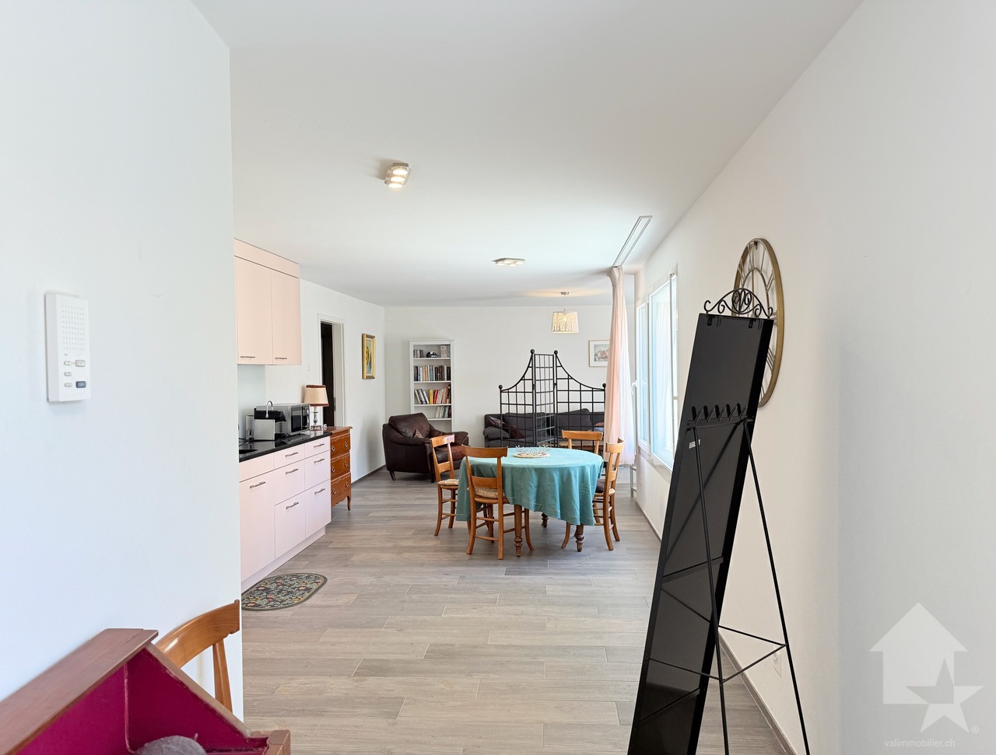
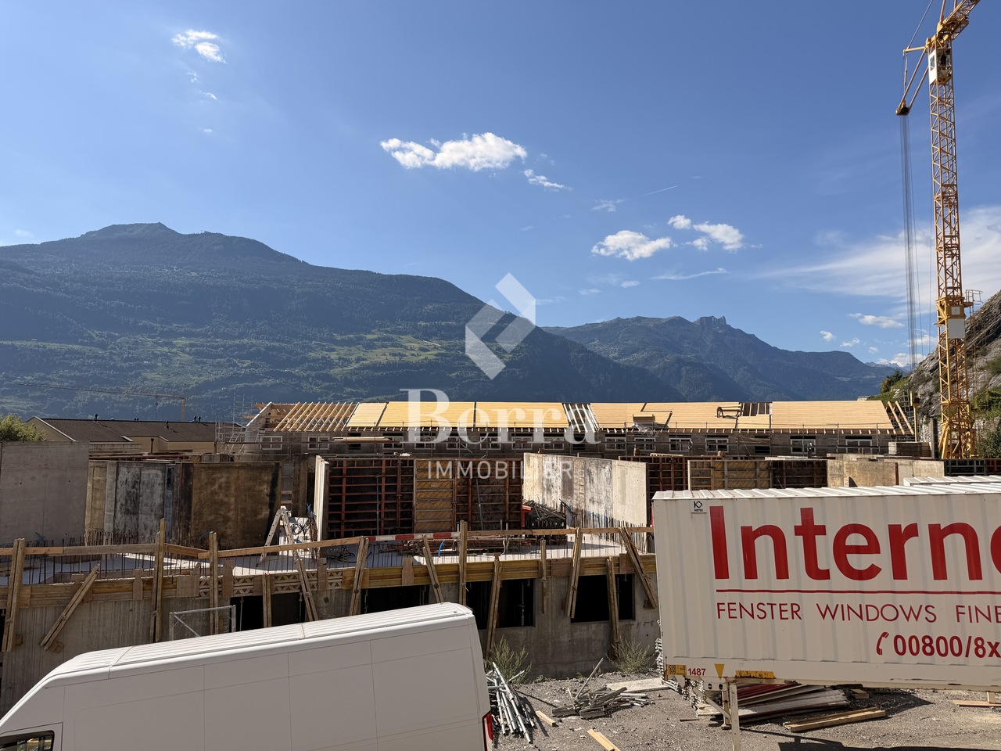
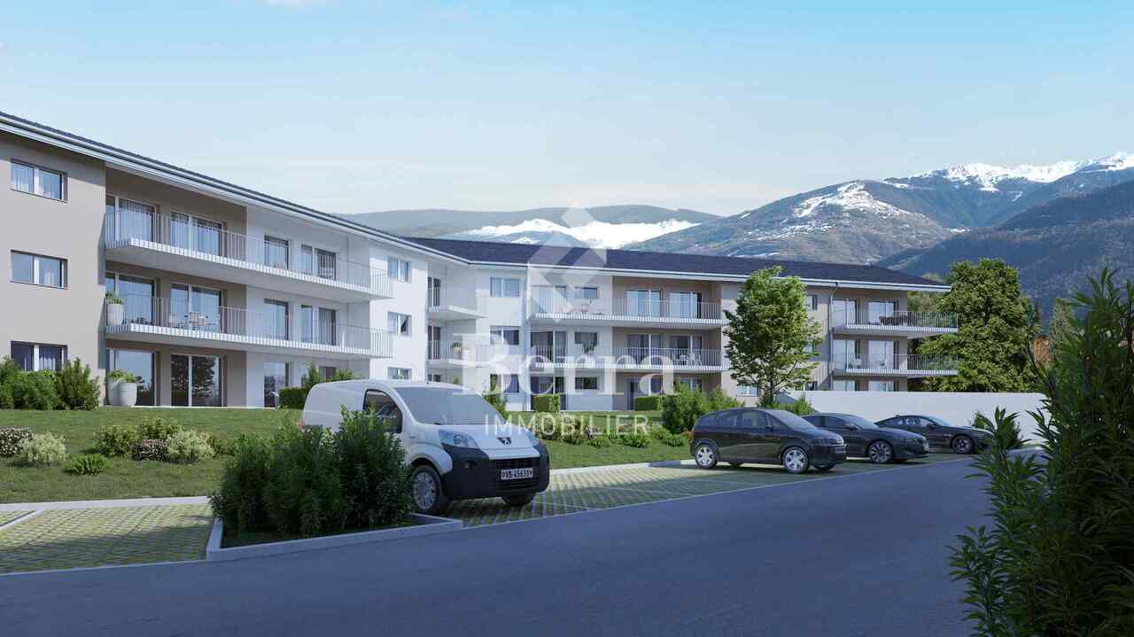
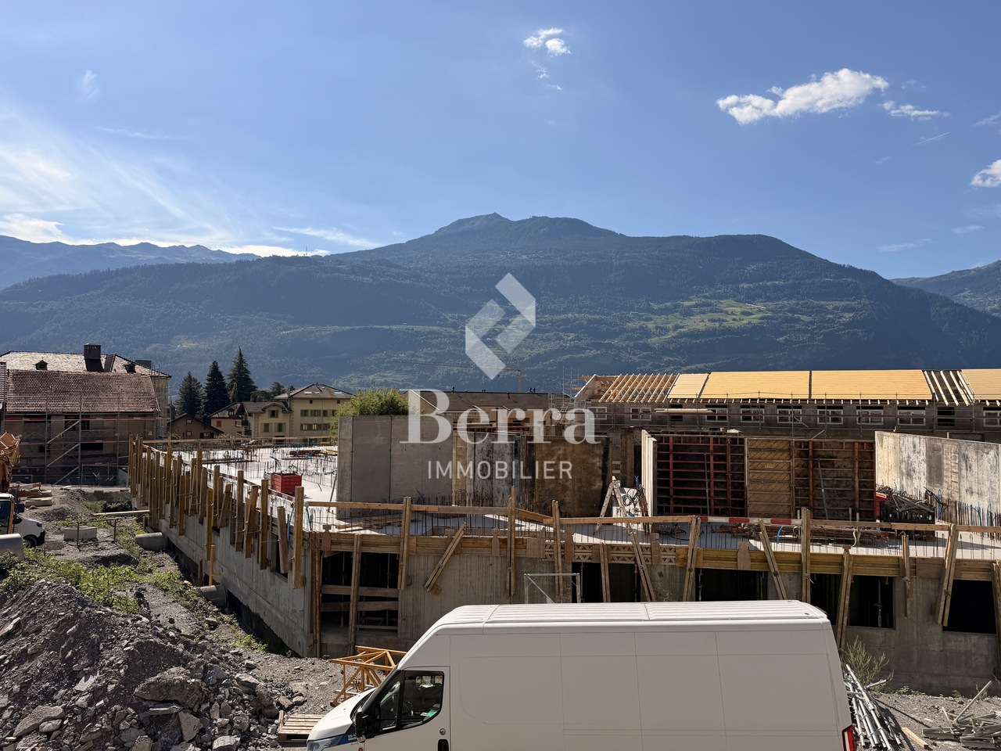
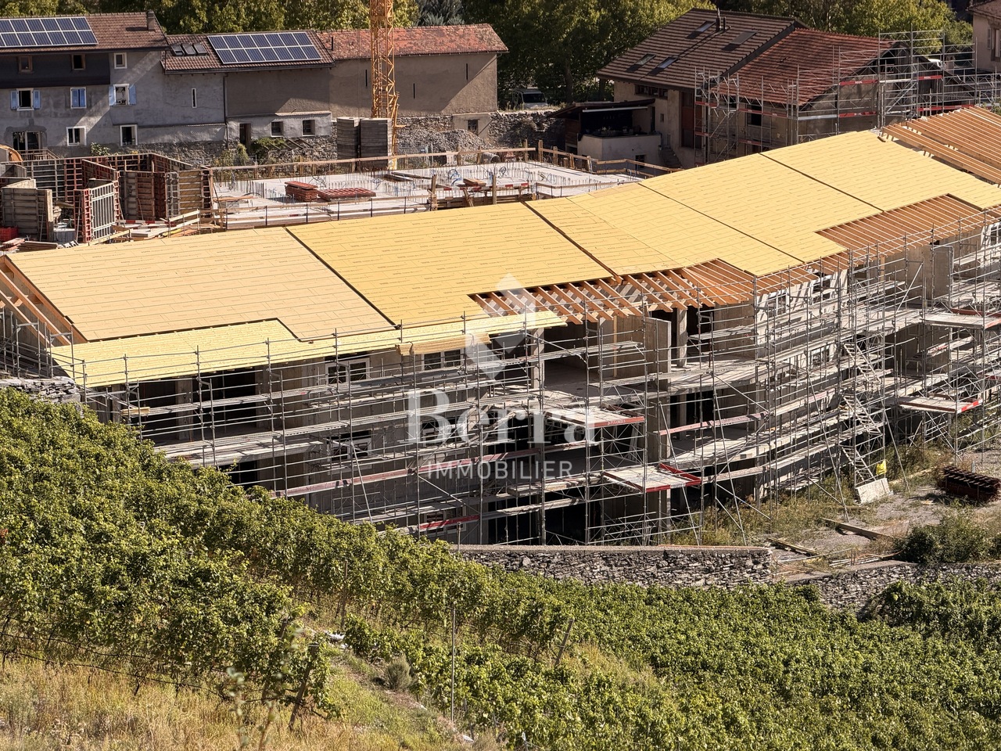
New 4.5-room apartment with panoramic view in Conthey

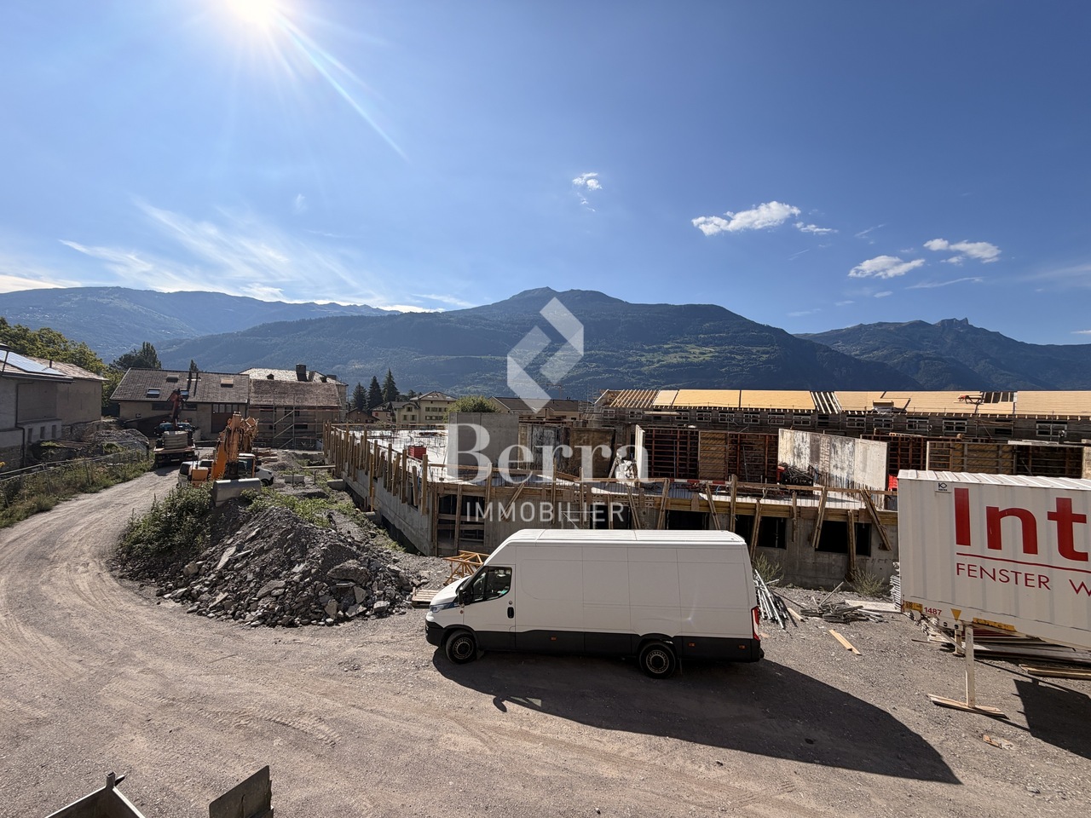
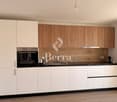
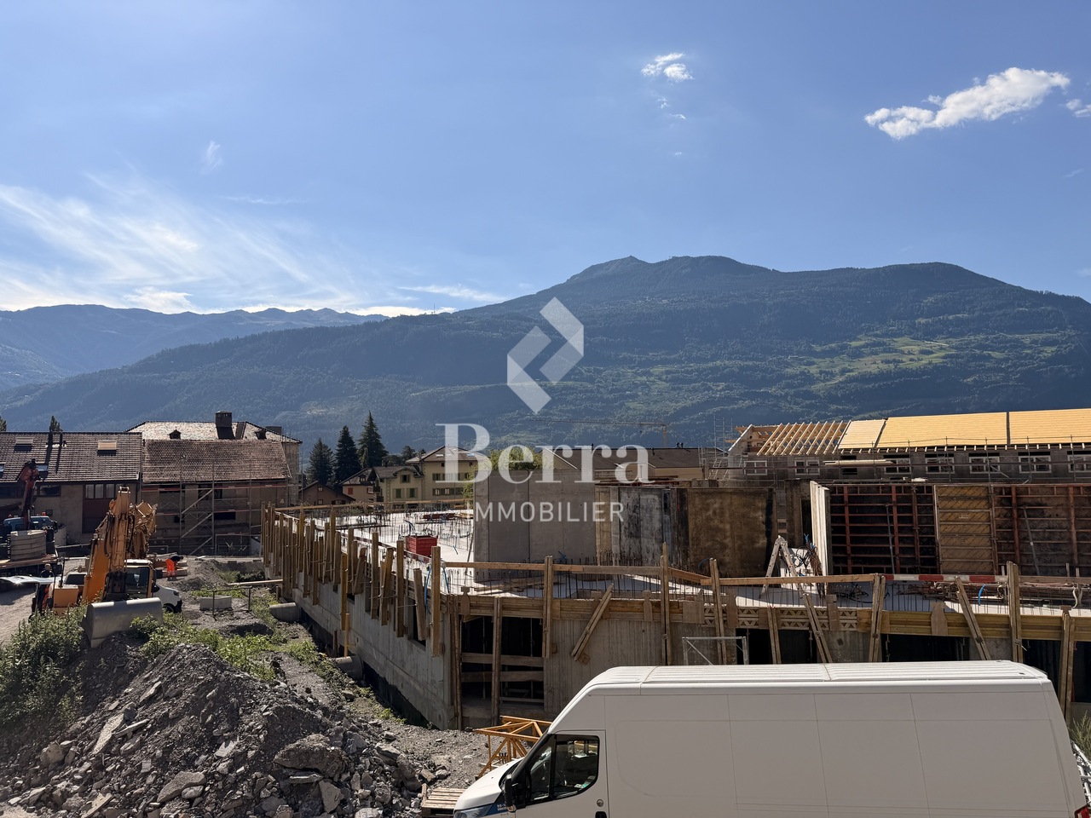
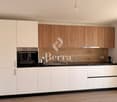
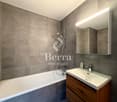
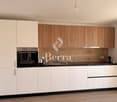
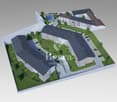
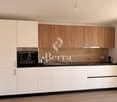
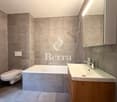
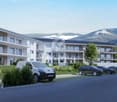
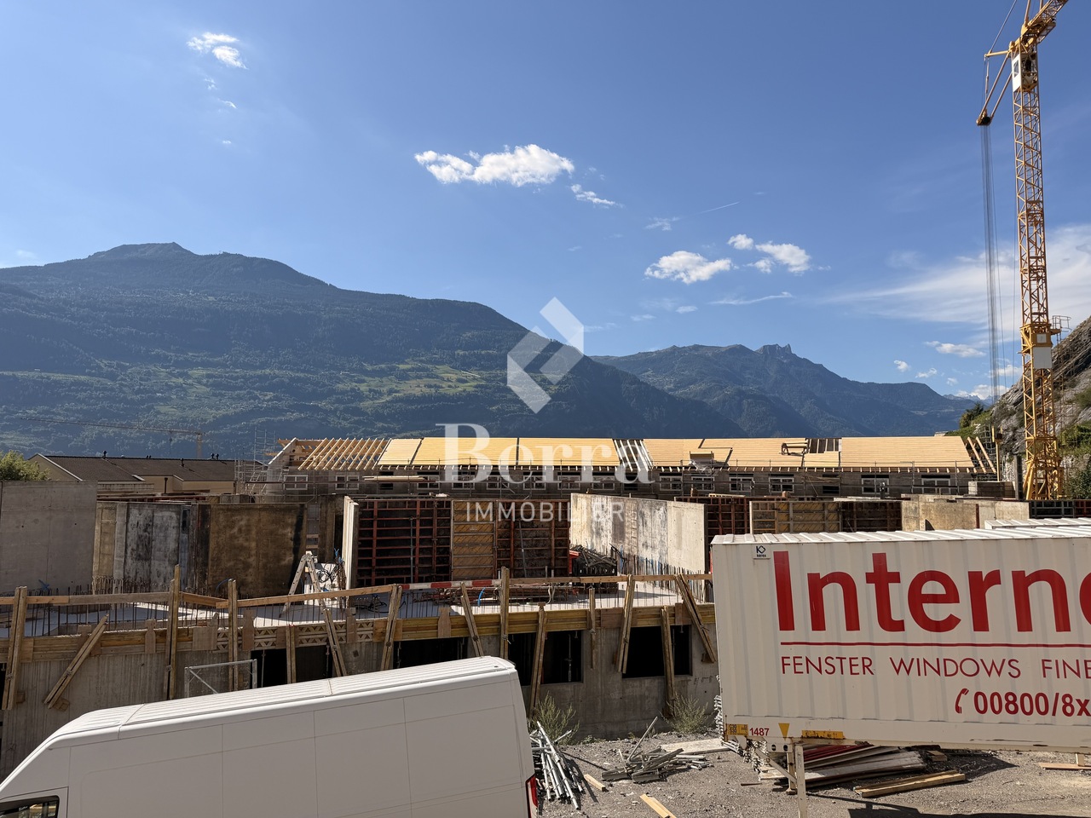
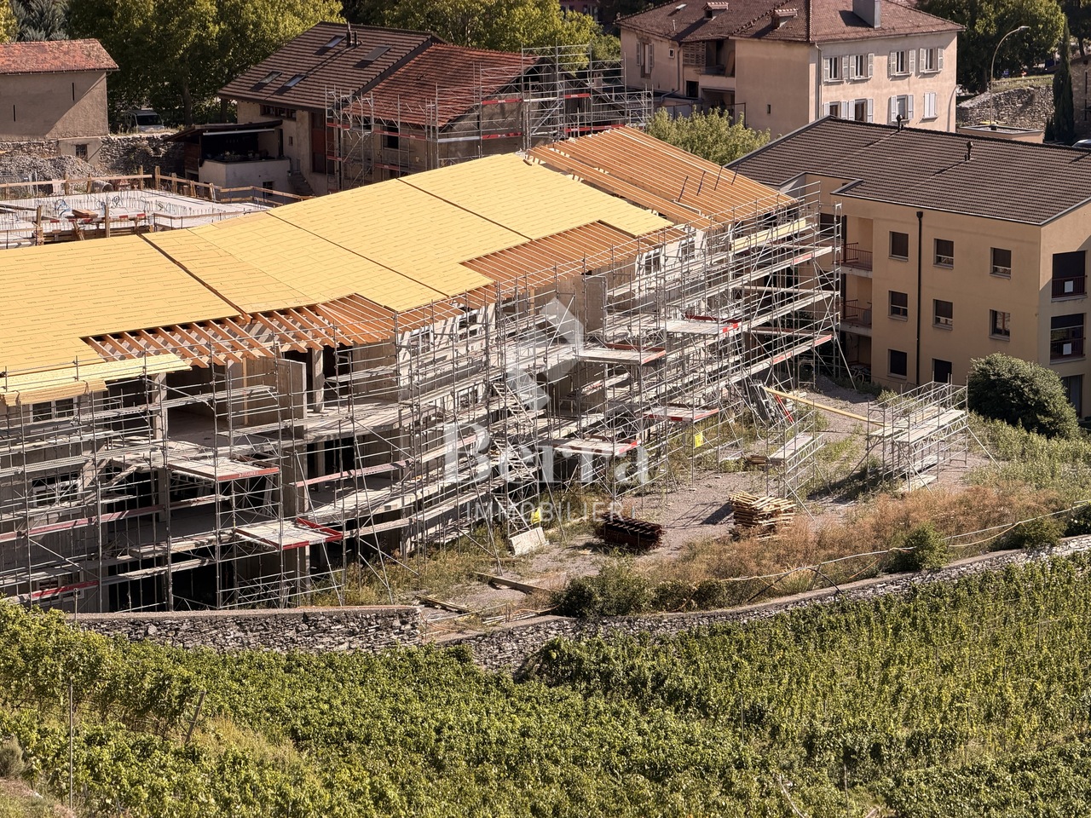
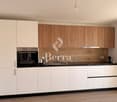
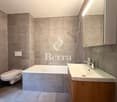
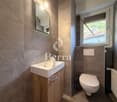
NEW PROMOTION IN CONTHEY A building with 12 apartments in the residential area is being built this year. Wouldn't this be an opportunity you've been waiting for? Immojordan Sàrl is in charge of this project. If you have any questions, wishes, or would like to schedule a visit, please don't hesitate to contact us to learn more. Exclusivity: Here is our new project, the VILLAGEOIS building. In this turnkey project, you have a choice of 12 apartments. In this brochure, you will find the plans and characteristics of these apartments. I am naturally at your disposal for any further information. Promotion Le Villageois The apartments we offer are new and under construction. Lot N°1 / Lot N°5 / Lot N° 9 are 4.5-room apartments at a price starting from 749'000.- CHF with 2 parking spaces (1 outdoor + 1 indoor) For more information about the lots, please don't hesitate to contact us. Bright apartments in Conthey, Valais. Located in the charming municipality of Conthey, just a few minutes from Sion, these modern and bright apartments offer a pleasant, quiet, and central living environment. Location The advantages of these apartments: Bright and spacious: Thanks to the large windows, these apartments benefit from plenty of natural light throughout the day. Ideal location: In Conthey, you can enjoy the tranquility of the countryside while being close to the urban amenities of Sion (shops, schools, public transport, etc.). Pleasant living environment: Conthey offers a peaceful environment with beautiful landscapes and plenty of sunshine. The apartments are very well connected to the A9 highway, making it easy to access Sion and other regions of the canton. The train station is nearby for your train journeys. These apartments are a real opportunity for those looking for a functional, well-located, and well-maintained property. Ideal for a family, a couple, or even a long-term investment in a developing sector. Lot N° 1 What you'll find here: A master bedroom with a private bathroom that offers a private relaxation area of 19.6 m2, with access to a small terrace. As well as a second bedroom of 11.2 m2 and a third bedroom of 11.8 m2. A private bathroom of 5.4 m2 and a shower of 5.1 m2 that will be designed according to your choices. A washing machine will be integrated. An open kitchen to the living room, which will be designed in collaboration with you and our kitchen planner. A living room of 45.4 m2 with large windows that look out onto the Alps, and which leads directly to the terrace. An entrance hall/dressing room of 3.3 m2 that welcomes you to this apartment. A terrace of 22.9 m2 that is south-facing, allowing you to enjoy the sun and the best summer barbecues, as well as the use of the lawn in front of your future home. An outdoor parking space and an indoor parking space are obligatory and can be modified after discussion. Main features: Living area: 112.5 m2 Rooms: 3 Bathrooms: 2 Kitchen: Modern open kitchen of your choice Balcony/Terrace: 22.90 m2 terrace and lawn Parking: 1 outdoor parking space (15'000.- CHF), 1 indoor parking space (35'000.- CHF) obligatory, modifiable after discussion Year of construction: 2026 Location: South, with a view of Nendaz Selling price: 749'000.- CHF Immojordan Sàrl We are very attentive to your requests or questions. Thanks to our close collaboration with the general contractor, we can regularly monitor the construction progress. We will provide you with the plans, the construction description, and other information that will lead to the success of our collaboration upon request. Be here now

  • Parking space
  • Balcony / Terrace
  • Garage
  • +5
Jordan Comby

Jordan Comby

Directeur

Travel time
-
1 / 10
2.5 rooms80m²CHF 469,000.–
Route des Pras-Longs 16a, 1907 Saxon

Your new 2.5-room attic apartment with CHF 15'000.- savings

-- LAUNCH OFFER -- For every booking, an outdoor parking space worth CHF 15'000.- is offered. Discover this superb 2.5-room attic apartment on the top floor of the Althéa Residence in Saxon. Bright, perfectly designed, and extended by a generous 21 m² balcony, it combines all the advantages of a modern, comfortable, and easy-to-live-in property. As soon as you enter the apartment, you are impressed by the beautiful sense of space and natural light. The living area, open and well-proportioned, offers a warm and convivial atmosphere, ideal for everyday life and for receiving guests. The wide openings naturally extend the living room to a 21 m² balcony. Particularly generous for a 2.5-room apartment, this outdoor space becomes an additional room on beautiful days. It allows you to easily set up a dining area, a relaxation room, or a privileged area to enjoy the calm and light. The bedroom, comfortable and peaceful, offers a pleasant setting to recharge. The sanitary facilities and various spaces have been carefully designed to optimize every square meter, while maintaining a fluid and functional circulation. The Althéa Residence stands out for its contemporary architecture, its careful finishes, and its current energy-efficient equipment. The building benefits from high-performance thermal insulation, photovoltaic panels, and air-water heat pumps distributed on the floor. These facilities guarantee optimal comfort in all seasons, while also promoting better control of energy consumption costs. An elevator serves all levels, and a private basement completes this property. A new, bright, and perfectly optimized attic apartment, benefiting from the privilege of the top floor and a remarkable 21 m² balcony. A particularly attractive opportunity in Saxon, ideal as a main residence or as a real estate investment. Contact us to receive the complete dossier or organize a presentation of the Althéa Residence.

Travel time
-
1 / 9
2.5 rooms64m²CHF 410,000.–
Rue de la Vouette 12, 1955 St-Pierre-de-Clages

New 2.5-room apartment - Ideal for a first purchase or investment

New 2.5-room apartment - Ideal for a first purchase or investmentIn St-Pierre-de-Clages, in a quiet, sunny, and easily accessible environment, discover this beautiful new 2.5-room apartment located on the 1st floor of an intimate building with only seven apartments.Its situation is particularly practical, close to amenities and only a five-minute walk from the train station, offering an excellent connection to the main localities of central Valais.Designed to offer comfort, functionality, and brightness, the apartment features a pleasant open living area including a convivial living room, a carefully arranged kitchen, and a dining area. The bedroom benefits from beautiful proportions and a peaceful environment. A contemporary bathroom as well as a private cellar in the basement complete this property.Completely new and sold turnkey, the apartment benefits from careful finishes and quality materials, selected for their durability and aesthetics. You will only have to arrange your interior according to your desires.A covered parking space is allocated to the lot, with the obligation to buy it for an additional CHF 25,000.-This property represents an excellent opportunity for a single person, a couple, or an investor looking for a new, energy-efficient apartment ideally located in the heart of Valais.Contact me to obtain the complete dossier or organize a visit.

Travel time
-
1 / 11
4.5 rooms115m²CHF 735,000.–
Route des Condémines, 1983 Evolène

Elegance and nature - Spacious 4.5 rooms with terrace and garden

Only 3 units left - Delivery in autumn 2026!Offer yourself a true pleasure of living everyday in this superb 4.5-room apartment located on the ground floor of the "Les Sévaliches" promotion in Évolène. Built to high standards, with quality materials and a contemporary architecture perfectly integrated into the landscape, this property will seduce lovers of comfort, tranquility, and nature.As soon as you enter, you discover a modern open kitchen overlooking a vast living room bathed in light. This living space opens generously onto a 25 m² terrace, extended by a magnificent outdoor space totaling 110 m² (including the terrace). A true extension of your interior, ideal for fully enjoying the beautiful days in a privileged setting, facing an exceptional panorama of the valley and the surrounding peaks.On the night side, three comfortable bedrooms await you, including a parental suite with a private bathroom, as well as a second bathroom, ensuring a smooth and pleasant organization for the whole family.The ceiling height of 250 cm reinforces the feeling of space, while the orientation and design of the residence ensure optimal sunlight in winter, while maintaining natural coolness in summer.Fully accessible to people with reduced mobility, the promotion offers a serene, secure, and inclusive living environment.Located in the heart of the Val d'Hérens, Évolène is a village where it is good to live, combining authenticity, nature, and daily amenities.A rare opportunity to combine construction quality, living comfort, and exceptional exterior.Has this property caught your attention? Do not hesitate to contact me, I will be pleased to make you discover it.

Travel time
-
1 / 11
4.5 rooms125m²CHF 765,000.–
Route des Condémines, 1983 Evolène

Guaranteed to impress: 4.5 rooms with spectacular views of the Dent Blanche

3 last units available - Delivery autumn 2026!Enjoy the true luxury of daily life in this superb 4.5-room apartment on the 1st floor of the "Les Sévaliches" development in Évolène. Designed with high quality standards, this property seduces with its contemporary architecture perfectly integrated into the landscape, sublimated by a cladding in steamed larch, treated for a natural, warm and durable finish.As soon as you enter, you discover a generous living space where the modern kitchen opens harmoniously onto a bright living room. Thanks to its large openings, this space naturally extends onto a large balcony of approximately 29 m², a true invitation to enjoy the outdoors and contemplate the surrounding peaks in a privileged setting.On the night side, three comfortable bedrooms await you, including a beautiful parental suite with a private bathroom, completed by a second bathroom. A fluid and well-thought-out distribution that perfectly meets the needs of daily life.The ceiling height of 250 cm reinforces the feeling of space, while the ideal orientation of the apartment guarantees optimal sunlight throughout the year.Each buyer benefits from a finish to their liking, offering total freedom of personalization to create an interior that truly resembles you.Completely accessible, the residence offers a serene and functional setting, in the heart of an exceptional natural environment.Located in the Val d'Hérens, Évolène is a village where it is good to live, combining authenticity, nature and essential amenities nearby.A rare opportunity to combine comfort, construction quality and exceptional panorama.Has this property caught your attention? I am at your disposal to make you discover it.

Travel time
-
1 / 11
4.5 rooms119m²CHF 728,000.–
Route des Condémines, 1983 Evolène

Unique Alpine panorama - Superb 4.5-room bright and spacious apartment

3 last units available - Delivery autumn 2026!Offer yourself a true pleasure of living everyday in this splendid 4.5-room apartment located on the ground floor of the "Les Sévaliches" promotion in Évolène. Designed with high-quality standards, this property stands out for its contemporary architecture perfectly integrated into its environment, highlighting noble materials, including a larch vaporized cladding, treated for a natural, warm, and durable finish over time.As soon as you enter, you discover a modern open kitchen opening onto a vast living room bathed in light. This living space generously opens onto a 25 m² terrace, extended by a magnificent 50 m² private garden – a true extension of your interior, ideal for fully enjoying the beautiful days, between moments of relaxation and shared moments.On the night side, three comfortable bedrooms await you, including a parental suite with a private bathroom, as well as a second bathroom, offering a fluid and pleasant organization for the whole family.The ceiling height of 250 cm reinforces the sensation of space, while the optimal orientation of the residence guarantees generous sunshine in winter and natural coolness in summer.Completely accessible to people with reduced mobility, the promotion offers a serene and functional setting. Each buyer also benefits from a finish to their liking, allowing them to personalize the spaces according to their tastes and lifestyle.Located in the heart of the Val d'Hérens, Évolène is a village where it is good to live, combining authenticity, nature, and daily amenities.A rare opportunity to combine comfort, quality, and privileged environment.Has this property caught your attention? I am at your disposal to make you discover it.

Travel time
-
1 / 13
3.5 roomsCHF 615,000.–
Chemin de Praty 4, 3975 Crans-Montana

New 3.5-room apartment with terrace in Crans-Montana - Main residence

Rare - 3.5 rooms with panoramic view and private gardenNew promotion - Main residence - Delivery 3rd quarter 2027Located on the 1st floor of a small co-ownership, this apartment offers an exceptional living environment, nestled in the peaceful village of Bluche in the municipality of Crans-Montana. Its beautiful living area (with sliding partitions) allows you to benefit from space and light. Overlooking the valley, it offers a breathtaking view of the mountains and the Upper Valais. In addition: - 1 parental bedroom of 17 m2 - Large terrace of 29 m2 - Private garden This property is sold with a cellar and a covered outdoor parking space (20'000 CHF extra). That's a total price of 627'000 CHF.New promotion in Bluche/Crans-Montana - Main residenceThe work has started... Already 3 apartments sold We are happy to introduce you to Le Gypaète, a small residence nestled in the heart of Bluche, close to the famous Crans-Montana ski resort. Whether you love nature, sports or gastronomy, one of the 8 apartments (from studio to 4.5 rooms) is made for you!Characteristics:- Panoramic view of the valley and the mountains- Bright and modern spaces- Open living room with designer kitchen- Heating by heat pump- Large terrace- Proximity to shops, restaurants and leisure activities- Easy access to ski lifts and other sports- Funicular connecting Sierre to Crans-MontanaFinishes according to the buyer's wishes - Delivery 3rd quarter 2027Come and discover your future home...

Travel time
-
1 / 12
3.5 rooms105m²CHF 647,000.–
Rue des Plats de Turin, 1991 Turin (Salins)

Panorama, modernity and tranquility

Construction in progress - Delivery autumn 2026Located in the heart of the Salins commune, just a few minutes from Sion, the "Les Abricotiers" residence offers a privileged living environment, between nature and amenities. Situated on a 4'353 m² plot, this promotion benefits from optimal sunlight throughout the year and a breathtaking panoramic view of the city of Sion and the Rhone plain.A strategic and accessible locationThe residence benefits from an ideal situation, in immediate proximity to the main infrastructures: • 6 minutes from the hospital and the city center of Sion, • Quick access to the Sion-Est highway, facilitating travel to the major cities of the region. • The surrounding natural environment, combined with the proximity of services, offers a perfect balance between tranquility and urban life. A modern and harmonious architectureDesigned and realized by the Jean-Pierre Bagnoud architecture firm in Sion, the "Les Abricotiers" residence consists of four small buildings, carefully integrated into their environment. Each building offers optimized living spaces, bright and comfortable, with generous balconies allowing you to fully enjoy the panorama. Discover the comfort and functionality of a 3.5-room apartment on the 1st floor, designed to meet your expectations. The main living area, including a spacious living room and an open kitchen, is ideal for convivial moments. Two bright bedrooms, one with direct access to the balcony, offer a peaceful atmosphere. A modern bathroom and an additional toilet provide a practical touch. The large balcony is the perfect asset to enjoy the breathtaking view of the Alpine landscape.High-quality servicesThe construction of the residence is based on high standards, combining sustainability, comfort, and aesthetics: • Green roofs for better thermal insulation and ecological integration, • Heating by heat pump (PAC) with underfloor heating, ensuring a uniform distribution of heat, • Photovoltaic panels for environmentally friendly energy production, • Reinforced sound and thermal insulation, guaranteeing optimal comfort in all seasons, • Modern joinery with PVC windows and insulating glazing, offering excellent brightness while reducing energy losses. Well-designed outdoor spacesThe outdoor facilities have been designed to offer a pleasant and practical living environment: • Playgrounds for children, • Collective underground parking with 28 spaces, • Common rooms for bicycles and strollers, facilitating the daily life of residents. A unique opportunityThe "Les Abricotiers" residence is a true invitation to live in a peaceful environment, while enjoying the modernity and comfort of a high-quality construction. Whether you are looking for your new place of life or a future investment, this project will meet your most demanding expectations.Contact us today to get more information or to plan a visit.

Travel time
-
1 / 10
3.5 rooms108m²CHF 695,000.–
Rue de Vétroz 65, 1964 Conthey

Résidence "Azzura" - Light, outdoor and comfort, simply well thought out

Building permit in force - work will start soon! If you're looking for a pleasant apartment to live in, bathed in light and with a truly exploitable outdoor area, this one could be the right one.As soon as you enter, you discover a fluid and coherent interior, where each space has been designed to be both functional and comfortable. The living area opens up naturally, with a living room and kitchen that are perfectly articulated to create a convivial space, ideal for your daily life as well as for receiving guests.The luminosity is particularly pleasant, bringing a real sense of well-being throughout the day.And then there's this outdoor area - a real asset. You benefit from a terrace that is both covered and uncovered, allowing you to choose your ambiance according to the moment: sheltered for cooler evenings, or outdoors to enjoy the sun. A simple space, but one that really changes your way of living in the apartment.On the night side, you benefit from two comfortable bedrooms, well separated from the living area to guarantee calm and intimacy. An ideal configuration for a couple, a small family, or to integrate a home office space. The apartment also has a bathroom and a shower room, offering appreciable comfort in daily life.A cellar completes the set, providing a practical and well-integrated storage space.Beyond the layout, you will appreciate the quality of construction and the careful finishes, which offer a durable and pleasant living environment.Located in a calm environment while remaining close to amenities, this apartment offers an ideal balance between tranquility and practicality.In terms of parking, a covered parking space is available at an additional cost of CHF 25,000, as well as an outdoor parking space at CHF 15,000.As part of this new promotion, visits are not yet possible, but I remain at your disposal to transmit all necessary information and accompany you in your project.A simple, efficient, and above all pleasant apartment to live in every day.

Travel time
-
1 / 10
3.5 rooms108m²CHF 695,000.–
Rue de Vétroz 65, 1964 Conthey

Résidence "Azzura" - The perfect balance between warm interior and pleasant exterior

Building permit in force - work will start soon! If you like bright, well-organized spaces with a pleasant outdoor area, this 2nd floor apartment has everything to seduce you.As soon as you enter, you discover a consistent and well-structured interior, where each space is naturally connected. The living area, open and welcoming, offers a beautiful balance between living room and kitchen, creating a functional and pleasant living space. The brightness is particularly present, bringing a real sense of well-being to everyday life.Outside, you benefit from a real asset: a partially covered terrace, allowing you to modulate your uses according to your desires. A sheltered area to extend your evenings, and an open area to fully enjoy the sunny days. A simple space, but one that really changes your way of living in the apartment.The night area offers two comfortable bedrooms, well separated from the living space, ideal for guaranteeing calm and intimacy. Whether you live as a couple, with family, or integrate an office, the configuration easily adapts to your needs. You also benefit from a bathroom and a shower room, a real plus in everyday life.A cellar completes the set, providing a discreet but essential storage space.This property also stands out for its quality of construction: modern construction, careful finishes, and sustainable design. An apartment in which you will feel good today and tomorrow.Located in a pleasant environment, while remaining close to amenities, it offers an ideal balance between tranquility and practicality.In terms of parking, a covered parking space is available at an additional cost of CHF 25,000, as well as an outdoor parking space at CHF 15,000.As part of this new promotion, visits are not yet possible, but I remain at your disposal to provide you with all the necessary elements and to accompany you in your project.An apartment that takes height and brings a real lightness to your daily life.

Travel time
-
1 / 9
4.5 rooms138m²CHF 746,000.–
Stegbinenstrasse 69, 3942 Raron

New building - modern dream apartment in a beautiful location

New building - modern dream apartment in a beautiful location. Located slightly down from the village center, a modern multi-family house with a high standard of construction is being built on three floors. The development includes eight residential units and provides the residents with an idyllic and beautiful surroundings. The extremely attractive location brings many hours of sunshine, peace, moments to enjoy and a breathtaking view of the village and the surrounding mountains.Upon external inspection, a modern architectural style with many windows and a discreet color choice for the exterior facade is evident. The entire multi-family house appears timeless, modern and promising at the same time.An elevator or stairs lead to the ground floor, where the spacious and luxuriously equipped 4.5-room apartment with 138 m2 of living space is located. Individual wishes regarding the kitchen selection, the floor or, for example, the design of the wet cells can be made in consultation. Design your own home with your ideas to be able to live in your dream apartment.Upon entering, the brightness through the many window fronts in the apartment is immediately apparent. The spacious entrance area with wardrobe provides a view towards the heart of the apartment, the open living and dining area. Here, an interesting floor plan of the room allows for a skilled and charming separation of the living area from the dining area. A wonderful room that allows creative and individual furnishing styles. The modern kitchen has the latest equipment with high-quality materials. On the sunny balcony, which is accessible through a large sliding door, you can set up a lounge, for example, and enjoy the many hours of sunshine with family and friends. The bedrooms are very spacious and bright. All rooms are rounded off with a huge window front.The two outdoor parking spaces are not included in the purchase price and must be acquired separately for a total price of CHF 50,000.A residential paradise in an ideal location in Raron awaits you. Have we sparked your interest? Then do not hesitate to contact us.

Travel time
-
1 / 9
5.5 rooms163m²CHF 850,000.–
Stegbinenstrasse 69, 3942 Raron

Ready for occupancy in spring 2026 - Beautiful and modern dream apartment

Ready for occupancy in spring 2026 - Beautiful and modern dream apartment Located slightly below the village center, a modern multi-family house with a high construction standard is being built on three floors. The development includes eight residential units and offers the residents an idyllic and beautiful surroundings. The extremely attractive location brings many hours of sunshine, peace, moments to enjoy, and a breathtaking view of the village and the surrounding mountain world.From the outside, a modern architectural style with many windows and a discreet color scheme for the exterior facade is visible. The entire multi-family house appears timeless, modern, and promising at the same time.An elevator or stairs lead to the 1st floor, where the spacious and luxuriously equipped 5.5-room apartment with 163 m2 of living space is located. Individual wishes regarding the kitchen selection, flooring, or, for example, the design of the wet cells can be made in consultation. Design your own home with your ideas to live in your dream apartment.Upon entering, the brightness through the many window fronts in the apartment is immediately apparent. The spacious entrance area with wardrobe provides a view towards the heart of the apartment, the open living and dining area. Here, an interesting floor plan of the room allows for a skilled and charming separation of the living area from the dining area. A wonderful room that allows creative and individual furnishing styles. The modern kitchen is equipped with the latest appliances and high-quality materials. On the sunny balcony, which is accessible through a large sliding door, you can set up a lounge, for example, and enjoy the many hours of sunshine with family and friends. The bedrooms are very spacious and bright. All rooms are rounded off with a huge window front.The two outdoor parking spaces are not included in the purchase price and must be acquired separately for a total price of CHF 50,000.A residential paradise in an ideal location in Raron awaits you. Have we sparked your interest? Then don't hesitate to contact us.

Travel time
-
1 / 19
3.5 rooms95m²CHF 550,000.–
Route de St-Eusèbe 6, 1937 Orsières

Spacious 3-room apartment with 1/2 floor on the ground floor of 107 m²

Orsières Welcome to your future haven of peace Let me introduce myself :I am an elegant 3.5-room apartment on the ground floor, offering a generous living area of 107 m². My beautiful terrace, private lawn, and large vegetable garden are real assets to fully enjoy the beautiful days and savor pleasant moments outdoors. Located in the charming village of Orsières, in the heart of a calm and family-friendly environment and just a few steps from the schools, I represent an ideal living space for those seeking tranquility, comfort, and proximity to nature. Built in 2016, I offer a warm, intimate, and convivial atmosphere, perfectly suited for a couple, a small family, or anyone looking to enjoy the benefits of a private outdoor space. Discover me in video and virtual tourVideo :https://youtu.be/xPl938HH9wcVirtual tour :https://bit.ly/4vBcwYH My compositionAs soon as you arrive, a welcoming entrance hall with built-in cupboards invites you to discover my different spaces. My open and fully equipped kitchen integrates harmoniously into the dining room and living area. This bright and convivial living space is ideal for sharing good times with family or friends. Thanks to my large windows, my living room benefits from beautiful natural light and opens directly onto a pleasant, partially covered terrace. This allows you to enjoy the beautiful days as well as the mild summer evenings, while offering a beautiful continuity between indoors and outdoors. The terrace extends to a private lawn and a large vegetable garden. A true green area that will delight gardening enthusiasts, families, or simply those who want to enjoy an outdoor space all to themselves. On the night side, I have a first bedroom and a comfortable parental bedroom, each offering a pleasant and intimate resting space. A spacious bathroom with shower and bathtub, a second bathroom with WC, a built-in cupboard in the distribution hall, and a washing machine complete my amenities harmoniously. My equipmentI benefit from quality amenities designed to make your daily life easier and guarantee you excellent comfort :Large windows offering beautiful light and a pleasant continuity between indoors and outdoorsElectric shutters in the living areaA thermostat allowing you to easily adjust the temperature according to your preferencesTo meet your storage needs, I also have a cellar, included in the sale price. To ensure you have optimal comfort, I am sold with :An indoor parking space for CHF 30'000.-, in addition to the sale price and mandatoryAn outdoor parking space for CHF 10'000.-, in addition to the sale price and mandatory My surfacesGross surface area: 95.5 m²Terrace: 34 m²Weighted surface area: 107 m²Lawn and vegetable garden: surfaces not included in the weighted surface area Interested ?Send us your complete postal coordinates, email address, and phone numbers today. As soon as we receive this information, we will send you a complete sales file about me by email, allowing you to discover me in more detail and learn about all my amenities. I look forward to welcoming you soon for a guided tour. Your future cozy nest. 1937 Orsières is located in the district of Entremont, in the canton of Valais. The population in the political municipality of Orsières has varied over the last five years with an average annual increase of +0.8%, reaching 3,303 inhabitants (as of December 31, 2024). The tax rate is 12.6% (canton: 12.4%). Over the last five years, the construction of housing in the municipality has averaged 0.4% per year, while the current vacancy rate is 0.5% (as of June 1, 2025). Real estate prices have varied by +17.7% over the last five years (canton: +23.3%).

Travel time
-
1 / 57
6.5 rooms147m²CHF 860,000.–
Sportplatzweg 29a, 3904 Naters

Spacious attic apartment with private lift and sunny terrace in Naters

This spacious 6.5-room attic apartment on Sportplatzweg in Naters offers plenty of space for couples and families who appreciate comfortable living in a quiet and sunny location.The well-maintained property from 1988 impresses with a well-thought-out room layout and a special comfort feature: the passenger lift leads directly into the apartment and provides a high level of privacy and everyday practicality. An additional access via the staircase is also guaranteed.With a net living area of approximately 147 m² and a southwest-facing terrace of around 30 m², the apartment presents itself as open, bright, and extremely livable. The spacious living and dining area with open kitchen forms the heart of the apartment and offers plenty of space for family life or spacious living for two. The kitchen is functionally equipped with a ceramic glass cooktop and an additional wood/stone fireplace, which not only creates a special atmosphere but also offers practical advantages. In addition to the refrigerator with integrated freezer, a separate deep freezer with several compartments is available. The existing washing machine and dryer are also part of the apartment.The interior can be taken over after consultation, which is particularly attractive due to the numerous custom-made built-in and carpentry solutions that are optimally adapted to the roof slopes. This is complemented by a practical built-in closet in the entrance area. In the living and bedrooms, pleated blinds and partially electric shutters (living room, kitchen, and bedroom) provide additional comfort and pleasant light regulation.Technically, the apartment is well-equipped: a modern fiber optic connection and retrofitted data connections in the living and bedrooms enable modern working and living. Additionally, speakers are installed throughout the apartment, which can be centrally controlled from the living room. An intercom system is also available.Heating control is conveniently done via a central thermostat in the living/dining area and individually via heating distributors in the individual rooms. The shower was renewed about ten years ago and presents itself in a well-maintained condition. Another highlight is the indirect lighting, which creates a particularly pleasant living atmosphere in the rooms through the roof slopes.The location in Naters scores with good sunlight, low noise pollution, and short distances to shopping, schools, public transportation, and leisure activities.

Travel time
-

Suggested properties for you based on search results

Other interesting objects