Quick Filters for your search (2)

Quick-filters

We show you quick-filters based on the most used filters by location.

By using these, you can enhance your search experience by finding new and interesting properties to your likings.

814 results - Balcony / Terrace, Elevator, New building buy: Canton Valais

1 / 12
3.5 rooms119m²CHF 669,900.–
Impasse de Tsanzirou 14, 3966 Chalais

Beautiful living space, with spacious garden terrace

Beautiful living space, with spacious garden terrace Located between Sierre and Sion, the commune of Chalais offers a wide range of activities, sharing, and strolling thanks to its magnificent development.The Jardin des Zittes in Chalais is just a stone's throw from the Chalais/Vercorin cable car, which will give you numerous possibilities, both summer and winter, to practice your favorite activities such as skiing, hiking, and cycling. Just a short walk away, you'll also find the friendly Espace Bozon (multisports venue) where encounters and sharing will not be lacking.Furthermore, just a few minutes away, on one side, you'll find the Pont-Chalais tennis center, and on the other, the Daval Ecoparc and the highway access.The promotion of building "I" is nestled in the heart of this elegant neighborhood called "Jardin des Zittes". It's an exceptional achievement in a neighborhood that's expanding rapidly. This residential project will consist of seven villas and two buildings. The building in question, with modern architecture, includes 14 apartments, ranging from 98 to 150 m², all designed to offer a nice living comfort.These apartments will seduce you with their beautiful living spaces and their nice volumes. Everything has been thought out and carefully planned, "all inclusive" version, and every detail has been meticulously chosen to simplify your life, all in a gentle mix of comfort and modernity.High-quality materials and interior finishes, a fully equipped open kitchen, PVC/metal windows with triple glazing, motorized blinds in all rooms, a water-to-water heat pump, as well as numerous photovoltaic panels on the roof, guarantee you a high-level residential experience with low costs. Additionally, for your greater comfort, all apartments have two assigned parking spaces in the indoor parking lot. Mandatory spaces, in addition to the sale price.The construction site will start this spring and the work will last about 18 months.Have we sparked your interest? If so, don't hesitate to ask for our sales brochure or contact us for more information.

Travel time
-
1 / 12
3.5 rooms114m²CHF 640,400.–
Impasse de Tsanzirou 14, 3966 Chalais

Comfort and elegance, with garden terrace space

Comfort and elegance, with garden terrace space Located between Sierre and Sion, the commune of Chalais offers a wide range of activities, sharing, and strolling thanks to its magnificent development.The Jardin des Zittes in Chalais is just a stone's throw from the Chalais/Vercorin cable car, which will give you, through this plain/mountain connection, numerous possibilities, both summer and winter, to practice your favorite activities such as skiing, hiking, and cycling. Just a short walk away, you'll also find the friendly Espace Bozon (multisports venue) where encounters and sharing will not be lacking.Additionally, just a few minutes away, on one side, you'll find the Pont-Chalais tennis center, and on the other, the Daval Ecoparc and the highway access.The promotion of building "I" is nestled in the heart of this elegant neighborhood called "Jardin des Zittes". It is an exceptional achievement in a neighborhood that is expanding rapidly. This residential project will consist of seven villas and two buildings. The building in question, with modern architecture, includes 14 apartments, ranging from 98 to 150 m², all designed to offer a nice living comfort.These apartments will seduce you with their beautiful living spaces and their beautiful volumes. Everything has been thought out and well thought out, "all inclusive" version, and every detail has been carefully chosen to simplify your life, all in a gentle mix of comfort and modernity.High-quality materials and interior finishes, a fully equipped open kitchen, PVC/metal windows with triple glazing, motorized shutters in all rooms, a water/water heat pump, as well as numerous photovoltaic panels on the roof, guarantee you a high-level residential experience with low charges. Additionally, for your greater comfort, all apartments have two allocated parking spaces in the indoor parking. Mandatory spaces, in addition to the sale price.The construction site will start this spring and the work will last about 18 months.Have we aroused your interest? If so, do not hesitate to ask for our sales brochure or to contact us for more information.

Travel time
-
1 / 11
4.5 rooms124m²CHF 760,000.–
Holzachra 15, 3902 Glis

Family-friendly living comfort with two terraces

Family-friendly living comfort with two terraces In the attractive new construction project MFH Holzachra in Brig-Glis, modern condominiums with high-quality finishes and sustainable construction are being built. The 4.5-room apartment impresses with a practical room layout, bright living rooms, and two beautiful terraces, which offer additional outdoor living space.The openly designed living, dining, and kitchen area forms the center of the apartment and creates an inviting meeting point for everyday life and social moments. From here, you can directly access one of the terraces. A second terrace offers further opportunities to enjoy the quiet surroundings and the fresh mountain air.Three separate rooms allow for flexible use, ideal as bedrooms, children's rooms, or home offices. The apartment also features two bathrooms with shower or bathtub, which provides additional comfort, especially for families or guests. The entrance area efficiently connects the rooms and ensures a pleasant living structure.Particular emphasis is placed on energy efficiency and sustainability in the construction of the multi-family house. A modern heat pump, a large photovoltaic system, and controlled residential ventilation ensure a contemporary and comfortable living climate.The location combines natural living with good accessibility: recreational areas, sports facilities, and shopping opportunities are within short distance, while the center of Brig can be reached in a few minutes.A basement compartment belongs to the apartment. Underground parking and outdoor parking spaces can be purchased additionally.

Travel time
-
1 / 13
3.5 rooms110m²CHF 563,600.–
Rue du Casino, 1907 Saxon

Saxon - Superb 3.5 rooms with private garden of 250 m2.

Saxon - Superb new apartment with 3.5 rooms, terrace and garden, currently under construction, in a small building with 11 apartments. With its green and quiet environment in close proximity to the village center and quick access to the highways, this very beautiful apartment is a true haven of peace for a family looking for calm and serenity.It meets quality and comfort criteria and offers all the advantages sought by future owners who want to benefit from a privileged environment for their family while enjoying the undeniable benefits.The apartment has been perfectly configured and intelligently designed to optimize the spaces highlighted by constant natural light throughout the day, thanks to perfect exposure. The interior distributions are functional and optimal, offering a very beautiful brightness.With its 110 m2 of gross living area and its 250 m2 garden, this 3.5-room apartment consists of: • Entrance hall with integrated cupboards • Beautiful open kitchen to the living room and fully equipped • Spacious and bright living room with access to the garden • Beautiful parental bedroom with private bathroom with bathtub, WC and sink • 1 child's room • 1 bathroom with shower, WC and sink Exterior and annexes: • Beautiful lawn garden of 250 m2, south-facing • 1 non-covered parking space (CHF 15'000.- extra and mandatory) • 1 indoor parking space (CHF 35'000.- extra and mandatory) • 1 cellar is included in the price Remarks: • Located on the ground floor with private garden • Apartment in a project of 2 buildings with 11 apartments each. • The plot guarantees an unobstructed and protected view of the park of the mythical Casino of Saxon, without risk of obstruction by future constructions. • Privileged and green living environment • Quality materials • Modern architecture with high-quality concrete construction • Heating by air/water heat pump with underfloor heating • Separate meters for hot water and heating • Double glazing • Aluminum shutters • Common laundry room in the building • Building with elevator • Large garden to enjoy the sun and the view to the maximum • High-quality finishes (not to the tenant's taste) and excellent distribution • Low maintenance costs • Excellent investment, value stability • Construction site in progress • Expected delivery in April 2026 • This apartment is new. • This property will delight families with children and/or pets. Gross apartment area: 84.5 m2Garden area: 250 m2Gross living area: 110 m2Total area: 335 m2Location: • Close to the village center, schools, kindergartens, shops, bus stop and 3 minutes from the highway access. • Easy access. • Quiet, residential and sunny area. • Offers a beautiful panoramic view of the mountains and the Rhone plain. • Privileged and green living environment • Residential and quiet area All about Saxon: https://www.saxon.ch/Do not hesitate to contact me for a visit at 077 405 02 36AND IF YOU WANTED TO CHANGE THE AIR?....

Travel time
-
1 / 13
  • Balcony / Terrace
  • Elevator
  • Child-friendly
  • +1
3.5 rooms108m²CHF 665,000.–
1912 Leytron

Elegance, comfort and exceptional terrace in the heart of Leytron!

Mawee exclusivity!Discover this beautiful 3.5-room apartment on the 1st floor of a contemporary residential building constructed in 2023. Designed to offer optimal living comfort, it seduces with its high-end amenities, spacious, light-filled rooms, and superb terrace of over 43 m² with a 6-person jacuzzi, a true invitation to relaxation.Ideally located in the heart of the charming commune of Leytron, this property benefits from a privileged location allowing you to reach on foot the shops, restaurants, schools, bank, and post office. The highway access is just 3 minutes away, offering an excellent connection to Martigny and the main axes of the region. A living environment that combines comfort, practicality, and quality of life.Distribution • Entrance hall with built-in wardrobes • Large, fully equipped kitchen with high oven, granite countertop, and induction hob with central extractor • Bright living room with dining area and direct access to the terrace • Parental suite of 13.5 m² with private bathroom and access to a covered balcony of 5 m² • Child's room • Shower room with space for a washing machine • Spacious, southwest-facing terrace of over 43 m² • Cellar The property's assets • 6-person jacuzzi • Terrace of over 43 m² • Recent construction • Possibility of taking over the existing mortgage at an exceptional rate of 1.30 % until 2032 • Photovoltaic panels • Floor heating with heat pump • Integrated electric blinds • Lift • Fiber optic • Contemporary architecture • Privileged location in immediate proximity to all amenities Parking (additional and mandatory)Two spacious, covered parking spaces are available at a price of CHF 25'000.- each.A visit will allow you to fully appreciate the quality of the finishes, the generous volumes, and the warm atmosphere of this property.Additional information and detailed presentation on request.Find all our ads on www.mawee.chmawee, where it all begins!

  • Balcony / Terrace
  • Elevator
  • Child-friendly
  • +1
Franck Chesaux

Franck Chesaux

Directeur - Agent immobilier

New building
1 / 13
  • Parking space
  • Balcony / Terrace
  • Elevator
3.5 rooms103m²CHF 590,000.–
1966 Blignou (Ayent)

Etheria - 20 apartments - Blignou (Ayent)

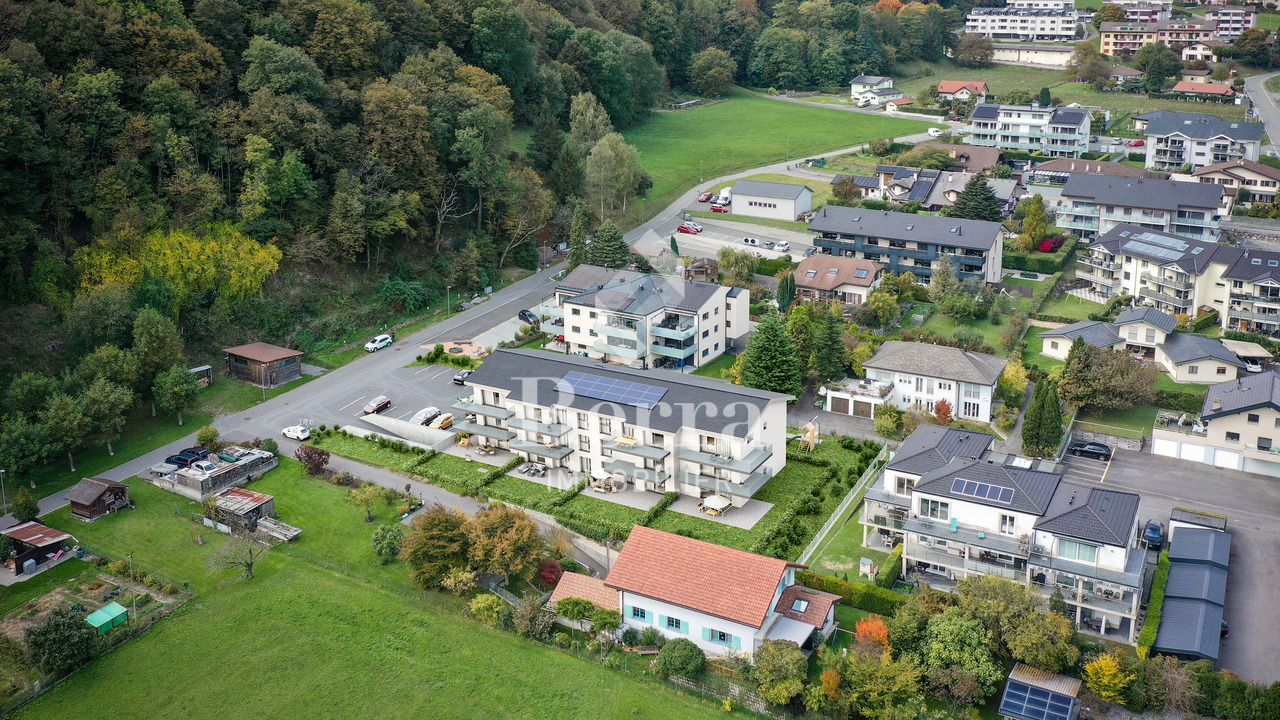
ETHERIA, a PPE consisting of 20 apartments, offering 2.5, 3.5, and 4.5 room accommodations.Located in Blignou, in the municipality of Ayent.Construction start planned: May 2026.FEATURES- Beautiful situation- Bright- Nice view- Large interior and exterior surfaces for all typologies- Construction according to SIA standards- With elevator- Photovoltaic panels- Geothermal heat pump- Floor heating- Individual meter per apartment- Triple glazing- Ambient thermostat- Sliding doors with lift- Each apartment is sold with 1 or 2 parking spaces- Connection for washing machine- 1 cellar per apartment with triple socket- Finishes to the buyer's taste- Additional information on requestAPARTMENT LAYOUT- Entrance hall with built-in wardrobes- Equipped open kitchen with living area- 1 parental bedroom with shower, WC, and sink- 1 bedroom- Shower, WC, and sink + space for washing machine- BalconyPARKING- 1x indoor parking space for CHF 28,000.- (in addition to the price)- 1x outdoor parking space for CHF 12,000.- (in addition to the price)SITUATION & AMENITIES- Quiet situation- Schools and communal facilities nearby- Shops and restaurants in the surroundings- Public transport stops nearby- Quick access to the plain and main roadsPlease consult the list of available lots.Information and visits: +41 79 464 11 48.***All our properties are available on www.berra-immobilier.ch***

  • Parking space
  • Balcony / Terrace
  • Elevator
1 / 13
  • Balcony / Terrace
  • View
  • Elevator
  • +2
2.5 rooms72m²CHF 627,000.–
Rue de l'Hôpital 12a, 1920 Martigny

RESIDENCE LA ROMANDE - Apartment in the heart of Martigny

In the heart of Martigny, discover a new high-end building whose construction will start very soon. The building permit is already in force, guaranteeing the realization of this unique project.Why Martigny?The dynamic and welcoming city of Martigny offers all amenities nearby: schools, shops, restaurants, sports and cultural facilities. Located at the crossroads of the Alps, it allows quick access to ski resorts, Lake Geneva, and neighboring Italy and France. Between nature, culture, and gastronomy, it offers an exceptional living environment.A unique panoramaThis building will have a breathtaking view, one of the most beautiful in Martigny.We offer you this 2.5-room apartment on the 1st floor, with a balcony, ideal for relaxation moments. The interior finishes are entirely customizable, according to your tastes, desires, and needs. You have the opportunity to create your tailor-made home, a living space that resembles you and where you will feel truly at home.The building also has garages and cellars in the basement, for optimal comfort in everyday life.Apartment layouto Welcoming entrance with wardrobe spaceo Shower room with WC and sinko Spacious bedroomo Bright living room with access to the balconyo Modern kitchen with open-plan dining area(The apartment layout can vary according to your wishes and needs - everything is customizable.)Some advantages of this modern residence, designed for your comfortThis new construction combines elegance and quality through high-end services:Some advantages of this modern residence, designed for your comfortThis new construction combines elegance and quality through high-end services:The building • Motorized blinds for optimal comfort • Oak wood windows with triple glazing • Photovoltaic panels for better energy efficiency • Secure access by electric lock, code keypad, and videophone Parking • Access ramp with traffic lights (outside 1st basement, 1st 2nd basement) • Electric garage door with remote control and code keypad • Pedestrian entrance Cellars • Adjustable shelves on two walls • Electrical outlets (including one triple connected to the apartment's meter) Outdoor facilities • Automatic irrigation of green spaces • Common, grassy, and secure playground area Heating & cooling • Heating by remote control with distribution through the floor and thermostat in each room • Individual heating meter for each apartment • Cooling ensured by heat pump or recovery of water from the Meunière, distributed through the floor with thermostat Hot water • Production by remote heating • Individual hot water meter per apartment Balconies & loggias • Loggias with oak wood slats • 1 outdoor faucet • 1 waterproof 230V outlet Customizable interiors • A generous budget for your choice of interior finishes to create a space that resembles you Your dream apartment is waiting for you! Do not miss this unique opportunity to offer your family an incomparable living space, where you will...

  • Balcony / Terrace
  • View
  • Elevator
  • +2
Daniela Trindade

Daniela Trindade

Agent immobilier

Travel time
-
1 / 13
  • Balcony / Terrace
  • View
  • Elevator
  • +2
1.5 rooms35m²CHF 313,000.–
Rue de l'Hôpital 12a, 1920 Martigny

RESIDENCE LA ROMANDE - Studio in immediate proximity to amenities

In the heart of Martigny, discover a new high-end building whose construction will start very soon. The building permit is already in force, guaranteeing the realization of this unique project.Why Martigny?The dynamic and welcoming city of Martigny offers all amenities nearby: schools, shops, restaurants, sports and cultural facilities. Located at the crossroads of the Alps, it allows quick access to ski resorts, Lake Geneva, and the neighboring countries of Italy and France. Between nature, culture, and gastronomy, it offers an exceptional living environment.A unique panoramaThis building will have a breathtaking view, one of the most beautiful in Martigny.We offer you this studio on the 2nd floor, with a balcony, ideal for relaxation moments. The interior finishes are entirely customizable, according to your tastes, desires, and needs. You have the opportunity to create your tailor-made home, a living space that resembles you and where you will feel truly at home.The building also has garages and cellars in the basement, for optimal comfort in everyday life.Apartment layouto Welcoming entrance with cloakroom areao Shower room with WC and sinko Bright living room with access to the balconyo Modern kitchen open to the living room(The apartment layout can vary according to your wishes and needs - everything is customizable.)Some advantages of this modern residence, designed for your comfortThis new construction combines elegance and quality through high-end services:Some advantages of this modern residence, designed for your comfortThis new construction combines elegance and quality through high-end services:The building • Motorized shutters for optimal comfort • Oak wood windows with triple glazing • Photovoltaic panels for better energy efficiency • Secure access with electric lock, code keypad, and videophone Parking • Access ramp with traffic lights (outside 1st basement, 2nd basement) • Electric garage door with remote control and code keypad • Pedestrian entrance Cellars • Adjustable shelves on two walls • Power outlets (including a triple connection to the apartment meter) Outdoor facilities • Automatic watering of green spaces • Common, grassy, and secure playground area Heating & cooling • Heating by remote control with underfloor heating and thermostat in each room • Individual heating meter for each apartment • Cooling by heat pump or recovery of water from the Meunière, distributed through the floor with thermostat Hot water • Production by remote heating • Individual hot water meter per apartment Balconies & loggias • Loggias with oak wood ceilings • 1 outdoor faucet • 1 waterproof 230V outlet Customizable interiors • A generous budget for your choice of interior finishes to create a space that resembles you Your dream apartment is waiting for you! Don't miss this unique opportunity to offer your family an incomparable living space, where you will create your most beautiful memories.Detailed information and...

  • Balcony / Terrace
  • View
  • Elevator
  • +2
Daniela Trindade

Daniela Trindade

Agent immobilier

Travel time
-
1 / 13
  • Balcony / Terrace
  • View
  • Elevator
  • +2
2.5 rooms53m²CHF 463,000.–
Rue de l'Hôpital 12a, 1920 Martigny

RESIDENCE LA ROMANDE - Apartment in the heart of Martigny

In the heart of Martigny, discover a new high-end building whose construction will start very soon. The building permit is already in force, guaranteeing the realization of this unique project.Why Martigny?The dynamic and welcoming city of Martigny offers all amenities nearby: schools, shops, restaurants, sports and cultural facilities. Located at the crossroads of the Alps, it allows quick access to ski resorts, Lake Geneva, and the neighboring countries of Italy and France. Between nature, culture, and gastronomy, it offers an exceptional living environment.A unique panoramaThis building will benefit from an breathtaking view, one of the most beautiful in Martigny.We offer you this 2.5-room apartment on the 2nd floor, with a balcony, ideal for moments of relaxation. The interior finishes are entirely customizable, according to your tastes, desires, and needs. You have the opportunity to create your tailor-made home, a living space that resembles you and where you will truly feel at home.The building also has garages and cellars in the basement, for optimal comfort in everyday life.Apartment layouto Welcoming entrance with cloakroom areao Shower room with WC and sinko Spacious bedroomo Bright living room with access to the balconyo Modern kitchen with open-plan dining area(The apartment layout can vary according to your wishes and needs - everything is customizable.)Some advantages of this modern residence, designed for your comfortThis new construction combines elegance and quality through high-end services:Some advantages of this modern residence, designed for your comfortThis new construction combines elegance and quality through high-end services:The building • Motorized shutters for optimal comfort • Oak wood windows with triple glazing • Photovoltaic panels for better energy efficiency • Secure access via electronic lock, code keypad, and videophone Parking • Access ramp equipped with traffic lights (outside 1st basement, 2nd basement) • Electric garage door with remote control and code keypad • Pedestrian entrance Cellars • Adjustable shelves on two walls • Electrical outlets (including a triple connection to the apartment's meter) Outdoor facilities • Automatic irrigation of green spaces • Common, grassy, and secure playground area Heating & cooling • Heating via remote heating with distribution through the floor and thermostat in each room • Individual heating meter for each apartment • Cooling ensured by heat pump or recovery of water from the Meunière, distributed through the floor with thermostat Hot water • Production via remote heating • Individual hot water meter per apartment Balconies & loggias • Loggias with oak wood ceilings • 1 outdoor tap • 1 waterproof 230V outlet Customizable interiors • A generous budget for your choice of interior finishes to create a space that resembles you Your dream apartment is waiting for you! Do not miss this unique opportunity to offer your family an incomparable living space, where you will...

  • Balcony / Terrace
  • View
  • Elevator
  • +2
Daniela Trindade

Daniela Trindade

Agent immobilier

Travel time
-
1 / 14
  • Parking space
  • Balcony / Terrace
  • Pets allowed
  • +7
4.5 rooms124m²CHF 809,000.–
Rue Plane Ville 20, 1955 Chamoson

Apartment 4.5 rooms in Chamoson

Apartment 4.5 rooms in Chamoson atticLocated in a beautiful residential area in Chamoson, in immediate proximity to the Ovronnaz station (thermal baths, ski slope), shops and all other amenities. We offer you this apartment in a quiet and ideal environment for families. You benefit from good sunlight and an unobstructed view of the Rhone plain.You will find an entrance hall, an open kitchen to the dining room and the living room with direct access to the balcony, a parental bedroom and a bathroom, a room, a bathroom with washing machine. A building with 7 apartments, elevator, a cellar per apartment and a common bicycle room.Area: • Living room/kitchen: 39 m2 • Parental bedroom with bathroom: 14.3 m2 + 3.2 m2 • Room No. 2: 12.2 m2 • Bathroom/WC: 5.8 m2 • Hall: 5.8 m2 • Balcony: 17.4 m2 • Room in the attic: 33 m2 • Cellar: 4.0 m2 Information per apartment:Condition: New / Under constructionYear of construction: 2026Availability: Construction site in progressSale as main residence: ObligatoryNumber of rooms: 4.5Number of floors: 2Number of bedrooms: 2Number of bathrooms: 2Heating type: Heat pumpOutdoor parking space(s): 2Outdoor: BalconyAltitude: 550 mExposure: SouthSunlight: Optimal all dayView: Beautiful view and unobstructedConstruction standard: HPE (high energy performance)Selling price: 809'000 (2 parking spaces obligatory, 15'000.- per parking space, included in the price.)Distances:Station: 1.6 kmPublic transport: 200 mPrimary school: 600 mShops: 90 mRestaurants: 80 mHighway: 3.2 km

  • Parking space
  • Balcony / Terrace
  • Pets allowed
  • +7
Jordan Comby

Jordan Comby

Directeur

Travel time
-
1 / 14
  • Parking space
  • Balcony / Terrace
  • Pets allowed
  • +7
4.5 rooms105m²CHF 739,000.–
Rue Plane Ville 20, 1955 Chamoson

4.5-room apartment in Chamoson

4.5-room apartment in Chamoson on the top floorLocated in a beautiful residential area in Chamoson, in immediate proximity to the Ovronnaz station (thermal baths, ski slope), shops, and all other amenities. We offer you this apartment in a quiet and ideal environment for families. You benefit from good sunlight and an unobstructed view of the Rhone plain.You will find an entrance hall, an open kitchen to the dining room and the living room with direct access to the balcony, a parental bedroom and a bathroom, another room, a bathroom with a washing machine. A building with 7 apartments, elevator, a cellar per apartment, and a common bicycle room.Area: • Living/dining room: 41.7m2 • Parental bedroom with bathroom: 14.4m2 + 3.8m2 • Second room: 10.3m2 • Bathroom/WC: 4.2m2 • Hall: 5.8 m2 • Balcony: 14.9 m2 • Room in the attic: 17.5 m2 • Cellar: 4.0m2 Information per apartment:Condition: New / Under constructionYear of construction: 2026Availability: Construction site in progressSale as main residence: MandatoryNumber of rooms: 4.5Number of floors: 2Number of bedrooms: 2Number of bathrooms: 2Heating type: Heat pumpOutdoor parking space(s): 2Outdoor: BalconyAltitude: 550mExposure: SouthSunlight: Optimal all dayView: Beautiful and unobstructedConstruction standard: HPE (high energy performance)Selling price: 739'000 (2 parking spaces mandatory, 15'000.- per parking space, included in the price.)Distances:Train station: 1.6 kmPublic transport: 200 mPrimary school: 600 mShops: 90 mRestaurants: 80 mHighway: 3.2 km

  • Parking space
  • Balcony / Terrace
  • Pets allowed
  • +7
Jordan Comby

Jordan Comby

Directeur

Travel time
-
New building
1 / 13
  • Parking space
  • Balcony / Terrace
  • Garage
  • +5
4.5 rooms122m²CHF 829,000.–
Rue des Grands-Vergers 43, 1964 Conthey

New 4.5-room apartment with panoramic view in Conthey

NEW PROMOTION IN CONTHEY A building with 12 apartments in the residential area is being built this year. Would you wait for an opportunity of destiny? Immojordan Sàrl is in charge of this. Questions, wishes, visits, please contact us to learn more about it. Exclusivity: Here is our new project, the VILLAGEOIS building. In this turnkey project, you have 12 apartments to choose from. In this brochure, you will find the plans and characteristics of these apartments. I am naturally at your disposal for more information. Promotion Le Villageois The apartments we offer are new and under construction. For more information on the lots, do not hesitate to contact us. Bright apartments in Conthey, Valais. Located in the charming commune of Conthey, just a few minutes from Sion, these modern and bright apartments offer a pleasant, quiet and close-to-all-amenities living environment. Situation The advantages of these apartments: Bright and spacious: Thanks to their large windows, these apartments benefit from natural light throughout the day. Ideal location: Located in Conthey, you will enjoy the tranquility of the countryside while being close to the urban amenities of Sion (shops, schools, public transport, etc.). Pleasant living environment: Conthey offers a peaceful environment with magnificent landscapes and generous sunshine. Accessibility: The apartments are very well served by the A9 motorway, facilitating access to Sion and other regions of the canton. The train station is nearby for your train journeys. These apartments are a real opportunity for those looking for a functional, well-located and excellent condition property. Ideal for a family, a couple or even a long-term investment in a developing sector. Lot No. 9 What you will find here: A parental bedroom with private bathroom offering a private relaxation area of 19.6 m2, with access to a small terrace. As well as a second bedroom of 11.3 m2 and a third bedroom of 11.1 m2. A private bathroom of 5.4 m2 and a shower of 5.1 m2 which will be arranged according to your choices. A washing column will be integrated. An open kitchen on the living room which will be designed in collaboration with you and our kitchen designer. A living room of 45.4 m2 with large windows overlooking the Alps, and which gives direct access to the terrace. An entrance hall/dressing room of 3.3 m2 which will welcome you in this apartment. A balcony of 19 m2 which will be south-facing, allowing you to enjoy the sun and the best summer barbecues, in addition to the use of the lawn in front of your future home. An outdoor parking space and an indoor parking space are obligatory and can be purchased if a modification is desired, this is to be discussed. Main characteristics: Living area: 112.5 m2 Bedrooms: 3 Bathrooms: 2 Kitchen: Modern open kitchen on living room of your choice Balcony: 19m2 Parking: 1 outdoor parking space (15,000.- CHF), 1 indoor parking space (35,000.- CHF) are obligatory and can be purchased if a modification is desired, this is to be discussed Year of construction: 2026 Situation: South-facing, with a view of Nendaz Selling price: 829,000.- CHF Immojordan Sàrl We are really attentive to your requests or questions. Having a regular control over the construction site due to an excellent collaboration with the general company that directs this construction, we will provide you with the plans, the construction description, and other information that will lead to the success of our collaboration. Be here now



  • Parking space
  • Balcony / Terrace
  • Garage
  • +5
Jordan Comby

Jordan Comby

Directeur

Travel time
-
New building
1 / 13
  • Parking space
  • Balcony / Terrace
  • Garage
  • +5
4.5 rooms122m²CHF 799,000.–
Rue des Grands-Vergers 43, 1964 Conthey

New 4.5-room apartment with panoramic view in Conthey

NEW PROMOTION IN CONTHEY A residential building with 12 apartments is being built in the residential area this year. Wouldn't this be an opportunity of destiny that you've been waiting for? Immojordan Sàrl is in charge of this. If you have any questions, wishes, or would like to schedule a visit, please don't hesitate to contact us to learn more about it. Exclusivity: Here is our new project, the VILLAGEOIS building. In this turnkey project, you have a choice of 12 apartments. In this brochure, you will find the plans and characteristics of these apartments. I am naturally at your disposal for any further information. Promotion Le Villageois The apartments we are offering are new and under construction. If you would like more information about the lots, please don't hesitate to contact us. Bright apartments in Conthey, Valais. Located in the charming municipality of Conthey, just a few minutes from Sion, these modern and bright apartments offer a pleasant, quiet, and central living environment. Situation The highlights of these apartments: Bright and spacious: Thanks to their large windows, these apartments benefit from plenty of natural light throughout the day. Ideal location: Situated in Conthey, you can enjoy the tranquility of the countryside while being close to Sion's urban amenities (shops, schools, public transportation, etc.). Pleasant living environment: Conthey offers a peaceful environment with beautiful landscapes and generous sunshine. Accessibility: The apartments are very well served by the A9 highway, making it easy to access Sion and other regions of the canton. The train station is nearby for your train journeys. These apartments are a great opportunity for those looking for a functional, well-located, and excellent condition property. Ideal for a family, a couple, or even a long-term investment in a developing sector. Lot No. 5 What you'll find here: A master bedroom with a private bathroom that offers a private relaxation area of 19.6 m2, with access to a small terrace. As well as a second bedroom of 11.3 m2 and a third bedroom of 11.1 m2. A private bathroom of 5.4 m2 and a shower of 5.1 m2 that will be arranged according to your choices. A washing machine will be integrated. An open kitchen on the living room that will be designed in collaboration with you and our kitchen planner. A living room of 45.4 m2 with large windows that overlook the Alps and provide direct access to the terrace. An entrance hall/dressing room of 3.3 m2 that welcomes you to this apartment. A balcony of 19 m2 that is oriented south, allowing you to enjoy the sun and the best summer barbecues, in addition to the use of the lawn in front of your future home. An outdoor parking space and an indoor parking space are obligatory and can be purchased if a modification is desired. Main characteristics: Living area: 112.5 m2 Bedrooms: 3 Bathrooms: 2 Kitchen: Modern open kitchen on living room of your choice Balcony: 19 m2 Parking: 1 outdoor parking space (15,000.- CHF), 1 indoor parking space (35,000.- CHF) obligatory, if more to discuss Year of construction: 2026 Situation: South-facing, with a view of Nendaz Selling price: 799,000.- CHF Immojordan Sàrl We are really attentive to your requests or questions. Having regular control over the construction site due to excellent collaboration with the general contractor that directs this construction, we will provide you with the plans, the construction description, and other information that will lead to the success of our collaboration upon request. Be here now

  • Parking space
  • Balcony / Terrace
  • Garage
  • +5
Jordan Comby

Jordan Comby

Directeur

Travel time
-
New building
1 / 13
  • Parking space
  • Balcony / Terrace
  • Garage
  • +3
4.5 rooms126m²CHF 745,000.–
Route Industrielle 5, 1897 Bouveret

Promotion in Bouveret

An exclusivity from BERRA IMMOBILIERDiscover without delay the superb residence "Les Roses du Lac II" in Bouveret, in the municipality of Port-Valais.The situation offers sunshine and a breathtaking view of the Alps.The realization is ensured by Chablaisian companies concerned with the quality of the materials they offer.Delivery May 30, 2027This southwest-facing PPE includes 11 apartments spread over 4 levels and an additional level for cellars, bicycles, and covered parking spaces.APARTMENT TYPES- 3 x 3.5 rooms- 6 x 4.5 rooms- 2 attic apartments with 4.5 rooms modifiable to 5.5 roomsFEATURES- Top location, close to the lake and amenities- Southwest orientation- Superb volumes - Construction according to SIA standards in force- Heating by air/water heat pump- Distribution by floor- Ambient thermostats (living rooms and bedrooms)- Photovoltaic panels (hot water and common areas)- Individual meters- PVC/ALU windows, white inside and anthracite outside- Triple glazing- Finishes to the tenant's liking- Complete description on request- 1 cellar per apartmentPARKING- 8 covered spaces (CHF 30,000.-/unit)- 14 non-covered spaces (CHF 15,000.-/unit)- 2 spaces for people with reduced mobility- 1 bicycle room in the buildingAMENITIES- Less than 10 minutes on foot from Lake Geneva- Less than 10 minutes on foot from the CFF station- Less than 9 minutes on foot from the Migros- Less than 5 minutes on foot from the primary school- Less than 5 minutes on foot from the Swiss Vapeur Parc- Less than 5 minutes on foot from the Raiffeisen bank- Less than 2 minutes by car from the cantonal road- Highway access in less than 10 minutesDo not hesitate to consult the list of available lots.Information and appointment: Cyril +41 79 464 11 35***All our properties are available on www.berra-immobilier.ch***

  • Parking space
  • Balcony / Terrace
  • Garage
  • +3
Estelle Salomon

Estelle Salomon

Assistante de vente

Travel time
-
1 / 10
  • Parking space
  • Balcony / Terrace
  • Elevator
  • +4
4.5 rooms142m²CHF 985,000.–
En Arche, 1912 Leytron

Beautiful 4.5-room new build in small PPE

Nestled in a calm, green and sunny environment in Leytron, this beautiful realization of high standing, composed of only two apartments in a PPE, will seduce lovers of comfort, modernity and tranquility.Thought out with care and realized with quality materials, these spacious apartments offer a contemporary architecture as well as a harmonious distribution of living spaces. The generous bay windows and ideal orientation guarantee optimal sunlight throughout the day, creating a warm and bright atmosphere.Each apartment benefits from magnificent private outdoor spaces, perfect for fully enjoying the beautiful days in a peaceful and privileged setting.Ground floor apartment: • Living room, dining room, kitchen: 42 m2 • Parental bedroom: 15 m2 • Parental bathroom: 5 m2 • Two bedrooms: 11 m2 each • Shower room: 3 m2 • Laundry room: 2m2 • Basement: 8m2 The construction meets current standards in terms of comfort and energy efficiency, notably thanks to high-performance peripheral insulation, PVC windows with insulating glazing, electric shutters and a low-temperature underfloor heating system powered by an air/water heat pump. Solar panels also complement the building's energy performance.Future owners will also have the advantage of being able to personalize the finishes according to their tastes, thanks to generous budgets allocated to kitchens, bathrooms and flooring.Each lot also has a private basement, 3 parking spaces, one of which is covered, in addition to the sale price for a total amount of CHF 60'000.-.Moreover, these lots have direct access by elevator, offering a rare comfort of life in a small, intimate and exclusive PPE.A unique opportunity to live in a privileged setting, combining elegance, serenity and construction quality.To obtain a complete dossier or to organize a meeting, do not hesitate to contact us!

  • Parking space
  • Balcony / Terrace
  • Elevator
  • +4
Vincent Pannatier

Vincent Pannatier

Conseiller/courtier en immobilier

Travel time
-
1 / 10
  • Parking space
  • Balcony / Terrace
  • Elevator
  • +4
4.5 rooms140m²CHF 995,000.–
En Arche, 1912 Leytron

Beautiful 4.5-room new build in small PPE

Nestled in a quiet, green and particularly sunny environment in Leytron, this beautiful realization of high standing, composed of only two apartments in a PPE, will seduce lovers of comfort, modernity and tranquility.Thought out with care and realized with quality materials, these spacious apartments offer a contemporary architecture as well as a harmonious distribution of living spaces. The generous bay windows and ideal orientation guarantee optimal sunlight throughout the day, creating a warm and bright atmosphere.Each apartment benefits from magnificent private outdoor spaces, perfect for fully enjoying the beautiful days in a peaceful and privileged setting.Attic apartment: • Living room, dining room, kitchen: 42 m2 • Parental bedroom: 15 m2 • Parental bathroom: 5 m2 • Two bedrooms: 11 m2 each • Shower room: 3 m2 • Laundry room: 2m2 • Cellar: 8m2 The construction meets current standards in terms of comfort and energy efficiency, notably thanks to high-performance peripheral insulation, PVC windows with insulating glazing, electric shutters as well as a low-temperature underfloor heating system powered by an air/water heat pump. Solar panels also complement the building's energy performance.Future owners will also have the advantage of being able to personalize the finishes according to their tastes, thanks to generous budgets allocated to kitchens, bathrooms and flooring.Each lot also has a private cellar, 3 parking spaces, one of which is covered, in addition to the sale price for a total amount of CHF 60'000.-.Moreover, these lots have direct access by elevator, offering a rare living comfort in a small, intimate and exclusive PPE.A unique opportunity to live in a privileged setting, combining elegance, serenity and construction quality.To obtain a complete dossier or to organize a meeting, do not hesitate to contact us!

  • Parking space
  • Balcony / Terrace
  • Elevator
  • +4
Vincent Pannatier

Vincent Pannatier

Conseiller/courtier en immobilier

Travel time
-
New building
1 / 13
  • Balcony / Terrace
  • Elevator
3.5 rooms84m²CHF 485,545.–
1906 Charrat

3.5 rooms on the 1st floor

Sale by planJune 2026: investigation in progressFinishes to the tenant's likingNew promotion consisting of 2 buildings, each with 6 apartments.Residential areaLocated in the sought-after Roncoz district of Charrat, this new project on plans is set in a peaceful environment, surrounded by nature and typical vineyard landscapes of the region.You can reach the center of Martigny, the highway entrance, and the main shopping areas in just a few minutes.The essential daily amenities are located in the immediate vicinity: local shops, schools, postal and banking services, as well as the CFF train station, which facilitates your travel.Outdoor enthusiasts will also appreciate the quick access to the ski resorts and the many hiking trails in the region, to fully enjoy the advantages of the mountains in summer and winter.A choice address to live in a quiet residential area, while remaining connected to the economic hubs and urban infrastructure.FEATURES:- Traditional construction in accordance with the rules of the art- Peripheral insulation- Floor heating with air-water heat pump- Photovoltaic panels- Beautiful volumes- Triple glazing- Balconies- Residential area- Elevator- 1 outdoor parking space per apartment- Visitor parking spaces- Playground for the youngest- CellarsLAYOUT OF APARTMENT 1:- Entrance hall with built-in closets- Equipped kitchen, open to the living room- 2 bedrooms- Bathroom, toilet, and sink- BalconyPARKING:- 1 outdoor parking space per apartment (CHF 20,000/parking space in addition to the price)Sales brochure only available upon request!With us, curiosity is a nice fault, so don't hesitate to call us for more information or to schedule a visit on site!Contact: Cyril 079 464 11 35***All our properties on www.berra-immobilier.ch!!!***

  • Balcony / Terrace
  • Elevator
Cyril Bieckens

Cyril Bieckens

Agent Immobilier

1 / 13
  • Balcony / Terrace
  • Garage
  • View
  • +2
7.5 roomsCHF 7,650,000.–
1974 Arbaz

6014. Exceptional Chalet in Arbaz - Strength and Elegance facing the Mountains

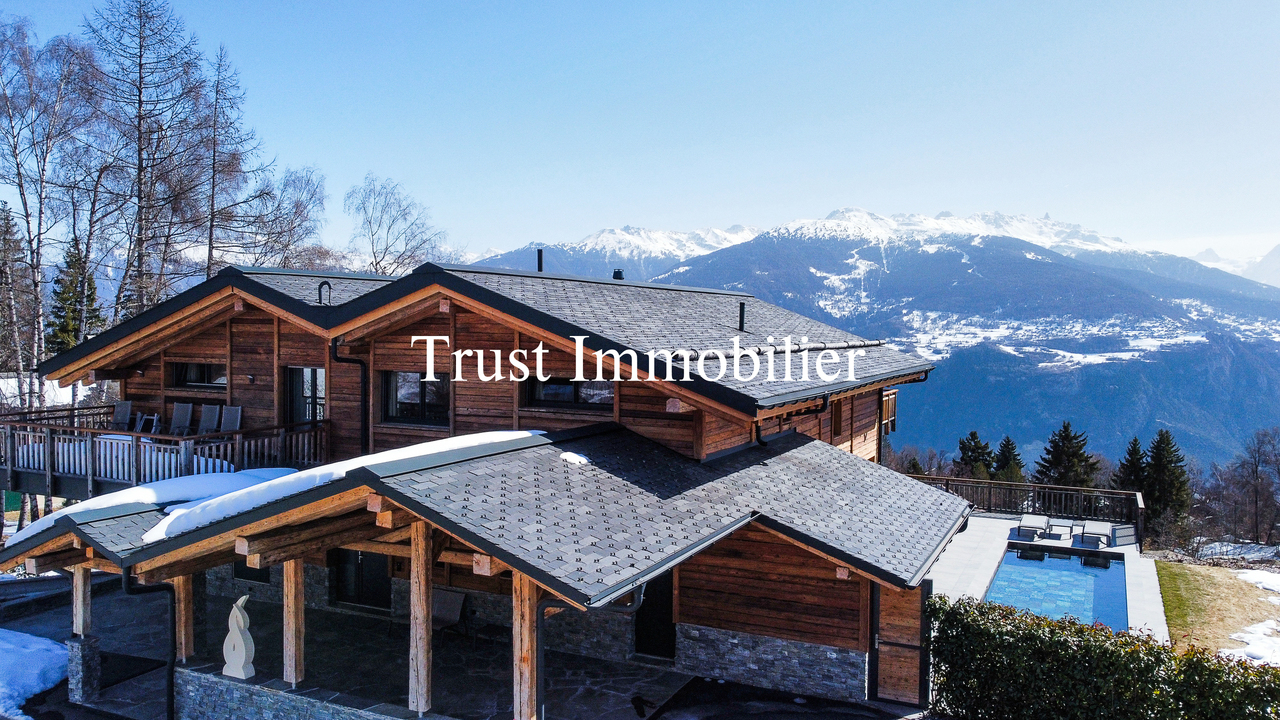
6014 -- Exceptional Chalet for sale in Mayens d'ArbazTrust Immobilier, real estate agency in Crans-Montana and Geneva, offers Ref. 6014 - TARNestled in a calm, preserved, and particularly sought-after environment in Mayen d'Arbaz, this luxurious chalet embodies the perfect alliance between prestige, modernity, and Alpine authenticity.Built in 2023 on a 1,243 m² plot, it seduces with its noble wood frame, generous volumes, and private elevator serving all three levels, offering absolute comfort and a rare fluidity of circulation in this segment.The architecture, both contemporary and warm, highlights exceptional materials and finishes, creating an elegant atmosphere where every detail has been thought out to sublimate the living experience. The large openings bathe the spaces in natural light and reveal a spectacular view of the mountains, reinforcing the feeling of harmony with the surrounding nature.Surrounded by Alpine reliefs and preserved vegetation, this chalet constitutes a true haven of well-being, inviting calm, relaxation, and escape, while offering a level of comfort and sophistication that meets the highest demands.Key features of the propertyo Recent construction (2023)o Private elevatoro 4 bedrooms in suites + officeo Heated outdoor pool all year roundo Hammam with starry skyo Double kitchen (including one for staff)o Home cinemao Garage for 6 cars + numerous outdoor parking spaceso Complete domotics & video surveillanceo Panoramic view of the mountainsDistribution : FLOOR (approx. 193 m²)2 Bedrooms with dressing room, private bathroom, and access to a private south-facing balcony - 2 Bedrooms with storage closets and private bathroom (one with access to the north-facing balcony) - 1 OfficeGROUND FLOOR (approx. 215 m²)Entrance hall, guest toilet - Majestic, very spacious and bright living area with suspended fireplace working with wood - Home cinema - Double kitchen (including one for staff) open to the vast living and dining areas, with direct access to two covered and one uncovered terrace, equipped with heaters. Kitchen equipped with professional appliances: 3 ovens, wine cellar, refrigerator, freezer, etc.o Hammam with fragrance diffusion, starry sky, shower, and toileto Ski room, bike roomo Magnificent heated outdoor pool all year round, with Jacuzzi system, integrated jets, and electric safety cover (independent heating of the chalet)LOWER FLOOR (approx. 211 m², of which 53 m² heated and 158 m² unheated)Cellar - Laundry room - Toilet with shower - Covered garage for 6 vehicles, with numerous storage spaces - Direct access to the elevator serving all floorsOther advantages : video surveillance system with camera and motion detector, secure room with armored door, complete domotics equipment (roller shutters, skylights, lighting, thermostatic valves...), triple-glazed windows with mosquito nets, heat pump heating with independent temperature regulation in each room, large garage with direct access to the elevator serving all floors, numerous outdoor parking spaces (7-8 vehicles), carefully landscaped outdoor area with drip irrigation and sprinkler system, easy and unobstructed access all year round...Legal form : Main residencewww.trustimmobilier.ch6014 - Exceptional chalet for sale in Mayens d'ArbazTrust Immobilier, real estate agency in Crans-Montana and...

  • Balcony / Terrace
  • Garage
  • View
  • +2
Iryna Filon

Iryna Filon

Fondatrice, CEO, Courtière

New building
1 / 13
  • Parking space
  • Balcony / Terrace
  • Garage
  • +4
4.5 rooms132m²CHF 699,000.–
1994 Aproz (Sion)

Beautiful attic apartment with west orientation - Unobstructed panoramic view!

Delivery in 2026Beautiful attic apartment with west orientation - Unobstructed panoramic view!Future promotion "Amaryllis" of 15 apartments in the village of Aproz, in the commune of Sion, ideally located near all amenities and the city of Sion. Just a few steps away, the beautiful island will seduce you with its many activities.This new promotion is located at the entrance of the village of Aproz, 5 km from the city of Sion and the shopping centers of Conthey. This neighborhood is very well served by public transportation.FEATURES:- Very low charges- Beautiful spaces with large balconies- Unobstructed view- Numerous parking spaces (at least 1 space per apartment, already allocated)- Electrical outlets provided in front of each parking space- Close to all amenities (schools, shops, bus, bank, post office, village center)- Construction according to SIA standardsThis 4.5-room attic apartment (122m2 + 28m2 balcony) is divided as follows:- Entrance hall with storage closets- 2 bedrooms- 1 bathroom with bathtub or shower (to choose)- 1 parental bedroom with private bathroom (shower)- 1 living room with open kitchen and living area- 1 large balcony with 28 m2- 1 private cellar Parking- 1 outdoor parking space (CHF 9,000.- extra and mandatory)- 1 private garage box (CHF 40,000.- extra and mandatory)TECHNICAL DETAILS- Heating by air/water heat pump- Distribution through the floor- Thermostat for each habitable room- Photovoltaic panels for hot water production- Double glazing- Windows and sliding doors- Sliding door for access to the balcony- Intercom- Elevator for 6 people- Electrical outlets provided in front of each parking space- Laundry room: Do not hesitate to ask us for our promotional offer!AMENITIES:- City of Sion 5 km away- Shopping centers of Châteauneuf-Conthey 3 km away- Post office, village shop, and bank 800 m away- Primary school of the village 300 m away- Secondary school of Basse-Nendaz 9 km away- Ski resort of Nendaz, 4 Valleys area, 13 km awayAll finishes are at the discretion of the tenant. Budgets are allocated for important items (kitchen, floors, sanitary facilities). These will be made available to you upon request.These apartments are available for rent or purchase!!! Do not hesitate to contact us for more information!Sales brochure on requestWith us, curiosity is a nice fault! Call us for a visit!**FIND ALL OUR PROPERTIES FOR SALE ON WWW.BERRA-IMMOBILIER.CH***

  • Parking space
  • Balcony / Terrace
  • Garage
  • +4
Estelle Salomon

Estelle Salomon

Assistante de vente

New building
1 / 13
  • Balcony / Terrace
  • Garage
  • View
  • +2
3.5 rooms109m²CHF 652,000.–
Route des Aunaires 31A, 1870 Monthey

3.5 rooms on the 2nd floor, southwest facing

AN EXCLUSIVITY BERRA IMMOBILIERSTART OF WORK: AUGUST 2026New promotion in Monthey: a contemporary building with 21 apartments from 1.5 to 4.5 rooms, with an underground parking lot with 39 spaces.Each apartment benefits from bright spaces, modern finishes, and generous budgets for kitchen, floor, and sanitary choices.LocationLocated under Hautavy, in the heart of a quiet residential area, the project benefits from an excellent orientation and immediate proximity to amenities.Address: Route des Aunaires, 1870 Monthey.Apartment layout- Entrance hall- Open kitchen on the living area- 2 bedrooms- Bathroom with toilet and sink + space for washing machine- BalconyParking- 2 indoor parking spaces at CHF 40,000 per space (in addition to the price and mandatory)Highlights- Modern architecture and quality services- Remote heating with partial solar hot water production (photovoltaic panels)- Elevator serving all levels- Private cellars and bike room- Balconies, terraces, or private gardens depending on the apartment- Children's play areas and landscaped green spaces- Secure underground parking + covered bike parkAmenities- Transport: Bus stops nearby, Monthey train station in 5 minutes- Schools: Nursery, primary and secondary schools accessible in a few minutes- Shops: Supermarkets, bakeries, restaurants, and Collombey shopping center in 5 minutes- Health: Pharmacies, medical offices, and Chablais Hospital in immediate proximity- Access: A9 highway in less than 5 minutes by carSales brochure only on request!With us, curiosity is a nice fault, so don't hesitate to call us for more information!Contact: Cyril 079 464 11 35

  • Balcony / Terrace
  • Garage
  • View
  • +2
Estelle Salomon

Estelle Salomon

Assistante de vente

Travel time
-

Suggested properties for you based on search results

Other interesting objects