708 results - Properties for sale with Balcony / Terrace, Elevator, New building: Canton Valais

1 / 19
Price on request
Termerweg 65, 3900 Brig

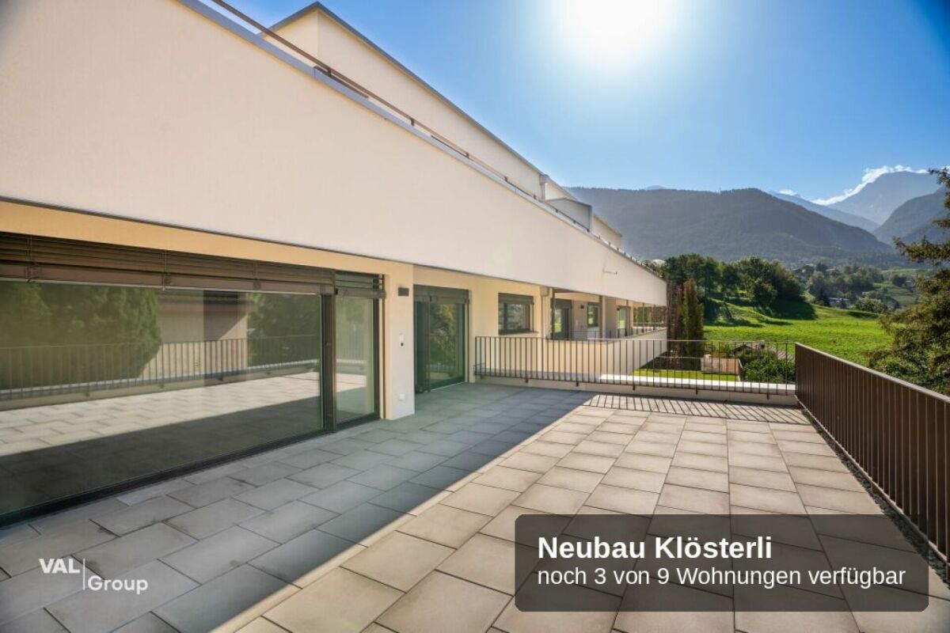
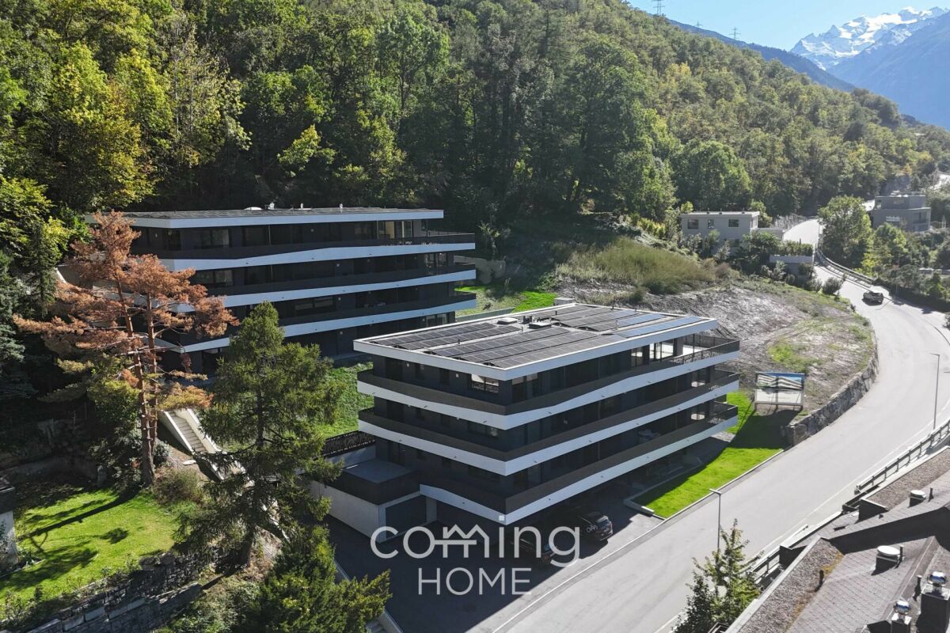
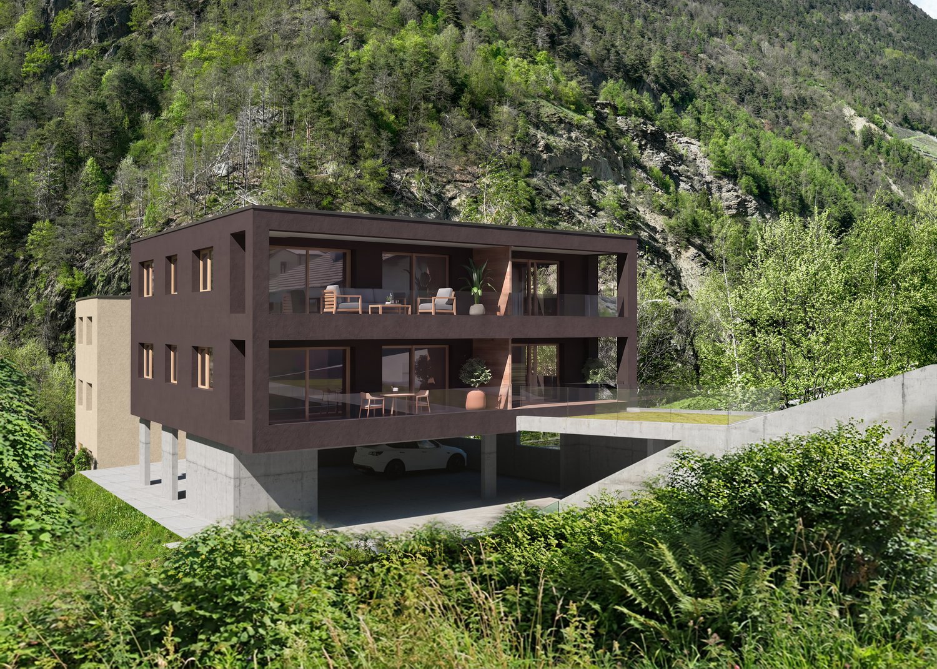
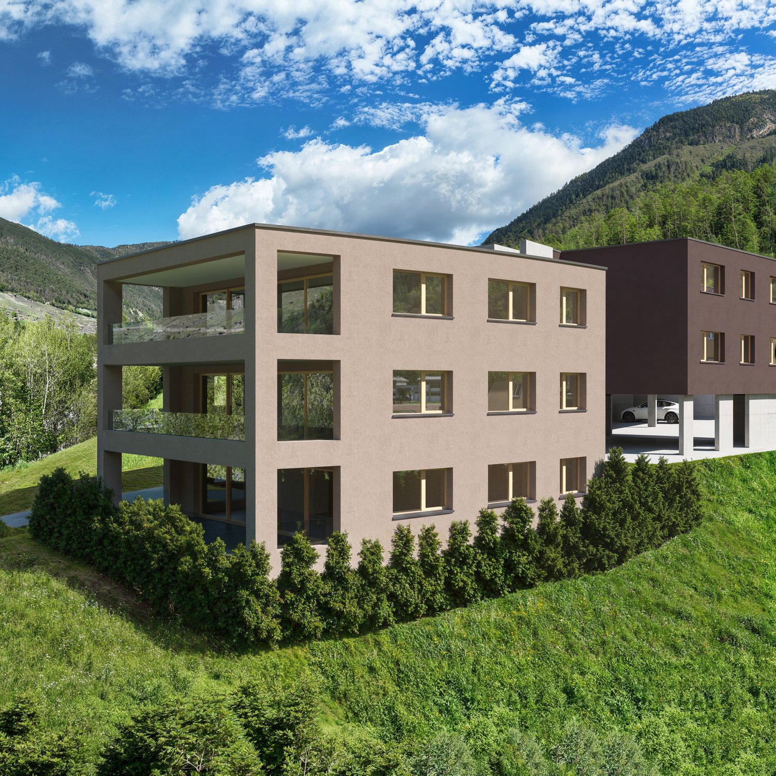
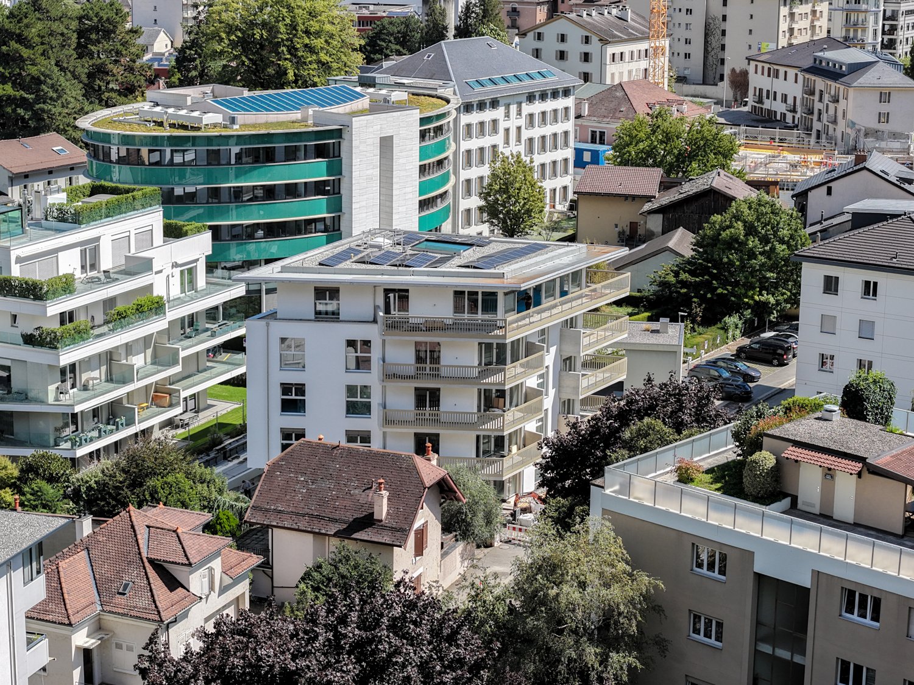
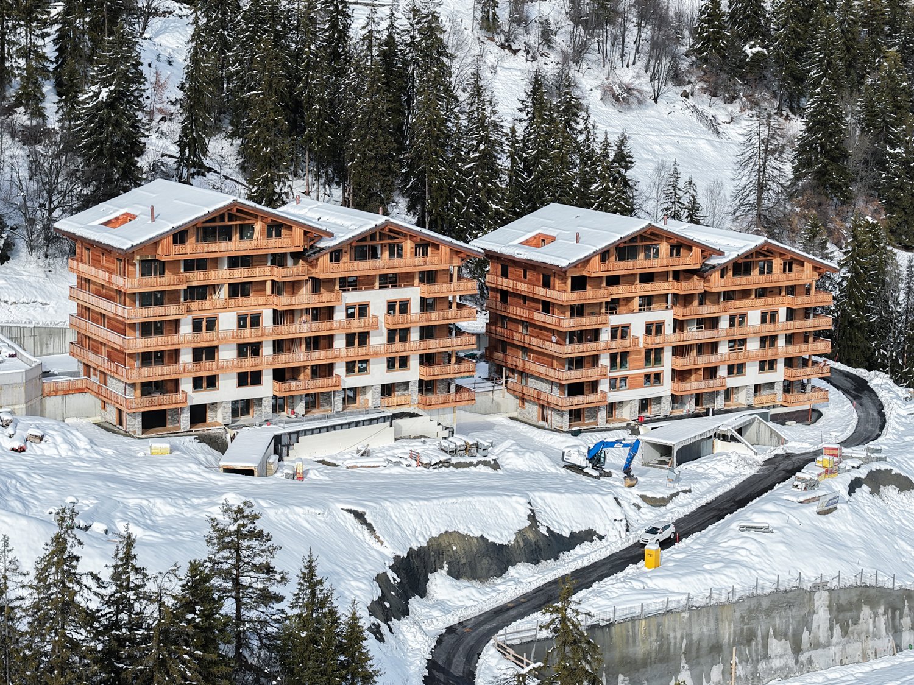
New Construction Project Klösterli - Your New Home in Brig-Biela

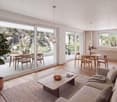
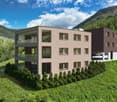
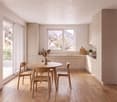
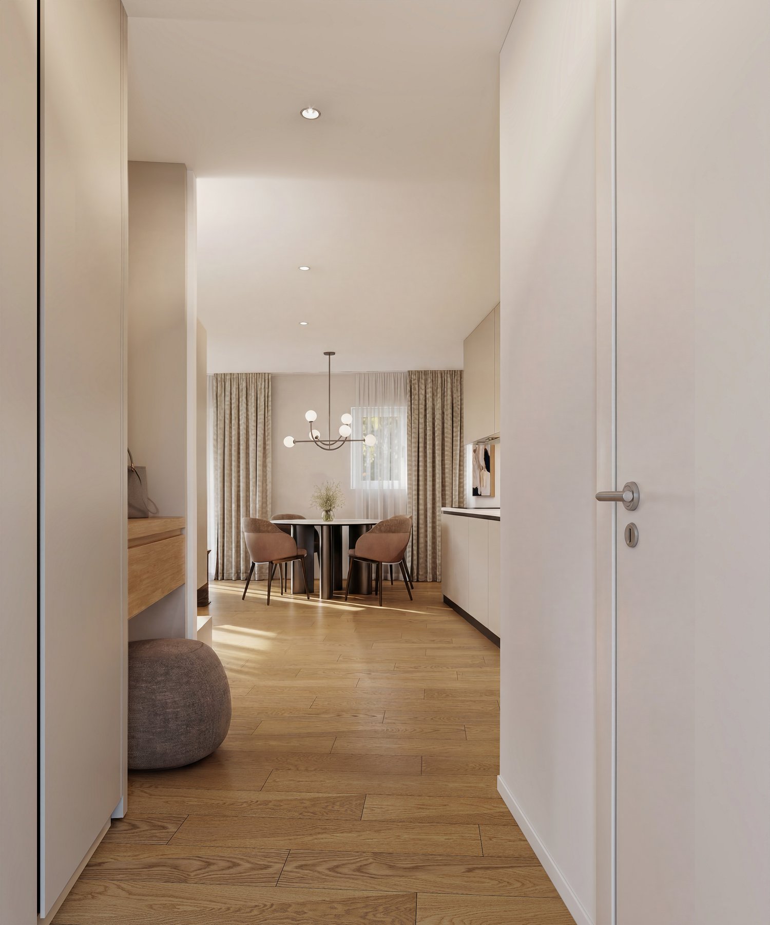
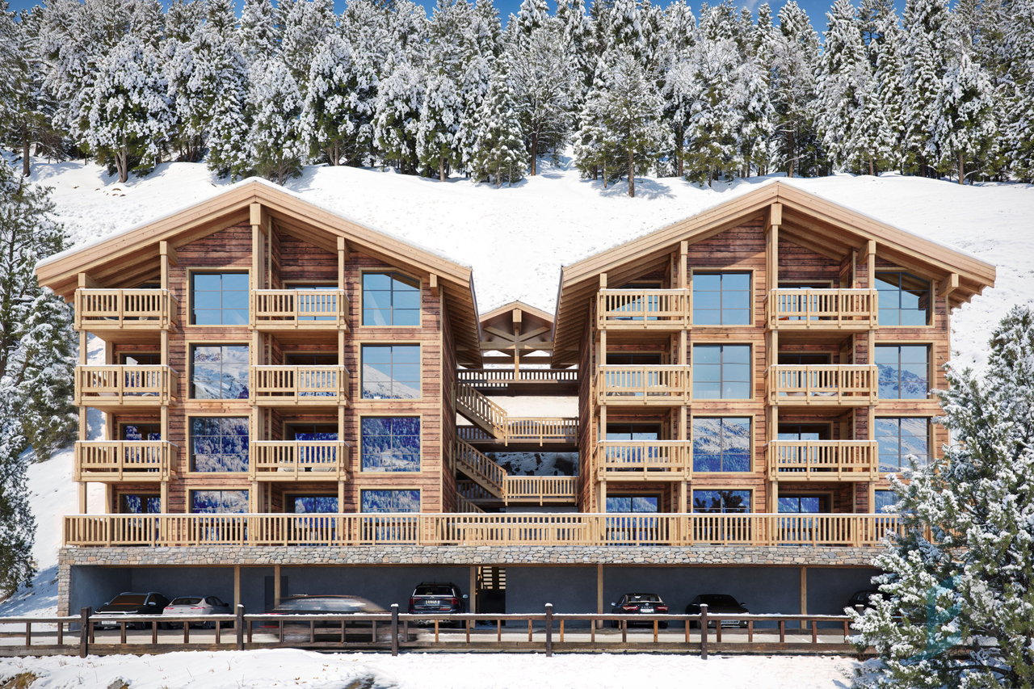
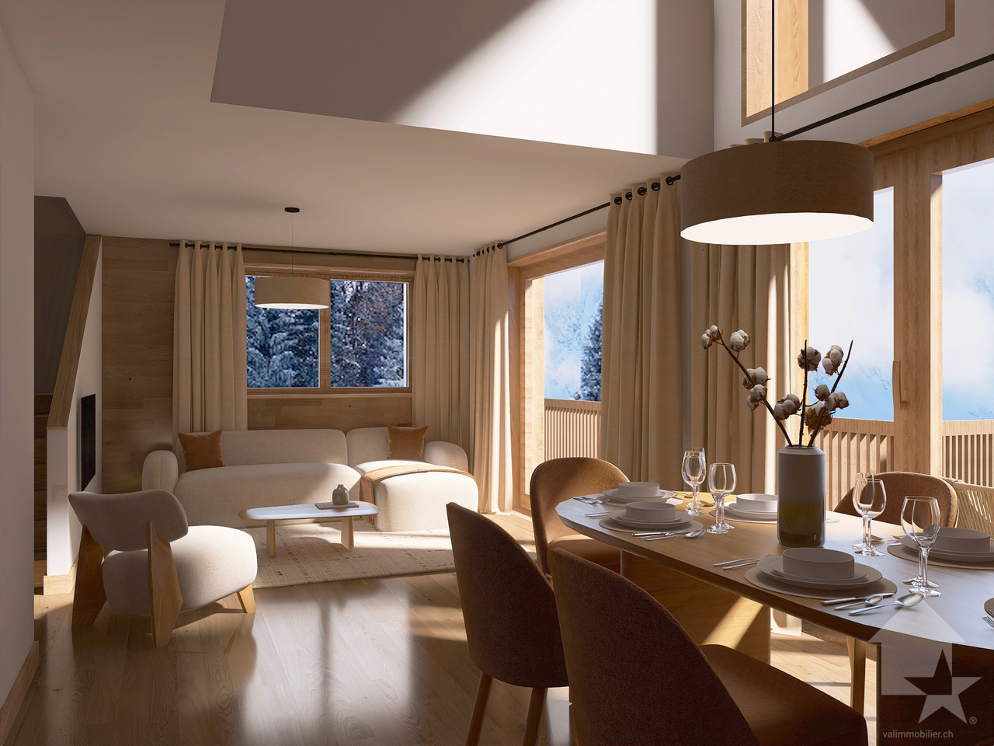
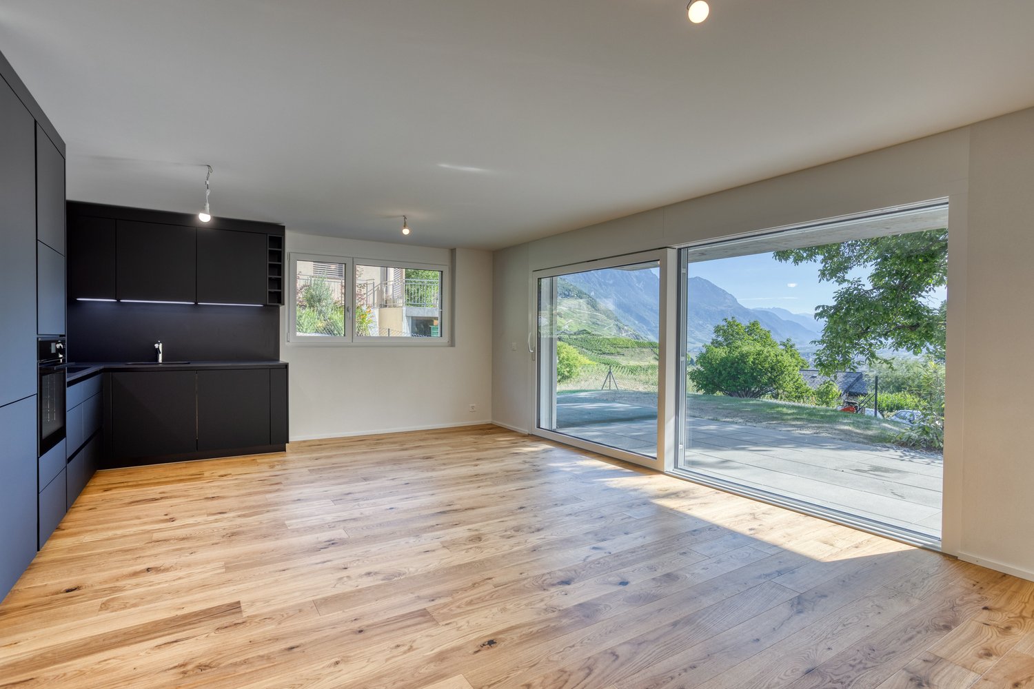
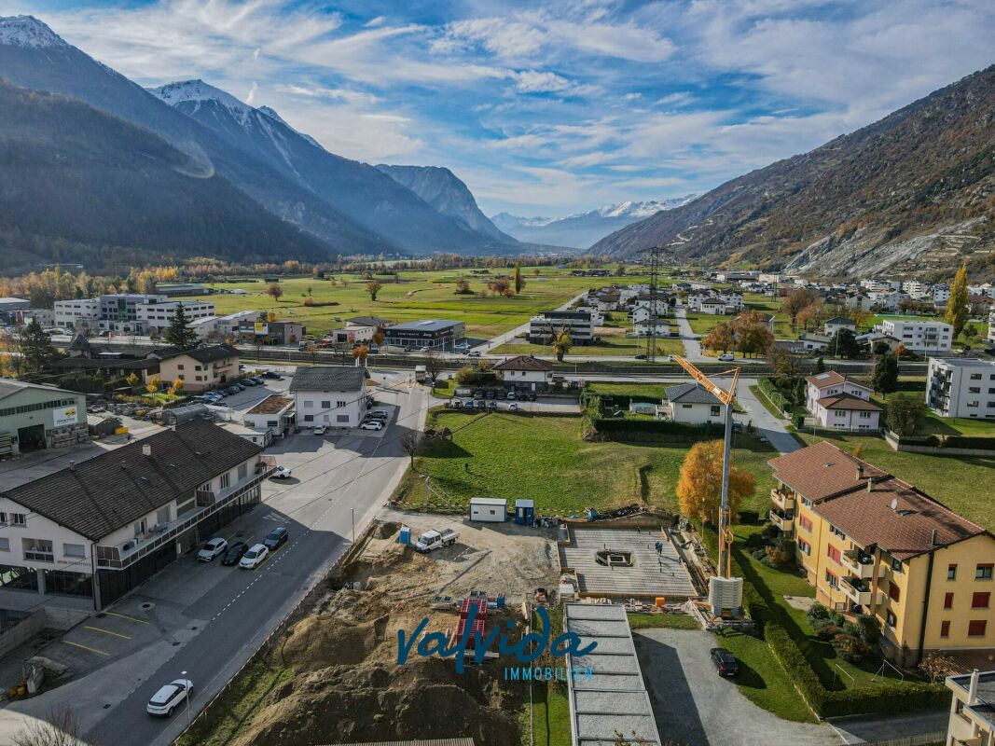
New Construction Project Klösterli - Your New Home in Brig-Biela Experience a unique balance between small-town life and nature in the new Klösterli residential project on Termerweg in Brig! In the Biela residential area, two modern buildings with a total of nine stylish condominiums are being built - from compact 2.5-room apartments to spacious 5.5-room apartments.The apartments impress with well-thought-out room concepts, bright floor plans, and an unobstructed panoramic view of the Rhone Valley and the surrounding mountain world - a view that unfolds its full effect especially during sunset. High-quality wooden flooring, spacious window fronts, and modern, discreetly designed wet cells create a warm, cozy atmosphere.The building ensemble impresses with a contemporary, clearly structured architecture with a bright facade that blends harmoniously into the slope. Spacious balconies and terraces extend the living space outdoors and create additional quality of stay in the fresh air.Thanks to the central location on the Biela, all the amenities of daily life are easily accessible on foot: schools, shopping facilities, sports fields, playgrounds, and swimming pool are in the immediate vicinity, while the city center at Sebastiansplatz can be reached in just 5 minutes - including excellent public transportation connections. Thus, Klösterli combines idyllic tranquility with urban comfort.In the ground floor, parking spaces are also available, making everyday life comfortable.The new construction project Klösterli is a convincing example of modern, high-quality residential construction in a prime location - where tranquility, nature, and good connections come together. Ready for occupancy in 2026.Have we piqued your interest? Then we look forward to your contact.

Travel time
-
1 / 12
3.5 rooms, 121m², CHF 698,000.–
3930 Visp

3.5-room new-build flat in Visp - sustainable, with valley views and a solar panel system

Attractive 3.5-room apartment in Visp - comfortable living with panoramic views Welcome to www.neubauwallis.ch - your partner for exclusive new construction projects in the Upper Valais. At Terbinerstrasse 81 in 3930 Visp, the Teelwald A & B apartment buildings are creating a residential complex that combines modern design, high-quality construction, and a privileged sunny location.Residential highlights • 3.5-room apartment with bright, optimally laid-out rooms • Expansive view of the valley thanks to elevated location on the western slope • Sustainable energy supply via in-house photovoltaic system • Underground parking garage with direct access to the apartments • Flexible floor plan design possible on request SurroundingsThe residential complex is nestled between Visp and Visperterminen. The center of Visp with shopping, restaurants, schools, and medical care is just a few minutes away. A bus stop in the immediate vicinity provides optimal public transport connections. LocationTerbinerstrasse is characterized by its sunny, quiet, yet central location. From here, you can enjoy both the proximity to the urban amenities of Visp and the nature and leisure opportunities in the surrounding mountain area.Interested?Please do not hesitate to contact us for further information or to arrange a viewing appointment.Discover other attractive new construction projects on our website: www.neubauwallis.ch

1 / 10
2.5 rooms, 64m², CHF 1,120,000.–
Rue des Tsintres 6, 3963 Crans-Montana

2.5 pièces neuf dans ‘’Le Guépard’’ en résidence secondaire

---English and Italian description below---« Le Guépard » – Résidences avec service hôtelier à Crans-MontanaDécouvrez l’un des derniers projets neufs encore accessibles en résidence secondaire à Crans-Montana.« Le Guépard » propose un concept unique alliant l'élégance alpine au raffinement d’un service hôtelier sur mesure. Niché dans un cadre naturel exceptionnel, ce projet se distingue par l’utilisation de matériaux nobles en parfaite harmonie avec l’environnement.Grâce à une liaison souterraine directe, rejoignez confortablement l'hôtel Le Dew, où vous bénéficierez d’un espace bien-être, d’un restaurant gastronomique, d’une salle de sport moderne ainsi que d’une salle de conférence.Finissions tout en vieux cerisier ciré, parquet chêne massif, cuisine ouverte, buanderie privative, 3 chambres en suite, grand balcon, système de vidéosurveillance sécurité.Date de livraison à convenir.Places de parc intérieures disponibles en supplément : CHF 80'000.-En cas d'intérêt, vous trouverez la brochure complète avec tous les détails sur les appartements encore disponibles sur christian-constantin.ch_________________________---English translation---« Le Guépard » – Residences with hotel services in Crans-Montana Discover one of the last new developments still available as a secondary residence in Crans-Montana. « Le Guépard » offers a unique concept combining alpine elegance with the refinement of bespoke hotel services. Nestled in an exceptional natural setting, this project stands out through the use of premium materials in perfect harmony with the environment. Thanks to a direct underground connection, you can comfortably reach the Hotel Le Dew, where you will enjoy a wellness area, a gourmet restaurant, a modern fitness room, as well as a conference room.Finishes in aged waxed cherry wood, solid oak parquet flooring, open-plan kitchen, private laundry room, 3 en-suite bedrooms, large balcony, video surveillance security system.Delivery date to be agreed.Indoor parking spaces available at an additional cost: CHF 80,000.If interested, you can find the full brochure with all details on the remaining available apartments at christian-constantin.ch_________________________---Italian translation---« Le Guépard » – Residenze con servizi alberghieri a Crans-Montana Scoprite uno degli ultimi nuovi progetti ancora disponibili come residenza secondaria a Crans-Montana. « Le Guépard » propone un concetto unico che unisce l’eleganza alpina alla raffinatezza di un servizio alberghiero su misura. Immerso in un contesto naturale eccezionale, il progetto si distingue per l’utilizzo di materiali pregiati in perfetta armonia con l’ambiente. Grazie a un collegamento sotterraneo diretto, potrete raggiungere comodamente l’Hotel Le Dew, dove beneficerete di un’area benessere, un ristorante gourmet, una palestra moderna e una sala conferenze.Finiture in ciliegio antico cerato, parquet in rovere massiccio, cucina a vista, lavanderia privata, 3 camere con bagno en suite, ampio balcone, sistema di videosorveglianza.Data di consegna da concordare.Posti auto interni disponibili con supplemento: CHF 80.000.In caso di interesse, troverete la brochure completa con tutti i dettagli sugli appartamenti ancora disponibili su christian-constantin.ch


Travel time
-
1 / 12
3.5 rooms, 93m², CHF 522,500.–
Rue de la Toule, 1907 Saxon

Magnificent 3.5-room new apartment in Saxon!

Real estate promotion in Saxon – 9 apartments for sale!Discover this exceptional project in the heart of Saxon, in the Valais, in a quiet and sunny environment. This modern building includes 9 apartments, including 2 magnificent attic apartments, and offers living spaces that combine comfort and modernity.An ideal living environment :This modern building was developed to offer bright and functional living spaces, suitable for both families and investors looking for a high-quality property. • Apartments from 2.5 to 4.5 rooms with beautiful living and outdoor areas. • Large terraces and balconies, perfect for enjoying the surroundings. • Two exclusive attic apartments with a breathtaking panoramic view. • High-quality finishes that can be adapted to your preferences. • Elevator providing easy access to all floors. • Shared play area, ideal for families. A strategic location :This project is located in close proximity to all necessary amenities for a pleasant and practical daily life: • Schools and kindergartens within 4 minutes' walk, a great advantage for families. • Saxon train station within 7 minutes' walk, making mobility easier. • Shops and supermarkets nearby, for a daily life without restrictions. • Highway access within 3 minutes, offering excellent connections to surrounding cities. Whether you are looking for a main residence or a real estate investment, these apartments offer a rare opportunity in Saxon.Still 7 units available : • Lot 1 - 3.5 rooms on the ground floor - 90m2 + 87m2 terrace/lawn - CHF 575,000 • Lot 4 - 3.5 rooms on the 2nd floor - SVB 99.6m2 - CHF 522,500 • Lot 5 - 3.5 rooms on the 2nd floor - SVB 101.9m2 - CHF 535,000 • Lot 6 - 3.5 rooms on the 3rd floor - SVB 99.6m2 - CHF 528,000 • Lot 7 - 3.5 rooms on the 3rd floor - SVB 101.9m2 - CHF 540,000 • Lot 8 - 2.5-room attic - 48m2 + 33m2 terrace - SVB 65m2 - CHF 345,000 • Lot 9 - 3.5-room attic - 66m2 + 67m2 terrace - SVB 99m2 - CHF 530,000 Planned completion winter 2026Don't miss this opportunity to acquire a new apartment in an idyllic setting that combines modern comfort and proximity to amenities. Ideal for families, couples, or investors looking for a high-quality property in a growing region.Contact me today to get more information, detailed plans, or to organize a visit to the project!076 237 54 45info@rsmimmobilier.chhttps://rsm-immobilier-sarl.com

Travel time
-
1 / 16
4.5 rooms, 144m², CHF 680,000.–
Alustrasse, 3940 Steg VS

Newly built multi-family house Paradiso 2 in Steg

Living in the MFH "Paradiso 2" - modern, sunny and central in Steg On Alustrasse in Steg, the multi-family house "Paradiso 2" is being built, a high-quality new building that combines modern living with sustainable construction. The building was planned with great care and meets the highest standards of comfort, quality and safety.The construction is earthquake-proof and barrier-free, with modern building technology and alternative energy generation for heating and hot water. High-quality materials guarantee a long-term value-stable investment.The apartments convince with spacious floor plans, bright rooms and a sophisticated equipment. Thanks to the excellent sound insulation, you can enjoy maximum privacy. The location offers an ideal combination of sunlight, peace and central accessibility.The multi-family house "Paradiso 2" includes the following infrastructure:Ground floor: • Entrance with staircase and elevator • Single garages and outdoor parking spaces • Basement compartments for each apartment • Bicycle room / storage room • Caretaker and technical room • Laundry room with drying room Upper floors & attic: • Depending on the unit: • 6x 4.5-room apartment • 2x 3.5-room apartment If you value comfortable, sunny and price-conscious living - with modern equipment and child-friendly environment - then this apartment is the right choice.Please do not hesitate to contact us for further information or a viewing.

Travel time
-
1 / 8
2.5 rooms, 54m², CHF 615,000.–
Route de Roua, 3961 Grimentz

Weisshorn Lodge - Investissement locatif premium au coeur de Grimentz

Située à Grimentz, joyau du Val d'Anniviers à 1600 m d'altitude, la résidence Weisshorn Lodge offre une opportunité d'investissement unique dans un marché touristique en plein essor. Composée de 10 appartements haut de gamme (de 2 ½ à 6 ½ pièces, dont 4 duplex), elle conjugue valorisation patrimoniale et rentabilité locative.Entièrement meublés et décorés avec soin, les appartements sont vendus clef en main, dans un cadre naturel d'exception. Le projet bénéficie du statut de résidence touristique, autorisant l'achat d'une ou plusieurs unités par des citoyens suisses et étrangers.Le modèle de résidence touristique avec obligation de location garantit un rendement locatif toute l'année, optimisé par une gestion via un opérateur professionnel. Les propriétaires bénéficient d'un revenu net estimé à 3-4 %/an, tout en pouvant profiter d'un minimum de6 semaines d'usage privé par an.Grâce à sa proximité avec les remontées mécaniques de Grimentz-Zinal, son accessibilité (à 2h de Genève ou 40 min de l'aéroport de Sion) et une conception éco-responsable,Weisshorn Lodge offre un placement sécurisé, durable et attractif dans l'une des stations les plus recherchés des Alpes valaisannes.N'attendez plus et contactez-nous pour de plus amples informations sur cette opportunité exceptionnelle dans une des stations les plus charmantes des Alpes.TOUS NOS BIENS EN VENTE SUR WWW.EIMMOBILIER.CHDie Residenz Weisshorn Lodge befindet sich in Grimentz, einem Juwel des Val d'Anniviers auf 1600 m Höhe, und bietet eine einzigartige Investitionsmöglichkeit in einem boomenden Tourismusmarkt. Sie besteht aus 10 hochwertigen Wohnungen (von 2 ½ bis 6 ½ Zimmern, davon 4 Maisonette-Wohnungen) und vereint die Aufwertung des Erbes mit einer rentablen Vermietung.Die vollständig möblierten und sorgfältig dekorierten Wohnungen werden schlüsselfertig in einer außergewöhnlichen natürlichen Umgebung verkauft. Das Projekt genießt den Status eines Touristenwohnsitzes, der den Kauf einer oder mehrerer Einheiten durch Schweizer und ausländische Staatsbürger erlaubt.Das Modell der Touristenresidenz mit Vermietungspflicht garantiert eine ganzjährige Mietrendite, die durch die Verwaltung über einen professionellen Betreiber optimiert wird. Die Eigentümer profitieren von einem geschätzten Nettoeinkommen von 3-4 %/Jahr und können gleichzeitig von mindestens 6 Wochen privater Nutzung pro Jahr profitieren.Dank der Nähe zu den Skiliften von Grimentz-Zinal, der guten Erreichbarkeit (2 Stunden von Genf oder 40 Minuten vom Flughafen Sion entfernt) und dem umweltfreundlichen Design bietet die Weisshorn Lodge eine sichere, nachhaltige und attraktive Investition in einem der begehrtesten Ferienorte der Walliser Alpen.Warten Sie nicht länger und kontaktieren Sie uns für weitere Informationen über diese außergewöhnliche Gelegenheit in einem der charmantesten Ferienorte der Alpen.ALLE UNSERE IMMOBILIEN ZUM VERKAUF AUF WWW.EIMMOBILIER.CHLocated in Grimentz, the jewel of the Val d'Anniviers at an altitude of 1,600 m, the Weisshorn Lodge residence offers a unique investment opportunity in a booming tourist market. Comprising 10 top-of-the-range flats (from 2 ½ to 6 ½ rooms, including 4 duplexes), it combines asset enhancement with rental profitability.Fully furnished and decorated with care, the flats are sold turnkey, in an exceptional natural setting. The project has tourist residence status, allowing Swiss and foreign nationals to purchase one or more units.The model of tourist residence with rental obligation guarantees a rental yield all year round, optimised by management via a professional operator. Owners benefit from an estimated net income of 3-4%/year, while enjoying a minimum of 6 weeks' private use per year.Thanks to its proximity to the Grimentz-Zinal ski lifts, its accessibility (2 hours from Geneva or 40 minutes...

Victor Popoff

Victor Popoff

1 / 7
Victor Popoff

Victor Popoff

  • Balcony / Terrace
  • Elevator
  • Child-friendly
5 rooms, 142m², CHF 1,330,000.–
Route Principale, 3961 St-Luc

Unique in St-Luc: Splendid new duplex penthouse with all comforts

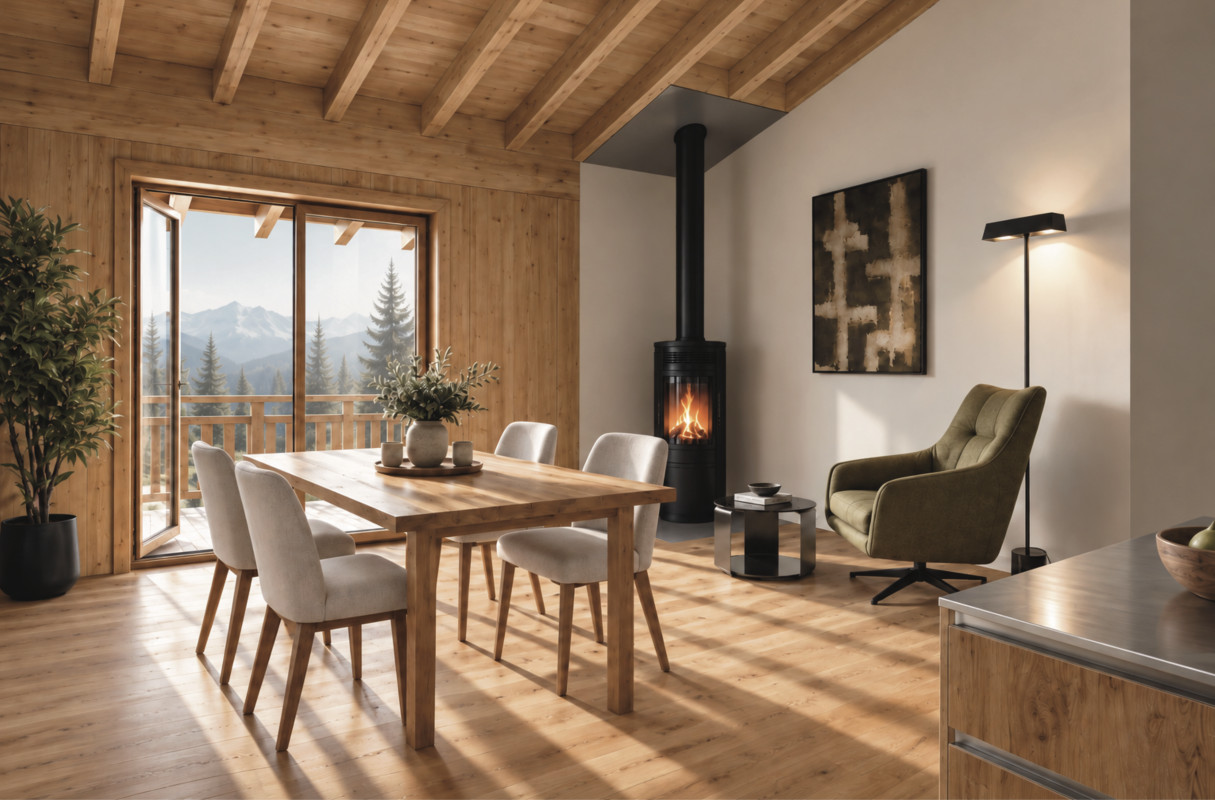
Splendid duplex with all comforts in a new residence - delivery early April 2027Complete file on www.valimmobilier.ch The Val d'Anniviers and its 220 km of ski slopes - often described as the most beautiful valley in the Swiss Alps, located between the Matterhorn and Verbier - benefits from the longest ski seasons and the best sunshine in the Southern Alps. St-Luc, located 2 hours from Geneva, is one of the most picturesque villages and has the spectacular St-Luc-Chandolin ski area: 70 km of slopes culminating at 3000 meters, freeride areas, ski routes and marked snowshoe trails, cross-country skiing, 4.4 km long toboggan run, 14 restaurants and bars. The old village breathes the special charm of the Anniviard hamlets. A few minutes by car or post bus are enough to reach one of the other ski areas in the valley: Grimentz-Zinal and Vercorin. Sierre is 30 minutes and Sion is 40 minutes away. In the summer, the Val d'Anniviers is a gigantic playground: 490 km of magnificent hiking trails to explore while admiring the 5 summits over 4000 meters, 200 km of bike and e-bike trails, high mountain trails, paragliding, bungee jumping, via ferrata at the Moiry dam, swimming pools, ice rinks, wellness centers, not to mention the restaurants and bistros offering local gastronomy as well as the traditional festivals that make the valley's reputation. The "Résidences Tsatela" in St-Luc are a new construction project with 14 vacation apartments (according to art. 7 al. 2 let. b of the LRS) distributed in two large chalets, located at the entrance of the St-Luc ski station. The project fits into the aesthetics of St-Luc by using traditional architecture and typical materials of the valley: natural stones, old wood, larch, copper. The village center is just a few minutes' walk away and a shuttle stopping in front of the residences will take skiers to the funicular. The southwest orientation ensures optimal sunshine and a splendid view of the mountains for future owners. From the 3.5-room apartment to the 5.5-room duplex, the comfortable apartments of the Résidences Tsatela are characterized by the quality of the materials used. The design, combining traditional and contemporary styles, offers guests a feeling of well-being in perfect harmony with the alpine environment. Each apartment has spacious balconies or terraces ideally oriented southwest, which will offer their happy owners generous sunshine and breathtaking views of one of the most beautiful valleys in the Swiss Alps.An ideal vacation spot combined with a wise investment!The Résidences Tsatela are designed to combine pleasure and reason. We offer an ideal vacation spot in the mountains designed to enjoy unforgettable moments of relaxation and celebration with family, as a couple or with friends. The luxurious apartments are delivered fully furnished, decorated and equipped.Following the concept of "warm beds", when you do not occupy your property and according to your chosen calendar, the accommodations will be offered for rent, which not only allows covering the costs but also potentially obtaining additional income.Apartment A6 with 4.5 rooms in duplex is located on the 3rd floor and consists of: • Entrance hall with wardrobe • Living room with Swedish stove, dining area and access to the balcony • Open kitchen with counter, fully equipped • 1 bedroom with closet • Bathroom with shower, sink and toilet • Spacious balcony (23 m2) with table, chairs, sun loungers Under...

  • Balcony / Terrace
  • Elevator
  • Child-friendly
Flamur Zhubi

Flamur Zhubi

1 / 14
Flamur Zhubi

Flamur Zhubi

  • Parking space
  • Balcony / Terrace
  • Garage
  • +7
4.5 rooms, 156m², CHF 1,250,000.–
Route de Mourlandan, 1965 Savièse

4.5-room apartment on the 1st floor - "Le Belvédère" residence

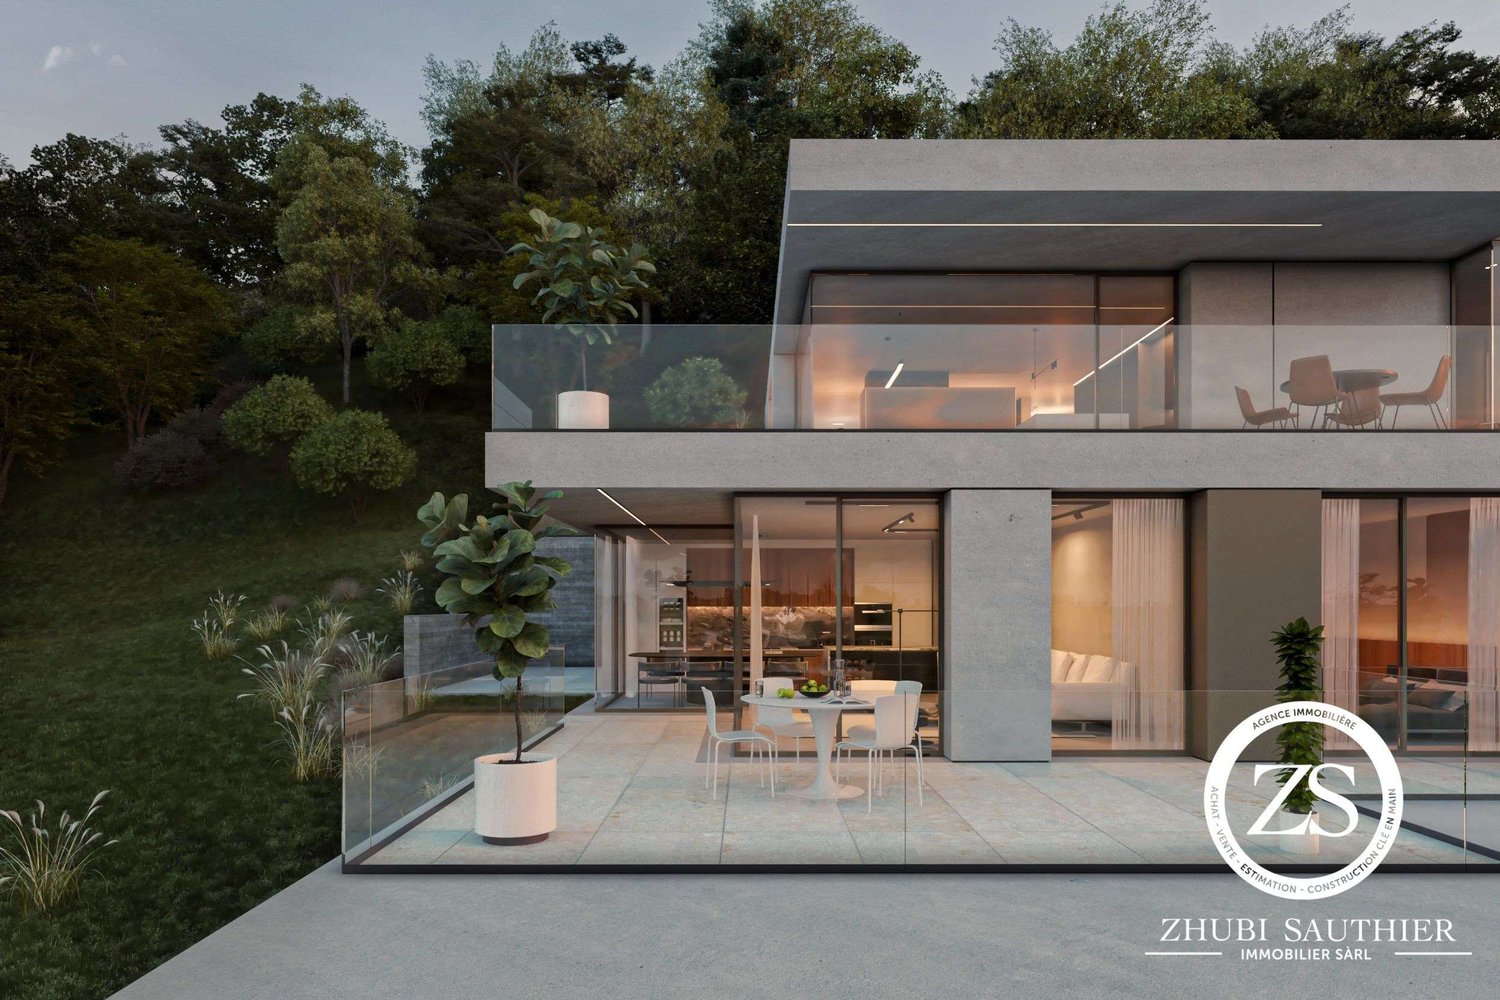
ZHUBI SAUTHIER Real Estate offers you exclusively this high-end apartment in a PPE of 3 units, located in the heights of Savièse. Discover the Belvédère Residence, an ultra-contemporary project overlooking the city of Sion and the Valère and Tourbillon castles. Nestled in a unique setting, with a spectacular view of the Rhone plain, these accommodations will guarantee you a unique living environment.The builder has given great importance to the careful design of every detail and the modern, sleek design. The large windows offer exceptional brightness, sublimating the interior spaces. Unit 01.01 apartment 4.5 rooms of 156m2 :- Private access via elevator or staircase- Entrance hall with large storage and wardrobe- Large living/dining room of 40m2 with open kitchen- Access to the 40m2 terrace facing south- Parental suite of 24m2 with private bathroom and access to the terrace- 2 bedrooms of 13m2 and 16m2 with access to the secondary west terrace of 20m2- Bathroom with washing column These apartments have private entrances via elevator or staircase. A large private cellar/storage room for each apartment, as well as covered parking spaces and private parking spaces on the ground floor, add a practical touch to this prestigious residence. The advantages: High-end finishes, ultra-modern design, heat production by heat pump, south-facing exposure. Complete file on request. Do not hesitate! Contact us! ZHUBI SAUTHIER REAL ESTATE - YOUR TRUSTED PARTNER

  • Parking space
  • Balcony / Terrace
  • Garage
  • +7
Travel time
-
New building
Cyril Bieckens

Cyril Bieckens

1 / 5
Cyril Bieckens

Cyril Bieckens

  • Balcony / Terrace
  • Garage
  • View
  • +3
2.5 rooms, 67m², CHF 369,000.–
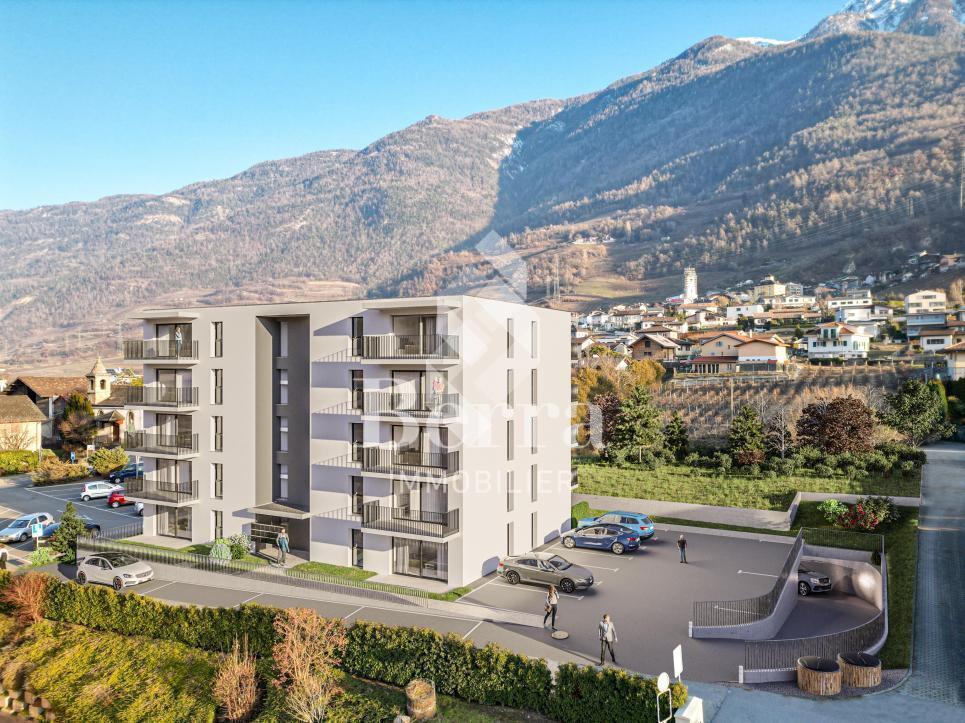
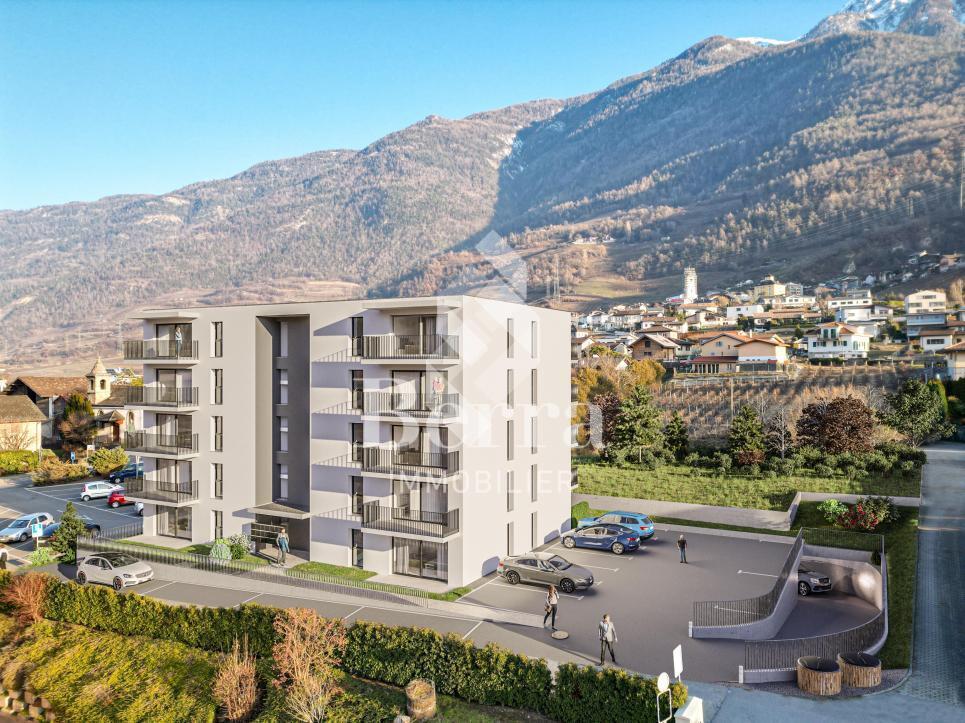
Adresse sur demande 1, 1907 Saxon

Construction work imminent - Authorization in progress

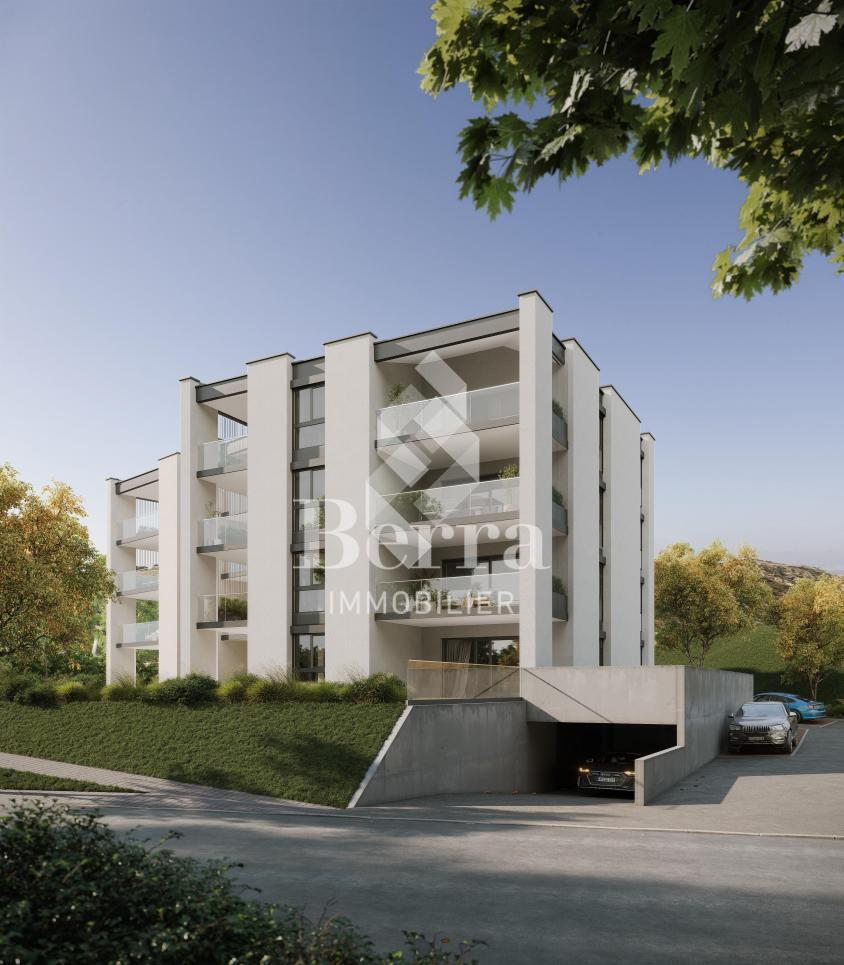
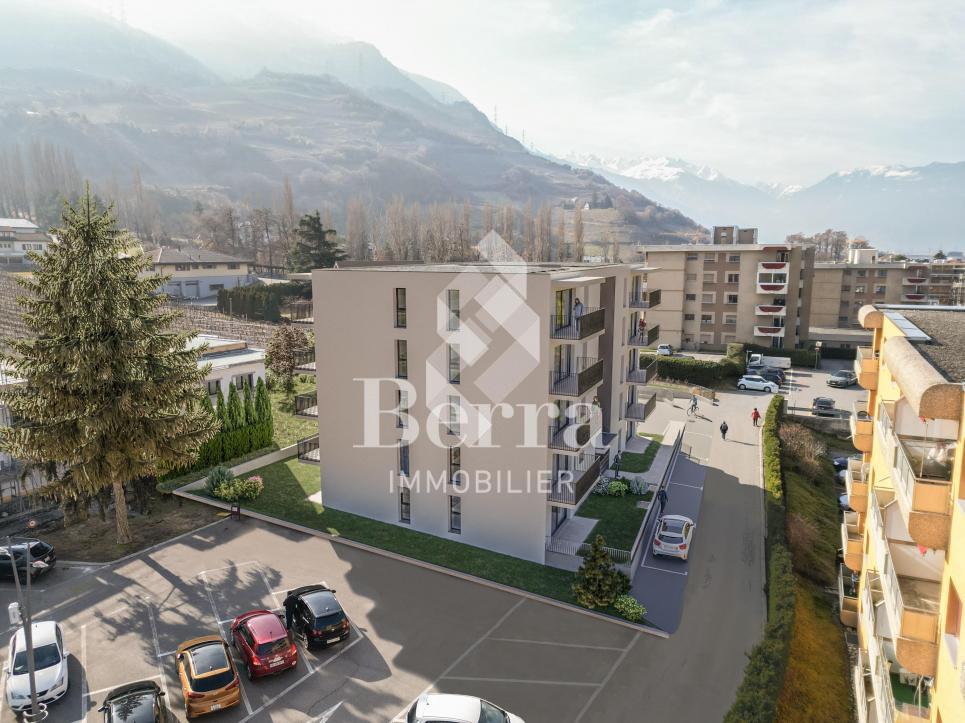
AN EXCLUSIVITY BERRA IMMOBILIER***Construction work imminent - Authorization in progress***Berra Immobilier presents you with an exclusive new residence of 25 apartments, offering 1.5, 2.5, and 3.5 room accommodations, combining comfort and modernity.20 indoor parking spaces and 13 outdoor parking spaces are available, as well as a cellar for each apartment.This project is located in a quiet and family-friendly neighborhood, offering a pleasant living environment with all amenities in the immediate vicinity.FEATURES- Sufficient parking spaces- Close to all amenities- Bright and sunny- PAC- Underfloor heating- Common play area- Space for a washing machine in all apartments- Large balconies or terraces- ...CONSTRUCTION - FINISHESFinishes to the tenants' liking (tiling, parquet, kitchen, sanitary, etc...) according to budgets defined by the promoterTECHNICAL- Heat pump- Contracting Genesis SA or EKZ- Distribution via the floor- Sliding door with lift- SIA standardsEach apartment has a private cellar (included in the price) and one or more parking spaces (additional).AMENITIES- Close to all amenities- Saxon railway station 5 minutes on foot- Shops, school, banks, ... nearby- Highway entrance 3 minutes awayOUTDOORS & PARKING- Children's play area- Underground parking (indoor parking space: CHF 30,000.- extra)- Outdoor parking (outdoor parking space: CHF 15,000.- extra)- Several outdoor visitor parking spaces (none for sale)Brochure and plans available only upon request !With us, curiosity is a nice fault ! Do not hesitate to contact me for more information at 079 464 11 35 (Cyril)!!! FIND ALL OUR PROPERTIES FOR SALE ON WWW.BERRA-IMMOBILIER.CH !!!

  • Balcony / Terrace
  • Garage
  • View
  • +3
New building
1 / 13
  • Parking space
  • Balcony / Terrace
  • Garage
  • +4
3.5 rooms, 109m², CHF 760,000.–
Route de Chermoran, 3975 Crans-Montana

Magnificent 3.5-room apartment with terrace and private garden in Crans-Montana!

Discover this superb 3.5-room apartment located in a new residential complex in Crans-Montana, ready to welcome you from March 2027. This modern and bright living space of 98.9 m² offers exceptional comfort and an breathtaking view of the snow-capped mountains.Main features: • Open living area: A spacious living room and dining room with large windows offering a spectacular panoramic view. • Modern kitchen: Fully equipped, including a dishwasher, perfect for cooking enthusiasts. • Three comfortable bedrooms: Ideal for a family or to create an office space. • Two bathrooms: For optimal daily comfort. • Private terrace: An outdoor space to enjoy the fresh mountain air. • Private garden: A 76.3 m² garden for privileged comfort. • Parking space: An uncovered parking space is available at an additional cost of 15,000 CHF and a covered parking space for 35,000 CHF. Additional advantages: • Wheelchair accessibility • Elevator in the building • New construction with high-quality finishes • Ceiling height of 2.5 meters • Total living area of 108.4 m², including annexes Location: Located on Route de Chermoran in Crans-Montana, this apartment benefits from a quiet environment while being close to amenities. The "Bluche" bus stop is just a 9-minute walk away, making it easy to get around.Environment: Enjoy generous sunshine, particularly in the summer. Although the street can be lively during the day, the apartment remains a peaceful haven, ideal for relaxing after a busy day.This modern and comfortable apartment in Crans-Montana is an opportunity not to be missed. Get ready to move into your new Alpine home from 2027! Only for primary residence.

  • Parking space
  • Balcony / Terrace
  • Garage
  • +4
Travel time
-
New building
1 / 13
  • Parking space
  • Balcony / Terrace
  • Garage
  • +5
4.5 rooms, 135m², CHF 950,000.–
Route de Chermoran, 3975 Crans-Montana

Magnificent 4.5-room apartment with 135m2, terrace, and private garden!

Discover this magnificent 4.5-room apartment in the heart of Crans-Montana, a renowned Swiss Alpine ski resort. Located on the 2nd floor of a new residence planned for 2027, this exceptional 125.4 m² living space offers modern comfort and an breathtaking view of the mountains.Apartment highlights: • Spacious living area: An open-plan living and dining room with large windows offering a panoramic view of the snow-capped mountains. • Modern kitchen: Fully equipped, including a dishwasher for your comfort. • Comfortable bedrooms: Perfect for accommodating family and friends. • Two bathrooms: For optimal comfort. • Private balcony: Ideal for enjoying the fresh mountain air and spectacular views. Additional features: • Elevator for easy access • Uncovered parking space available at an additional cost of 15,000 CHF and indoor parking space available at an additional cost of 35,000 CHF • Accessible to people with reduced mobility • Quiet and child-friendly environment The building: A 3-story construction that respects the environment, with solar panels on the roof, perfectly integrated into the Alpine landscape.Location: Located in Crans-Montana, this apartment benefits from significant sunshine in summer and winter. The "Bluche" bus stop is just a 9-minute walk away, offering an excellent connection to the rest of the resort.This new apartment in Crans-Montana is an opportunity not to be missed. Scheduled for delivery in March 2027, reserve now to secure your place in this Alpine paradise! Only available as a primary residence.

  • Parking space
  • Balcony / Terrace
  • Garage
  • +5
Travel time
-
New building
1 / 13
  • Parking space
  • Balcony / Terrace
  • Garage
  • +5
4.5 rooms, 135m², CHF 950,000.–
Route de Chermoran, 3975 Crans-Montana

Magnificent 4.5-room apartment with 135 m2, terrace and private garden

Direct link with the developer!Discover this magnificent 4.5-room apartment in the heart of the prestigious Crans-Montana resort. Scheduled for delivery in 2027, this exceptional property combines modern comfort and alpine charm in an idyllic setting.Main features: • Livable area of 125.4 m² with a total area of 134.9 m² • 4.5 spacious and bright rooms • 2 modern bathrooms • Balcony offering a breathtaking mountain view • Open kitchen equipped with a dishwasher • Elevator for easy access • Terrace and private garden of 128.7 m² • Uncovered parking space available at an additional cost of 15,000 CHF and indoor parking at an additional cost of 35,000 CHF Additional advantages: • New construction respecting current energy standards • Solar panels on the roof for better energy efficiency • Accessible to people with reduced mobility • Quiet and sunny environment • Close to local amenities, just a 9-minute walk from the "Bluche" bus stop This high-standard apartment, located in a wooden chalet in alpine style, offers an exceptional living environment. Enjoy an open living and dining room with large windows overlooking a breathtaking mountain panorama. The elegant interior is enhanced by a modern chandelier, contemporary furniture, and carefully selected artworks.This apartment in Crans-Montana is the ideal investment. Enjoy the best of alpine life in a luxurious and comfortable setting, surrounded by the natural beauty of the Swiss Alps.Don't miss this unique opportunity to acquire an exceptional property in one of Switzerland's most popular ski resorts. Contact us today for more information or to organize a visit. Only as a main residence.

  • Parking space
  • Balcony / Terrace
  • Garage
  • +5
Travel time
-
New building
Cyril Bieckens

Cyril Bieckens

1 / 5
Cyril Bieckens

Cyril Bieckens

  • Balcony / Terrace
  • Garage
  • View
  • +3
3.5 rooms, 97m², CHF 500,000.–
Adresse sur demande 1, 1907 Saxon

Imminent start of work - Authorization in progress

A BERRA IMMOBILIER EXCLUSIVE***Imminent start of work - Authorization in progress***Berra Immobilier presents to you exclusively a new residence of 25 apartments, offering 1.5, 2.5, and 3.5 room accommodations, combining comfort and modernity.20 indoor parking spaces and 13 outdoor parking spaces are available, as well as a cellar for each apartment.This project is located in a quiet and family-friendly neighborhood, offering a pleasant living environment with all amenities in the immediate vicinity.FEATURES- Sufficient parking spaces- Close to all amenities- Bright and sunny- PAC- Underfloor heating- Shared play area- Space for a washing column in all apartments- Large balconies or terraces- ...WORKS - FINISHESFinishes to the taste of the tenants (tiling, parquet, kitchen, sanitary, etc...) according to budgets defined by the promotionTECHNICAL- Heat pump- Contracting Genesis SA or EKZ- Distribution through the floor- Sliding door with lifting device- SIA standardsEach apartment has a private cellar (included in the price) and one or more parking spaces (in addition).AMENITIES- Close to all amenities- Saxon railway station 5 minutes on foot- Shops, school, banks, ... nearby- Highway entrance 3 minutes awayOUTDOORS & PARKING- Children's play area- Underground parking (indoor parking space: CHF 30,000.- extra)- Outdoor parking (outdoor parking space: CHF 15,000.- extra)- Several outdoor visitor parking spaces (none for sale)Brochure and plans only on request !With us, curiosity is a nice fault ! Do not hesitate to contact me for more information at 079 464 11 35 (Cyril)!!! FIND ALL OUR PROPERTIES FOR SALE ON WWW.BERRA-IMMOBILIER.CH !!!

  • Balcony / Terrace
  • Garage
  • View
  • +3
New building
Cyril Bieckens

Cyril Bieckens

1 / 5
Cyril Bieckens

Cyril Bieckens

  • Balcony / Terrace
  • Garage
  • View
  • +3
3.5 rooms, 99m², CHF 530,000.–
Adresse sur demande 1, 1907 Saxon

Imminent start of work - Authorization in progress

AN EXCLUSIVITY BERRA IMMOBILIER***Imminent start of work - Authorization in progress***Berra Immobilier presents to you exclusively a new residence of 25 apartments, offering 1.5, 2.5 and 3.5 room accommodations, combining comfort and modernity.20 indoor parking spaces and 13 outdoor parking spaces are available, as well as a cellar for each apartment.This project is located in a quiet and family-friendly neighborhood, offering a pleasant living environment with all amenities in the immediate vicinity.FEATURES- Sufficient parking spaces- Close to all amenities- Bright and sunny- PAC- Underfloor heating- Common play area- Space for a washing column in all apartments- Large balconies or terraces- ...WORKS - FINISHINGSFinishes to the tenants' liking (tiling, parquet, kitchen, sanitary, etc...) according to budgets defined by the promotionTECHNICAL- Heat pump- Contracting Genesis SA or EKZ- Distribution through the floor- Sliding door with lift- SIA standardsEach apartment has a private cellar (included in the price) and one or more parking spaces (in addition).AMENITIES- Close to all amenities- Saxon railway station 5 minutes on foot- Shops, school, banks, ... nearby- Highway entrance 3 minutes awayOUTDOORS & PARKING- Children's play area- Underground parking (indoor parking space: CHF 30,000.- extra)- Outdoor parking (outdoor parking space: CHF 15,000.- extra)- Several outdoor visitor parking spaces (none for sale)Brochure and plans only on request !With us, curiosity is a nice fault ! Do not hesitate to contact me for more information at 079 464 11 35 (Cyril)!!! FIND ALL OUR PROPERTIES FOR SALE ON WWW.BERRA-IMMOBILIER.CH !!!

  • Balcony / Terrace
  • Garage
  • View
  • +3

Suggested properties for you based on search results

Other interesting objects