1327 results - Properties for sale with Balcony / Terrace, Elevator: Canton Valais

New building
1 / 17
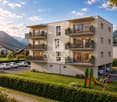
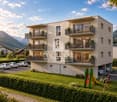
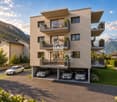
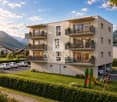
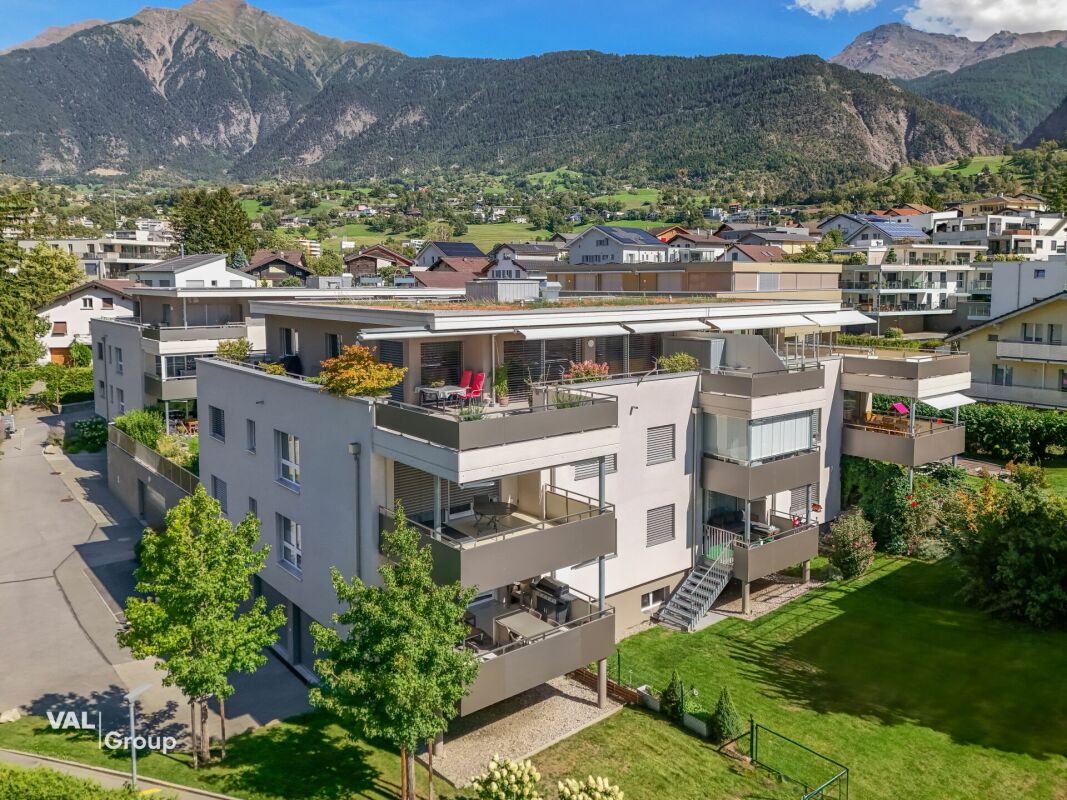
5.5 rooms, 163m², CHF 835,000.–
Fussweg 1, 3940 Steg-Hohtenn

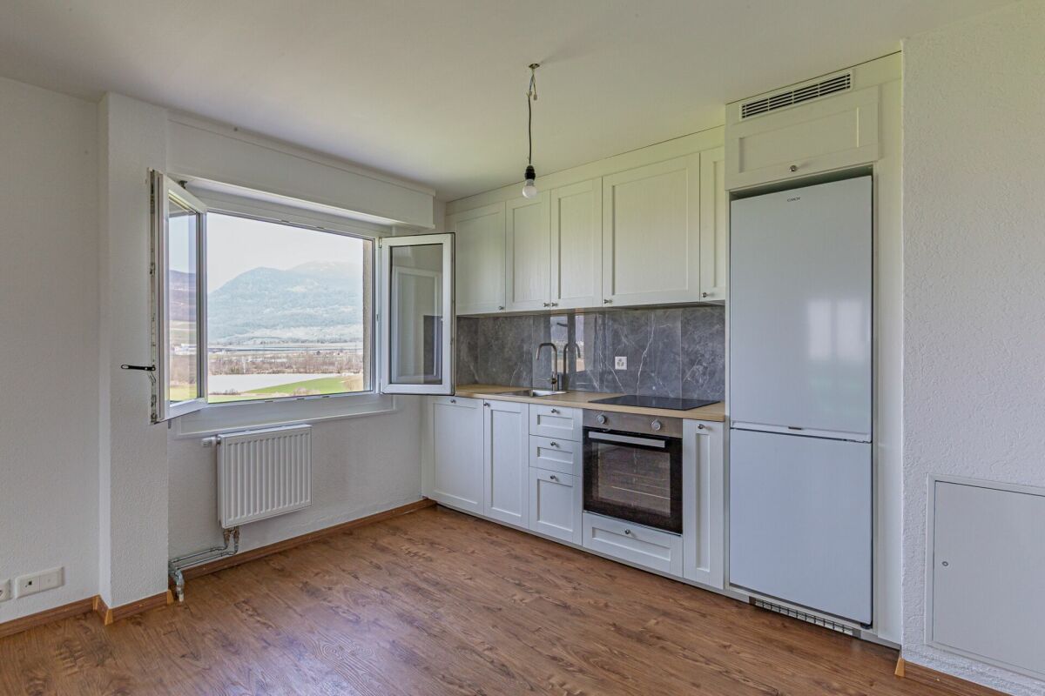
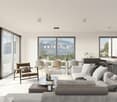
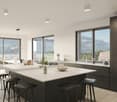
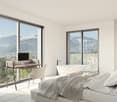
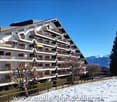
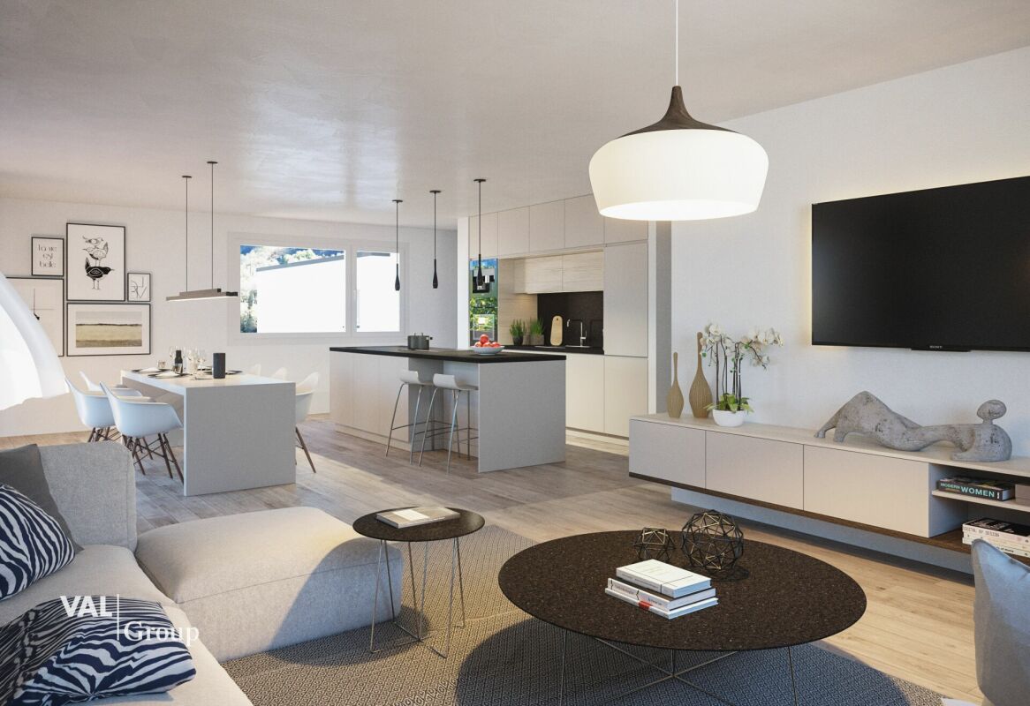
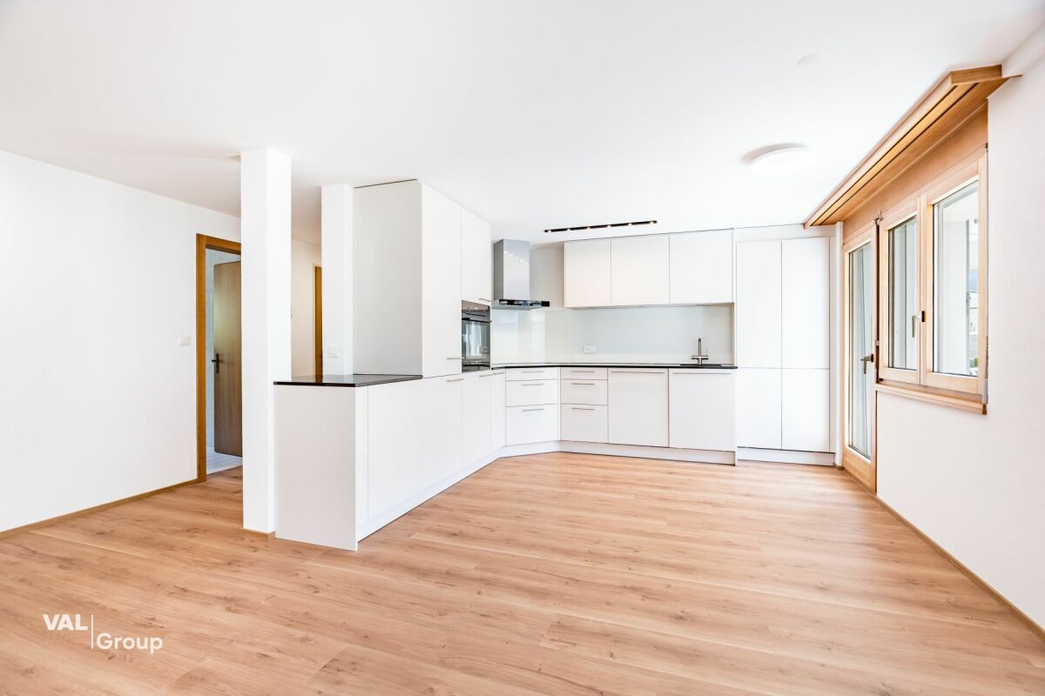
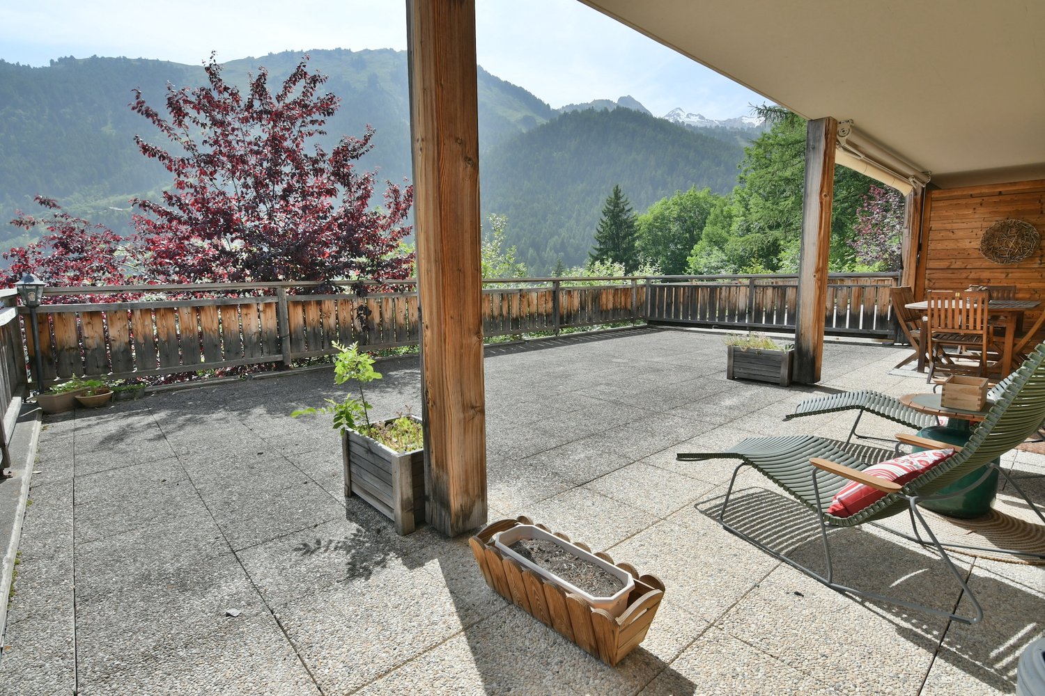
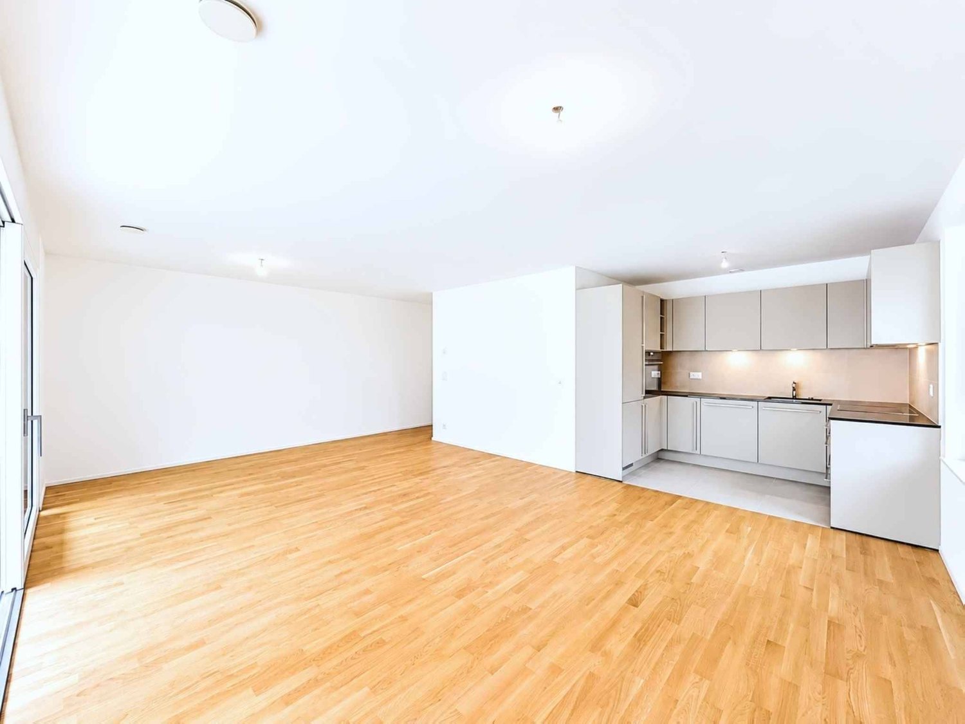
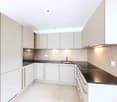
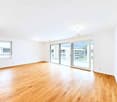
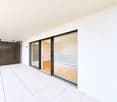
Exclusive ground floor apartment with 150 m2 private outdoor space

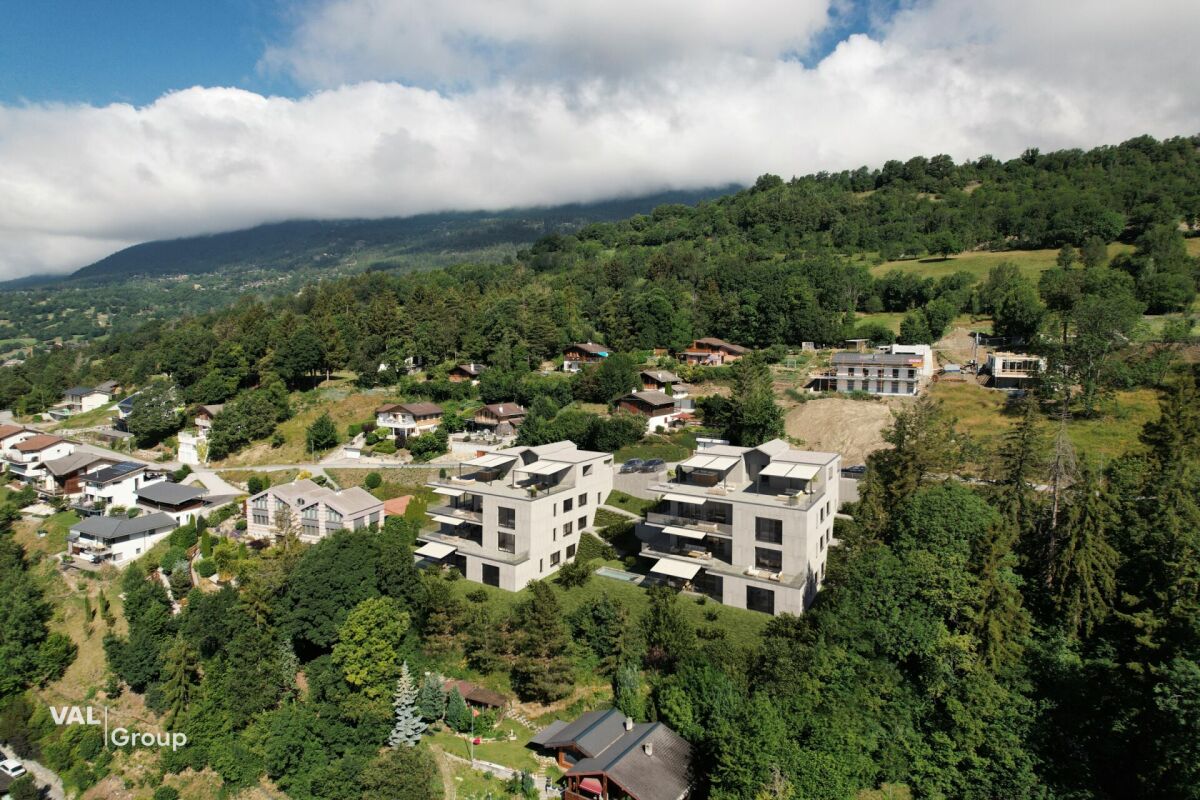
Invest in your future! Your advantages · over 6 % return · high-quality and long-lasting property · tax benefits Attractive and comfortable living. We create attractive, comfortable, high-quality, and healthy living space in a tax-friendly community. Your advantages: • attractive, comfortable, and healthy living space in Mondholz • high construction standard for well-being and relaxation • Excellent infrastructure within walking distance: Coop supermarket: 5 minutes on foot Oggier pharmacy: 6 minutes on foot KITA: 6 minutes on foot Steg primary school: 8 minutes on foot Bus stop next to the house • central, beautiful location in sunny Valais • own electricity production from renewable energy • all apartments can be used as second homes. • spacious underground parking spaces prepared for e-mobility • expert advice • over 30 bicycle parking spaces • great recreational areas The ten apartments meet the highest standards, the technology is sustainable, ecological, healthy, and functional in the long term and across generations, without premature construction damage. We use centuries-old knowledge and experience in wood construction. A house made of particularly valuable Swiss Mondholz by qualified Swiss craftsmen. Wood naturally regulates the air and creates a healthy and comfortable living climate. Imagine your life at home feeling like a stay in nature. You are surrounded by fresh scent and a natural atmosphere. In the Grüesmeru house, this is exactly the case: here you can enjoy a comfortable room climate in the hot summer as well as on cold winter days thanks to our construction method. Detailed information at www.naturhues.ch or through the overall project manager www.truberholz.ch Marty Christian

Travel time
-
New building
1 / 18
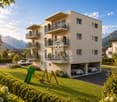
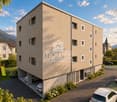
5.5 rooms, 163m², CHF 911,000.–
Fussweg 1, 3940 Steg-Hohtenn

Exclusive attic apartment

Invest in your future! Your advantages · over 6 % return · high-quality and long-lasting property · tax benefits Attractive and comfortable living. We create attractive, comfortable, high-quality and healthy living space in a tax-friendly community. Your advantages: • attractive, comfortable and healthy living space in Mondholz • high construction standard for well-being and relaxation • Excellent infrastructure within walking distance: Coop supermarket: 5 minutes walk Oggier pharmacy: 6 minutes walk KITA: 6 minutes walk Steg primary school: 8 minutes walk Bus stop next to the house • central, beautiful location in sunny Valais • Own electricity production from renewable energy • • spacious underground parking spaces prepared for e-mobility • professional advice • over 30 bicycle parking spaces • great recreational areas The ten apartments meet the highest standards, the technology is sustainable, ecological, healthy and functional in the long term and across generations, without premature construction damage. We use centuries-old knowledge and experience in wood construction. A house made of particularly valuable Swiss Mondholz by qualified Swiss craftsmen. Wood naturally regulates the air and creates a healthy and comfortable living climate. Imagine your life at home feeling like a stay in nature. You are surrounded by fresh scent and a natural atmosphere In the house Grüesmeru, this is exactly the case: here you can enjoy a comfortable room climate in the hot summer as well as on cold winter days thanks to our construction method. Detailed information at www.naturhues.ch or through the overall project manager www.truberholz.ch Marty Christian

Travel time
-
Franck Chesaux

Franck Chesaux

1 / 10
Franck Chesaux

Franck Chesaux

  • Parking space
  • Balcony / Terrace
  • Elevator
  • +2
3.5 rooms, 87m², CHF 498,000.–
Rue du Stade 18, 1904 Vernayaz

PPE STADIUM II

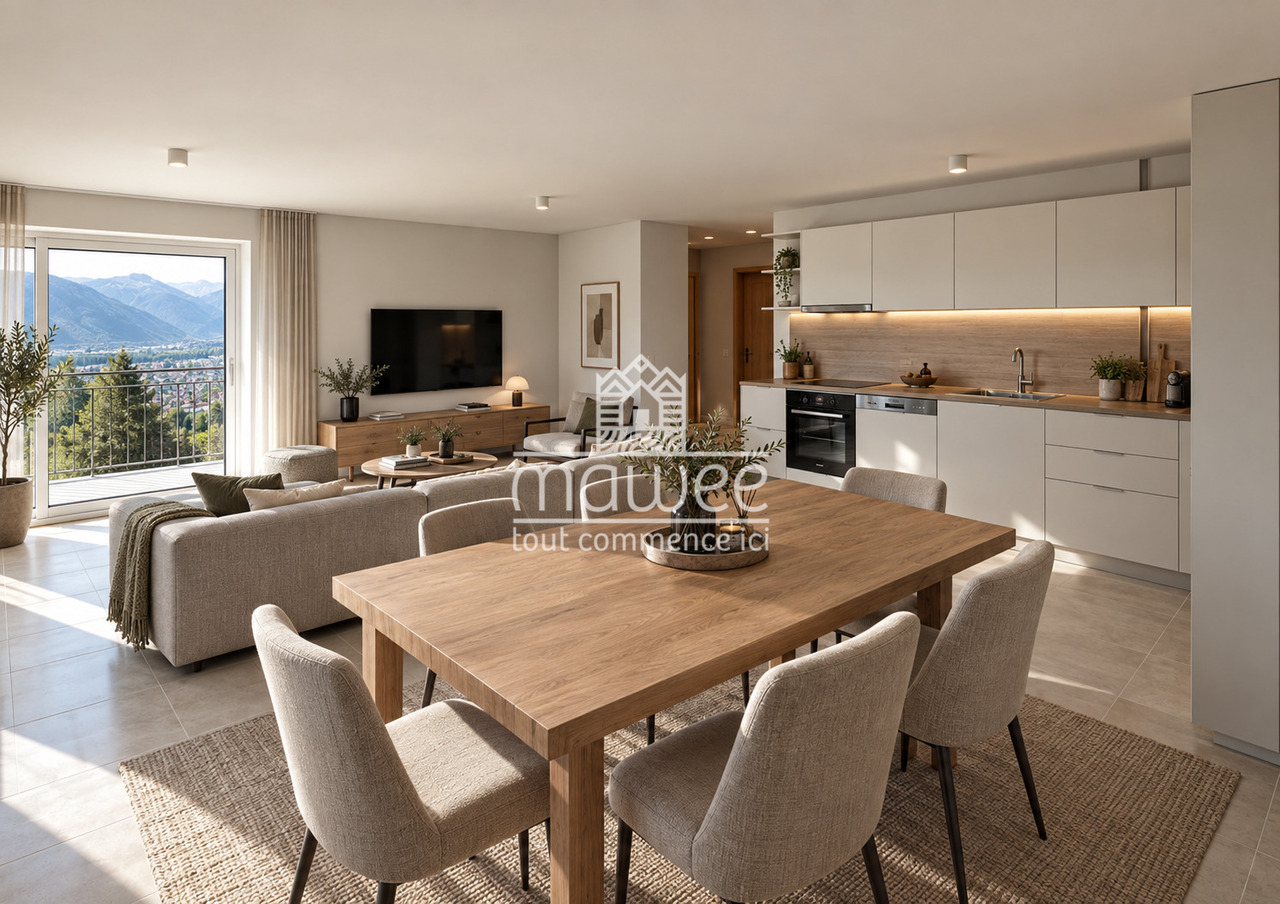
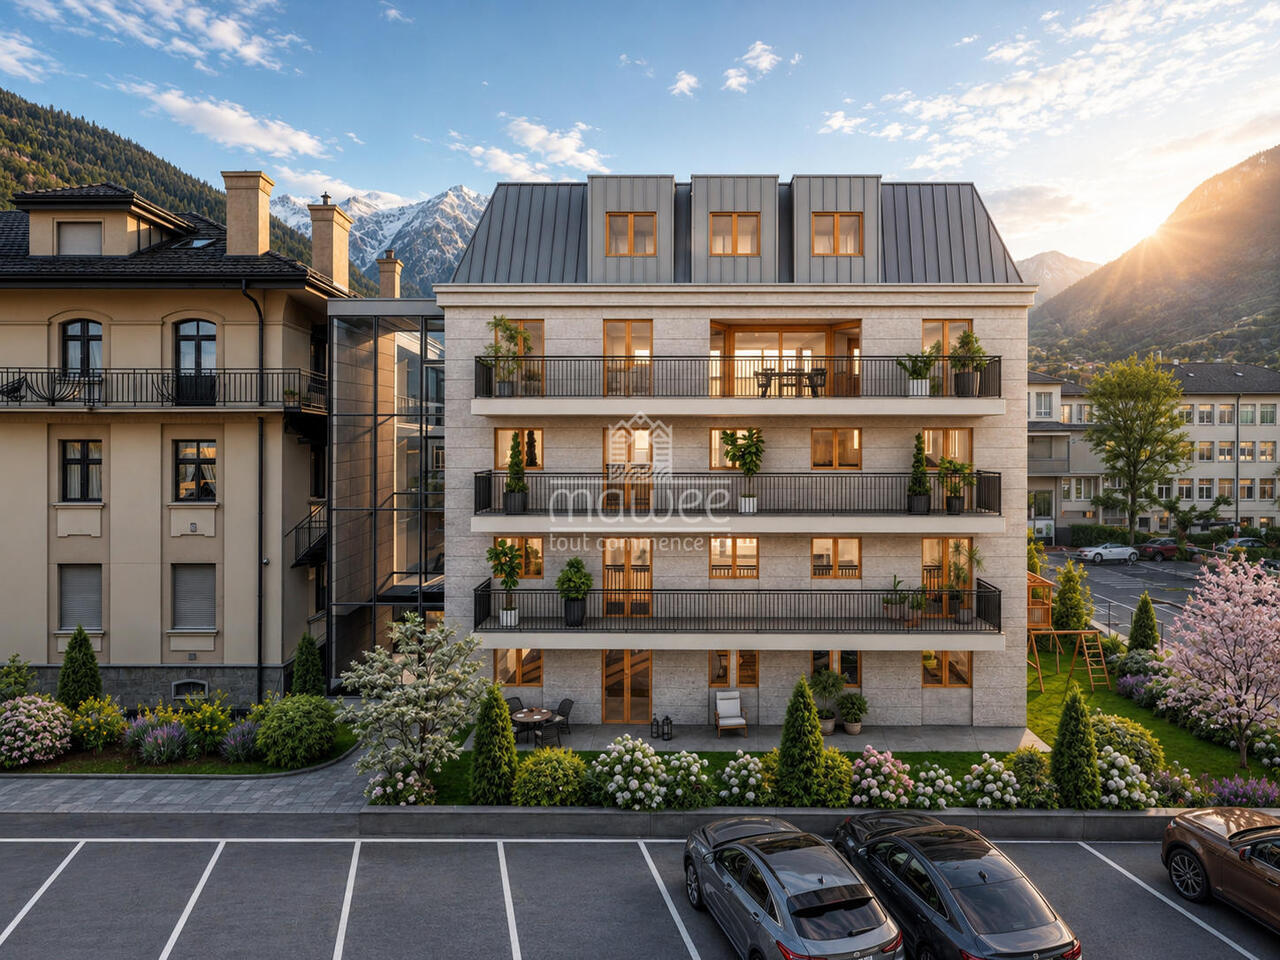
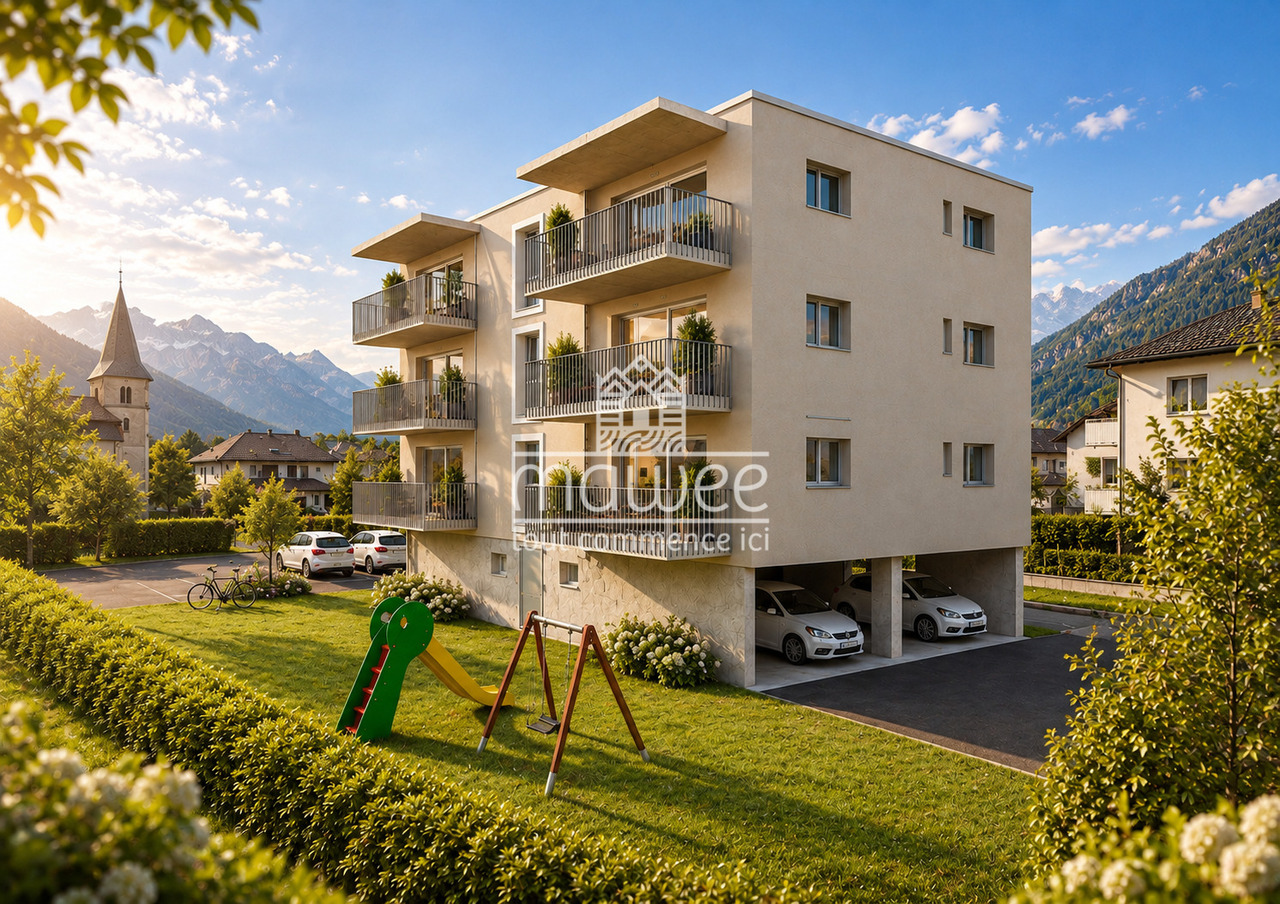
PPE STADIUM II - NEW 3.5-ROOM APARTMENT WITH BALCONYDiscover PPE Stadium II, a new residential development in Vernayaz, ideally located just a few minutes from Martigny.Composed of only 9 apartments, from 1.5 to 3.5 rooms, this human-scale residence combines contemporary architecture, modern comfort, and energy efficiency.THE APARTMENTThis 3.5-room apartment of 87.20 m² seduces with its beautiful volumes, functional distribution, and pleasant balcony of 10.21 m², a true extension of the living area.It consists of: • A spacious living room with open kitchen of 31.85 m² • A bedroom of 14.02 m² • A second bedroom of 10.05 m² • A bathroom with WC • A planned location for a washing machine • An entrance hall of 8.22 m² • A balcony of 10.21 m² • A private cellar This same typology is also available on other floors of the residence.THE HIGHLIGHTS • New construction • Residence with only 9 apartments • Beautiful, bright living room • Two bedrooms • Balcony of 10.21 m² • Functional distribution and optimized surfaces • Floor heating with air-water heat pump • Photovoltaic panels • Windows with triple glazing • Slatted blinds • Elevator • Construction conforming to accessibility standards for people with reduced mobility • Possibility of personalizing certain interior finishes according to the budgets provided in the construction description • Practical location in Vernayaz, close to Martigny and the main communication axes PARKINGCovered parking space: CHF 22,000.- extra.Outdoor parking space: CHF 10,000.- extra, subject to availability.A great opportunity to acquire a new, modern, and comfortable apartment in a ideally located municipality between Martigny and Lower Valais.Contact us to receive the complete sales dossier and discover the different units available.Also find all our real estate ads on mawee.ch.Mawee - It all starts here!

  • Parking space
  • Balcony / Terrace
  • Elevator
  • +2
Travel time
-
Franck Chesaux

Franck Chesaux

1 / 10
Franck Chesaux

Franck Chesaux

  • Parking space
  • Balcony / Terrace
  • Elevator
  • +2
2.5 rooms, 64m², CHF 369,000.–
Rue du Stade 18, 1904 Vernayaz

PPE STADIUM II

PPE STADIUM II - NEW 2.5-ROOM APARTMENT WITH BALCONYDiscover PPE Stadium II, a new residential promotion in Vernayaz, ideally located just a few minutes from Martigny.Composed of only 9 apartments, from 1.5 to 3.5 rooms, this human-scale residence combines contemporary architecture, modern comfort, and energy efficiency.THE APARTMENTThis 2.5-room apartment of 63.70 m² offers well-thought-out spaces, beautiful light, and a pleasant balcony of 10.21 m², a true extension of the living area.It consists of: • A generous living room with open kitchen of 29.54 m² • A bedroom of 14.14 m² • A shower room with WC and laundry space of 5.48 m² • A balcony of 10.21 m² • A private cellar This same typology is also available on other floors of the residence.THE HIGHLIGHTS • New construction • Residence with only 9 apartments • Beautiful, bright living room • Balcony of 10.21 m² • Functional layout and optimized surfaces • Floor heating with air/water heat pump • Photovoltaic panels • Windows with triple glazing • Slatted blinds • Elevator • Construction conforming to accessibility standards for people with reduced mobility • Possibility of personalizing certain interior finishes according to the budgets provided for in the construction description • Practical location in Vernayaz, close to Martigny and the main communication axes PARKINGMandatory covered parking: CHF 22,000.- extra.Outdoor parking: CHF 10,000.- extra, subject to availability.A great opportunity to acquire a new, modern, and comfortable apartment in an ideally located municipality in the heart of Valais.Contact us to receive the complete sales dossier and discover the different units available.Also find all our real estate ads on mawee.ch.Mawee - It all starts here!

  • Parking space
  • Balcony / Terrace
  • Elevator
  • +2
Travel time
-
Franck Chesaux

Franck Chesaux

1 / 10
Franck Chesaux

Franck Chesaux

  • Parking space
  • Balcony / Terrace
  • Elevator
  • +2
1.5 rooms, 44m², CHF 259,000.–
Rue du Stade 18, 1904 Vernayaz

PPE STADIUM II

PPE STADIUM II - SPACIOUS 1.5 ROOM NEW WITH BALCONYDiscover PPE Stadium II, a new residential development in Vernayaz, ideally located just a few minutes from Martigny.Composed of only 9 apartments, from 1.5 to 3.5 rooms, this human-scale residence combines contemporary architecture, modern comfort, and energy efficiency.THE ACCOMMODATIONWith its 43.86 m², this spacious 1.5-room apartment stands out for its particularly generous surface area for its typology. Its configuration also offers the possibility of considering a layout in a small 2.5-room apartment, with the creation of a separate sleeping area, according to the buyer's needs.It also benefits from a pleasant balcony of 8.13 m².It consists of: • A spacious living room with open kitchen of 28.70 m² • A shower room with WC • A balcony of 8.13 m² • A private cellar This same typology is also available on other floors of the residence.THE HIGHLIGHTS • New construction • Generous surface area of 43.86 m² • Possibility of layout in a small 2.5-room apartment • Residence with only 9 apartments • Beautiful, bright living room • Balcony of 8.13 m² • Functional layout and optimized surfaces • Floor heating with air/water heat pump • Photovoltaic panels • Windows with triple glazing • Slatted blinds • Lift • Construction conforming to accessibility standards for people with reduced mobility • Possibility of customizing certain interior finishes according to the budgets provided for in the construction description • Practical location in Vernayaz, close to Martigny and the main communication axes PARKINGMandatory covered parking: CHF 22,000.- extra.Outdoor parking: CHF 10,000.- extra, subject to availability.A great opportunity to acquire a new, modern, and modular apartment in an ideally located municipality in the heart of Valais.Contact us to receive the complete sales dossier and discover the different units available.Also find all our real estate ads on mawee.ch.Mawee - It all starts here!

  • Parking space
  • Balcony / Terrace
  • Elevator
  • +2
Travel time
-
1 / 28
5.5 rooms, 156m², CHF 895,000.–
3900 Brig

Living above the roofs of Brig with sun, far-reaching views, and plenty of privacy

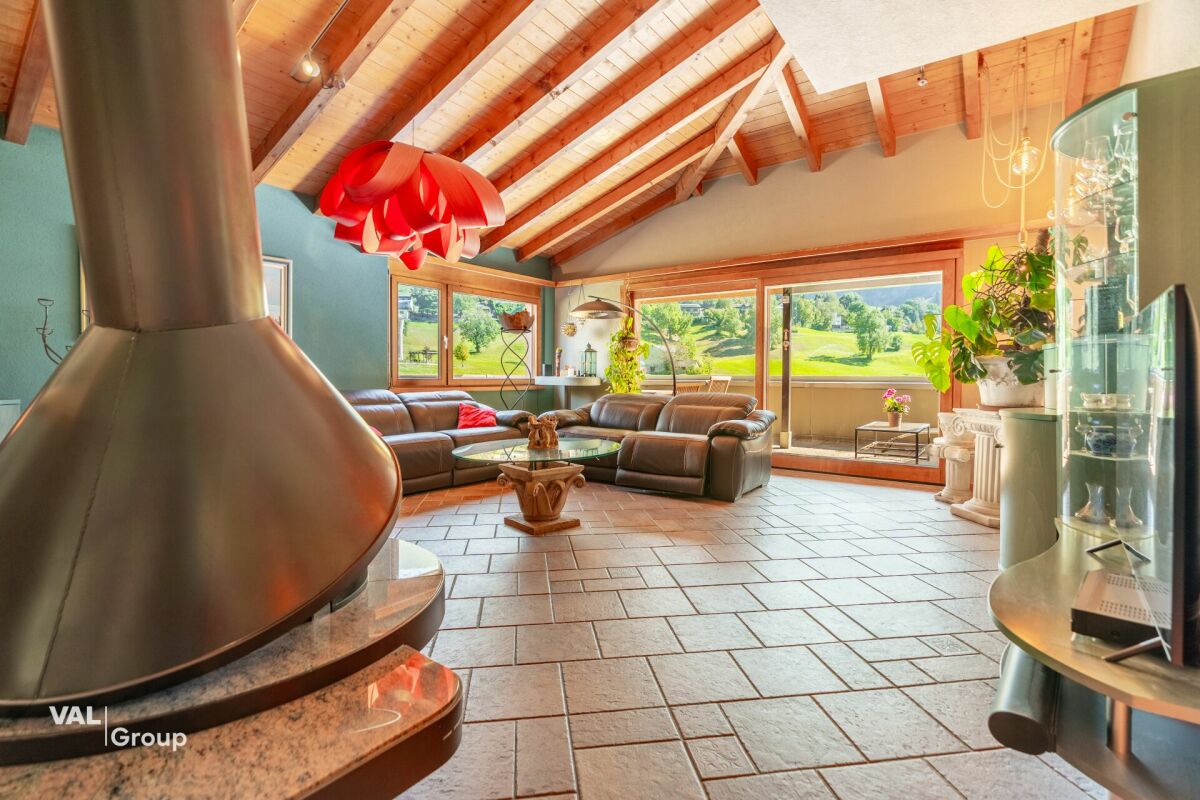
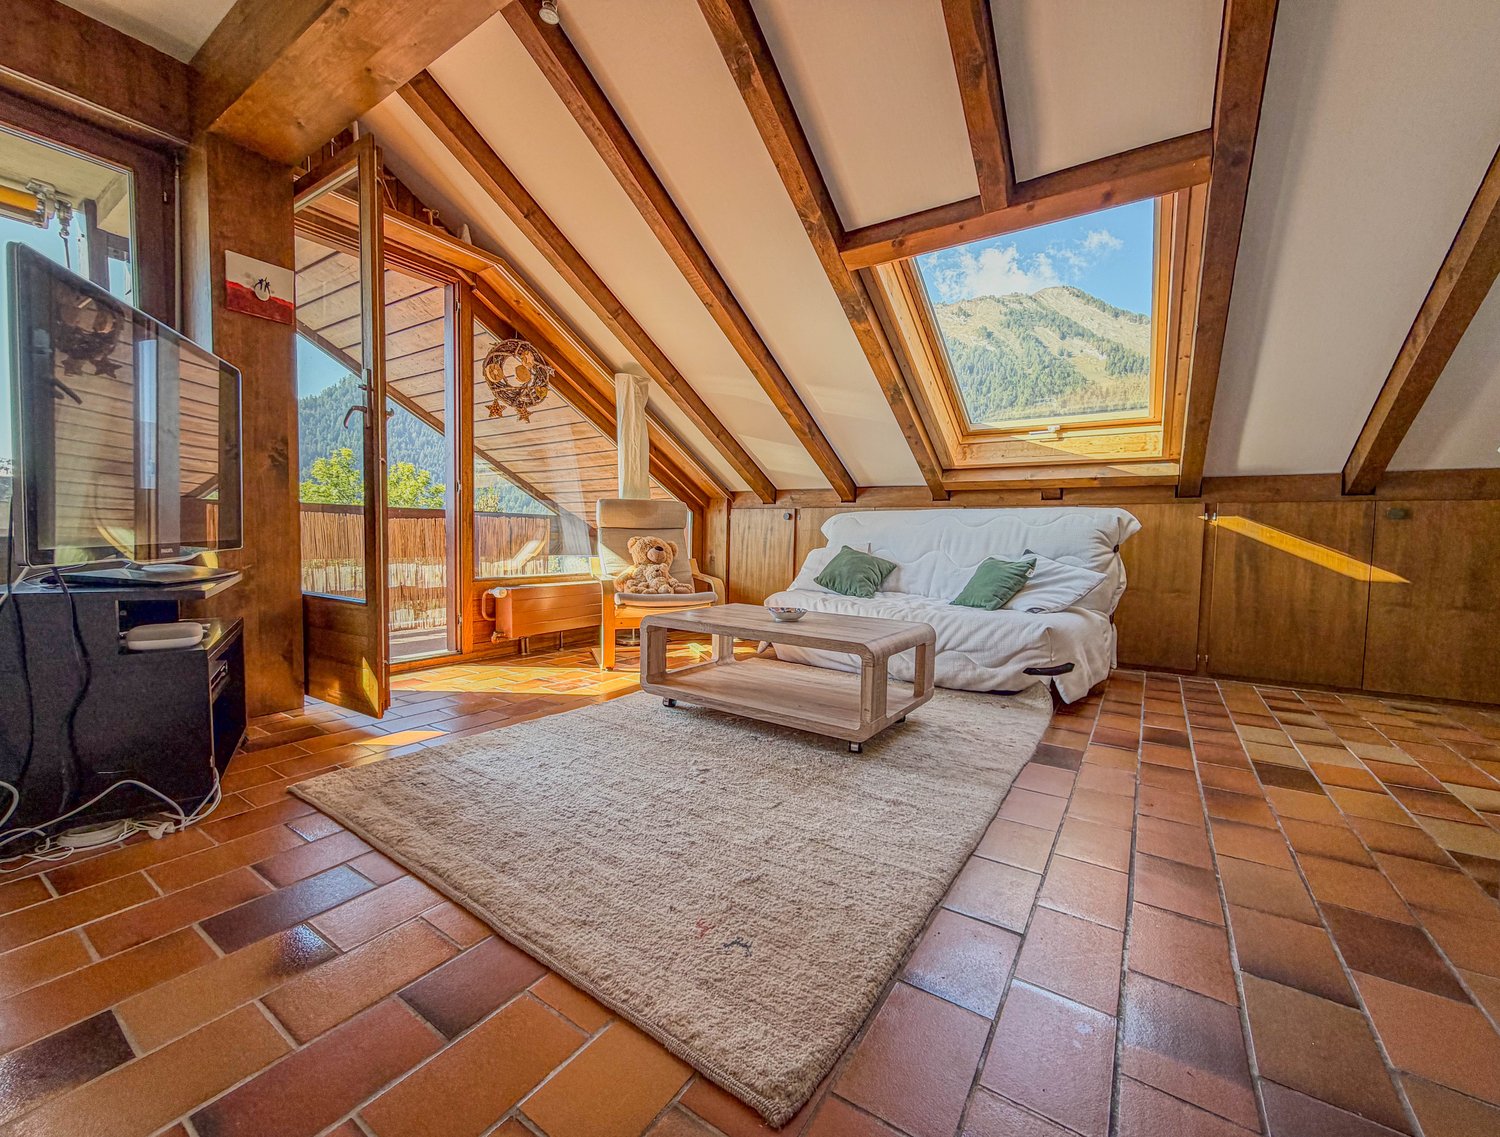
Living above the roofs of Brig with sun, far-reaching views, and plenty of privacy This special 5.5-room attic apartment combines generosity, plenty of light, and a magnificent view with a pleasantly quiet living location in Brig. On the top floor, you can enjoy plenty of privacy, an unobstructed view of the green meadows, and a wonderful view of the Valais mountains.Already when entering, the apartment conveys a warm and inviting atmosphere. The practical entrance area with built-in closets leads directly to the spacious living area. Visible wooden beams, an impressive ceiling height, and large window surfaces characterize the special living feeling.The high-quality stone floor gives the room character, while the freestanding chimney provides comfort on cooler days.The separate kitchen offers plenty of storage space and comfortable work surfaces. The granite rear wall sets a high-quality accent, while the adjacent dining area creates a cozy spot for shared meals.The bedrooms as well as the separate study benefit from plenty of wood, beautiful roof slopes, and a pleasant room effect. Particularly interesting is the area by the parental bedroom. Directly adjacent, an originally separate room was opened and designed as a spacious side room with a corner bathtub. This is also where you'll find the private washing machine and dryer. The original door from the hallway to this room is still present. This allows the connection to the parental bedroom to be easily closed again and the room to be used once more as a separate room. Thus, the current 4.5-room apartment can be quickly converted back into a 5.5-room apartment if needed. A separate toilet and an additional shower provide comfort in everyday life. A practical storage room and a private cellar compartment offer additional storage space.The absolute highlight is the approximately 42 m² large, partially covered panoramic terrace. It offers plenty of space to eat, relax, and enjoy. Whether during breakfast in the morning sun, during an aperitif in the evening, or simply during a quiet moment with a view over the meadows and into the mountains, this special location can be experienced anew every day.The underfloor heating provides a pleasant room climate, while the elevator enables convenient access to the top floor.The location is also convincing. Schools, shopping facilities, and bus stops are within short distance, while the city center of Brig with its restaurants, shops, services, and train station is also quickly accessible. Thus, the apartment combines tranquility and relaxation with short distances in everyday life.The apartment includes a single garage, which can be purchased additionally for around CHF 55,000.A special attic apartment for people who appreciate plenty of space, sun, views, and privacy and still want to live close to the center of Brig.

1 / 18
3.5 rooms, 92m², CHF 620,000.–
3902 Glis

Newly valued, bright apartment with spacious private green space

Newly valued, bright apartment with spacious private green space This newly valued 3.5-room apartment combines modern living, high-quality construction, and an exceptionally central location in Brig Glis with a rare plus point: a spacious private lawn area that gives the apartment a very special sense of living.The location convinces at first glance. Shopping facilities, schools, kindergartens, bus stops, restaurants, and numerous services are within a short distance and can be easily reached on foot. The city center of Brig and the train station are also quickly accessible. At the same time, the apartment is pleasantly quiet and offers a combination of urban proximity and private retreat that is rarely found in this form.Already when entering, the high standard of construction is evident. The spacious entrance area has a lot of integrated storage space and leads to the bright, modern living rooms. Clear lines, timeless materials, and the bright floor covering in wood optic create a calm and high-quality overall picture.The heart of the apartment is the spacious living and dining area with an open kitchen. The modern kitchen impresses with high-quality appliances, plenty of storage space, spacious work surfaces, and an elegant granite cover. Thanks to the floor-to-ceiling glazing, the living area is flooded with plenty of daylight and has a pleasant connection to the outside area.From the living room, you can directly access the covered west balcony, which particularly benefits from plenty of sun in the afternoon and evening. From here, a private outdoor staircase leads to the approximately 85 m² large private lawn area. Whether as a play area for children, garden, sunbathing area, lounge, or cozy spot for friends and family, this private outdoor space offers numerous possibilities and is one of the major advantages of this apartment.The two bedrooms are bright and pleasantly cut and can be flexibly used as parent's room, children's room, guest room, or home office. The modern bathroom has a spacious, level-access shower. The room offer is complemented by a separate guest toilet with connections for washing machine and tumble dryer, making everyday life particularly comfortable.Technically, the property also convinces. The building was constructed in the Minergie standard and has a heat pump, underfloor heating, and controlled ventilation. This combination ensures a pleasant room climate and underlines the contemporary, energy-efficient character of the apartment.The apartment also includes a spacious single garage and additional space that can be used, for example, as a hobby or storage area. The garage must be purchased for an additional CHF 70,000.This apartment is aimed at buyers who want to live centrally but also value peace, privacy, and their own outdoor space. The combination of newly valued condition, high-quality construction, plenty of light, private garden area, and the excellent location in Brig Glis makes this property a particularly attractive living opportunity.


1 / 34
CHF 729,000.–
Dorfstrasse 67, 3934 Zeneggen

A unique ensemble with potential - living, renting, designing

A unique ensemble with potential - living, renting, designing In a picturesque location high above the Rhone and Visp valleys, nestled in the sun-kissed mountain terrace of the Valais village of Zeneggen, this multi-family house with a special history presents itself. The MFH Des Alpes combines two spacious apartments, a developable attic, and a former restaurant into a versatile real estate offer with attractive usage possibilities - whether as a rental property, a multi-generational house, or a combination of living and working.Zeneggen is a family-friendly mountain village that has its own primary school, kindergarten, and daycare center. Thus, school and preschool care is guaranteed directly in the village - a great advantage for young families.The heart of the property consists of two well-maintained, bright apartments with a net area of approximately 76 m² each. Both apartments are in very good condition and can be occupied immediately or rented out directly. Spacious floor plans, sunny balconies, and a magnificent view of the mountain world create an atmosphere of peace, security, and natural living.A special highlight is the former restaurant Des Alpes, located on the ground floor, which is seamlessly integrated into the structure of the house. Today, it serves as a renovated apartment with separate rooms, cellars, and a stately hall - ideal for continuing as an Airbnb, as a studio, seminar room, or for creative living ideas. The usable area here totals around 168 m².The attic offers further development potential: the basic installation of the lines has already been prepared, so that an expansion to additional living space can be realized with manageable effort.The offer is rounded off by three outdoor parking spaces, a lift, separate cellar compartments, and a reliable oil heating system with radiator distribution. The property is located on an 820 m² large plot in a quiet, sunny location with ideal connections to Visp - only about 15 minutes away by car or regular post bus. The most important things at a glance:Object type: Multi-family house with former restaurantUsage: Possible as a primary or secondary residenceApartments: 2 units of approximately 76 m² net areaAdditional usage: approximately 168 m² former restaurant with hall, kitchen & cellarsAttic: in raw construction, prepared for expansionLift: availableParking spaces: 3 outdoor parking spaces includedPlot area: 820 m²Heating: Oil heating, heat distribution via radiatorsAvailability: by arrangementSales price: CHF 729,000.- This property is aimed at people with a vision - whether as a capital investment with several rental units, as a multi-generational house with separate living space, or as an inspiring place to live and work under one roof. Let yourself be captivated by the special combination of village charm, alpine panorama, and urban proximity.We are happy to be available for a personal viewing - or discover the property now comfortably from home in the virtual 360° tour.Virtual tour of the apartment on the 2nd floor Virtual tour of the former restaurant
Travel time
-
1 / 11
3.5 rooms, 99m², CHF 539,200.–
Impasse de Tsanzirou 14, 3966 Chalais

Comfort & elegance two steps from the village attractions

Comfort & elegance two steps from the village attractions Located between Sierre and Sion, the commune of Chalais offers a wide range of activities, sharing and strolling thanks to its magnificent development.The Jardin des Zittes in Chalais is two steps away from the Chalais/Vercorin cable car, which will give you, through this plain/mountain connection, numerous possibilities, both in summer and winter, to practice your favorite activities such as skiing, hiking and cycling. Two steps away, you also have access to the friendly Espace Bozon (multisports venue) where encounters and sharing will not be lacking.Additionally, just a few minutes away, you will find on one side the Pont-Chalais tennis center, and on the other side, the Daval Ecoparc as well as the highway access.The promotion of the "I" building is nestled in the heart of this elegant neighborhood called "Jardin des Zittes". It is an exceptional achievement in a neighborhood that is expanding rapidly. This residential project will consist of seven villas and two buildings. The building in question, with modern architecture, includes 14 apartments, ranging from 98 to 150 m², all designed to offer a nice living comfort.These apartments will seduce you with their beautiful living spaces and their beautiful volumes. Everything has been thought out and well thought out, version "all inclusive", and every detail has been carefully chosen to simplify your life, all in a gentle mix of comfort and modernity.High-quality materials and interior finishes, with a fully equipped open kitchen, PVC/metal windows with triple glazing, motorized blinds in all rooms, a water/water heat pump as well as numerous photovoltaic panels on the roof, guarantee you a high-level residential experience with low charges. Additionally, for your greater comfort, all apartments have two assigned parking spaces in the internal parking. Mandatory spaces, in addition to the sale price.The construction site will start this spring and the work will last about 18 months.Have we aroused your interest? If so, do not hesitate to ask for our sales file, or to contact us for more information.

Travel time
-
1 / 16
4.5 rooms, 113m², CHF 550,000.–
3942 Raron

Elegantly renovated 4.5-room apartment in a quiet location in Raron

Elegantly renovated 4.5-room apartment in a quiet location in Raron In a pleasant and quiet residential area of Raron, this fully renovated 4.5-room apartment awaits you, combining modern living comfort with a relaxed environment. The apartment presents itself in a contemporary state after the comprehensive renovation and impresses with a successful combination of functionality, brightness, and living quality.The spacious living and dining area forms the heart of the apartment and offers plenty of daylight thanks to large window surfaces, as well as a friendly and inviting atmosphere. The new, modern kitchen is high-quality equipped and blends harmoniously into the overall picture - perfect for everyday life as well as for social hours.Three well-proportioned bedrooms offer versatile usage possibilities, whether as parents', children's, or home offices. The bathroom was also modernized during the renovation and impresses with a stylish and functional equipment.The quiet location ensures a high quality of living and offers ideal conditions for relaxation. At the same time, you benefit from a good connection and proximity to shopping facilities, public transport, and other infrastructures of daily needs.This apartment is ideal for couples or families who are looking for a modern home in a quiet environment and value an already completed renovation.We are happy to provide you with further information or a personal viewing.

David Foti

David Foti

1 / 13
David Foti

David Foti

  • Parking space
  • Balcony / Terrace
  • Garage
  • +3
4.5 rooms, 115m², CHF 615,000.–
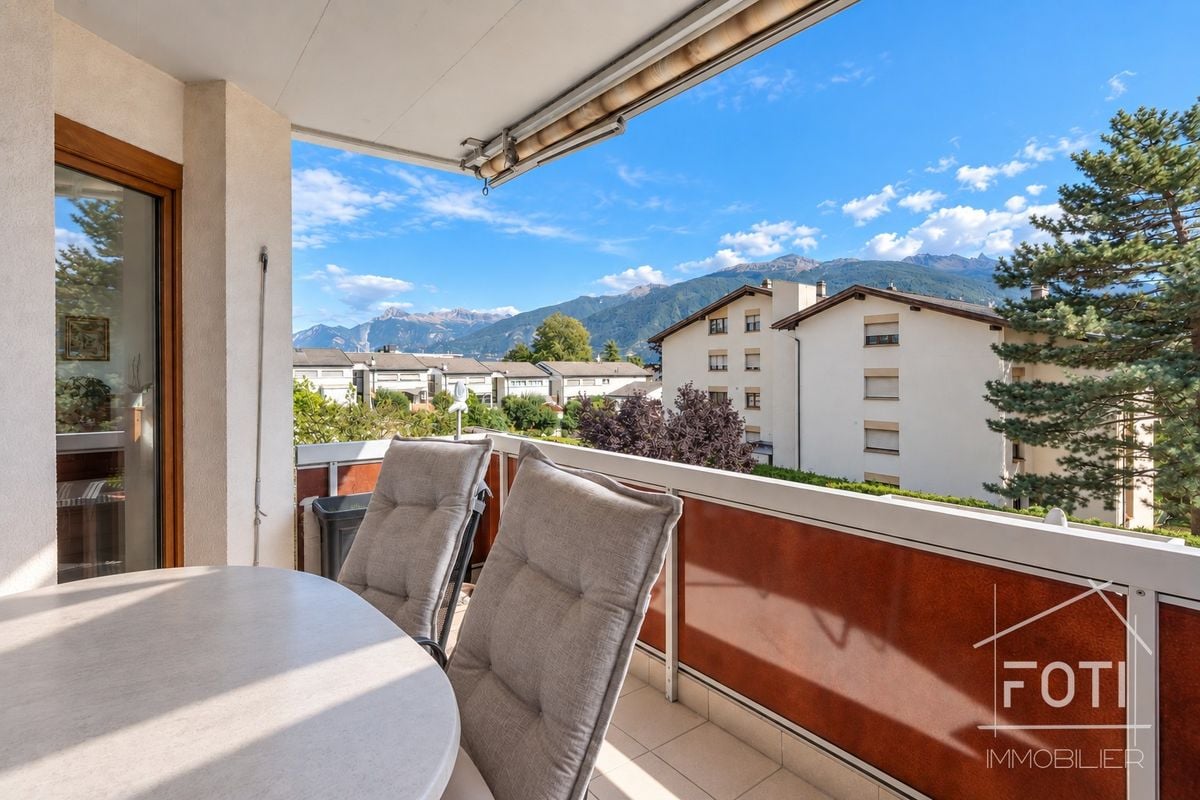
Rue Sous l'Eglise 27, 1971 Grimisuat

4.5 rooms, 115 m² renovated, south-facing with view and garage

115 m² renovated, south-facing, with a view of the Alps, in the heart of Grimisuat.For CHF 615,000, this 4.5-room apartment offers one of the largest surfaces in the area at this price. Located on the 1st floor of a small PPE with an elevator, it combines brightness, village calm, and immediate proximity to Sion.An apartment ready to move inThe apartment was deeply renovated between 2012 and 2025: kitchen, bathroom, windows, doors, and floors. The PPE also carried out the major work between 2021 and 2025: facades, roof, and new condensation heating. You don't have any major construction projects to plan.The interior • Bright living and dining room, south-facing, with access to the balcony • Modern open kitchen, fully equipped with integrated appliances • 3 bedrooms, two with parquet flooring • Bathroom with bathtub and separate shower, plus a guest toilet • A storage room, a cellar, and floor heating for homogeneous comfort Exterior and viewTwo balconies of 8 m² and 3 m² with an unobstructed view of the Alps, to enjoy the sunshine from morning to evening.LocationGrimisuat combines the charm of a hillside village with the proximity to the city: Sion is about 10 minutes away by car, with a bus stop nearby. The school is 430 m (5 minutes on foot) away, and shops and medical services are on site. An ideal setting for families.In brief • Type : 4.5-room apartment, 3 bedrooms • Living area : 115 m² • Floor : 1st floor out of 3, elevator • Balconies : 8 m² + 3 m², south-facing, view of the Alps • Sanitary facilities : 1 bathroom (bathtub + shower) + 1 guest toilet • Annexes : cellar, storage room, closed garage • Heating : floor heating, oil heating with condensation (PPE) • Charges : CHF 654.-/month • Construction / renovation : 1986 / 2012-2025 • Price : CHF 615,000.-, garage CHF 30,000.- extra (total CHF 645,000.-) • Availability : quick, to be agreed Contact FOTI Real Estate to organize your visit.

  • Parking space
  • Balcony / Terrace
  • Garage
  • +3
Travel time
-
Daniela Trindade

Daniela Trindade

1 / 13
Daniela Trindade

Daniela Trindade

  • Balcony / Terrace
  • View
  • Elevator
  • +2
2.5 rooms, 55m², CHF 470,000.–
Rue de l'Hôpital 12a, 1920 Martigny

Construction start on September 15 - Immediate proximity to amenities

In the heart of Martigny, discover a new high-end building whose construction will start very soon. The building permit is already in force, guaranteeing the realization of this unique project.Why Martigny?The dynamic and welcoming city of Martigny offers all amenities in close proximity: schools, shops, restaurants, sports and cultural facilities. Located at the crossroads of the Alps, it allows quick access to ski resorts, Lake Geneva, and neighboring Italy and France. Between nature, culture, and gastronomy, it offers an exceptional living environment.A unique panoramaThis building will benefit from an breathtaking view, one of the most beautiful in Martigny.We offer you this studio on the ground floor, with a balcony, ideal for moments of relaxation. The interior finishes are entirely customizable, according to your tastes, desires, and needs. You have the opportunity to create your own tailor-made space, a living area that resembles you and where you will feel truly at home.The building also has garages and cellars in the basement, for optimal comfort in everyday life.Apartment layout • Welcoming entrance with cloakroom area • Shower room with WC and sink • Bright living room giving access to the balcony • Modern kitchen open to the living room • 1 Bedroom with beautiful views (The layout of the apartment can vary according to your wishes and needs - everything is customizable.)Some advantages of this modern residence, designed for your comfortThis new construction combines elegance and quality through high-end services:Some advantages of this modern residence, designed for your comfortThis new construction combines elegance and quality through high-end services:The building • Motorized shutters for optimal comfort • Oak wood windows with triple glazing • Photovoltaic panels for better energy efficiency • Secure access by electric lock, code keyboard, and videophone Parking • Access ramp equipped with traffic lights (outside 1st basement, 1st 2nd basement) • Electric garage door with remote control and code keyboard • Pedestrian entrance Cellars • Adjustable shelves on two walls • Electrical outlets (including a triple connection to the apartment's meter) Outdoor facilities • Automatic watering of green spaces • Common, grassy, and secure playground Heating & cooling • Heating by remote control with distribution through the floor and thermostat in each room • Individual heating meter for each apartment • Cooling ensured by heat pump or recovery of water from the Meunière, distributed through the floor with thermostat Hot water • Production by remote heating • Individual hot water meter per apartment Balconies & loggias • Loggias with oak wood ceilings • 1 outdoor tap • 1 waterproof 230V outlet Customizable interiors • A generous budget for your choice of interior finishes to create a space that resembles you Your dream apartment is waiting for you! Don't miss this unique opportunity to offer your family an incomparable living space, where you will create your most beautiful memories.Detailed information and appointments on request. Learn more on: Résidence La RomandeFind all our ads on mawee.ch

  • Balcony / Terrace
  • View
  • Elevator
  • +2
Travel time
-
Cyril Bieckens

Cyril Bieckens

1 / 13
Cyril Bieckens

Cyril Bieckens

  • Parking space
  • Balcony / Terrace
  • View
  • +2
5.5 rooms, 184m², CHF 990,000.–
Adresse sur demande 1, 1902 Evionnaz

Penthouse with 5.5 rooms, panoramic view and high-end features

EVIONNAZ - Penthouse with 5.5 rooms, panoramic view and high-end features184 m² living area | 4 bedrooms | 2 balconies | South orientation | CHF 990'000.-Discover this magnificent penthouse located on the top floor of a 2012-built residence with 14 apartments in Evionnaz. Its generous volumes, high-end finishes, and completely unobstructed view of nearly 10 km make it a particularly attractive property for a family seeking space, comfort, and tranquility.The apartment is situated on the hillside, benefiting from the advantages of village life (calm, nature, security) while remaining only 3.3 km from the highway and the dynamism of the towns of Martigny and Monthey. It is the perfect compromise between serenity and urban accessibility.IN BRIEF. Beautiful living area of 57 m² with open kitchen.o Equipped kitchen with island and American fridge.o 4 large bedrooms.o Parental area under the roof with open bathtub accessible from the bedroom.o Dressing room and numerous storage spaces.o High-end sanitary facilities and fittings.o Solid oak flooring, bleached and waxed. High-end tiling. Wall cladding with plaster and trowelo 2 balconies totaling approximately 29 m².o Main balcony of 24.48 m², partially covered, with electric sunshade and supplementary heating.o South orientation with panoramic view of the valley and mountainso Screen for more intimacy.HIGH-QUALITY FEATURESThe apartment has invested CHF 154,000 in the second phase of construction, particularly for the kitchen, bathrooms, floors, carpentry, electrical, painting, and tiling work.o Built in 2012.o Heating by heat pump.o Photovoltaic panels for the common areas.o Double glazing.o No work currently planned on the building.AREAS AND PPEo Gross living area: 184 m².o Total balcony area: 28.98 m².o Sales area: 194 m².o Basement: 8 m².o Monthly charges: approximately CHF 400.-.o Renovation fund of the PPE: approximately CHF 147,000.-.PARKING: Mandatoryo Indoor parking space in the basement (5x3m) with intelligent charging station: CHF 30,000.-.o Outdoor parking space: CHF 15,000.-.COMMODITIESThe penthouse is located in the residential area of La Rasse in Evionnaz and offers a pleasant environment between Martigny and Saint-Maurice.o Evionnaz train station: 10 minutes on foot o School 1H to 8H Evionnaz: 3 minutes on foot o UAPE nursery: 3 minutes on foot o Volg store and post office: 3 minutes on foot o Saint-Maurice center: approximately 5 km o A9 highway access, Saint-Maurice: 3.3 km o Shops and supermarkets in Saint-Maurice: approximately 5 km o Martigny center: approximately 10 km o Monthey center: approximately 14 km o Doctor in Evionnaz: 4 minutes on foot o Martigny hospital: approximately 12 km o Riviera-Chablais hospital, Rennaz: approximately 26 km o Municipal administration: 3 minutes on foot o Orientation school and college in Saint-Maurice o ATM: 3 minutes on foot o Bus stop for Martigny: 4 minutes on footSALES PRICEPenthouse: CHF 990,000.-Mandatory parking spaces: CHF 45,000.- additional.TOTAL PRICE: CHF 1,035,000.-Contact us to receive the complete dossier and organize a visit to this property!

  • Parking space
  • Balcony / Terrace
  • View
  • +2

Suggested properties for you based on search results

Other interesting objects