1327 results - Properties for sale with Balcony / Terrace, Elevator: Canton Valais

1 / 13
5.5 rooms, 163m², CHF 849,500.–
3942 Raron

Last chance: Bright 5.5-room apartment with south-east orientation (1st floor)

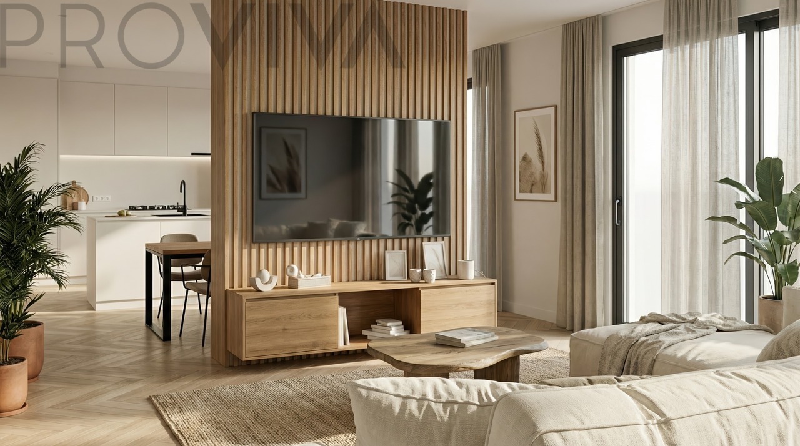
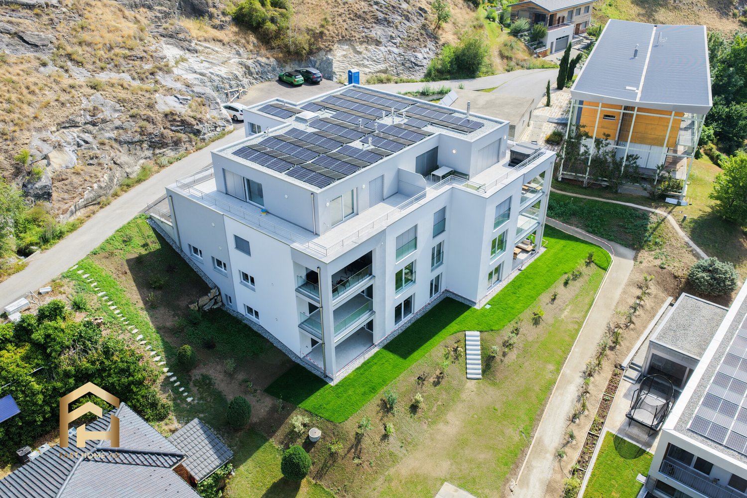
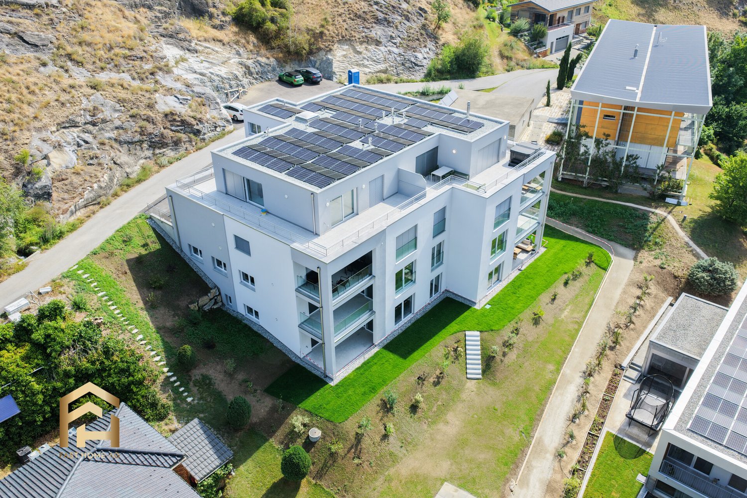
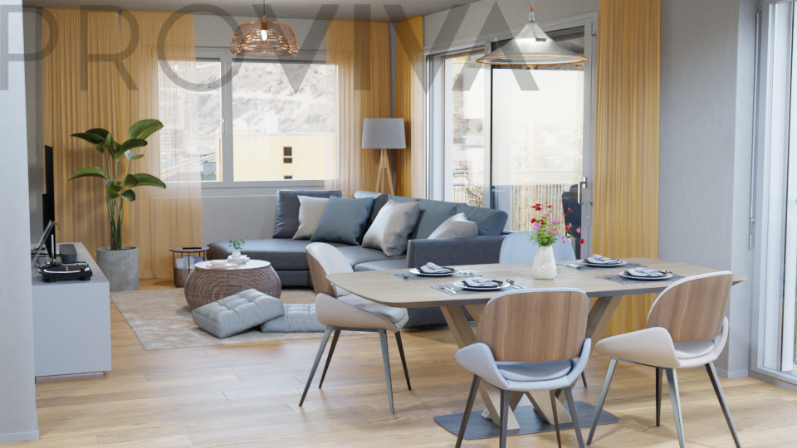
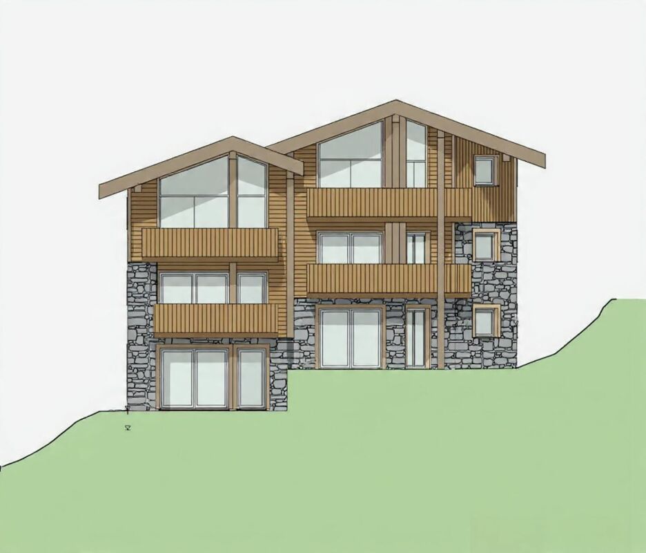
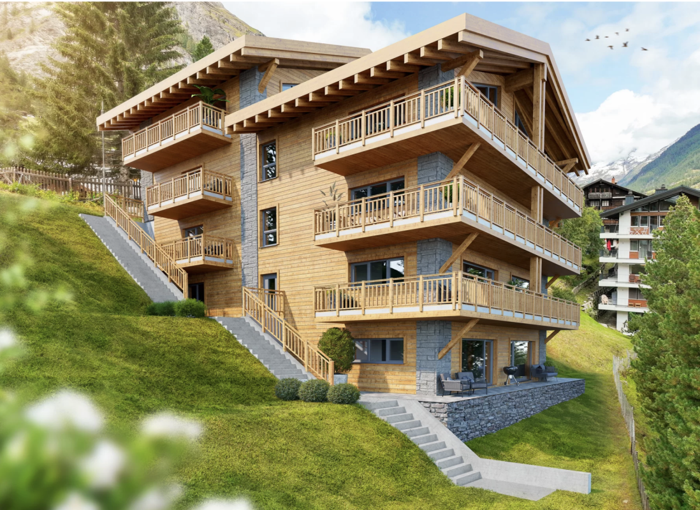
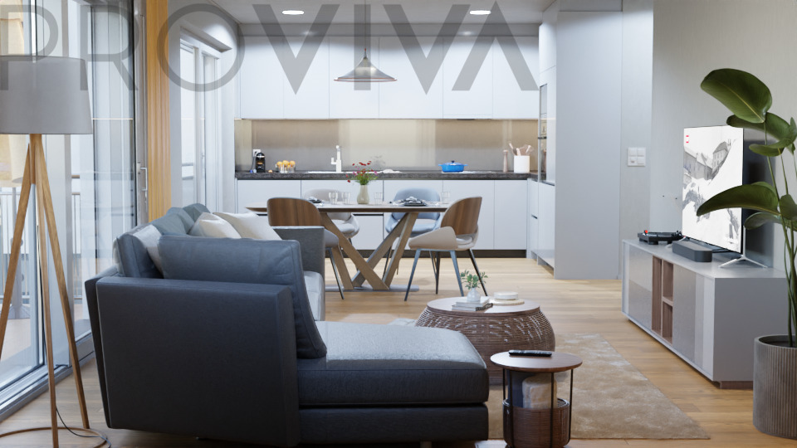
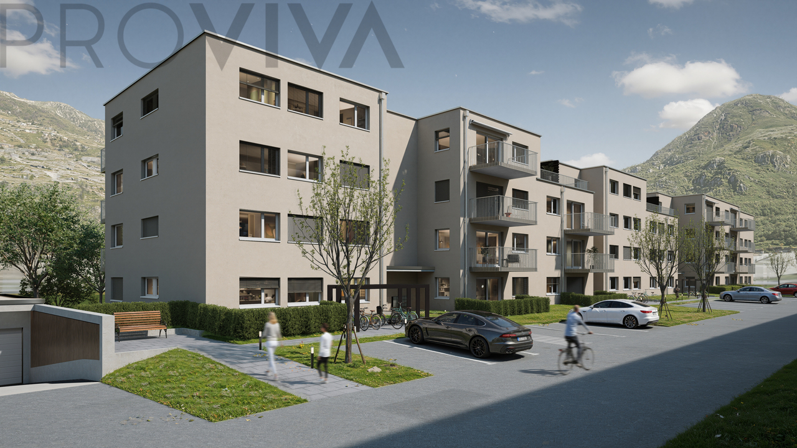
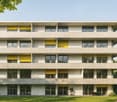
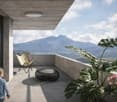
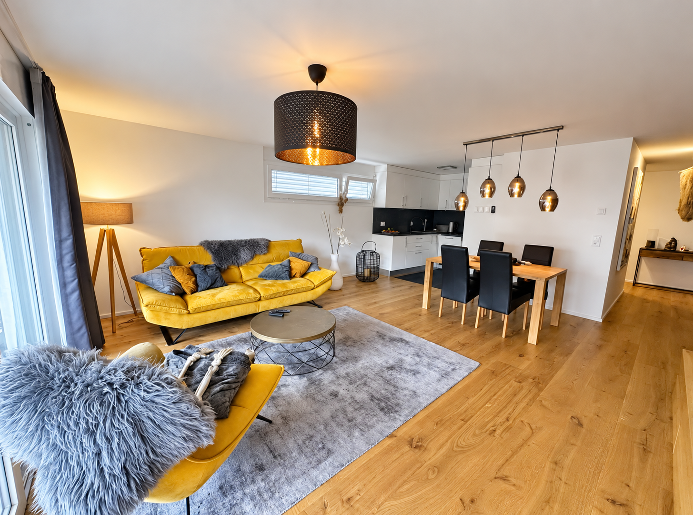
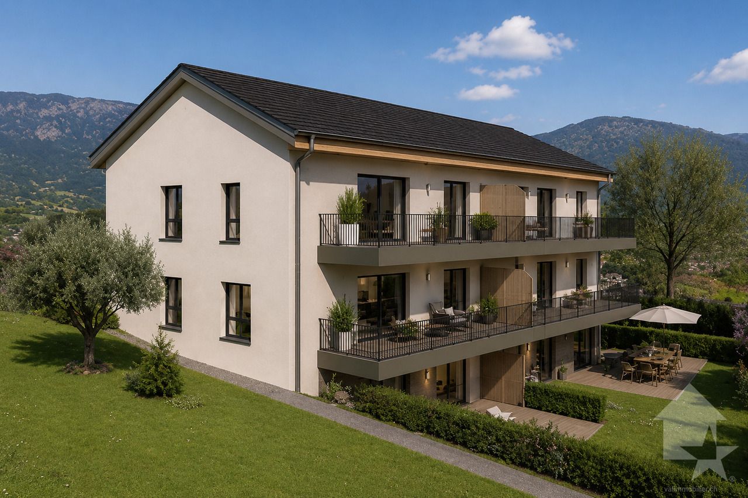
Raron, idyllically located in the heart of the Upper Valais, uniquely combines an impressive mountain landscape with charming village life. The municipality convinces with its sunny location, high quality of life, and numerous leisure activities such as hiking, biking, or winter sports in the nearby surroundings. Raron is also known for the grave of the famous poet Rainer Maria Rilke, which gives the place a special cultural significance. At Stegbinenstrasse 71 in 3942 Raron, a modern multi-family house with a total of eight high-quality residential units is being built, distributed over four floors. The building convinces with a quiet and sunny south-facing location with many hours of sunshine and a beautiful view of the village and the surrounding mountain world. The location slightly above the village center offers a pleasant combination of peace, privacy, and good accessibility to the infrastructure. Architecturally, the building presents itself as modern and timeless. Spacious window fronts provide light-filled rooms and create a pleasant living atmosphere. The discreet facade design blends harmoniously into the surroundings. The building is family-friendly and has an outdoor parking lot and a carport, as well as an elevator that enables comfortable access to all floors. The spacious 5.5-room apartment with approximately 167 m² of living space and a 14 m² large balcony is located on the 1st floor and convinces with a modern room design and high-quality interior construction. When entering the apartment, the exceptional brightness due to the large window fronts is immediately noticeable. The spacious entrance area with wardrobe leads directly to the open and spacious living and dining area, which forms the heart of the apartment. The interesting floor plan creates a pleasant, natural division between the living and dining areas and offers plenty of space for individual design possibilities. The modern kitchen is stylishly integrated into the living area and equipped with high-quality appliances and generous workspaces. From here, you can directly access the covered balcony, which, with its impressive view of the Valais mountains, is a perfect place to relax and enjoy. The bedrooms are generously cut and, thanks to the large windows, particularly bright and friendly. High-quality floor coverings and modern materials provide an elegant and contemporary living feel throughout the apartment. The bathroom also convinces with a modern design, clear lines, and high-quality surfaces. For each apartment, one outdoor parking space and one carport must be purchased for CHF 25,000 each. This apartment offers modern living comfort, generous space, and a dreamy view - an ideal home for all those who appreciate quiet living in an attractive environment. A residential paradise in Raron awaits you. Have we piqued your interest? We are happy to provide you with further information or a viewing.

1 / 13
5.5 rooms, 160m², CHF 833,000.–
3942 Raron

Last chance: Exclusive 5.5-room apartment with evening sun (1st floor)

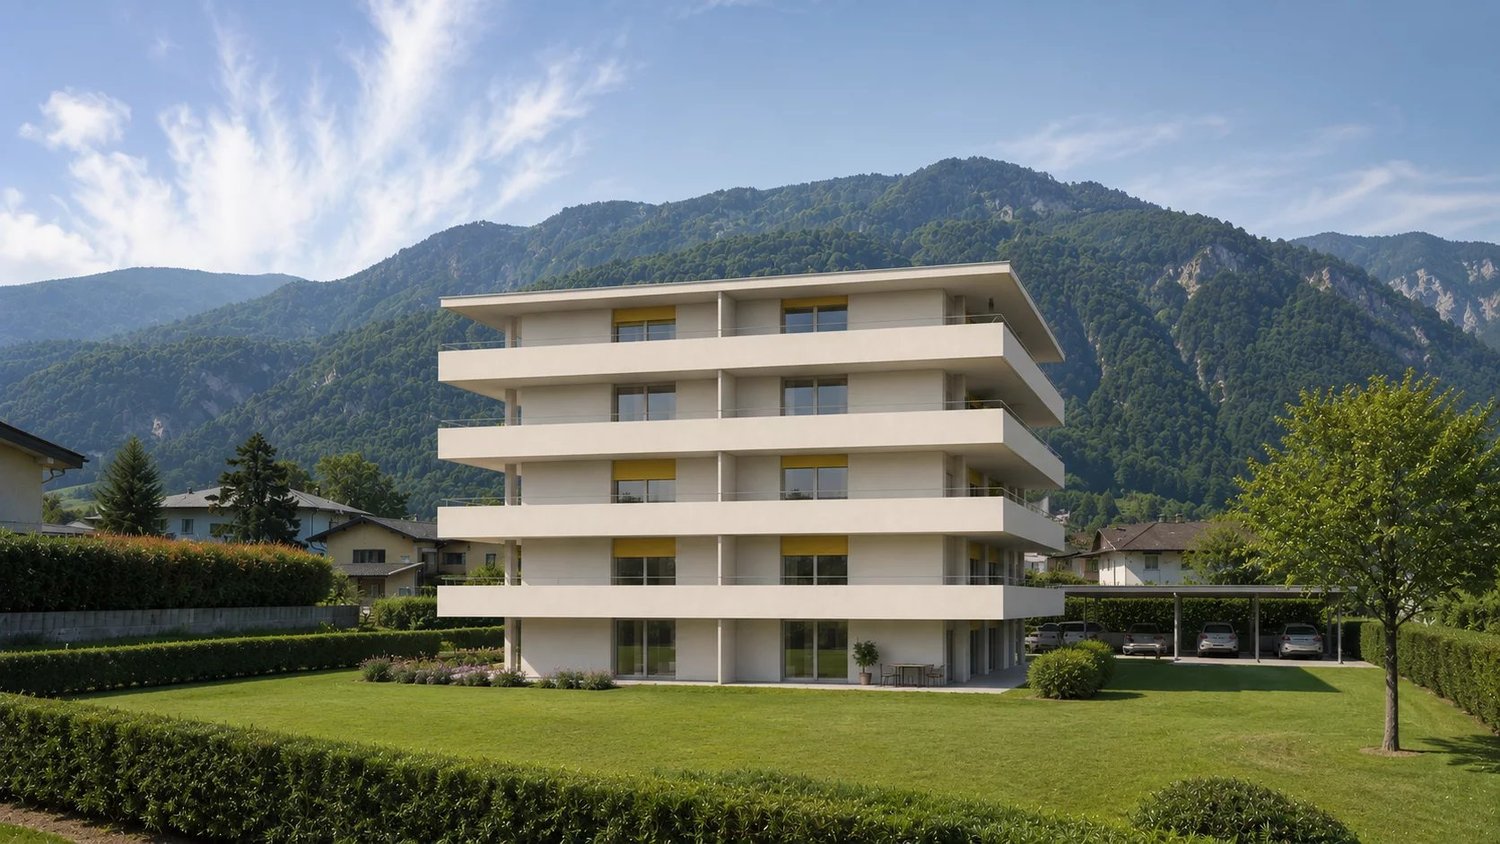
Raron, idyllically located in the heart of the Upper Valais, uniquely combines an impressive mountain landscape with charming village life. The municipality convinces with its sunny location, high quality of life, and numerous leisure activities such as hiking, biking, or winter sports in the nearby surroundings. Raron is also known for the grave of the famous poet Rainer Maria Rilke, which gives the place a special cultural significance. At Stegbinenstrasse 71 in 3942 Raron, a modern multi-family house with a total of eight high-quality residential units is being built, spread over four floors. The development convinces with a quiet and sunny south-facing location with many hours of sunshine and a beautiful view of the village and the surrounding mountains. The location, slightly above the village center, offers a pleasant combination of peace, privacy, and good accessibility to the infrastructure. Architecturally, the building presents itself as modern and timeless. Spacious window fronts provide light-filled rooms and create a pleasant living atmosphere. The discreet facade design blends harmoniously into the surroundings. The development is family-friendly and has an outdoor parking lot and a carport, as well as an elevator that provides comfortable access to all floors. The spacious 5.5-room apartment with approximately 160 m² of living space and a 14 m² large balcony is located on the 1st floor and convinces with a modern room design and high-quality interior fittings. When entering the apartment, the exceptional brightness due to the large window fronts is immediately noticeable. The spacious entrance area with wardrobe leads directly to the open and spacious living and dining area, which is the heart of the apartment. The interesting floor plan creates a pleasant, natural division between the living and dining areas and offers plenty of space for individual design possibilities. The modern kitchen is stylishly integrated into the living area and equipped with high-quality appliances and generous workspaces. From here, you can directly access the covered balcony, which, with its impressive view of the Valais mountains, is a perfect place to relax and enjoy. The bedrooms are generously cut and, thanks to the large windows, particularly bright and friendly. High-quality floor coverings and modern materials provide an elegant and contemporary living feel throughout the apartment. The bathroom also convinces with a modern design, clear lines, and high-quality surfaces. Each apartment must be purchased with one outdoor parking space and one carport for CHF 25,000 each. This apartment offers modern living comfort, generous space, and a dreamy view - an ideal home for all those who appreciate quiet living in an attractive environment. A residential paradise in Raron awaits you. Have we sparked your interest? We would be happy to provide you with further information or a viewing.

1 / 13
5.5 rooms, 135m², CHF 519,000.–
3944 Unterbäch

Spacious 6.5-room apartment in Unterbäch

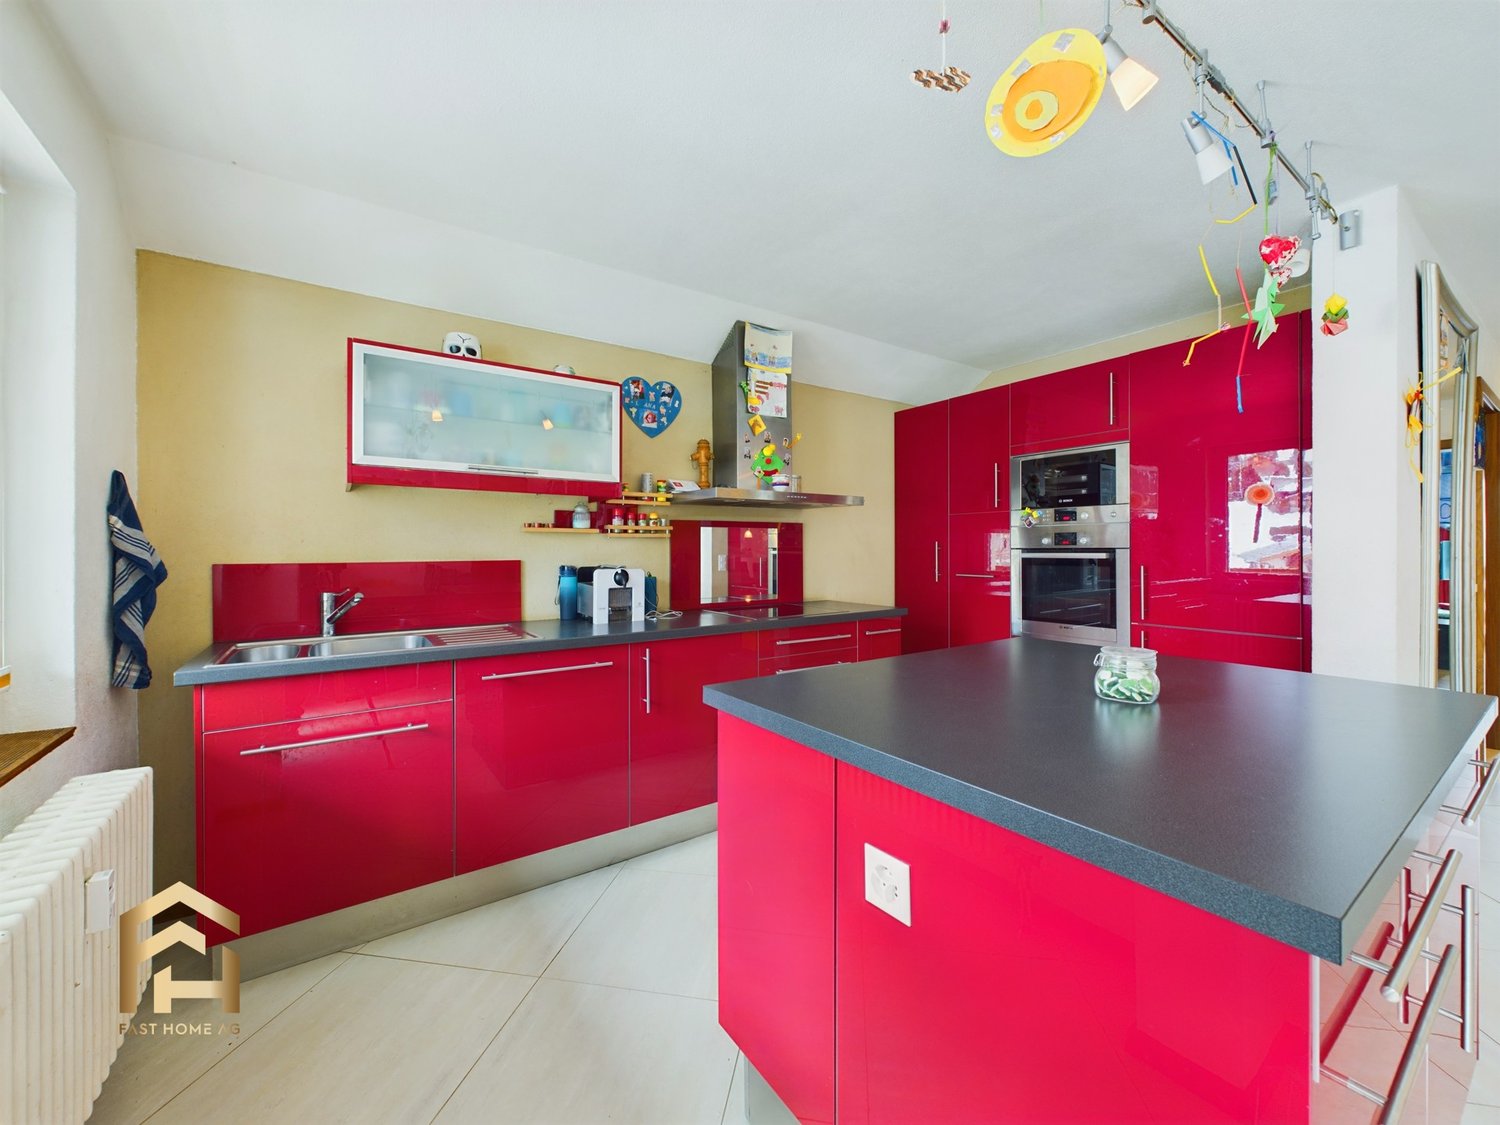
Unterbäch, a charming village on a sunny plateau, delights with a breathtaking view of the impressive Bietschhorn, an intact nature, and particularly many hours of sunshine. Take the opportunity to acquire a beautiful apartment in the heart of the village, which convinces with a high-quality standard of construction and a well-thought-out room concept. When entering the apartment, you enter the corridor. On the right-hand side, there are two colorfully designed children's rooms with modern laminate flooring. From here, you have access to the north balcony, which offers an impressive view of the Bietschhorn. On the left-hand side, there is a wardrobe and a practical laundry and storage room. At the end of the corridor, there is a separate day toilet and a study that can be used as an additional bedroom if needed. The open, modern, and spacious living area with a red kitchen, dining room, and adjacent living room invites you to linger and socialize. From the south balcony, you can enjoy a beautiful view of the new leisure park and the charming village center of Unterbäch. The spacious and colorful bedroom also has direct access to this balcony. The bathroom is equipped with a whirlpool bathtub, a semi-circular shower, and warmly designed bathroom furniture. Dark floor tiles and light wall panels create a harmonious and stylish ambiance. The apartment was created in recent years by merging a 2-room and a 3-room apartment into a spacious 6-room apartment with plenty of space and living comfort. A spacious and easily accessible parking space can be purchased additionally with the apartment. Do not hesitate to contact us and arrange a viewing appointment. Don't miss this unique opportunity and discover your new home in Unterbäch.Unterbäch is a truly exceptional village in Switzerland, known for its rustic and rural atmosphere. It bears the nickname "Rütli of the Swiss woman" because women voted here in 1957, fourteen years before the introduction of women's suffrage. A unique highlight in Unterbäch is the Women's Quotes Trail, along which hikers can discover quotes from special Valais women. This trail connects history and nature in an inspiring way. The landscape in Unterbäch is lovely, and you can enjoy a breathtaking view of the Bietschhorn when it reveals itself. The village is located on a plateau above the Rhone Valley and is pampered with over 2000 hours of sunshine per year. It is well-connected and linked to public transport. In winter, Unterbäch offers a small but fine ski area with a snow sports school and enchanting paths for winter hiking. In summer, the village attracts bikers and hikers. Due to its central location, Unterbäch is an ideal starting point for excursions into the entire Valais region. Whether as a holiday apartment or main residence, living in Unterbäch means creating a small paradise in a lively community. Unterbäch thus offers a unique mix of historic charm, beautiful landscape, outdoor activities, and good accessibility. It is a place that is attractive to both those seeking rest and adventure enthusiasts, offering a variety of opportunities for leisure and relaxation.

1 / 47
9.5 rooms, 313m², CHF 1,950,000.–
1911 Ovronnaz

9.5-room chalet in Ovronnaz

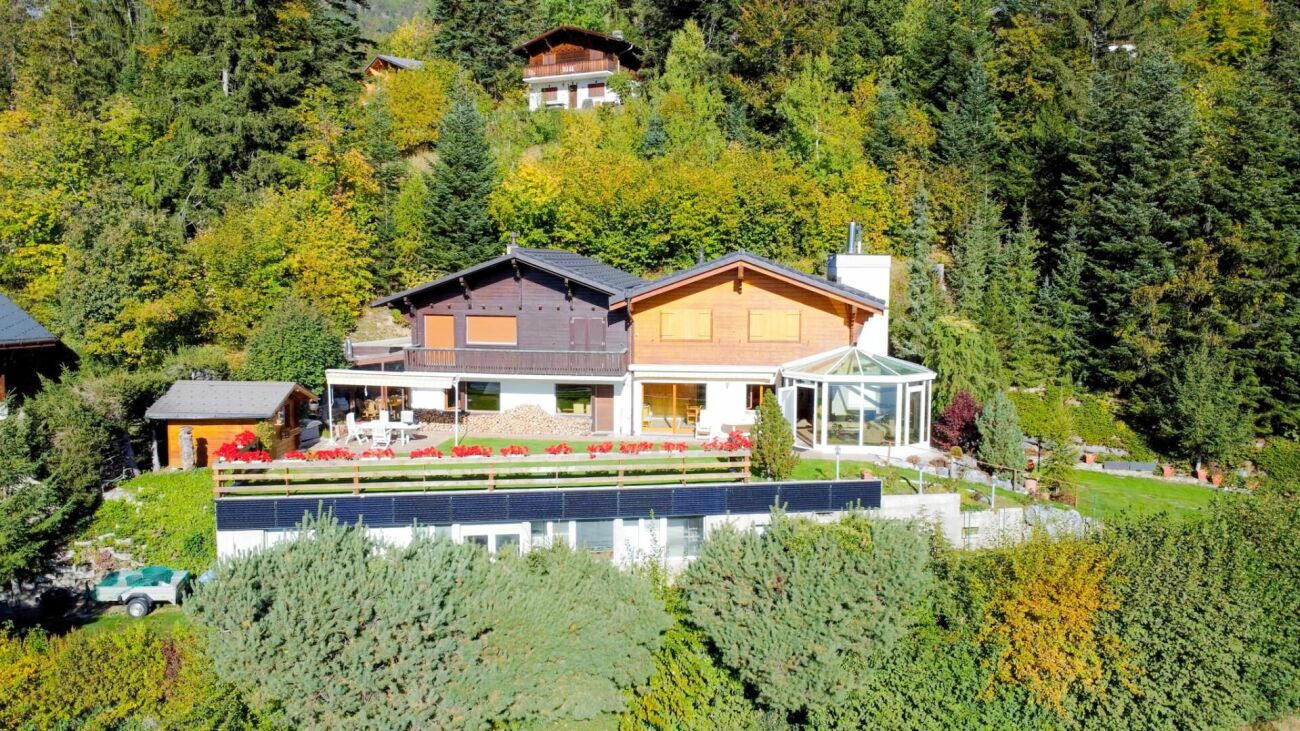

Magnificent chalet with breathtaking views in Ovronnaz Splendid communicating chalet with breathtaking views in Ovronnaz!Spacious garden meticulously maintained / large balconyElevator / fitness room / jacuzziSold furnished, in perfect conditionLarge garage + numerous outdoor parking spacesDouble chalet located in Ovronnaz, a renowned thermal and resort station, in the heart of Valais, 15 minutes from Chamoson and the highway entrance. Throughout the year, the station offers its guests a variety of sports, leisure, and wellness activities of unparalleled diversity. All this in a magnificent Alpine setting!This property is located in the Ovronnaz station, just a few minutes from the thermal baths and ski slopes. The setting is idyllic and green. The south-facing orientation provides generous sunlight throughout the year and a superb panoramic view of the Alps.The layout of this exceptional property is ideal. The daytime area (kitchen and living room) opens onto a beautiful, sunny veranda with a south-facing exposure. Meticulously maintained, it is sold in perfect condition. A lovely, bright mazot/carnotzet and a private garage are part of the sale. Layout:Lower ground floor:ElevatorBathroom/WCTechnical roomWine cellarFitness roomRelaxation area with jacuzziLaundry roomStorage spaceBeautiful lawnSolar panelsChalet 1:Ground floor:ElevatorAmerican-style kitchenLarge living room with fireplaceCommunicating dining area with chalet 2Large, bright veranda overlooking the beautiful lawn of the ground floor1st floor:ElevatorBathroom/WCShower/WC2 beautiful bedroomsCommunicating corridor with chalet 2 Chalet 2:Ground floor:Large living room with fireplaceAccess to the beautiful terrace and lawn of the ground floorWinter garden with stoveKitchenLarge communicating dining area with chalet 2WC/showerStorage roomGarden shed with barbecue area1st floor:One bathroomOne WCBedroom with balconyRoom with bunk bedParental bedroom with balconyCommunicating corridor with chalet 1Mazot/Garage:Small, bright mazotBeautiful lawn, forestDouble garageThree outdoor parking spaces Amenities:Laundry roomPrivate cellarParking space in the garage Particularities:Sold furnished (of good quality)Solar panelsElevatorFlooring with parquet and tilesGas heating Availability: to be agreed Responsible broker for the property:Sevdaim Musliu+41 79 232 23 21sevdaim.m@bellis-immo.ch Bellis Immo SAwww.bellis-Immo.ch

1 / 16
5 rooms, 139m², CHF 730,000.–
1964 Conthey

5-room apartment in Conthey

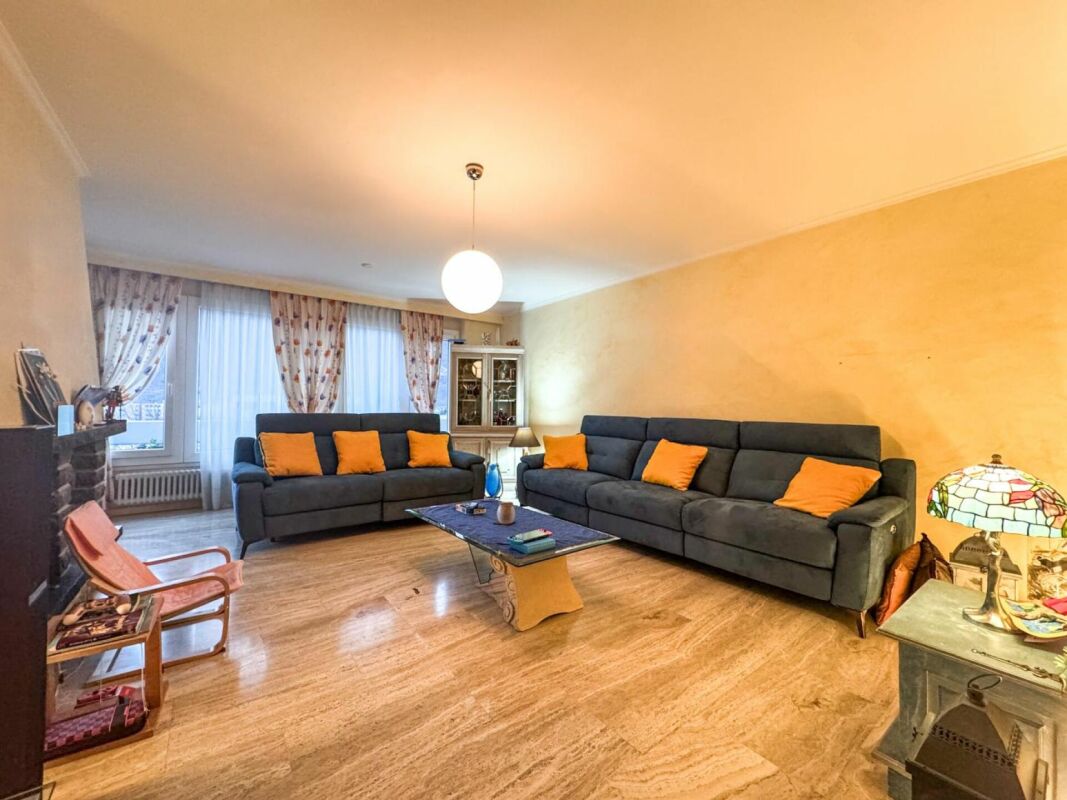
5 rooms in the center of Conthey EXCLUSIVITYSpacious apartment with through balcony ideally locatedMagnificent unobstructed view and perfect sunshine all year roundOutdoor and underground parking included in the priceSpacious 5-room apartment in the center of Conthey, on the right bank of the Rhone. Located in a quiet residential area, just a few steps from the CFF station and schools as well as all amenities such as shopping centers, post office, restaurants, etc. The sunshine is perfect all year round.This apartment is pleasant to live in and the room layout is ideal. With its many windows and two balconies, the living room and all rooms are very bright. The sleeping area offers a large parental bedroom as well as two children's bedrooms, an office completes this well-made property.General layout:Entrance hallKitchenDining room1 living room with fireplace3 bedrooms with balcony accessOffice with balcony access1 bathroom with bathtub + shower cabin1 WC with space for washing machine2 balconies1 outdoor parking space1 underground parking space4 visitor spacesLiving area of 139 m2 Particularities:5th floor with elevatorFloor made of natural stone "travertine", tiles and parquetPVC windows with double glazingGas heating (transition to CAD)Apartment completely renovated in 2007 and continuously maintained until todayMonthly PPE fees CHF 550.- (approx.)Amenities:ElevatorPrivate cellar2 private outdoor and underground parking spacesCollective laundry roomBicycle roomCOMPLETE PDF FILE AND LOCATION PLAN ON REQUESTAvailability: to be agreed Responsible real estate agent for this property:Sevdaim MusliuTel: +41 79 232 23 21sevdaim.m@bellis-immo.ch Bellis Immo SAwww.bellis-Immo.ch

1 / 13
5.5 rooms, 195m², CHF 960,000.–
1923 Les Marécottes

Bright attic in Les Marécottes with mezzanine and view of the Alps!

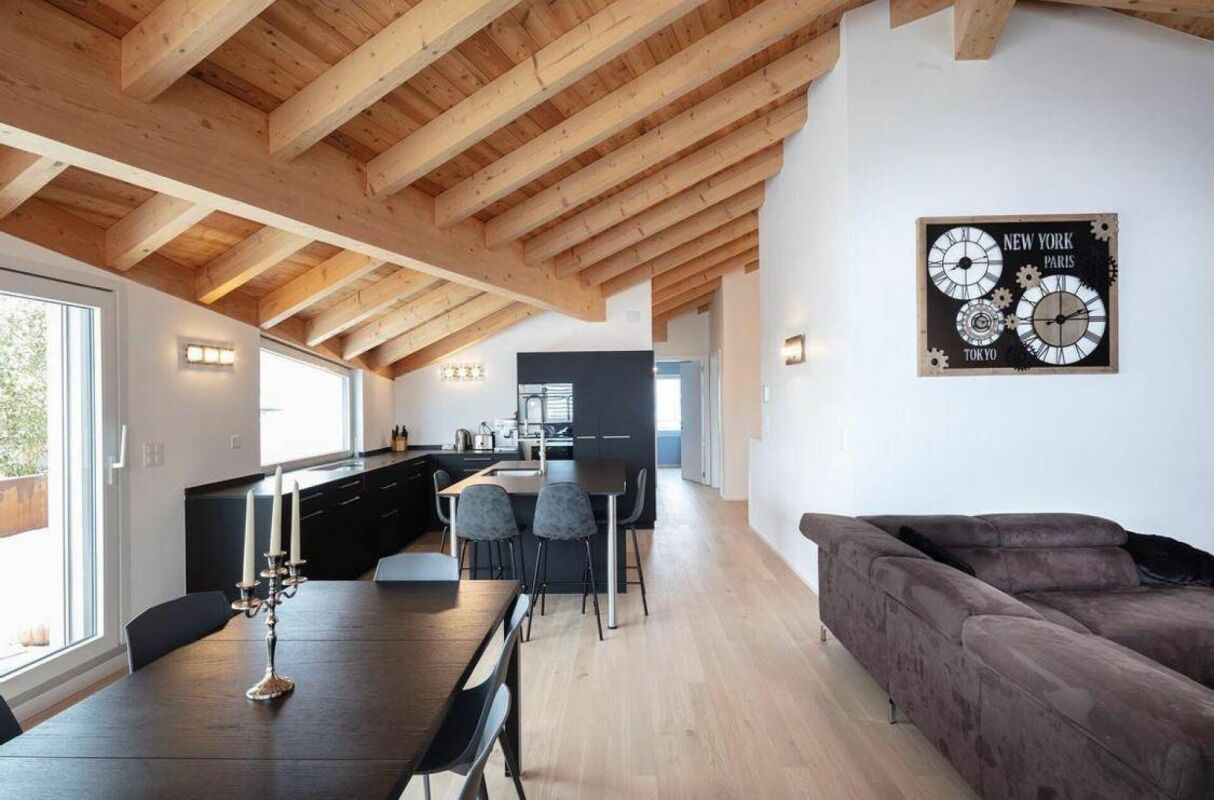
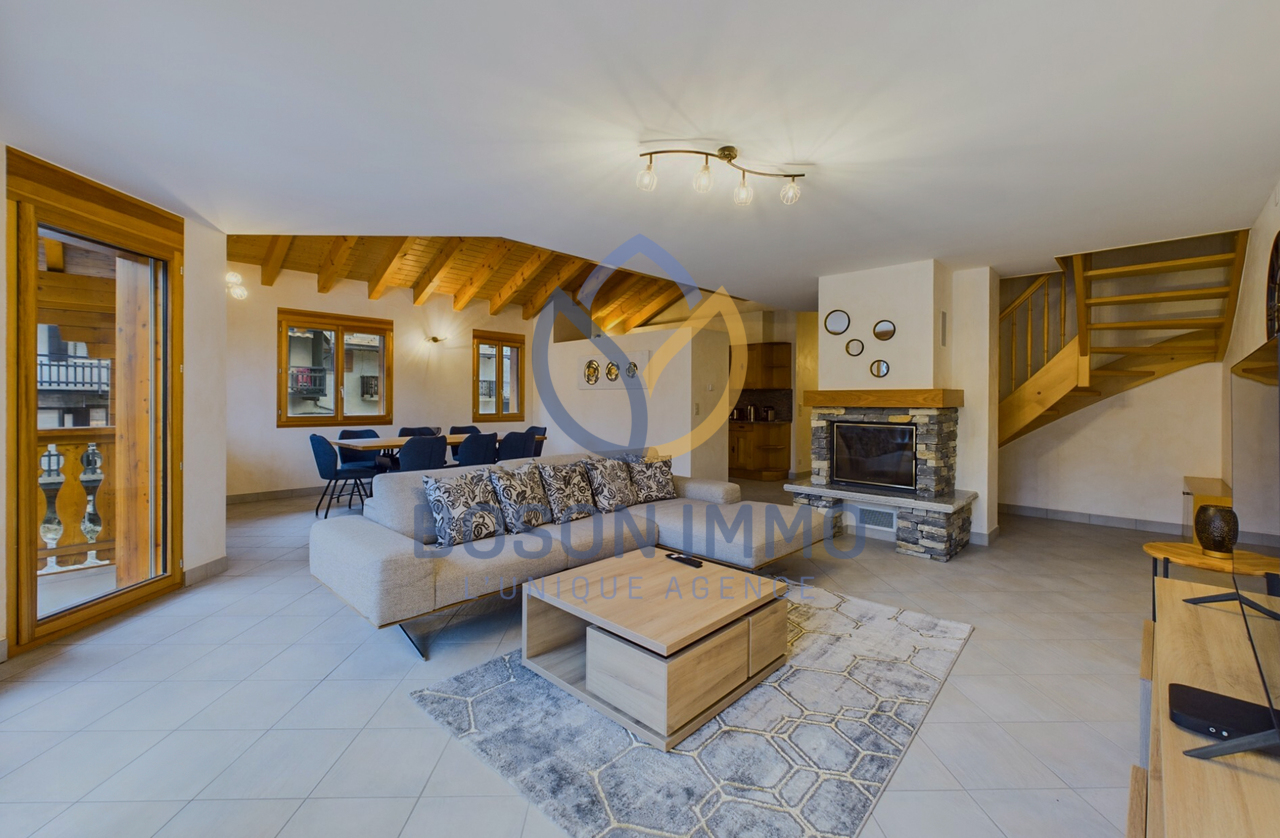
SALVAN|LES MARECOTTESThis beautiful 5.5-room duplex attic offers volume, light, and tranquility in a privileged Alpine setting. Located in a carefully built residence from 2006, it combines comfort, mountain charm, and high potential for rental income in the high season!Sale as a secondary residence is allowed - also for foreign non-Swiss.A rare opportunity, between nature and amenitiesAt about 1,100 m altitude, in a quiet and sunny residential area, the apartment benefits from an ideal location: • A few minutes' walk from the village center, ski lifts, and Mont-Blanc Express train station • Near the Alpine zoo, the rock-cut swimming pool, restaurants, and a local grocery store • Quick access to primary schools and sports facilities • Banks, pharmacies, and reception facilities are available in Salvan or Martigny (5-15 minutes) • Unobstructed view that takes your breath away A functional, generous, and high-end layout!Floor: Attic (3rd floor) with elevatorType: Duplex on two levelsExposure: Southeast (optimal sunlight in the morning and during the day)Living area: 160 m², including a mezzanine of 35.72 m², which is fully habitableBalcony: 12.45 m²Indoor parking: additional (CHF 38,000.-, mandatory)Very large cellar, ideally located next to the parking space, very practical for ski equipment, etc.CompositionMain level: • Entrance hall with built-in closets • Open, fully equipped kitchen (steam oven, American fridge, granite) • Bright living room of 28.18 m² with central fireplace • Dining area of 12.94 m² • Balcony with unobstructed view • Three bedrooms with built-in closets • Bathroom with whirlpool bathtub and washing machine • Separate shower with steam bath On the upper level (mezzanine): • Large, open living area (35.72 m²) • Enclosed room (16.85 m²) • Shower with WC • Visible wood structure, cozy atmosphere • High ceiling height, slightly mansard-style Equipment and services • Underfloor heating with gas heating (heating + hot water) • Private laundry room in the apartment • Private cellar • Quiet, well-maintained residence, no planned work Situation:A property for various usesThis accommodation is suitable as a comfortable secondary residence or for seasonal rental (RBNB type). The strategic location, wellness facilities, and modular spaces make it a property with high rental potential.Would you like to obtain more information about this luxurious apartment? Contact us by phone, email, or visit us at our agency in Martigny (by appointment). We will be happy to inform you.You can also find all our properties on www.bosonimmo.ch!

1 / 18
CHF 1,435,000.–
3920 Zermatt

Top new construction project with Matterhorn view - Primary residence - 6 units

Unique and sustainable In the breathtaking scenery of Zermatt, where majestic mountains kiss the sky, a fascinating multi-family house is being built, which not only impresses with modern architecture, but also with the exquisite use of stone and sustainably sourced wood. Here, contemporary design and timeless alpine building art come together to form a harmonious overall work of art that touches both eyes and hearts. Architecture and design: The planned building will bloom on three floors and will accommodate a total of 6 exclusive residential units. Two dreamy attic apartments with 3.5 rooms will enchant with a ceiling made of the finest larch wood and a breathtaking view of the mighty Matterhorn. Price: 3.5 room apartment with approx. 90 m2 - 1'800'000.00 CHF Price: 3.5 room apartment with approx. 103 m2 - 2'057'000.00 CHF Two bright 3.5 room apartments on the upper floor, which invite you to linger with spacious balconies and unforgettable Matterhorn views. Price: 3.5 room apartment with approx. 90 m2 - 1'435'000.00 CHF Price: 3.5 room apartment with approx. 103 m2 - 1'646'000.00 CHF Two ground floor apartments, where large terraces and an inviting forecourt provide the perfect retreat. Price: 3.5 room apartment with approx. 95 m2 - 1'470'000.00 CHF Price: 3.5 room apartment with approx. 103 m2 - 1'600'000.00 CHF The facade of the multi-family house is clad with local wood and stone, whose natural beauty not only enriches the aesthetics, but also offers excellent insulation values. Large window fronts open up the view to the majestic mountain landscape of the surroundings and bring the light of the Alps into every apartment. Apartment layout: Attic apartment: 2 x attic 3.5 room apartment with living space approx. 90/103 m2 apartment with Matterhorn viewOpen living and dining area with modern kitchen, which invites to cook and celebrate together. Bright, inviting bedrooms, which offer harmoniously integrated storage solutions.Elegant bathrooms, flooded with daylight and equipped with high-quality fixtures - a personal retreat for relaxing moments. Upper floor: 2 x upper floor 3.5 room apartment with living space approx. 90/103 m2 with partial Matterhorn viewSpacious living and dining areas with panoramic windows, which open up the view to the impressive mountains. Luxurious master suites with their own bathrooms and dressing rooms, where every day can be celebrated like a special occasion. Further bedrooms, which can be used flexibly, as well as access to extensive balconies, ideal for warm evenings, where you can admire the alpine landscape. Ground floor: 2 x ground floor 3.5 room apartment with living space approx. 95/103 m2 with partial Matterhorn viewBright living and dining areas with panoramic windows and enchanting mountain views. Own energetic retreats in the form of luxurious master suites and variably usable bedrooms. Spacious terraces and an inviting forecourt perfect the harmony of inside and outside and offer an ideal framework for social evenings under the starry sky. Technical equipment: This multi-family house will be equipped with the latest technology to ensure the highest level of comfort and sustainable living at the same time. Heating system: An energy-efficient ground probe with underfloor heating provides a comfortable room climate, while energy consumption is significantly reduced. Each room is equipped with this pleasant underfloor heating. Elevator: A spacious elevator offers barrier-free access to all floors - a well-thought-out detail that benefits families and older people. Materials and quality: Particular emphasis is placed on the selection of materials. The use of sustainably sourced wood, noble natural stones, and first-class fixtures not only ensures a stylish ambiance but also guarantees the longevity and durability of the building. The interiors are to feature the luxury of high-quality floor coverings, elegant wood paneling, and modern lighting elements - an expression of quality and timeless style that enchants the senses and conveys a sense of home. Conclusion: The new construction of the multi-family house in Zermatt represents an outstanding residential project that meets the highest standards. By combining first-class quality, sustainable construction methods, and fascinating design, a living space is created that not only respects the beauty of nature but also reinterprets modern living in an alpine environment. Best regardsYour Horu Team

1 / 19
Price on request
Oberdorfstrasse, 3920 Zermatt

First-class new construction project in Zermatt, hotel or 4 duplex apartments - primary residence

As a complete chalet, hotel, or individual apartments The new multi-family house, a true gem, is located in the picturesque Valais mountain village of Zermatt, where the mountains tell stories and the air is full of inspiration. This exquisite location is difficult to put into words. Only a five-minute walk separates you from the vibrant heart of the village and just as close, you can reach the Zermatt-Furri train, which takes you on unforgettable adventures.But the real highlight is the breathtaking views that are offered to you. From two spacious terraces, you can admire the majestic sight of the Matterhorn from a penthouse apartment, which proudly towers over the Alpine landscape. Here, surrounded by the fascinating Valais mountain world, you will find a place of rest and wonder - a home that not only provides living space but also a sense of life.Experience the connection with a lot of charm and modern lifestyle in this unique multi-family house in the middle of the Zermatt mountain paradise. Don't miss out on this unique offer and schedule an appointment with us today!With best regardsYour Horu Team Modern and sustainable In the picturesque setting of Zermatt, a high-quality multi-family house is being built, which impresses with its modern architecture and the use of first-class wood elements. The goal is to create a harmonious interplay between contemporary design and traditional Alpine construction. Architecture and design:The planned building will be constructed in 4 floors and includes a total of four residential units:- Three duplex apartments with 4.5 rooms each, one with a view of the Matterhorn- A spacious 5.5-room apartmentThe facade of the multi-family house is clad with local wood, which is not only aesthetically pleasing but also offers excellent insulation values. Large window fronts enable a great view of the surrounding mountain landscape - especially from one of the 4.5-room duplex apartments, which also has direct access to a spacious balcony, where you can see the Matterhorn Apartment layout: • 4.5-room duplex apartments (3 units, one with a view of the Matterhorn) - Open living and dining areas with modern kitchens - Bright bedrooms with integrated storage solutions - Elegant bathrooms with high-quality fixtures and plenty of daylight- 5.5-room duplex apartment - Spacious living and dining area with panoramic windows and a beautiful view of the mountains - Luxurious master suite with private bathroom and dressing area - Additional bedrooms that can be used flexibly - Access to a spacious terrace, ideal for relaxed evenings with a view of the Alpine landscape Technical equipment:The multi-family house will be equipped with state-of-the-art technology to ensure the highest standard of comfort and sustainability: Heating system:An energy-efficient air heat pump provides a pleasant room climate and significantly reduces energy consumption. All rooms are equipped with underfloor heating. Elevator:A spacious elevator enables barrier-free access to all floors, ideal for families and older people. Materials and quality:Particular emphasis is placed on the selection of materials. The use of sustainably sourced wood, valuable natural stones, and high-quality fixtures guarantees not only a stylish ambiance but also a high level of durability and stability of the building. The interiors will be equipped with high-quality floor coverings, elegant wood paneling, and modern lighting elements. Conclusion:The new construction of the multi-family house in Zermatt represents an innovative residential project that meets the highest standards. With a focus on quality, sustainable construction methods, and breathtaking design, a living space is created that not only respects nature but also redefines modern living in the Alpine region.With best regardsYour Horu Team

Travel time
-
1 / 13
5.5 rooms, CHF 1,500,000.–
3975 Randogne

Attractive Penthouse Maisonette Apartment

This attractive penthouse maisonette apartment is located in Randogne, just a few minutes from the renowned resort of Crans-Montana. In addition to the forests that invite you to hike, bike, and take extensive walks, Randogne offers a healthy quality of life with breathtaking views of the valley. The Crans ski lifts are owned by VAIL Ski Resorts, guaranteeing a first-class, high-quality skiing experience. The apartment is accessible via a private elevator on the third and fourth floors. The layout is open-plan, with rooms offering up to 6-meter high ceilings on the third floor, providing a spacious area where living, dining, and cooking can be combined or separated. Additionally, this floor of the maisonette features two bathrooms and a laundry room. The upper (fourth) floor offers space for two more bedrooms and bathrooms. The apartment includes 2 private parking spaces, one of which is indoors, a large wine cellar, and a storage room. The building, constructed in 2008, is maintained in excellent condition by the housekeeper, who lives in the building.Randogne is part of the Crans-Montana municipality and is located in the French-speaking part of Valais on the north side of the Rhone Valley, north of Siders. Crans-Montana is one of the most famous ski resorts in the world and is situated on a sunny plateau at 1,500 meters above sea level. Not only on sunny days, but Crans-Montana also impresses with its diverse leisure activities. The excellent ski area can be accessed from three gondola stations. The glacier plateau of Plaine Morte also offers attractive snow areas in the summer. In addition to ice skating, mountain hiking, and mountain biking, tennis, horseback riding, or a shopping stroll through the numerous shops and exclusive boutiques can be on the program. In the winter, the golf course offers beautiful cross-country skiing trails, and in the summer, it is the meeting point for the world's best golfers at the annual Omega European Masters. For every golfer, playing this course with its unique location and unforgettable views is a special experience. Both during the day and in the evening, the many restaurants, cafes, and bars lure with culinary delights, ranging from Valais specialties to caviar and champagne. Crans-Montana can be easily reached via the A9 highway to Sierre, then a well-developed road leads through the picturesque vineyards to the town. Those arriving by train via Sierre can reach Crans in 12 minutes by funicular. The nearest international airports, Geneva, Zurich, and Milan, are approximately 2-3 hours away by car. The Sion airport, 25 minutes away, is available for private planes.


1 / 13
4.5 rooms, 136m², CHF 2,350,000.–
3963 Crans-Montana

MAGNIFICENT APARTMENT AT THE ENTRANCE OF MONTANA WITH PANORAMIC VIEW

Located on the second floor of a high-end residence at the entrance of Montana, this apartment offers a luxurious living experience in one of the most sought-after destinations in the Swiss Alps.With a generous area of 136 square meters, the apartment provides a spacious and functional living space. The cross layout creates a harmonious separation between the living areasThe apartment features two well-appointed bedrooms and offers the possibility of creating a third with an adjacent shower for approximately 50,000 CHF.The master bedroom, a double suite, is equipped with a shower and a bathtub, offering intimacy and comfort. A second bedroom is equipped with an adjacent shower.Enjoy the breathtaking panoramic view from this apartment. The windows open onto an unobstructed view of the valley, the majestic surrounding mountains, and the charming village of Crans Montana.The main living area is bathed in natural light, accentuating the contemporary mountain design and high-quality finishes. The open kitchen is modernly equipped with a wine cellar and opens onto a spacious, south-facing living room, creating an ideal space for socializing. A utility room with a laundry area provides additional comfort.The apartment features an open fireplace, which opens onto two sides of the living room, adding a warm touch to the living space. The interiors are carefully designed to provide a large, bright living area, ideal for relaxing and receiving guests.The building, completed in 2012, offers a harmonious blend of contemporary design and modern amenities. The facilities have been carefully maintained to ensure a pleasant living experience.This apartment is accompanied by three parking spaces, offering convenience and security for residents and their guests.This exceptional property offers a unique opportunity to live in absolute comfort while enjoying the natural charms and sophistication of Crans Montana. With its breathtaking panoramic views and high-end finishes, this apartment is a gem in the heart of the Swiss Alps.SOLD AS A PRIMARY RESIDENCE
Cindy Bonvin

Cindy Bonvin

1 / 6
Cindy Bonvin

Cindy Bonvin

  • Balcony / Terrace
  • View
  • Elevator
  • +1
3.5 rooms, 98m², CHF 617,645.–
1978 Lens

Magnifique appartement de 3.5 pièces, de 98 m²

Magnifique appartement de 3.5 pièces, de 98 m2 idéalement situé dans une petite résidence de 6 logements.Ce bien offrira à ces futurs propriétaires un cadre de vie agréable au milieu du vignoble avec une vue imprenable sur les Alpes.Pour plus de détails, visitez notre site : www.valimmobilier.chIl est composé comme suit : • Hall d'entrée avec armoire de rangement • Salon-séjour ouvert agréable et spacieux • Très belle cuisine • Salle de bain, WC, lavabo et branchement pour colonne de lavage • Suite parentale de plus de 20 m2 avec salle de douche privative, WC et lavabo • Grande chambre de plus de 14 m2 Complète ce bien : • 1 place couverte en sus. CHF 20'000.- • Local à vélo commun • Cave - accès direct depuis l'appartement Particularités : • Matériaux de finitions de qualité supérieure • Système de chauffage PAC par le sol • Panneaux photovoltaïques • Petite PPE de 6 logements seulement Infos complémentairesLots de cette promotions : • Attique ouest - 3.5 pièces - CHF 597'000.- - Réservé • Attique est - 2.5 pièces - CHF 465'400.- • Etage ouest - 3.5 pièces - CHF 617'645.- • Etage est - 2.5 pièces - CHF 442'960.- • Rez-de-Jardin ouest - 3.5 pièces - CHF 605'500.- • Rez-de-Jardin est - 2.5 pièces - CHF 467'000.- - Réservé N'hésitez plus à demander votre dossier, 6 logements ça part vite !Wunderschöne 3,5-Zimmer-Wohnung mit einer Fläche von 98 m2 in idealer Lage in einer kleinen Wohnanlage mit 6 Wohneinheiten.Diese Immobilie bietet ihren zukünftigen Eigentümern ein angenehmes Wohnumfeld inmitten der Weinberge mit einem atemberaubenden Blick auf die Alpen.Weitere Details finden Sie auf unserer Website: www.valimmobilier.chDie Aufteilung ist wie folgt: • Eingangsbereich mit Schrank • Angenehmes und geräumiges offenes Wohn-Esszimmer • Sehr schöne Küche • Badezimmer, WC, Waschbecken und Anschluss für eine Waschmaschine • Elternschlafzimmer mit über 20 m²² mit eigenem Duschbad, WC und Waschbecken • Großes Schlafzimmer mit über 14 m²² Ergänzt diese Immobilie: • 1 überdachter Stellplatz zusätzlich. CHF 20'000.- • Gemeinsamer Fahrradraum • Keller - direkter Zugang von der Wohnung aus Besonderheiten: • Hochwertige Ausbaumaterialien • Fußbodenheizung mit Wärmepumpe • Photovoltaikmodule • Kleine Eigentumswohnanlage mit nur 6 Wohneinheiten Weitere InformationenObjekte dieses Angebots: • West-Penthouse - 3,5 Zimmer - CHF 597'000.- - Reserviert • Ost-Penthouse - 2,5 Zimmer - CHF 465'400.- • Obergeschoss West - 3,5 Zimmer - CHF 617'645.- • Obergeschoss Ost - 2,5 Zimmer - CHF 442'960.- • Gartenebene West - 3,5 Zimmer - CHF 605'500.- • Gartenebene Ost - 2,5 Zimmer - CHF 467'000.- - Reserviert Zögern Sie nicht länger und fordern Sie Ihre Unterlagen an - 6 Wohnungen sind schnell vergeben!Beautiful 3.5-room apartment, 98 m2 ideally located in a small building with 6 units.This property will offer its future owners a pleasant living environment in the heart of the vineyards with a breathtaking view of the Alps.For more details, visit our website: www.valimmobilier.chIt is laid out as follows: • Entryway with storage closet • Pleasant and spacious open-concept living room • Beautiful kitchen • Bathroom, toilet, sink, and connection for a washing machine • Master suite of over 20 m2 with private shower room, toilet, and sink • Large bedroom of over 14 m2 This property also includes: • 1 additional covered parking space. CHF 20,000 • Shared bike storage • Basement--direct access from the...

  • Balcony / Terrace
  • View
  • Elevator
  • +1

Suggested properties for you based on search results

Other interesting objects