



















1329 results - Properties for sale with Balcony / Terrace, Elevator: Canton Valais

Manuel Vieira

Manuel Vieira

1 / 11
Manuel Vieira

Manuel Vieira

  • Parking space
  • Balcony / Terrace
  • View
  • +4
4 rooms, 93m², CHF 645,000.–
1868 Collombey

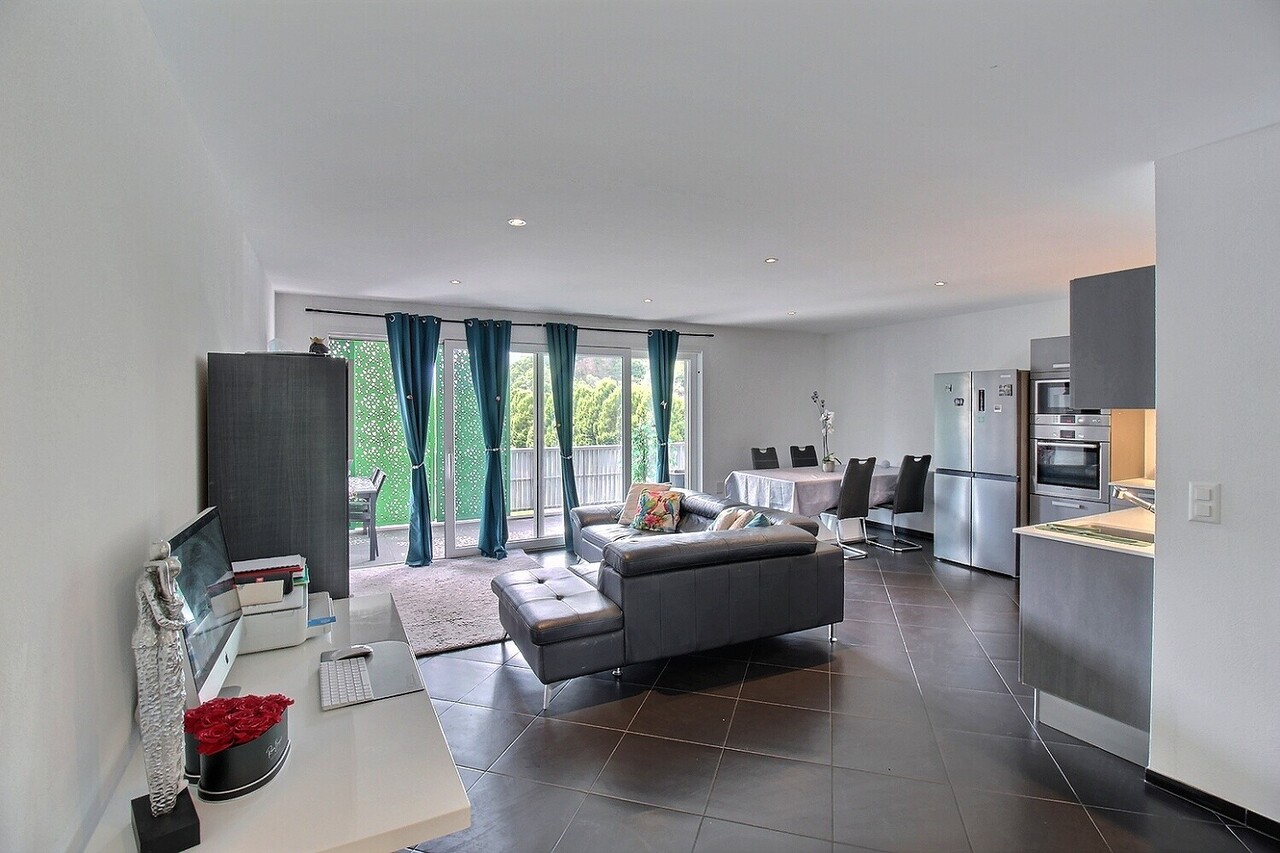
4001-MV.COLLOMBEY.Superb 4-room modern apartment with terrace

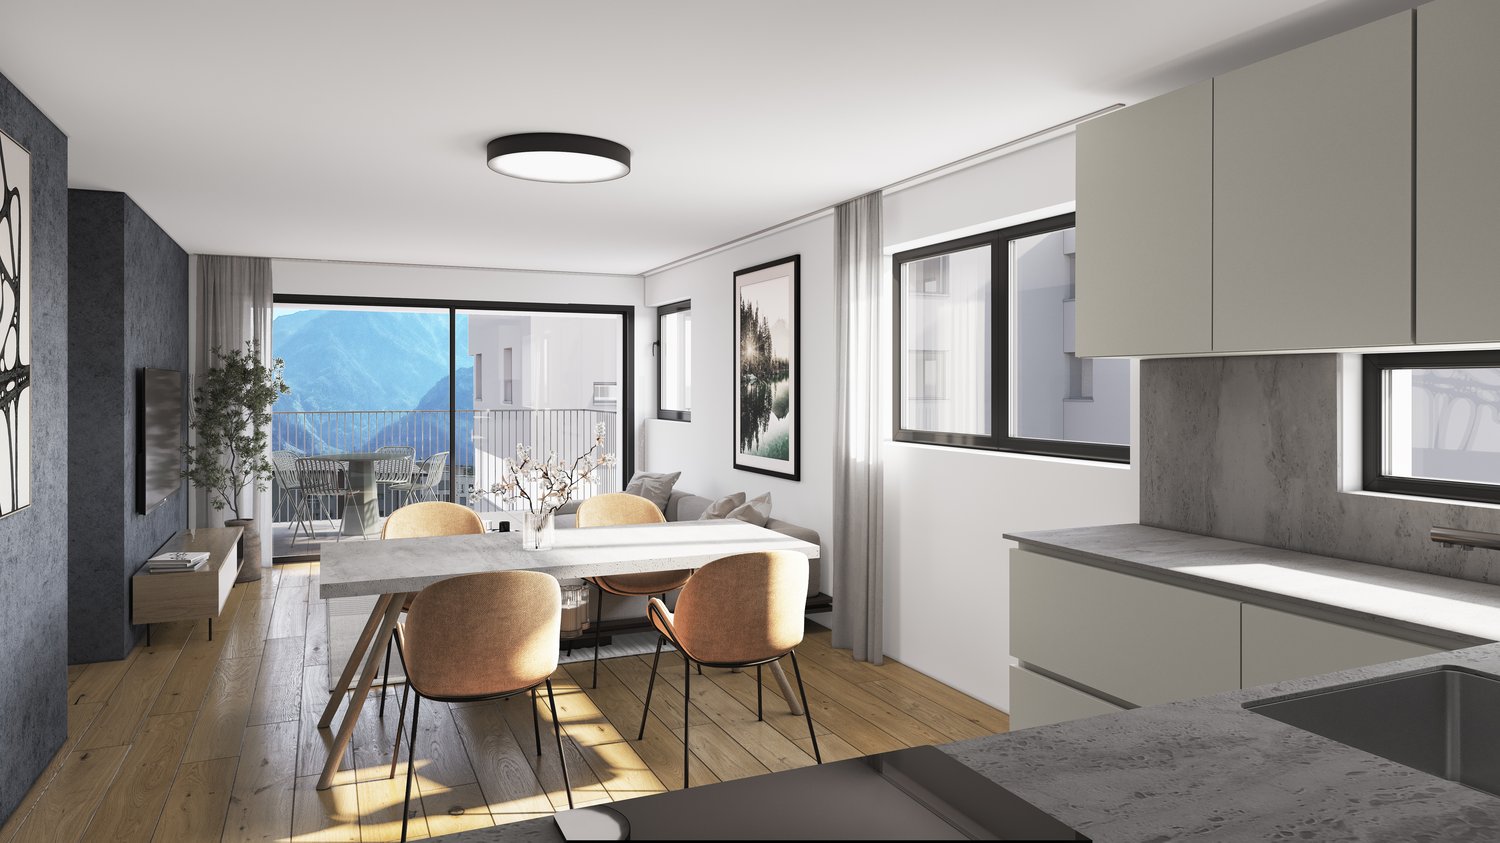
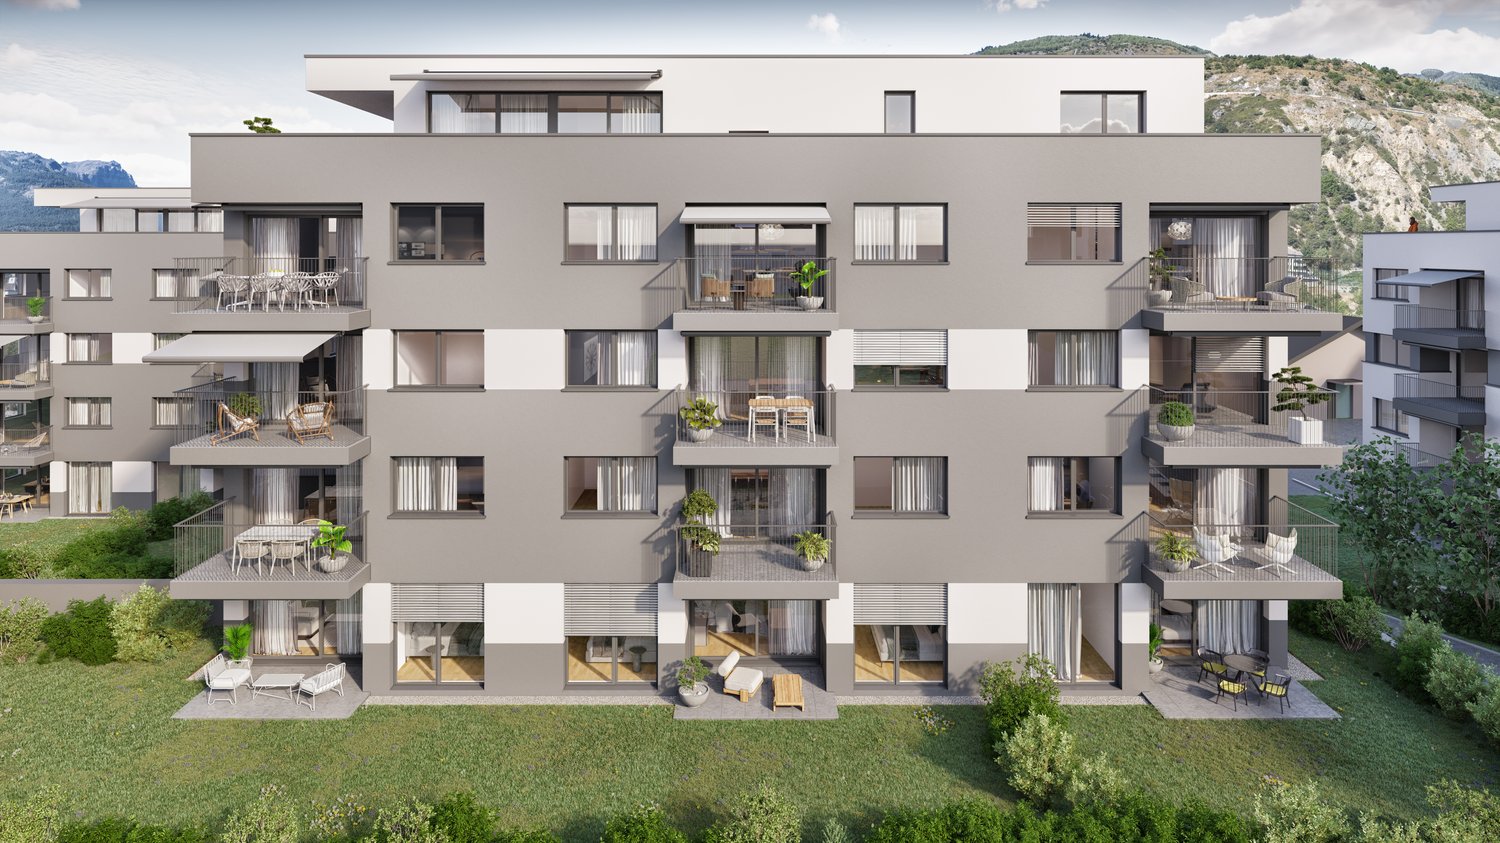
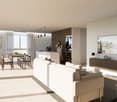
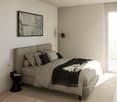
Trust Immobilier, real estate agency in Crans - Montana, Geneva and Vaud, offers Ref. 4001-MVLocated on the 4th floor of a 2015-built and Minergie-certified PPE residence, this elegant 3.5-room apartment with an independent office of 8 m² offers a modern, bright and particularly comfortable living space.Thanks to its privileged location in a green residential area of Collombey, it benefits from immediate proximity to shops, schools, public transport and main roads. An ideal environment for a family wishing to combine quality of life, practicality and comfort on a daily basis.Due to its location on a high floor, the apartment enjoys an unobstructed view and optimal sunlight throughout the day. The large window openings generously allow natural light to enter and give the living spaces a warm and welcoming atmosphere.A spacious and functional interiorUpon entering, you will be seduced by a vast entrance hall with built-in closets offering numerous storage spaces.The heart of the apartment is centered around a magnificent living room bathed in light thanks to its large windows. This convivial living space opens directly onto a generous balcony-terrace of over 17 m², a true outdoor living room. Equipped with removable awnings, it allows you to fully enjoy the beautiful days while offering effective protection during the hot summer days.The open kitchen, perfectly integrated into the living space, will seduce gastronomy lovers. Modern and functional, it has quality equipment as well as a large American refrigerator-freezer. Its harmonious layout with the dining area makes it an ideal place to share convivial moments with family or friends.The sleeping area includes: • A spacious master bedroom offering beautiful volumes and excellent comfort. • A spacious child's room that can be easily arranged into a rest, work and play area. • An additional room of approximately 8 m² currently used as a child's room, which can also be arranged as an office, dressing room or multipurpose room according to needs. The bathroom, generously sized, is equipped with a bathtub, sink, toilet as well as a washing column including a washing machine and dryer.Additional amenities:In order to offer optimal comfort to its future owners, this property is complemented by: • A large private cellar equipped with storage shelves and an electrical outlet allowing the installation of a freezer or other equipment. • A parking space in the underground communal garage at a price of CHF 33,000.- (in addition to the sale price, obligatory acquisition). • A private outdoor parking space at a price of CHF 12,000.- (in addition to the sale price, obligatory acquisition). An opportunity not to be missedPerfectly maintained and in a state close to new, this apartment requires no work and is ready to welcome its new owners in the best conditions.Its excellent location, generous volumes, exceptional brightness, low energy consumption thanks to the Minergie standard and the quality of its equipment make it a particularly sought-after property on the current market.If you are looking for a modern, comfortable and ideally located apartment for your family, this property deserves all your attention.A visit will allow you to fully appreciate its qualities and could well be your next crush.

  • Parking space
  • Balcony / Terrace
  • View
  • +4
1 / 7
  • Balcony / Terrace
  • View
  • Elevator
  • +2
4.5 rooms, 142m², CHF 710,000.–
Sältimattenstrasse, 3940 Steg VS

STEG - NEW - 4.5-ROOM ATTIC APARTMENT - 142 M² - MOUNTAIN VIEW

STEG - NEW - 4.5-ROOM ATTIC APARTMENT - 142 M² - MOUNTAIN VIEW142 m² weighted area - 124 m² living area - 36 m² terrace - 52 m² living/kitchen area - 3 bedrooms - 2 bathroomsAN OPPORTUNITY IN NEW BUILDING IN THE HEART OF THE UPPER VALAISIn Steg, in a pleasant and particularly well-connected environment, discover this new residence currently under construction.The commune offers a sought-after quality of life, combining calm, proximity to nature, and numerous daily amenities: shops, schools, services, sports infrastructure, and public transport.Just a quarter of an hour from Visp and its important employment basin, Steg also benefits from privileged access to the Lötschental and the many mountain activities of the Upper Valais.In a sector where the offer of new housing is limited, this residence constitutes a beautiful opportunity to settle permanently in a new apartment benefiting from current comfort standards.AN ATTIC APARTMENT WITH SPACIOUS ROOMS AND A MAGNIFICENT MOUNTAIN VIEWLocated on the 3rd and last floor of the residence, this 4.5-room attic apartment stands out for its generous living area of 124 m², its beautiful rooms, and its particularly comfortable configuration.Its beautiful openings and optimal orientation ensure optimal natural lighting and allow you to fully enjoy a magnificent unobstructed view of the Alps.The heart of the apartment is a large living room with an open kitchen of 52 m², offering a real reception and living space.It extends to a generous terrace of 36 m², a true outdoor living space benefiting from the unobstructed view of the Alpine landscape.THREE LARGE BEDROOMS, INCLUDING ONE PARENTAL SUITEThe sleeping area also stands out for the particularly comfortable dimensions of its three bedrooms.The parental suite of approximately 14 m² has its own shower room with WC and direct access to the terrace.The two other bedrooms also offer very beautiful rooms, with approximately 17 m² and 12.5 m².A second bathroom with a bathtub and WC of approximately 6 m² completes the apartment.DISTRIBUTION- Entrance with integrated wardrobe- Large living room with open kitchen of approximately 52 m²- Terrace of approximately 36 m²- Parental suite of approximately 14 m² with direct access to the terrace- Private shower room with WC- Bedroom of approximately 17 m²- Bedroom of approximately 12.5 m²- Bathroom with bathtub and WC of approximately 6 m²MODERN AND PERSONALIZED SERVICESThe residence benefits from services designed for daily comfort:- Underfloor heating with low-temperature regulation- Double-glazed windows and doors- Electric blinds- Tiling in the living areas and parquet in the bedrooms- Equipped kitchen (according to the planned envelope)- Sanitary budget (according to the planned envelope)- Elevator- Private cellar- Common bicycle room- Pre-equipment for electric vehicle charging stationAN ATTIC APARTMENT COMBINING VOLUME, LIGHT, TERRACE, AND VIEWLast floor, magnificent view of the Alps, 124 m² living area, living/kitchen area of 52 m², terrace of 36 m², three large bedrooms, and two bathrooms: this attic apartment combines particularly interesting services for buyers looking for a new, spacious, and pleasant apartment to live in.Its location in Steg also allows you to combine proximity to Visp, daily amenities, mobility, and an Alpine environment, while enjoying the comfort of a new apartment and a privileged location in the attic every day.PRICECHF 710,000.-Parking space extra.Plans, technical description, and additional information on request.

  • Balcony / Terrace
  • View
  • Elevator
  • +2
1 / 6
  • Balcony / Terrace
  • View
  • Elevator
  • +2
4.5 rooms, 116m², CHF 577,500.–
Sältimattenstrasse, 3940 Steg VS

STEG - NEW - 4.5-ROOM ATTIC APARTMENT - 116 M² - UNOBSTRUCTED VIEW OF THE ALPS

STEG - NEW - 4.5-ROOM ATTIC APARTMENT - 116 M² - UNOBSTRUCTED VIEW OF THE ALPS116 m² weighted area - 108 m² living area - 15 m² terrace - 39 m² living/kitchen area - 3 bedrooms - 2 bathrooms - 3rd and top floorAN OPPORTUNITY IN A NEW BUILDING IN THE HEART OF THE UPPER VALAISIn Steg, in a pleasant and particularly well-connected environment, discover this new residence currently under construction.The municipality offers a sought-after living environment, combining calm, proximity to nature, and numerous daily amenities: shops, schools, services, sports infrastructure, and public transport.Just a quarter of an hour from Visp and its important employment basin, Steg also benefits from privileged access to the Lötschental and the numerous mountain activities of the Upper Valais.In a sector where the supply of new housing is limited, this residence constitutes a beautiful opportunity to settle permanently in a new apartment benefiting from current comfort standards.AN ATTIC WITH A VERY BEAUTIFUL UNOBSTRUCTED VIEW OF THE ALPSLocated on the 3rd and top floor of the residence, this 4.5-room attic offers a generous living area of 108 m² and a particularly comfortable configuration.Its optimal orientation and beautiful openings ensure a pleasant natural brightness throughout the day.The large living room with open kitchen of 39 m² opens onto a 15 m² terrace, benefiting from a very beautiful sun exposure and above all a very beautiful unobstructed view of the Alps.A privileged location on the top floor, allowing you to fully enjoy the view and the alpine setting.THREE BEDROOMS, INCLUDING A PARENTAL SUITEWith its three bedrooms, this apartment offers an ideal distribution for a family or to have an additional room that can also be used as an office or guest room.The parental suite of approximately 15 m² has its own bathroom with WC of approximately 5 m², offering a comfortable and independent sleeping area.A second bathroom with bathtub and WC of approximately 6.5 m² completes the apartment.DISTRIBUTION- Entrance with integrated wardrobe- Large living room with open kitchen of approximately 39 m²- Terrace of approximately 15 m²- Parental suite of approximately 15 m²- Private bathroom with WC of approximately 5 m²- Two additional bedrooms- Bathroom with bathtub and WC of approximately 6.5 m²- Private laundry room of approximately 3.22 m², a particularly appreciated and increasingly rare space in new constructionsMODERN AND CUSTOMIZABLE SERVICESThe residence benefits from services designed for daily comfort:- Low-temperature underfloor heating with regulation- Double-glazed windows and doors- Electric blinds- Tiling in living areas and parquet in bedrooms- Equipped kitchen (according to the planned envelope)- Sanitary budget (according to the planned envelope)- Elevator- Private cellar- Common bicycle room- Pre-equipment for electric vehicle charging stationA FAMILY-FRIENDLY ATTIC WITH SPACE, LIGHT, AND VIEWTop floor, very beautiful unobstructed view of the Alps, brightness, 108 m² living area, large living room, three bedrooms, two bathrooms, and private laundry room: this attic offers numerous advantages for buyers looking for a new, spacious, and pleasant apartment.The location in Steg also allows you to combine proximity to Visp, daily amenities, mobility, and alpine environment, while enjoying the comfort of a new apartment and a privileged location on the top floor every day.PRICECHF 577,500.-Parking space extra.Plans, technical description, and additional information available upon request.

  • Balcony / Terrace
  • View
  • Elevator
  • +2
1 / 7
  • Balcony / Terrace
  • View
  • Elevator
  • +2
3.5 rooms, 97m², CHF 482,500.–
Sältimattenstrasse, 3940 Steg VS

STEG - NEUF - ATTIQUE 3,5 PIÈCES - 97 M² - TERRASSE

STEG - NEUF - ATTIQUE 3,5 PIÈCES - 97 M² - TERRASSE97 m² pondérés - 89 m² habitables - Terrasse de 15 m² - Séjour-cuisine de 39 m² - 2 chambres - 2 salles d'eau - 3e et dernier étageUNE OPPORTUNITÉ DANS LE NEUF AU COEUR DU HAUT-VALAISÀ Steg, dans un environnement agréable et particulièrement bien connecté, découvrez cette nouvelle résidence actuellement en cours de construction.La commune offre un cadre de vie recherché, associant calme, proximité de la nature et nombreuses commodités au quotidien : commerces, écoles, services, infrastructures sportives et transports publics.À seulement une quinzaine de minutes de Viège et de son important bassin d'emploi, Steg bénéficie également d'un accès privilégié au Lötschental et aux nombreuses activités de montagne du Haut-Valais.Dans un secteur où l'offre de logements neufs reste limitée, cette résidence constitue une belle opportunité pour s'installer durablement dans un appartement neuf bénéficiant des standards de confort actuels.UN ATTIQUE LUMINEUX AUX BEAUX VOLUMESSitué au 3e et dernier étage de la résidence, cet appartement de 3,5 pièces offre une surface habitable de 89 m² et une distribution particulièrement confortable.Le coeur de l'appartement est constitué d'un vaste séjour avec cuisine ouverte de 39 m². Ses belles ouvertures apportent une lumière naturelle optimale et prolongent l'espace de vie vers une terrasse de 15 m², très agréable et ensoleillée.Un véritable espace extérieur permettant de profiter pleinement des beaux jours et du cadre environnant.UNE SUITE PARENTALE ET DEUX SALLES D'EAUL'espace nuit se compose de deux chambres et bénéficie d'une configuration particulièrement appréciable pour un appartement de 3,5 pièces.La suite parentale d'environ 15 m² dispose de sa propre salle de douche avec WC d'environ 5 m², offrant confort et intimité.Une seconde salle de bain avec baignoire et WC d'environ 6,5 m² complète l'appartement.DISTRIBUTION- Entrée avec armoire-penderie intégrée- Grand séjour avec cuisine ouverte d'environ 39 m²- Terrasse d'environ 15 m²- Suite parentale d'environ 15 m²- Salle de douche privative avec WC d'environ 5 m²- Deuxième chambre- Salle de bain avec baignoire et WC d'environ 6,5 m²DES PRESTATIONS MODERNES ET PERSONNALISABLESLa résidence bénéficie de prestations pensées pour le confort quotidien :- Chauffage au sol basse température avec régulation- Fenêtres et portes-fenêtres à double vitrage- Stores à lamelles électriques- Carrelage dans les espaces de vie et parquet dans les chambres- Cuisine équipée aménagée (selon l'enveloppe prévue)- Budget sanitaire (selon enveloppe prévue)- Ascenseur- Cave privative- Local à vélo commun- Pré-équipement pour recharge voiture électrique UN APPARTEMENT PENSÉ POUR LE CONFORT AU QUOTIDIENDernier étage, beaux volumes, vaste pièce de vie, terrasse ensoleillée, deux chambres et deux salles d'eau : cet appartement réunit une configuration particulièrement confortable pour un couple, une famille ou toute personne recherchant davantage d'espace dans un logement neuf.Sa situation à Steg permet par ailleurs de conjuguer proximité de Viège, commodités quotidiennes, mobilité et environnement alpin.PRIXCHF 482'500.-Place de parc en sus.Plans, descriptif technique et informations complémentaires sur demande.STEG - NEUBAU - 3,5-ZIMMER-ATTIKAWOHNUNG - 97 M² - TERRASSE97 m² gewichtete Fläche - 89 m² Wohnfläche - 15 m² Terrasse - 39 m² Wohn-/Küchenbereich - 2 Schlafzimmer - 2 Badezimmer - 3. und oberstes GeschossEINE ATTRAKTIVE NEUBAU-GELEGENHEIT IM HERZEN DES OBERWALLISIn Steg, in einer angenehmen und hervorragend angebundenen Umgebung, entsteht diese neue Wohnresidenz derzeit im Bau.Die Gemeinde bietet eine attraktive Wohnqualität und verbindet Ruhe und Naturnähe mit zahlreichen Annehmlichkeiten des täglichen Lebens: Einkaufsmöglichkeiten, Schulen, Dienstleistungen, Sportanlagen und öffentliche Verkehrsmittel.Nur rund 15 Minuten von Visp und...

  • Balcony / Terrace
  • View
  • Elevator
  • +2
1 / 7
  • Balcony / Terrace
  • Elevator
  • Child-friendly
  • +1
2.5 rooms, 77m², CHF 384,200.–
Sältimattenstrasse, 3940 Steg VS

STEG - NEUF - 2,5 PIÈCES EN REZ-DE-JARDIN - TERRASSE & JARDIN

STEG - NEUF - 2,5 PIÈCES EN REZ-DE-JARDIN - TERRASSE & JARDIN77 m² pondérés - 55 m² habitables - Terrasse et jardin privatifs de 55 m² - 1 chambre - Rez-de-jardinUNE OPPORTUNITÉ DANS LE NEUF AU COEUR DU HAUT-VALAISÀ Steg, dans un environnement agréable et particulièrement bien connecté, découvrez cette nouvelle résidence actuellement en cours de construction.La commune offre un cadre de vie recherché, associant calme, proximité de la nature et nombreuses commodités au quotidien : commerces, écoles, services, infrastructures sportives et transports publics.À seulement une quinzaine de minutes de Viège et de son important bassin d'emploi, Steg bénéficie également d'un accès privilégié au Lötschental et aux nombreuses activités de montagne du Haut-Valais.Dans un secteur où l'offre de logements neufs reste limitée, cette résidence constitue une belle opportunité pour s'installer durablement ou investir dans un appartement neuf bénéficiant des standards de confort actuels.UN 2,5 PIÈCES LUMINEUX OUVERT SUR UN GRAND ESPACE EXTÉRIEURSitué en rez-de-jardin, cet appartement de 2,5 pièces offre une surface habitable de 55 m² et bénéficie d'un véritable prolongement extérieur avec 55 m² de terrasse et jardin privatifs.Ses belles ouvertures lui assurent une luminosité naturelle optimale et créent une continuité agréable entre les espaces intérieurs et extérieurs.La chambre de près de 14 m² bénéficie elle aussi d'un accès direct à l'extérieur, permettant de profiter pleinement du jardin.DISTRIBUTION- Entrée avec armoire-penderie intégrée- Séjour avec cuisine ouverte- Chambre d'environ 14 m² avec accès direct à l'extérieur- Salle de bain avec baignoire d'environ 5 m²- Terrasse et jardin privatifsDES PRESTATIONS MODERNES ET PERSONNALISABLESLa résidence bénéficie de prestations pensées pour le confort quotidien :- Chauffage au sol basse température avec régulation- Fenêtres et portes-fenêtres à double vitrage- Stores à lamelles électriques- Carrelage dans les espaces de vie et parquet dans les chambres- Cuisine équipée aménagée (selon l'enveloppe prévue)- Budget sanitaire (selon enveloppe prévue)- Ascenseur- Cave privative- Local à vélo commun- Pré-équipement pour recharge voiture électrique D'AUTRES 2,5 PIÈCES ENCORE DISPONIBLESPlusieurs appartements de 2,5 pièces sont proposés au sein de la résidence, avec différentes configurations et surfaces extérieures.Certains lots bénéficient notamment de terrasses et jardins privatifs allant jusqu'à 120 m².UN APPARTEMENT RÉUNISSANT LUMIÈRE, CONFORT ET EXTÉRIEUR55 m² habitables, belle luminosité naturelle, terrasse et jardin privatifs de 55 m² et chambre avec accès direct à l'extérieur : cet appartement réunit de nombreux atouts pour les acquéreurs recherchant un appartement neuf, agréable à vivre et bénéficiant d'un véritable espace extérieur.Sa situation à Steg permet par ailleurs de conjuguer proximité de Viège, commodités quotidiennes, mobilité et environnement alpin, tout en profitant au quotidien du confort d'un logement neuf.PRIXCHF 384'200.-Place de parc en sus.Plans, descriptif technique et informations complémentaires sur demande.STEG - NEUBAU - 2,5-ZIMMER-GARTENWOHNUNG - TERRASSE & GARTEN77 m² gewichtete Fläche - 55 m² Wohnfläche - 55 m² private Terrasse und Garten - 1 Schlafzimmer - ErdgeschossEINE NEUBAUCHANCE IM HERZEN DES OBERWALLISEntdecken Sie diese derzeit im Bau befindliche neue Wohnüberbauung in Steg, in angenehmer und besonders gut angebundener Lage.Die Gemeinde bietet eine attraktive Wohnqualität und verbindet Ruhe und Naturnähe mit zahlreichen Einrichtungen des täglichen Lebens: Einkaufsmöglichkeiten, Schulen, Dienstleistungen, Sportanlagen und öffentliche Verkehrsmittel.Nur rund 15 Minuten von Visp und seinem bedeutenden Arbeitsmarkt entfernt, bietet Steg zudem einen idealen Zugang zum Lötschental und zu den zahlreichen Freizeit- und Bergaktivitäten des Oberwallis.In einer Region, in der das...

  • Balcony / Terrace
  • Elevator
  • Child-friendly
  • +1
Jonathan Perruchoud

Jonathan Perruchoud

1 / 5
Jonathan Perruchoud

Jonathan Perruchoud

  • Parking space
  • Balcony / Terrace
  • Garage
  • +2
3.5 rooms, 101m², CHF 399,000.–
Chemin des Vendanges 6, 3960 Sierre

Appartement 3½ pièces avec potentiel de transformation - Sierre

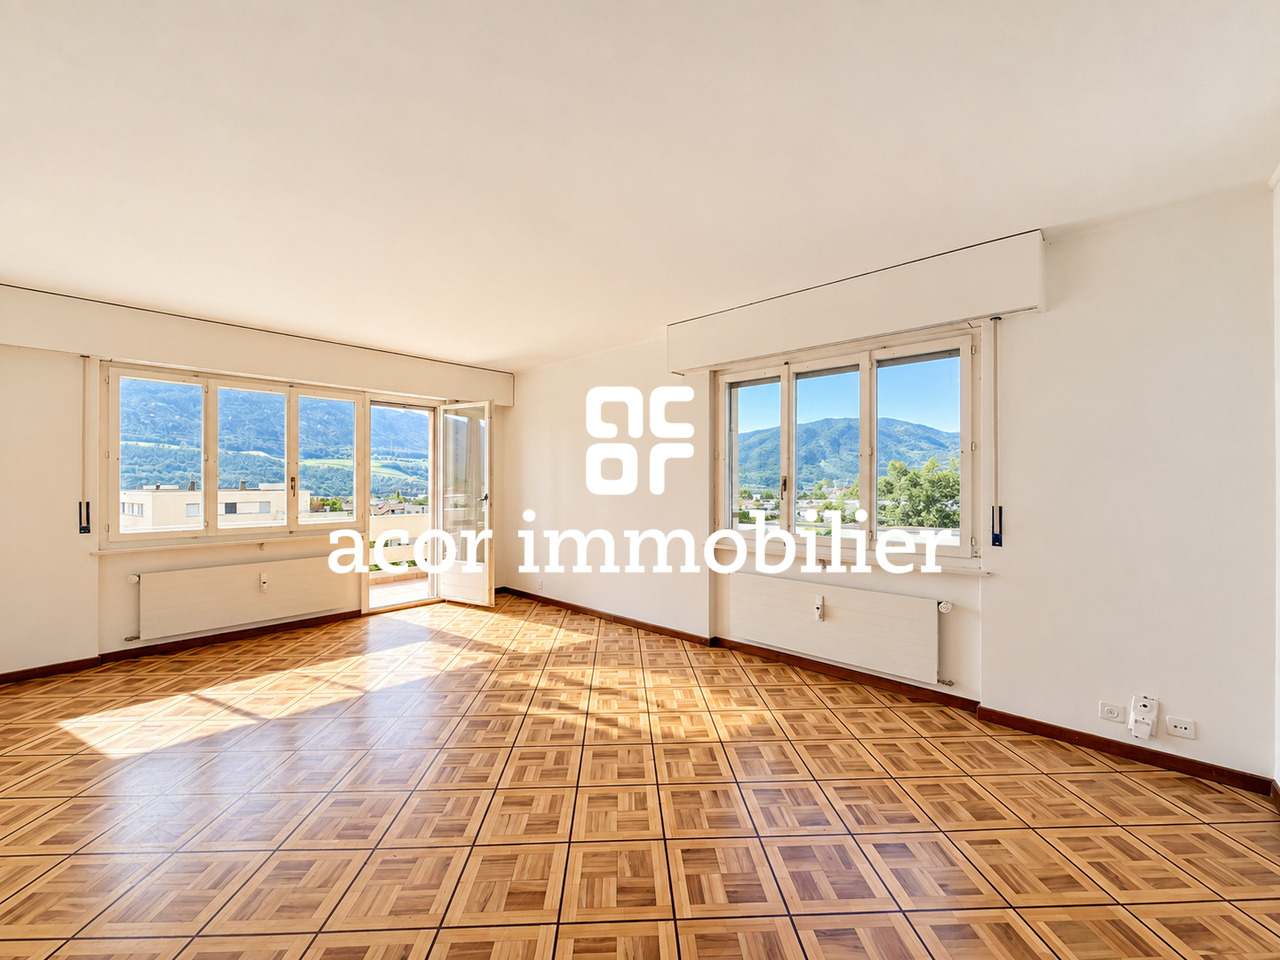
Situé dans un quartier résidentiel agréable de Sierre, au Chemin des Vendanges 6, cet appartement bénéficie d'un emplacement privilégié, à proximité des commodités et des infrastructures de la ville, tout en profitant d'un environnement calme et résidentiel.Implanté au 3e étage, il bénéficie d'une orientation sud, nord et ouest, garantissant une belle luminosité naturelle tout au long de la journée.L'appartement offre actuellement une configuration de 3½ pièces avec deux chambres à coucher, une cuisine habitable, une salle de bains, un WC séparé ainsi qu'un grand séjour donnant directement accès au balcon.Le séjour constitue le coeur de l'appartement. Ouvert sur le balcon et bénéficiant d'une orientation sud, nord et ouest, il offre un espace de vie généreux et lumineux, idéal pour aménager un salon et une salle à manger.Un beau potentiel d'aménagementLa configuration actuelle permet d'envisager facilement la création d'une troisième chambre, transformant ainsi le logement en un 4½ pièces particulièrement adapté à une famille. Cette possibilité offre une belle flexibilité à l'acquéreur souhaitant adapter l'appartement à ses besoins.Une cave privative ainsi qu'un box individuel dans le garage souterrain complètent ce bien.Les points forts:- Quartier résidentiel agréable de Sierre- 3e étage- Orientation Sud - Nord - Ouest- Belle luminosité- 2 chambres actuellement- Possibilité de créer facilement une 3e chambre- Grand séjour avec accès au balcon- Cuisine habitable- WC séparé- Balcon- Cave privative- Box privé dans le garage souterrainUn appartement offrant un emplacement agréable, de beaux volumes et surtout un excellent potentiel d'évolution, idéal pour un couple ou une famille souhaitant personnaliser son futur logement.En cas d'intérêt pour ce bien, nous nous tenons volontiers à votre disposition pour vous transmettre de plus amples informations et convenir ensemble d'une visite sur place.Diese Wohnung befindet sich in einem angenehmen Wohnviertel von Sierre, am Chemin des Vendanges 6, und besticht durch ihre privilegierte Lage in der Nähe der städtischen Annehmlichkeiten und Infrastruktur, während sie gleichzeitig eine ruhige Wohnumgebung bietet.Sie befindet sich im 3. Stock und ist nach Süden, Norden und Westen ausgerichtet, was den ganzen Tag über viel natürliches Licht garantiert.Die Wohnung verfügt derzeit über einen 3½-Zimmer-Grundriss mit zwei Schlafzimmern, einer Wohnküche, einem Badezimmer, einem separaten WC sowie einem großen Wohnzimmer mit direktem Zugang zum Balkon.Das Wohnzimmer bildet das Herzstück der Wohnung. Es ist zum Balkon hin offen und dank seiner Ausrichtung nach Süden, Norden und Westen bietet es einen großzügigen und hellen Wohnbereich, der sich ideal für die Einrichtung eines Wohn- und Essbereichs eignet.Großes GestaltungspotenzialDie derzeitige Aufteilung lässt leicht die Schaffung eines dritten Schlafzimmers zu, wodurch sich die Wohnung in eine 4½-Zimmer-Wohnung verwandeln lässt, die besonders für eine Familie geeignet ist. Diese Möglichkeit bietet dem Käufer große Flexibilität, die Wohnung an seine Bedürfnisse anzupassen.Ein eigener Keller sowie ein individueller Stellplatz in der Tiefgarage runden diese Immobilie ab.Die Highlights:- Angenehmes Wohnviertel in Sierre- 3. Etage- Ausrichtung nach Süden, Norden und Westen- Schöne Helligkeit- Derzeit 2 Schlafzimmer- Möglichkeit, problemlos ein drittes Schlafzimmer zu schaffen- Großes Wohnzimmer mit Zugang zum Balkon- Wohnküche- Separates WC- Balkon- Privater Kellerraum- Privater Stellplatz in der TiefgarageEine Wohnung in angenehmer Lage mit großzügigen Räumlichkeiten und vor allem hervorragendem Umbau-Potenzial - ideal für ein Paar oder eine Familie, die ihr zukünftiges Zuhause individuell gestalten möchte.Sollten Sie Interesse an dieser Immobilie haben, stehen wir Ihnen gerne zur Verfügung, um Ihnen weitere Informationen zukommen zu lassen und gemeinsam einen Besichtigungstermin zu...

  • Parking space
  • Balcony / Terrace
  • Garage
  • +2
Travel time
-
1 / 5
  • Balcony / Terrace
  • Elevator
  • Child-friendly
  • +1
3.5 rooms, 109m², CHF 764,000.–
avenue de France 42, 1950 Sion

SION CENTRE - NEW - 3.5 ROOMS - 109 M² - VERY LARGE TERRACE

In the heart of Sion -- 3.5 rooms new of 109 m², large terrace of 56 m² and quiet locationA LARGE OUTDOOR SPACE, QUIET IN THE CENTER OF SIONLocated on the ground floor of the Carré de France residence, currently under construction, this 3.5 room new apartment benefits from a privileged location at the back of the residence, in its quietest part, away from the Avenue de France.Its beautiful sunshine and large terrace of 56 m², accessible from the living room and the two bedrooms, offer a pleasant opening to the outside. A particularly attractive combination to enjoy a new apartment with beautiful volumes, a generous outdoor space, and all the amenities of the center of Sion.A TERRACE THAT EXTENDS THE LIVING SPACESWith its generous dimensions, the terrace allows you to set up a dining area, an outdoor lounge, and plantations to compose an exterior to your liking.The living room and each of the two bedrooms have their own access to the terrace. This continuity between inside and outside gives a true feeling of space and invites you to fully enjoy the beautiful days, from breakfast to evenings with friends.BEAUTIFUL VOLUMES AND A CAREFUL DISTRIBUTIONThe apartment develops around 91 m² of interior space. Its large entrance with integrated closet offers a comfortable welcome and practical storage.The living room with open kitchen of 33 m² forms a convivial space entirely dedicated to daily life, widely open to the terrace. The two bedrooms, 15 m² and 16 m², offer beautiful dimensions to set up real rest areas.o Large entrance with integrated closeto Living room with open kitchen of 33 m², giving onto the terraceo Two large bedrooms of 15 m² and 16 m², each with access to the terraceo Bathroom with bathtub, shower, and WCo Large terrace of 56 m²o Private cellarTHE PRIVILEGE OF DOING EVERYTHING ON FOOTShops, schools, train station, public transport, sports facilities, and green spaces are within walking distance. The proximity to the historic center also allows you to enjoy the restaurants, terraces, and cultural life of Sion.An address that combines the freedom of urban life with the pleasure of finding a more tranquil environment and a generous private outdoor space at home.A SINGULAR AND ELEGANT ARCHITECTUREPlay of volumes, contemporary lines, and facades combining renderings and natural stone cladding: Carré de France is distinguished by a particularly careful architectural composition.The work on proportions, materials, and landscaping gives the residence a clear identity. The beautiful openings and the care given to the outdoor spaces extend this architectural quality in the pleasure of living there every day.QUALITY SERVICESUnderfloor heating, parquet in the living rooms and bedrooms, electrically adjustable slat blinds, and FTTH fiber optics contribute to daily comfort.The equipped kitchen is included in the price (according to the planned envelope). The materials and finishes can be selected from the proposed ranges, according to the progress of the work, to compose an interior to your liking.EQUIPMENT DESIGNED FOR DAILY USEThe residence has an elevator, a secure underground parking lot with a motorized gate, a bicycle room, and a shared laundry room.A charging station for electric vehicles can be provided as an option on the parking space.PRICESale price: CHF 764,000.-Indoor parking space extra.PLANS & DOCUMENTATIONContact us to receive detailed plans, discover the layout of this apartment, and discuss the possibilities of personalizing your future interior.

  • Balcony / Terrace
  • Elevator
  • Child-friendly
  • +1
Travel time
-
Melvin Merola

Melvin Merola

1 / 5
Melvin Merola

Melvin Merola

  • Balcony / Terrace
  • Garage
  • Elevator
  • +1
4.5 rooms, 102m², CHF 595,000.–
Rue du Forum 18, 1920 Martigny

Magnificent 4.5-room apartment renovated with unobstructed view in Martigny

Superb 4.5-room apartment renovated with unobstructed view in MartignyLocated on the 7th floor, this elegant, fully renovated 4.5-room crossing apartment benefits from particularly sought-after assets: beautiful light, spacious areas, a balcony, and a magnificent unobstructed view of the city and surrounding mountains.The living space, modern and convivial, combines a vast, bright living room and an open kitchen. The apartment also benefits from a balcony accessible directly from the kitchen as well as a pleasant loggia, accessible from the living room and two bedrooms, allowing you to fully enjoy the outdoors and the view.The apartment includes three bedrooms of beautiful dimensions, a shower room/WC with washing column as well as a practical built-in wardrobe right at the entrance.A private cellar and an indoor parking space (CHF 30,000.- extra) ideally complement this property and offer appreciable comfort in everyday life.Its privileged location allows easy access to shops, schools, public transport, and main amenities. Fully renovated and ready to live in, this apartment represents an excellent opportunity, both for a family looking for comfort and space, and for a first purchase or a real estate investment in Martigny.

  • Balcony / Terrace
  • Garage
  • Elevator
  • +1
Travel time
-
1 / 5
  • Balcony / Terrace
  • Elevator
  • Child-friendly
  • +1
4.5 rooms, 116m², CHF 811,000.–
avenue de France 42, 1950 Sion

SION CENTRE - NEUF - 4,5 PIÈCES - 115,85 M² - 2E ÉTAGE

Un appartement neuf de 4,5 pièces conçu pour une vie de famille, au centre de SionUN EMPLACEMENT PRIVILÉGIÉ AU COEUR DE SIONÀ proximité immédiate du centre-ville, la résidence Carré de France, actuellement en cours de construction, bénéficie d'un emplacement privilégié permettant de profiter pleinement de la vie sédunoise : commerces, écoles, gare, transports publics, équipements sportifs et espaces verts sont accessibles à pied, tout en profitant d'un environnement résidentiel paisible.UN 4,5 PIÈCES SPACIEUX ET PARFAITEMENT ADAPTÉ À LA VIE DE FAMILLESitué au 2e étage, ce bel appartement de 4,5 pièces développe 111,80 m² de surface brute et 115,85 m² de surface pondérée.Sa distribution équilibrée offre une vraie aisance au quotidien : une grande pièce de vie avec cuisine ouverte d'environ 38 m², trois chambres à coucher, deux salles de bains et un balcon d'environ 8,10 m².L'organisation des espaces répond parfaitement aux besoins d'une famille : chacun peut disposer de son propre espace, tandis que la vaste pièce de vie constitue naturellement le coeur de l'appartement, propice aux moments de partage et à la convivialité.DISTRIBUTIONo Hall d'entréeo Séjour avec cuisine ouverte d'environ 38 m²o 3 chambres à couchero 2 salles de bainso Balcon d'environ 8,10 m²o Cave privativeDE BELLES SURFACES & UNE DISTRIBUTION ÉQUILIBRÉEAvec ses 111,80 m², l'appartement propose des dimensions appréciables pour chaque usage. Les trois chambres permettent d'accueillir une famille dans d'excellentes conditions, avec notamment une chambre principale d'environ 15,80 m².La présence de deux salles de bains facilite la vie quotidienne, tandis que la pièce de vie de plus de 38 m² permet de réunir salon, salle à manger et cuisine dans un ensemble ouvert et convivial.LUMIÈRE, ESPACE & ARCHITECTURE CONTEMPORAINEL'architecture contemporaine privilégie la lumière naturelle et la fluidité des espaces. Situé au 2e étage, l'appartement profite d'une belle continuité entre le séjour, la cuisine et le balcon, prolongeant naturellement la pièce de vie vers l'extérieur.DES PRESTATIONS SOIGNÉESLa résidence bénéficie d'une construction contemporaine de qualité et de prestations soignées, avec notamment : chauffage au sol, stores à lamelles orientables électriques, raccordement à la fibre optique FTTH et ascenseur.La cuisine équipée est comprise dans le prix (selon enveloppe prévue). Les matériaux et finitions pourront être sélectionnés dans les gammes proposées, notamment les parquets et carrelages, offrant à l'acquéreur la possibilité de personnaliser son futur intérieur.DES ÉQUIPEMENTS PENSÉS POUR LE QUOTIDIENLa résidence dispose également d'un parking souterrain sécurisé par porte motorisée, d'un local à vélos et d'une buanderie commune.Une borne de recharge pour véhicule électrique peut être prévue en option sur la place de stationnement.VIVRE EN FAMILLE AU COEUR DE SIONAvec ses trois chambres, ses deux salles de bains et sa vaste pièce de vie, cet appartement réunit les qualités recherchées pour une vie familiale agréable, au sein d'une résidence neuve et contemporaine, tout en permettant de rejoindre à pied le centre de Sion et l'ensemble de ses commodités.PRIXPrix de vente : CHF 811'000.-Place de parc intérieure en sus.PLANS & DOCUMENTATIONPour recevoir les plans, la documentation complète et la liste actualisée des autres appartements disponibles, contactez-nous.A new-build 4.5-room apartment designed for family living, in the centre of SionA PRIME LOCATION IN THE HEART OF SIONJust a short walk from the city centre, the Carré de France residence, currently under construction, enjoys a prime location offering easy access to everything Sion has to offer: shops, schools, the railway station, public transport, sports facilities and green spaces are all within walking distance, while enjoying a peaceful residential setting.A SPACIOUS 4.5-ROOM APARTMENT PERFECTLY SUITED TO FAMILY...

  • Balcony / Terrace
  • Elevator
  • Child-friendly
  • +1
Travel time
-
Christoph Wyder

Christoph Wyder

1 / 4
Christoph Wyder

Christoph Wyder

  • Parking space
  • Balcony / Terrace
  • Elevator
  • +2
2.5 rooms, 98m², CHF 419,000.–
3940 Steg VS

Appartements de 2.5 pices à 4,5 pces neufs

Dans une nouvelle promotion et idéalement située au centre de Steg magnifiques appartements de 2.5 pièces à 4,5 pces à vendre.Dans le cadre d'un nouveau projet de construction attrayant, des appartements modernes de 3,5 pièces avec balcon sont construits dans le centre de Steg. Grâce à la proximité immédiate des commerces, des écoles, de la piscine et les installations pour les besoins quotidiens, les appartements bénéficient d'un emplacement extrêmement central et confortable.Les appartements convainquent par une belle vue sur les montagnes environnantes, le jardin central de la construction et la plaine du Rhône.Le bâtiment est actuellement en construction. L'excavation et la dalle de sol sont déjà en place, tandis que le rez-de-chaussée avec les garages et les locaux techniques est sur le point d'être achevé. La disponibilité est prévue pour avril 2028.Cuisine équipée, sanitaires, panneaux de mur et de sol ainsi que parquet sont inclus dans le prix de vente. Un budget fixe est disponible pour chacun de ces postes d'équipement.Dans le salon, la cuisine et les salles de bains, des dalles de sol au format 30 × 60 cm sont prévues. Dans les chambres, un parquet en chêne de haute qualité de Bauwerk, modèle Monopark, laqué mat, est posé. Les salles de bains reçoivent des carreaux muraux sur toute la hauteur de la pièce ainsi que des appareils sanitaires blancs et des robinets chromés.Les matériaux peuvent être sélectionnés individuellement dans l'exposition de Déco-Bat SA à Conthey. L'achat se fait à partir du plan et offre la possibilité de concevoir les surfaces selon les idées personnelles.Disposition des pièces selon nbre de chambres: • Hall d'entrée avec armoires encastrées • Cuisine ouverte équipée avec coin repas • Agréable séjour • 1 ou 2 Salles d'eau • 1-2 ou 3 chambres • Balcon • Cave Parking:Place,s de parking au sous-sol est intégrée dans le prixEmplacementSteg-Hohtenn se trouve sur la rive droite ensoleillée du Rhône, entourée de vignes et des impressionnantes montagnes valaisannes. La commune offre une excellente infrastructure avec des écoles, une garderie, des magasins, un dentiste, une pharmacie ainsi que de nombreux postes de travail dans l'industrie et le commerce. La gare de Viège est accessible en bus en seulement douze minutes environ.Une piscine couverte commune avec pelouse, courts de tennis, un terrain de football, pump track ainsi que de nombreux sentiers de randonnée et de vélo assurent une grande valeur de loisirs. Le Lötschental, Jeizinen et le célèbre Südrampenweg sont également rapidement accessibles. Steg-Hohtenn combine ainsi de courtes distances, des possibilités de loisirs attrayantes et une qualité de vie et de vie élevée.Vous souhaitez obtenir de plus amples informations ou la documentation complète ? Contactez-moi à l'adresse c.wyder@valimmobilier.ch et je me ferai un plaisir de vous aider. Je me tiens également à votre disposition pour une visite sur place.In einer neuen Wohnanlage in idealer Lage im Zentrum von Steg stehen wunderschöne 2,5- bis 4,5-Zimmer-Wohnungen zum Verkauf.Mit ihrer Lage im Stadtzentrum von Steg und in unmittelbarer Nähe zu den Einkaufsmöglichkeiten bieten diese Wohnungen eine ideale Lage.Sie sind wie folgt aufgeteilt: • Eingangsbereich mit Einbauschränken • Offene Einbauküche mit Essbereich • Gemütliches Wohnzimmer • 1 oder mehrere Badezimmer je nach Grundriss • 1, 2 oder 3 Schlafzimmer je nach Anzahl der Zimmer • Balkon Diese Immobilie wird im Untergeschoss ergänzt durch: • Keller Parkplatz: • Innerer Parkplatz inklusive Zögern Sie nicht länger und fordern Sie die vollständigen Unterlagen an, die auf Französisch oder Deutsch verfügbar sindIn a new...

  • Parking space
  • Balcony / Terrace
  • Elevator
  • +2
1 / 11
  • Parking space
  • Balcony / Terrace
  • Elevator
  • +1
2.5 rooms, 35m², CHF 370,000.–
3963 Crans

Charming 2.5-room apartment completely renovated, 5 minutes walk from Crans-Montana golf course

Charming 2.5-room apartment, located on the 1st floor of a building near the Crans-Montana golf course.Completely renovated in 2025 and available immediately, it offers a modern and comfortable interior in a particularly quiet and sunny environment.The apartment can be sold furnished.The apartment consists of: • New, fully equipped kitchen with oven, microwave and dishwasher. • Bright living room with access to the balcony. • Comfortable bedroom with contemporary finishes. • Completely renovated bathroom with shower, sink with mirror and radiator. • Private balcony with 4 m2. • New radiators throughout the apartment. • Elevator serving the different floors of the building. The apartment benefits from very good sunlight, especially during the summer period, and a particularly peaceful environment, both day and night.A bus stop is just 1 minute walk away, making it easy to reach Crans-Montana village and Montana. The golf course is 5 minutes walk from the apartment.Its proximity to the Crans-Montana golf course, its calm and recent renovation make it an ideal property, both as a main residence and as a mountain retreat.Annexes and equipment of the buildingThe property is completed by: • an outdoor parking space; • a private ski locker in the basement. The building also has a shared ski room and a shared laundry room with two washing machines and two dryers.Selling price: CHF 370’000.–Parking space: CHF 25'000.-Total price: CHF 395'000.-Monthly fees: CHF 246.-/monthRenovation fund: CHF 126'719.-

  • Parking space
  • Balcony / Terrace
  • Elevator
  • +1
Cyril Bieckens

Cyril Bieckens

1 / 5
Cyril Bieckens

Cyril Bieckens

  • Balcony / Terrace
  • Garage
  • View
  • +3
3.5 rooms, 97m², CHF 490,000.–
Adresse sur demande 1, 1907 Saxon

Imminent start of work - Authorization in progress

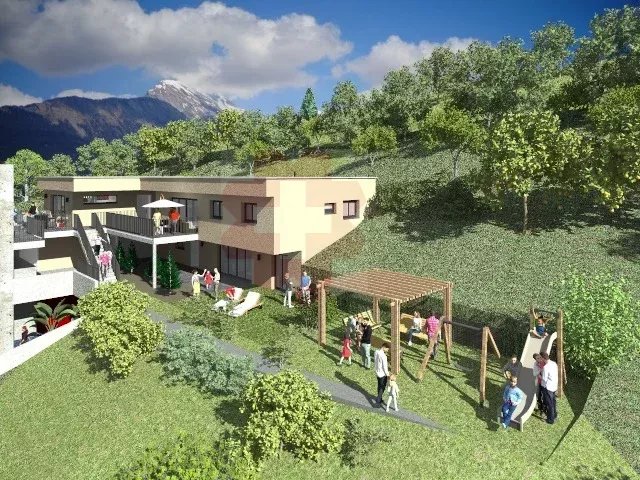
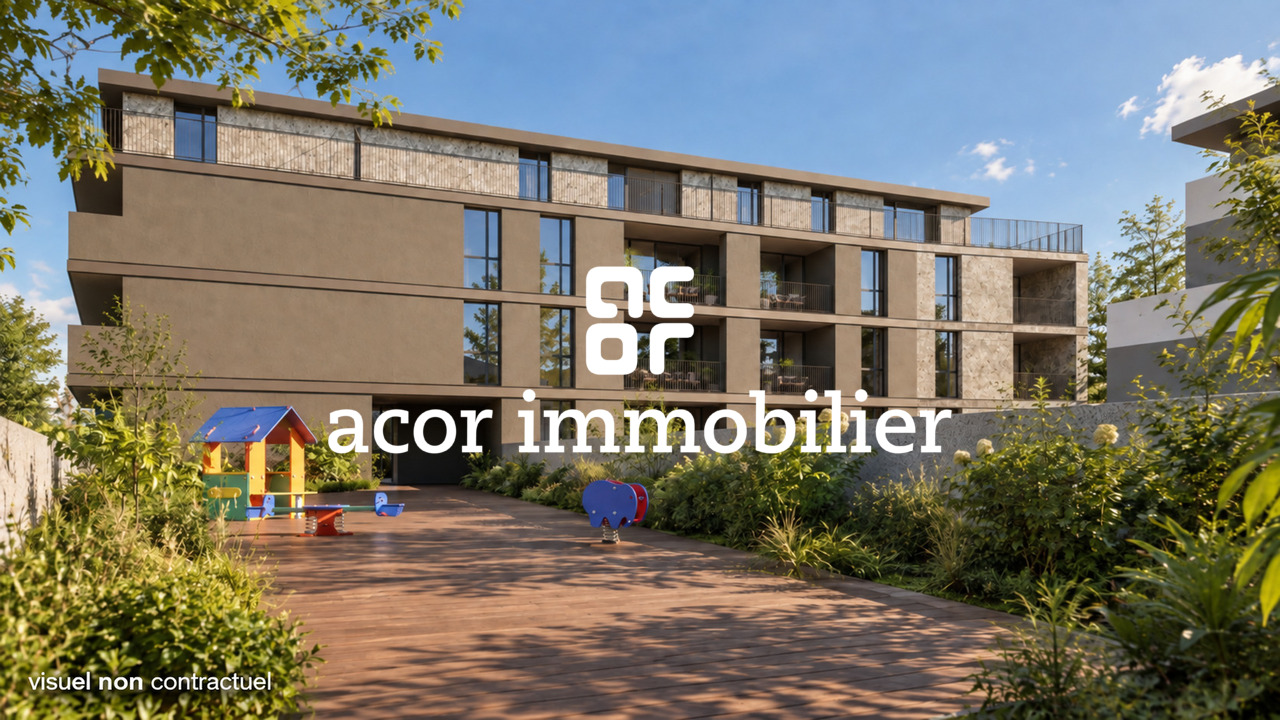
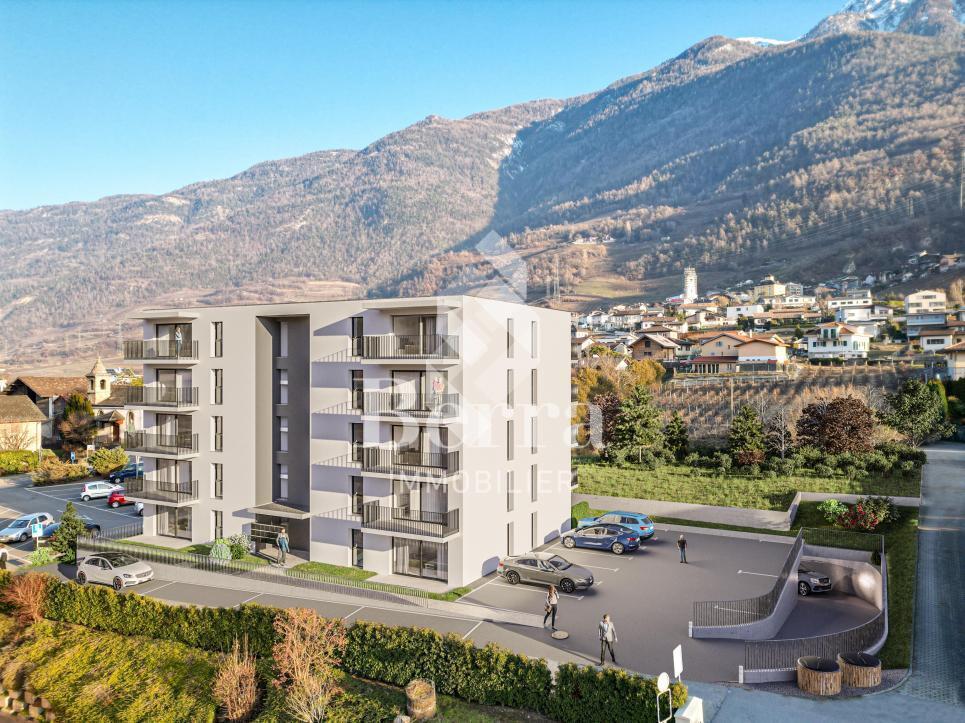
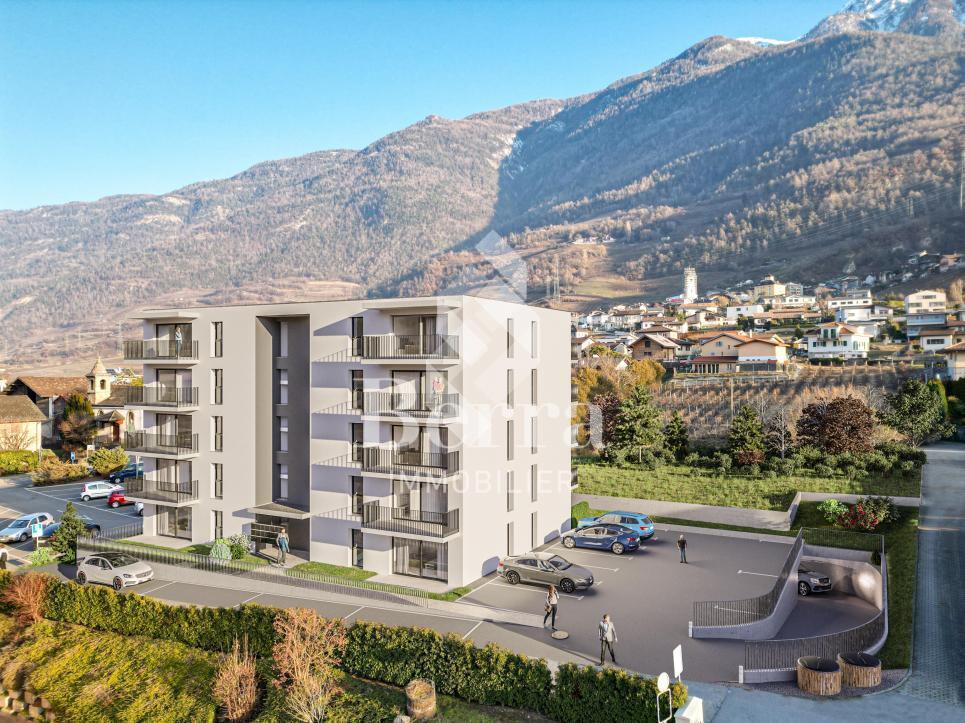
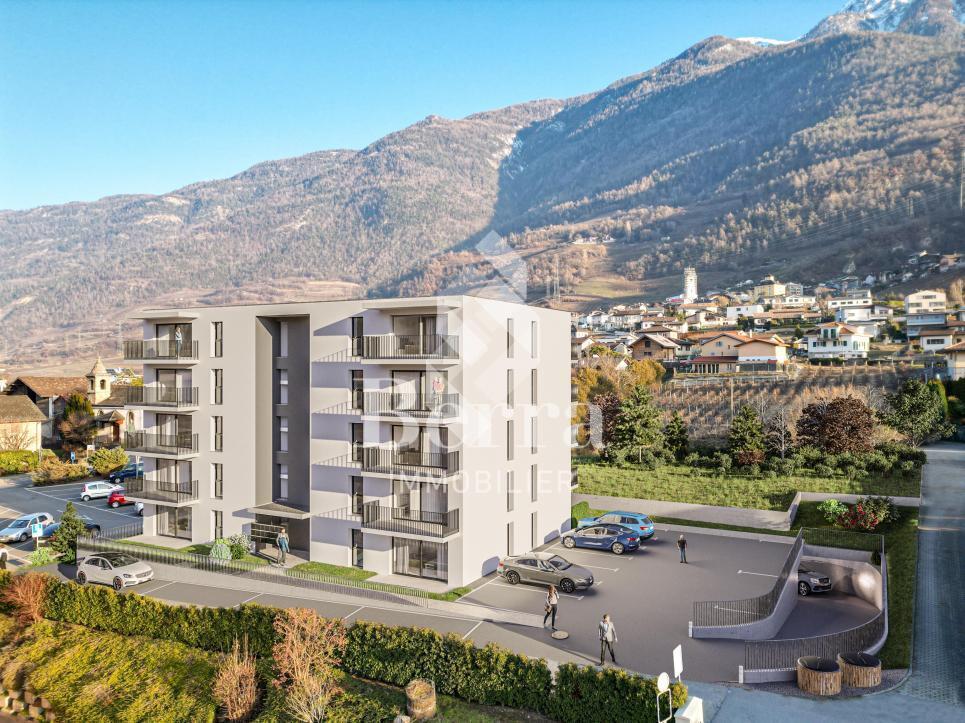
AN EXCLUSIVITY BERRA IMMOBILIER***Imminent start of work - Authorization in progress***Berra Immobilier presents you with an exclusive new residence of 25 apartments, offering 1.5, 2.5, and 3.5 room accommodations, combining comfort and modernity.20 indoor parking spaces and 13 outdoor parking spaces are available, as well as a cellar for each apartment.This project is located in a quiet and family-friendly neighborhood, offering a pleasant living environment with all amenities in the immediate vicinity.FEATURES- Sufficient parking spaces- Close to all amenities- Bright and sunny- PAC- Underfloor heating- Shared play area- Space for a washing column in all apartments- Large balconies or terraces- ...WORKS - FINISHESFinishes to the taste of the tenants (tiling, parquet, kitchen, sanitary, etc...) according to budgets defined by the promoterTECHNICAL- Heat pump- Contracting Genesis SA or EKZ- Distribution through the floor- Sliding door with lifting device- SIA standardsEach apartment has a private cellar (included in the price) and one or more parking spaces (in addition).AMENITIES- Close to all amenities- Saxon railway station within 5 minutes' walk- Shops, school, banks, ... nearby- Highway entrance within 3 minutesOUTDOORS & PARKING- Children's play area- Underground parking (indoor parking space: CHF 30,000.- extra)- Outdoor parking (outdoor parking space: CHF 15,000.- extra)- Several outdoor visitor parking spaces (none for sale)Brochure and plans available upon request only !With us, curiosity is a nice fault ! Do not hesitate to contact me for more information at 079 464 11 35 (Cyril)!!! FIND ALL OUR PROPERTIES FOR SALE ON WWW.BERRA-IMMOBILIER.CH !!!

  • Balcony / Terrace
  • Garage
  • View
  • +3
New building
Cyril Bieckens

Cyril Bieckens

1 / 5
Cyril Bieckens

Cyril Bieckens

  • Balcony / Terrace
  • Garage
  • View
  • +3
3.5 rooms, 97m², CHF 490,000.–
Adresse sur demande 1, 1907 Saxon

Imminent start of work - Authorization in progress

AN EXCLUSIVITY BERRA IMMOBILIER***Imminent start of work - Authorization in progress***Berra Immobilier presents you with an exclusive new residence of 25 apartments, offering 1.5, 2.5, and 3.5 room accommodations, combining comfort and modernity.20 indoor parking spaces and 13 outdoor parking spaces are available, as well as a cellar for each apartment.This project is located in a quiet and family-friendly neighborhood, offering a pleasant living environment with all amenities in the immediate vicinity.CHARACTERISTICS- Sufficient parking spaces- Close to all amenities- Bright and sunny- PAC- Underfloor heating- Common play area- Space for a washing column in all apartments- Large balconies or terraces- ...WORKS - FINISHINGSFinishes to the taste of the tenants (tiling, parquet, kitchen, sanitary, etc...) according to budgets defined by the promoterTECHNICAL- Heat pump- Contracting Genesis SA or EKZ- Distribution through the floor- Sliding door with lifting device- SIA standardsEach apartment has a private cellar (included in the price) and one or more parking spaces (additional).AMENITIES- Close to all amenities- Saxon railway station within 5 minutes' walk- Shops, school, banks, ... nearby- Highway entrance within 3 minutesOUTDOOR & PARKING- Children's play area- Underground parking (indoor parking space: CHF 30,000.- extra)- Outdoor parking (outdoor parking space: CHF 15,000.- extra)- Several outdoor visitor parking spaces (none for sale)Brochure and plans available upon request only!With us, curiosity is a nice fault! Do not hesitate to contact me for more information at 079 464 11 35 (Cyril)!!! FIND ALL OUR PROPERTIES FOR SALE ON WWW.BERRA-IMMOBILIER.CH !!!

  • Balcony / Terrace
  • Garage
  • View
  • +3
Cyril Bieckens

Cyril Bieckens

1 / 5
Cyril Bieckens

Cyril Bieckens

  • Balcony / Terrace
  • Garage
  • View
  • +3
3.5 rooms, 99m², CHF 530,000.–
Adresse sur demande 1, 1907 Saxon

Imminent start of work - Authorization in progress

AN EXCLUSIVITY BERRA IMMOBILIER***Imminent start of work - Authorization in progress***Berra Immobilier presents you with an exclusive new residence of 25 apartments, offering 1.5, 2.5, and 3.5 room accommodations, combining comfort and modernity.20 indoor parking spaces and 13 outdoor parking spaces are available, as well as a cellar for each apartment.This project is located in a quiet and family-friendly neighborhood, offering a pleasant living environment with all amenities in close proximity.FEATURES- Sufficient parking spaces- Close to all amenities- Bright and sunny- PAC- Underfloor heating- Shared play area- Space for a washing column in all apartments- Large balconies or terraces- ...WORK - FINISHINGSFinishing work according to the tenants' wishes (tiling, parquet, kitchen, sanitary, etc...) according to the budgets defined by the promotionTECHNICAL- Heat pump- Contracting Genesis SA or EKZ- Distribution through the floor- Sliding door with lifting device- SIA standardsEach apartment has a private cellar (included in the price) and one or more parking spaces (additional).AMENITIES- Close to all amenities- Saxon railway station 5 minutes on foot- Shops, school, banks, ... nearby- Highway entrance 3 minutes awayOUTDOOR & PARKING- Children's play area- Underground parking (indoor parking space: CHF 30,000.- extra)- Outdoor parking (outdoor parking space: CHF 15,000.- extra)- Several external visitor parking spaces (none for sale)Brochure and plans only on request !With us, curiosity is a nice fault ! Do not hesitate to contact me for more information at 079 464 11 35 (Cyril)!!! FIND ALL OUR PROPERTIES FOR SALE ON WWW.BERRA-IMMOBILIER.CH !!!

  • Balcony / Terrace
  • Garage
  • View
  • +3

Suggested properties for you based on search results

Other interesting objects