





















Quick Filters for your search (2)

Quick-filters

We show you quick-filters based on the most used filters by location.

By using these, you can enhance your search experience by finding new and interesting properties to your likings.

1440 results - Balcony / Terrace, Elevator buy: Canton Valais

1 / 9
  • Parking space
  • Balcony / Terrace
  • Garage
  • +2
3.5 rooms95m²CHF 1,100,000.–
Route de Grand-Combe 53, 3961 Grimentz

The perfect balance between pleasure and profitability

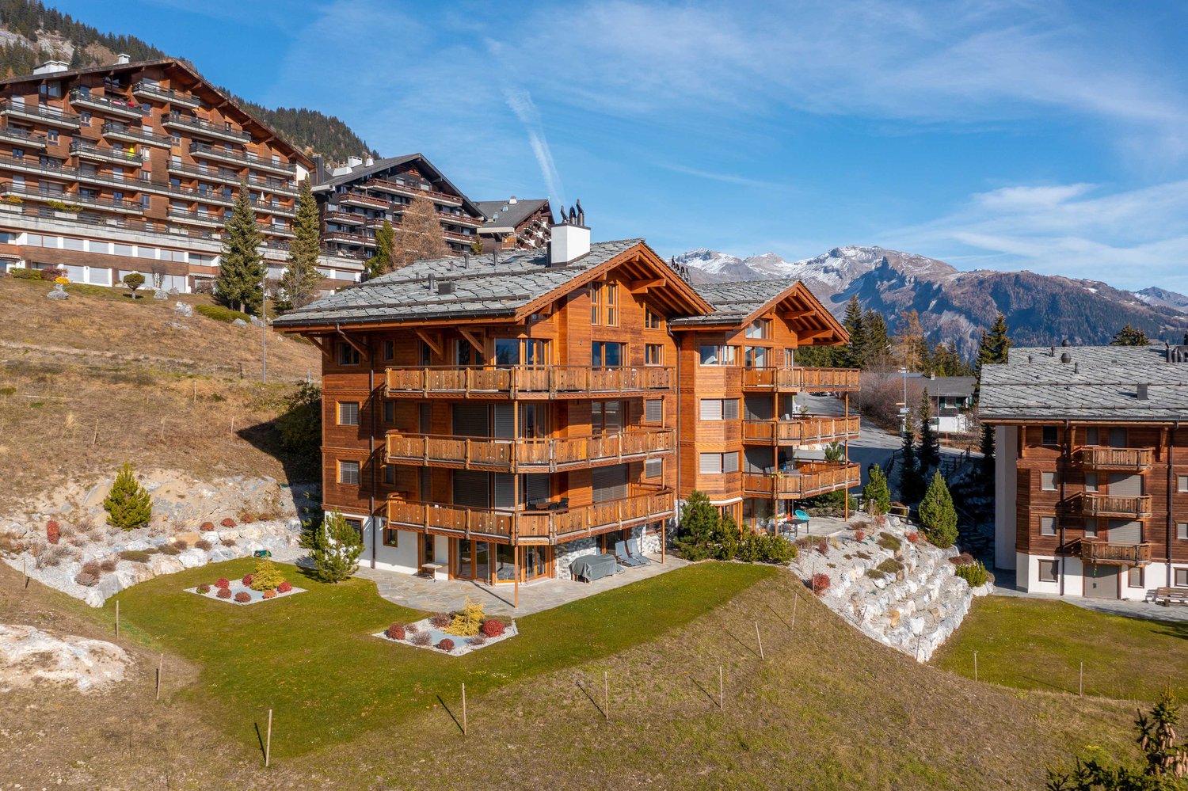
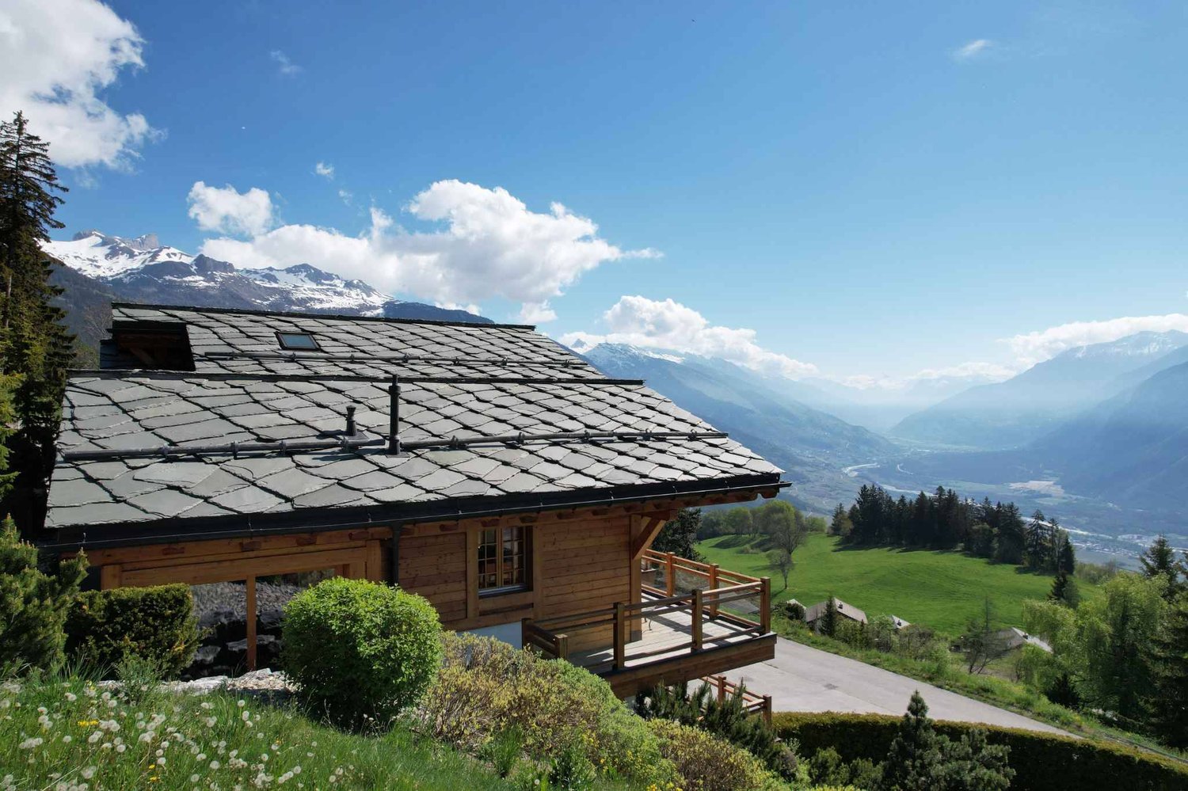
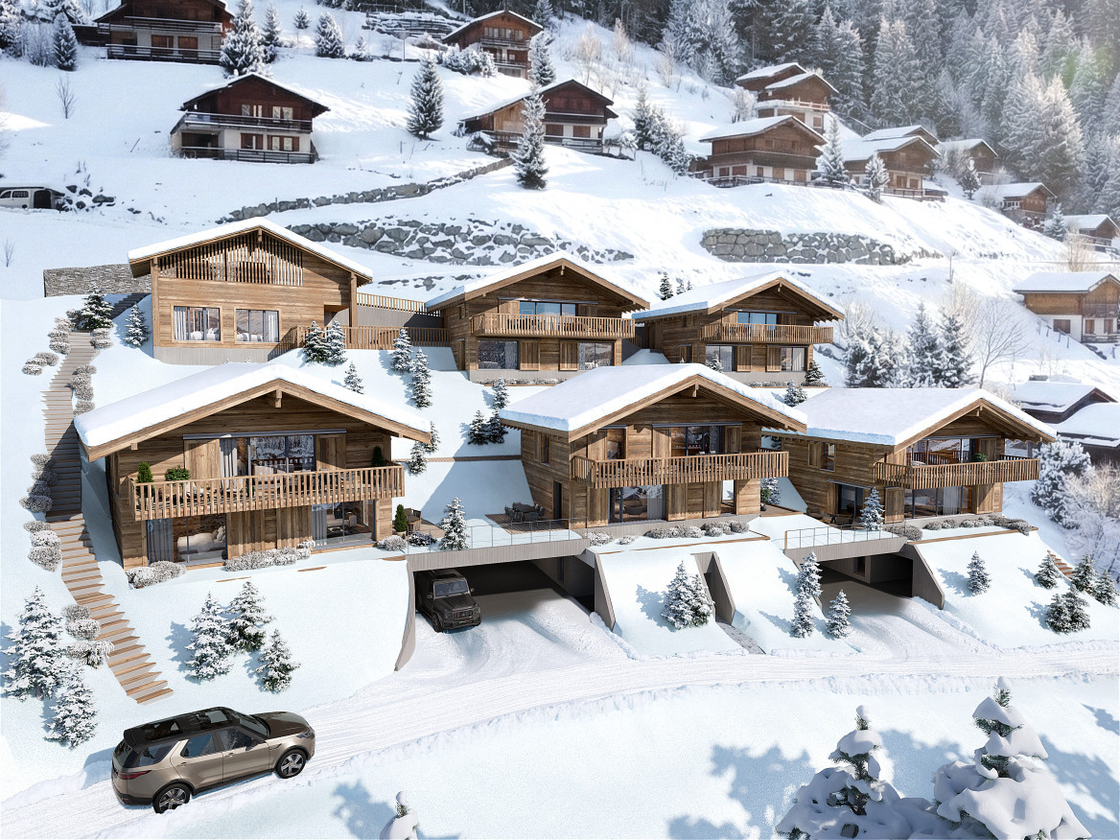
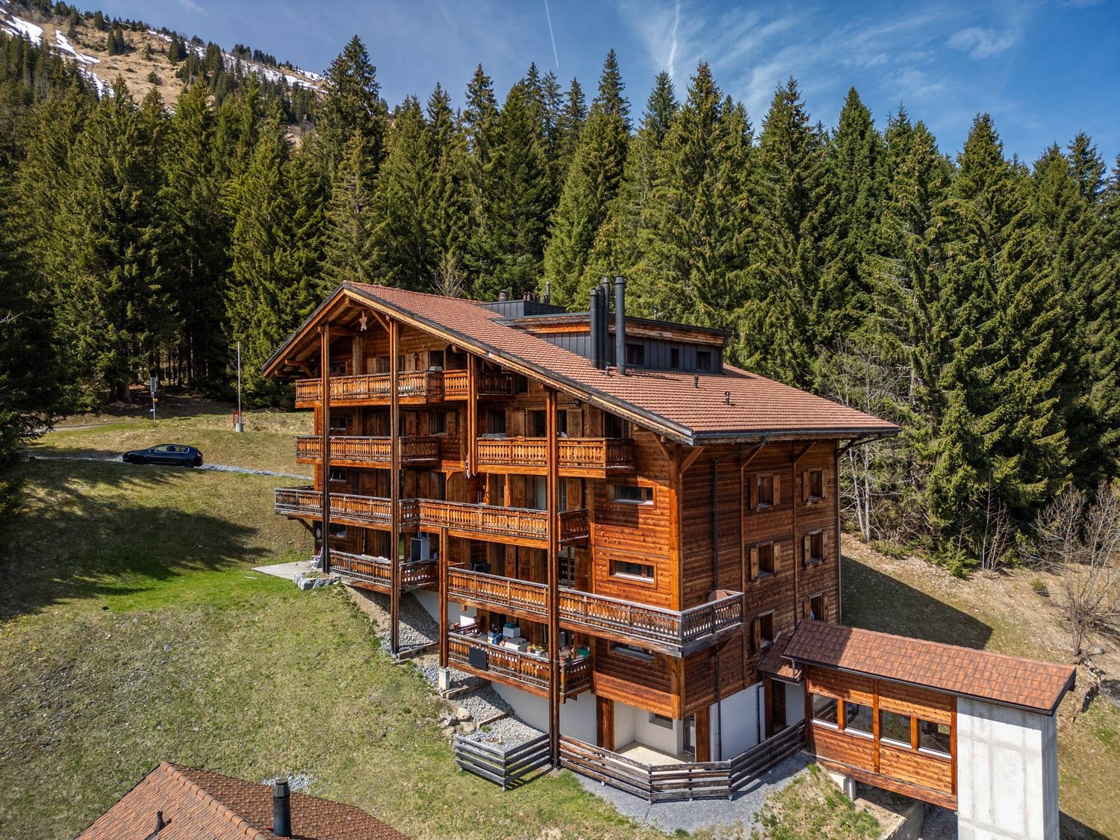
Situated in the heart of Grimentz, in the Val d'Anniviers, Lodges des Combins offers a premium tourist residence consisting of two chalets and six contemporary apartments. Combining traditional charm and modern comfort, each accommodation benefits from large bright spaces, panoramic terraces, and noble materials.This project is part of a particularly attractive acquisition framework, allowing a accessible purchase for a Swiss and international clientele, thus offering a rare investment opportunity in a popular Alpine resort. An ideal location, four seasons of activities Grimentz seduces with its flower-filled streets and its Alpine domain accessible all year round. • Winter: skiing, snowboarding, snowshoes, cross-country skiing • Summer: hiking, mountain biking, climbing, Alpine lakes • Accessibility: Sion 40 minutes - Lausanne 1 hour 30 minutes - Geneva 2 hours High-end services and amenities • Wellness area: sauna, hammam • Fitness room • Ski room and covered parking • Concierge and personalized services Turnkey investment Enjoy an indicative return of 3 to 4% per year thanks to professional rental management, while reserving several weeks for your personal stays.Personal use • Owners can enjoy several weeks per year for their personal stays, while leaving the rental management to ensure the rest of the year. • Example: 3 weeks high season + 3 weeks low season, ideal balance between personal use and rental income. Architecture and setting Inspired by Valaisan chalets, the accommodations combine Alpine tradition and contemporary lines, offering panoramic views, bright volumes, and refined comfort.Lodges des Combins: Alpine authenticity, premium comfort, and sustainable investment opportunity.We are pleased to present this exceptional real estate project in Grimentz.Complete dossier, plans, and visit on request by sending us your complete contact details by email.Ivan Lecronivan@proximmo.ch+41 78 664 43 28PROXIMMO - Real Estate Agency SàrlPlace Bel-Air 1, 1003 Lausanne021 351 08 08 - info@proximmo.chwww.proximmo.chDiscover all our offers:https://www.proximmo.ch/acheter/Do you want to sell a property?Enjoy a free estimate, without commitment.

  • Parking space
  • Balcony / Terrace
  • Garage
  • +2
Ivan Lecron

Ivan Lecron

Conseiller immobilier & Ventes

Travel time
-
1 / 12
  • Balcony / Terrace
  • Garage
  • View
  • +1
3.5 rooms75m²CHF 495,000.–
Rue des Bonnes Luites, 1920 Martigny

3.5 rooms on the ground floor

AN EXCLUSIVITY BERRA IMMOBILIER?Discover the TEMENOS project, a PPE residence consisting of 84 apartments spread over 4 levels.Each accommodation offers varied typologies to meet all lifestyles.Ideally located, just a stone's throw from the train station and the city center, TEMENOS guarantees a privileged living environment combining comfort and practicality.THIS 3.5-ROOM APARTMENT IS LAID OUT AS FOLLOWS:- Entrance hall- Equipped kitchen open to the living room- 2 bedrooms- Bathroom with bathtub, WC, and sink + space for a washing column- Guest WC- Terrace and gardenFEATURES- Just a stone's throw from the train station- Close to the city center and amenities- Construction according to SIA standards - District heating- Finishes to the tenant's liking- Modular and adaptable as an office- Heating distribution through the floor- Temperature regulation based on the outside temperature- Individual meters per apartment- Hot water production- Sliding windows with lift in the living room and bedrooms with balcony- Ambient thermostat- Connection for a washing column in each apartment- Outdoor and indoor parking spaces- With elevator- 1 cellar per apartment- Covered parking for bicycles/motorcycles- Intercom- Additional information on requestPARKING- 1 indoor parking space extra and mandatory for CHF 30,000.-COMFORT/ENVIRONMENT- Martigny city center- All amenities immediately accessible- Schools- Public transport- Train stationInformation and visits: 027 565 85 55.***All our properties are available on www.berra-immobilier.ch***

  • Balcony / Terrace
  • Garage
  • View
  • +1
1 / 8
  • Balcony / Terrace
  • Elevator
  • Swimming pool
11.5 rooms710m²Price on request
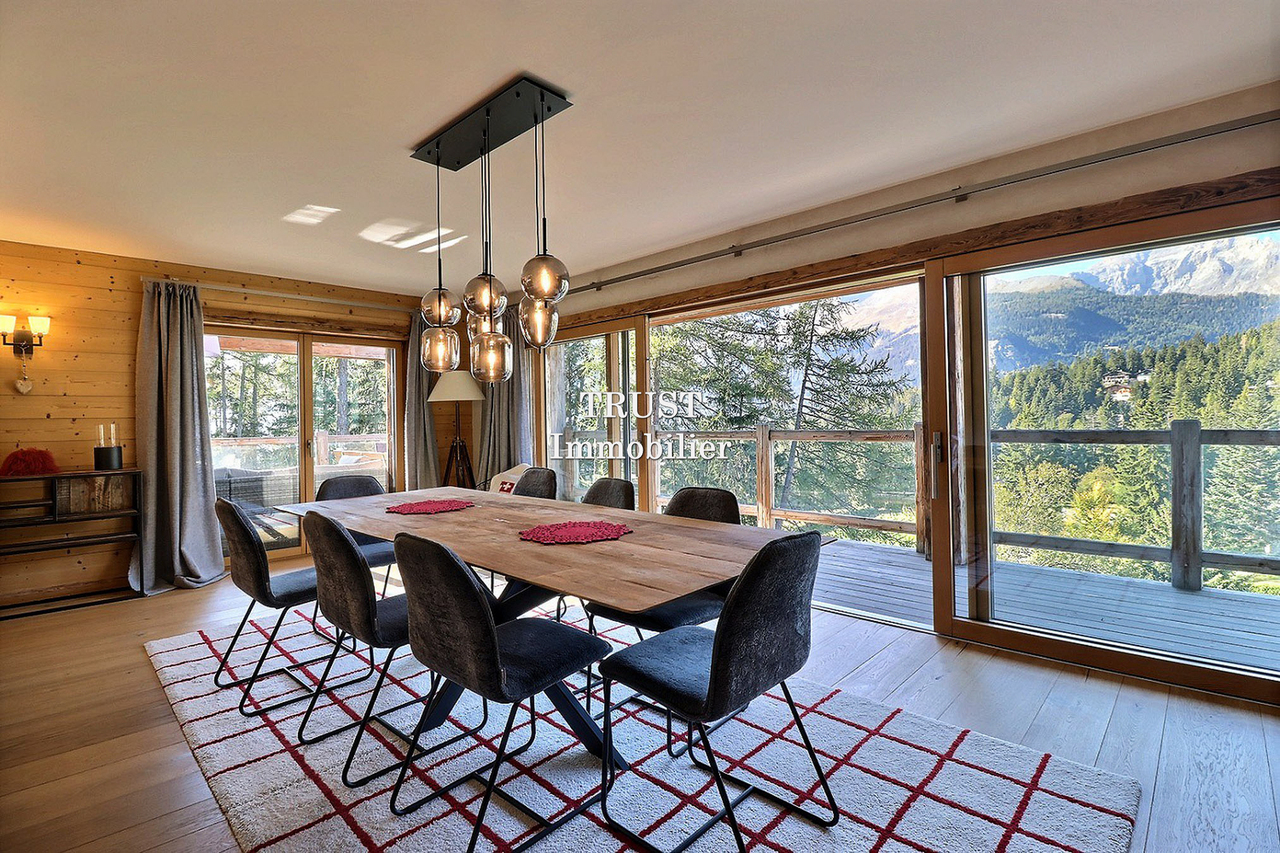
3963 Crans-Montana

Votre futur Chalet, Centre de Crans

6008. Emplacement exceptionnel / Projet Chalet à vendre au Centre de CransTrust Immobilier, agence immobilière à Crans-Montana et Genève, vous propose Ref. 6008 - TCMDécouvrez les prémices de votre futur Chalet d'exception, entre Lac et montagnes.Vous profiterez d'une vue panoramique absolument exceptionnelle sur l'un des Lacs les plus emblématiques de la station, au pied du prestigieux parcours de golf Ballesteros.Les autorisations de construire seront délivrées dans les deux prochains mois, ouvrant la voie à la concrétisation de ce projet d'exception.Implanté sur un terrain de 1714m2, votre futur Chalet se déploie sur 4 niveaux, reliés par un ascenseur, pour une surface totale au sol de 967m2.Chaque espace a été pensé pour allierélégance, confort et harmonie avec la nature environnante. Laissez-vous séduire par la découverte de ses différents étages:Combles (90m2) :1 chambre parentale avec accès balcons OUEST (12m2, vue Etang Long) et EST (7m2)Salle de bain privativeEspaces dressingEtage (205m2) :5 chambres avec salles de bain privatives et coin détente- 2 chambres côté OUEST avec accès grand balcon de 59m2 et vue Etang Long- 1 chambres côté NORD-OUEST avec accès balcon - 2 chambres côté EST dont 1 avec accès balconRez-de-jardin (228m2) :WC visiteursGrande Cuisine donnant sur salle à mangerSéjour, avec accès balcon et terrasse de 154m2Garage de 69m2 pour 3 voitures Rez Inférieur (256m2) :CarnotzetSalle de cinémaEspaces jacuzzi, sauna et hammam avec salle de douchePiscine intérieure avec coin détenteSous-sol (188m2) :Buanderie locaux techniquesLe prix affiché désigne le projet finaliséForme juridique : Vente en résidence principale, aux résidents suisseswww.trustimmobilier.ch6008. Exceptional location / Chalet project for sale in the center of CransTrust Immobilier, real estate agency in Crans-Montana and Geneva, offers Ref. 6008 - TCMDiscover the beginnings of your future exceptional chalet, between lake and mountains.You will enjoy an absolutely exceptional panoramic view of one of the resort's most iconic lakes, at the foot of the prestigious Ballesteros golf course.Building permits will be issued in the next two months, paving the way for the realization of this exceptional project.Set on a 1,714 m² plot, your future chalet will be spread over four levels, connected by an elevator, with a total floor area of 967 m².Each space has been designed to combine elegance, comfort, and harmony with the surrounding nature. Let yourself be seduced by the discovery of its different floors:Attic (90m²):1 master bedroom with access to WEST balconies (12m², view of Etang Long) and EAST balconies (7m²)Private bathroomDressing areasFirst floor (205m2):5 bedrooms with private bathrooms and relaxation area- 2 bedrooms on the WEST side with access to a large 59m2 balcony and view of Etang Long- 1 bedroom on the NORTH-WEST side with balcony access- 2 bedrooms on the EAST side, 1 of which has balcony accessGarden level (228m2):Guest WCLarge kitchen opening onto dining roomLiving room with access to balcony and 154m2 terrace69m2 garage for 3 carsLower level (256m2):Wine cellarCinema roomJacuzzi, sauna, and steam room with shower roomIndoor pool with relaxation areaBasement (188m2):Laundry room and utility roomsThe price shown is for the completed project.Legal...

  • Balcony / Terrace
  • Elevator
  • Swimming pool
Iryna Filon

Iryna Filon

Fondatrice, CEO, Courtière

1 / 9
  • Parking space
  • Balcony / Terrace
  • Garage
  • +2
3.5 rooms97m²CHF 585,000.–
1958 Uvrier

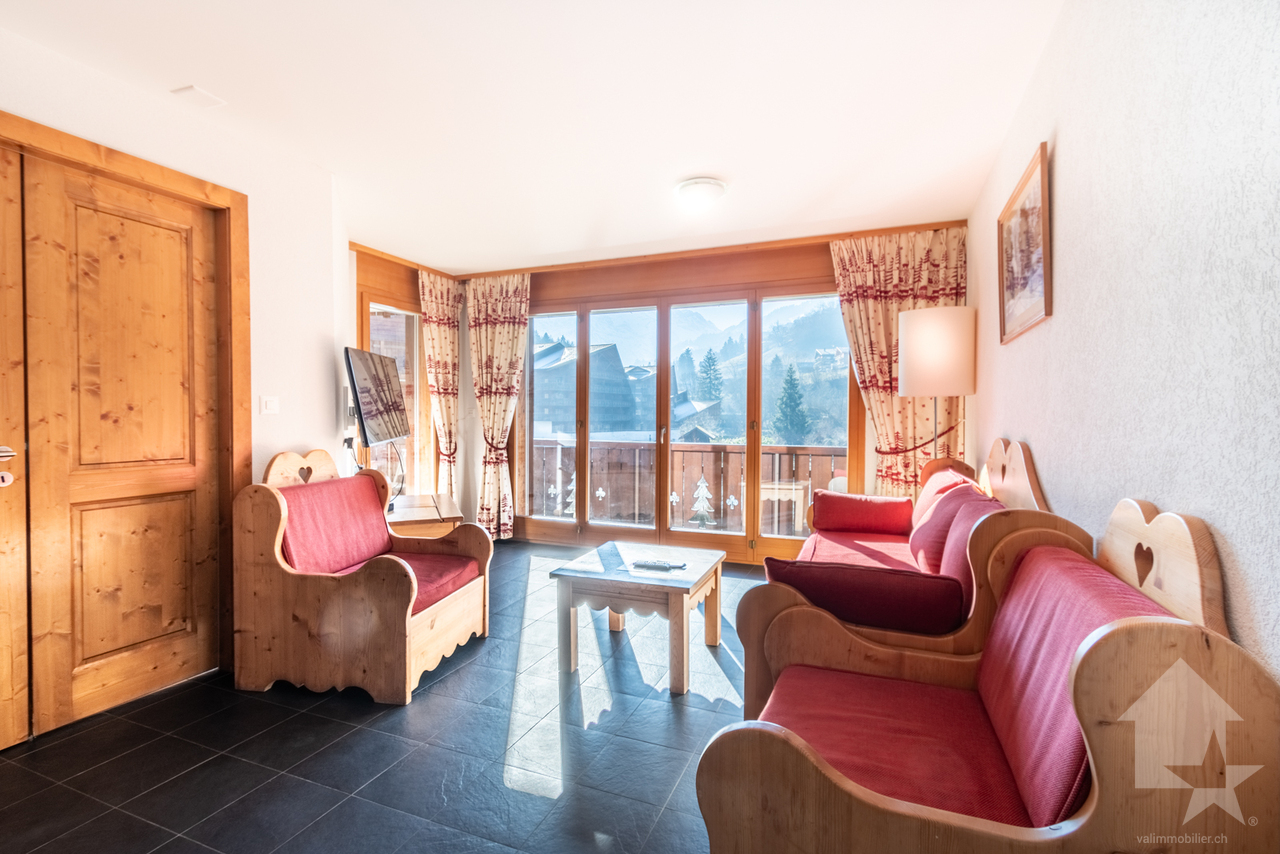
Beautiful 3.5-room apartment from 97 m2 with balcony or terrace

In a new "MINERGIE" residence, ideally located in Uvrier, apartments with 3.5 rooms with terrace and/or garden on the ground floor, 1st floor.Modern design and built with materials that meet current standards, this promotion allows for low energy consumption thanks to its system combining PAC air-water.These buildings are ideally located near various amenities, close to the school, etc...For more details, visit our website: www.valimmobilier.chThe 3.5 rooms are distributed as follows:3.5 rooms north entrance: • Entrance hall with wardrobe • Bathroom with bathtub, WC, sink and laundry space • Open kitchen to living room • Living room with access to the terrace • Comfortable parental suite with private bathroom, WC, shower and sink • Room 2 • Terrace • Green space for the ground floor 3.5 rooms south entrance: • Entrance hall with wardrobe • Bathroom with bathtub, WC, sink and laundry space • Open kitchen to living room • Living room with access to the terrace • Bedrooms, including 1 with access to the outside • Terrace • Green space for the ground floor The plans of the brochure are authoritative and it may be that some units are not entirely distributed as indicated above.This property also includes: • Basement In addition to the sale price: • Indoor parking space: CHF 35'000.- • Outdoor parking space: CHF 15'000.- • Indoor motorcycle parking space: CHF 8'000.- Complete sales dossier with detailed plans, availability, etc. on requestDo not hesitate to ask for further information to also see the other apartments available for sale in the same promotion in Uvrier.

  • Parking space
  • Balcony / Terrace
  • Garage
  • +2
Cindy Bonvin

Cindy Bonvin

Courtière agréée et responsable de l'agence de Sion

1 / 10
  • Balcony / Terrace
  • Elevator
  • Child-friendly
  • +1
4.5 rooms154m²CHF 966,000.–
1870 Monthey

Monthey, La Kaazelle 4.5 rooms in an eco-responsible promotion

CONSTRUCTION START IN JULY 2026Valimmobilier SA has the pleasure of presenting: La Kaazelle - new eco-responsible promotion in the heart of the city of MontheyThis new construction project for a small building with 15 apartments is located just a few steps from the city center, shops, and schools, between two parks of the city, in a green setting. This new building will be built by recognized entrepreneurs of the region in mixed wood-concrete construction. It benefits from district heating to minimize the costs of the condominium. Each apartment has a loggia or a large terrace as well as a fillet balcony.Ideally located facing a public park, this new promotion offers calm and tranquility as well as optimal sunshine. The living rooms are bright and very pleasant with large triple-glazed windows. The building is accessible to people with reduced mobility and offers its future inhabitants a very pleasant living environment. To facilitate understanding of the project and better project oneself into the spaces, a 3D model of a removable model is available at the Valimmobilier du Chablais agency in Collombey. It offers a detailed and realistic visualization of the project from different angles, which helps to understand the volumes, spaces, and atmosphere of the future construction.The distribution of apartments B0 and B1 is as follows: • Entrance hall of 9.5 m2 with built-in closets • Bright living room of 48.7 m2 with open kitchen to the living room and access to the balcony and loggia of 17 m2 • 3 bedrooms of 13.3, 15.7, and 19.1 m2 • Bathroom of 5.3 m2 with space for a washing machine • Distribution hall of 3.4 m2 • Guest toilet of 2.2 m2 and shower with 7.1 m2, accessible from bedroom 3 • Fillet balcony-terrace of 42 m2 • Loggia of 15 m2 with storage room (max. 130 cm high) Parking (extra): • 1 x indoor parking ~ CHF 37,000.- (obligatory, price varies depending on size and storage) • 1 x outdoor parking CHF 15,000.- (not obligatory) Annexes: • Private cellar • Common wine cellar • Common room for bicycles and strollers • Common outdoor annex Characteristics: • Balconies and loggias or terraces • Quality finishes at the choice of buyers (parquet, sanitary, kitchen, peripheral walls white or larch, ...) • 2 minutes from the city center • Underfloor heating by Thermorezo SATOM • Washing machine in the apartment (provided by the contractor) • Elevator and access for people with reduced mobility • Near shops, schools, amenities, and health center Selling price: from CHF 1,003,000Apartment: from CHF 966,000Parking spaces: CHF 37,000 indoor ~ depending on size CHF 15,000 outdoor (not obligatory)Units of this new promotion (weighted area):Building AUnit 30 - Apartment A0.1 - ground floor - 3.5 rooms - 109.0 m2 - ReservedUnit 31 - Apartment A0.2 - ground floor - 2.5 rooms - 76.5 m2 - ReservedUnit 34 - Apartment A1.1 - 1st floor - 3.5 rooms - 105.7 m2 - CHF 662,000Unit 35 - Apartment A1.2 - 1st floor - 2.5 rooms - 75.0 m2 - ReservedUnit 38 - Apartment A2.1 - 2nd floor - 3.5 rooms - 105.7 m2 - ReservedUnit 39 - Apartment A2.2 - 2nd floor - 2.5 rooms - 75.0 m2 - ReservedUnit 42 - Apartment A3 - 3rd floor - 5.5 rooms - 206.7 m2 - CHF 1,293,000Unit...

  • Balcony / Terrace
  • Elevator
  • Child-friendly
  • +1
Yves Parvex

Yves Parvex

Courtier agréé et responsable des agences du Chablais

1 / 10
  • Balcony / Terrace
  • Elevator
  • Wheelchair access
323m²CHF 420,000.–
1991 Salins

Immeuble de trois appartements avec autorisation de construire

Vous rêvez d'une vue à couper le souffle tout en étant à quelques minutes de Sion ? Ce projet avec autorisation de construire est fait pour vous !Le terrain entièrement équipé et sans vis-à-vis se trouve à la fin d'une rue privée et en bordure de zone agricole, ce qui vous garantit un cadre bucolique et intimiste sans crainte de nouvelles constructions. Sion est atteignable en 10 minutes en voiture et il vous faudra 15 minutes pour rallier la piste de l'Ours.Les plans, conçus par un bureau d'architecte, proposent la construction d'un petit immeuble de trois appartements, disposés en escaliers le long de la pente pour profiter au maximum du panorama. Une imposante terrasse ceinture chaque étage, tous desservis par un ascenseur.Détail du terrain : • Zone : H30 (IBUS 0.5) • Altitude : 700 m • Superficie : 1'078 m2 • Environnement calme • Entièrement équipé Surface totale par étage : • Etage - 1 : 108 m2 • Etage - 2 : 177 m2 • Etage - 3 : 208 m2 Particularités : • 5 places de parc • Route privée sans issue • Ascenseur • Très grandes terrasses sans vis-à-vis • Possibilité d'aménager un jardin Petit plus, mais non négligeable, une parcelle agricole attenante de 1'148 m2 est incluse dans le prix globale. Cette dernière vous permettra de disposer d'un jardin, d'un verger ou même d'une aire de jeu pour les enfants. De quoi agrémenter d'une belle plus-value le terrain qui propose une vue sublime sur notre canton et sa capitale.L'autorisation a été accordée en ce début d'année 2026. Vous souhaitez construire sans tous les tracas administratifs longs et coûteux ? N'hésitez plus !Vous souhaitez obtenir des précisions, le dossier complet ? Contactez-moi par téléphone ou par E-mail et je vous renseignerai très volontiers. Je me tiens également à votre disposition pour une visite sur place.Sie träumen von einem atemberaubenden Ausblick und möchten dabei nur wenige Minuten von Sitten entfernt sein? Dann ist dieses Projekt mit Baubewilligung genau das Richtige für Sie! Das komplett erschlossene und unverbaute Grundstück liegt am Ende einer Privatstrasse und grenzt an ein landwirtschaftliches Gebiet, was Ihnen eine idyllische und ruhige Umgebung garantiert, in der Sie nicht mit Neubauten rechnen müssen. Sitten ist in 10 Minuten mit dem Auto erreichbar und die Ours-Piste in 15 Minuten.Die vom Architekturbüro entworfenen Pläne sehen den Bau eines kleinen Gebäudes mit drei Wohnungen vor, die sich terrassenförmig entlang des Hangs erstrecken, um den Panoramablick optimal zu nutzen. Eine imposante Terrasse umgibt jede Etage, die alle über einen Lift erreichbar sind. Besonderheiten des Grundstücks: • Zone: H30 (IBUS 0.5) • Höhe : 700 m • Grundfläche: 1'078 m2 • Ruhige Umgebung • Vollständig ausgestattet Gesamtfläche pro Etage: • Etage - 1: 108 m2 • Etage - 2: 177 m2 • Etage - 3: 208 m2 Besonderheiten: • 5 Parkplätze • Private Sackgasse • Aufzug • Sehr grosse Terrassen ohne Nachbarn • Möglichkeit, einen Garten anzulegen Ein kleiner, aber nicht unwichtiger Pluspunkt ist, dass ein angrenzendes, 1'148 m2 grosses Landwirtschaftsgrundstück im Gesamtpreis inbegriffen ist. Auf diesem können Sie einen Garten, einen Obstgarten oder sogar einen Spielplatz für Ihre Kinder anlegen. Dies verleiht dem Grundstück, das einen wunderbaren Ausblick auf unseren Kanton und seine Hauptstadt bietet, einen zusätzlichen Wert.Die Baubewilligung wurde Anfang 2026 erteilt. Sie möchten bauen ohne langwierige und kostspielige...

  • Balcony / Terrace
  • Elevator
  • Wheelchair access
Daniel Boisset

Daniel Boisset

Courtier en immobilier agréé

1 / 6
4.5 rooms100m²CHF 850,000.–
Auf Anfrage 1, 3954 Leukerbad

VIRTUAL TOUR Holiday apartment with a view in Leukerbad

Exclusive sale: Your private ski residence with panoramic mountain views & proximity to the slopesDiscover this exceptional apartment, a harmonious combination of refined luxury, excellent location, and flexible use. Created for demanding owners who are looking for something special.Enjoy 365 days of sun and tranquility in this exclusive residence, which offers a quiet yet unbeatable location near the slopes. Originally part of a larger ensemble, it shines today as a standalone jewel - a rare opportunity for true connoisseurs.Your highlights at a glance:- 25 m² southwest balcony with breathtaking panoramic views of the mountains - your personal nature experience every day.- Just a few minutes' walk to the slope - start directly to the best descents in the region.- High-quality equipment including a cozy Swedish stove for winter evenings and two modern bathrooms for maximum comfort.- Privacy & exclusivity - relaxing tranquility combined with lift access for barrier-free luxury.- Garage parking space plus cellar compartment - safe and comfortable for your vehicle and sports equipment.Why this offer is unique:Ideal as a second home for ski enthusiasts or a permanent residence in the mountains.A stable value investment in a sought-after and in-demand location.Available for immediate occupancy - start your new chapter without waiting.Your next step - exclusive & non-binding:This property speaks for itself - but such opportunities are rare and quickly taken. Secure a personal viewing appointment today and experience the fascination of this residence live.Arrange your appointment now and make this residence your own. Philippe Boichat +41 79 897 62 23

1 / 13
5.5 rooms176m²CHF 1,990,000.–
Route des Indivis, 1987 Hérémence

Last 5.5-room new exceptional property at Dixence Resort ? A prestigious secondary residence in the heart of the Alps

LAST OPPORTUNITY ? NEW APARTMENTS AVAILABLE IN SECONDARY RESIDENCE !We invite you to discover Dixence-Resort, a new project for a holiday center that includes a 4* hotel, shops, bars and restaurants, thermal baths, including an indoor and outdoor pool, a wellness center and beautiful apartments.Located in the 4 Vallées at 1,750 meters above sea level, the largest ski area in Switzerland, with its 420 km of slopes, surrounded by snow-capped peaks and still untouched valleys, the La Dixence complex offers a breathtaking view of the Dent Blanche and the majestic Cervin. The center has luxurious facilities with a wide range of chalets, apartments and attics of the highest standard, all sold in full ownership and without rental obligation.Throughout the year, La Dixence offers a recreational world with direct access to the ski slopes (ski-in-ski-out) connecting Thyon - Les Collons to Verbier. Outside the winter season, hiking, climbing, mountaineering, mountain biking and paragliding take over.If you add to this more than 300 days of sunshine per year, you understand that this is a place where it is good to live.The building is clad with old wood and natural stone. The interior finishes can be chosen by the buyer.This 5.5-room apartment on the second floor is divided as follows:- Entrance with storage space- 2 double bedrooms with bathroom- 2 double bedrooms- 1 bathroom with toilet- 1 visitor toilet- open kitchen with access to the dining room and living room and to the balcony- 30 m2 large balconyEach apartment has a cellar and a ski locker. The parking spaces in the underground garage cost 40,000 CHF/unit. On average, two parking spaces are planned per apartment.The owners of the apartments can also use the hotel's infrastructure, such as restaurants, après-ski bar and the Grand Baths of Hérémence with indoor and outdoor pools, sensory grottos, water games for the youngest and catering with a panoramic view of the mountains.Expected delivery in autumn 2027Available as a secondary or primary residence for our Swiss and international clientele.Some images have been generated by AI.

1 / 13
2.5 rooms51m²CHF 820,000.–
3920 Zermatt

Alpine living comfort: 2.5-room apartment in an exclusive location in Zermatt

Welcome to your personal retreat in Zermatt: This well-maintained 2.5-room apartment in the Lizi multi-family house is located in an attractive and quiet area in the Stalde quarter. The village center and mountain railways are within walking distance. The bright living and dining area has large casement windows and provides a pleasant living ambiance. Wooden surfaces give the apartment a timeless and alpine appearance. The separate bedroom offers sufficient privacy, while the practical room layout ensures a high level of living comfort. The bathroom is equipped with a bathtub. From the balcony, you can enjoy a view of the village and the surrounding impressive mountain landscape. Various community facilities are available to residents, including a fitness room, sauna, spacious ski room, and a large laundry room. The apartment is ideal as a holiday home, second home, or investment property and convinces with its attractive location and proximity to Zermatt's diverse leisure and recreational activities.Zermatt is one of the most famous and popular tourist destinations in Switzerland and delights visitors all year round with its unique combination of alpine nature, exclusive ambiance, and diverse leisure activities. Located at the foot of the world-famous Matterhorn, the car-free holiday resort offers an unparalleled mountain scenery and a high quality of life and stay. The charming village center with its traditional Valais houses, elegant boutiques, top-class restaurants, and cozy cafes invites you to stroll and linger. Numerous shopping opportunities, hotels, and a varied cultural and gastronomic offer are located in the immediate vicinity. In winter, visitors can expect one of the most renowned ski areas in Europe with perfectly prepared slopes, modern mountain railways, and attractive winter sports opportunities. In summer, the region transforms into a paradise for hikers, mountaineers, and nature lovers. Kilometers of hiking trails, bike routes, and excursion destinations like the Gornergrat or the Klein Matterhorn provide unforgettable experiences amidst the impressive Alpine world. Thanks to the excellent rail connection, Zermatt is easily accessible and offers peace, relaxation, and an exclusive alpine lifestyle at the same time. The unique location at an altitude of around 1600 meters above sea level makes the place one of the most sought-after destinations in Switzerland, both as a holiday resort and as an attractive location for real estate. The property is located at Staldenstrasse 67, near the Matterhorn Express train station.

1 / 8
4.5 rooms119m²CHF 690,000.–
Auf Anfrage 1, 3925 Grächen

VIRTUAL TOUR: 4.5-room holiday apartment

Imagine a home that perfectly combines alpine lifestyle, stylish entertainment, and refined relaxation, just a few steps away from the vibrant village life, yet nestled in the unparalleled tranquility of the Mattertal.An architectural gem with character-Spacious living area with rustic old wood accents and modern flair, ideal for social evenings with fondue or sophisticated dinner parties-Kitchen studio with premium appliances that make culinary dreams come true-Above-average room layout with intelligently used spaces, every detail well thought out-Sun-kissed balcony as a natural extension of the living space, your private viewing salon with alpine atmosphereThe perfect symbiosis of location and lifestyle-Privileged village location: nestled in picturesque streets, yet just minutes away from all amenities-Direct access to the hiking and skiing area, the mountains are practically at your doorstep-Flexibly usable as an exclusive holiday home (up to 8 people), year-round residence with alpine flair, or lucrative investment opportunityEquipment that sets standards-High-quality materials with historic charm-Well-thought-out storage concepts-Community ski and bike room-Available fully furnished, ready to move inThis rare property combines the authentic Walliser building style with timeless elegance, a unique feature for discerning mountain lovers and hosts with style.Experience personally how space and location perfectly harmonize:Philippe Boichat+41 79 897 62 23Here, more than a home is created, here quality of life for special demands is created.

1 / 7
4.5 rooms125m²CHF 770,000.–
Auf Anfrage 1, 1950 Sion

4.5 rooms 2 minutes from Sion train station

Your new home 2 minutes from Sion train station!Do you dream of having everything at your fingertips? This magnificent apartment of approximately 125 m² offers an unbeatable location, just two steps from Sion train station. Ideal for professionals, frequent travelers, or those who want to simplify their daily life. Here, you don't need a car: the city center, shops, and transportation are accessible in the blink of an eye.Completely renovated in recent years, this property combines contemporary charm and spacious rooms. You'll appreciate the comfort offered by the recently installed air conditioning, a real asset on hot Valais days. As soon as you enter, you'll fall in love with the large, separate kitchen, perfect for family meals, as well as the spacious living room where it's nice to gather. On the night side, the apartment offers three bedrooms - one of which can be used as an office, ideal for telecommuting - as well as a bathroom and a separate guest toilet. The volumes are fluid and well thought out, with a marked separation between the day and night areas. The built-in wardrobes optimize every nook, while the balcony of approximately 20 m² will quickly become your outdoor refuge.The icing on the cake? No parking spaces to manage, but total freedom: train, bus, shops, and city center are accessible on foot. Practical, functional, and pleasant in every season, this property deserves a visit without delay!Contact me without delay! Philippe Boichat - +41 79 897 62 23

1 / 8
5.5 rooms148m²CHF 820,000.–
Sportplatzstrasse, 3908 Saas-Balen

New-build property with panoramic Alpine views in Saas-Balen - a spacious, top-of-the-range 5.5-room flat

Exclusive New-Construction 5.5-Room Apartment in Saas-Balen with Alpine Panoramic Views This high-quality 5.5-room apartment in a new-construction building in Saas-Balen offers modern living comfort, generous space, and a sunny, quiet location in the heart of the Saas Valley. This brand-new apartment offers a stylish home with impressive mountain views, two balconies, and high-quality finishes?ideal for families or anyone seeking to live close to nature.Property Highlights • Brand-new: New construction with modern living comfort • Living Space: Generous 148 m² of net living space?plenty of room to live • Two Balconies: Stunning views of the surrounding mountains • Modern kitchen: High-quality kitchen with a cooking island as a central gathering spot • Living room: Spacious living area with a cozy fireplace • Master suite: Bedroom with an en suite bathroom for added comfort • Amenities: Elevator, wheelchair-accessible entry, and connections for a washing machine and dryer inside the apartment • Energy: Air-to-water heat pump with comfortable underfloor heating Young families benefit from attractive financial assistance programs: When purchasing the apartment, you can apply for a municipal subsidy of CHF 30,000 and a cantonal subsidy of CHF 25,000.Property DescriptionThe apartment features a well-thought-out floor plan with bright living spaces and an open-concept living and dining area. The modern kitchen with a cooking island forms the heart of the home, while the spacious living room with a fireplace creates a cozy atmosphere. The master bedroom with an en suite bathroom and the two spacious balconies offer additional comfort and a unique view of the impressive mountain scenery. Anyone looking to buy an apartment in Saas-Balen will find a high-quality property here, built to sustainable standards and featuring excellent amenities.Location and SurroundingsSaas-Balen is nestled in the impressive mountain landscape of the Saas Valley and offers a high quality of life in a natural setting. The sunny and quiet location combines relaxation with easy access to nearby towns and recreational activities. The well-known Hohsaas ski area, as well as numerous hiking trails and nature experiences, are in the immediate vicinity.Interested?Contact us for more information or schedule a viewing appointment directly.Find more attractive properties in Switzerland at: www.coming-home.ch

Travel time
-

Suggested properties for you based on search results

Other interesting objects