1330 results - Properties for sale with Balcony / Terrace, Elevator: Canton Valais

1 / 16
3.5 rooms, 129m², CHF 665,600.–
3979 Grône

Attic 3.5 rooms of 103 m2 with 52 m2 southeast terrace in Grône

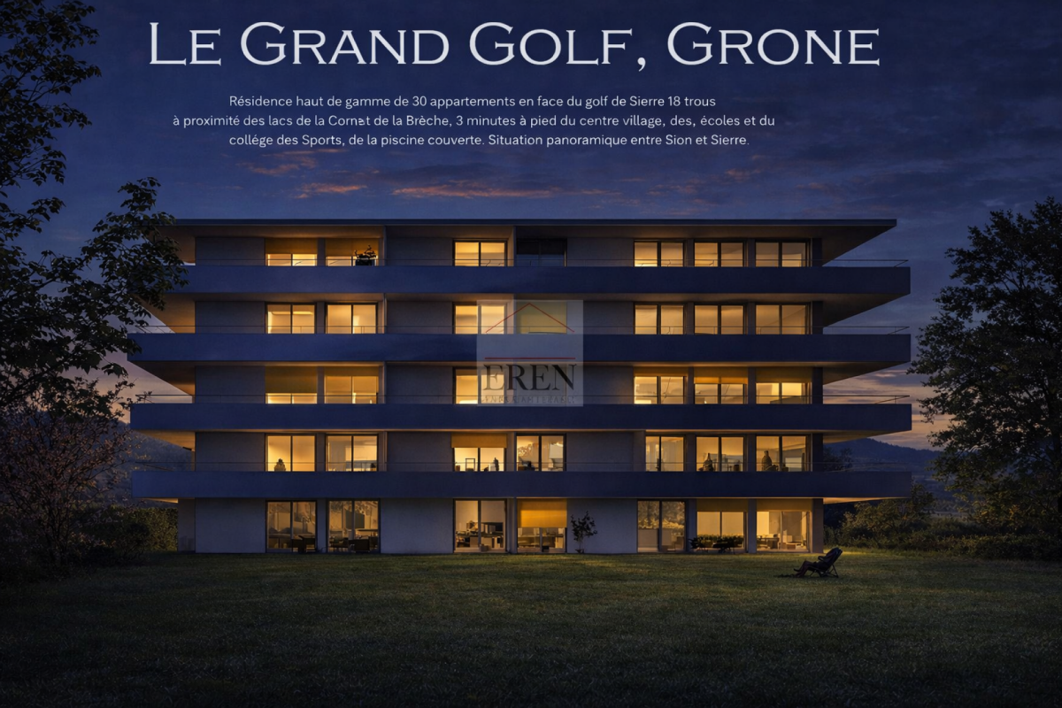
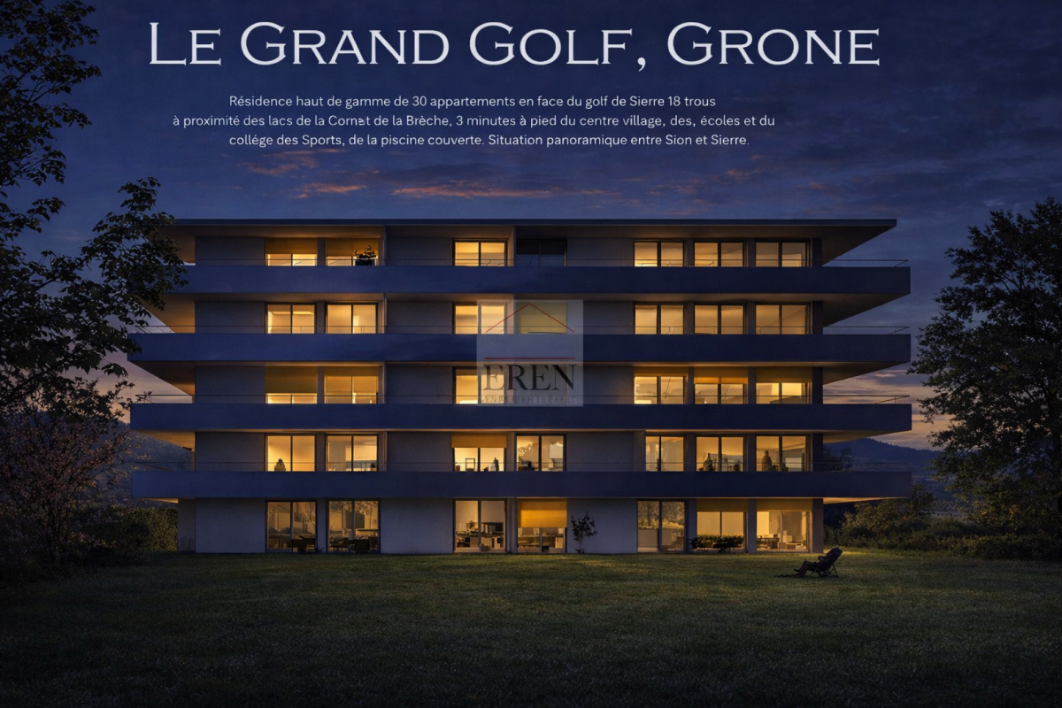
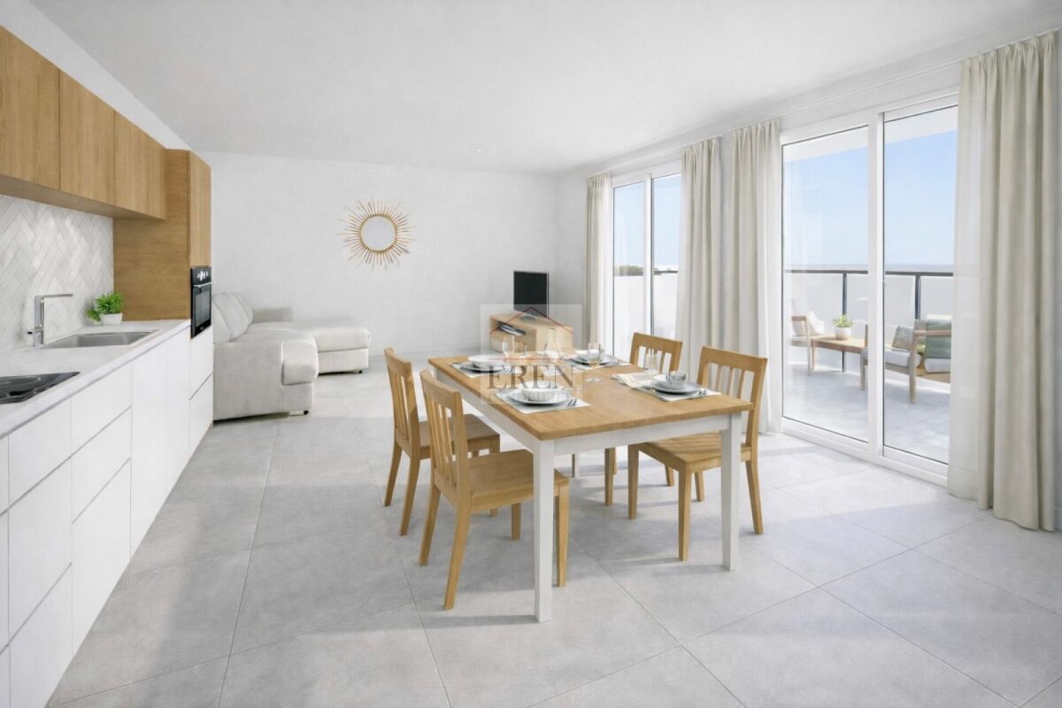
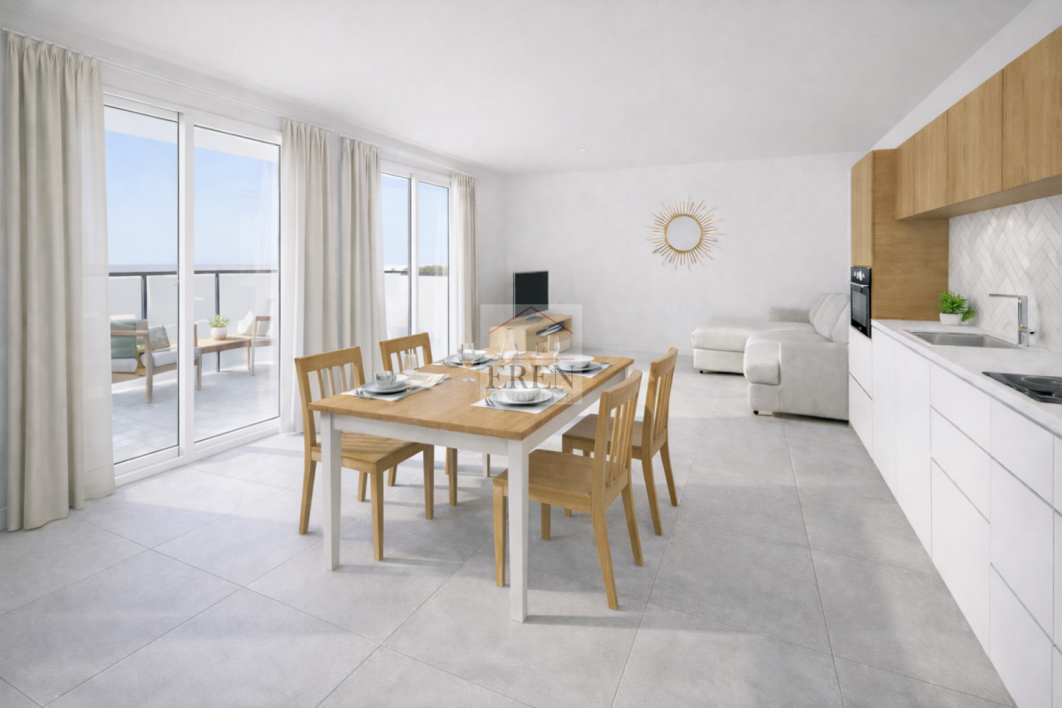
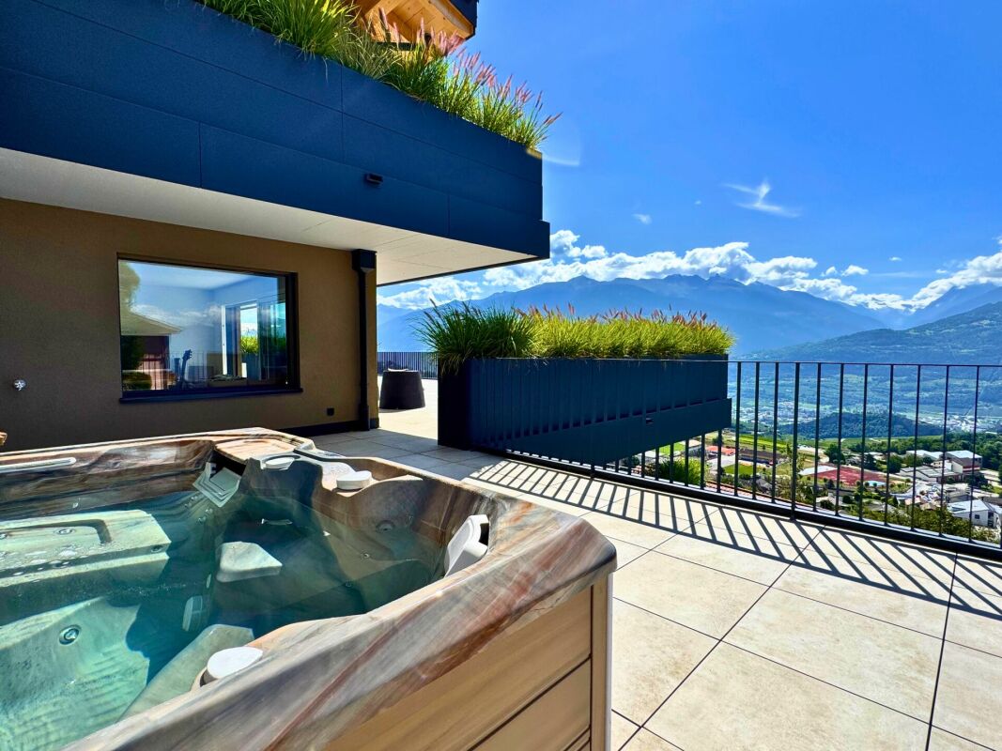
Attic 3.5 rooms of 103 m2 with 52 m2 southeast terrace in Grône Promotion LE GRAND GOLF in Grône - Construction started in March 2026New promotion of new apartments in Grône (from studio to 3.5 rooms) with finish to choose from.Your new residence with quality finishes located in the village of Grône close to all amenities and halfway between the capital Sion and the town of Sierre.This construction with a very contemporary architectural style integrates perfectly into its environment and offers apartments from studio to 3.5 rooms and several attics.Each apartment presents large bright spaces accompanied by large terraces and benefiting from quality finishes for optimal living comfort.Attic 3.5 rooms southeast: Lot 4-6 • Entrance hall with storage closet • Open kitchen on the living room • Dining area • Living room • 1 bathroom with shower and washing machine + dryer • 1 parental bedroom with access to the terrace and private bathroom • 1 child's room with access to the terrace • Southeast terrace of 52.50 m2 • Apartment area of 103 m2 Characteristics: • Construction financing guarantee when purchasing • SIA construction standard • Construction 2025-2026, seismic, adapted for people with reduced mobility, elevator • Floor heating with heat pump and photovoltaic panels, with ground cooling system in summer • Windows and glazing in PVC with triple glazing and ventilation system • 2 built-in closets in each apartment • Thermostats in all rooms including bathroom • Possible to install an electric vehicle charging station on request • Washing machine and dryer included in each apartment • Flooring in solid wood or oak parquet • Mediterranean entrance hall (glass elevator, daylight, natural stone, etc.) • Covered and outdoor parking spaces as well as visitor parking spaces • Bicycle cellar, play and meeting room • High-quality, complete and very comfortable finishes • Electric sun protection systems and domotics optional Amenities: • 5 minutes walk from the school center, sports college, indoor pool and lakes of La Corne and La Brèche • Sion East or Sierre West highway a few minutes by car • Halfway between the capital Sion and the town of Sierre, 15 minutes • 2 steps from the Sierre golf course • 30 minutes from the Crans-Montana, Val d'Anniviers (Vercorin) and Balcon du Soleil (Nax) ski resorts Prices: • Attic 3.5 rooms southeast: CHF 665'600.- • Covered parking space with locked storage room CHF 40'000.- • Outdoor parking space CHF 10'000.- • 15 visitor parking spaces Video presentation: https://youtu.be/bkaiqrX6RR0Video presentation Location - Land: Construction site: https://youtu.be/bc9PoPFm7AU?si=fyvvF3tpL__amBHkThe commune of Grône:The village of Grône is located in the district of Sierre with a distribution of hamlets from the plain to the mountain with an intermediate plateau.The population of the commune of Grône has about 2,550 inhabitants and covers a total area of 2,070 hectares and has a magnificent natural heritage: • The Pouta Fontana nature reserve, which is essentially composed of marshes inhabited by birds, amphibians and beavers, • The magnificent Réchy valley, which is located mostly on the territory of the commune of Grône. • Municipal website of Grône: https://www.grone.ch For all information about this beautiful construction to come, do not hesitate to ask us for a complete dossier and a visit on site.Personalized financial analysis possible with optimal and adapted financing!An offer from EREN Immobilier - Real estate agency in Valais with federal diploma.

1 / 16
3.5 rooms, 129m², CHF 633,300.–
3979 Grône

Apartment 3.5 rooms with large southeast terrace on the 3rd and second-to-last floor in Grône

Apartment 3.5 rooms with large southeast terrace on the 3rd and second-to-last floor in Grône Promotion LE GRAND GOLF in Grône - Construction work started in March 2026New promotion of new apartments in Grône (from studio to 3.5 rooms) with finishes to choose from.Your new residence with quality finishes is located in the village of Grône, close to all amenities and halfway between the Valais capital Sion and the town of Sierre.This building with a very contemporary architectural style integrates perfectly into its environment and offers apartments from studio to 3.5 rooms and several attics.Each apartment has large, bright spaces with large terraces and quality finishes for optimal living comfort.Apartment 3.5 rooms southeast: Lot 3-6 • Entrance hall with storage closet • Open kitchen with dining area • Dining room • Living room • 1 bathroom with shower and washing machine/dryer • 1 parental bedroom with access to the terrace and private bathroom • 1 children's bedroom with access to the terrace • Southeast terrace of 52.50 m2 • Apartment area of 103 m2 Characteristics: • Construction financing guarantee when purchasing • SIA construction standard • Construction 2025-2026, earthquake-resistant, adapted for people with reduced mobility, elevator • Floor heating with heat pump and photovoltaic system, with ground cooling system in summer • Windows and glazing in PVC with triple glazing and ventilation system • 2 built-in closets in each apartment • Thermostats in all rooms, including bathroom • Possible to install an electric car charging station on request • Washing machine and dryer in each apartment • Flooring in solid wood or oak parquet • Mediterranean entrance hall (glass elevator, daylight, natural stone, etc.) • Covered parking spaces, outdoor parking spaces, and visitor parking spaces • Bicycle cellar, playground/meeting point • High-quality, complete, and comfortable finishes • Electric sun blinds and domotics optional Amenities: • 5 minutes' walk from the school center, sports college, indoor pool, and the lakes of La Corne and La Brèche • Sion East or Sierre West motorway in a few minutes by car • Halfway between the Valais capital Sion and the town of Sierre, 15 minutes • 2 steps from the Sierre golf course • 30 minutes from the ski resorts of Crans-Montana, Val d'Anniviers (Vercorin), and Balcon du Soleil (Nax) Prices: • Attic 3.5 rooms southeast: CHF 633,300.- • Covered parking space with locked storage room CHF 40,000.- • Outdoor parking space CHF 10,000.- • 15 visitor parking spaces Video presentation: https://youtu.be/bkaiqrX6RR0Video presentation Location - Land: Construction site: https://youtu.be/bc9PoPFm7AU?si=fyvvF3tpL__amBHkThe municipality of Grône:The village of Grône is located in the district of Sierre with a distribution of hamlets from the plain to the mountain with an intermediate plateau.The population of the municipality of Grône has about 2,550 inhabitants and covers a total area of 2070 hectares and has a magnificent natural heritage: • The Pouta Fontana nature reserve, which is mainly composed of marshes inhabited by birds, amphibians, and beavers, • The magnificent Réchy valley, which is located mostly on the territory of the municipality of Grône. • Municipal website of Grône: https://www.grone.ch For all information about this upcoming construction, do not hesitate to ask us for a complete dossier and a visit on site.Personalized financial analysis possible with optimal and tailored financing!An offer from EREN Immobilier - Real estate agency in Valais with Federal Diploma.

1 / 14
2.5 rooms, 89m², CHF 475,700.–
3979 Grône

Two-and-a-half-room apartment with large terrace of 42.50 m2

Two-and-a-half-room apartment with large terrace of 42.50 m2 Promotion LE GRAND GOLF in Grône - Construction work started in March 2026New promotion of new apartments to be built in Grône (from studio to 3.5 rooms) with finish to choose from.Your new residence with quality finishes located in the village of Grône close to all amenities and halfway between the Valais capital Sion and the town of Sierre.This construction with a very contemporary architectural style integrates perfectly into its environment and offers apartments from studio to 3.5 rooms and several attics.Each apartment has large bright spaces accompanied by large terraces and benefiting from quality finishes for optimal living comfort.Two-and-a-half-room apartment on the 3rd floor: Lot 3-4 • Entrance hall with storage closet • Open kitchen to living room • Dining area • Living room • 1 bathroom with shower and washing machine/dryer • 1 bedroom with access to the terrace • Terrace of 42.50 m2 • Apartment area of 68.50 m2 Characteristics: • Construction financing guarantee when purchasing • SIA construction standard • Construction 2025-2026, seismic, adapted for people with reduced mobility, elevator • Floor heating with heat pump and photovoltaic panels, with ground cooling system in summer • PVC windows and doors with triple glazing and ventilation system • 2 built-in closets in each apartment • Thermostats in all rooms including bathroom • Possible to install an electric vehicle charging station • Washing machine and dryer included in each apartment • Flooring in solid wood or oak parquet • Mediterranean entrance hall (glass elevator, daylight, natural stone, etc.) • Covered parking spaces, outdoor parking spaces and visitor parking spaces • Bicycle room, playground/meeting area • Quality, complete and comfortable finishes • Electric sun blinds and domotics possible as an option Amenities: • 5 minutes' walk from the school center, sports college, indoor swimming pool and the lakes of La Corne and La Brèche • Highway access Sion East or Sierre West a few minutes by car • Halfway between the Valais capital Sion and the town of Sierre, 15 minutes • 2 steps from the Sierre golf course • 30 minutes from the ski resorts of Crans-Montana, Val d'Anniviers (Vercorin) and Balcon du Soleil (Nax) Prices: • Southwest-facing 2.5-room attic apartment: CHF 475,700.- • Covered parking space with locked storage room CHF 40,000.- • Outdoor parking space CHF 10,000.- • 15 visitor parking spaces Presentation video: https://youtu.be/bkaiqrX6RR0Presentation video - Plot: Construction site: https://youtu.be/bc9PoPFm7AU?si=fyvvF3tpL__amBHkThe municipality of Grône:The village of Grône is located in the district of Sierre with a distribution of hamlets from the plain to the mountain with an intermediate plateau.The population of the municipality of Grône has about 2,550 inhabitants and covers a total area of 2,070 hectares and has a magnificent natural heritage: • The Pouta Fontana nature reserve, which is essentially composed of marshes inhabited by birds, amphibians and beavers, • The beautiful Réchy valley, which is located mostly on the territory of the municipality of Grône. • Municipal website of Grône: https://www.grone.ch For all information about this upcoming construction, do not hesitate to ask us for a complete dossier and a visit on site.Personalized financial analysis possible with optimal and tailored financing!An offer from EREN Immobilier - Real estate agency in Valais with Federal Diploma.

1 / 15
2.5 rooms, 89m², CHF 475,700.–
3979 Grône

Apartment 2.5 rooms with large west-facing terrace of 42.50 m2 on the 3rd floor

Apartment 2.5 rooms with large west-facing terrace of 42.50 m2 on the 3rd floor Promotion LE GRAND GOLF in Grône - Work has begun, construction site in progressNew promotion of new apartments in Grône (from studio to 3.5 rooms) with finishing to choose from.Your new residence with quality finishes located in the village of Grône, close to all amenities and halfway between the capital Sion and the city of Sierre.This contemporary architectural style integrates perfectly into its environment and offers apartments from studio to 3.5 rooms and several attics.Each apartment has large, bright spaces with large terraces and quality finishes for optimal living comfort.Apartment 2.5 rooms on the 3rd and second-to-last floor: Lot 3-3 • Entrance hall with storage closet • Open kitchen to living area • Dining area • Living room • 1 bathroom with shower and washing machine/dryer • 1 bedroom with access to the terrace • Southeast-facing terrace of 42.50 m2 • Apartment area of 68.50 m2 Characteristics: • Construction financing guarantee when purchasing • SIA construction standard • Construction 2025-2026, earthquake-resistant, adapted for people with reduced mobility, elevator • Floor heating with heat pump and photovoltaic system, with floor cooling system in summer • Windows and glazing in PVC with triple glazing and ventilation system • 2 built-in closets in each apartment • Thermostats in all rooms, including bathroom • Possible to install an electric vehicle charging station on request • Washing machine and dryer included in each apartment • Flooring in solid wood or oak parquet • Mediterranean-style entrance hall (glass elevator, daylight, natural stone, etc.) • Covered parking spaces, outdoor parking spaces, and visitor parking spaces • Bicycle room, playground/meeting area • High-quality, complete, and comfortable finishes • Electric sun protection systems and domotics optional Amenities: • 5 minutes' walk from the school center, sports college, indoor pool, and lakes of La Corne and La Brèche • Highway access Sion East or Sierre West in a few minutes by car • Halfway between the capital Sion and the city of Sierre, 15 minutes • 2 steps from the Sierre golf course • 30 minutes from the ski resorts of Crans-Montana, Val d'Anniviers (Vercorin), and Balcon du Soleil (Nax) Prices: • Apartment 2.5 rooms west: CHF 475,700.- • Covered parking space with locked storage room CHF 40,000.- • Outdoor parking space CHF 10,000.- • 15 visitor parking spaces Video presentation: https://youtu.be/bkaiqrX6RR0Video presentation - Plot: Construction site: https://youtu.be/bc9PoPFm7AU?si=fyvvF3tpL__amBHkThe municipality of Grône:The village of Grône is located in the district of Sierre with a distribution of hamlets from the plain to the mountain with an intermediate plateau.The population of the municipality of Grône has about 2,550 inhabitants and covers a total area of 2,070 hectares and has a magnificent natural heritage: • The Pouta Fontana nature reserve, which is mainly composed of marshes inhabited by birds, amphibians, and beavers, • The beautiful valley of Réchy, which is largely located on the territory of the municipality of Grône. • Municipal website of Grône: https://www.grone.ch Personalized financial analysis possible with optimal financing and adapted to your situation!An offer from EREN Immobilier - Real estate agency in Valais with Federal Diploma.

1 / 23
4 rooms, 130m², CHF 760,000.–
1964 Conthey

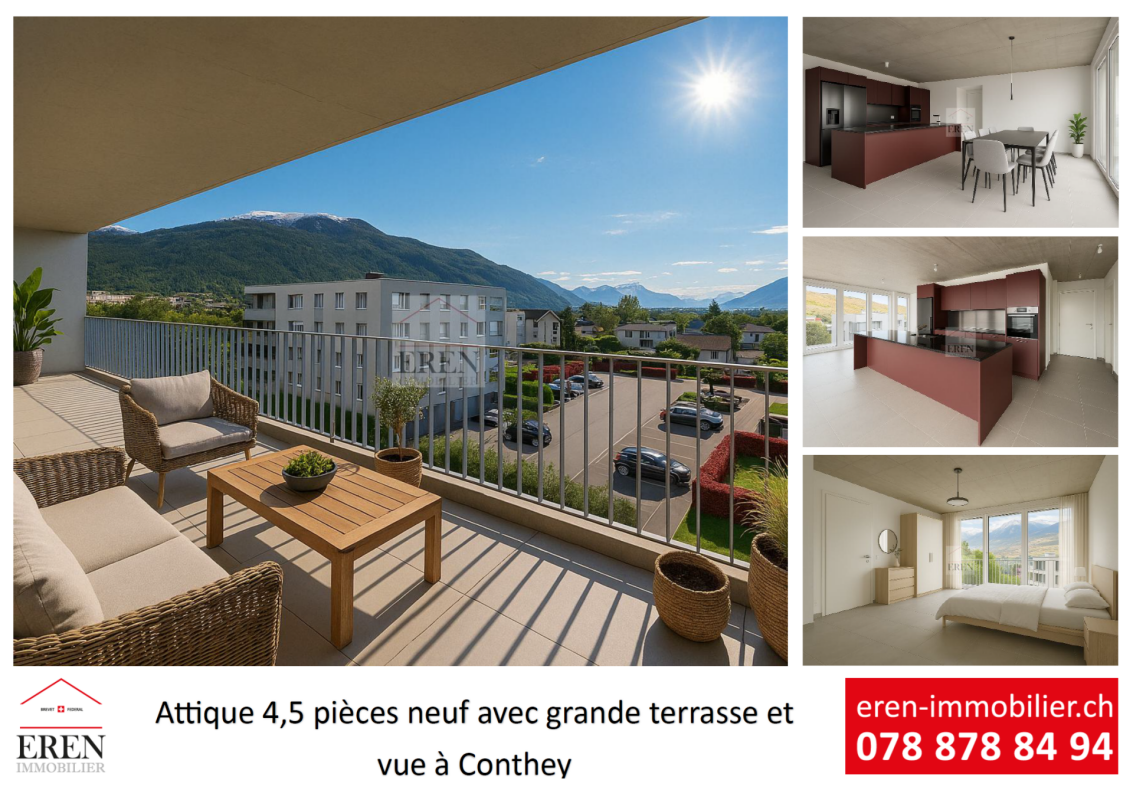
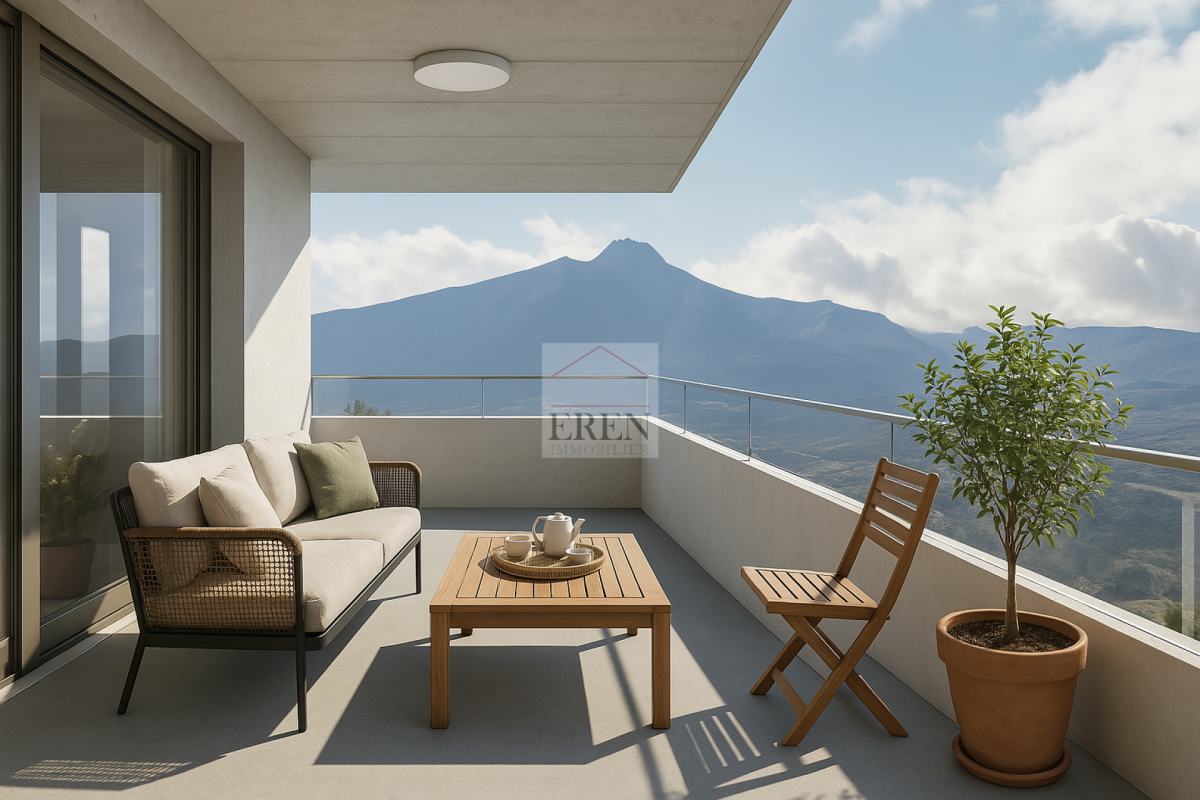
Beautiful 4-room attic with glazed facades and large panoramic balcony-terrace of 45 m2

Beautiful 4-room attic with glazed facades and large panoramic balcony-terrace of 45 m2 New apartment - Construction completed - Only a few apartments available!Your new residence with high-quality finishes and ideal location in Conthey, away from noise and yet close to all amenities!LE PALLADIONew residential building with high-end apartments, located in Conthey, just a few steps from all amenities, in a quiet (30km/h zone) and sunny residential area in the heart of Valais.This modern architectural construction offers apartments from studios to 4-room apartments and is located on one of the last beautiful plots in the area.Each apartment features large, bright spaces with large terraces and high-quality finishes to ensure an unparalleled living comfort.4-room attic - Unit A4-3: • Entrance hall • Bathroom with shower and washing machine (including dryer) • 1 parent bedroom with private bathroom (WC, sink, shower) of 26 m2 • 1 child's room • 1 office/room with built-in wardrobes • Large, open kitchen with island and American fridge, including ice cube production • Living room of 51 m2 • Dining area • Large, corner terrace with integrated sun protection and secure power outlets The cladding of the balcony railings will be carried out in the spring of 2026 according to the photos (similar).Area: • Gross floor area: 105.20 m2 • Corner terrace area: 45 m2 • Height under ceiling: 2.5 m The facade is fully glazed, without walls, for maximum brightness.Features: • Construction financing guarantee • SIA construction standard, earthquake-resistant • Floor heating with heat pump and photovoltaic system, with floor cooling in summer for maximum comfort • Electronic room thermostats in each room • Triple glazing in PVC with ventilation grille • Possible to install an electric car charging station on request • Balcony-terrace curtains (sun protection and privacy) • Floor covering made of solid tiles in the entire apartment • Optical fiber connection • Secure entrance door with glass elevator, natural daylight • Bicycle and stroller parking • Wheelchair-accessible residence • High-quality finish, complete and comfortable Amenities: • Large shopping area, within walking distance • Kindergartens and primary schools, 500 m away • Secondary school, 2 minutes (600 m) away • Bus stop, 550 m away • Conthey train station, 950 m away • 3 minutes from Conthey highway (1.5 km) away • 5 minutes from Sion, the capital of Valais • Close to major ski resorts Price: • Attic: CHF 760,000.- • Large storage room and covered parking: CHF 35,000.- • Covered outdoor parking: CHF 25,000.- • Outdoor parking: CHF 10,000.- • Balcony glazing: CHF 1,500.- per linear meter • Low PPE and heating costs thanks to the contracting system 13 visitor parking spacesPlay and meeting area of 1,000 m2Presentation video: https://youtu.be/rYdLdfDLDlgVideo visit of the attic: https://youtu.be/uyawRzS25mM?si=qYP7pL4QOWAOGkHIVideo of the location/surroundings/location: https://youtu.be/EY_knU8ABPgPresentation video of the promotion: https://youtu.be/MOLCvqi5CtoConthey - Between Valais tradition and modern dynamismLocated in the heart of Valais, the municipality of Conthey offers an exceptional living environment, combining nature, comfort, and accessibility. Conthey is known for its abundant sunshine, its terraced vineyards, and its panoramic walks, and charms both lovers of peace and those who want to be close to urban amenities.With nearly 10,000 inhabitants, the municipality has all the necessary infrastructure: schools, sports centers, public transport, shops, and an important regional shopping center, one of the most attractive in the canton. It also benefits from quick access to the A9 highway, placing Sion within less than 10 minutes.Conthey has established itself as a dynamic municipality with great development potential in recent years, without losing its village character and hospitality. You can find a rich association life, cultural events, and many leisure opportunities, both in summer and winter.Whether you want to live here all year round or as a second home, Conthey is a good choice between quality of life, amenities, and nature.Personalized financial analysis possible with optimal financing and adapted to your situation!An offer from EREN Immobilier - Real estate agency in Valais with a federal patent.


1 / 14
2.5 rooms, 89m², CHF 439,800.–
3979 Grône

Two-and-a-half-room apartment on the first floor with large balcony in Grône

Two-and-a-half-room apartment on the first floor with large balcony in Grône Promotion LE GRAND GOLF in Grône - Construction work started in March 2026New promotion of new apartments in Grône (from studio to 3.5 rooms) with finishes to choose from.Your new residence with quality finishes is located in the village of Grône, close to all amenities and halfway between the capital Sion and the town of Sierre.This building with a very contemporary architectural style integrates perfectly into its environment and offers apartments from studio to 3.5 rooms and several attics.Each apartment has large, bright spaces with large terraces and quality finishes for optimal living comfort.Two-and-a-half-room apartment: Lot 1-4 • Entrance hall with storage cupboard • Open kitchen with dining area • Dining room • Living room • 1 bathroom with shower and washing machine + dryer • 1 bedroom with access to the terrace • Balcony of 42.5 m2 • Apartment area of 68.50 m2 Characteristics: • Construction financing guarantee when purchasing • SIA construction standard • Construction 2025-2026, earthquake-resistant, adapted for people with reduced mobility, lift • Floor heating with heat pump and photovoltaic system, with floor cooling system in summer • Windows and glazing in PVC with triple glazing and ventilation system • 2 built-in wardrobes in each apartment • Thermostats in all rooms, including bathroom • Possible to install an electric vehicle charging station on request • Washing machine and dryer are included in each apartment • Flooring in solid wood or oak parquet • Mediterranean entrance hall (glass lift, daylight, natural stone, etc.) • Covered parking spaces, outdoor parking spaces and visitor parking spaces • Bicycle cellar, playground/meeting point • High-quality, complete and comfortable finishes • Electric sun blinds and domotics optional Amenities: • 5 minutes' walk from the school centre, sports college, indoor swimming pool and the lakes of La Corne and La Brèche • Sion East or Sierre West motorway in a few minutes by car • Halfway between the capital Sion and the town of Sierre, 15 minutes • 2 steps from the Sierre golf course • 30 minutes from the Crans-Montana, Val d'Anniviers (Vercorin) and Balcon du Soleil (Nax) ski resorts Prices: • Two-and-a-half-room apartment: CHF 439,800.- • Covered parking space with locked storage room CHF 40,000.- • Outdoor parking space CHF 10,000.- • 15 visitor parking spaces Video presentation: https://youtu.be/bkaiqrX6RR0Video presentation - Plot: Construction site: https://youtu.be/bc9PoPFm7AU?si=fyvvF3tpL__amBHkThe municipality of Grône:The village of Grône is located in the district of Sierre with a distribution of hamlets from the plain to the mountain with an intermediate plateau.The population of the municipality of Grône has about 2,550 inhabitants and covers a total area of 2,070 hectares and has a magnificent natural heritage: • The Pouta Fontana nature reserve, which is essentially composed of marshes inhabited by birds, amphibians and beavers, • The magnificent Réchy valley, which is located mostly on the territory of the municipality of Grône. • Municipal website of Grône: https://www.grone.ch For all information about this upcoming construction, do not hesitate to ask us for a complete dossier and a visit on site.Personalized financial analysis possible with optimal and tailored financing!An offer from EREN Immobilier - Real estate agency in Valais with Federal Diploma.

1 / 14
2.5 rooms, 89m², CHF 493,300.–
3979 Grône

Beautiful attic apartment with 2.5 rooms and large terrace of 42.50 m2

Beautiful attic apartment with 2.5 rooms and large terrace of 42.50 m2 Promotion LE GRAND GOLF in GrôneNew apartment building promotion in Grône (from studio to 3.5 rooms) with finishings of your choice.Your new residence with high-quality finishings is located in the village of Grône, close to all amenities and halfway between the Valais capital Sion and the town of Sierre.This building with a very contemporary architectural style integrates perfectly into its environment and offers apartments from studio to 3.5 rooms and several attics.Each apartment has large, bright spaces with large terraces and high-quality finishings for optimal living comfort.Attic 2.5 rooms: Lot 4-4 • Entrance hall with storage closet • Open kitchen to living area • Dining area • Living room • 1 bathroom with shower and washing machine/dryer • 1 bedroom with access to the terrace • Terrace of 42.50 m2 • Apartment area of 68.50 m2 Characteristics: • Construction financing guarantee when purchasing • SIA construction standard • Construction 2025-2026, earthquake-resistant, adapted for people with reduced mobility, elevator • Underfloor heating with heat pump and photovoltaic panels, with underfloor cooling system in summer • Windows and glazing in PVC with triple glazing and ventilation system • 2 built-in closets in each apartment • Thermostats in all rooms, including bathroom • Possible to install an electric vehicle charging station on request • Washing machine and dryer included in each apartment • Flooring in solid wood or oak parquet • Mediterranean-style entrance hall (glass elevator, daylight, natural stone, etc.) • Covered and outdoor parking spaces, visitor parking spaces • Bicycle cellar, playground/meeting point • High-quality, complete and very comfortable finishings • Electric sun blinds and domotics optional Amenities: • 5 minutes' walk from the school center, sports college, indoor pool and lakes of La Corne and La Brèche • Highway access Sion East or Sierre West in a few minutes by car • Halfway between the Valais capital Sion and the town of Sierre, 15 minutes • 2 steps from the Sierre golf course • 30 minutes from the ski resorts of Crans-Montana, Val d'Anniviers (Vercorin) and Balcon du Soleil (Nax) Prices: • Attic 2.5 rooms southwest: CHF 493,300.- • Covered parking space with locked storage room CHF 40,000.- • Outdoor parking space CHF 10,000.- • 15 visitor parking spaces Video presentation: https://youtu.be/bkaiqrX6RR0Video presentation Location - Plot: Construction site: https://youtu.be/bc9PoPFm7AU?si=fyvvF3tpL__amBHkThe municipality of Grône:The village of Grône is located in the district of Sierre with a distribution of hamlets from the plain to the mountain with an intermediate plateau.The population of the municipality of Grône has about 2,550 inhabitants and covers a total area of 2070 hectares and has a magnificent natural heritage: • The Pouta Fontana nature reserve, which is essentially composed of marshes inhabited by birds, amphibians and beavers, • The magnificent Réchy valley, which is located mostly on the territory of the municipality of Grône. • Municipal website of Grône: https://www.grone.ch Personalized financial analysis possible with optimal and tailored financing!An offer from EREN Immobilier - Real estate agency in Valais with Federal Diploma.

1 / 17
3.5 rooms, 131m², CHF 673,200.–
3979 Grône

Beautiful and spacious 3.5-room attic apartment new southwest facing in Grône

Beautiful and spacious 3.5-room attic apartment new southwest facing in Grône Promotion LE GRAND GOLF in GrôneNew promotion of new apartments in Grône (from studio to 3.5 rooms) with finishes to choose from.Your new residence with quality finishes is located in the village of Grône, close to all amenities and halfway between the capital Sion and the town of Sierre.This building with a very contemporary architectural style integrates perfectly into its environment and offers apartments from studio to 3.5 rooms and several attics.Each apartment has large, bright spaces with large terraces and quality finishes for optimal living comfort.Attic 3.5 rooms southwest: Lot 4-1 • Entrance hall with storage closet • Open kitchen to living area • Dining area • Living room • 1 bathroom with shower and washing machine + dryer • 1 parental bedroom with access to the terrace and private bathroom • 1 child's bedroom with access to the terrace • Southwest terrace of 52.50 m2 • Apartment area of 105.50 m2 Characteristics: • Construction financing guarantee when purchasing • SIA construction standard • Construction 2025-2026, earthquake-resistant, adapted for people with reduced mobility, elevator • Floor heating with heat pump and photovoltaic panels, with floor cooling in summer • Windows and glazing in PVC with triple glazing and ventilation system • 2 built-in closets in each apartment • Thermostats in all rooms, including bathroom • Possible to install an electric car charging station on request • Washing machine and dryer included in each apartment • Flooring in solid wood or oak parquet • Mediterranean entrance hall (glass elevator, daylight, natural stone, etc.) • Covered and outdoor parking spaces, visitor spaces • Bicycle room, play and meeting area • High-quality, complete and very comfortable finishes • Electric sun blinds and domotics optional Amenities: • 5 minutes' walk from the school center, sports college, indoor pool and lakes of La Corne and La Brèche • Sion East or Sierre West motorway in a few minutes by car • Halfway between the capital Sion and the town of Sierre, 15 minutes • 2 steps from the Sierre golf course • 30 minutes from the Crans-Montana, Val d'Anniviers (Vercorin) and Balcon du Soleil (Nax) ski resorts Prices: • Attic 3.5 rooms southwest: CHF 673,200.- • Covered parking space with locked storage room CHF 40,000.- • Outdoor parking space CHF 10,000.- • 15 visitor parking spaces Video presentation: https://youtu.be/bkaiqrX6RR0Video presentation - Plot: Construction site: https://youtu.be/bc9PoPFm7AU?si=fyvvF3tpL__amBHkThe municipality of Grône:The village of Grône is located in the district of Sierre with a distribution of hamlets from the plain to the mountain with an intermediate plateau.The population of the municipality of Grône has about 2,550 inhabitants and covers a total area of 2,070 hectares and has a magnificent natural heritage: • The Pouta Fontana nature reserve, which is mainly composed of marshes inhabited by birds, amphibians and beavers, • The beautiful Réchy valley, which is largely located on the territory of the municipality of Grône. • Municipal website of Grône: https://www.grone.ch For all information about this upcoming construction, do not hesitate to ask us for a complete dossier and a visit on site.Personalized financial analysis possible with optimal and tailored financing!An offer from EREN Immobilier - Real estate agency in Valais with Federal Diploma.

1 / 13
3.5 rooms, 90m², CHF 950,000.–
Rue Centrale 31, 3963 Crans-Montana

3.5 rooms in the heart of Crans Montana with a view and garage

Located in the heart of Crans, in a strategic position just a few steps from shops, supermarkets, restaurants, and all amenities, this apartment represents a rare opportunity to acquire a property in the center of Crans-Montana.The apartment, with a living area of 85m2, consists of two bedrooms, a bathroom, a separate kitchen, and a pleasant living room opening onto a balcony. Two small additional balconies (10m2 in total) complement the property, one accessible from the first bedroom and the other from the kitchen, offering additional outdoor spaces particularly appreciated (saleable area = 90m2).The master bedroom is spacious and benefits from large windows letting in abundant natural light as well as a nice view, contributing to the bright atmosphere of the apartment as a whole. Thanks to its numerous openings and configuration, the property enjoys beautiful brightness throughout the day.One of the major advantages of this property is its private parking space, sold with the apartment (CHF 60'000.- extra) and located in the garage of the Hôtel Royal, just opposite the building - an advantage particularly valuable in this central area of the station.The apartment requires renovation and refreshment work, but offers an exceptional investment potential. Its central location, brightness, and outdoor spaces make it an ideal basis for creating a high-standard pied-à-terre or a high-value real estate investment.The property is sold in its current state, with the possibility of acquiring it as a secondary residence, and is accessible to foreign buyers.

Travel time
-
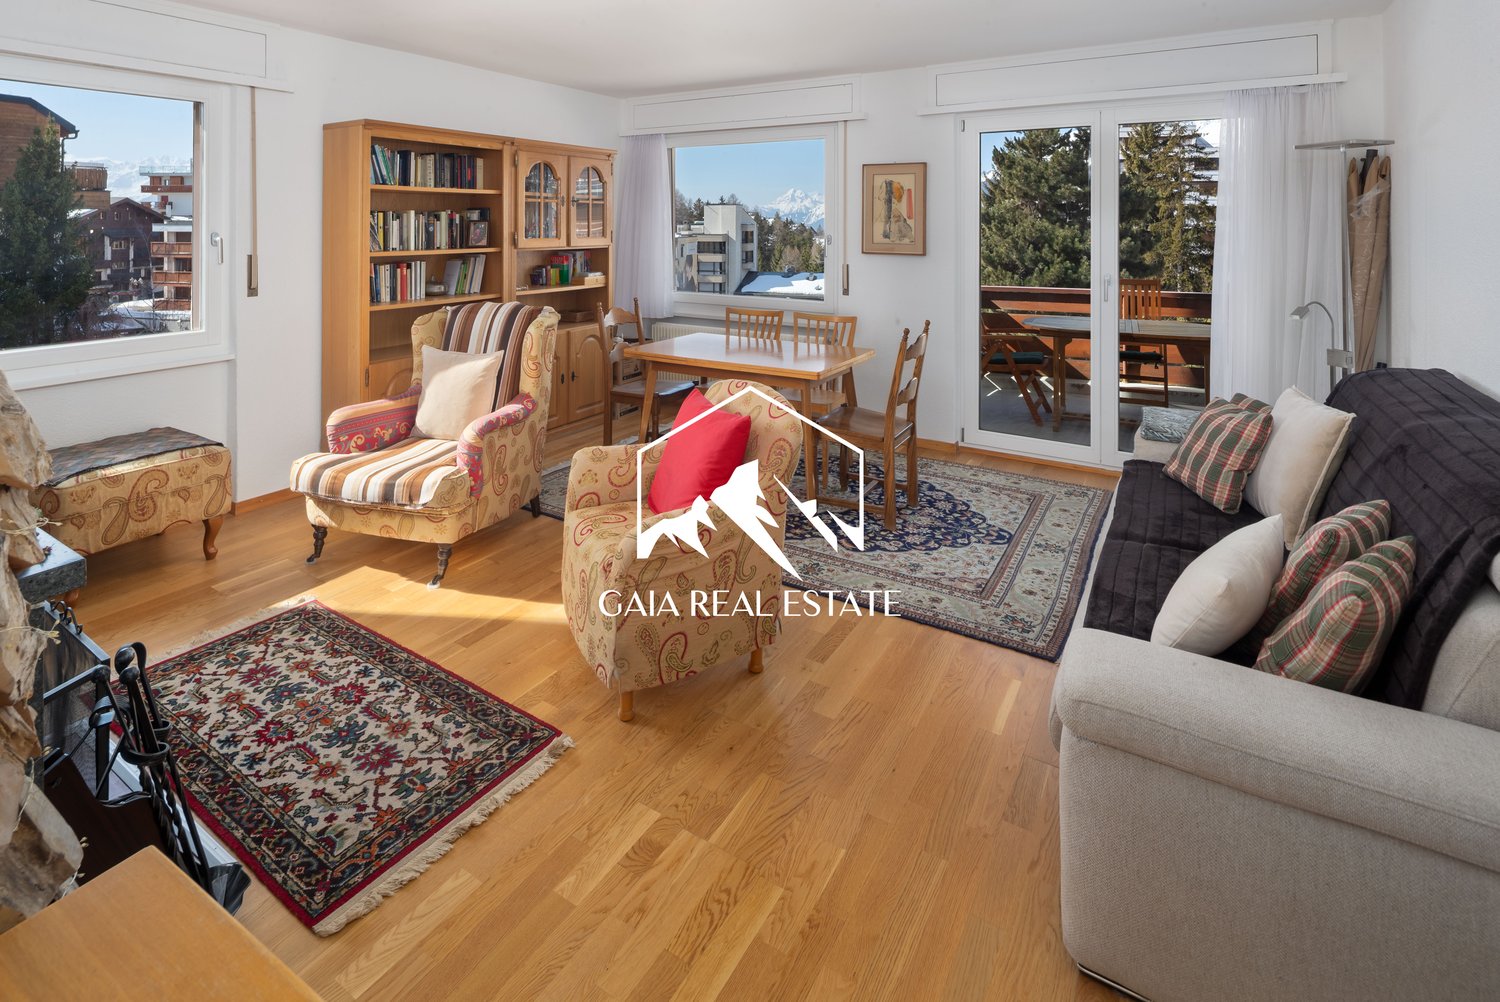
  • Wooden bench with the text 'HAUS FLORENCE' engraved on it
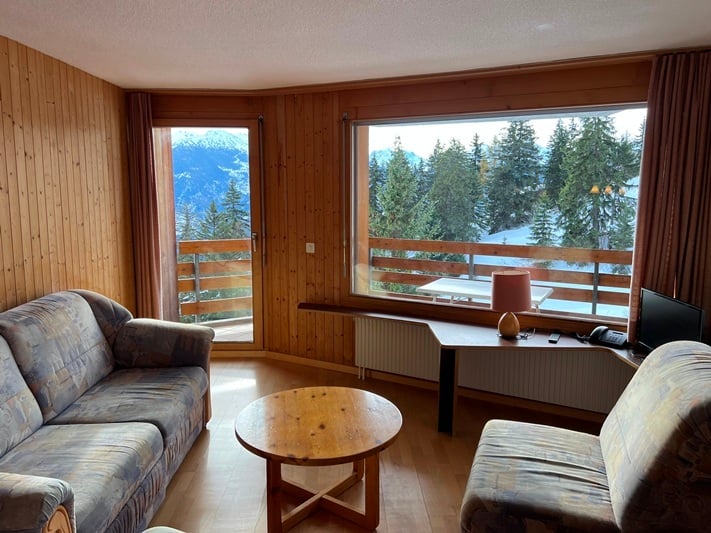
  • wooden walls, large windows, balcony, red rug, modern furniture, view of mountains
  • modern living room with wooden walls, large windows, balcony, gray sofa, red rug, table, lamp, books
  • wooden walls, large windows, balcony, red carpet, gray sofa, gray chair, table, lamp
  • wooden wall, fireplace, gray sofa, red rug, lamps, side tables, bookshelves, TV, computer desk
  • wooden wall, flat screen TV, coffee table, sofa, armchair, rug, dining table, chairs, kitchen, windows
  • Fireplace with logs, mounted on wall, picture frame above
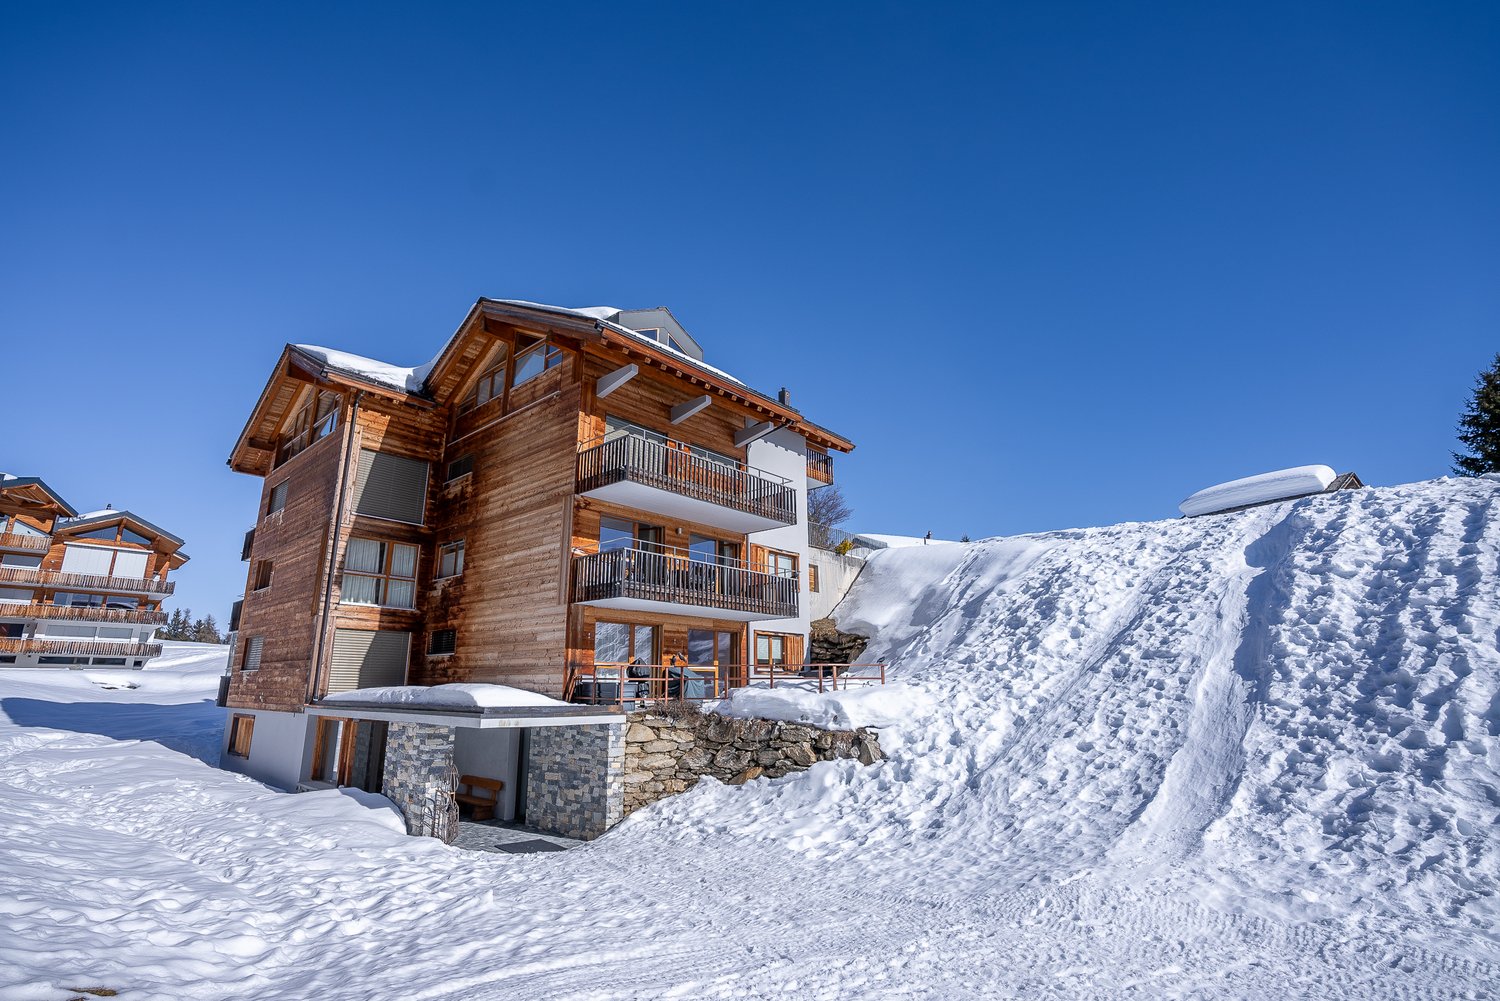
  • wooden chalet, snow on the roof, snowy mountain in the background
  • wooden exterior, multiple balconies, snow on the roof, mountain in the background
  • wooden deck, metal railing, chairs, table, snowy mountain view
  • wooden balcony railing, wooden floor, snowy mountain in the background
  • wooden chalet, red shutters, snow on the roof, flag, pine trees, snowy mountains in the background
  • snowy landscape with mountains in the background
  • wooden wall, fireplace, gray sofa, red rug, wooden floor, lamps, side tables, shelves, books, paintings
  • wooden dining table, black chairs, wooden cabinets, kitchen area, balcony, sliding glass door, view of snowy mountains
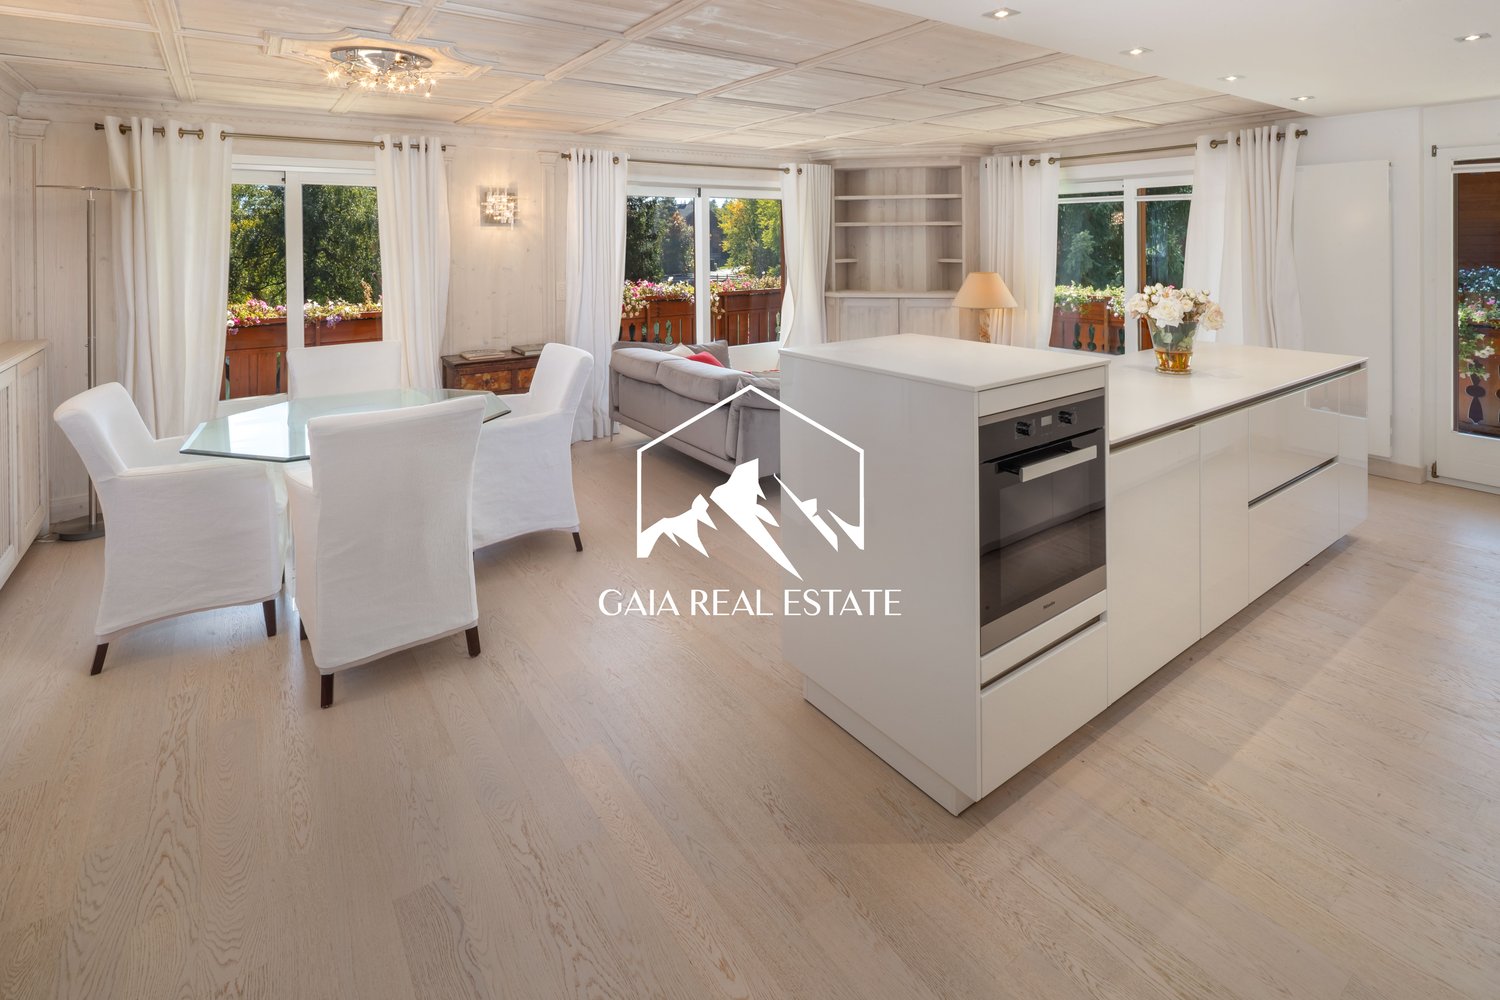
  • modern kitchen with wooden cabinets, large dining table, large windows, modern lighting
  • desk with chair, shelves with books, printer, lamp, papers, cup, pen holder, trash can
  • wooden door, wooden wall, tiled floor, mirror, bench, picture frames
  • Bathroom with bathtub, shower, toilet, sink, mirror, wooden door
  • bedroom with wooden walls, bed, two pillows, two blankets, large window with view of mountains
  • wooden walls, double bed, chair, bedside table, lamp, window, picture frames
  • modern bathroom with white tiles, glass shower, white toilet, white sink, white stool, mirror
  • Wine cellar with wine racks, wooden storage boxes, and a wooden wine rack.
  • Storage room with shelves, skis, storage boxes, gas tank, and various items
  • Storage room with skis, ski poles, helmets, and boots
  • Laundry room with washing machine, dryer, sink, and trash bin.
  • Empty room with tiled floor, wooden door, glass wall, staircase, and a chair
1 / 45
4.5 rooms, 154m², CHF 1,980,000.–
Aletschpromenade 134, 3987 Riederalp

Luxurious maisonette apartment with ski-in/ski-out, garden, and evening sun on Golmenegg

The Florence Grand Apartment is located in the exclusive Residence Florence on the sought-after Golmenegg – one of the most attractive locations in Riederalp. Just a few seconds from the main street, you can enjoy quiet living here with perfect accessibility at the same time. Additionally, the location offers genuine ski-in/ski-out comfort and a western orientation, known for particularly long and sunny evenings.Residence Florence stands for high-quality construction and noble materials. Already when entering the building, the spacious entrance hall convinces. On this level, you will also find the ski room, the laundry room, and the private cellar compartments.Spacious living on two floorsThe apartment extends over the first and second floors and can be easily reached by lift or stairs. When entering, you arrive in an entrance hall with a wardrobe, ideal for jackets and shoes.Sleeping area with garden access and three bathroomsOn the lower living level, there are three bedrooms, each with its own bathroom – a great advantage for families or guests. Two bedrooms are equipped with double beds and offer direct access to the terrace and garden. Here, you will find enough space for a large dining table, sun loungers, and a grill. The garden is also accessible from the outside, which provides additional comfort. One of the bedrooms has an en-suite bathroom with a bathtub, shower, and double sink. The other two bathrooms are each equipped with a shower, toilet, and washbasin. The third bedroom offers a loft bed with a pull-out bed. All rooms have built-in closets, one of which can be locked – ideal for renting.Open living area with views and fireplaceA wide staircase leads to the upper floor, where the spacious living area is located. Here, several living zones meet: a cozy sitting area around the built-in gas fireplace, perfect for relaxed evenings, as well as a second lounge area with a view of the large panoramic windows. The dining area offers space for up to 8 people and is located directly next to the fully equipped kitchen, which provides enough space for sociable evenings with family and friends. Additionally, a practical storage room is available next to the kitchen. From the living area, you can access the deep balcony with southwest orientation, which offers a lot of sun and is ideal for lunch or dinner outdoors. Furthermore, a study area is located in the living room, which is perfect for home office or quiet work.Comfort and additional spaceThis offer is rounded off by a spacious private cellar room and the communal facilities in the building.

Travel time
-
1 / 13
3 rooms, 85m², CHF 420,000.–
Route d'Anzère 34, 1972 Anzère

Eden 406-407

Rare opportunity in Anzère – 2-room apartment + studio in a hotel residence Located in the charming Anzère station, this property consists of a 2-room apartment with a south-facing orientation, as well as a studio, both integrated into a high-standard hotel residence, offering comfort, exceptional views, and rental income. The 2-room apartment consists of an entrance hall, a bathroom with a bathtub, a fully equipped kitchen, a bedroom with storage closets, and a spacious living room with a dining area. The large south-facing balcony offers a breathtaking panoramic view in a calm and sunny environment. The studio, ideal for complementary use or rental, includes an entrance with a storage closet, a bathroom, a sleeping area with a loft bed, a kitchenette, and a bright living room. The south-facing balcony also allows you to enjoy a very beautiful view of the mountains. The owners benefit free of charge from the residence's facilities, including: • Ski storage • Fitness room The hotel complex also offers: • Panorama restaurant • Bar • Various retail shops The properties are maintained and managed all year round by the hotelier, ensuring peace and serenity. In addition to private use, rental is possible throughout the year, with rental income distributed according to the complex's global occupancy rate. An ideal investment combining pleasure, comfort, and income in a popular Alpine resort. There is a possibility to acquire 2 underground parking spaces for CHF 30,000.- per space.
Travel time
-
  • open-plan living and dining room with fireplace, balconies, glass windows with balcony railing, floor-to-ceiling windows, large glass windows, glass doors, couch, glass coffee table, rug, cabinet, TV
  • multi-story building with many windows, surrounded by snow and mountains, with trees and a snow covered landscape
  • 2 sofas, coffee table, large windows, wooden floor, mounted TV, dining table, view of mountains
  • white couch, three pillows, three plants in the window sill
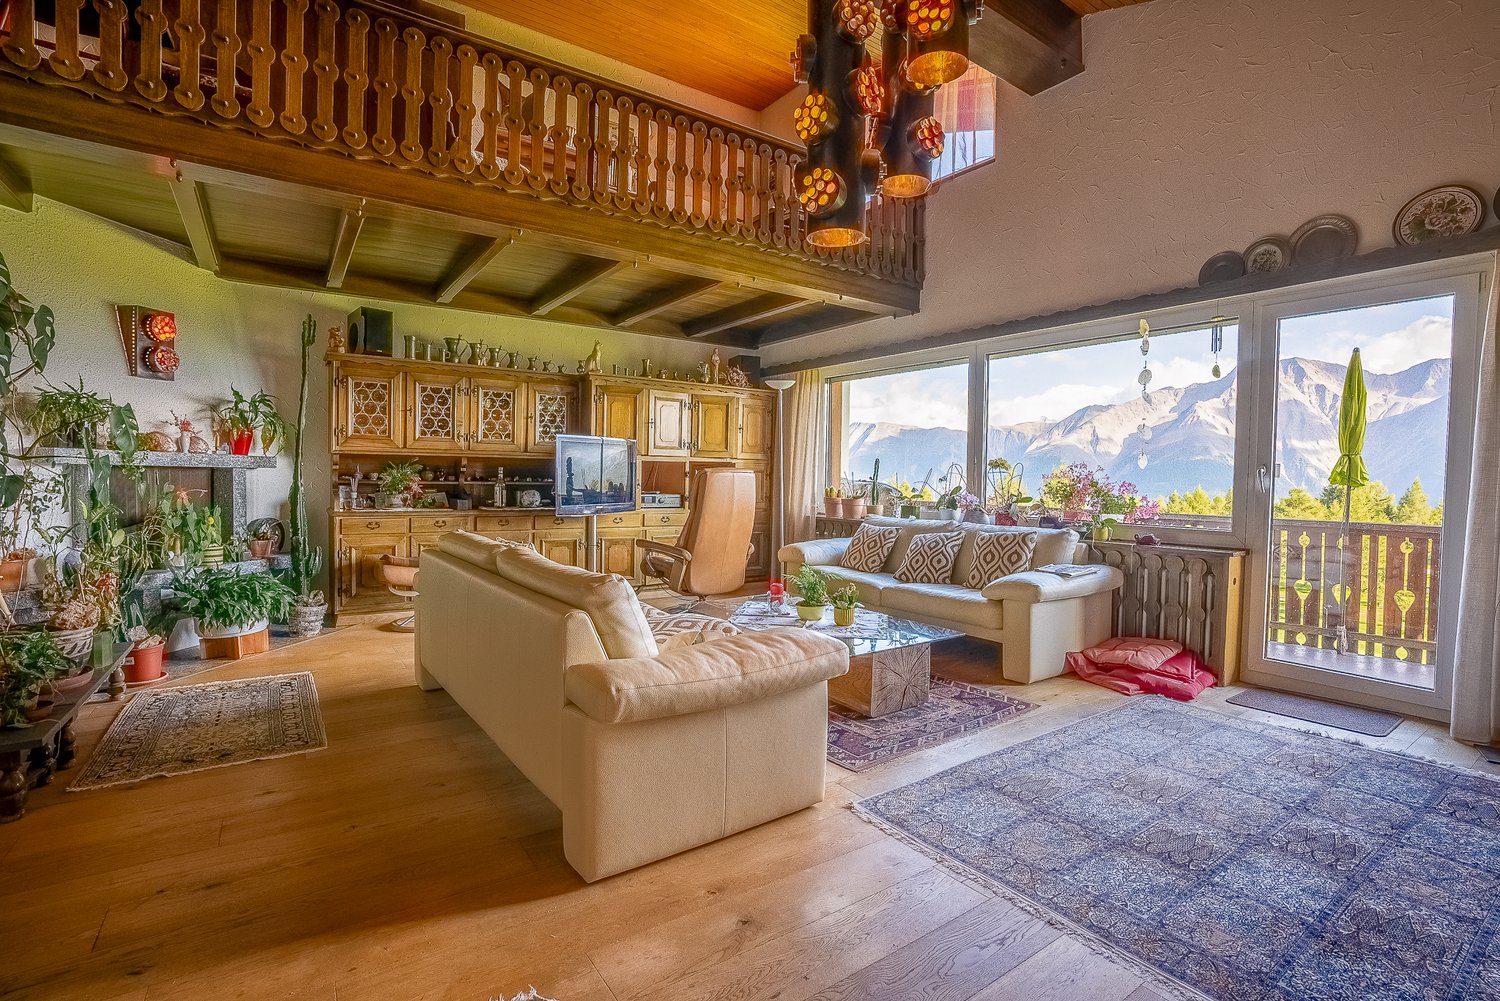
  • spacious living room, white leather sofas, wooden coffee table, fireplace, TV, wooden cabinet, staircase, wooden floor, hanging decorative lamps, chandelier
  • A balcony with a view of mountains and a golf course
  • a view of a mountain with a golf course from a balcony
  • Balcony with a view of a golf course, mountains, and sky
  • Golf course with several fairways, sand traps, fairway bunkers, trees and lush green grass, mountains in the background
  • greenery golf course, row of trees, mountain in the distance, clear sky
  • green golf course, trees, mountains, sunny day
  • wooden cabinets, tiled wall, countertop, red rug, red stool, dish rack, oven, toaster
  • laundry area with shelves, washing machine, vacuum cleaner, bags, cleaning products
  • Decorative metal lamp
  • Spacious room with white sofas, wooden coffee table, carpeted floor, wooden cabinet, TV, staircase
  • wooden floor, wooden cabinet, glass coffee table, sofa, armchair, TV, floor lamp, balcony, radiator, radiator covers, large windows, plants, carpet
  • Stone fireplace, decorative plants, and cat statues
  • Bedroom with wooden beds, wooden ceiling, white walls, and wooden floor, two nightstands, curtains, framed pictures, and rugs.
  • Storage room with wooden wardrobe, jackets hanging, storage bench, and a wooden door.
  • 2 twin beds, wooden floor, wooden headboard, 2 nightstands, wooden wardrobe, lamps, and paintings on the wall.
  • small bathroom, white shower, toilet, sink, towel rack, blue towel
  • bathroom with bathtub, toilet, sink, shower curtain, shelves, radiator
  • mountains, pine trees, shadow of the mountain, sky with clouds
  • Mountain lodge building, circular design, green landscape, golf course, surrounded by trees
  • Cluster of chalet-style buildings surrounded by snow and mountains
  • Hotel Valaisia, wooden exterior, snow on roof, several floors, balconies, set in snowy landscape.
1 / 35
4.5 rooms, 112m², CHF 1,450,000.–
Furrerstrasse 13, 3987 Riederalp

Authentic attic apartment with a view of the golf course and high ceilings

Located on the top floor of the Hollandia building, this cozy apartment features three bedrooms and two bathrooms. It combines the charm of traditional Alpine architecture with functional comfort and a location that couldn't be more central. Within a few steps, you can reach the Coop, the Riederalp Mitte and West mountain railways, and popular restaurants like the Riederhof and the Alpenrose.Central location all year roundIn the summer, the Riederalp golf course is right outside the front door – from the apartment, you can see over seven of the nine holes. In the winter, the grounds are transformed into a cross-country ski trail that connects directly to the ski area. The location offers genuine ski-in/ski-out fun and remains quiet and relaxed.Access and floor planAccess is via the stairwell, where a private storage closet for ski equipment or winter clothing is located. Inside, a central hallway connects all bedrooms and bathrooms. Each room offers enough space for a double bed and wardrobes – ideal for families or holiday guests.The living room impresses with its high ceiling of up to five meters. A gallery (loft), currently used as an office, can be reached via a spiral staircase. Below, the fireplace provides cozy evenings, while access to the southwest-facing balcony offers breathtaking views of the golf course and mountains.Kitchen with charm and pantryThe semi-open kitchen is visually separated from the living area by a decorative partition wall. It is equipped with all important appliances and features a small pantry for additional storage space. The equipment is classic and preserves the authentic character of the apartment.

Travel time
-
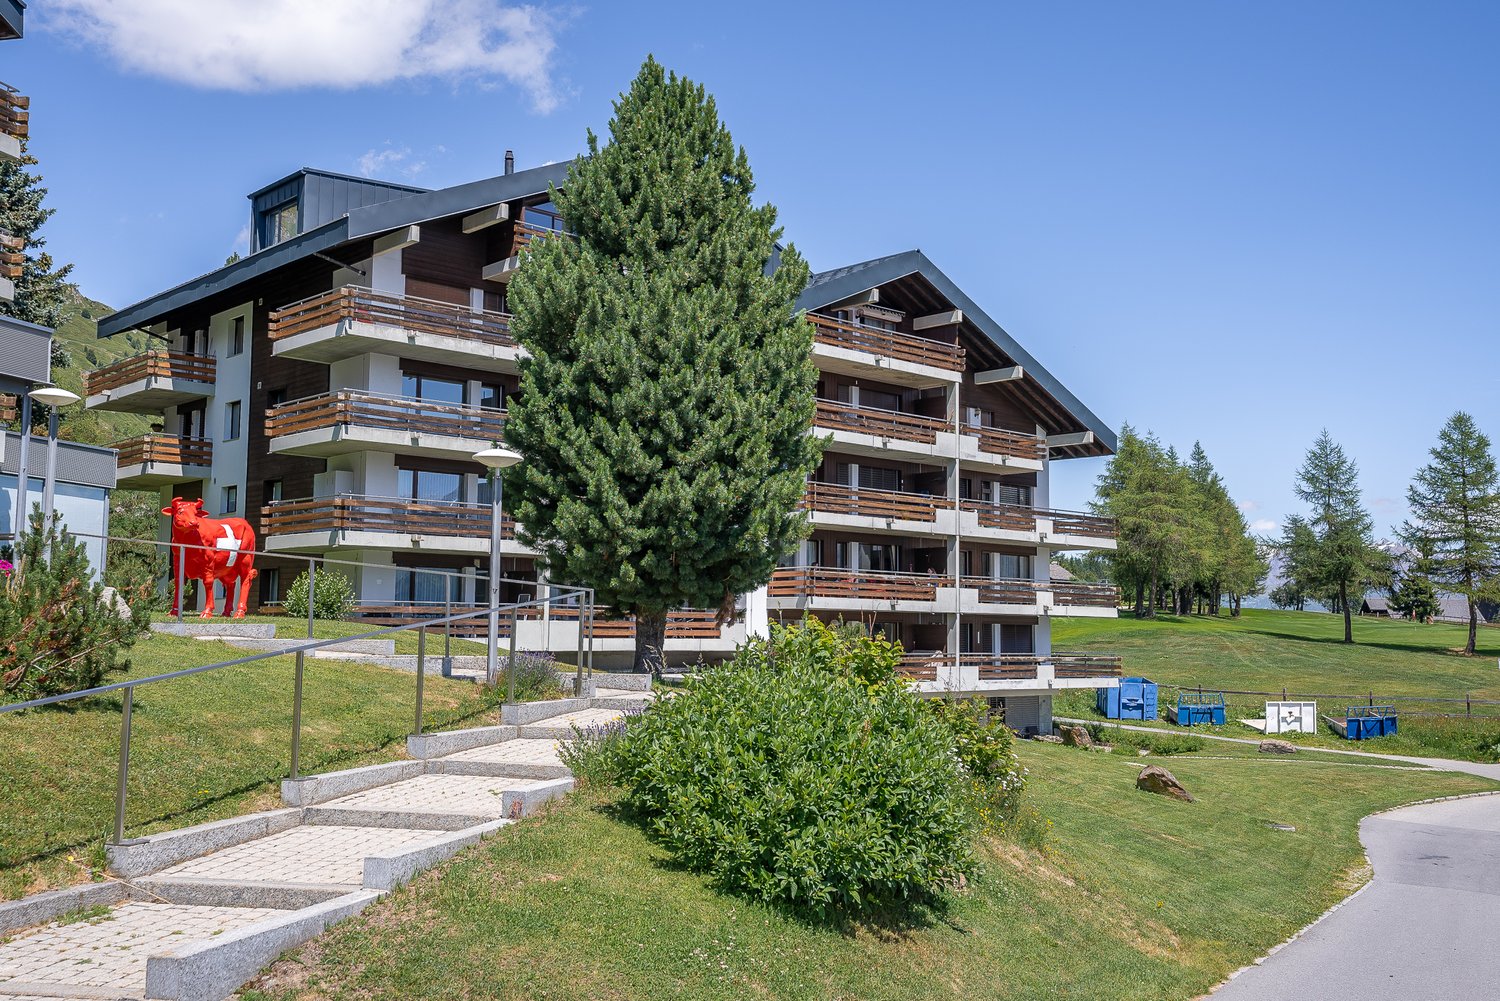
  • Multi-story apartment building with wooden accents, balconies, and large windows. The building is surrounded by a grassy area with trees and a red sculpture in the foreground.
  • Multi-story apartment buildings with wooden and stone exteriors, surrounded by grassy hills and mountains in the background. There is a paved path leading through the grassy area in the foreground.
  • Multi-story apartment building with wooden balconies, located in a mountainous area with pine trees and rocky cliffs in the background.
  • Cozy living room with large windows offering a scenic mountain view, plush gray sofa, red throw blankets, wooden shelving unit, and framed artwork on the walls.
  • Cozy living room with large windows offering a stunning view of snow-capped mountains, wooden furniture, red blanket on a chair, and a small table with a plant
  • Cozy living room with large windows offering a stunning view of snow-capped mountains, wooden furniture, a red blanket on a chair, and a small table with a potted plant.

  • The image shows a scenic mountain landscape with a wooden balcony or deck in the foreground. The view includes snow-capped peaks, lush green forests, and a small village or town nestled in the valley below. The sky is clear and blue, creating a picturesqu
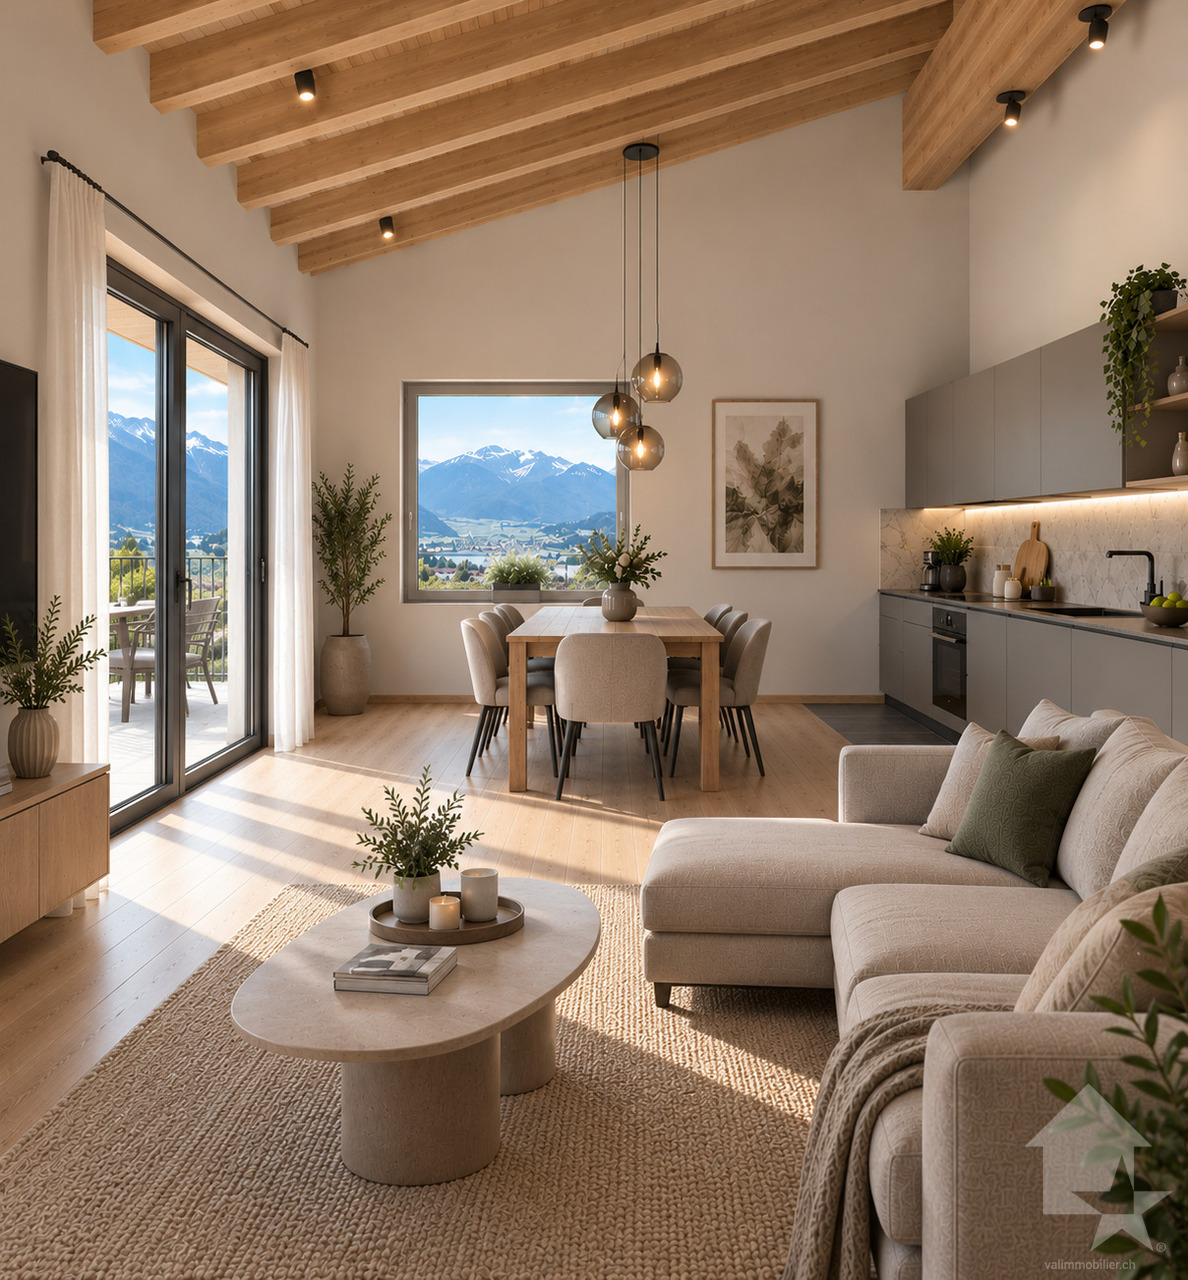
  • Spacious balcony with wooden railings and stunning mountain views. The balcony overlooks a lush green landscape with snow-capped peaks in the distance under a clear blue sky.
  • The image shows a breathtaking mountain landscape with snow-capped peaks, lush green meadows, and a small village nestled in the valley below. The scene is framed by tall pine trees in the foreground, and the distant mountains create a stunning backdrop.
  • The image shows a scenic mountain landscape with a village nestled in the valley. The village consists of traditional alpine-style buildings with balconies and terraces. The surrounding hills are covered in lush green vegetation, with a winding path or ro
  • The image shows a scenic mountain landscape with a winding path leading through a grassy area. There are several traditional alpine-style chalets or cabins visible, surrounded by lush greenery and set against a backdrop of towering snow-capped peaks. The
  • Cozy living room with wooden shelves, a red throw blanket, a blue patterned sofa, and a wooden dining table with chairs. The room also has a fireplace and various decor items on the walls.
  • The image shows a cozy and well-equipped kitchen and dining area. The room features wooden shelves and cabinets, a dining table with chairs, and various kitchen appliances and utensils. A red blanket or throw is visible on one of the chairs. The room has
  • The image shows a cozy kitchen and dining area with a wooden dining table, chairs, and a sofa. The kitchen features a tiled backsplash, shelves with dishes and glassware, and various kitchen appliances including a microwave and what appears to be a dishwa
  • Rustic kitchen with wooden beams, tile flooring, hanging light fixtures, kitchen appliances and utensils, and various storage and decor items.
  • Rustic kitchen with wooden cabinets, tiled floor, various kitchen appliances and utensils, shelves with spices and cookware, and a hanging lamp fixture.
  • Wooden cabinets, tiled backsplash, oven, microwave, shelves with spices and cookware, washing machine, dishwasher
  • Wooden bunk beds, wooden wardrobe, carpeted floor, window with natural light
  • Spacious bedroom with wooden walls, large windows providing a scenic mountain view, a cozy bed with a colorful patterned blanket, and a TV mounted on the wall.
  • The image shows a small room with wooden paneled walls, a washing machine, and a refrigerator visible.
  • Cozy bedroom with wooden furniture, large windows overlooking snowy mountains, and colorful patterned bedding
  • Spacious bedroom with wooden walls and furniture, large windows offering a scenic mountain view, and colorful bedding
  • Spacious balcony with a stunning view of the mountains and lake. The balcony has a concrete ceiling, wooden railings, and tiled flooring. There is a chair on the balcony, providing a comfortable spot to enjoy the scenic view.
  • The image shows a scenic mountain landscape with a residential area nestled in the valley. The buildings have balconies and are surrounded by lush green vegetation, including trees and grassy areas. A paved walkway runs through the area, and the mountains
  • Laundry room with a washing machine and dryer, storage shelves, and a wooden bench with shoes and other items
  • Tiled bathroom with a toilet, sink, and shelves with towels and other bathroom items. The room appears to be well-organized and functional.
  • The image shows an outdoor recreational area in a mountainous landscape. There is a playground with wooden structures, a ping-pong table, and a fenced-off area with what appears to be a swimming pool or pond. The area is surrounded by mountains, pine tree
  • Outdoor sports court with red surface, soccer goal, fencing, and a cable car or gondola in the background on the mountainous landscape
1 / 31
2.5 rooms, 55m², CHF 695,000.–
Aletschpromenade 27, 3987 Riederalp

Charming 2.5-room apartment with a dream view in Riederalp

This spacious and charming apartment is located on the third floor of the well-maintained house Riederhof B, directly below the golf course of Riederalp and the cross-country ski trail in winter. Centrally located in the car-free mountain village of Riederalp, you can enjoy absolute peace and direct access to the golf course in summer and the ski slopes in winter – an ideal retreat at any time of the year.Riederalp delights with its sunny location on a high plateau, breathtaking views, and direct access to the Aletsch Arena ski area and the UNESCO World Heritage site. Whether hiking, golfing, skiing, or simply relaxing – the village is a paradise for nature lovers and those seeking peace.The Riederhof B building has a renewed oil heating system, a new roof, a ski room, an elevator, and an underground access to Riederhof A, where a spa (for a fee) and the restaurant of the neighboring Golf Hotel Riederalp are available to you.Upon entering the apartment, you are greeted by an entrance area with a wardrobe for outdoor clothing and a tower with a washing machine and dryer. The bathroom is equipped with a shower, toilet, and sink.To the left of the entrance is the semi-open kitchen with wood paneling and loving ornaments, creating an authentic Alpine feel. The cozy living room has a dining area, a seating area, and decorative built-in cabinets. From here, you can access the particularly deep balcony with a free, breathtaking view from east to west over mountains and valleys.On the opposite side of the apartment is the sleeping area. The exceptionally large bedroom was practically divided by the current owners – one area with a bunk bed, the other with a double bed, wardrobe, and renewed access to the dreamy balcony.Whether as a holiday apartment or a long-term retreat in the mountains – this apartment combines Alpine charm with a spectacular location.

Travel time
-
1 / 13
2.5 rooms, 118m², CHF 3,400,000.–
Stadelweg 27, 3906 Saas-Fee

Above the roofs of Saas-Fee

Experience alpine elegance and modern living culture in its most beautiful form: This extraordinary, light-flooded luxury apartment in the heart of Saas-Fee combines traditional chalet charm with contemporary, luxurious living comfort - for the highest standards.The property impresses with a modern architecture in chalet style, characterized by visible wooden beams, high-quality natural materials, and a tasteful combination of design and coziness. Generous window fronts let daylight flood into every room and offer a breathtaking view of the impressive mountain world.Now enjoy the highlights of this attractive offer: • Noble equipment with the finest materials: natural stone, old wood, real wood parquet • Visible beams & style-appropriate details in chalet style • Luxurious living kitchen with high-quality appliances • Design bathroom with exclusive equipment • Panorama balcony with unobstructed views • Quiet, sunny location in one of the most exclusive regions of Switzerland Location: Saas-Fee, also known as the "Pearl of the Alps", is located at around 1,800m above sea level in a sunny high valley in the canton of Valais, surrounded by 13 four-thousanders. The car-free glacier village impresses with its natural beauty, tranquility, and pure mountain air. A place that is both a retreat and a lifestyle destination.Thanks to modern infrastructure, a lively village center, high-class gastronomy, and a year-round leisure offer, Saas-Fee is one of the most exclusive residential areas in Switzerland. Whether skiing in winter, hiking and biking in summer, or simply relaxing with a view of the majestic Alps - Saas-Fee offers you a high quality of life.As your competent contact for any questions about this property, we are of course available to you at any time.If you would like to view more objects, please visit us at www.ardesco.ch.

Dario Pescatore

Dario Pescatore

Travel time
-
1 / 15
  • Parking space
  • Balcony / Terrace
  • Garage
  • +8
3.5 rooms, 98m², CHF 570,000.–
1962 Sion

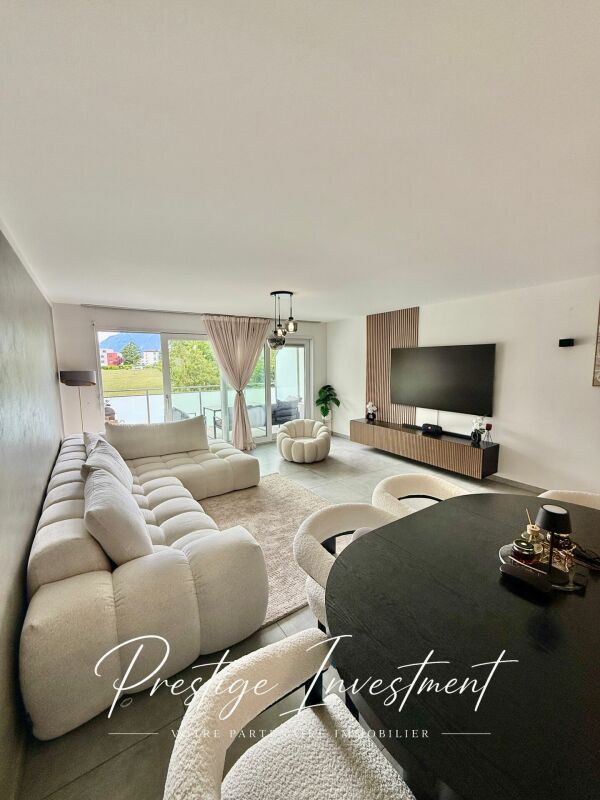
Minergie Apartment with 3.5 Rooms, Pont de la Morge

Appartement Minergie de 3,5 pcs, Pont de la Morge Minergie Apartment with 3.5 rooms & 98 m2, Pont-de-la-Morge We are offering for sale this beautiful, bright apartment of 98 m2, located on the first floor, in a new, secure residence, built in 2021. This residence has the "Minergie" label. This label is based on the current building standards and requires stricter energy consumption values, which means: • High living comfort • Low energy needs Pont-de-la-Morge is a village belonging to the commune of Sion, ideally located on the road to Savoy between Conthey and Châteauneuf.This commune is close to all amenities: Highway / Shops / Shopping Center / Schools. This apartment consists of: • Entrance hall with dressing room • Open kitchen with central island • Living room of 50 m2 • Balcony of 11 m2 exposed South / West with unobstructed view of the Valais Alps • Bathroom with bathtub / WC / Sink / Washing column • Bedroom 1 of 10 m2 • Bedroom 2 of 15 m2 • Ceiling height: 2.44 m • A 13 m2 cellar Characteristics of the building: • Building with low energy consumption • Charges: 300 CHF / month • Residence of 22 apartments • Floor heating distributed by an air-water heat pump • Photovoltaic panels on the roof • Triple glazing • Secure residence with concierge service The apartment can be sold furnished or unfurnished, according to your wish, with one or two private parking spaces, located in the underground garage of the residence.These parking spaces are independent. • Price of a parking space: 25,000 CHF A rare property on the market, offering an exceptional living environment between city and mountains, in immediate proximity to shops, transportation, and the city center.For more information, do not hesitate to contact us to organize a potential visit! Audric AguillonSales Manageraudric@prestigeinvestment.ch+41.78.201.96.98

  • Parking space
  • Balcony / Terrace
  • Garage
  • +8
1 / 21
  • Balcony / Terrace
  • Elevator
  • Mountain view
5.5 rooms, 228m², CHF 2,240,000.–
1965 Savièse

Magnificent apartment with breathtaking views

Sumptuous apartment of high standing with breathtaking views Discover this magnificent apartment of high standing, occupying a private floor with direct access by elevator, offering a unique residential experience, combining luxury, comfort, and intimacy.Located in the highly sought-after village of Savièse, just a few minutes from Sion, and close to renowned ski resorts such as Crans-Montana and Nendaz, this rare property will seduce lovers of calm, elegance, and spectacular panoramas.As soon as you exit the elevator, a glazed wine cellar welcomes you, a refined touch that immediately sets the tone.The apartment consists of two distinct parts:In the daytime area:A vast, bright living room of over 65 m², opening onto a high-end kitchen, combines contemporary design and functionality. This elegant living space provides access to a spacious master suite, with an integrated bathroom equipped with a rain shower, and a dressing room for a comfort worthy of the finest hotels.In the nighttime area:Totally modular according to your desires, it currently includes two bedrooms, with two bathrooms as well as an additional living space, ideal for a TV room, an office, a play area, or a guest room.Each room opens onto one of the two panoramic terraces of 208 m² and 160 m², offering an unobstructed view of the valley and the surrounding mountains. A private jacuzzi completes this idyllic setting.4 covered parking spaces and a cellar complete this property. (CHF 80'000.- in addition to the price)A rare property, where each element reflects perfection.

  • Balcony / Terrace
  • Elevator
  • Mountain view
Cindy Bonvin

Cindy Bonvin

1 / 6
Cindy Bonvin

Cindy Bonvin

  • Balcony / Terrace
  • View
  • Elevator
  • +1
2.5 rooms, 67m², CHF 442,960.–
1978 Lens

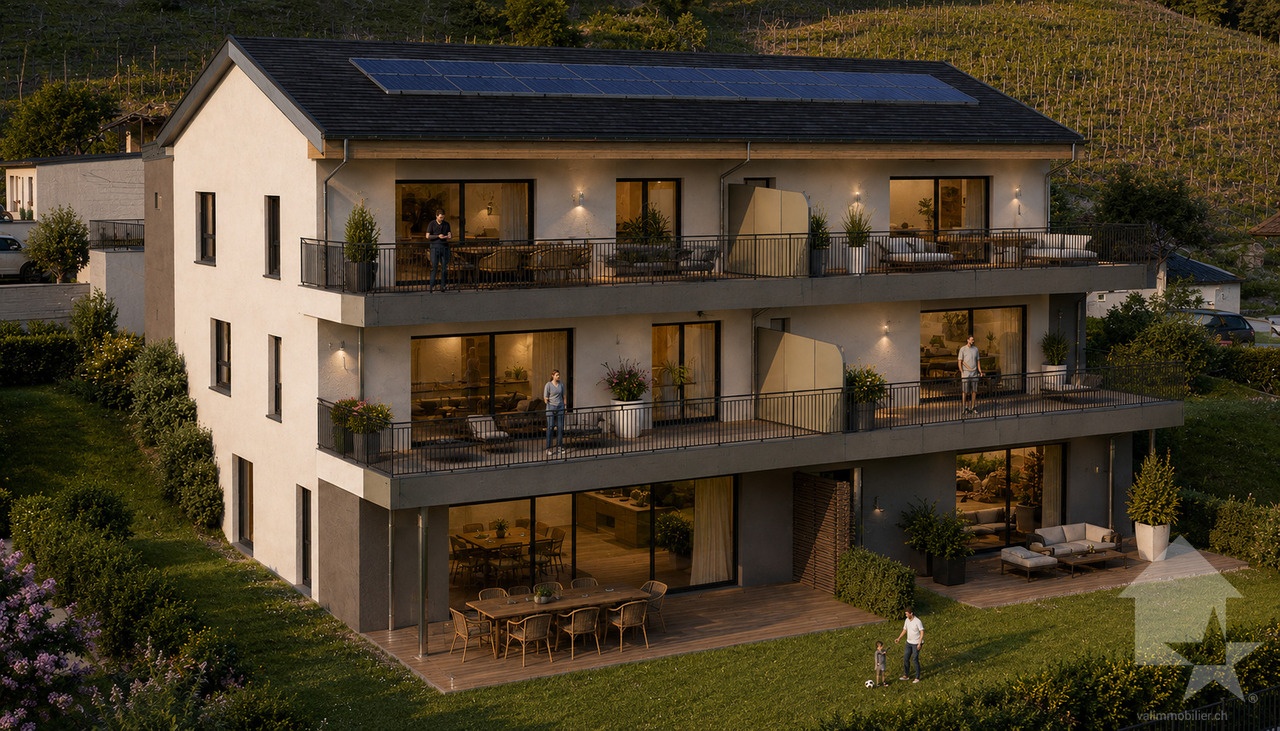
Magnifique appartement en attique de 2.5 pièces, de 67 m²

Magnifique appartement en attique de 2.5 pièces, de 67 m2 idéalement situé dans une petite résidence de 6 logements.Ce bien offrira à ces futurs propriétaires un cadre de vie agréable au milieu du vignoble avec une vue imprenable sur les Alpes.Pour plus de détails, visitez notre site : www.valimmobilier.chIl est composé comme suit : • Hall d'entrée avec armoire de rangement • Salon-séjour ouvert agréable et spacieux • Très belle cuisine en L • Salle de douche, WC, lavabo et branchement pour colonne de lavage • Grande chambre de plus de 16 m2 Complète ce bien : • 1 place couverte en sus. CHF 20'000.- • Local à vélo commun • Cave - accès directe depuis l'appartement Particularités : • Matériaux de finitions de qualité supérieure • Système de chauffage PAC par le sol • Panneaux photovoltaïques • Petite PPE de 6 logements seulement Infos complémentairesLots de cette promotions : • Attique ouest - 3.5 pièces - CHF 597'000.- - Réservé • Attique est - 2.5 pièces - CHF 465'400.- • Etage ouest - 3.5 pièces - CHF 617'645.- • Etage est - 2.5 pièces - CHF 442'960.- • Rez-de-Jardin ouest - 3.5 pièces - CHF 605'500.- • Rez-de-Jardin est - 2.5 pièces - CHF 467'000.- - Réservé N'hésitez plus à demander votre dossier, 6 logements ça part vite !Wunderschöne 2,5-Zimmer-Dachgeschosswohnung mit einer Fläche von 67 m2 in idealer Lage in einer kleinen Wohnanlage mit 6 Wohneinheiten.Diese Immobilie bietet ihren zukünftigen Eigentümern ein angenehmes Wohnumfeld inmitten von Weinbergen mit einem atemberaubenden Blick auf die Alpen.Weitere Details finden Sie auf unserer Website: www.valimmobilier.chDie Aufteilung ist wie folgt: • Eingangsbereich mit Schrank • Angenehmes und geräumiges offenes Wohn-Esszimmer • Sehr schöne L-förmige Küche • Duschbad, WC, Waschbecken und Anschluss für eine Waschmaschine • Großes Schlafzimmer mit über 16 m²2 Zur Immobilie gehört außerdem: • 1 überdachter Stellplatz zusätzlich. CHF 20'000.- • Gemeinsamer Fahrradraum • Keller - direkter Zugang von der Wohnung aus Besonderheiten: • Hochwertige Ausbaumaterialien • Wärmepumpen-Fußbodenheizung • Photovoltaik-Module • Kleines Stockwerkeigentum mit nur 6 Wohneinheiten Weitere InformationenObjekte dieses Bauvorhabens: • West-Penthouse - 3,5 Zimmer - CHF 597'000.- - Reserviert • Ost-Penthouse - 2,5 Zimmer - CHF 465'400.- • West-Obergeschoss - 3,5 Zimmer - CHF 617'645.- • Obergeschoss Ost - 2,5 Zimmer - CHF 442'960.- • Gartenebene West - 3,5 Zimmer - CHF 605'500.- • Gartenebene Ost - 2,5 Zimmer - CHF 467'000.- - Reserviert Zögern Sie nicht länger und fordern Sie Ihre Unterlagen an - 6 Wohnungen sind schnell vergeben!Stunning 2.5-room penthouse apartment, 67 m2 ideally located in a small 6-unit building.This property will offer its future owners a pleasant living environment in the heart of the vineyards with breathtaking views of the Alps.For more details, visit our website: www.valimmobilier.chIt is laid out as follows: • Entryway with storage closet • Pleasant and spacious open-concept living room • Beautiful L-shaped kitchen • Shower room, toilet, sink, and connection for a washing machine • Large bedroom over 16 m2 This property also includes: • 1 covered parking space included. CHF 20,000 • Shared bike storage room • Basement--direct access from the apartment Special features: • High-quality finishing materials • Ground-source heat pump heating system • Solar panels • Small condominium with only 6 units ...

  • Balcony / Terrace
  • View
  • Elevator
  • +1
Cindy Bonvin

Cindy Bonvin

1 / 6
Cindy Bonvin

Cindy Bonvin

  • Balcony / Terrace
  • View
  • Elevator
  • +1
2.5 rooms, 71m², CHF 465,400.–
1978 Lens

Magnifique appartement en attique de 2.5 pièces, de 72 m²

Magnifique appartement en attique de 2.5 pièces, de 72 m2 idéalement situé dans une petite résidence de 6 logements.Ce bien offrira à ces futurs propriétaires un cadre de vie agréable au milieu du vignoble avec une vue imprenable sur les Alpes.Pour plus de détails, visitez notre site : www.valimmobilier.chIl est composé comme suit : • Hall d'entrée avec armoire de rangement • Salon-séjour ouvert agréable et spacieux • Très belle cuisine en L • Salle de douche, WC, lavabo et branchement pour colonne de lavage • Grande chambre de plus de 15 m2 Complète ce bien : • 1 place couverte en sus. CHF 20'000.- • Local à vélo commun • Cave - Accès, en face de la porte palière Particularités : • Matériaux de finitions de qualité supérieure • Système de chauffage PAC par le sol • Panneaux photovoltaïques • Petite PPE de 6 logements seulement Infos complémentairesLots de cette promotions : • Attique ouest - 3.5 pièces - CHF 597'000.- - Réservé • Attique est - 2.5 pièces - CHF 465'400.- • Etage ouest - 3.5 pièces - CHF 617'645.- • Etage est - 2.5 pièces - CHF 442'960.- • Rez-de-Jardin ouest - 3.5 pièces - CHF 605'500.- • Rez-de-Jardin est - 2,.5 pièces - CHF 467'000.- - Réservé N'hésitez plus à demander votre dossier, 6 logements ça part vite !Wunderschöne 2,5-Zimmer-Dachgeschosswohnung mit einer Fläche von 72 m2 in idealer Lage in einer kleinen Wohnanlage mit 6 Wohneinheiten.Diese Immobilie bietet ihren zukünftigen Eigentümern ein angenehmes Wohnumfeld inmitten der Weinberge mit einem atemberaubenden Blick auf die Alpen.Weitere Details finden Sie auf unserer Website: www.valimmobilier.chDie Aufteilung ist wie folgt: • Eingangsbereich mit Schrank • Angenehmes und geräumiges offenes Wohn-Esszimmer • Sehr schöne L-förmige Küche • Duschbad, WC, Waschbecken und Anschluss für eine Waschmaschine • Großes Schlafzimmer mit über 15 m²2 Zur Immobilie gehört außerdem: • 1 überdachter Stellplatz zusätzlich. CHF 20'000.- • Gemeinsamer Fahrradraum • Keller - Zugang gegenüber der Wohnungstür Besonderheiten: • Hochwertige Ausbaumaterialien • Fußbodenheizung mit Wärmepumpe • Photovoltaik-Module • Kleines Stockwerkeigentumsgebäude mit nur 6 Wohneinheiten Weitere InformationenObjekte dieses Bauvorhabens: • West-Penthouse - 3,5 Zimmer - CHF 597'000.- - Reserviert • Ost-Penthouse - 2,5 Zimmer - CHF 465'400.- • Obergeschoss West - 3,5 Zimmer - CHF 617'645.- • Obergeschoss Ost - 2,5 Zimmer - CHF 442'960.- • Gartenebene West - 3,5 Zimmer - CHF 605'500.- • Gartenebene Ost - 2,5 Zimmer - CHF 467'000.- - Reserviert Zögern Sie nicht länger und fordern Sie Ihre Unterlagen an, 6 Wohnungen sind schnell vergeben!Stunning 2.5-room penthouse apartment, 72 m2 ideally located in a small 6-unit building.This property will offer its future owners a pleasant living environment in the heart of the vineyards with a breathtaking view of the Alps.For more details, visit our website: www.valimmobilier.chIt is laid out as follows: • Entryway with storage closet • Pleasant and spacious open-concept living room • Beautiful L-shaped kitchen • Shower room, toilet, sink, and connection for a washing machine • Large bedroom over 15 m2 This property also includes: • 1 covered parking space included. CHF 20,000 • Shared bike storage room • Basement - Access, directly across from the landing door Special features: • High-quality finishing materials • Underfloor heat pump heating system • Solar panels • Small...

  • Balcony / Terrace
  • View
  • Elevator
  • +1

Suggested properties for you based on search results

Other interesting objects