





















Quick Filters for your search (2)

Quick-filters

We show you quick-filters based on the most used filters by location.

By using these, you can enhance your search experience by finding new and interesting properties to your likings.

1440 results - Balcony / Terrace, Elevator buy: Canton Valais

1 / 28
4.5 rooms104m²CHF 875,000.–
Seilbahnstrasse 19, 3910 Saas-Grund

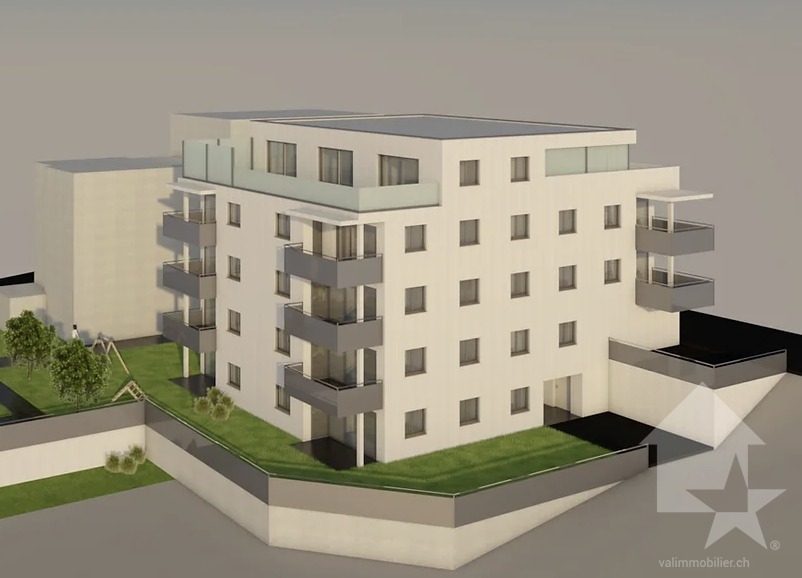
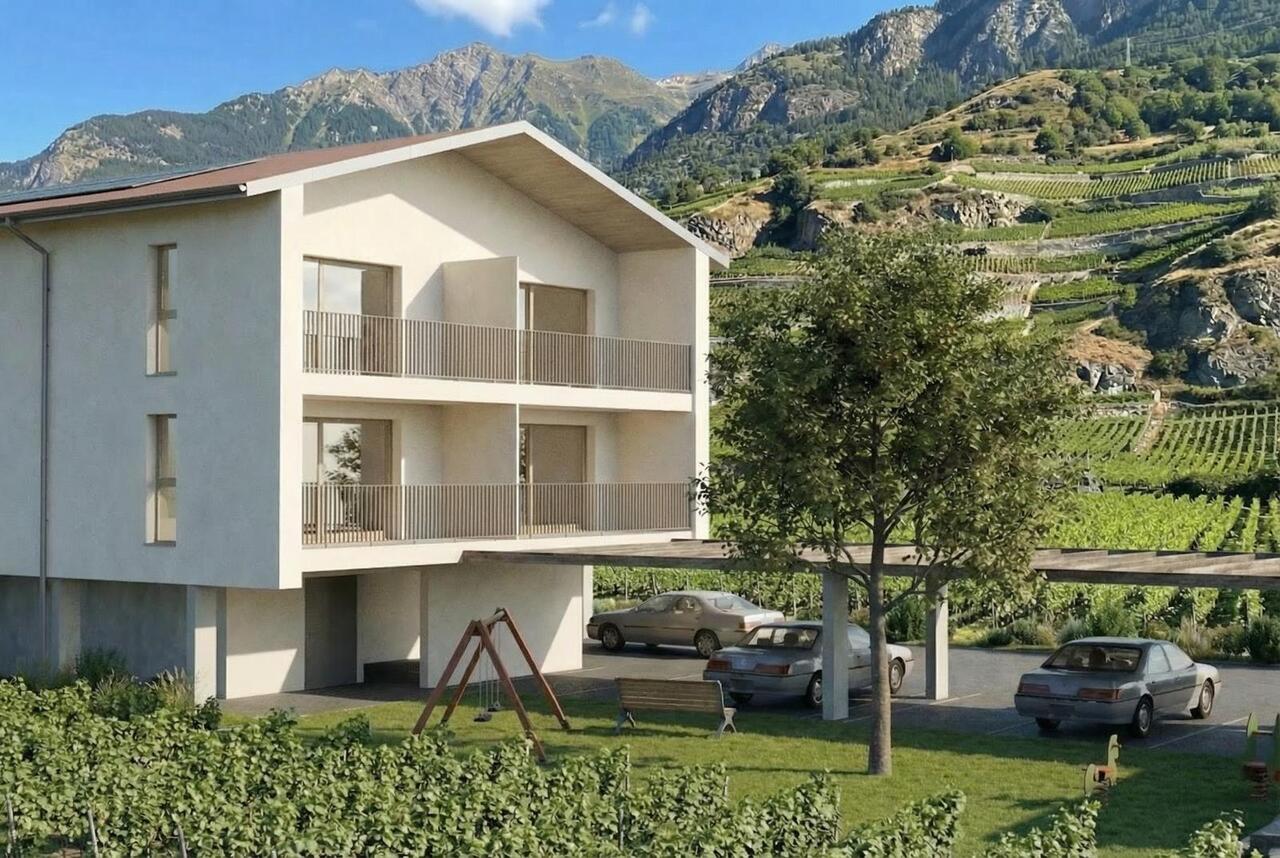
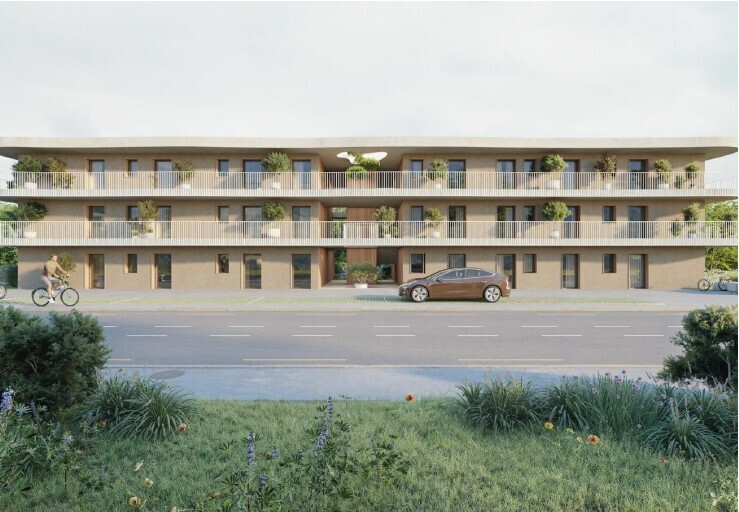
4.5 Room Apartment in Saas-Grund – New Build 2026 - WHG P7

Stylish living above the roofs of Saas-GrundThe attractive 4½-room apartment (P7) on the 2nd floor of the Primavera residential project impresses with a spacious living area of 104 m² and a sunny balcony. Here, modern living comfort, high-quality materials, and the unique mountain scenery of the Saas Valley combine to create a special kind of living experience.The openly designed living and dining areas create a bright and inviting atmosphere, while the large window surfaces offer a view of the surrounding Alpine world. The high-quality interior design can be tailored to your individual ideas and offers maximum design freedom for your personal home in the mountains.Thanks to the central location in Saas-Grund, you can reach mountain railways, shopping facilities, restaurants, and numerous leisure and sports activities within a few minutes' walk. Whether in summer while hiking and biking or in winter on the snow-sure slopes – the Alps are at your feet all year round.Whether as a holiday residence, a retreat for relaxing breaks, or as a value-stable investment – apartment P7 combines Alpine quality of life with modern living comfort.Highlights• 4½-room apartment on the 2nd floor • 104 m² gross floor area • Balcony with a dreamy mountain panorama • High-quality interior design to choose from • Bright living rooms with large window surfaces • Ski room and wellness area in the house • Central location near mountain railways and infrastructure • Attractive location in the heart of the Saas ValleyYour retreat in the Alps. For today, tomorrow, and the future.

Travel time
-
1 / 28
4.5 rooms120m²CHF 850,000.–
Seilbahnstrasse 19, 3910 Saas-Grund

Managed 4.5-room maisonette second home including disposal room in Saas-Grund – New building 2026

Exclusive Alpine living This spacious 4½-room maisonette apartment (P3) in the newly emerging Primavera residential project combines stylish living with the advantages of a managed second home. On approximately 120 m² of gross floor area, a well-thought-out living concept stretches over two floors, offering plenty of space for relaxation, comfort, and unforgettable moments in the mountains. The bright living rooms, high-quality construction, and sunny balcony with south/west orientation create a living feeling that perfectly reflects the Alpine lifestyle. A private parking space is already included in the offer and provides additional comfort. Thanks to its central location in Saas-Grund, mountain railways, shopping facilities, restaurants, and numerous leisure activities are in the immediate vicinity. As a managed second home, the apartment is ideal for owner-occupiers who want to use their property flexibly and at the same time benefit from attractive rental opportunities. Whether as an exclusive holiday home, a profitable capital investment, or a personal retreat in the Alps – apartment P3 combines living quality, location, and investment security in a unique way. Highlights • 4½-room maisonette apartment • 120 m² GFA on two floors • Managed second home with rental potential • Balcony with south/west orientation • Private parking space included • High-quality interior design of your choice • Ski room and wellness area in the house • Central location near mountain railways and infrastructure The Alps at your doorstep. An investment with a vision.

Travel time
-
1 / 21
3.5 rooms83m²CHF 700,000.–
Rue du Pas-de-l'Ours 53, 3963 Lens

Magnificent 3.5 rooms totally renovated - Spacious & Bright - Quiet spot - Well located - Beautiful view

Completely renovated – Very quiet locationMagnificent renovated apartment with great taste – Very bright and very spacious – Very beautiful view – Renovated residence (energy envelope and main entrance) – Peaceful and serene atmosphere – Sunny location – 3 minutes by car from the center, all amenities and the Crans Cry d’Err ski lifts – Bus stop (free shuttles) in immediate proximity • SOUTH BALCONY: 7 m2 • ANNUAL CHARGES: CHF 4’400.- • AVAILABLE TO FOREIGNERS: YES • SOLD FURNISHED: YES or TO BE DISCUSSED • PARKING: OUTDOOR PARKING SPACES Entrance hall: Closet – Small piece of furniture – Table – Chair – Shelf – TilesKitchen: Closed – Perfectly equipped (ceramic hob / oven / dishwasher / fridge / freezer / cabinets / sink / extractor hood) – TilesLiving/Dining room: Very spacious and bright room – Direct access to the south balcony (garden furniture) – Corner sofa (bed) – Dining table – 4 Chairs – Wall TV – TilesNorth bedroom: Double bed – Closets (wardrobe / shelves) – Chair – Small table – Storage furniture – TilesSouth bedroom: Double bed – Closets (wardrobe / shelves) – Dresser with adjacent table (chair) – Mirror – TilesShower room: Italian shower (cabin) – Double sink – Custom-made furniture – WC – Private laundry room (washing machine / dryer) – TilesBathroom: WC – Sink – Table – TilesAnnexes: Private cellar – Private ski locker (in the common ski room) – Common laundry room

Travel time
-
1 / 19
3.5 rooms111m²CHF 1,290,000.–
Rue du Pas-de-l'Ours 63, 3963 Crans-Montana

Magnificent 3.5 rooms fully renovated - Spacious and bright - Quiet location - Well located - Beautiful view

Apartment fully renovated – Pool in the residence Superb renovated apartment (kitchen, floors, bathrooms, etc.) – Very spacious and very bright – Very large private terrace – Indoor pool – Beautiful panoramic view – Peaceful haven – Bus stop in immediate proximity – A few minutes' walk from the center, all amenities, and ski lifts • TERRACE : 207 m2 • SELLABLE TO FOREIGNERS : YES • SOLD FURNISHED : YES or TO BE DISCUSSED • ANNUAL PPE CHARGES : CHF 10’300.- • OUTDOOR PARKING : NUMEROUS PARKING SPACES Entrance : Spacious hall – Built-in wardrobes (closet / shelves) – Intercom – Bench – Shelves – Parquet/Tiles Living/Dining room South : Large, bright, and spacious room – Direct access to the very large south terrace – Wall unit (TV) – Sofa – 3 Armchairs – Coffee table – Large dining table – Many chairs – Parquet Kitchen : Open (separable) – Perfectly equipped (ceramic hob / dishwasher / fridge / oven / sink / many cabinets) – Parquet Bedroom South-East : 2 Single beds – Built-in wardrobes (closet / shelves) – Shelves – Parquet Bedroom South : Spacious room – Double bed – Built-in wardrobes (closet / shelves) – Parquet Bathroom adjacent to the South bedroom : Bathtub – WC – Double sink – Shelves – Tiles Bathroom : WC – Sink – Custom-made furniture – Tiles Shower room : Italian-style shower – Sink – Custom-made furniture – Tiles Annexes : Private cellar – Communal pool – Communal ski room – Communal laundry room

Travel time
-
1 / 13
4.5 rooms115m²CHF 639,000.–
Rue Oscar-Bider 132, 1950 Sion

Spacious 4.5-room apartment in Sion – Bright and quiet

Discover this 4.5-room apartment located on the 3rd floor of a modern building constructed in 2019, in the residential area of Rue Oscar-Bider in Sion. This apartment combines contemporary comfort, accessibility, and quality of life.The apartment has the following characteristics: • Large, bright living room: Enjoy beautiful brightness and a pleasant view from your apartment. • Open kitchen overlooking the living room • Storage space: Can be used as a storage room • Balcony: An ideal outdoor space to relax. • 2 bathrooms: including one in the master bedroom. Optimal comfort for the whole family. • 3 bedrooms: including one master bedroom with bathroom • 2 parking spaces in the underground garage: additional 60,000.- • Elevator and disabled access: The building is fully accessible to people with reduced mobility. • Minergie standard: An energy-efficient apartment for lasting comfort and reduced costs. The apartment is quiet, both day and night, guaranteeing absolute tranquility in your daily life.Ideal situation: This apartment benefits from a privileged location with all amenities within reach: • Transportation: The Sion bus stop is accessible in just 4 minutes on foot, and the train station is nearby. • Shopping: A Denner supermarket is accessible in 11 minutes on foot. • Schools: The Châteauneuf School is just 5 minutes on foot away, ideal for families with children. Whether you are a family, a couple, or a person looking for a high-quality apartment, this child-friendly and disabled-friendly apartment represents a rare opportunity on the Sédunois real estate market. Don't miss this chance to settle in a modern and serene environment in the heart of Valais.

Travel time
-
1 / 13
4.5 rooms136m²CHF 910,000.–
route des sautes 59, 1913 Saillon

Saillon, 4.5-room apartment on the ground floor with private garden of 243 m2

You dream of the comfort of a villa while enjoying the advantages of a modern apartment without maintenance constraints? ADM Immobilier offers you exclusively this beautiful 4.5-room apartment with a gross living area of 136 m² on the ground floor of a Minergie residence built in 2025 in Saillon. The apartment benefits from a large terrace, a private garden of 243 m², and technical features of the latest generation, offering an exceptional quality of life in a calm and sunny environment.Ideally located between Sion and Martigny, in a new and sought-after residential area, this apartment benefits from the immediate proximity of shops, schools, public transport, and access to the A9 motorway. The center of Saillon, its shops, restaurants, and thermal baths are accessible in just a few minutes. The southwest orientation of the apartment ensures excellent sunlight throughout the day. The large windows allow natural light to flood the living areas, creating a harmonious connection between indoors and outdoors.The Minergie residence features a heat pump with underfloor heating, controlled ventilation, a "free cooling" system, a water softener, and photovoltaic panels, ensuring optimal comfort and excellent energy efficiency.As soon as you enter the apartment, you are impressed by the generous spaces and modern atmosphere. The living area, consisting of a large living room, a dining room, and an open, fully equipped kitchen, offers a particularly bright and inviting space thanks to the numerous windows that lead directly to the terrace and garden. The modern finishes, the sober color scheme, and the quality of the materials create an elegant and warm atmosphere.Outside, there is a 34 m² paved terrace, protected from the wind by glass walls, which is a real extension of the living area. It opens onto a beautiful, 243 m² private lawn, maintained thanks to an automatic irrigation system and a lawn mower robot. This exceptional outdoor space offers many possibilities for customization and allows you to fully enjoy the beautiful days with family or friends.The sleeping area includes three comfortable bedrooms with parquet flooring, including a beautiful parental bedroom. Two modern bathrooms, one with an Italian shower and the other with a bathtub, provide a comfortable convenience in daily life. A laundry room and a storage room directly integrated into the apartment complete the storage spaces intelligently.A very appreciable particularity is that the cellar is accessible both from the apartment and directly from the car park, which is a rarity in this type of property.Two covered parking spaces are included in the package. The necessary infrastructure for the dynamic management of future charging points for electric vehicles is already in place, anticipating the needs of tomorrow.This property will delight both a family looking for a modern and spacious apartment and a buyer who wants to have a high-end foot in one of the most sought-after municipalities in central Valais.This apartment offers many advantages and an exceptional quality of life:Quality construction with Minergie label, double-flow controlled ventilationCovered parking with necessary cabling for the installation of charging points for electric vehiclesPhotovoltaic panels, water softener, "free cooling" systemOptimal sunlight due to its location on the right bank of the RhonePrivate lawnImmediate proximity to the thermal baths of SaillonAccess to the Rhone banks in less than 5 minutes on footThe apartment, including...

Travel time
-
1 / 13
4.5 rooms133m²CHF 795,000.–
Rue des Longs-Prés 26, 3960 Sierre

EXCLUSIF Splendide appartement 4 ½ pièces avec spacieux balcon

Splendide appartement 4 ½ pièces de 133m² habitables avec un magnifique balcon de 19m² et une vue panoramique. L'immeuble est idéalement situé à Sierre dans une zone résidentielle à proximité du centre-ville et de toutes commodités.Ce bel appartement construit en 2009 et très bien entretenu, se compose comme suit: • Appartement: Hall d'entrée, 2 spacieuses chambres à coucher, salle de bain avec WC, suite parentale avec salle de douche privative, cuisine ouverte avec îlot central, séjour avec accès au balcon de 19m². • Annexes: Cave privative, 2 grandes places de parking intérieures en sus (CHF 25'000.-/place). N'attendez plus et contactez-nous pour de plus amples informations sur ce bel objet, vendable en tant que résidence principale ou secondaire à des personnes domiciliées en Suisse.TOUS NOS BIENS EN VENTE SUR WWW.EIMMOBILIER.CHPlendide 4 ½-Zimmer-Wohnung mit 133m² Wohnfläche und einem wunderschönen 19m² großen Balkon mit Panoramablick. Das Gebäude befindet sich in idealer Lage in Siders in einem Wohngebiet in der Nähe des Stadtzentrums und aller Annehmlichkeiten.Diese schöne, 2009 erbaute und sehr gut gepflegte Wohnung setzt sich wie folgt zusammen: • Wohnung: Eingangshalle, 2 geräumige Schlafzimmer, Badezimmer mit WC, Elternsuite mit eigenem Duschbad, offene Küche mit zentraler Kochinsel, Wohnzimmer mit Zugang zum 19m² großen Balkon. • Anlagen: Privater Keller, 2 grosse Innenparkplätze zusätzlich (CHF 25'000.-/Platz). Warten Sie nicht länger und kontaktieren Sie uns für weitere Informationen über dieses schöne Objekt, das als Haupt- oder Zweitwohnsitz an in der Schweiz wohnhafte Personen verkauft werden kann.Alle unsere Immobilien zum Verkauf auf WWW.EIMMOBILIER.CHSplendid 4 ½-room apartment with 133m² of living space, a magnificent 19m² balcony and panoramic views. The building is ideally located in Sierre in a residential area close to the city center and all amenities.This beautiful apartment, built in 2009 and very well maintained, is composed as follows: • Apartment: Entrance hall, 2 spacious bedrooms, bathroom with WC, master suite with private shower room, open kitchen with central island, living room with access to the 19m² balcony. • Annexes: Private cellar, 2 large indoor parking spaces in addition (CHF 25'000.-/space). Look forward to contacting us for further information on this beautiful object, saleable as a primary or secondary residence to persons domiciled in Switzerland.ALL OUR PROPERTIES FOR SALE ON WWW.EIMMOBILIER.CH

Travel time
-
1 / 13
3.5 rooms75m²CHF 330,000.–
Route de Riondaz 10, 3968 Veyras

EXCLUSIVITE Appartement de rendement 3 ½ pièces à Veyras

Bel appartement de 3 ½ pièces construit en 1970 et récemment rénové, idéalement situé dans un quartier au Sud de Veyras, dans une zone résidentielle et à proximité de toute commodité et de la ville de Sierre.Cet appartement de 75m² habitables se compose comme suit : • Appartement : Hall d'entrée, salle à manger , spacieux séjour avec accès au balcon Sud de 5m², cuisine avec économat, salle de douche, grande chambre parentale et deuxième chambre. • Rénovations: Fenêtres (2016), façades et balcons (2020) • Divers : Buanderie collective, cave privative, place de parc extérieure disponible en sus (CHF 20'000.-). N'attendez plus et contactez-nous pour de plus amples informations sur ce bel objet de rendement, vendable en tant que résidence principale ou secondaire à des personnes domiciliées en Suisse.TOUS NOS BIENS EN VENTE SUR WWW.EIMMOBILIER.CHSchöne 3 ½-Zimmer-Wohnung, die 1970 gebaut und kürzlich renoviert wurde, ideal in einem Viertel südlich von Veyras, in einem Wohngebiet und in der Nähe von allen Annehmlichkeiten und der Stadt Siders gelegen.Diese Wohnung mit 75m² Wohnfläche setzt sich wie folgt zusammen: • Wohnung: Eingangshalle, Esszimmer , geräumiges Wohnzimmer mit Zugang zum 5m² großen Südbalkon, Küche mit Economat, Duschbad, großes Elternschlafzimmer und zweites Schlafzimmer. • Renovierungen: Fenster (2016), Fassaden und Balkone (2020) • Sonstiges: Gemeinschaftswaschküche, privater Keller, Außenparkplatz zusätzlich verfügbar (CHF 20'000.-). Warten Sie nicht länger und kontaktieren Sie uns für weitere Informationen über dieses schöne Renditeobjekt, das als Haupt- oder Zweitwohnsitz an in der Schweiz wohnhafte Personen verkauft werden kann.ALLE UNSERE IMMOBILIEN ZUM VERKAUF AUF WWW.EIMMOBILIER.CHBeautiful 3 ½-room apartment built in 1970 and recently renovated, ideally located in a neighborhood south of Veyras, in a residential area and close to all amenities and the town of Sierre.This 75m² apartment is composed as follows: • Apartment: Entrance hall, dining room, spacious living room with access to the 5m² south-facing balcony, kitchen with economat, shower room, large master bedroom and second bedroom. • Renovations: Windows (2016), facades and balconies (2020) • Miscellaneous: Communal laundry, private cellar, external parking space available in addition (CHF 20'000.-). Don't wait any longer and contact us for further information on this attractive investment property, which can be sold as a primary or secondary residence to Swiss residents.ALL OUR PROPERTIES FOR SALE ON WWW.EIMMOBILIER.CH

Travel time
-
1 / 20
5.5 rooms214m²CHF 3,395,000.–
Route de Marigny 21, 3963 Crans-Montana

Charming 5.5-room apartment just a stone's throw from the center of Crans-Montana

Just 3 minutes' walk from the center of Montana, discover this spacious apartment of high standing in the prestigious "La Renardière" residence.Designed to offer absolute comfort, this 5.5-room apartment is a true invitation to relaxation and conviviality, in an exceptional Alpine setting. Whether you're looking for a high-end main residence or a bright pied-à-terre in the heart of the Valais Alps, this property meets all expectations. • A sleeping area designed for well-being 4 spacious, bright bedrooms, each with its own private bathroom, equipped with showers or whirlpool bathtubs, for a rare intimacy and comfort. Ideal for accommodating family and friends in a highly functional and refined setting. • A living area to be lived intensely A cathedral lounge with impressive ceiling height, bathed in natural light. Corner fireplace for cozy and memorable winter evenings. A warm and authentic atmosphere, perfectly integrated into the mountain environment. • An open, convivial, and generous kitchen A fully equipped, spacious kitchen, ideal for gourmets or simple meals with loved ones. Worktops, storage, and appliances designed for daily or festive use. • A large panoramic terrace A beautiful south-facing terrace with breathtaking views of the Valais peaks and the Rhone Valley. Imagine your breakfasts at sunrise or your winter evenings under a starry sky, facing the illuminated valley… This outdoor space becomes the natural extension of your inner well-being. • The extras that make all the difference Premium location, just 3 minutes' walk from the center of Montana, close to shops, restaurants, and ski lifts. A high-end residence, quiet and perfectly maintained. A rare property on the local market, with a generous interior space, ideal for living all year round or enjoying exceptional stays. Accessible all year round, both summer and winter. The residence also offers a wellness and spa area with a whirlpool, sauna, hammam, a beautiful relaxation terrace, and a treadmill. Ideal for rejuvenating without leaving the house.In addition: 2 parking spaces (CHF 100'000.-) 1 indoor parking space (CHF 30'000.-) 1 outdoor parking space (CHF 15'000.-)Complete files available on request – private viewings only by appointment.

Travel time
-
1 / 17
3.5 rooms140m²CHF 1,450,000.–
Route de la Tour 10, 3963 Crans-Montana

Ski in&out Duplex 3 rooms in the Tour de Super-Crans – Panoramic view & hotel services

Located in the iconic Tour de Super-Crans, in the heart of the sought-after Vermala district, this 3-room duplex benefits from a rare living environment in Crans-Montana: calm, panoramic view, green surroundings and access to high-level hotel services.Built on a private promontory of four hectares, the Tour de Super-Crans is an iconic residence in the station, recognized for its modernist architecture, exceptional location and unique comfort. Classified as a cantonal monument in 2024, it is one of the most unique addresses in Crans-Montana.The apartment seduces with its distribution over two levels, its warm atmosphere and its spectacular view of the Valais Alps and the valley.Layout & assets • Bright living room with fireplace • Access to a full south balcony • Separate fully equipped kitchen • Two bedrooms, including a master bedroom with private balcony • Two bathrooms • Reading corner / mezzanine with built-in bed • Private laundry room • Panoramic view of the mountains and the valley • Quiet and green environment A residence with rare servicesResidents benefit from genuine hotel comfort, with exceptional infrastructure: • Semi-Olympic pool • Sauna and fitness • Relaxation lounges • Panoramic sky bar on the top floor • Gastronomic restaurant • Meeting room • Two tennis courts • Private 9-hole golf course • Direct access to nearby slopes SituationThe residence benefits from a privileged location in Crans-Montana: • About 10 minutes' walk from the center of Montana • Quick access to slopes and Arnouva cable car • Shuttle and bus stop nearby • Hiking departures accessible on foot • Quiet, discreet and sought-after residential area In summaryA rare duplex in an iconic residence, ideal as an alpine pied-à-terre, turnkey secondary residence or investment in Crans-Montana.A unique property, combining architecture, services, view and mountain lifestyle.

Travel time
-
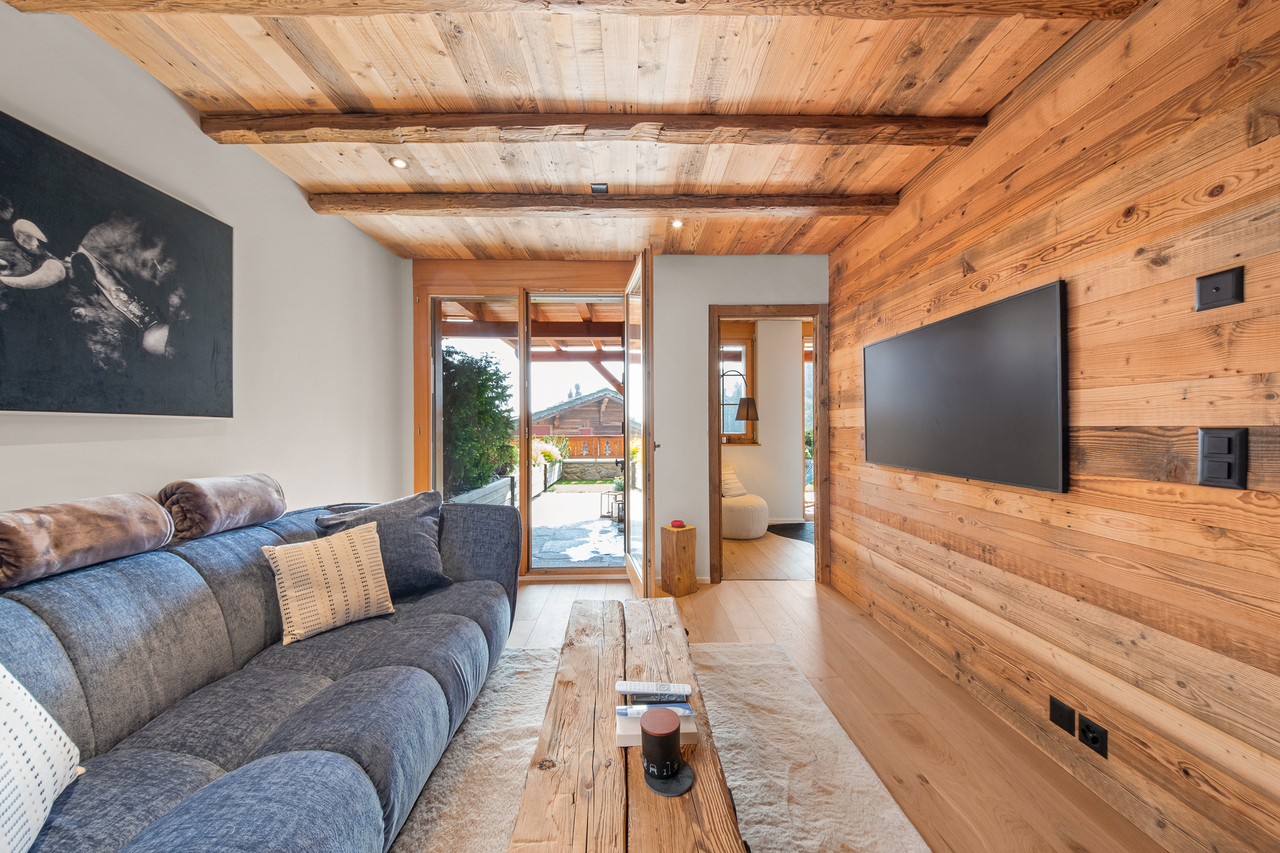
  • Spacious living room with wooden walls and ceiling, large windows, leather sofa, coffee table, and a balcony or terrace visible.
  • Cozy living room with wooden ceiling, leather sofa, shelves, and a large framed mirror on the wall
  • Cozy wooden cabin interior with a dining area, large windows, and a flat-screen TV mounted on the wall. The room has a warm, rustic feel with wooden walls and floors.
  • Open-plan studio apartment with wooden ceiling, hardwood floors, leather sofa, dining table, kitchenette, and mounted TV
  • Wooden cabinets and countertops, black candle holder, decorative figurines, dishwasher, bar stools
  • Cozy bedroom with wooden walls and ceiling, large window with a scenic view, king-size bed with white bedding, wall-mounted artwork, and curtains.
  • Cozy bedroom with wooden ceiling, white bedding, black leather headboard, and wall art above the bed. There appears to be a fireplace or stove in the room as well.
  • Wooden vanity with sink, shelves for towels, shower stall with glass door, washing machine and dishwasher
  • Bathroom with dark tile walls, wooden vanity, toilet, and towel rack
  • Wooden balcony with a view of the mountains and forests in the distance. The balcony has a black railing and is part of a larger building or resort structure.
  • Wooden balcony with railing, overlooking a forested area with mountains in the background under a clear blue sky
  • The image shows a scenic mountain landscape with a forested valley and distant snow-capped peaks. There are several buildings, likely residential or commercial, nestled among the trees. The sky is clear and blue, with some wispy clouds. Overall, the scene
  • Multi-story apartment building with balconies, surrounded by trees
1 / 14
2.5 rooms34m²CHF 575,000.–
Rue du Pas-de-l'Ours 61, 3963 Lens

Splendid 2.5-room apartment renovated - Spacious and bright - Well-located - Extraordinary view

A few minutes' walk from the center of Crans – Extraordinary viewBeautifully renovated apartment, with a lot of taste (kitchen, bathroom, floors, walls, ceilings, cabinets, etc.) – Very spacious and very bright – Splendid panoramic view of the Valais Alps – Haven of peace and tranquility – Bus stop (free shuttle) in immediate proximity – Less than 5 minutes' walk from the center of Crans, from all amenities, the ski lifts and the Severiano Ballesteros golf course BALCONY : 13 m2 PARKING SPACES : PRIVATE BOX-GARAGE & NUMEROUS COMMON OUTDOOR SPACES FLOOR : ATTIC (5TH FLOOR) SOLD FURNISHED : YES AVAILABLE FOR FOREIGNERS : YES ANNUAL PPE CHARGES : CHF 2’600.- Entrance : Spacious hall – Wall wardrobe in old wood (wardrobe / shelves) – Parquet Living/Dining room : Very spacious and bright room with direct access to the large south balcony – Sofa bed (large pouf / table) – Dresser – TV (on the wall) – Large dining table (4 chairs / bench) – ParquetKitchen : Totally renovated in old wood – Perfectly equipped (microwave / fridge / ceramic hob / oven / small freezer / dishwasher / sink / small table / numerous built-in cabinets) – Separation bar (2 stools) – Parquet South bedroom : Double bed (2 single mattresses) – Wall wardrobe in old wood (shelves) – Nightstand – Direct access to the large south balcony – Parquet Shower room : Totally renovated – Shower (cabin) – WC – Sink – Mirror – Furniture – Medicine cabinet – Heated towel rail – TilingAnnexes : Private cellar – Ski locker – Common laundry room

Travel time
-
  • Spacious home office with large windows, wooden desk, office chairs, floral armchair, and a sofa. The room has a blue carpeted floor and appears to have access to a balcony or terrace.
  • The image shows a spacious living room with a wooden dining table and chairs, a wooden cabinet, and a patterned area rug. The room has a cozy and traditional feel, with plaid and striped upholstered furniture. The walls are painted a light color, and ther
  • Colorful and retro-style living room with a dining table, chairs, a yellow sofa, and a built-in cabinet with shelves
  • Spacious bedroom with large windows providing a scenic view, wooden desk and chair, red bed, dresser, and floral curtains
  • Large bathroom with green and white tile, freestanding bathtub, vanity with countertop, toilet, and large window
  • The image shows a bedroom with a bed, a floral patterned armchair, a wooden cabinet, and a desk. The room has large windows that provide natural light and a cozy, comfortable atmosphere.
  • Bedroom with a desk, chair, and bookshelves. Large window overlooking a balcony or terrace with a view of greenery outside.
  • Spacious living room with large windows overlooking a scenic outdoor area, hardwood flooring, white chairs around a dining table, and a floor lamp
  • Colorful abstract artwork on the walls, modern furniture including chairs and tables, and a fireplace in the room.
  • Galley-style kitchen with white cabinets, tile backsplash, tile flooring, stainless steel appliances including a dishwasher, and shelving for storage
  • Large indoor swimming pool with tiled walls and floor, wooden deck, and large windows overlooking the outdoor greenery.
  • Indoor swimming pool with tiled floor, white walls, and recessed lighting fixtures. The pool has a rectangular shape with a ladder for entry and exit.
  • Single-story modern house with a white exterior, a garage door, and a paved driveway. The house is surrounded by landscaped gardens and trees, with a blue sky and clouds visible overhead.
  • Two-story wooden cabin with a balcony, surrounded by lush greenery and pine trees. The cabin has a rustic, traditional design with a large balcony overlooking a well-maintained lawn and garden area.
  • The image shows a scenic mountain landscape with a blue sky, white clouds, and snow-capped peaks in the distance. In the foreground, there are several houses surrounded by lush greenery, including trees, bushes, and a grassy lawn. The overall scene convey
  • Lush green lawn surrounded by trees, with a path leading through the garden. The image shows a scenic outdoor area with a well-maintained lawn and a variety of trees, including some with reddish-brown leaves, suggesting a mix of deciduous and evergreen tr
  • 2-story modern house with a garage, surrounded by lush greenery and mountains in the background. The house has a balcony or terrace on the upper level.
1 / 17
16.5 rooms712m²CHF 3,990,000.–
Route des Tsamplans 8, 3963 Crans-Montana

Spacious and bright 16.5 rooms - Magnificent property calm - Superb view - Very large plot

Spacious extraordinary property surrounded by greenery – Very large and bright chalet – Partially renovated – Large indoor pool – Haven of peace and serenity – Superb view – Very sunny location – Very spacious terrace – 10 minutes by car from Sierre and Crans-Montana – 5 minutes on foot from a bus stop • SOLD FURNISHED: YES • DEPENDENCE: 30 m2 GROUND FLOOR • Bedroom Southeast: Single bed – Desk – Carpet • Bedroom South: Desk – Large dresser – Tiles • Dining room: Table – Corner bench – Chairs – Sink – Shelf – Pass-through – Tiles • Perfectly equipped kitchen: Sink – Fridge – Oven – Ceramic hob – Dishwasher – Many cabinets – Tiles • Office: 2 Workstations – Many cabinets – Carpet • Shower room: Shower (cabin) – Sink – Toilet – Tiles • Laundry room: Spacious room – Washing machine – Drying rack – Many cabinets – Tiles • Garage: Spacious – Storage space (shelves, tiles) • Annexes: Storage room (large sink) – Boiler room – 2 Cellars (one with refrigerators) – Open space with access to an open area on the upper floor – Elevator or concrete staircase (wooden covering) to the upper floor – Tiles everywhere BASEMENT • 1st Main entrance: Cabinets (wardrobe / shelves) – Tiles • Independent bathroom: Toilet – Sink – Tiles • Common room: Very spacious and bright – Table – Many chairs – Direct access to the large south terrace (magnificent view) and to the pergola – Tiles • Living room: Armchair – Coffee table – Direct access to the south terrace and to the pergola – Carpet • Bedroom South: Single bed – Desk – Direct access to the south terrace and to the pergola – Carpet • Bedroom Southeast: Single bed – Desk – Carpet • Bathroom attached to the bedroom Southeast: Bathtub – Toilet – Bidet – Sink – Tiles • Bedroom East: Single bed – Desk – Carpet • Shower room attached to the bedroom East: Shower (cabin) – Toilet – Sink – Tiles • Independent bathroom: Toilet – Sink – Tiles • Annexes: Elevator or concrete staircase (carpeted) to the upper floor – Storage space (shelves) ATTIC • 2nd Main entrance: Cabinets – Tiles – Independent bathroom (Toilet / Sink / Tiles) • Bedroom Southwest: Spacious and bright – Single bed – Desk – Many built-in cabinets – Carpet • Bathroom attached to the bedroom Southwest: Bathtub – Toilet – Bidet – Sink – Carpet • Office attached to the bedroom Southwest: Spacious and bright – Large desk – Armchairs – Cabinets – Small room – Carpet • Bedroom East: Single bed – Desk – Armchairs – Cabinets – Carpet • Shower room attached to the bedroom East: Shower (cabin) – Toilet – Sink – Tiles • 1st Living room: Tables – Chairs – Armchairs – Wall paneling – TV – Direct access to the west terrace – Carpet • 2nd Living room: Armchairs – Coffee table – Direct access to the west terrace – Carpet • Small chapel: Display stand – Chairs – Stained glass – Carpet • Garage: Spacious – Storage space (shelves, tiles) • Pool: Very spacious and bright – Direct access to the south terrace – 2 Showers (tiles) – Bathroom (Toilet / Sink / Tiles) – Technical room – Tiles • Annexes: Elevator – Technical rooms DEPENDENCE • Access: Paved path – Concrete slabs • Chalet: Outdated – Fully wood-paneled – Independent entrance (2 concrete steps / carpeted) – Living room (single bed / armchairs / coffee table / linoleum) with direct access to the large southwest balcony on stilts – Bedroom South (single bed / desk / built-in wardrobe / parquet) – Dining room (table / chairs / single bed / parquet) – Kitchen (oven / sink / fridge / table / linoleum) – Bathroom (bathtub / toilet / sink / linoleum) • Storage room: Very spacious – Fully wood-paneled – Access from the east or west You have the possibility to visit this property by video call!

Travel time
-
1 / 15
  • Parking space
  • Balcony / Terrace
  • Pets allowed
  • +3
4.5 rooms132m²CHF 890,000.–
Route d'Antzère 23, 1964 Conthey

Renovated 4.5-room apartment & 132 m2 in Conthey

4.5-room apartment with covered terrace, 132 m2 - Conthey Located on the first floor of a very well-maintained residence, built in 2012. This beautiful 4.5-room apartment was renovated in 2024 with taste and high-quality materials!It has a magnificent 12 m2 corner terrace equipped with electric blinds. Situation: Conthey is a municipality in the canton of Valais, located on the right bank of the Rhone, in close proximity to Sion, from which it benefits from the economic dynamism and regional attractiveness. As the capital of the district of the same name, it now has over 9,000 inhabitants, distributed among several villages and localities, such as Plan-Conthey, Erde, Daillon or Aven.The bright apartment offers optimal exposure throughout the day thanks to its west-facing orientation. Characteristics: • Entrance hall • Spacious living room of 52 m2 with electric fireplace • Open, fully equipped Italian kitchen • 12 m2 corner terrace • 5 m2 office space • Parental suite of 22 m2 with sink / Jacuzzi bathtub / WC • Bedrooms 2 & 3 of 12 m2 • Shower room with WC & sink • Guest WC + washing column • Ceiling height of 2.40 meters • Double glazing • Central heating with floor heating, distributed by a heat pump • Manual blinds • Outdoor parking space included Amenities : • A private garage with the number 5 is included in the sale price • Private cellar • Elevator in the building • Garden in co-ownership • Residence consisting of 14 apartments on 5 levels • Full-time concierge • Secure building, very well maintained • Monthly charges: 340 CHF Complete file on request.Audric AguillonSales Manager audric@prestigeinvestment.ch +41.78.201.96.98

  • Parking space
  • Balcony / Terrace
  • Pets allowed
  • +3
Travel time
-
1 / 13
  • Balcony / Terrace
  • View
  • Elevator
  • +2
110m²CHF 750,000.–
1972 Anzère

Two apartments in Anzère with panoramic views

For sale are two apartments (studio and duplex) in Anzère with magnificent panoramic views.They are located side by side and could easily be combined into one.Ideal for a family with children or investors who wish to rent.They are located in the building of the Hôtel Zodiaque, just a few meters from all the shops of the station, the SPA & Wellness and the ski lifts.The two apartments are arranged as follows:Duplex apartment: • Lounge with dining area giving access to a balcony • Open kitchen • WC with sink • Balcony with breathtaking panoramic views • Functional wood stove • Bedroom upstairs with several beds and bathroom with shower • Rest area with panoramic views • Small storage room in the basement area Studio apartment: • Lounge and dining area with access to a balcony • Open kitchen with all equipment • WC with sink • Bathroom with shower • Sleeping area • TV area • Functional French fireplace • Balcony with panoramic views • Small storage room in the basement area • Reduced Both apartments are sold with a large garage in the building.This allows for storage of equipment and also skis and sleds.Highlights: • Garage • Near the ski slopes in winter • At the starting point of many hiking trails • Opportunity to access the Wellness area while staying inside (Link to the Spa & Wellness website) • Benefits from all the advantages of a winter and summer sports station • Less than 200 meters away are shops and restaurants • About 20 minutes from the plain and the highway • Golf courses nearby (Sion, Sierre and Montana) • Breathtaking panoramic views • Opportunity to combine the apartments Remarks:If you wish to obtain more information, the complete file?Please contact me by phone or email and I will be happy to inform you.I am also at your disposal for a visit on site.Link to the Valimmobilier website:Link to the Valimmobilier websiteThe Anzère station: • The Liberty-Pass gives free access, during the summer, to the ski lifts, the buses of the municipality and the swimming pool. In winter, the Anzère station is part of the area accessible by the Magic Pass subscription, which gives access to 25 stations. • Anzère is a ski resort in the canton of Valais in Switzerland. It is located at an altitude of about 1500 meters and offers an exceptional natural setting and a panoramic view of the Valais Alps. This station attracts visitors all year round, both for its winter sports activities and for its summer charms. • In winter, Anzère transforms into a true paradise for winter sports enthusiasts. With its well-maintained and varied slopes, it is ideal for skiers of all levels, from beginners to experienced skiers. You can also snowboard, sled or relax in the thermal baths after a day on the slopes. • During the summer season, Anzère offers an idyllic setting for nature lovers. Many hiking trails crisscross the region, allowing visitors to discover breathtaking landscapes, from green meadows to snow-capped peaks of the surrounding mountains. Mountain bikers will also find their happiness with specially designed trails for this sport. • Anzère is also known for its atmosphere...

  • Balcony / Terrace
  • View
  • Elevator
  • +2
Emmanuel Bovier

Emmanuel Bovier

Courtier agréé et responsable de l'agence de Vex

1 / 13
  • Balcony / Terrace
  • Garage
  • View
  • +3
3.5 rooms107m²CHF 645,000.–
1965 Granois (Savièse)

New promotion: An exclusive residence in the heart of Savièse

Your future starts here!New 3.5-room apartment - Promotion under construction in Savièse "Les Loggias"The construction work is progressing rapidly - Already 3 apartments sold out of 9!Discover Les Loggias, a residence composed of new 3.5 and 4.5 room apartments as well as stunning attics, designed to seduce a clientele looking for an exceptional home on the Savièse hillside.The construction site is underway: an opportunity to seize.The work on the Les Loggias residence is in full progress. It's the perfect time to reserve your future new apartment in Granois. Depending on the progress of the construction site, you can also personalize certain finishes to create an interior that resembles you. Discover apartment n3, a superb 3.5-room apartment of high standing located in an intimate residence of only 9 apartments, currently under construction. Nestled in a quiet and privileged residential area in Savièse, this promotion benefits from an ideal location in immediate proximity to all amenities.Thanks to its west exposure, this apartment enjoys remarkable sunlight throughout the year as well as an exceptional panoramic view of the Rhone plain up to Martigny and the emblematic peaks of the Valais Alps, notably the Dent Blanche and the Cervin. The advantages of the promotion: • Contemporary residence with only 9 apartments • Quality construction with careful finishes • Quiet and residential neighborhood • Just a few minutes from Sion and the Conthey business district • All amenities are within walking distance • Unbeatable panoramic view of the Alps and the Rhone valley • Large windows offering exceptional natural light • Excellent energy performance thanks to an air-water heat pump and photovoltaic panels • Sale as a secondary residence for Swiss citizens as well as holders of a B or C permit is allowed A sought-after lifestyleSavièse is a particularly appreciated commune for its quality of life, its sunny climate, its proximity to the capital of Valais, and the richness of its associative, cultural, and sports life. It offers an ideal balance between tranquility, nature, and quick access to all essential infrastructure.Mountain lovers will appreciate the immediate proximity to the Anzère, Crans-Montana, 4 Vallées, Nax, or Ovronnaz ski resorts, all accessible in less than 30 minutes. The main golf courses in central Valais are also nearby.Location: • Bus stop within 1 minute's walk • School within 4 minutes' walk • Savièse town center (shops, restaurants, banks, post office, medical center, schools) within 13 minutes' walk • Sion train station within 11 minutes by car or 23 minutes by public transport • Highway access within approximately 8 minutes Apartment n3:Located on the east ground floor, this apartment offers a weighted living area of 107.69 m², including a terrace, and seduces with its generous volumes as well as its brightness. Distribution: • Entrance hall • Spacious living area of approximately 47 m² with living room, dining room, and open kitchen • Fully equipped kitchen • Large windows giving access to an 11.80 m² west-facing balcony • Bedroom of approximately 15 m² • 1 bedroom 12 m² • Bathroom with bathtub, WC, sink, and washing machine • Private cellar The lots...

  • Balcony / Terrace
  • Garage
  • View
  • +3
Laetitia Vouardoux

Laetitia Vouardoux

Courtière agréée et responsable de l'agence de Crans-Montana

1 / 13
  • Balcony / Terrace
  • Garage
  • View
  • +3
4.5 rooms136m²CHF 889,000.–
1965 Granois (Savièse)

New promotion: Exclusive residence in the heart of Savièse

Your future starts here! New 4.5-room apartment - Sales promotion during construction in SavièseThe construction work is progressing rapidly - Already 3 apartments sold out of 9!Discover Les Loggias, a residence composed of new 3.5 and 4.5-room apartments as well as stunning attics, designed to seduce a discerning clientele seeking an exceptional home on the Savièse hillside.The construction site is underway: an opportunity to seize.The work on the Les Loggias residence is in full swing. It's the perfect time to reserve your future new apartment in Granois. Depending on the progress of the construction site, you can also personalize certain finishes to create an interior that suits you.Discover apartment n4, a superb 4.5-room apartment of high standing, located in an intimate residence of only 9 apartments, currently under construction. Nestled in a quiet and privileged residential area in Savièse, this promotion benefits from an ideal location in immediate proximity to all amenities.Thanks to its west-facing exposure, this apartment enjoys remarkable sunlight throughout the year as well as an exceptional panoramic view of the Rhone plain up to Martigny and the emblematic peaks of the Valais Alps, notably the Dent Blanche and the Matterhorn.The advantages of the promotion: • Contemporary residence with only 9 apartments • Quality construction with careful finishes • Quiet and residential neighborhood • A few minutes from Sion and the Conthey business district • All amenities are accessible on foot • Breathtaking panoramic view of the Alps and the Rhone valley • Large windows offering exceptional natural light • Excellent energy performance thanks to an air-water heat pump and photovoltaic panels • Sale as a secondary residence for Swiss citizens as well as holders of a B or C permit is allowed A sought-after lifestyleSavièse is a particularly appreciated commune for its quality of life, its sunny climate, its proximity to the capital of Valais, and the richness of its associative, cultural, and sports life. It offers an ideal balance between tranquility, nature, and quick access to all essential infrastructure.Mountain lovers will appreciate the immediate proximity to the ski resorts of Anzère, Crans-Montana, the 4 Vallées, Nax, or Ovronnaz, all accessible in less than 30 minutes. The main golf courses in central Valais are also nearby.Location: • Bus stop within 1 minute's walk • School within 4 minutes' walk • Savièse center (shops, restaurants, banks, post office, medical center, schools) within 13 minutes' walk • Sion train station within 11 minutes by car or 23 minutes by public transport • Highway access within approximately 8 minutes Apartment n4:Located on the 1st floor, this apartment offers a weighted living area of 136.61 m², including a terrace, and seduces with its generous volumes as well as its brightness.Distribution: • Entrance hall • Spacious living room of approximately 48 m² with living room, dining room, and open kitchen • Fully equipped kitchen • Large windows giving access to a 13 m² west-facing terrace • Parental bedroom of approximately 15 m² • Two bedrooms of approximately 12 m² each • Shower room with Italian shower (bath optional) • Bathroom with bathtub, WC, sink, and...

  • Balcony / Terrace
  • Garage
  • View
  • +3
Laetitia Vouardoux

Laetitia Vouardoux

Courtière agréée et responsable de l'agence de Crans-Montana

1 / 31
  • Parking space
  • Balcony / Terrace
  • Garage
  • +4
6.5 rooms352m²CHF 2,950,000.–
1972 Anzère

Stunning 6.5-Room Penthouse Apartment in the Heart of Anzère

Welcome to this exceptional 6.5-room attic apartment nestled in the charming alpine resort of Anzère, Valais. Built in 2016, this magnificent 352 m² residence offers a rare combination of modern luxury and mountain charm, set in a peaceful and quiet environment with breathtaking views. This remarkable property features: • Cozy Bedrooms: Beautifully appointed rooms with warm wooden walls and ceilings, large windows framing stunning alpine views, and elegant furnishings including beds with floral duvets and thoughtful details throughout. • 5 Modern Bathrooms: Sleek and contemporary, finished with grey tiles, large mirrors, and high-quality fixtures — ensuring comfort and privacy for all residents and guests. • Spacious Living & Dining Area: A generous open-plan living room with rich wooden floors, a large bookshelf, a cozy fireplace, and a connected dining area with stylish red chairs — perfect for entertaining or relaxing after a day on the slopes. • Private Balcony: Enjoy the stunning mountain panorama from your own outdoor retreat. • Fully Equipped Kitchen: Including a dishwasher and all modern conveniences for effortless living. • Elevator Access: Ensuring ease of movement throughout the building. • Garage & Parking: Secure garage space and additional parking included. Location: Situated in the sought-after alpine village of Anzère at 1972 m altitude, this property is ideal as a primary residence, holiday retreat, or investment. The resort is well known for its ski slopes, hiking trails, and vibrant village life, offering year-round leisure and relaxation in a truly stunning natural setting.This is a rare opportunity to acquire a generous, child-friendly penthouse in one of Valais' most desirable mountain destinations. Whether you are seeking a luxurious alpine escape or a permanent mountain home, this property delivers on every level.

  • Parking space
  • Balcony / Terrace
  • Garage
  • +4
Cassandra Levene

Cassandra Levene

Managing Director

1 / 13
  • Parking space
  • Balcony / Terrace
  • View
  • +3
3.5 rooms94m²CHF 694,000.–
1950 Sion

Magnifique 3.5 pièces au centre ville de Sion

Dans une promotion de standing et idéalement située au centre de Sion magnifiques appartements de 3.5 pièces avec balcon, disponible dès septembre 2027.Située au centre de la ville de Sion et à proximité directe des commerces, ces appartements bénéficieront d'une situation idéale.Il sont composés comme suit : • Hall d'entrée avec armoires encastrées • Cuisine ouverte équipée avec coin repas • Agréable séjour • Salle d'eau • 2 chambres • Balcon Complète ce bien en sous-sol : • Cave Parking : • Place de parc intérieure CHF 40'000.- inclue Plus de détails suivront.N'hésitez plus à demander un dossier complet.In einer hochwertigen Wohnanlage in idealer Lage im Zentrum von Sion stehen ab September 2027 wunderschöne 3,5-Zimmer-Wohnungen mit Balkon zur Verfügung.Im Stadtzentrum von Sion und in unmittelbarer Nähe zu den Geschäften gelegen, profitieren diese Wohnungen von einer idealen Lage.Sie sind wie folgt aufgeteilt: • Eingangsbereich mit Einbauschränken • Offene Einbauküche mit Essbereich • Gemütliches Wohnzimmer • Badezimmer • 2 Schlafzimmer • Balkon Im Untergeschoss vervollständigt diese Immobilie: • Keller Parkplatz: • Innenparkplatz CHF 40'000.- inklusive Weitere Details folgen.Zögern Sie nicht länger und fordern Sie die vollständigen Unterlagen an.In a luxury development ideally located in the center of Sion, magnificent 3.5-room apartments with balconies will be available starting in September 2027.Located in the heart of Sion and right next to shops, these apartments will enjoy an ideal location.They are laid out as follows: • Entryway with built-in closets • Open, fully equipped kitchen with dining area • Cozy living room • Bathroom • 2 bedrooms • Balcony This property also includes the following in the basement: • Cellar Parking: • Indoor parking space included for CHF 40,000 More details to follow.Don't hesitate to request a complete listing.In un complesso residenziale di pregio, situato in posizione ideale nel centro di Sion, magnifici appartamenti di 3,5 locali con balcone, disponibili a partire da settembre 2027.Situati nel centro della città di Sion e nelle immediate vicinanze dei negozi, questi appartamenti godranno di una posizione ideale.Sono composti come segue: • Ingresso con armadi a muro • Cucina a vista attrezzata con zona pranzo • Accogliente soggiorno • Bagno • 2 camere da letto • Balcone Completa questo immobile nel seminterrato: • Cantina Parcheggio: • Posto auto interno CHF 40'000.- incluso Seguiranno ulteriori dettagli.Non esitate a richiedere la documentazione completa.

  • Parking space
  • Balcony / Terrace
  • View
  • +3
Cindy Bonvin

Cindy Bonvin

Courtière agréée et responsable de l'agence de Sion

Suggested properties for you based on search results

Other interesting objects