1330 results - Properties for sale with Balcony / Terrace, Elevator: Canton Valais

1 / 15
4.5 rooms, 117m², CHF 639,000.–
Rue Oscar-Bider 132, 1950 Sion

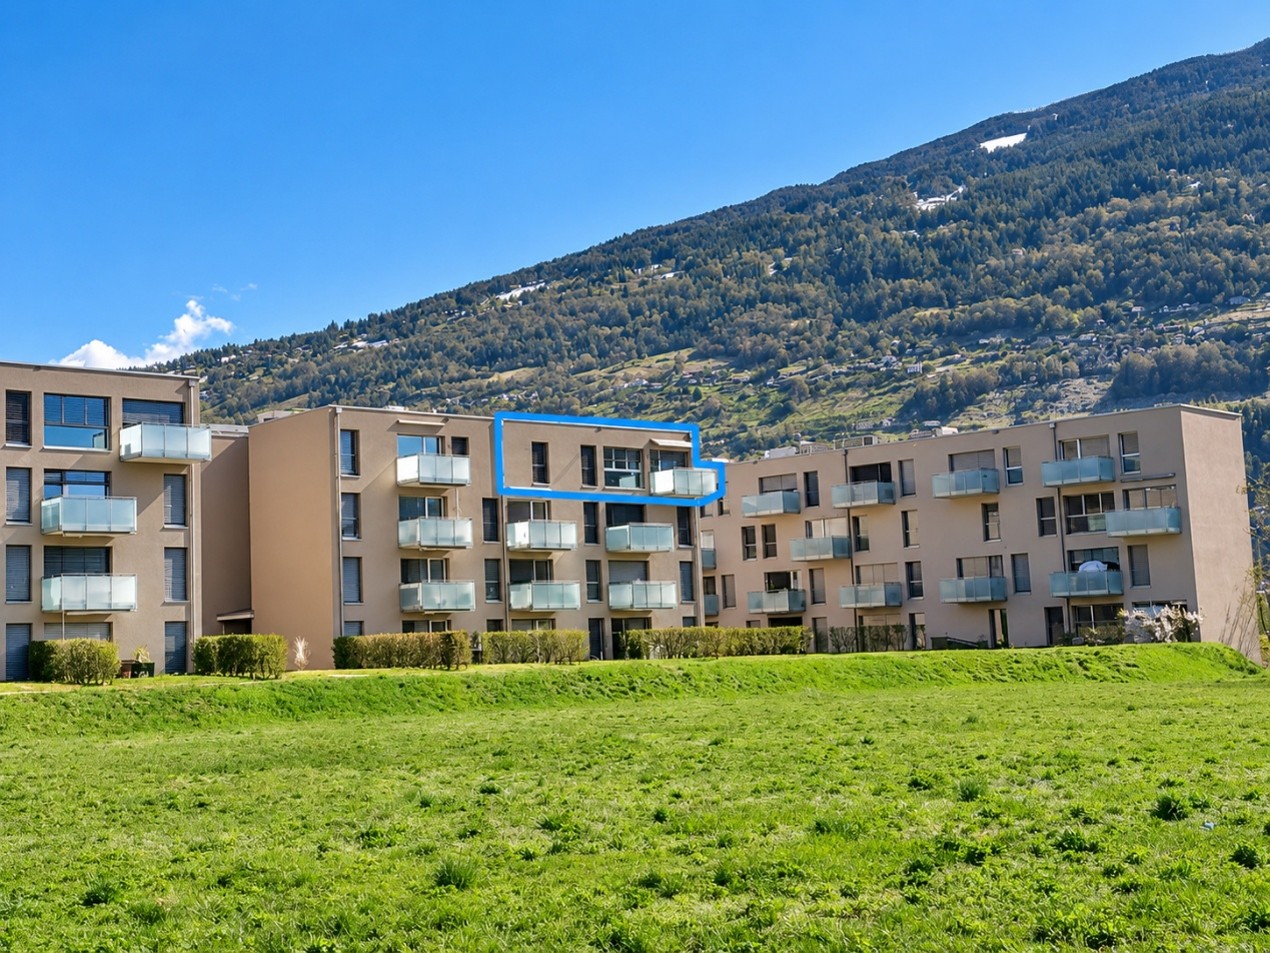
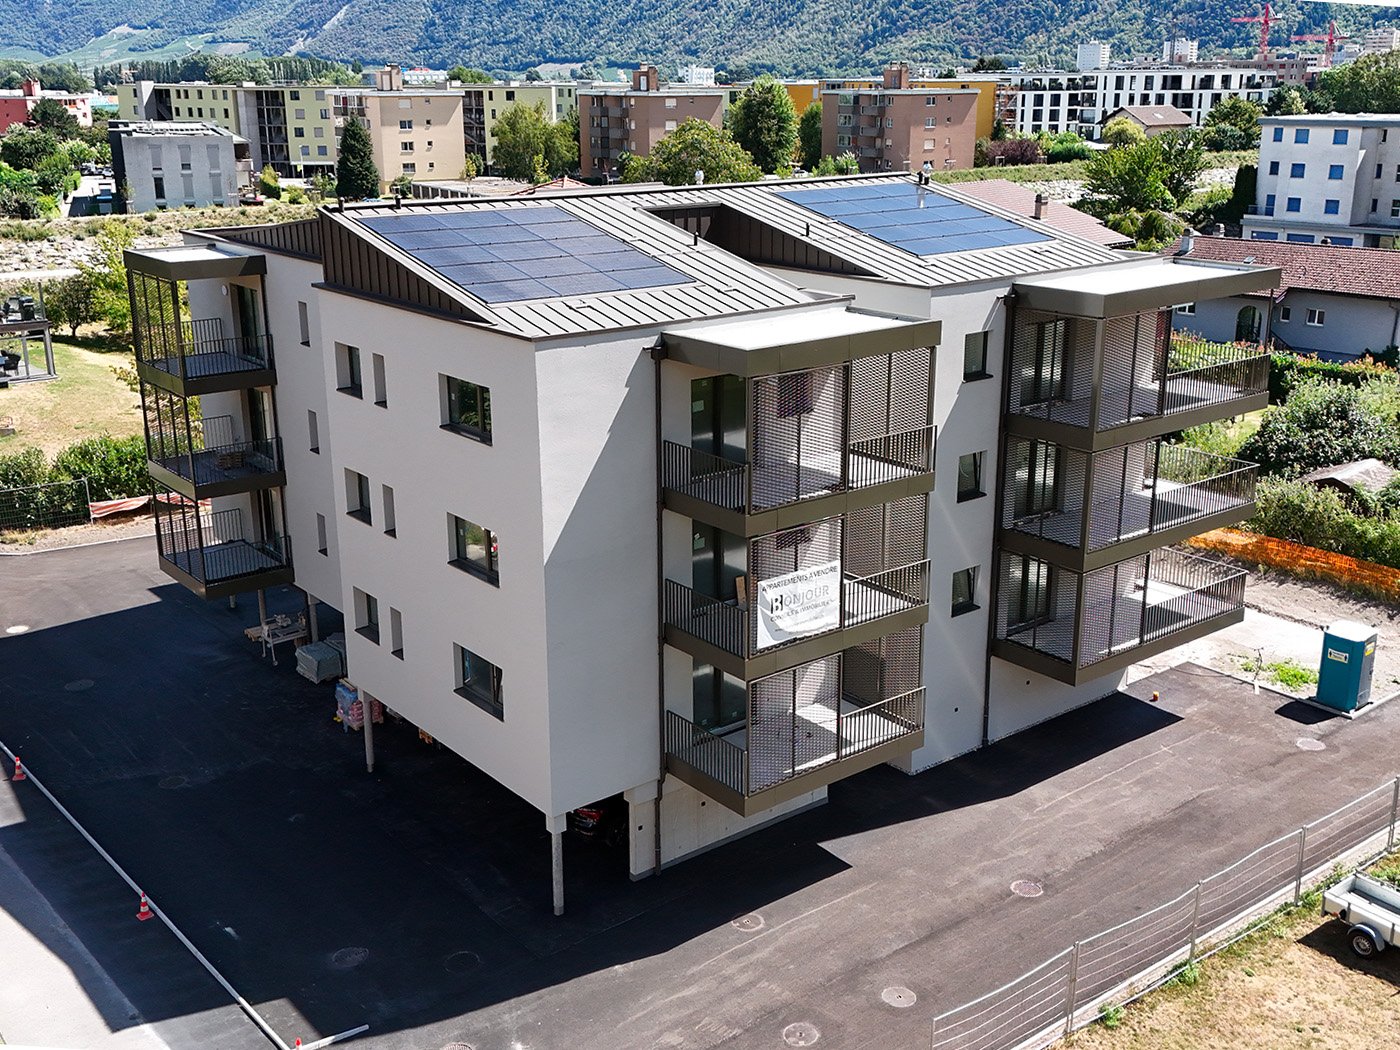
Sion, 4.5-room apartment of 117m2 in a Minergie residence with 2 indoor parking spaces

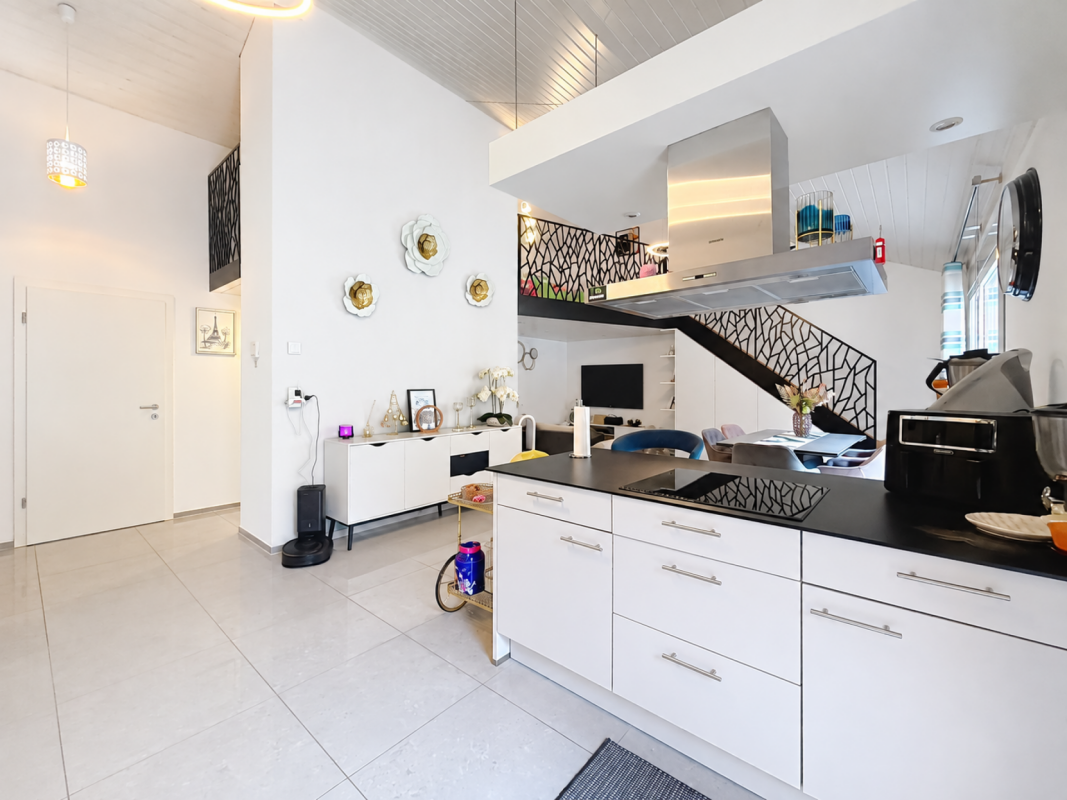
Sion, 4.5-room apartment of 117m2 in a Minergie residence with 2 indoor parking spacesLocated on Avenue Oscar Bider 132 in Sion, this charming apartment on the 3rd and top floor on the west side benefits from a privileged location in the quiet and pleasant residential area of Châteauneuf.The "Orchidée" residence, built in 2019 with the Minergie label, enjoys a green and open environment while being close to the city center. Shops, schools, medical facilities, public transport, and other daily amenities are accessible in the immediate vicinity. This location offers an ideal living framework, combining residential tranquility and urban amenities.This apartment combines contemporary comfort, accessibility, and quality of life, with a large living room of 42 m2, an entrance hall, a balcony, a parental suite, etc.The clearance is magnificent and the building is bordered by a communal plot on the west side.The gross living area is 116.9 m2, to which is added a balcony of 5.4 m2 (total of the weighted sale area with 1/2 balcony = 119.8 m2). The apartment is organized as follows, considering the net living areas (="sweepable"): • An entrance hall and storage space of 7.2 m2, • A large living room of 42.0 m2 giving onto the 5.4 m2 balcony, • A pantry of 3.6 m2, • A parental bedroom of 18.5 m2 with a bathroom, • Two other bedrooms of 9.6 and 10.1 m2, • A bathroom of 3.9 m2. The property also includes two indoor parking spaces sold in addition to the sale price, a cellar. Highlights : • close to all amenities • Quiet and green neighborhood • Beautiful volumes and sunshine • Apartment without vis-à-vis

Travel time
-
1 / 25
4.5 rooms, 94m², CHF 1,100,000.–
Rue du Pas-de-l'Ours 5, 3963 Lens

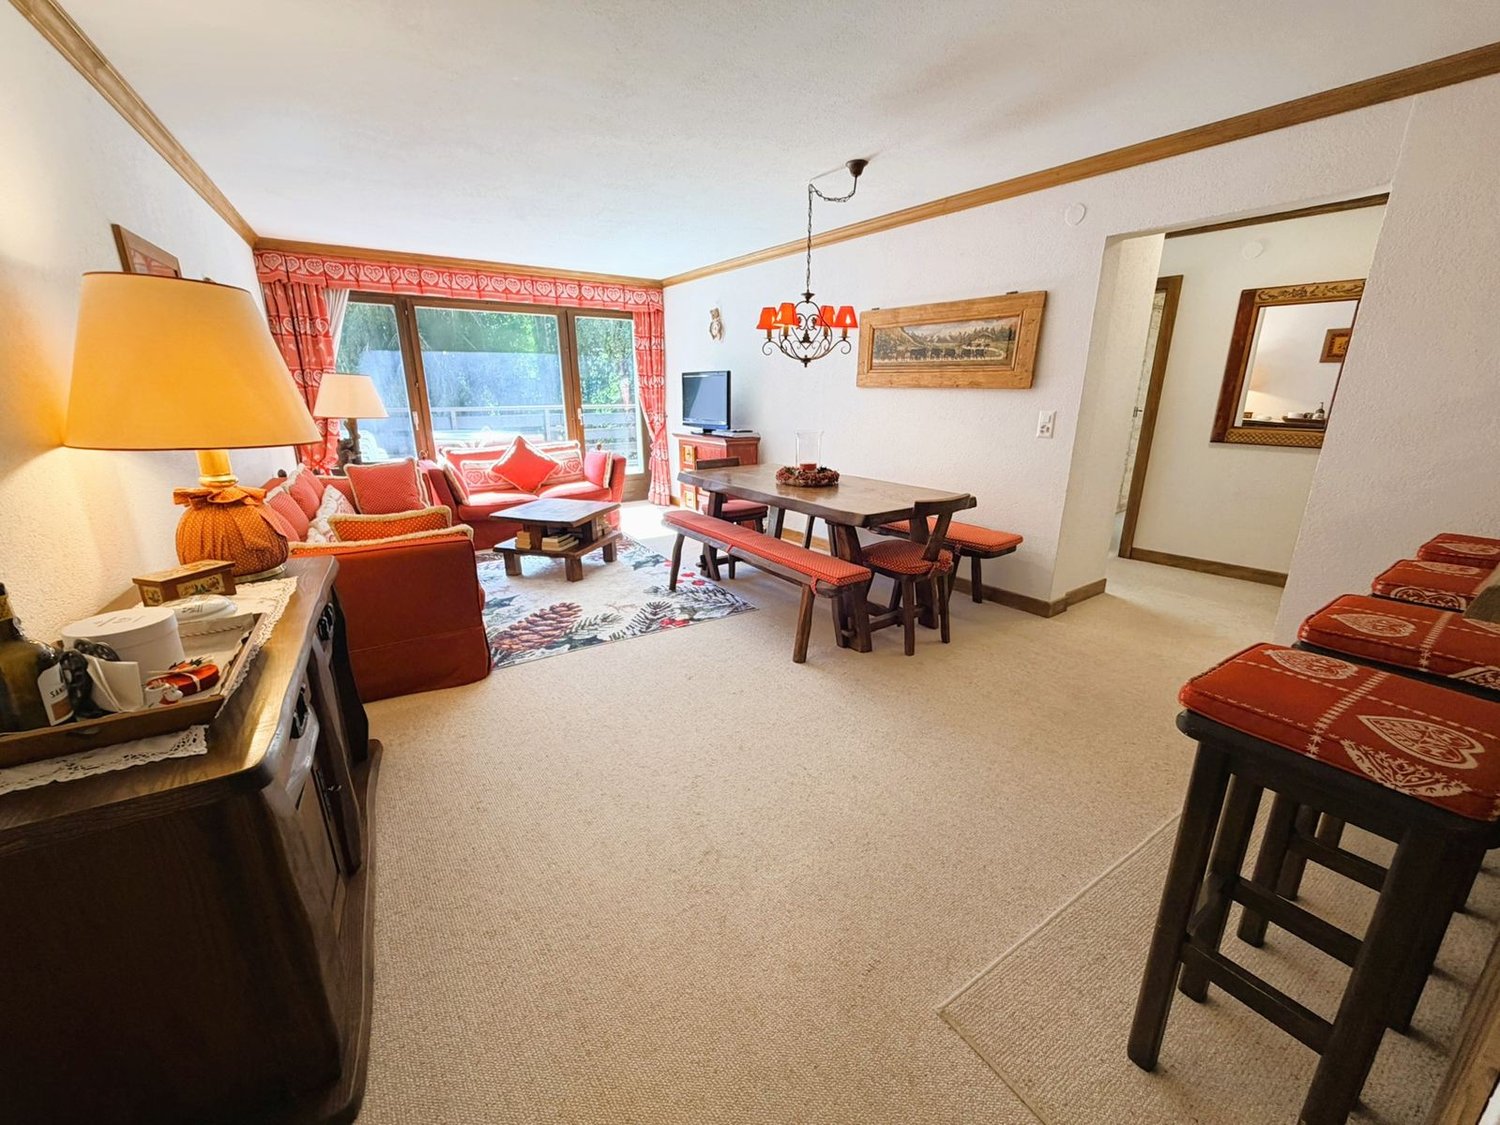
Magnificent 4.5 rooms - Very spacious & very bright - Very quiet location - Ideally located - Beautiful view

Ideally Located – Very Quiet Magnificent apartment in very good condition (never rented) – Very spacious and very bright – Beautiful view – Superb sunlight – Haven of peace and serenity – Ideally located in the heart of Crans – In immediate proximity to all amenities (shops, restaurants, etc.), the Crans Cry d’Err ski lifts and a bus stop (free shuttles) • SOUTH BALCONY : 22 m2 • SALE TO FOREIGNERS : YES • SOLD FURNISHED : YES or TO BE DISCUSSED • PARKING SPACES : 1 PRIVATE PARKING SPACE IN THE UNDERGROUND GARAGE AND NUMEROUS OUTDOOR SPACES • ANNUAL PPE CHARGES : CHF 6’700.- Entrance : Cloakroom – Numerous built-in wardrobes (cloakroom / shelves) – Carpet Bathroom : WC – Sink – Tiles Shower : Shower – Tiles Living/Dining Room South : Very spacious and bright room – Direct access to the south balcony – Dining table (2 benches) – Antique sideboard – 2 Sofas (coffee table) – TV (furniture) – Carpet Kitchen : Open – Perfectly equipped (ceramic hob / oven / dishwasher / large fridge / numerous cupboards / sink) – Worktop – Separating bar – Tiles Bedroom South : Double bed – Direct access to the spacious south balcony – 2 Nightstands – Built-in wardrobes (cloakroom / shelves) – 2 Chairs – TV (furniture) – Carpet Bedroom West : Loft bed – Built-in wardrobes (cloakroom / shelves) – Carpet Bedroom Northwest : Loft bed – Dresser – Carpet Bathroom : Bathtub – Sink – WC – Bidet – Medicine cabinet – Tiles Annexes : Private cellar – Private wardrobe (in the common ski room) – Common laundry room

Travel time
-
1 / 29
6.5 rooms, 170m², CHF 1,850,000.–
Seilbahnstrasse 19, 3910 Saas-Grund

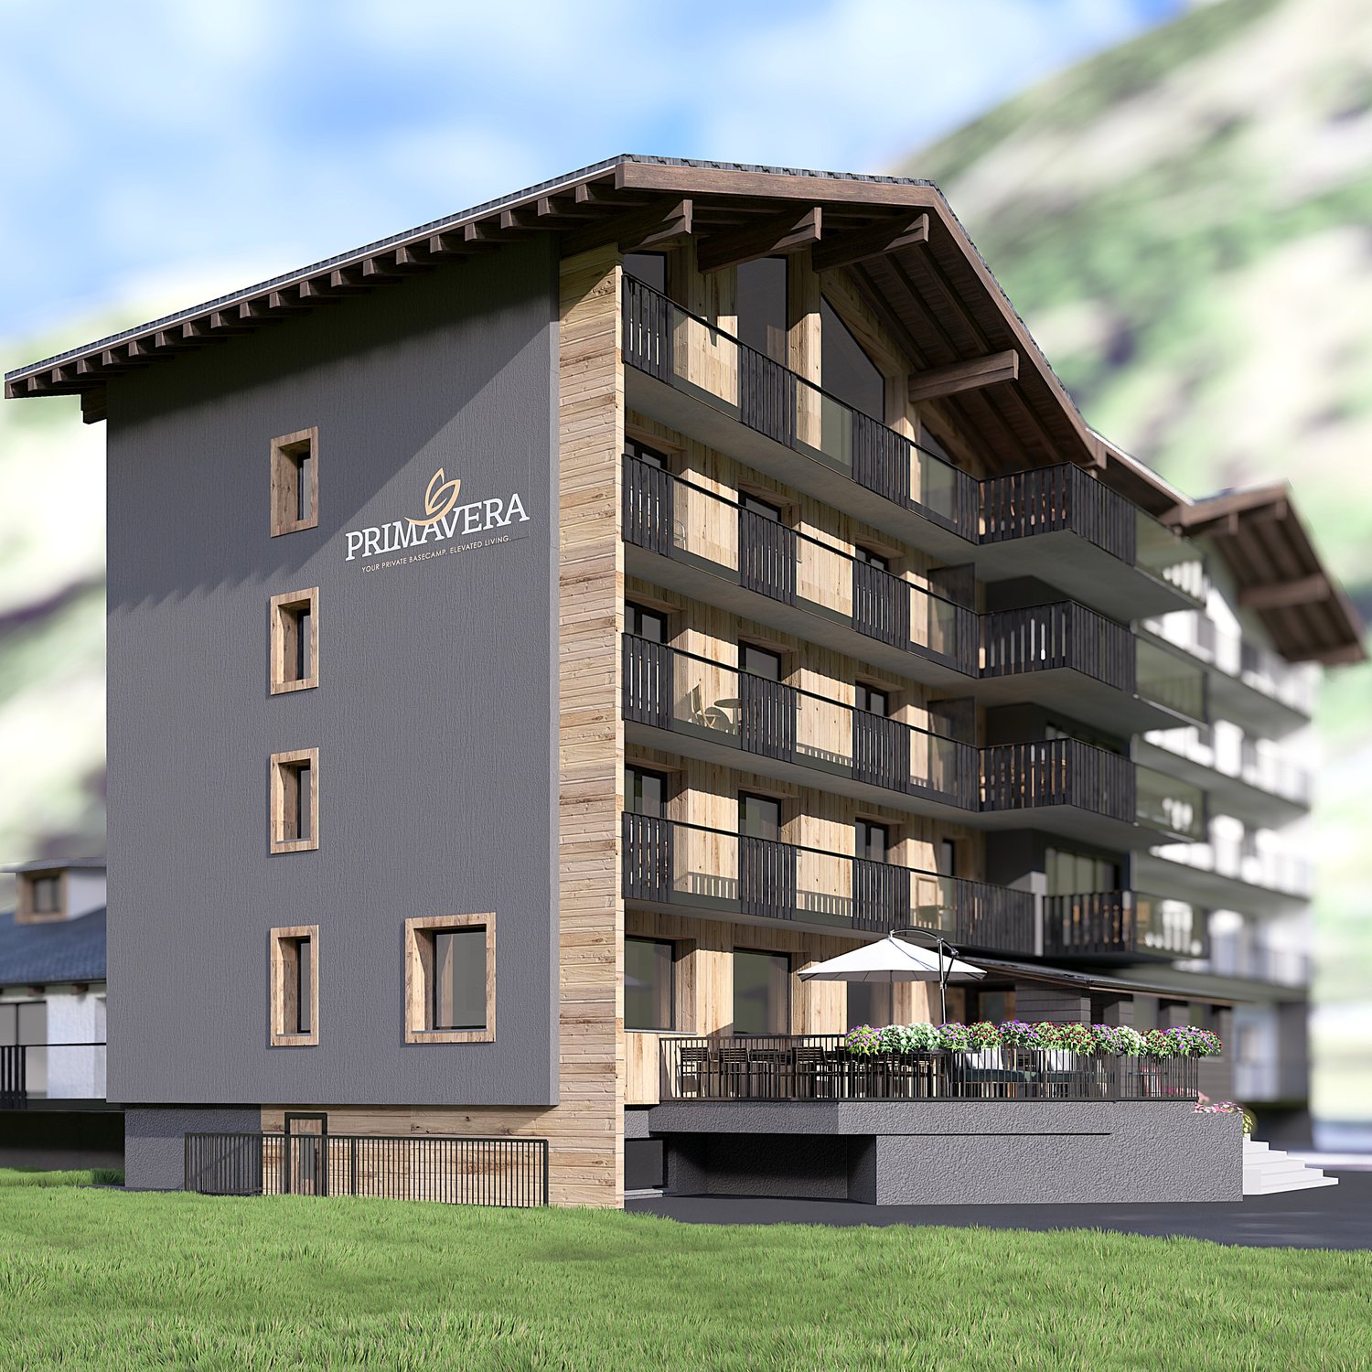
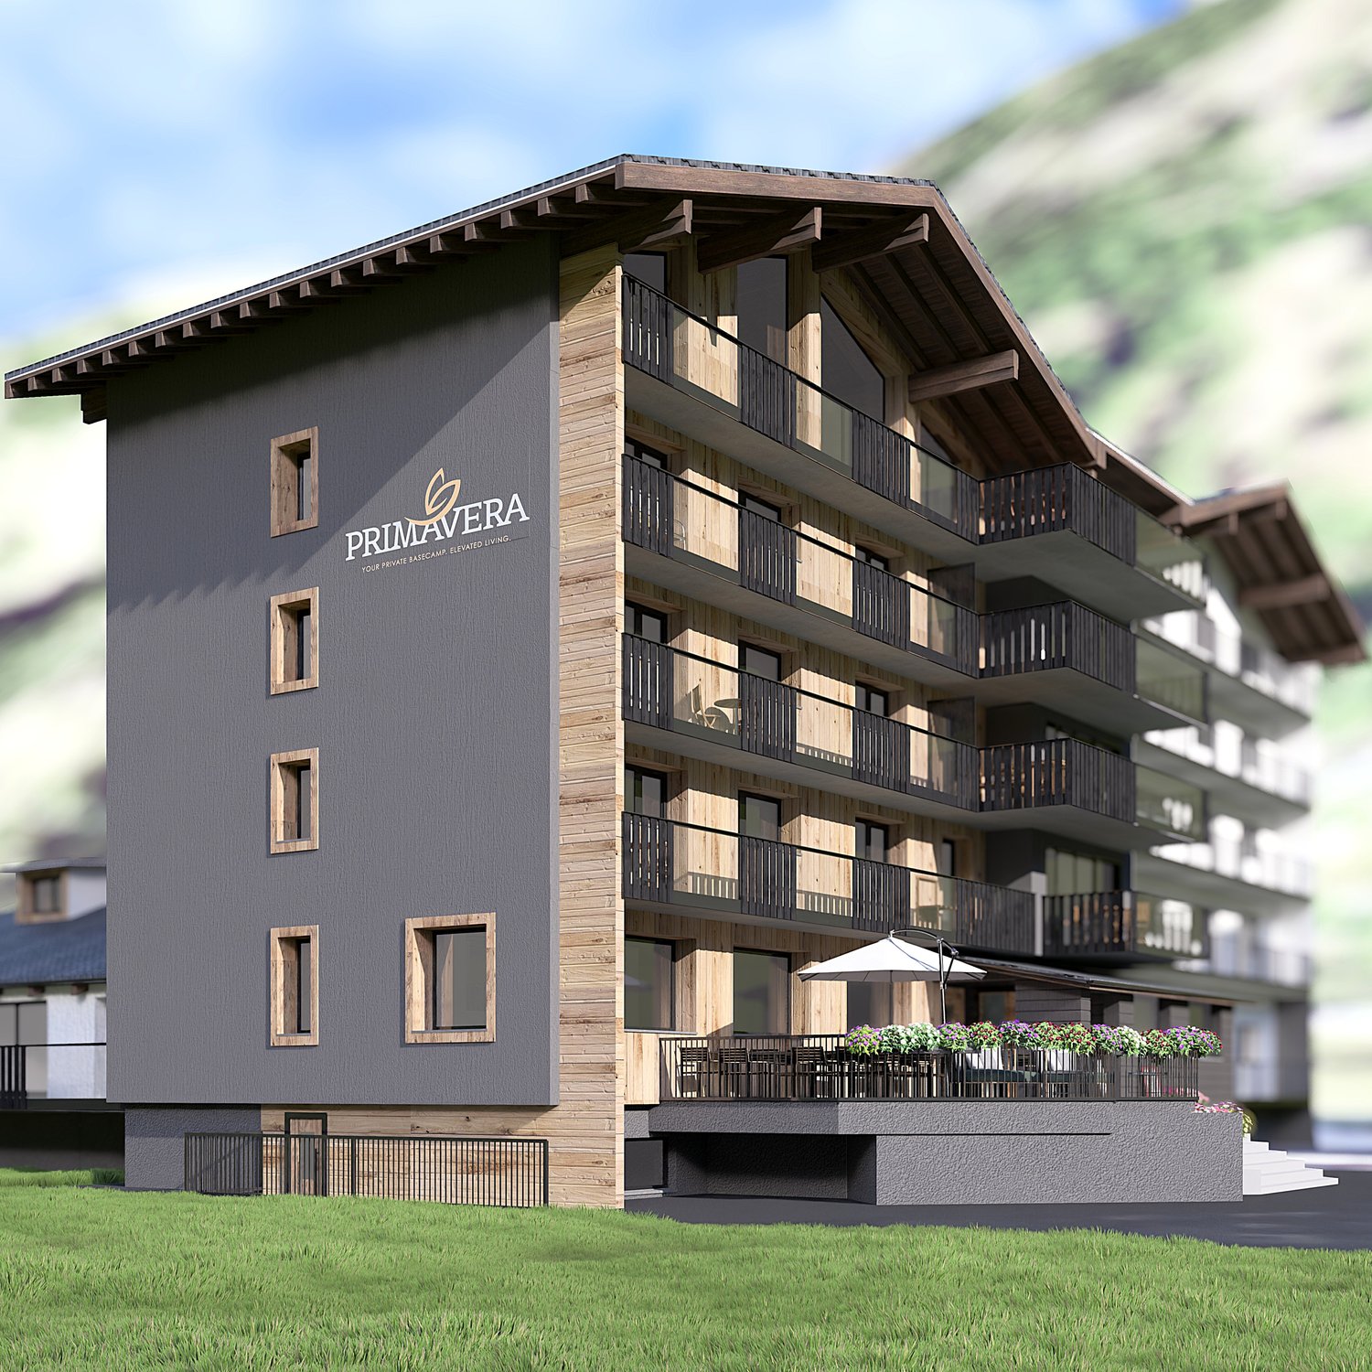
Exclusive 6.5-room attic apartment in Saas-Grund

Exclusive 6.5-room attic apartment with 170 m² living space and 26 m² balcony – your retreat in the heart of the Saas ValleyFulfill your dream of living in the mountains. In the new construction project Primavera in Saas-Grund, an exclusive 6.5-room attic apartment with generous 170 m² living space and a 26 m² large balcony awaits you. Thanks to the elevated location, you can enjoy an impressive view of the surrounding mountain world and numerous hours of sunshine. The apartment can be used as a second home.The open living and dining area forms the heart of the apartment and offers plenty of space for family and guests. High-quality materials, generous window surfaces, and modern architecture create a bright and stylish living atmosphere. The kitchen and all sanitary facilities can be selected according to your personal ideas and are already included in the planned expansion budget.The building is being constructed as part of a comprehensive renovation and meets the highest standards of quality, comfort, and sustainability. A pellet heating system with underfloor heating, a wheelchair-accessible elevator, private basement compartments, and a lockable ski storage room per apartment are also part of the offer, as is a communal wellness area in the basement. Each apartment also has its own washing machine and dryer.The location could hardly be better: located directly at the Hohsaas valley station, you can easily reach mountain railways, shopping facilities, restaurants, pharmacies, and public transport on foot. In the summer, you can expect hiking trails, bike trails, and tennis courts, and in the winter, a diverse ski area and cross-country skiing and snowshoeing opportunities – all practically on your doorstep.

Travel time
-
1 / 26
4.5 rooms, 104m², CHF 980,000.–
Seilbahnstrasse 19, 3910 Saas-Grund

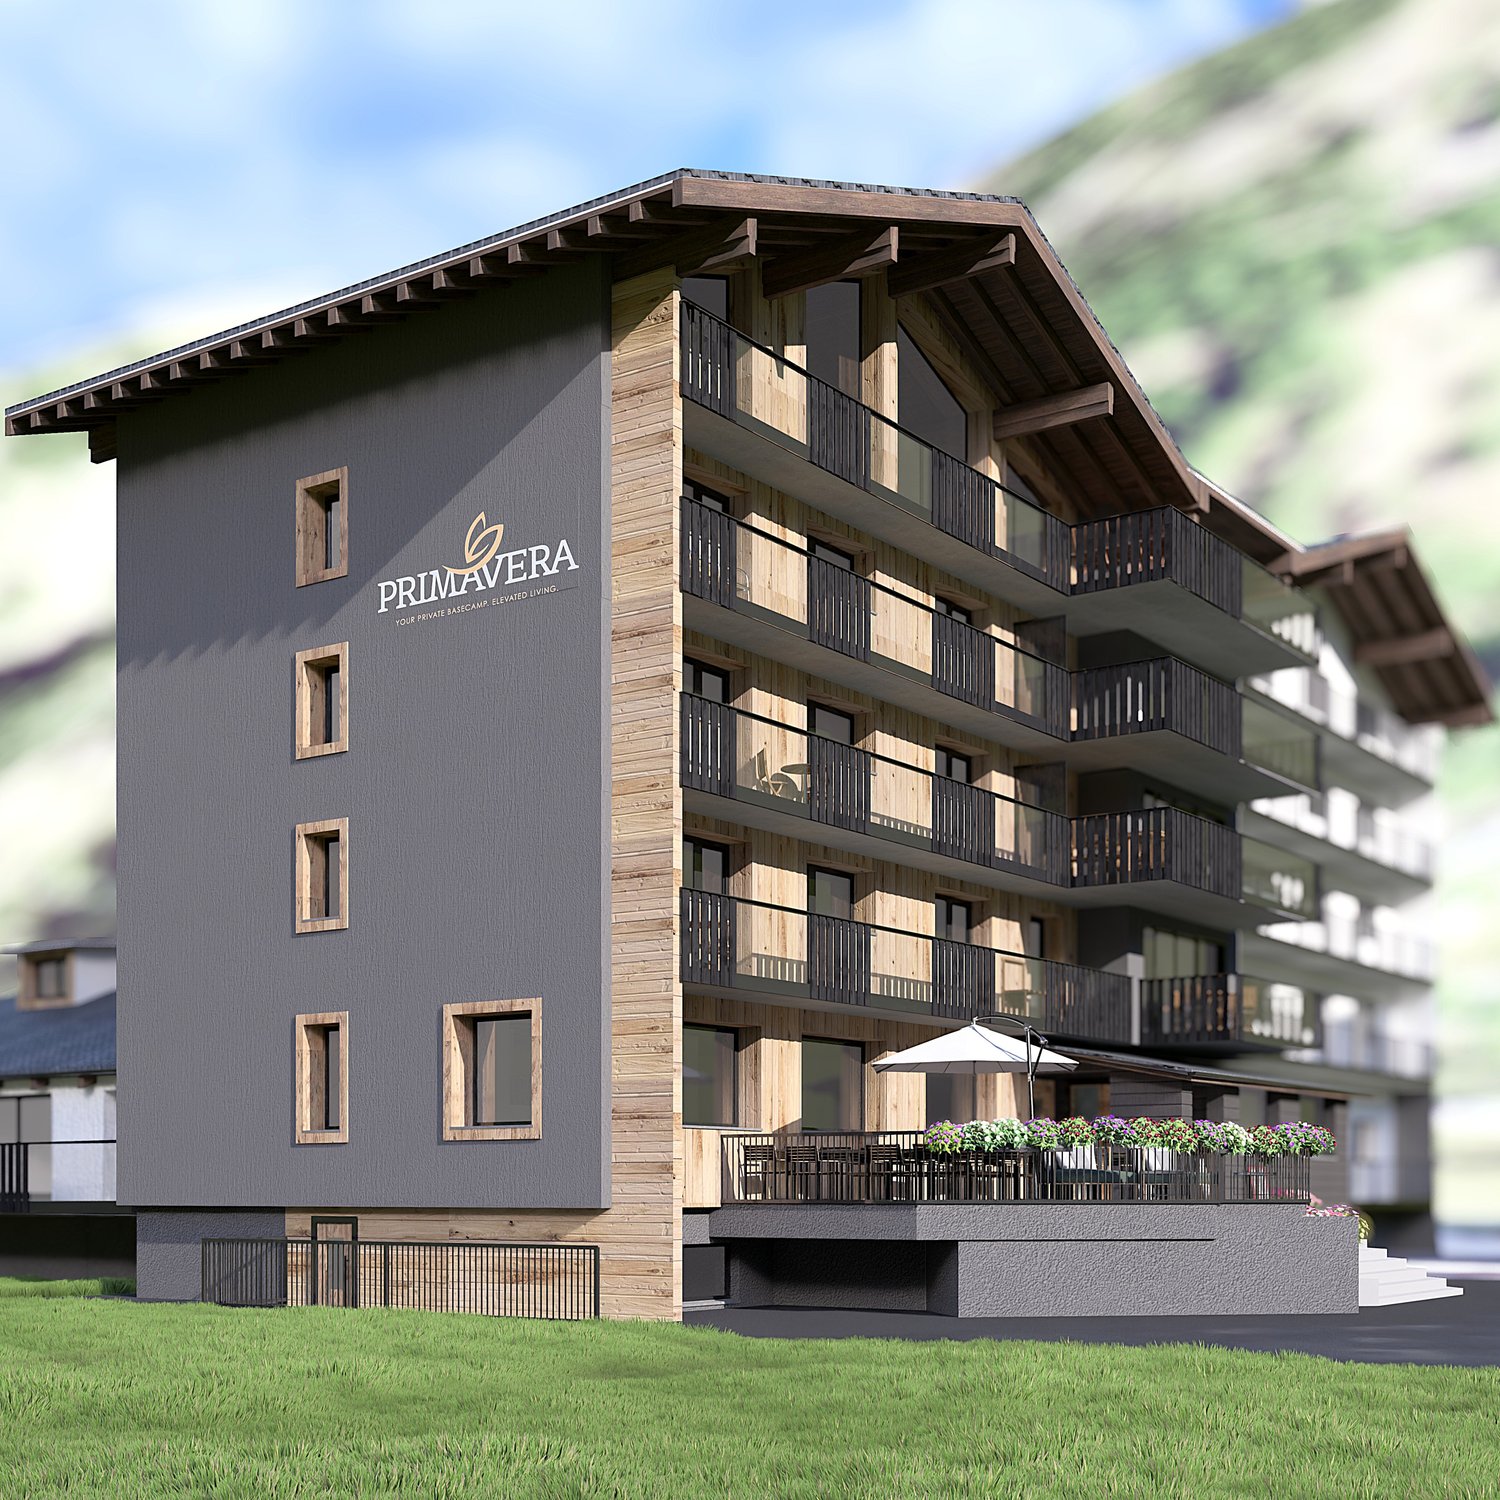
4.5 bedroom apartment in Saas-Grund – New building 2026 - WHG P9

Stylish living above the rooftops of Saas-GrundThe attractive 4½-room apartment (P9) on the 3rd floor of the Primavera residential project impresses with a spacious living area of 104 m² and a sunny balcony. Here, modern living comfort, high-quality materials, and the unique mountain scenery of the Saas Valley combine to create a special kind of living experience.The openly designed living and dining areas create a bright and inviting atmosphere, while the large window areas offer a view of the surrounding Alpine world. The high-quality interior design can be tailored to your individual ideas and offers maximum design freedom for your personal home in the mountains.Thanks to the central location in Saas-Grund, you can reach mountain railways, shopping facilities, restaurants, and numerous leisure and sports activities within a few minutes' walk. Whether in summer while hiking and biking or in winter on the snow-sure slopes – the Alps are at your feet all year round.Whether as a holiday residence, a retreat for relaxing breaks, or as a value-stable investment – apartment P9 combines Alpine quality of life with modern living comfort.Highlights• 4½-room apartment on the 3rd floor• 104 m² gross floor area• Balcony with a dreamy mountain panorama• High-quality interior design according to your choice• Bright living rooms with large window areas• Ski room and wellness area in the house• Central location near mountain railways and infrastructure• Attractive location in the heart of the Saas ValleyYour retreat in the Alps. For today, tomorrow, and the future.

Travel time
-
1 / 28
4.5 rooms, 120m², CHF 850,000.–
Seilbahnstrasse 19, 3910 Saas-Grund

Managed 4.5-room maisonette second home including dispensary in Saas-Grund – New build 2026

Exclusive Alpine living This spacious 4½-room maisonette apartment (P3) in the newly emerging Primavera residential project combines stylish living with the advantages of a managed second home. On approximately 120 m² of gross floor area, a well-thought-out living concept stretches over two floors, offering plenty of space for relaxation, comfort, and unforgettable moments in the mountains. The bright living rooms, high-quality construction, and sunny balcony with south/west orientation create a living feeling that perfectly reflects the Alpine lifestyle. A private parking space is already included in the offer and provides additional comfort. Thanks to its central location in Saas-Grund, mountain railways, shopping facilities, restaurants, and numerous leisure activities are in the immediate vicinity. As a managed second home, the apartment is ideal for owner-occupiers who want to use their property flexibly and at the same time benefit from attractive rental opportunities. Whether as an exclusive holiday home, a profitable capital investment, or a personal retreat in the Alps – apartment P3 combines living quality, location, and investment security in a unique way. Highlights • 4½-room maisonette apartment • 120 m² GFA on two floors • Managed second home with rental potential • Balcony with south/west orientation • Private parking space included • High-quality interior design of your choice • Ski room and wellness area in the house • Central location near mountain railways and infrastructure The Alps at your doorstep. An investment with a vision.

Travel time
-
1 / 21
3.5 rooms, 83m², CHF 700,000.–
Rue du Pas-de-l'Ours 53, 3963 Lens

Magnificent 3.5 rooms completely renovated - Spacious & Bright - Quiet location - Well situated - Beautiful view

Completely renovated – Very quiet locationBeautifully renovated apartment with a lot of taste – Very bright and very spacious – Very nice view – Residence in S.I. renovated (energy envelope and main entrance) – Haven of peace and serenity – Sunny location – 3 minutes by car from the center, all amenities and the Crans Cry d’Err ski lifts – Bus stop (free shuttle) in close proximity • SOUTH BALCONY: 7 m2 • ANNUAL OPERATING COSTS: CHF 4’400.- • AVAILABLE TO FOREIGNERS: YES • SOLD FURNISHED: YES or TO BE DISCUSSED • PARKING: OUTDOOR PARKING SPACES Entrance hall: Closet – Small furniture – Table – Chair – Shelf – TilesKitchen: Closed – Perfectly equipped (ceramic hob / oven / dishwasher / fridge / freezer / cabinets / sink / exhaust fan) – TilesLiving/Dining room: Very spacious and bright room – Direct access to the south balcony (garden furniture) – Corner sofa (bed) – Dining table – 4 Chairs – TV wall – TilesNorth bedroom: Double bed – Closets (wardrobe / shelves) – Chair – Small table – Storage furniture – TilesSouth bedroom: Double bed – Closets (wardrobe / shelves) – Dresser with adjacent table (chair) – Mirror – TilesShower room: Italian shower (cabin) – Double sink – Custom-made furniture – WC – Private laundry room (washing machine / dryer) – TilesBathroom: WC – Sink – Table – TilesAnnexes: Private cellar – Private ski locker (in the common ski room) – Common laundry room

Travel time
-
1 / 13
4.5 rooms, 136m², CHF 910,000.–
route des sautes 59, 1913 Saillon

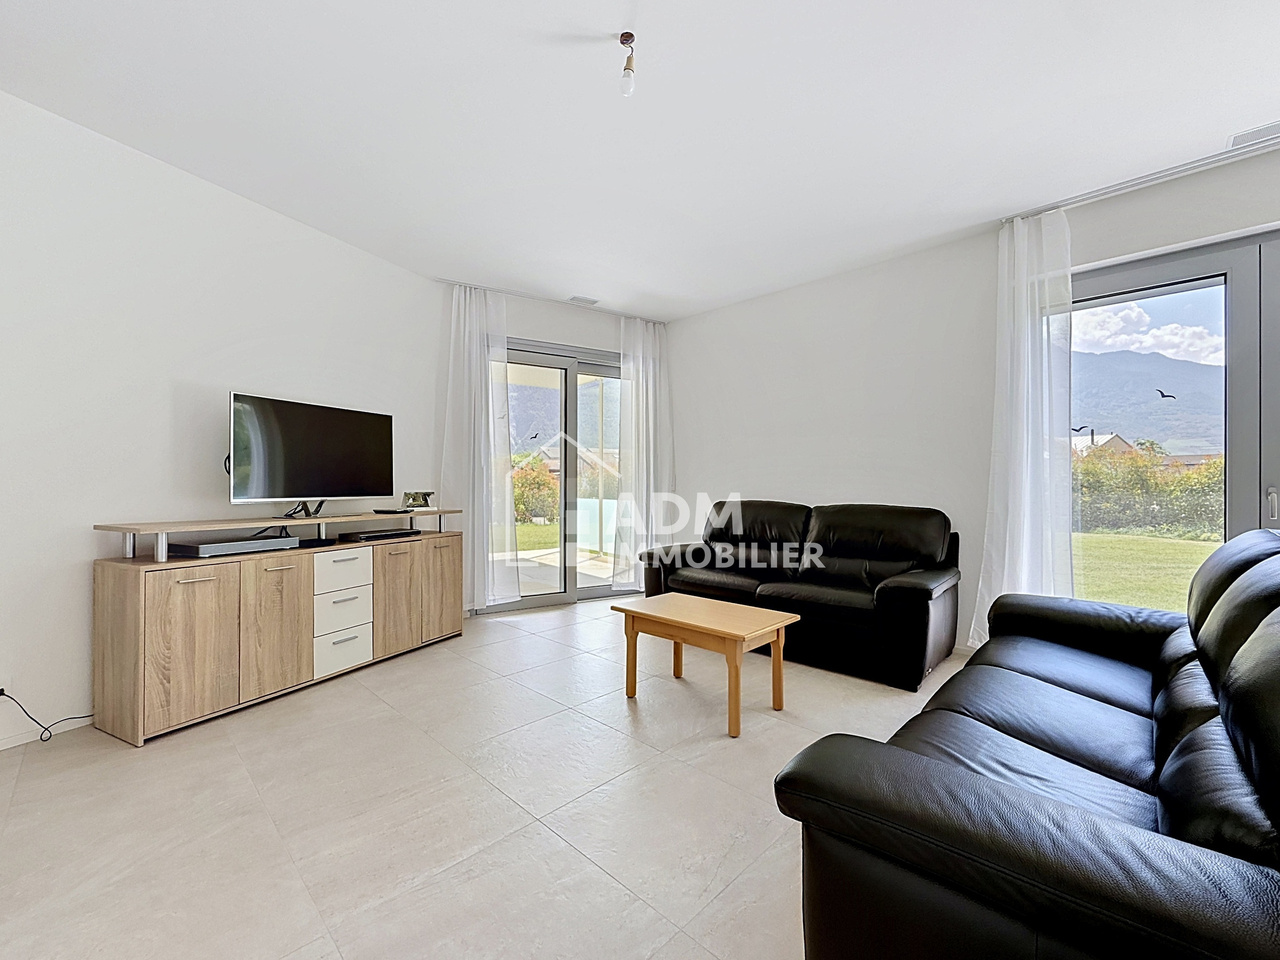
Saillon, 4.5-room apartment on the ground floor with private garden of 243 m2

You dream of the comfort of a villa while enjoying the benefits of a modern apartment without maintenance constraints? ADM Immobilier offers you exclusively this beautiful 4.5-room apartment with a gross living area of 136 m² on the ground floor of a Minergie residence built in 2025 in Saillon. The apartment benefits from a large terrace, a private garden of 243 m², and technical features of the latest generation, offering an exceptional quality of life in a calm and sunny environment.Ideally located between Sion and Martigny, in a new and sought-after residential area, this apartment benefits from the immediate proximity of shops, schools, public transport, and access to the A9 motorway. The center of Saillon, its shops, restaurants, and thermal baths are accessible in just a few minutes. The southwest orientation of the apartment provides excellent sunlight throughout the day. The large windows allow natural light to flood the living spaces, creating a harmonious continuity between the interior and exterior.The Minergie residence is built according to the latest standards, with a air-water heat pump, controlled ventilation, a "free cooling" system, a water softener, and photovoltaic panels, ensuring optimal comfort and energy efficiency.As soon as you enter the apartment, you are impressed by the generous volumes and modern atmosphere. The living area, consisting of a large living room, a dining room, and an open, fully equipped kitchen, offers a particularly bright and inviting space thanks to the numerous windows that lead directly to the terrace and garden. The modern finishes, sober colors, and quality of materials create an elegant and warm atmosphere.Outside, the 34 m² tiled terrace, protected from the wind by glass walls, is a true extension of the living space. It opens onto a beautiful, 243 m² private lawn, maintained by an automatic irrigation system and a lawn mower robot. This exceptional outdoor space offers many possibilities for customization and allows you to fully enjoy the beautiful days with family or friends.The sleeping area includes three comfortable bedrooms with parquet floors, including a beautiful master bedroom. Two modern bathrooms, one with an Italian shower and the other with a bathtub, provide a comfortable daily life. A laundry room and a storage room directly integrated into the apartment complete the storage spaces intelligently.A very appreciated particularity is that the basement is accessible both from the apartment and directly from the covered parking area, which is a rarity in this type of property.Two covered parking spaces are included in the package. The necessary infrastructure for the dynamic management of future charging points for electric vehicles is already in place, anticipating the needs of tomorrow.This property will delight both a family looking for a modern and spacious apartment and a buyer seeking a high-end pied-à-terre in one of the most sought-after municipalities in central Valais.This apartment offers many advantages and an exceptional quality of life:Quality construction with Minergie label, double-flow controlled ventilationCovered parking with necessary cabling for the installation of charging points for electric vehiclesPhotovoltaic panels, water softener, "free cooling" systemOptimal sunlight due to its location on the right bank of the RhonePrivate lawnImmediate proximity to the thermal baths of SaillonAccess to the Rhone banks in less than 5 minutes on footThe apartment, including...


Travel time
-
1 / 9
6 rooms, 138m², CHF 483,000.–
Waldstrasse 39, 3952 Leuk

Living with a view - Spacious 6-room duplex attic apartment in Susten

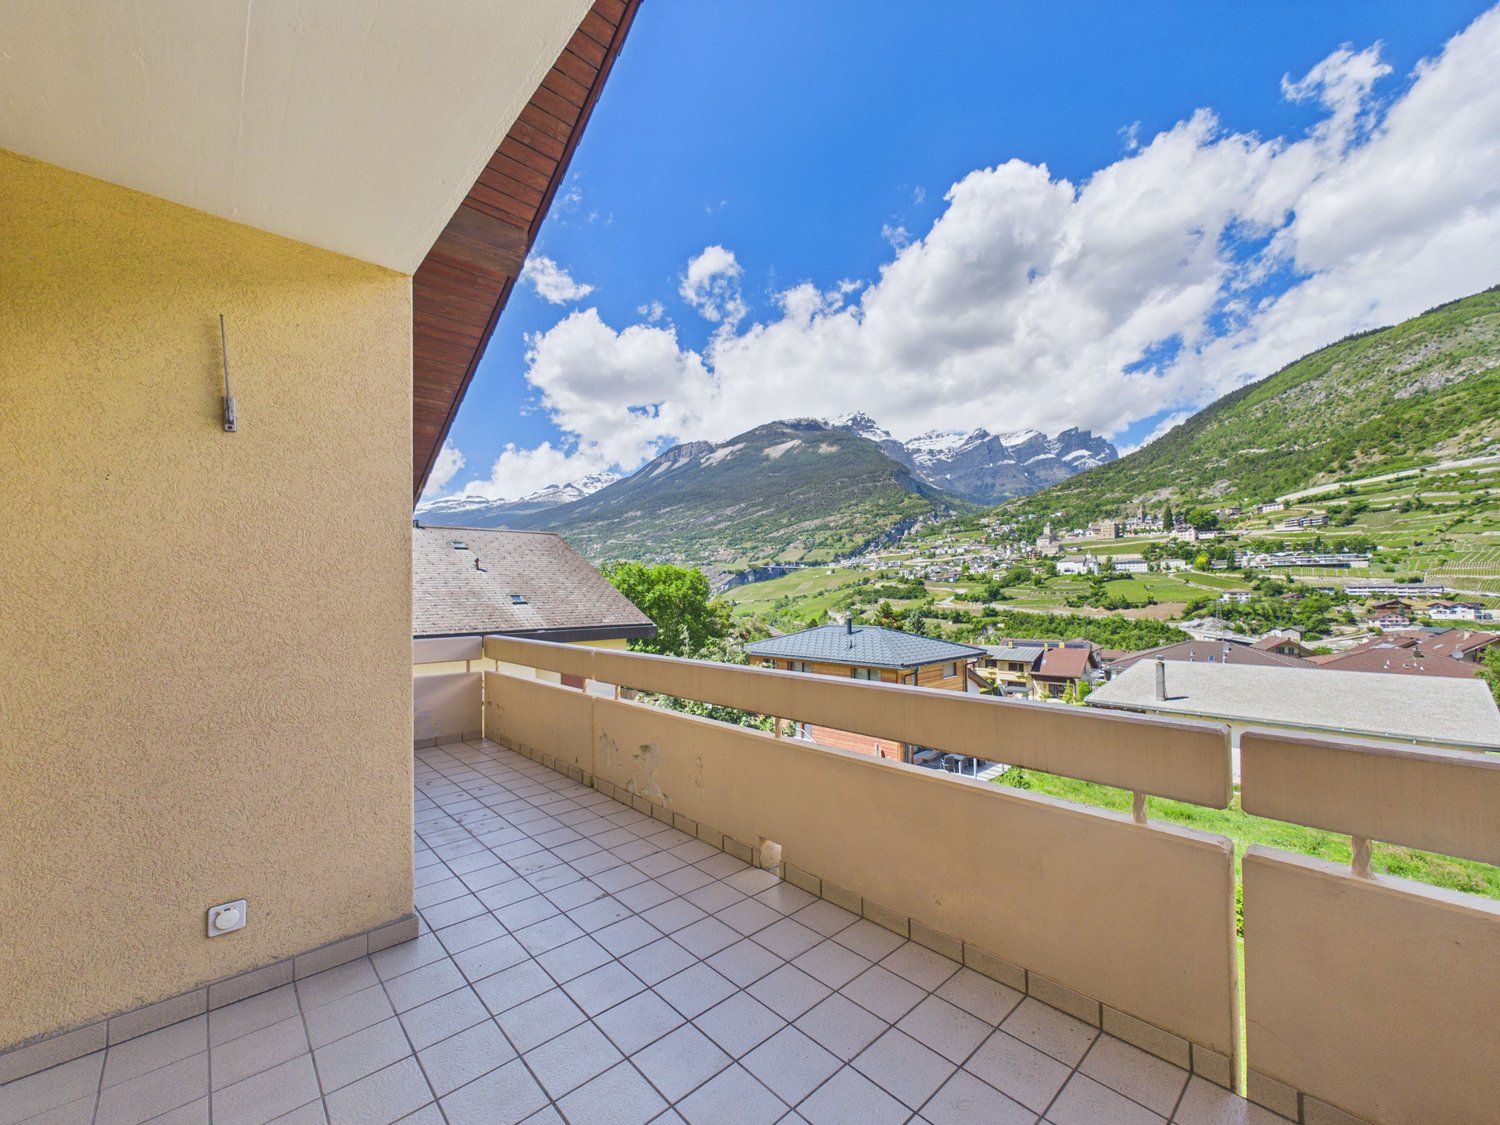
This spacious 6-room attic maisonette in Susten impresses with its well-thought-out room layout over two levels, plenty of space for the whole family, and a dreamy view towards Leuk.On the lower floor, there is a kitchen, a bright living room with a winter garden, and two bedrooms and an office. Two of the rooms offer direct access to the spacious balcony with a magnificent view towards Leuk. A bathroom completes this floor. In the upper area, there are two more bedrooms and a separate toilet - ideal as a children's area, home office, or guest tract.The apartment was partially renovated in 2024 and presents itself in a well-maintained, modern condition. A lift in the house provides comfortable access to the apartment.Living highlights: • Maisonette with 6 rooms on two floors ideal for families or home office • Bright winter garden for cozy hours and plenty of daylight • Spacious balcony with direct access from two rooms with unobstructed views of Leuk • Partial renovation 2024 modern, well-maintained condition • Lift in the house convenient access to the apartment • Central, yet quiet location local amenities, schools, and public transport in the immediate vicinity • Family-friendly residential building with a pleasant neighborhood environment, a safe and pleasant environment • Private cellar offers additional storage space • Garage box + 2 outdoor parking spaces plenty of space for vehicles. The garage box is also available for CHF 15,000. • Bicycle room practical storage space for bicycles The property at Waldstrasse 39 is located in a quiet residential area of Susten in the municipality of Leuk in the canton of Valais.Shopping facilities such as Migros, Coop, and Denner, bakery, post office, bank, as well as schools and kindergarten are within a few minutes' walk. Doctors and pharmacies are also located in the nearby area. The Leuk train station with good train connections and the A9 motorway towards Visp and Sion provide quick regional connections.Interested?Contact me for more details, exclusive pictures, or arrange a viewing appointment. I look forward to your contact!

Travel time
-
1 / 20
5.5 rooms, 214m², CHF 3,395,000.–
Route de Marigny 21, 3963 Crans-Montana

Inviting 5.5-room apartment just a few steps from the center of Crans-Montana

Just 3 minutes' walk from the center of Montana, discover this spacious apartment of high standard in the prestigious "La Renardière" residence.The apartment is designed to offer absolute comfort and is a true invitation to relaxation and socializing in an exceptional alpine environment. Whether you are looking for a high-quality main residence or a bright apartment in the heart of the Valais Alps, this property meets all expectations. • A sleep area focused on well-being 4 spacious, bright bedrooms, each with its own bathroom, equipped with showers or whirlpool/bathtubs, for a rare intimacy and high comfort. Ideal for accommodating family and friends in a high-quality and refined environment. • A living area to be experienced intensely A cathedral room with impressive ceiling height, flooded with natural light. Corner fireplace for cozy and unforgettable winter evenings. A warm and authentic atmosphere, perfectly integrated into the mountainous environment. • An open, social, and spacious kitchen A fully equipped, spacious kitchen, ideal for gourmets or simple meals with loved ones. A work surface, storage, and appliances designed for daily or festive use. • A large panoramic terrace A beautiful south-facing terrace with breathtaking views of the Valais peaks and the Rhone valley. Imagine your breakfasts at sunrise or your winter evenings under a starry sky, with a view of the illuminated valley… This outdoor area becomes the natural extension of your inner well-being. • The extras that make the difference A premium location, just 3 minutes' walk from the center of Montana, close to shops, restaurants, and ski lifts. A high-standard residence, quiet and perfectly maintained. A rare object on the local market, with a spacious interior, ideal for the whole year or for exceptional stays. Accessible all year round, summer and winter. The residence also offers a wellness and spa area with a whirlpool, sauna, hammam, a beautiful terrace for relaxation, and a treadmill. Ideal for rejuvenating without leaving the house.In addition: 2 parking spaces (CHF 100,000.-) 1 indoor parking space (CHF 30,000.-) 1 outdoor parking space (CHF 15,000.-)Full documentation available upon request – private viewings only by appointment.

Travel time
-
1 / 17
3.5 rooms, 140m², CHF 1,450,000.–
Route de la Tour 10, 3963 Crans-Montana

Ski in&out Duplex 3 rooms at the Tour de Super-Crans – Panoramic view & hotel services

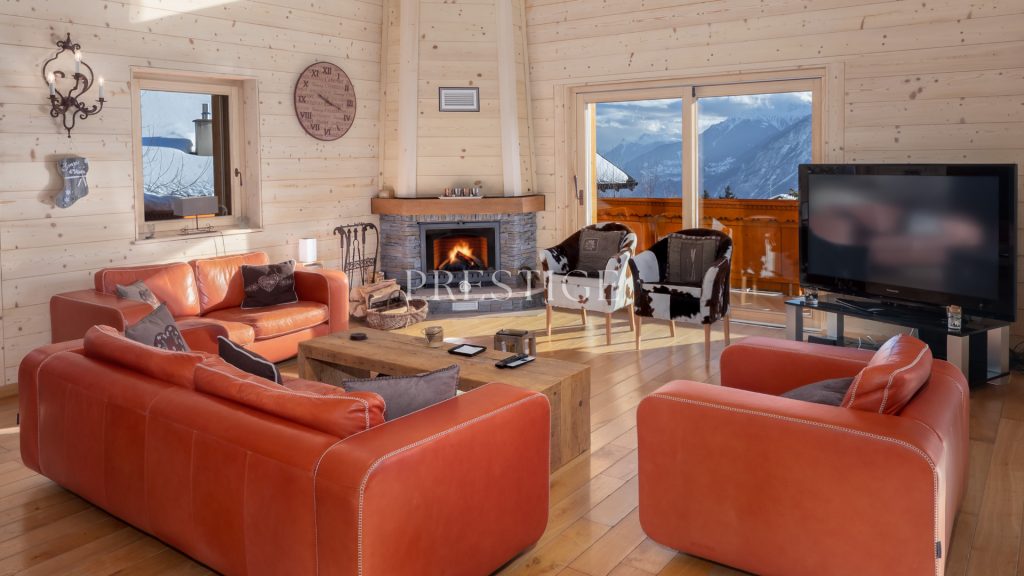
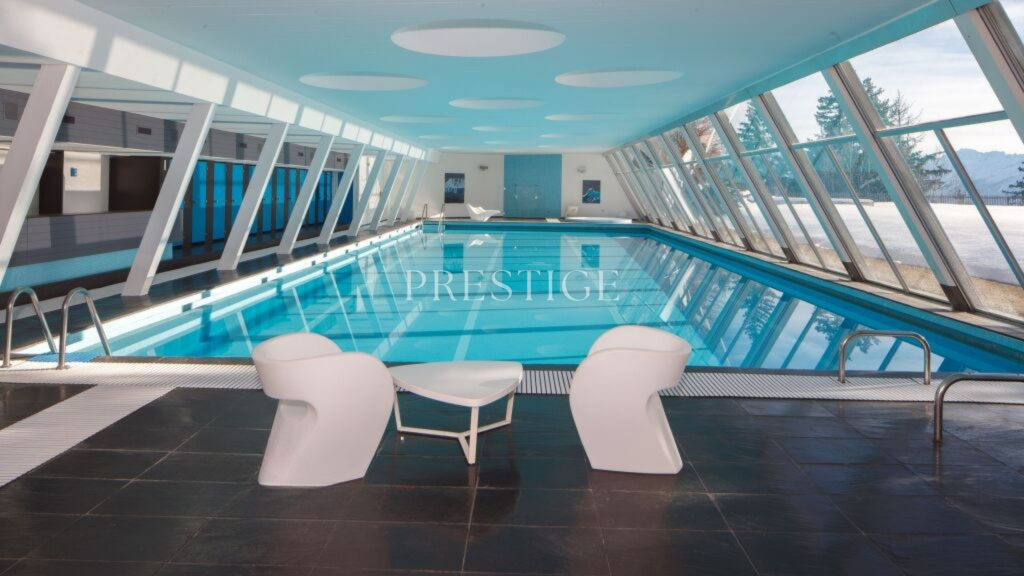
Located in the iconic Tour de Super-Crans, in the heart of the sought-after Vermala district, this 3-room duplex benefits from a rare living environment in Crans-Montana: calm, panoramic view, green surroundings, and access to high-level hotel services.Built on a private promontory of four hectares, the Tour de Super-Crans is an iconic residence in the station, recognized for its modernist architecture, exceptional location, and unique comfort. Classified as a cantonal monument in 2024, it is one of the most unique addresses in Crans-Montana.The apartment seduces with its distribution over two levels, its warm atmosphere, and its spectacular view of the Valais Alps and the valley.Layout & assets • Bright living room with fireplace • Access to a south-facing balcony • Separate fully equipped kitchen • Two bedrooms, including a master bedroom with private balcony • Two bathrooms • Reading corner/mezzanine with built-in bed • Private laundry room • Panoramic view of the mountains and the valley • Quiet and green surroundings A residence with rare servicesResidents benefit from genuine hotel comfort, with exceptional facilities: • Semi-Olympic pool • Sauna and fitness • Relaxation lounges • Panoramic sky bar on the top floor • Gastronomic restaurant • Meeting room • Two tennis courts • Private 9-hole golf course • Direct access to nearby slopes SituationThe residence benefits from a privileged location in Crans-Montana: • About 10 minutes' walk from the center of Montana • Quick access to slopes and Arnouva cable car • Shuttle and bus stop nearby • Hiking departures accessible on foot • Quiet, discreet, and sought-after residential area In summaryA rare duplex in an iconic residence, ideal as an alpine pied-à-terre, turnkey secondary residence, or investment in Crans-Montana.A unique property, combining architecture, services, view, and mountain lifestyle.

Travel time
-
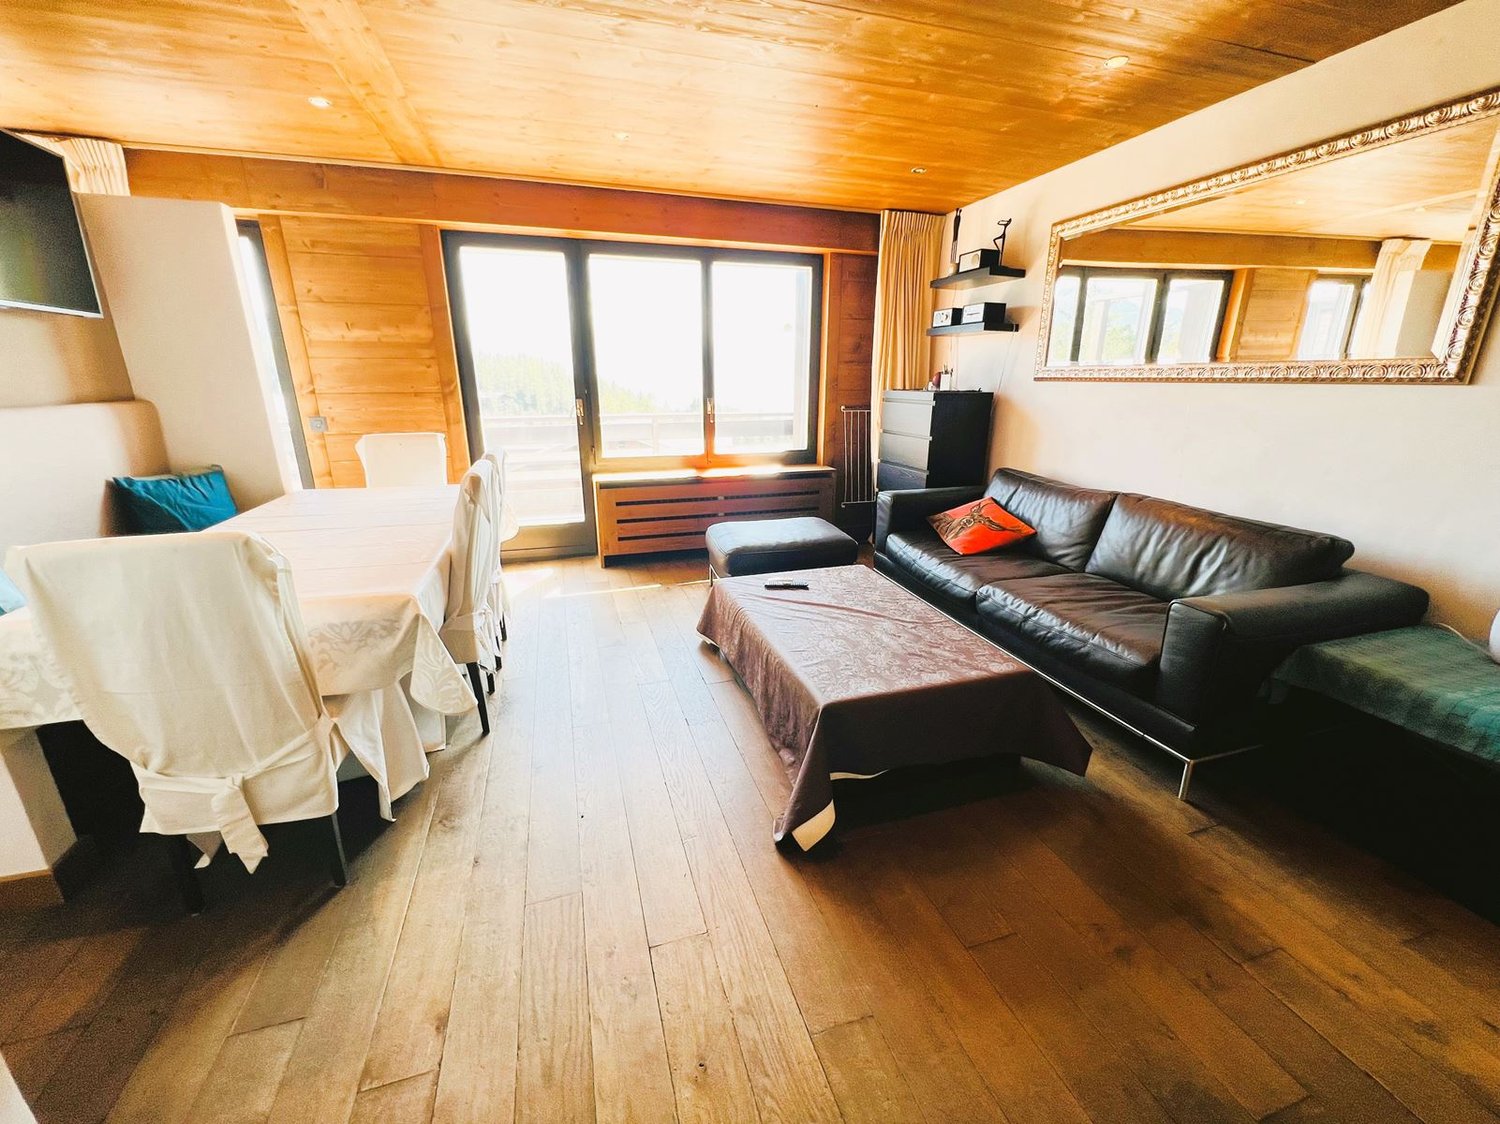
  • Spacious living room with wooden walls and ceiling, large windows, leather sofa, coffee table, and a balcony or terrace visible.
  • Cozy living room with wooden ceiling, leather sofa, shelves, and a large framed mirror on the wall
  • Cozy wooden cabin interior with a dining area, large windows, and a flat-screen TV mounted on the wall. The room has a warm, rustic feel with wooden walls and floors.
  • Open-plan studio apartment with wooden ceiling, hardwood floors, leather sofa, dining table, kitchenette, and mounted TV
  • Wooden cabinets and countertops, black candle holder, decorative figurines, dishwasher, bar stools
  • Cozy bedroom with wooden walls and ceiling, large window with a scenic view, king-size bed with white bedding, wall-mounted artwork, and curtains.
  • Cozy bedroom with wooden ceiling, white bedding, black leather headboard, and wall art above the bed. There appears to be a fireplace or stove in the room as well.
  • Wooden vanity with sink, shelves for towels, shower stall with glass door, washing machine and dishwasher
  • Bathroom with dark tile walls, wooden vanity, toilet, and towel rack
  • Wooden balcony with a view of the mountains and forests in the distance. The balcony has a black railing and is part of a larger building or resort structure.
  • Wooden balcony with railing, overlooking a forested area with mountains in the background under a clear blue sky
  • The image shows a scenic mountain landscape with a forested valley and distant snow-capped peaks. There are several buildings, likely residential or commercial, nestled among the trees. The sky is clear and blue, with some wispy clouds. Overall, the scene
  • Multi-story apartment building with balconies, surrounded by trees
1 / 14
2.5 rooms, 34m², CHF 575,000.–
Rue du Pas-de-l'Ours 61, 3963 Lens

Beautiful 2.5-room apartment renovated - Spacious and bright - Well located - Exceptional view

IN JUST A FEW MINUTES ON FOOT FROM THE CENTER OF CRANS – EXCEPTIONAL VIEWBeautifully renovated apartment, with great taste (kitchen, bathroom, floors, walls, ceilings, cabinets, etc.) – Very spacious and very bright – Splendid panoramic view of the Valais Alps – Peaceful and quiet oasis – Bus stop (free shuttle) nearby – Less than 5 minutes on foot from the center of Crans, all amenities, ski lifts, and the Severiano Ballesteros golf course BALCONY : 13 m2 PARKING SPACES : PRIVATE BOX-GARAGE & MANY COMMUNITY OUTDOOR SPACES FLOOR : TOP FLOOR (5th floor) SOLD FURNISHED : YES AVAILABLE FOR FOREIGNERS : YES ANNUAL COSTS FOR PPE FEES : CHF 2’600.- Entrance : Spacious hallway – Wall wardrobe made of old wood (wardrobe / shelves) – Parquet Living/Dining room : Very spacious and bright room with direct access to the large south-facing balcony – Sofa bed (large pouf / table) – Dresser – TV (on the wall) – Large dining table (4 chairs / bench) – ParquetKitchen : Completely renovated with old wood – Perfectly equipped (microwave / refrigerator / ceramic hob / oven / small freezer / dishwasher / sink / small table / many built-in cabinets) – Counter (2 stools) – Parquet South bedroom : Double bed (2 single mattresses) – Wall wardrobe made of old wood (shelves) – Nightstand – Direct access to the large south-facing balcony – Parquet Shower : Completely renovated – Shower (cabin) – WC – Sink – Mirror – Furniture – Medicine cabinet – Towel heater – TilesAnnex : Private cellar – Ski locker – Shared laundry room

Travel time
-
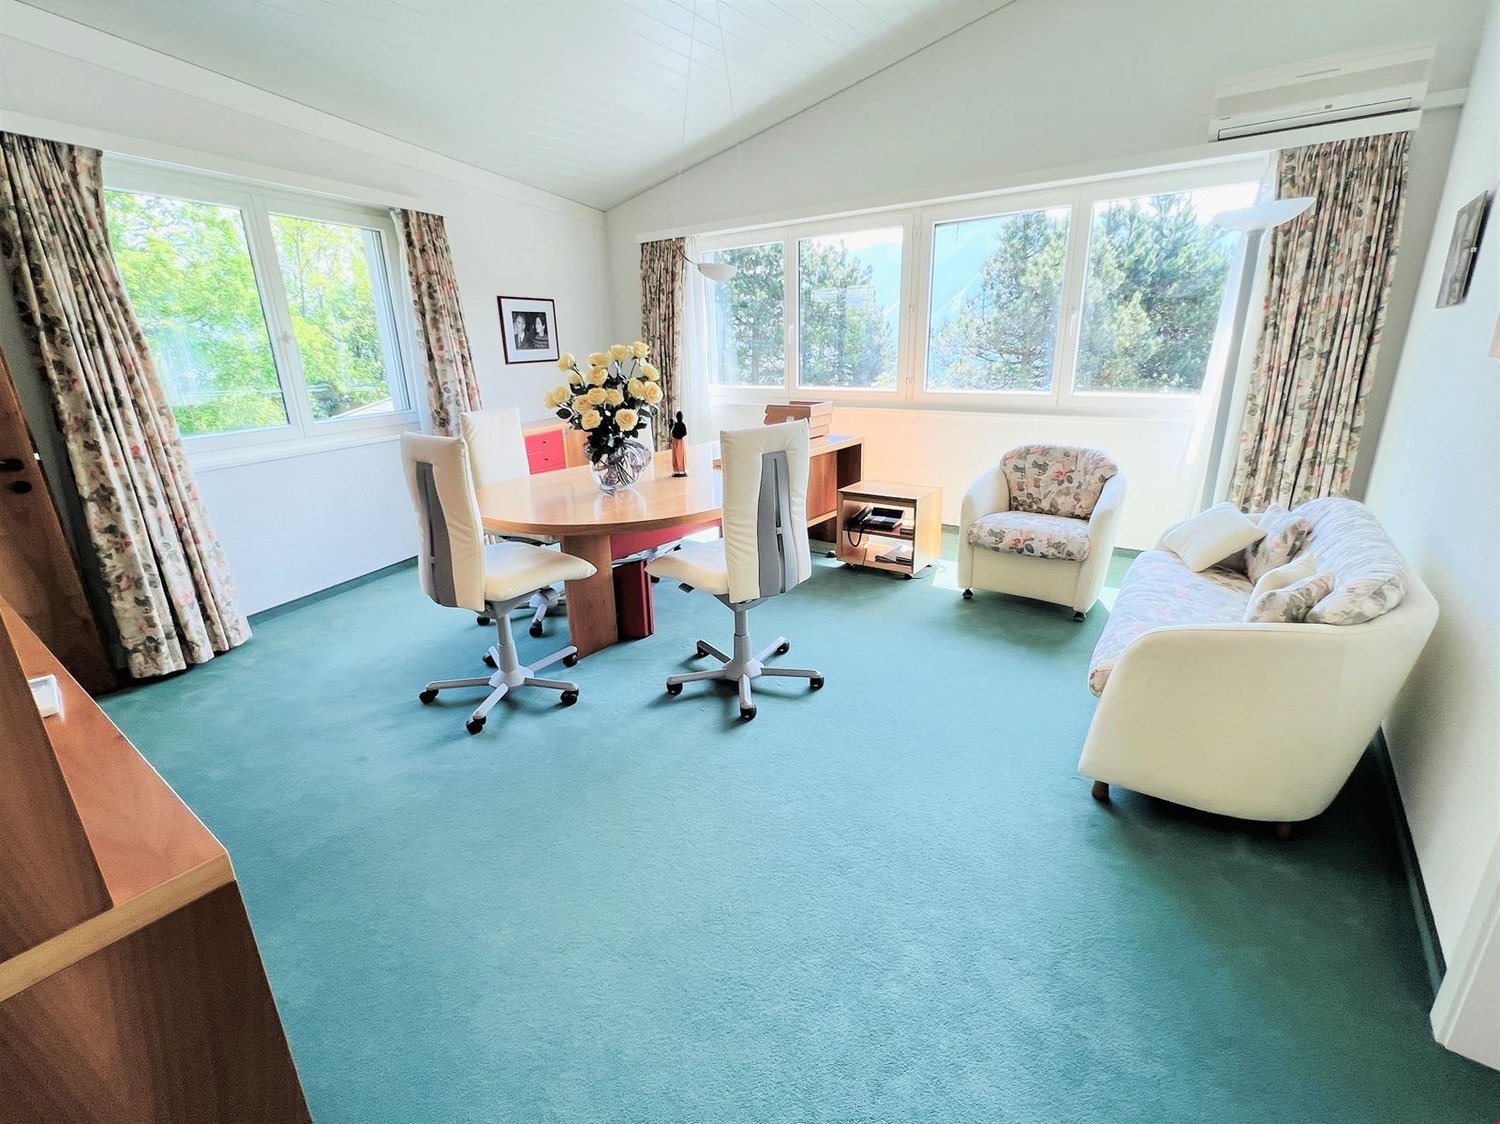
  • Spacious home office with large windows, wooden desk, office chairs, floral armchair, and a sofa. The room has a blue carpeted floor and appears to have access to a balcony or terrace.
  • The image shows a spacious living room with a wooden dining table and chairs, a wooden cabinet, and a patterned area rug. The room has a cozy and traditional feel, with plaid and striped upholstered furniture. The walls are painted a light color, and ther
  • Colorful and retro-style living room with a dining table, chairs, a yellow sofa, and a built-in cabinet with shelves
  • Spacious bedroom with large windows providing a scenic view, wooden desk and chair, red bed, dresser, and floral curtains
  • Large bathroom with green and white tile, freestanding bathtub, vanity with countertop, toilet, and large window
  • The image shows a bedroom with a bed, a floral patterned armchair, a wooden cabinet, and a desk. The room has large windows that provide natural light and a cozy, comfortable atmosphere.
  • Bedroom with a desk, chair, and bookshelves. Large window overlooking a balcony or terrace with a view of greenery outside.
  • Spacious living room with large windows overlooking a scenic outdoor area, hardwood flooring, white chairs around a dining table, and a floor lamp
  • Colorful abstract artwork on the walls, modern furniture including chairs and tables, and a fireplace in the room.
  • Galley-style kitchen with white cabinets, tile backsplash, tile flooring, stainless steel appliances including a dishwasher, and shelving for storage
  • Large indoor swimming pool with tiled walls and floor, wooden deck, and large windows overlooking the outdoor greenery.
  • Indoor swimming pool with tiled floor, white walls, and recessed lighting fixtures. The pool has a rectangular shape with a ladder for entry and exit.
  • Single-story modern house with a white exterior, a garage door, and a paved driveway. The house is surrounded by landscaped gardens and trees, with a blue sky and clouds visible overhead.
  • Two-story wooden cabin with a balcony, surrounded by lush greenery and pine trees. The cabin has a rustic, traditional design with a large balcony overlooking a well-maintained lawn and garden area.
  • The image shows a scenic mountain landscape with a blue sky, white clouds, and snow-capped peaks in the distance. In the foreground, there are several houses surrounded by lush greenery, including trees, bushes, and a grassy lawn. The overall scene convey
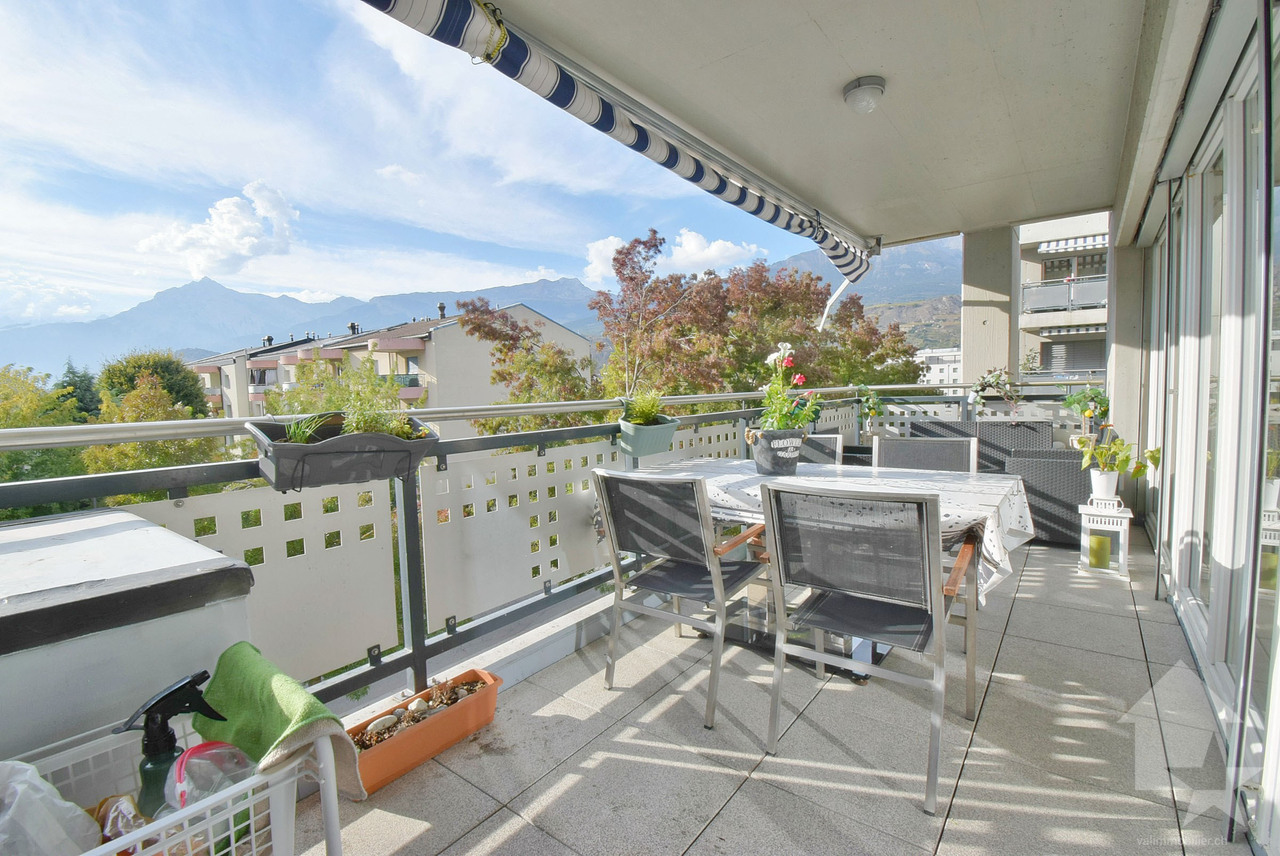
  • Lush green lawn surrounded by trees, with a path leading through the garden. The image shows a scenic outdoor area with a well-maintained lawn and a variety of trees, including some with reddish-brown leaves, suggesting a mix of deciduous and evergreen tr
  • 2-story modern house with a garage, surrounded by lush greenery and mountains in the background. The house has a balcony or terrace on the upper level.
1 / 17
16.5 rooms, 712m², CHF 3,990,000.–
Route des Tsamplans 8, 3963 Crans-Montana

Spacious and bright 16.5 rooms - Magnificent estate quiet - Superb view - Very large plot

Spacious exceptional property surrounded by greenery – Very large and bright chalet – Partially renovated – Large indoor pool – Peaceful oasis – Magnificent view – Very sunny location – Very spacious terrace – 10 minutes by car from Sierre and Crans-Montana – 5 minutes walk from a bus stop • SOLD WITH FURNITURE: YES • OUTBUILDINGS: 30 m2 GROUND FLOOR • South-east bedroom: Single bed – Desk – Carpet • South bedroom: Desk – Large wardrobe – Tiles • Dining room: Table – Bench – Chairs – Sink – Shelf – Through-passage – Tiles • Perfectly equipped kitchen: Sink – Refrigerator – Oven – Ceramic hob – Dishwasher – Many cupboards – Tiles • Office: 2 workstations – Many cupboards – Carpet • Shower: Shower (cabin) – Sink – Toilet – Tiles • Laundry room: Spacious room – Washing machine – Dryer – Many cupboards – Tiles • Garage: Spacious – Storage room (shelves, tiles) • Outbuildings: Storage room (large sink) – Boiler room – 2 cellars (one with refrigerators) – Open room with access to an open area on the upper floor – Elevator or concrete staircase (wooden flooring) to the upper floor – Tiles everywhere BASEMENT • 1. Main entrance: Cupboards (wardrobe / shelves) – Tiles • Independent toilet: Toilet – Sink – Tiles • Community room: Very spacious and bright – Table – Many chairs – Direct access to the large south terrace (magnificent view) and to the pergola – Tiles • Living room: Armchairs – Coffee table – Direct access to the south terrace and to the pergola – Carpet • South bedroom: Single bed – Desk – Direct access to the south terrace and to the pergola – Carpet • South-east bedroom: Single bed – Desk – Carpet • Bathroom attached to the south-east bedroom: Bathtub – Toilet – Bidet – Sink – Tiles • East bedroom: Single bed – Desk – Carpet • Shower attached to the east bedroom: Shower (cabin) – Toilet – Sink – Tiles • Independent toilet: Toilet – Sink – Tiles • Outbuildings: Elevator or concrete staircase (carpeted) to the upper floor – Storage room (shelves) TOP FLOOR • 2. Main entrance: Cupboards – Tiles – Independent toilet (toilet / sink / tiles) • South-west bedroom: Spacious and bright – Single bed – Desk – Many built-in wardrobes – Carpet • Bathroom attached to the south-west bedroom: Bathtub – Toilet – Bidet – Sink – Carpet • Office attached to the south-west bedroom: Spacious and bright – Large desk – Armchair – Cupboards – Small room – Carpet • East bedroom: Single bed – Desk – Armchair – Cupboards – Carpet • Shower attached to the east bedroom: Shower (cabin) – Toilet – Sink – Tiles • 1. Living room: Tables – Chairs – Armchairs – Wall paneling – TV – Direct access to the west terrace – Carpet • 2. Living room: Armchairs – Coffee table – Direct access to the west terrace – Carpet • Small chapel: Presentation table – Chairs – Stained glass window – Carpet • Garage: Spacious – Storage room (shelves, tiles) • Pool: Very spacious and bright – Direct access to the south terrace – 2 showers (tiles) – Toilet (toilet / sink / tiles) – Technical room – Tiles • Outbuildings: Elevator – Technical rooms OUTBUILDINGS • Access: Paved path – Concrete slabs • Chalet: Outdated – Fully wood-paneled – Independent entrance (2 concrete steps / carpeted) – Living room (single bed / armchairs / coffee table / linoleum) with direct access to the large southwest terrace on stilts – South bedroom (single bed / desk / built-in wardrobe / parquet) – Dining room (table / chairs / single bed / parquet) – Kitchen (oven / sink / refrigerator / table / linoleum) – Bathroom (bathtub / toilet / sink / linoleum) • Storage room: Very spacious – Fully wood-paneled – Access from east or west You have the opportunity to visit this property by video call!

Travel time
-
Nicolas Dionne

Nicolas Dionne

1 / 13
Nicolas Dionne

Nicolas Dionne

  • Parking space
  • Balcony / Terrace
  • View
  • +3
5.5 rooms, 123m², CHF 780,000.–
1950 Sion

Magnifique appartement de 5.5 pièces avec une grande terrasse !

Magnifique appartement de 5.5 pièces avec une place de parc intérieure et une grande terrasse !Très bien situé et proche des commodités, il dispose d'une grande terrasse idéalement orientée.Vous profiterez d'un intérieur lumineux, agréable et en excellent état.Situé dans un quartier à la fois calme et dynamique, il est à proximité des commodités, des transports et des écoles.Cet appartement de 130 m2 au total se compose comme suit : • Hall - 11 m2 • Séjour - 31 m2 • Cuisine - 11 m2 • Chambre 1 - 12 m2 • Chambre 2 - 12 m2 • Chambre 3 - 11 m2 • Chambre 4 - 11 m2 • Salle d'eau avec bain et WC - 4 m2 • Salle d'eau avec douche et WC - 3 m2 • Distribution - 7 m2 • Buanderie - WC - 2 m2 • Terrasse - 15 m2 Remarques : • 1 place intérieure incluse dans le prix • Très bon investissement • Excellente typologie - très bonne distribution des pièces ! • Cave + local vélos N'hésitez pas à me contacter pour une visite.Wunderschöne 5,5-Zimmer-Wohnung mit einem überdachten Parkplatz und einer großen Terrasse!In sehr guter Lage und in der Nähe von Einkaufsmöglichkeiten verfügt sie über eine große Terrasse mit idealer Ausrichtung.Sie profitieren von einem hellen, angenehmen Interieur in ausgezeichnetem Zustand.Sie befindet sich in einem ruhigen und zugleich lebendigen Viertel, in der Nähe von Einkaufsmöglichkeiten, öffentlichen Verkehrsmitteln und Schulen.Diese Wohnung mit einer Gesamtfläche von 130 m² ist wie folgt aufgeteilt: • Flur - 11 m² • Wohnzimmer - 31 m² • Küche - 11 m² • Schlafzimmer 1 - 12 m² • Schlafzimmer 2 - 12 m² • Schlafzimmer 3 - 11 m² • Schlafzimmer 4 - 11 m² • Badezimmer mit Badewanne und WC - 4 m² • Badezimmer mit Dusche und WC - 3 m2 • Flur - 7 m2 • Waschküche - WC - 2 m2 • Terrasse - 15 m² Anmerkungen: • 1 Innenstellplatz im Preis inbegriffen • Sehr gute Investition • Hervorragende Raumaufteilung - sehr gute Verteilung der Räume! • Keller Fahrradabstellraum Zögern Sie nicht, mich für eine Besichtigung zu kontaktieren.Beautiful 5.5-room apartment with an indoor parking space and a large terrace!In a great location close to amenities, it features a large, ideally oriented terrace.You'll enjoy a bright, pleasant interior in excellent condition.Located in a neighborhood that is both quiet and vibrant, it is close to amenities, public transportation, and schools.This apartment, totaling 130 m2 , is laid out as follows: • Entryway - 11 m2 • Living room - 31 m2 • Kitchen - 11 m2 • Bedroom 1 - 12 m2 • Bedroom 2 - 12 m2 • Bedroom 3 - 11 m2 • Bedroom 4 - 11 m2 • Bathroom with tub and toilet - 4 m2 • Bathroom with shower and toilet - 3 m2 • Hallway - 7 m2 • Laundry room - Toilet - 2 m2 • Terrace - 15 m2 Notes: • 1 indoor parking space included in the price • Very good investment • Excellent layout--great room distribution! • Basement bike storage Feel free to contact me to schedule a tour.Splendido appartamento di 5,5 locali con posto auto interno e ampia terrazza!Situato in ottima posizione e vicino ai servizi, dispone di un'ampia terrazza con esposizione ideale.Potrete godere di interni luminosi, accoglienti e in ottime condizioni.Situato in un quartiere tranquillo ma allo stesso tempo vivace, si trova nelle vicinanze di servizi, mezzi di trasporto e scuole.Questo appartamento di 130 m² in totale è composto come segue: • Ingresso...
  • Parking space
  • Balcony / Terrace
  • View
  • +3
Victoria Castro

Victoria Castro

1 / 14
Victoria Castro

Victoria Castro

  • Parking space
  • Balcony / Terrace
  • Garage
  • +6
3.5 rooms, 91m², CHF 628,000.–
Cantonale 65, 1897 Les Evouettes

Beautiful cozy attic apartment with 3.5 rooms, mezzanine and large terrace

Cozy 3.5-room attic apartment with mezzanine and very large terrace of 22 m This bright apartment of 91 m² (including 50% of the walls) seduces with its cozy atmosphere, high ceilings, and careful design.You will enjoy a superb corner terrace-balcony of 22 m², exposed east-west, accessible from the two bedrooms, the kitchen, and the living room.The interior space includes: • Entrance with wall cabinets and separate toilet • Bathroom with shower, washing column, and dryer included • 2 spacious bedrooms with terrace access • Fully equipped kitchen open to the living room and dining room • A mezzanine created in 2019, overlooking the living room and bringing a unique touch • 3 automated Velux windows, providing light and comfort in everyday life The apartment benefits from several recently renewed equipment. The oven, washing machine, and induction plates were replaced in 2026. The electric shutters will be replaced in 2027.The building has also benefited from several important improvements. Photovoltaic panels were installed on the roof in 2026, and the heat pump was redone in 2025. Work on the rafters is planned for 2027.In addition to the sale price, it is possible to acquire a closed box with an automatic door at the price of CHF 30,000.-, as well as an outdoor parking space at the price of CHF 10,000.-.These two parking spaces are offered in addition to the sale price.The mosquito nets present everywhere reinforce the well-being.Important information:Since the inauguration of the bypass road between Le Bouveret and Vouvry, the cantonal road crossing Les Evouettes is now reserved for the village's inhabitants. Thanks to this, 80% of the traffic has been eliminated, giving the village its convivial atmosphere back.??A true heart-stopper to discover without delay!
  • Parking space
  • Balcony / Terrace
  • Garage
  • +6
Travel time
-
Jonathan Frossard

Jonathan Frossard

1 / 20
Jonathan Frossard

Jonathan Frossard

  • Parking space
  • Balcony / Terrace
  • Elevator
  • +1
3.5 rooms, 66m², CHF 675,000.–
Route de Siviez 27, 1997 Siviez (Nendaz)

3.5-room apartment with wrap-around balconies - Les Dents-Rousses, Siviez

3.5-room apartment with wrap-around balconies - Les Dents-Rousses, SiviezLocated in the heart of Siviez, within the Les Dents-Rousses condominium, this attractive 3.5-room apartment offers approximately 66 m² of living space, embellished by two balconies providing excellent outdoor space.The apartment benefits from a wrap-around balcony arrangement, with a south-facing balcony of approximately 10 m² and a north-facing balcony of approximately 8 m². The south-facing balconies were renovated a few years ago, while the renovation of the north-facing balconies is included in the condominium's budget for this year.A comfortable and well-maintained apartmentThe apartment consists of two bedrooms, a pleasant living area, a kitchen, a bathroom with WC, and a separate guest WC.The kitchen, bathroom and guest WC were fully renovated in 2018/2019, providing a modern level of comfort throughout the apartment.In 2024, the windows were replaced with triple glazing and new shutters, significantly improving the property's insulation and thermal comfort.Heating is provided by underfloor heating, supplemented by electric radiators.The apartment is sold fully furnished, with the exception of the paintings displayed on the walls. It is therefore ready to be used immediately as a holiday home.The current owners purchased the apartment in 2006 and have never rented it out, reflecting the particularly careful use and maintenance of the property.Storage and parkingThe sale also includes: • Private cellar no. 17 • Ski locker no. 27 • Outdoor parking space no. 38 Well-maintained condominiumThe apartment's ownership share in the condominium is 24/1000.The annual condominium charges budgeted for this share amounted to: • CHF 5,002 for 2026 • CHF 4,839 for 2025 • CHF 4,591 for 2024 As of 31 December 2025, the condominium's renovation fund stood at approximately CHF 336,450, reflecting a sound financial position and providing a solid reserve for future maintenance and renovation works.An excellent opportunity in SiviezThanks to its location, two bedrooms, wrap-around balcony arrangement and numerous recent improvements, this apartment represents an excellent opportunity to enjoy Siviez and the 4 Valleys ski area, both in winter and summer.The property may be purchased by foreign buyers and is authorised for use as a secondary residence, making it particularly attractive to Swiss and international buyers looking for a mountain retreat.

  • Parking space
  • Balcony / Terrace
  • Elevator
  • +1
Travel time
-
1 / 19
  • Parking space
  • Balcony / Terrace
  • View
  • +2
3.5 rooms, 91m², CHF 610,000.–
Chemin du Milieu 74, 1920 Martigny

Apartment 3.5 rooms for sale in Martigny - Delivery December 2026

Apartment 3.5 rooms for sale in Martigny in a new building (Lot 202)Delivery early 2027DescriptionDiscover this beautiful apartment with 3,5 rooms in Martigny, located on Chemin du Milieu, close to the city center. The apartment will be delivered in spring 2027 and benefits from a privileged location in a quiet neighborhood, close to the city center of Martigny.Apartment features • Lot: 202 • Area: 90.94 m² • Balcony: 13.39 m² – ideal for installing a dining table • Floor: 2nd floor, west side • Private cellar: (4/PPE 19): 7.07 m² • Weighted area: 98.22 m² • Outdoor parking spaces: 2 x CHF 15,000.- (in addition) Highlights • Private balcony with view of the La Bâtiaz tower • Nice natural lighting thanks to large openings • Bathroom with possibility of adding a washing machine • Private cellar: for each apartment • Built-in wardrobes and storage included according to plans • Finishes to choice and possibility of modifications on request • Garden and playground in front of the building • Very quiet neighborhood, although close to the city center and school The buildingThis new residence includes 15 apartments that stand out for their beautiful lighting, ideal for enjoying the sun all day and the mild Valaisan climate. The interiors are carefully and modernly designed, offering bright, functional, and comfortable spaces. The finishes are of very good quality and the materials used guarantee an elegant and durable living space.This residence is perfect for families, couples, or investors looking for a high-quality property close to the city center of Martigny. You will benefit from an exceptional living space, combining serenity and proximity to local amenities.Find more information about this new project on www.immeuble-la-praille.chHeating - Sustainability and energy efficiencyDistrict heating: Reduce your energy costs thanks to the production of renewable energy.District heating has existed for over 40 years in Martigny. More than 60% of the heat is produced in a renewable way by two wood-fired boilers fueled exclusively by shavings from the region. Biogas from the wastewater treatment plant and gas allow completing the production of district heating.Learn more about district heating in Martigny Chemin du MilieuChemin du Milieu in Martigny is a peaceful residential area, ideal for families who want to live in a calm environment while remaining close to the city center, shops, and the A9 highway. With the presence of a neighborhood school and a modern UAPE ("Au Beau Milieu"), the educational infrastructure is designed to facilitate the daily life of parents. Easily accessible, well served, and constantly evolving, this neighborhood offers a sought-after quality of life and constitutes an excellent opportunity for real estate investment in Valais.A high-quality real estate investment in MartignyWhether you are an investor, a couple, or a family, this apartment is an excellent opportunity for a real estate investment in Valais. Thanks to its location, modernity, and sustainable design, it will meet all your expectations.Your financial capacityCalculate your financial capacity (need for equity, required income, costs...) https://bonjour-ci.ch/conseils-en-financement-hypothecaire/Find all our properties for sale on: https://bonjour-ci.ch/biens-immobiliers-a-vendre/

  • Parking space
  • Balcony / Terrace
  • View
  • +2
Travel time
-

Suggested properties for you based on search results

Other interesting objects