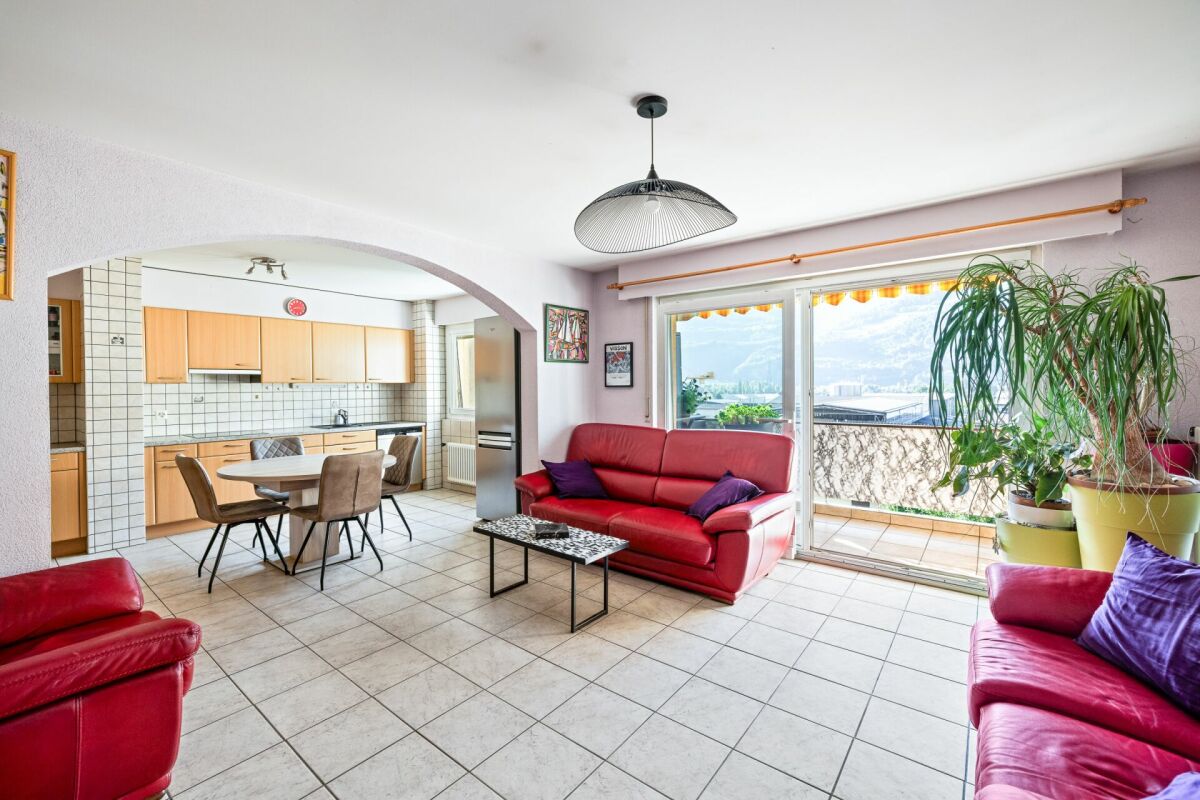
1330 results - Properties for sale with Balcony / Terrace, Elevator: Canton Valais

New building
Cyril Bieckens

Cyril Bieckens

1 / 13
Cyril Bieckens

Cyril Bieckens

  • Balcony / Terrace
  • Elevator
3.5 rooms, 84m², CHF 485,545.–
Adresse sur demande 1, 1906 Charrat

3.5 rooms on the 1st floor

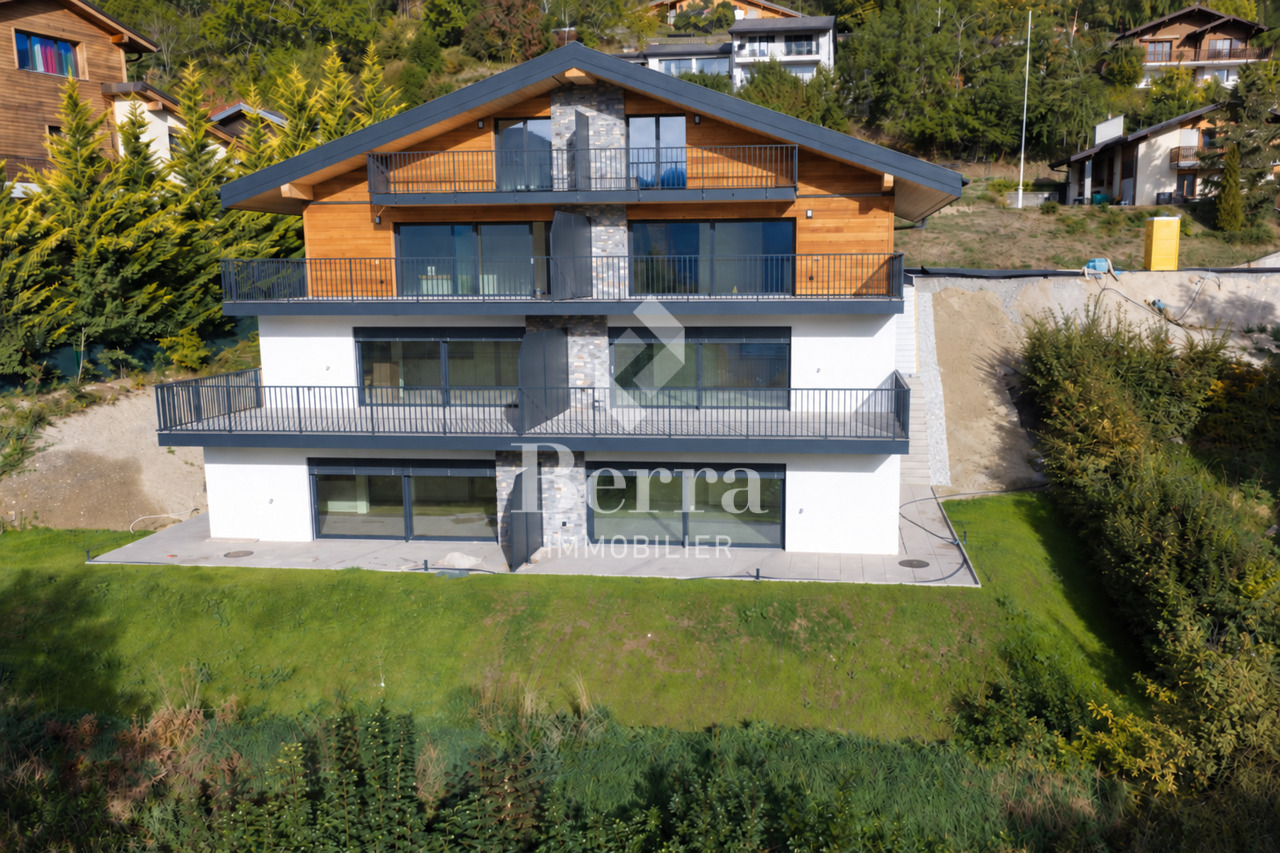
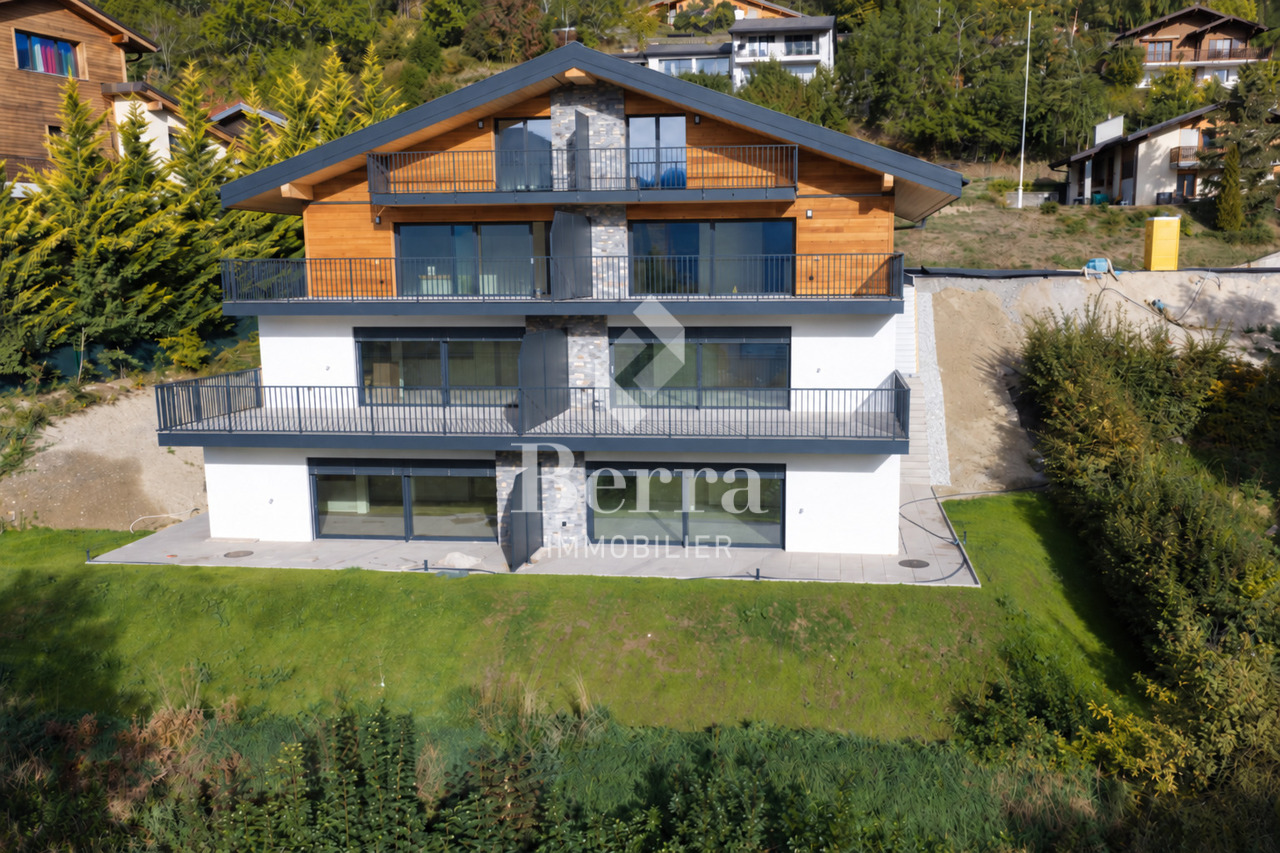
Sale on planJune 2026: investigation in progressFinishes to the tenant's likingNew promotion consisting of 2 buildings, each with 6 apartments.Residential areaLocated in the prized Roncoz neighborhood in Charrat, this new project on plans is set in a peaceful environment, surrounded by nature and typical vineyard landscapes of the region.You can reach the center of Martigny, the highway entrance, and the main commercial areas in just a few minutes.Essential daily amenities are nearby: local shops, schools, postal and banking services, and the CFF train station, making your travels easier.Outdoor enthusiasts will also appreciate the quick access to ski resorts and numerous hiking trails in the region, to fully enjoy the advantages of the mountains in summer and winter.A choice address to live in a quiet residential area while remaining connected to economic hubs and urban infrastructure.FEATURES:- Traditional construction in accordance with the rules of the art- Peripheral insulation- Floor heating with air-water heat pump- Photovoltaic panels- Beautiful volumes- Triple glazing- Balconies- Residential area- Elevator- 1 outdoor parking space per apartment- Visitor parking spaces- Playground for the youngest- CellarsLAYOUT OF APARTMENT 7:- Entrance hall with built-in closets- Equipped open kitchen with living area- 2 bedrooms- Bathroom, WC, and sink- BalconyPARKING:- 1 outdoor parking space per apartment (CHF 20,000/parking space in addition to the price)Sales brochure only available upon request!With us, curiosity is a nice fault, so don't hesitate to call us for more information or to schedule a visit on site!Contact: Cyril 079 464 11 35***All our properties on www.berra-immobilier.ch!!!***

  • Balcony / Terrace
  • Elevator
New building
Cyril Bieckens

Cyril Bieckens

1 / 13
Cyril Bieckens

Cyril Bieckens

  • Balcony / Terrace
  • Elevator
3.5 rooms, 83m², CHF 518,320.–
Adresse sur demande 1, 1906 Charrat

3.5 rooms on the 2nd floor

Sale on planJune 2026: investigation in progressFinishes to the tenant's likingNew promotion consisting of 2 buildings, each containing 6 apartments.Residential areaLocated in the prized Roncoz neighborhood in Charrat, this new project on plans is set in a peaceful environment, surrounded by nature and typical vineyard landscapes of the region.You can reach the center of Martigny, the highway entrance, and the main commercial areas in just a few minutes.Essential daily amenities are nearby: local shops, schools, postal and banking services, and the CFF train station, making your trips easier.Outdoor enthusiasts will also appreciate the quick access to ski resorts and numerous hiking trails in the region, to fully enjoy the advantages of the mountains in summer and winter.A choice address to live in a quiet residential area while remaining connected to economic hubs and urban infrastructure.FEATURES:- Traditional construction in accordance with the rules of the art- Peripheral insulation- Floor heating with air-water heat pump- Photovoltaic panels- Beautiful volumes- Triple glazing- Balconies- Residential area- Elevator- 1 outdoor parking space per apartment- Visitor parking spaces- Playground for the youngest- CellarsLAYOUT OF APARTMENT 5:- Entrance hall with built-in closets- Equipped kitchen open to the living room- 2 bedrooms- Bathroom, toilet, and sink- BalconyPARKING:- 1 outdoor parking space per apartment (CHF 20,000/parking space in addition to the price)Sales brochure only available upon request!With us, curiosity is a nice fault, so don't hesitate to call us for more information or to schedule a visit on site!Contact: Cyril 079 464 11 35***All our properties on www.berra-immobilier.ch!!!***

  • Balcony / Terrace
  • Elevator
New building
Cyril Bieckens

Cyril Bieckens

1 / 13
Cyril Bieckens

Cyril Bieckens

  • Balcony / Terrace
  • Elevator
3.5 rooms, 83m², CHF 484,912.–
Adresse sur demande 1, 1906 Charrat

3.5 rooms on the 1st floor

Sale by planJune 2026: investigation in progressFinishes to the tenant's likingNew promotion consisting of 2 buildings, each with 6 apartments.Residential areaLocated in the popular Roncoz district of Charrat, this new project on plans is set in a peaceful environment, surrounded by nature and the region's typical vineyards.You can reach the center of Martigny, the highway entrance, and the main shopping areas in just a few minutes.The essential daily amenities are nearby: local shops, schools, postal and banking services, and the CFF train station, which facilitates your travel.Outdoor enthusiasts will also appreciate the quick access to the ski resorts and the many hiking trails in the region, to fully enjoy the advantages of the mountains in summer and winter.A choice address to live in a quiet residential area while remaining connected to the economic hubs and urban infrastructure.CHARACTERISTICS:- Traditional construction in accordance with the rules of the art- Peripheral insulation- Floor heating with air-water heat pump- Photovoltaic panels- Beautiful volumes- Triple glazing- Balconies- Residential area- Elevator- 1 outdoor parking space per apartment- Visitor parking spaces- Playground for the youngest- CellarsLAYOUT OF APARTMENT 3:- Entrance hall with built-in closets- Equipped open kitchen with living area- 2 bedrooms- Bathroom, WC, and sink- BalconyPARKING:- 1 outdoor parking space per apartment (CHF 20,000/parking space in addition to the price)Sales brochure only available upon request!With us, curiosity is a nice fault, so don't hesitate to call us for more information or to schedule a visit on site!Contact: Cyril 079 464 11 35***All our properties on www.berra-immobilier.ch!!!***

  • Balcony / Terrace
  • Elevator
New building
Cyril Bieckens

Cyril Bieckens

1 / 13
Cyril Bieckens

Cyril Bieckens

  • Balcony / Terrace
  • Elevator
3.5 rooms, 84m², CHF 517,522.–
Adresse sur demande 1, 1906 Charrat

3.5 rooms on the 2nd floor

Sale on planJune 2026: investigation in progressFinishes to the tenant's likingNew promotion consisting of 2 buildings, each housing 6 apartments.Residential areaLocated in the prized Roncoz neighborhood in Charrat, this new project on plans is set in a peaceful environment, surrounded by nature and typical vineyard landscapes of the region.You can reach the center of Martigny, the highway entrance, and the main commercial areas in just a few minutes.Essential daily amenities are nearby: local shops, schools, postal and banking services, and the CFF train station, making your travels easier.Outdoor enthusiasts will also appreciate the quick access to ski resorts and numerous hiking trails in the region, to fully enjoy the benefits of the mountains in summer and winter.A choice address to live in a quiet residential area while remaining connected to economic hubs and urban infrastructure.FEATURES:- Traditional construction in accordance with the rules of the art- Peripheral insulation- Floor heating with air-water heat pump- Photovoltaic panels- Beautiful volumes- Triple glazing- Balconies- Residential area- Elevator- 1 outdoor parking space per apartment- Visitor parking spaces- Playground for the youngest- CellarsLAYOUT OF APARTMENT 4:- Entrance hall with built-in closets- Equipped open kitchen with living area- 2 bedrooms- Bathroom, toilet, and sink- BalconyPARKING:- 1 outdoor parking space per apartment (CHF 20,000/space in addition to the price)Sales brochure only available upon request!With us, curiosity is a nice fault, so don't hesitate to call us for more information or to schedule a visit on site!Contact: Cyril 079 464 11 35***All our properties on www.berra-immobilier.ch!!!***

  • Balcony / Terrace
  • Elevator
New building
Cyril Bieckens

Cyril Bieckens

1 / 13
Cyril Bieckens

Cyril Bieckens

  • Balcony / Terrace
  • Elevator
3.5 rooms, 83m², CHF 496,704.–
Adresse sur demande 1, 1906 Charrat

3.5 rooms on the 1st floor

Sale by planJune 2026: investigation in progressFinishes at the discretion of the tenantNew promotion consisting of 2 buildings, each containing 6 apartments.Residential areaLocated in the prized Roncoz district of Charrat, this new project on plans is set in a peaceful environment, surrounded by nature and the region's typical vineyard landscapes.You can reach the center of Martigny, the highway entrance, and the main commercial areas in just a few minutes.The essential daily amenities are nearby: local shops, schools, postal and banking services, and the CFF train station, which facilitates your travel.Outdoor enthusiasts will also appreciate the quick access to the ski resorts and the many hiking trails in the region, to fully enjoy the benefits of the mountains in summer and winter.A choice address to live in a quiet residential area while remaining connected to the economic hubs and urban infrastructure.FEATURES:- Traditional construction in accordance with the rules of the art- Peripheral insulation- Floor heating with air-water heat pump- Photovoltaic panels- Beautiful volumes- Triple glazing- Balconies- Residential area- Elevator- 1 outdoor parking space per apartment- Visitor parking spaces- Playground for the youngest- CellarsLAYOUT OF APARTMENT 2:- Entrance hall with integrated cupboards- Equipped kitchen open to the living room- 2 bedrooms- Bathroom, WC, and sink- BalconyPARKING:- 1 outdoor parking space per apartment (CHF 20,000/parking space in addition to the price)Sales brochure only available upon request!With us, curiosity is a nice fault, so don't hesitate to contact us for more information or to schedule a visit on site!Contact: Cyril 079 464 11 35***All our properties on www.berra-immobilier.ch!!!***

  • Balcony / Terrace
  • Elevator
New building
Alban Four

Alban Four

1 / 13
Alban Four

Alban Four

  • Parking space
  • Balcony / Terrace
  • Elevator
3.5 rooms, 113m², CHF 595,000.–
Adresse sur demande 1, 1966 Blignou (Ayent)

Etheria - 20 apartments - Blignou (Ayent)

ETHERIA, a PPE consisting of 20 apartments, offering 2.5, 3.5, and 4.5 room accommodations.Located in Blignou, in the municipality of Ayent.Construction start planned: May 2026.FEATURES- Beautiful situation- Bright- Nice view- Large interior and exterior surfaces for all types- Construction according to SIA standards- With elevator- Photovoltaic panels- Geothermal heat pump- Floor heating- Individual meter per apartment- Triple glazing- Ambient thermostat- Sliding doors with lifting device- Each apartment is sold with 1 or 2 parking spaces- Connection for washing machine- 1 cellar per apartment with triple socket- Finishes to the buyer's liking- Additional information on requestAPARTMENT LAYOUT- Entrance hall with built-in closets- Equipped open kitchen with living area- 1 parental bedroom with shower, WC, and sink- 1 bedroom- Shower, WC, and sink + space for washing machine- TerracePARKING- 1x indoor parking space for CHF 28,000.- (in addition to the price)- 1x outdoor parking space for CHF 12,000.- (in addition to the price)SITUATION & AMENITIES- Quiet situation- Schools and communal facilities nearby- Shops and restaurants in the surrounding area- Public transport stops nearby- Quick access to the plain and main roadsPlease consult the list of available plots.Information and visits: +41 79 464 11 48.***All our properties are available on www.berra-immobilier.ch***

  • Parking space
  • Balcony / Terrace
  • Elevator
Iryna Filon

Iryna Filon

1 / 13
Iryna Filon

Iryna Filon

  • Balcony / Terrace
  • Garage
  • View
  • +2
7.5 rooms, CHF 7,650,000.–
1974 Arbaz

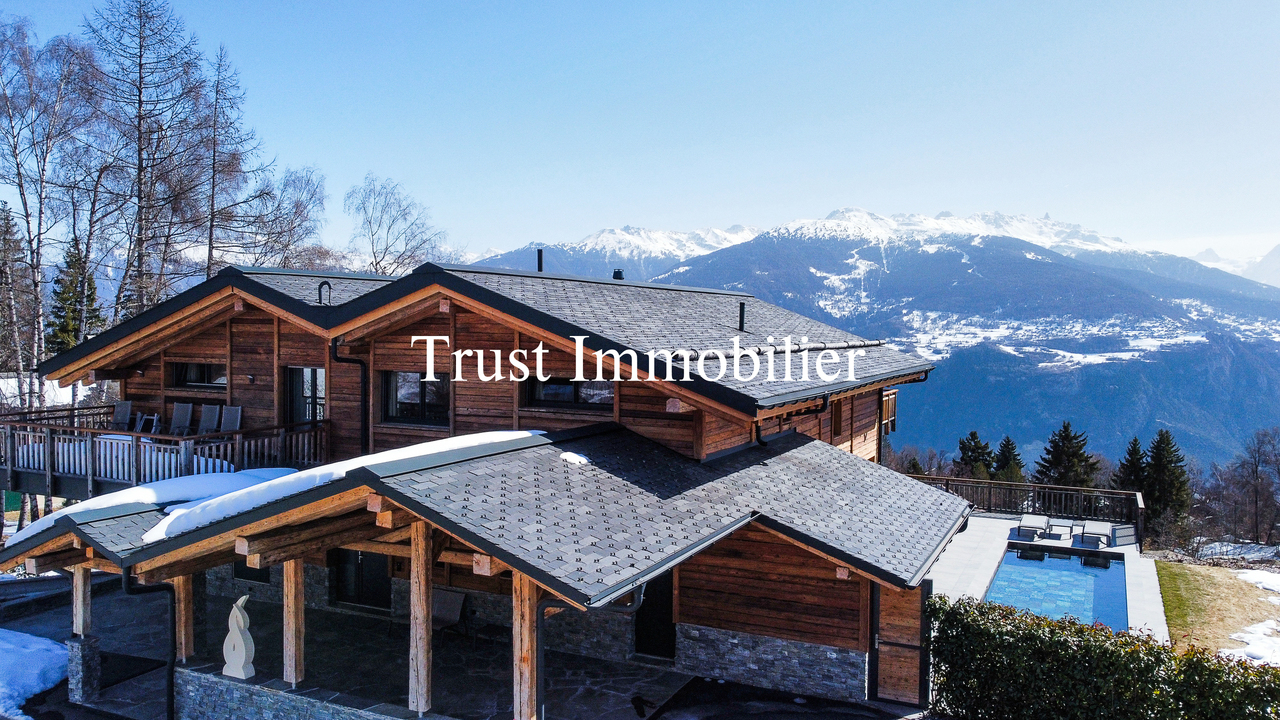
6014. Chalet d'exception à Arbaz- Force et élégance face aux montagnes

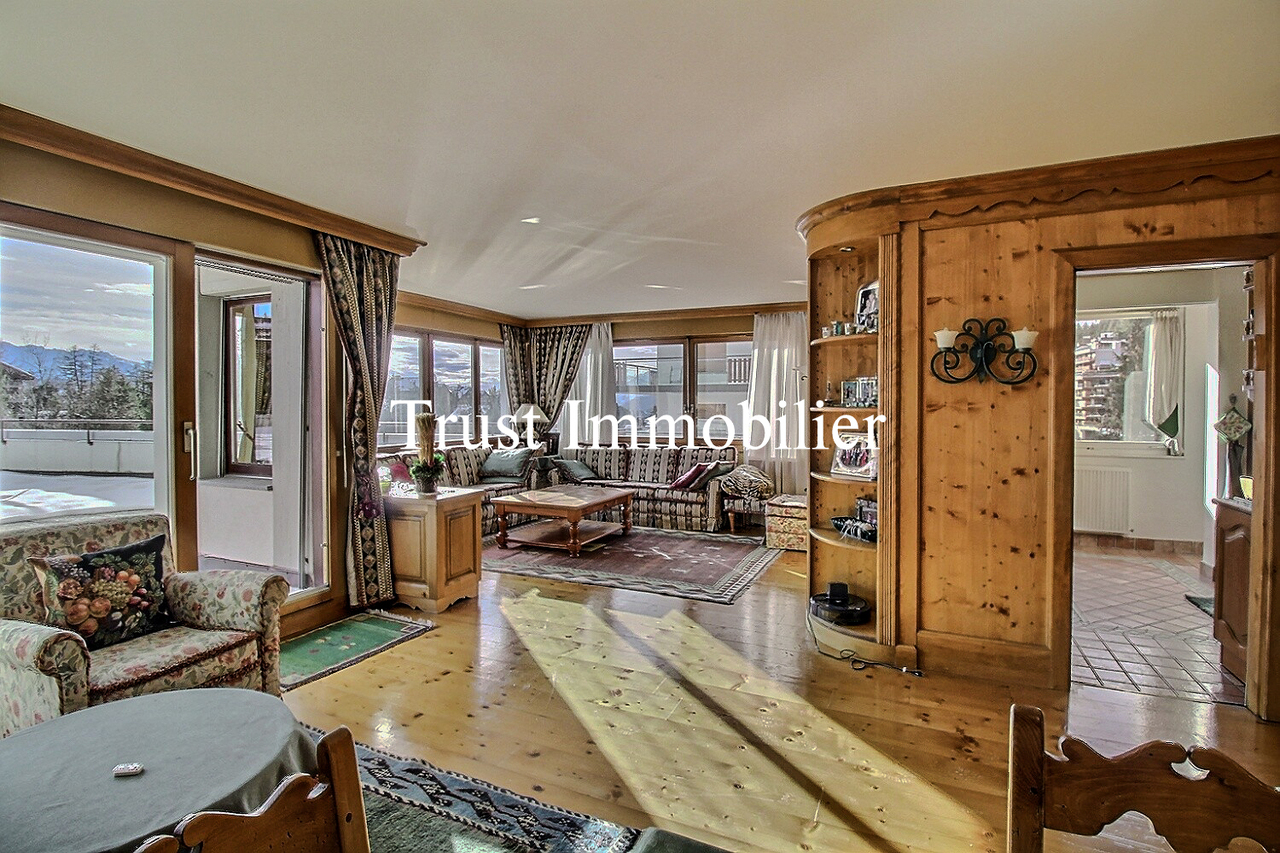
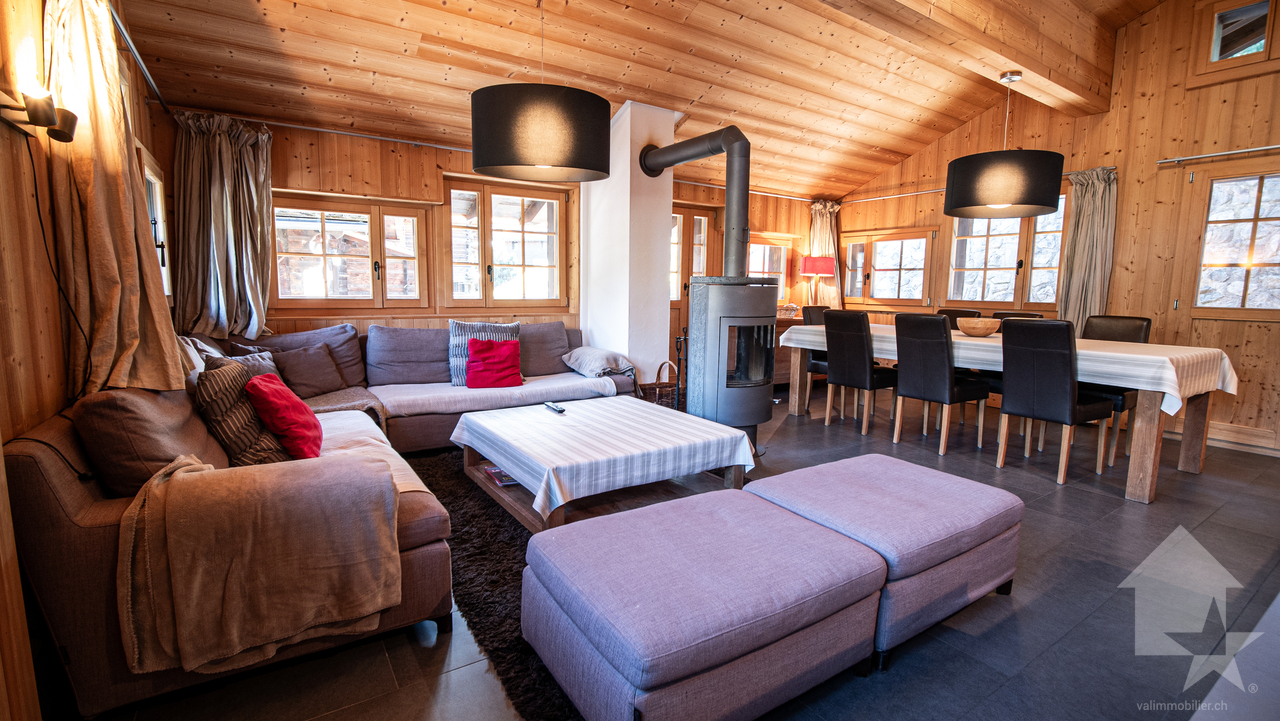
6014. Chalet d'exception à vendre à Mayens d'ArbazTrust Immobilier vous accompagne dans vos projets en Valais, ainsi que sur les cantons de Vaud et Genève, et vous propose 6014 - TARNiché dans un environnement calme, préservé et particulièrement recherché à Mayen d'Arbaz, ce Chalet luxueux incarne l'alliance parfaite entre prestige, modernité et authenticité alpine.Érigé en 2023 sur une parcelle de 1'243 m², il séduit par sa charpente en bois noble, ses volumes généreux et son ascenseur privatif desservant l'ensemble des trois niveaux, offrant un confort absolu et une fluidité de circulation rare dans ce segment.L'architecture, à la fois contemporaine et chaleureuse, met en valeur des matériaux d'exception et des finitions soignées, créant une atmosphère élégante où chaque détail a été pensé pour sublimer l'expérience de vie. Les larges ouvertures baignent les espaces de lumière naturelle et dévoilent une vue spectaculaire sur les montagnes, renforçant la sensation d'harmonie avec la nature environnante.Entouré par les reliefs alpins et une végétation préservée, ce Chalet constitue un véritable havre de bien-être, invitant au calme, à la détente et à l'évasion, tout en offrant un niveau de confort et de sophistication répondant aux plus hautes exigences.Points forts du bieno Construction récente (2023)o Ascenseur privatifo 4 chambres en suites + bureauo Piscine extérieure chauffée toute l'annéeo Hammam avec ciel étoiléo Double cuisine (dont une pour le personnel)o Salle cinémao Garage 6 voitures + nombreuses places extérieureso Domotique complète & vidéosurveillanceo Vue panoramique sur les montagnesDistribution : ÉTAGE (environ 193 m²)2 Chambres de 13,77 m² avec dressing, salle de bain privative et accès à un balcon privatif côté sud - 2 Chambres de 18,6 m² avec armoires de rangement et salle de bain privative (dont une avec accès balcon côté nord) - 1 BureauREZ-DE-CHAUSSÉE (environ 215 m²)Hall d'entrée, WC visiteurs - Séjour majestueux, très spacieux et lumineux, avec cheminée suspendue fonctionnant au bois - Salle Cinéma- Double Cuisine (dont une pour le personnel) ouverte sur les vastes espaces séjour et salle à manger, avec accès direct à deux terrasses couvertes et une non couverte, équipées de chaufferettes. Cuisine équipée d'appareils électroménagers professionnels : 3 fours, cave à vin, réfrigérateur, congélateur, etc.o Hammam avec diffusion d'arômes, ciel étoilé, douche et WCo Local à skis, local à véloso Magnifique piscine extérieure chauffée toute l'année, avec système jacuzzi, buses intégrées et store de sécurité électrique (chauffage indépendant du Chalet)Etage Inférieur (environ 211 m², dont 53 m² chauffés et 158 m² non chauffés)Cave - Buanderie - WC avec douche - Garage couvert pour 6 véhicules, avec nombreux espaces de rangement - Accès direct à l'ascenseur desservant tous les étagesAutres atouts : système de vidéosurveillance par caméra avec détecteur, local sécurisé avec porte blindée, équipements domotiques complets (volets roulants, vélux, lumières, vannes thermostatiques...), fenêtres à triple vitrage avec moustiquaires, chauffage par pompes à chaleur avec régulation indépendante de la température dans chaque pièce, vaste garage avec accès direct à l'ascenseur desservant tous les étages, nombreuses places de parc en extérieur (7-8 véhicules), jardin paysager extérieur soigneusement aménagé avec système d'arrosage par goutte-à-goutte et jets, accès facile et dégagé toute l'année...Forme juridique : Résidence principalewww.trustimmobilier.ch6014. Exceptional chalet for sale in Mayens d'ArbazTrust Immobilier supports you in your real estate projects in Valais, as well as in the cantons of Vaud and Geneva, and presents 6014 -...

  • Balcony / Terrace
  • Garage
  • View
  • +2
Marc Bachmann

Marc Bachmann

1 / 13
Marc Bachmann

Marc Bachmann

  • Parking space
  • Balcony / Terrace
  • Garage
  • +4
5.5 rooms, 196m², CHF 1,400,000.–
1965 Savièse

Beautiful 5.5-room apartment, quiet, optimal sunlight and splendid view

EXCLUSIVITY VALIMMOBILIERThis magnificent 5.5-room apartment (apartment of 3.5 + 2.5 rooms combined) is part of a small residence of 3 apartments located near all the amenities of the commune. Its south-facing exposure gives it optimal sunlight throughout the year and it enjoys a breathtaking view of the plain up to Martigny as well as the Alpine arc, including the impressive Dent Blanche and the mythical Cervin. Its access is very easy all year round thanks to a residential road of 30km/h which gives it absolute calm!Highlights: • Savièse, a commune where it is good to live with all its activities and amenities • Close to Sion and the Conthey commercial basin • Breathtaking view with large clearance on the plain up to Martigny, on the Alpine arc, including the impressive Dent Blanche and the mythical Cervin • Excellent sunlight all year round from morning to evening • Very quiet and restful place • Small residence of three apartments • In addition to a large terrace, this property has a lawn area of 95 m2 • Easy access from the north of the building • All rooms are very bright thanks to the numerous and large windows • Many storage spaces with different built-in wardrobes and cupboards (automatic lighting in the fixed wardrobes and all the storage spaces of the kitchen) • Japanese toilet (with active carbon filter, shower, drying by ventilation, etc.) in the parental bathroom and one of the separate toilets • Close to all amenities and road/railway intersections • 3 garages (1 in addition to the price for CHF 35,000.-) + 2 private outdoor parking spaces • Very economical thanks to its heating / sanitary hot water supply by heat pump and its south-facing position • Sale as a secondary residence is allowed for Swiss citizens and persons holding a residence permit B or C Distances: • All amenities (shopping center, medical center, dentist, post office, schools, bakeries, restaurants, banks, etc.) of the center of Savièse are less than 1.9 kilometers away • Bus stop at 450 meters (180 meters through fields) • Train station at 7.6 kilometers (12 minutes by car or 24 minutes by bus) • Highway junction at 8.9 kilometers (10 minutes) All ski resorts (Anzère, Crans-Montana, 4 Vallées, Nax, Ovronnaz, etc.) and golf courses (Crans, Chermignon, Sion, Sierre, Leuk, etc.) in the central Valais are accessible in 30 minutes or less.The quality of life in the Savièse agglomeration is no longer to be proven and it has all the necessary amenities. The very developed social life and the many sports and cultural activities of the commune revitalize young and old. It is definitely the ideal place if you want to live close to all amenities and the capital, while also enjoying great peace and optimal sunlight all year round.This apartment is the reunification of a 3.5-room apartment and a 2.5-room apartment at the end of its construction. It is spacious and bright, designed in an open plan with an American kitchen, large windows and a large terrace to enjoy the sunlight and the view to the maximum.It consists of: • Entrance hall with spacious vestibule and built-in wardrobes • 1st living room with kitchen (36.3 m2), dining area, large windows to the south and west leading to the terrace • 2nd living room (29 m2) with large window to the south leading to the terrace • Large wardrobe and built-in cupboards at the 2nd entrance (that of the 2.5-room apartment...

  • Parking space
  • Balcony / Terrace
  • Garage
  • +4
Iryna Filon

Iryna Filon

1 / 13
Iryna Filon

Iryna Filon

  • Balcony / Terrace
  • Elevator
5.5 rooms, 180m², CHF 2,400,000.–
3963 Crans-Montana

5009. Centre de Crans. 5,5 pièces appartement

Trust Immobilier vous accompagne dans vos projets en Valais, ainsi que sur les cantons de Vaud et Genève, et vous propose Ref. 5009 - TCM.Découvrez ce grand appartement situé au centre de Crans, à seulement 3 minutes à pied des télécabines de Cry-d'Err, idéalement placé à proximité immédiate de tous les commerces, restaurants, banques, pharmacies et autres services.Il comprend : Hall d'entrée - Vestiaire - Cuisine séparée ouverte sur le salon - Grand Salon avec cheminée - Salle à manger - 4 chambres - 4 salles de bain - Machine à laver et sèche-linge - Accès à une très grande terrasse de la copropriété.Cet appartement représente une véritable opportunité si vous recherchez un bien en résidence principale ou secondaire, pour vivre ou séjourner à Crans-Montana tout en profitant d'un emplacement central proche de toutes les commodités.Annexes : 2 places de parc dans le parking souterrain de la résidence - 1 cave - 1 armoire à skisForme juridique : PPE - Résidence secondairewww.trustimmobilier.chTrust Immobilier assists you with your real estate projects in Valais, as well as in the cantons of Vaud and Geneva, and presents Ref. 5009 - TCM.Discover this spacious apartment located in the center of Crans, just a 3-minute walk from the Cry-d'Err gondola lifts, ideally situated right next to all shops, restaurants, banks, pharmacies, and other services.It includes: Entrance hall - Coat closet - Separate kitchen open to the living room - Large living room with fireplace - Dining room - 4 bedrooms - 4 bathrooms - Washer and dryer - Access to a very large terrace shared by the building.This apartment represents a true opportunity if you are looking for a primary or secondary residence to live in or stay at in Crans-Montana while enjoying a central location close to all amenities.Amenities: 2 parking spaces in the residence's underground garage - 1 storage unit - 1 ski lockerLegal status: Condominium (PPE) - Second homewww.trustimmobilier.ch

  • Balcony / Terrace
  • Elevator
New building
Cyril Bieckens

Cyril Bieckens

1 / 13
Cyril Bieckens

Cyril Bieckens

  • Parking space
  • Balcony / Terrace
  • Garage
  • +3
3.5 rooms, 115m², CHF 855,000.–
Adresse sur demande 1, 3963 Montana

The work is completed and the apartments are available immediately!

Located in the municipality of Crans-Montana, in the village of Montana, the Monte Rosa project is a high-energy-efficient building with 6 spacious apartments, including 2 duplexes with 4.5 rooms and 4 simplex with 3.5 rooms.It is ideally situated in a quiet residential area with a south-facing exposure.The city of Sierre can be reached in less than 20 minutes and the ski slopes of Crans-Montana are less than 10 minutes away.FEATURES:- Triple glazing- Aluminum blinds with thermolacquering- Photovoltaic solar panels- Air/Water heat pump- Meter for hot water and heating- Elevator adapted for the disabled- Washing column in each apartment- Opaque smoked glass balconies in blackAPARTMENT LAYOUT:- Entrance hall- Open kitchen to the living area- 2 bedrooms- 2 bathrooms- 1 cellarOUTDOOR AREA:- Covered and uncovered outdoor spaces- Vegetable gardenSURROUNDING INFRASTRUCTURE:SCHOOLS AND INSTITUTIONS:- Crans-Montana kindergarten, 1.8 km away- Ycoor kindergarten, 1.9 km away- Regional school center, 1.9 km away- Colibri nursery, 3.2 km awayPUBLIC TRANSPORTATION:- Montana, Village, 271 m away- Montana, Maison Général Guisan, 415 m away- Chermignon, Maze, 524 m away- Montana, Bif. Centre Valaisan, 559 m away- Montana, Centre Valaisan, 584 m awaySHOPPING:- Cuore di Toscana, 1.8 km away- Migros Partner Grand'Place, 1.9 km away- Grand'Place Crans-Montana, 1.9 km away- Edelweiss Market Grand-Place, 1.9 km awaySales brochure available upon requestWith us, curiosity is a nice flaw! Call us for a visit+ 41 79 464 11 35**All available units on Berra-immobilier.ch**

  • Parking space
  • Balcony / Terrace
  • Garage
  • +3
New building
Cyril Bieckens

Cyril Bieckens

1 / 13
Cyril Bieckens

Cyril Bieckens

  • Parking space
  • Balcony / Terrace
  • Garage
  • +3
3.5 rooms, 121m², CHF 844,000.–
Adresse sur demande 1, 3963 Montana

The work is completed and the apartments are available immediately!

Ground floor with open view - Main residenceOngoing work: Delivery end of 2026The Monte Rosa project in the municipality of Crans-Montana, in the village of Montana, is a high-energy-efficient building with 6 spacious apartments, including 2 duplexes with 4.5 rooms and 4 simplex with 3.5 rooms.It is ideally located in a quiet residential area with a south-facing exposure. The trees on the plot below will be cut down in April 2025 to give the apartments an open view.The city of Sierre can be reached in less than 20 minutes and the ski slopes of Crans-Montana are less than 10 minutes away.FEATURES:- Triple glazing- Aluminum blinds- Photovoltaic panels- Air/Water heat pump- Meter for hot water and heating- Disabled-accessible elevator- Washing column in each apartment- Opaque, black glass balconiesAPARTMENT LAYOUT:- Entrance hall- Open kitchen with living area- 2 bedrooms- 1 bathroom- 1 cellarOUTSIDE:- 2 outdoor spaces: 1 covered and 1 uncovered, obligatory at a total price of CHF 43,000.-- Vegetable gardenSURROUNDING INFRASTRUCTURE:SCHOOLS AND INSTITUTIONS:- Kindergarten, Crans-Montana, 1.8 km- Kindergarten Ycoor, 1.9 km- Regional school center, 1.9 km- Colibri daycare, 3.2 kmPUBLIC TRANSPORTATION:- Montana, Village, 271 m- Montana, Maison Général Guisan, 415 m- Chermignon, Maze, 524 m- Montana, Bif. Centre Valaisan, 559 m- Montana, Centre Valaisan, 584 mSHOPPING:- Cuore di Toscana, 1.8 km- Migros Partner Grand'Place, 1.9 km- Grand'Place Crans-Montana, 1.9 km- Edelweiss Market Grand-Place, 1.9 kmSales brochure on requestWith us, curiosity is a nice fault! Call us for a visit+ 41 79 464 11 35**All available units on Berra-immobilier.ch**

  • Parking space
  • Balcony / Terrace
  • Garage
  • +3
Iryna Filon

Iryna Filon

1 / 13
Iryna Filon

Iryna Filon

  • Balcony / Terrace
  • View
  • Elevator
4.5 rooms, 111m², CHF 1,050,000.–
3975 Randogne

4024. Exclusivité. Superbe appartement de montagne

Appartement à vendre à Crans-Montana, RandogneTrust Immobilier vous accompagne dans vos projets en Valais, ainsi que sur les cantons de Vaud et Genève, et vous propose Ref. 4024 - TCM Ce superbe appartement de 4.5 pièces avec vue panoramique sur les Alpes situé proche du village de Randogne dans une résidence de standing construite en 2010 vous offre un cadre de vie exceptionnel à seulement 11 minutes en voiture de la station de Crans-Montana et à 150m de l'arrêt de bus, un emplacement idéal alliant tranquillité et proximité des commodités. Depuis le balcon orienté Sud-Ouest, vous profitez d'une vue imprenable sur les Alpes suisses et les paysages environnants, un véritable tableau vivant au fil des saisons.Distribution harmonieuse et lumineuse : Hall d'entrée avec armoires encastrées - Cuisine ouverte moderne - Séjour spacieux avec cheminée et avec accès au balcon - Salle à manger baignée de lumière - Trois chambres confortables - 1 Salle de douche avec colonne de lavage ( lave-linge et sèche-linge) - 1 Salle de bain.Annexes : Cave - 1 Armoire à ski - 1 Place de parc dans le garage souterrain (comprise dans le prix) - 1 Place de parc extérieure (comprise dans le prix)Forme juridique : PPE - Résidence secondaire - Vendable aux étrangerswww.trustimmobilier.chApartment for sale in Crans-Montana, RandogneTrust Immobilier assists you with your real estate projects in Valais, as well as in the cantons of Vaud and Geneva, and presents Ref. 4024 - TCM This superb 4.5-room apartment with panoramic views of the Alps is located near the village of Randogne in a luxury residence built in 2010, offering you an exceptional living environment just an 11-minute drive from the Crans-Montana resort and 150 meters from the bus stop--an ideal location combining tranquility with proximity to amenities. From the southwest-facing balcony, you'll enjoy breathtaking views of the Swiss Alps and the surrounding landscapes--a true living painting that changes with the seasons.A harmonious and bright floor plan: Entrance hall with built-in closets - Modern open-concept kitchen - Spacious living room with a fireplace and access to the balcony - Light-filled dining room - Three comfortable bedrooms - 1 shower room with laundry column (washer and dryer) - 1 bathroom.Amenities: Basement - 1 ski locker - 1 parking space in the underground garage (included in the price) - 1 outdoor parking space (included in the price)Legal status: Condominium (PPE) - Vacation home - Available for sale to foreign buyerswww.trustimmobilier.ch

  • Balcony / Terrace
  • View
  • Elevator
Marc Bachmann

Marc Bachmann

1 / 13
Marc Bachmann

Marc Bachmann

  • Balcony / Terrace
  • View
  • Elevator
  • +2
4.5 rooms, 163m², CHF 1,104,500.–
1965 Savièse

Beautiful app. 4.5 rooms new, splendid view, calm, optimal sunlight

THE MAJOR PROJECT IS PROCEEDING WELL! AND ALREADY 5 SOLD OUT OF 8!APARTMENT N1 (Cr)This magnificent 4.5-room apartment on a high-end plan is part of a small residence of 8 apartments located near all the amenities of the commune. Its south-facing exposure gives it optimal sunlight throughout the year and it enjoys a breathtaking view of the plain up to Martigny as well as the Alpine arc, including the impressive Dent Blanche and the mythical Cervin.Highlights: • Savièse, a commune where it is good to live with all its activities and facilities • Near Sion and the Conthey commercial basin • Exceptional situation, very calm and close to all amenities and roads/railways • Breathtaking view with large clearance on the plain up to Martigny, on the Alpine arc, including the impressive Dent Blanche and the mythical Cervin • Excellent sunlight all year round, from morning to evening • All rooms are very bright thanks to the numerous and large windows • Very economical thanks to its heating/domestic hot water supply by air/water heat pump and its south-facing position • Sale as a secondary residence is authorized for Swiss citizens and persons holding a residence permit B or C Distances: • All amenities (shopping center, medical center, post office, schools, bakeries, restaurants, banks, etc.) in the center of Savièse are less than 950 meters away • Bus stop at 500 meters • Train station at 6.6 kilometers (11 minutes by car or 23 minutes by bus) • Highway junctions at 7.7 kilometers (8 minutes) All ski resorts (Anzère, Crans-Montana, 4 Vallées, Nax, Ovronnaz, etc.) and golf courses (Crans, Chermignon, Sion, Sierre, Leuk, etc.) in the central Valais are accessible in 30 minutes or less.The quality of life in the Savièse agglomeration is no longer to be proven and it has all the necessary amenities. The very developed social life and the numerous sports and cultural activities of the commune delight young and old. It is definitely the ideal place if you want to live near all amenities and the capital, while also enjoying a great calm and optimal sunlight all year round.This spacious and bright apartment has been designed with an open plan, an American kitchen, large windows, and a large terrace to enjoy the sunlight and the view to the maximum.It consists of: • Entrance hall with large space for wardrobe • Spacious living room of 56.26 m2 (including kitchen) with dining area, large windows to the south and west leading to the terrace • Fully equipped kitchen with central island • Parental bedroom with access to the balcony/terrace • Bedroom + dressing room (19.05 m2) • Bathroom with Italian shower • 2 double bedrooms (10.92 and 12.01 m2) with large window door leading to the balcony/terrace • Bathroom with Italian shower (possibility of having a bathtub) • Office • Spacious terrace of 39.56 m2 with south-east-west exposure • Cellar/laundry room (10.46 m2) with space for washing machine (access from the apartment) Miscellaneous: • 2 covered parking spaces at CHF 30,000.- per unit (in addition to the price and mandatory) • Triple glazing in aluminum outside and PVC inside • Heating/domestic hot water supply by air/water heat pump • Visible roof structure • Pipe...

  • Balcony / Terrace
  • View
  • Elevator
  • +2
Victor Popoff

Victor Popoff

1 / 13
Victor Popoff

Victor Popoff

  • Balcony / Terrace
  • Garage
  • Elevator
  • +1
5.5 rooms, 169m², CHF 2,038,000.–
Rue du Pradamont 15, 3961 Grimentz

Séduisant appartement en duplex au centre du village

Séduisant appartement en duplex sous combles au centre du village Le Val d'Anniviers et ses 220 km de pistes de ski - souvent décrit comme la plus belle vallée des Alpes valaisannes, située entre le Cervin et Verbier - bénéficie des saisons de ski les plus longues ainsi que du meilleur ensoleillement de la région.Grimentz est l'un de ses villages les plus pittoresques et est doté du spectaculaire domaine skiable Grimentz-Zinal (120 km de pistes culminant à 2900 mètres).Le vieux village respire le charme authentique si particulier des hameaux Anniviards. Quelques minutes en voiture suffisent pour rejoindre l'une des 4 autres stations de la vallée : Zinal, Saint-Luc, Chandolin et Vercorin. Sierre est à 30 minutes et Sion à 40 minutes.L'été, ce sont 490 km de magnifiques sentiers de randonnée pédestre à parcourir en admirant les sommets de plus de 4000 m, les sentiers de VTT, les courses de haute montagne, le parapente, le saut à l'élastique, la via ferrata, les piscines, le wellness, et les nombreux restaurants proposant la gastronomie locale.Ce séduisant appartement en duplex est idéalement situé au centre du village à proximité des pistes de ski et jouit d'une vue imprenable. Il se compose comme suit : • Hall d'entrée avec vestiaire • Sauna avec douche • Séjour avec poêle suédois et coin à manger • Cuisine ouverte avec lave-vaisselle, four à vapeur et four combiné/micro-ondes • WC visiteurs avec lavabo • 1 chambre double avec salle d'eau en suite (baignoire, douche, lavabo et WC) • 2 chambres doubles avec lavabo • Salle d'eau avec douche et lavabo • WC séparé avec lavabo • Local technique / buanderie avec lave-linge et sèche-linge Etage supérieur • 1 chambre sous combles avec 3 lits Extérieur • Balcons et terrasse sud-est Informations complémentaires • 2 garages sont vendus avec l'appartement au prix de CHF 80'000.- chacun (possibilité d'en acheter un seul) • Cave dans un des garages • Vendable aux étrangers • Possibilité résidence secondaire ou principale Je me ferais un plaisir de vous faire visiter ce bien exceptionnel !Plus d'informations et photos sur www.valimmobilier.chSehr schöne Duplex-Dachgeschosswohnung im Dorfzentrum Das Val d'Anniviers mit seinen 220 km Skipisten - oft als das schönste Tal der Walliser Alpen bezeichnet, das zwischen dem Matterhorn und Verbier liegt - hat die längsten Skisaisonen sowie die meisten Sonnenstunden in der Region.Grimentz ist eines seiner malerischsten Dörfer und verfügt über das spektakuläre Skigebiet Grimentz-Zinal (120 km Pisten mit einer Höhe von 2900 Metern).Das alte Dorf strahlt den authentischen Charme aus, der so typisch für die Weiler der Anniviards ist. In wenigen Autominuten erreichen Sie einen der vier anderen Skiorte des Tals: Zinal, Saint-Luc, Chandolin und Vercorin. Sierre ist 30 Minuten und Sion 40 Minuten entfernt.Im Sommer gibt es 490 km herrliche Wanderwege, auf denen Sie die Viertausender bewundern können, Mountainbike-Trails, Hochgebirgsrennen, Gleitschirmfliegen, Bungee-Jumping, Klettersteige, Schwimmbäder, Wellness und zahlreiche Restaurants, die die lokale Gastronomie anbieten.Diese attraktive Maisonette-Wohnung liegt ideal im Zentrum des Dorfes in der Nähe der Skipisten und genießt einen atemberaubenden Ausblick. Sie setzt sich wie folgt zusammen: • Eingangshalle mit Garderobe • Sauna mit Dusche • Wohnzimmer mit Schwedenofen und Essbereich • Offene Küche...

  • Balcony / Terrace
  • Garage
  • Elevator
  • +1
Travel time
-
Victor Popoff

Victor Popoff

1 / 13
Victor Popoff

Victor Popoff

  • Balcony / Terrace
  • Elevator
  • Child-friendly
3.5 rooms, 124m², CHF 1,485,000.–
Route de Grand Combe 113, 3961 Grimentz

Appartement de standing à deux pas des pistes sans obligation de louer

Appartement de standing à deux pas des pistes de ski vendu en résidence secondaire sans obligation de louerLe Val d'Anniviers et ses 220 km de pistes de ski - souvent décrit comme la plus belle vallée des Alpes valaisannes, située entre le Cervin et Verbier - bénéficie des saisons de ski les plus longues ainsi que du meilleur ensoleillement de la région.Grimentz est l'un de ses villages les plus pittoresques et est doté du spectaculaire domaine skiable Grimentz-Zinal (120 km de pistes culminant à 2900 mètres).Le vieux village respire le charme authentique si particulier des hameaux Anniviards. Quelques minutes en voiture suffisent pour rejoindre l'une des 4 autres stations de la vallée : Zinal, Saint-Luc, Chandolin et Vercorin. Sierre est à 30 minutes et Sion à 40 minutes.L'été, ce sont 490 km de magnifiques sentiers de randonnée pédestre à parcourir en admirant les sommets de plus de 4000 m, les sentiers de VTT, les courses de haute montagne, le parapente, le saut à l'élastique, la via ferrata, les piscines, le wellness, et les nombreux restaurants proposant la gastronomie locale.La nouvelle promotion "Adelaïde Lodge" se situe dans un grand chalet comprenant 9 appartements, idéalement situé dans un quartier calme à proximité des pistes de ski et de toutes les commodités.L'appartement XY 01 se compose comme suit : • Hall d'entrée avec garde-robe encastrée • Séjour avec cheminée et accès au balcon (14 m2) • Cuisine ouverte entièrement équipée et coin à manger • 2 chambres doubles dont une avec salle d'eau en-suite (bain, lavabo, wc) • Salle d'eau avec douche et double lavabo • WC séparé avec lavabo • Colonne de lavage • Cave de 6,2 m2 • Généreuse terrasse de 21 m2 avec vue panoramique sur le village et les montagnes Particularités : • Derniers appartements neufs vendables en résidence secondaire sans restriction et sans obligation de location • Finition en bois de haute qualité avec grands carrelages et parquets en chêne rustique • 1 place de parking privée dans le garage souterrain de l'immeuble est disponible au prix de CHF 58'000.- • CHF 105'000.- pour l'achat d'une place de parc double intérieure • Livraison prévue à l'été 2027 • Vente aux étrangers autorisée Je me ferais un plaisir de vous faire visiter les lieux !Pour tous les détails, visitez notre site : www.valimmobilier.chLuxuswohnung in unmittelbarer Nähe der Skipisten als Zweitwohnsitz ohne Mietverpflichtung verkauftDas Val d'Anniviers mit seinen 220 km Skipisten - oft als das schönste Tal der Walliser Alpen bezeichnet, das zwischen dem Matterhorn und Verbier liegt - hat die längsten Skisaisonen sowie die meisten Sonnenstunden in der Region.Grimentz ist eines seiner malerischsten Dörfer und verfügt über das spektakuläre Skigebiet Grimentz-Zinal (120 km Pisten mit einer Höhe von 2900 Metern).Das alte Dorf strahlt den authentischen Charme aus, der so typisch für die Weiler der Anniviards ist. In wenigen Autominuten erreichen Sie einen der vier anderen Skiorte des Tals: Zinal, Saint-Luc, Chandolin und Vercorin. Sierre ist 30 Minuten und Sion 40 Minuten entfernt.Im Sommer gibt es 490 km herrliche Wanderwege, auf denen Sie die Viertausender bewundern können, Mountainbike-Trails, Hochgebirgsrennen, Gleitschirmfliegen, Bungee-Jumping, Klettersteige, Schwimmbäder, Wellness und zahlreiche Restaurants, die die lokale Gastronomie anbieten.Die neue Promotion "Adelaïde Lodge" befindet sich in einem großen Chalet mit 9 Wohnungen, das ideal in einer ruhigen Gegend in der Nähe der Skipisten und aller Annehmlichkeiten liegt....

  • Balcony / Terrace
  • Elevator
  • Child-friendly
1 / 12
3.5 rooms, 101m², CHF 898,000.–
Gampinenstrasse 61, 3952 Susten

Relax, arrive and unwind: Exclusive attic in the golf residence

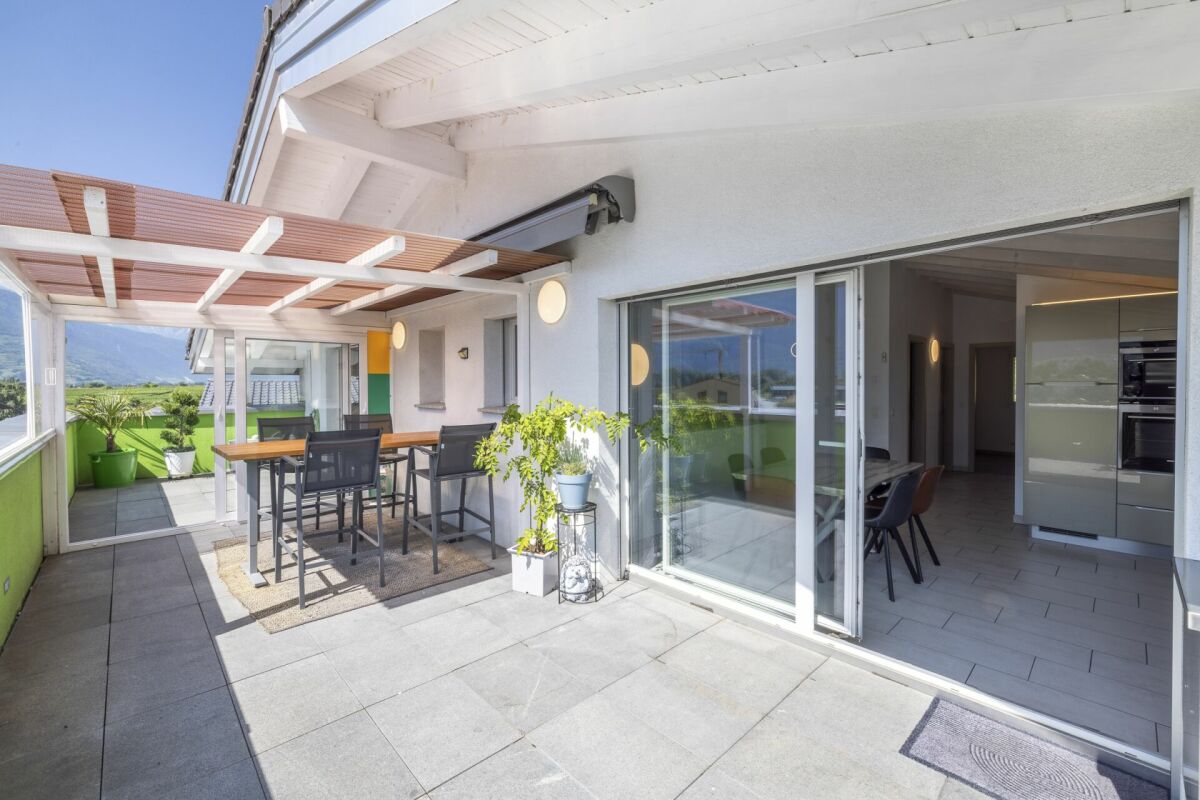
Relax, arrive and unwind: Exclusive attic in the golf residence Just a few steps from the Links Leuk Golf Resort, this 3½-room attic apartment combines modern living comfort with a lifestyle that begins outdoors. An early round of golf, a walk in the Valais landscape, or a relaxing evening on your own terrace: This exclusive attic apartment leaves no wish unfulfilled.On 101 m² of living space, it offers an open living, dining, and kitchen area, two bedrooms, a bathroom, and a separate guest toilet. Large windows bring a lot of light into the rooms and open up the view to the surrounding mountain world. The terrace with approximately 52 m² is accessible from the living area and from both bedrooms. It provides ample space for outdoor meals, quiet hours after a round of golf, and a view of the Valais landscape.The equipment includes a kitchen with a cooking island, built-in cabinets, and a pergola with sun blinds. These and other features are due to additional investments in the apartment: kitchen, built-in cabinets, sun blinds, and pergola, sanitary facilities, tile work, curtain rails, and electrical installations in the amount of a total of CHF 100,000.- have been upgraded and ensure a very pleasant sense of well-being.The apartment, which was completed in 2025, is being offered as a first-time rental. A air-water heat pump with underfloor heating provides warmth; photovoltaic systems are available on the buildings. A lift accesses the house and the underground garage.In addition, there is a separate basement No. 28 with approximately 10 m² (included in the price). The two parking spaces V and W in the underground garage can be purchased additionally together for CHF 90,000.-. The total price with both spaces is thus CHF 988,000.-. The apartment is registered in the land register as a first home or a home equivalent to a first home.This attic appeals to people who appreciate golf and proximity to nature and are looking for a permanent home in Leuk-Susten: with generous outdoor space, modern equipment, and the golf course almost at the door.

Travel time
-
1 / 12
6.5 rooms, 199m², CHF 850,000.–
Marktplatzstrasse 6, 3946 Turtmann

Spacious living, special living - penthouse apartment with character

Spacious living, special living - penthouse apartment with character Above the roofs of Turtmann, a home awaits you that combines spaciousness, modern architecture, and a special living atmosphere. The well-maintained 6½-room penthouse apartment is located on the top floor of a residential complex built in 2019 and offers an exceptionally large space of around 199 m² of living area for individual living needs.The heart of the apartment is the open and bright living, dining, and kitchen area. Clear lines, spacious windows, and the warm parquet floor create a modern, yet extremely cozy ambiance. The high-quality kitchen with a central cooking island blends harmoniously into the room and becomes the natural meeting point for family and guests. From here, you can directly access the sunny terrace - a beautiful retreat for relaxed hours with a view of the surrounding Valais mountains.Several well-proportioned rooms offer a variety of uses: as bedrooms and children's rooms, home office, guest room, or personal retreat. Two modernly equipped bathrooms - one with a shower, the other with a bathtub - also provide comfort in the lively family daily life.A special highlight is located one floor higher: the spacious attic room with its impressive room geometry and visible roof slopes gives the apartment its unmistakable character. Whether as a studio, library, play area, private office, or exclusive retreat - here, a place is created that can be designed entirely according to one's own ideas.The apartment not only convinces with its space offer but also with modern building technology. A heat pump in combination with underfloor heating provides comfortable living comfort. Elevator, controlled ventilation, washing machine, and dryer in the apartment, a approximately 17 m² large cellar room, as well as the possibility of a charging station for electric vehicles, complete the well-thought-out overall package.Two adjacent parking spaces can be purchased additionally (CHF 76,000) and enable comfortable, weather-protected access to the property.The location on Marktplatzstrasse combines short distances with high quality of life. Shopping facilities, primary school, and daily amenities are located in the immediate vicinity. At the same time, the Turtmann valley, the Pfyn-Finges nature park, and the diverse Valais mountain world invite you to relax and engage in activities in nature.This penthouse apartment is much more than just spacious: it is an exceptional home for people who appreciate a lot of space, modern equipment, and the special feeling of living above the roofs.


Travel time
-
1 / 19
3.5 rooms, 110m², CHF 625,000.–
Route des Chiles 65, 1913 Saillon

MAGNIFICENT SEMI-DETACHED VILLA 3 PCS ½ OF 110 M2 IN THE HEART OF THE VINES IN SAILLON

Saillon I am a charming semi-detached villa 3 rooms ½ of 110 m2, located in the middle of the vineyards on the hill of the charming village of Saillon. My modern architecture and my incomparable brightness will seduce you. Ideal for a small family or an investment, I offer a peaceful living environment, while being just a few steps away from schools and amenities. A unique living spaceBuilt in 2023 on a plot of 181 m², I benefit from a south-facing exposure and a breathtaking view of the Valais Alps.Each space has been designed to maximize comfort and harmony, so that you feel at home from the first moment.An optimized interior where you feel like in a cocoon Ground floor:- A welcoming entrance hall with cloakroom and storage space- A parental suite- A laundry room and technical room On the 1st floor:- An open and modern kitchen- A dining room- A cozy living room- Direct access to my large terrace of over 30 m2- A south-facing balcony to enjoy the sunshine- A bathroom with shower and WC On the 2nd floor:- A large room of 20 m2- A dressing room Parking1 additional outdoor parking space: 10'000.-1 additional indoor parking space: 25'000.-Other parking spaces are still available My outdoor spaces are a true invitation to relaxationMy large terrace of almost 30 m² on the vineyard side is a real haven of peace. My few additional advantages- A premium location- I am designed according to the MINERGIE label criteria- Heat pump heating- Underfloor heating- Air conditioning- Low charges- I am a single-family home and not a PPE- Electric shutters All amenities are accessible in less than 3 minutes by car and the primary school is 10 minutes away on foot?? 1913 Saillon is located in the district of Martigny, in the canton of Valais. The population in the political municipality of Saillon has varied over the last five years with an average annual change of +3.3%, reaching 3,156 inhabitants (as of December 31, 2024). The tax rate is 13.0% (canton: 12.8%). Over the last five years, the construction of housing in the municipality has averaged 2.0% per year, while the current vacancy rate is 1.5% (as of June 1, 2025). Real estate prices have varied by +19.7% over the last five years (canton: +22.4%). Availability and contactI will be delighted to welcome you immediately as a family Are you ready to visit me live?Send me your complete contact details (name, first name, address, email, and phone number), and Okan will send you a very detailed dossier about me.I look forward to meeting you soon and offering you a visit. Your future cozy nest 1913 Saillon is located in the district of Martigny, in the canton of Valais. The population in the political municipality of Saillon has varied over the last five years with an average annual change of +3.3%, reaching 3,156 inhabitants (as of December 31, 2024). The tax rate is 12.6% (canton: 12.4%). Over the last five years, the construction of housing in the municipality has averaged 2.0% per year, while the current vacancy rate is 1.5% (as of June 1, 2025). Real estate prices have varied by +25.7% over the last five years (canton: +22.0%).


Travel time
-
1 / 21
4.5 rooms, 146m², CHF 680,000.–
Route de Saillon 118, 1912 Leytron

Spacious attic apartment with 4.5 rooms and 146 m2, benefiting from a breathtaking view of the Alps

Leytron RESERVEDDiscover quickly this true gem in Leytron!I am a magnificent attic apartment with 4.5 rooms and 146 m2, filled with light. Built in 2015, I enjoy a privileged location in the west of the village of Leytron, just 2 minutes by car from the famous Saillon baths.From the very first moments, my contemporary architecture, my generous volumes, and my high-quality amenities will seduce you. With my private elevator that takes you directly from the garage to the attic apartment without even meeting your neighbors. I also benefit from an impressive ceiling height of over 3.50 meters, a parental suite with dressing room and private bathroom, two other bedrooms, a bathroom, a guest toilet, and a large south-facing terrace.I have an ideal environment for your family, as I am only 600 meters from the primary school and kindergarten, allowing your children to walk there safely, with a simple route that only requires crossing one pedestrian crossing. Discover me in video and virtual visit:Video: https://youtu.be/X-VKl0gkR0gVirtual visit: https://bit.ly/3Sk7IZR My composition is as follows:? A private entrance with direct access from the elevator? A welcoming entrance hall with built-in closets? A spacious living room with direct access to the balcony? An open kitchen leading to the dining room and balcony? A parental suite with dressing room and private bathroom? Two large bedrooms? A second bathroom? A guest toilet? A magnificent balcony of 40 m² to fully enjoy the outdoors? A second entrance dedicated to your guests My advantages? A south-facing exposure offering exceptional brightness? A large terrace surrounding the entire attic apartment, with two separate accesses? An electric awning allowing you to comfortably enjoy the outdoors in the shade? A panoramic view of over 180° of the Valais Alps? Electric shutters in all rooms? Air conditioning in the living room for optimal comfort I also have? A large garage that can accommodate two cars (55,000 Fr. extra)? Two outdoor parking spaces (20,000 Fr. extra) My surfaces? Gross floor area of the attic apartment: 126 m²? Balcony: 41 m²? Weighted area: 146 m² I will be available from August 15, 2026.Do you want to discover me live?Please send me your complete postal contact details, your email address, and your phone number today. I will then send you my detailed dossier by email.I look forward to welcoming you soon for a visit!Your future cozy home,1912 Leytron is located in the district of Martigny, in the canton of Valais. The population in the political municipality of Leytron has changed by an average of 1.8% per year over the last five years, with 3,529 inhabitants (as of December 31, 2024). The tax rate is 12.6% (canton: 12.4%). Over the last five years, construction activity in the municipality has increased by an average of 1.3% per year, while the current vacancy rate is 1.6% (as of June 1, 2025). Property prices have changed by 19.8% over the last five years (canton: +22.0%).

Travel time
-
1 / 18
4.5 rooms, 97m², CHF 495,000.–
Rue des Primevères 1, 1964 Conthey

Spacious attic with 4 rooms, 1/2 of 111 m2 gross floor area in Conthey

Conthey Let me introduce myself?I am a spacious attic with 4.5 rooms, offering 111 m² of gross floor area, with beautiful volumes and pleasant natural light.Built in 1972, I am located in Conthey, in a particularly practical location, just 5 minutes' walk from the train station.My situation, my spacious rooms, and my proximity to amenities make me an ideal apartment for both a family and an investment. A practical location for the whole familyThe primary school and nursery are only 800 meters away. Your children can easily walk there, crossing only three pedestrian crossings.A true comfort experience in everyday life, allowing you to combine family life, mobility, and proximity to infrastructure. Discover me in video and virtual tourVideo: https://youtu.be/iDMDcFKTxWYVirtual tour: https://bit.ly/4qnu7lG My compositionAs soon as you arrive, you will discover a large entrance hall that harmoniously distributes my different spaces.My living room, spacious and bright, opens onto the kitchen and my south-facing balcony. A pleasant living space to enjoy good times with family or friends.On the night side, I have:Two north-facing bedrooms with built-in wardrobesA third south-facing bedroomA bathroom with laundry room My advantagesI have several arguments to convince you:Nice natural lightA particularly pleasant orientationA south-facing balconyA panoramic view of the AlpsBeautiful volumes and easy-to-arrange spacesThe train station is accessible in just 5 minutes on footA lift allows easy access to the apartment I also haveA large cellarAn outdoor parking space for 10,000 Fr. extraA remote heating system that will soon be operational I am available immediately Interested? Please send us your complete postal details, your email address, and your mobile phone number today.As soon as we receive this information, we will send you a complete sales dossier about me by email, so you can get to know me better and learn about all my services.Look forward to visiting me soon, which may become a true heart's desire. Your future cozy nest,

Travel time
-

Suggested properties for you based on search results

Other interesting objects