













1260 results - Properties for sale with Balcony / Terrace, New building: Canton Valais

Cindy Bonvin

Cindy Bonvin

1 / 6
Cindy Bonvin

Cindy Bonvin

  • Balcony / Terrace
  • View
  • Elevator
  • +1
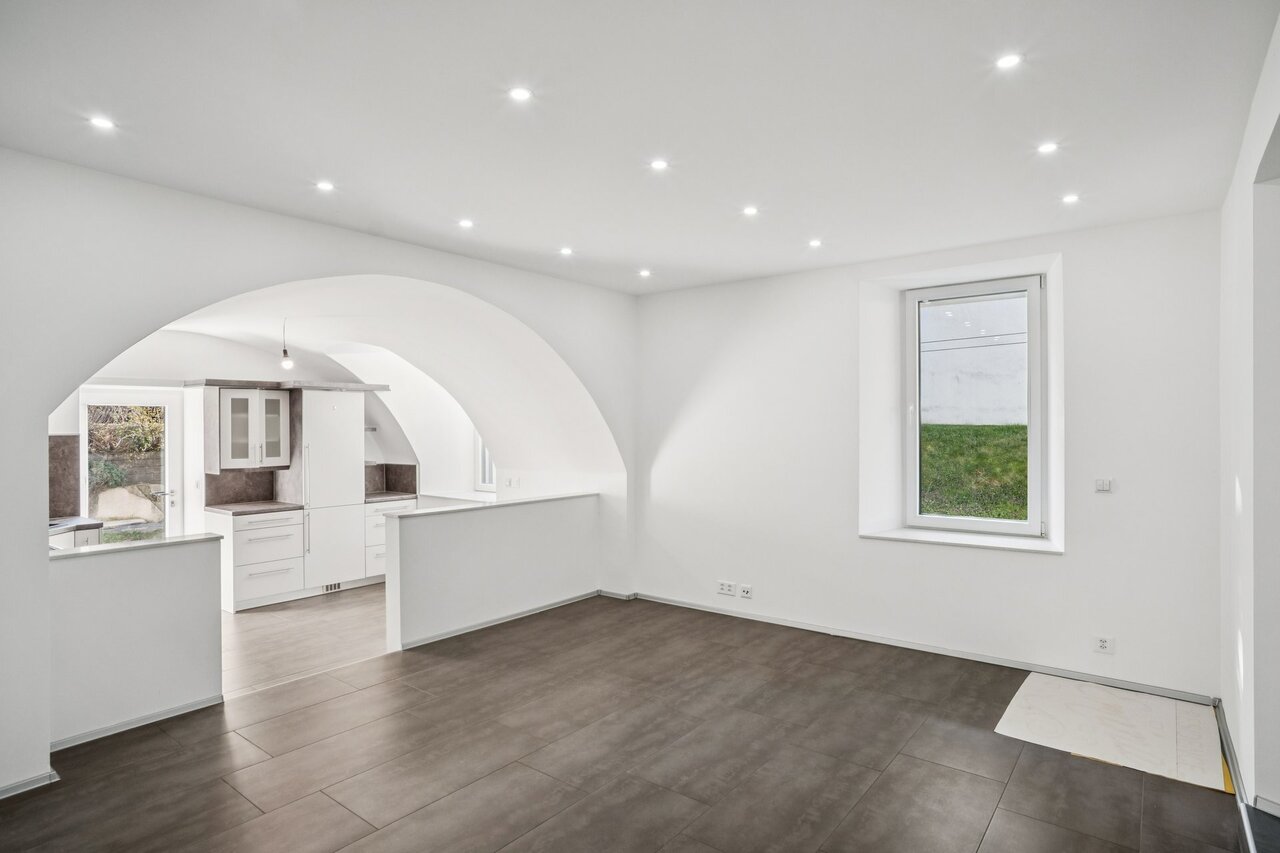
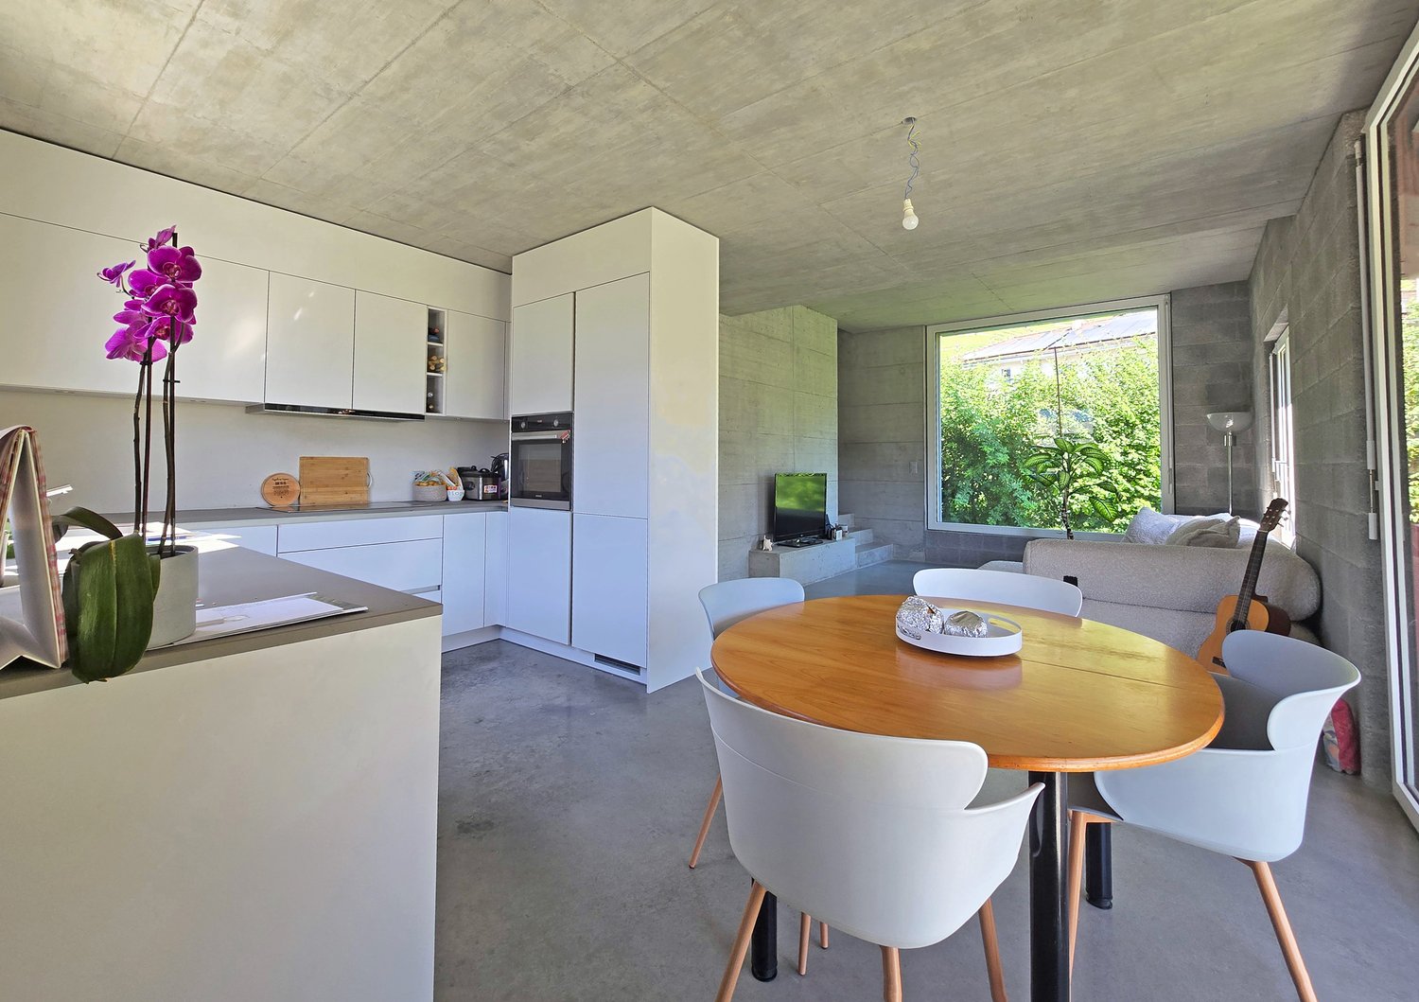
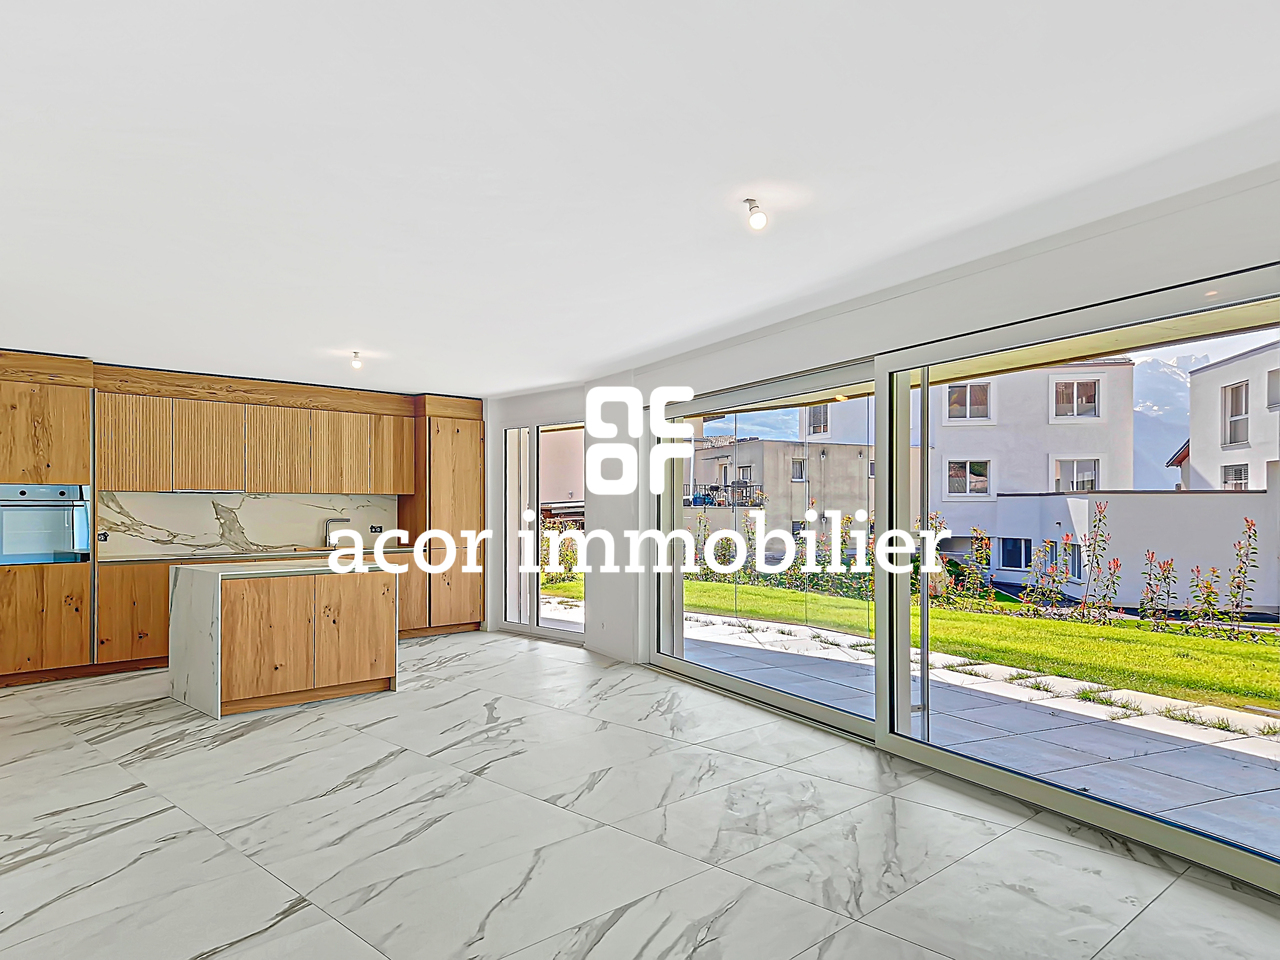
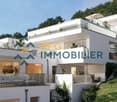
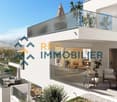
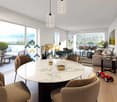
3.5 rooms, 98m², CHF 617,645.–
1978 Lens

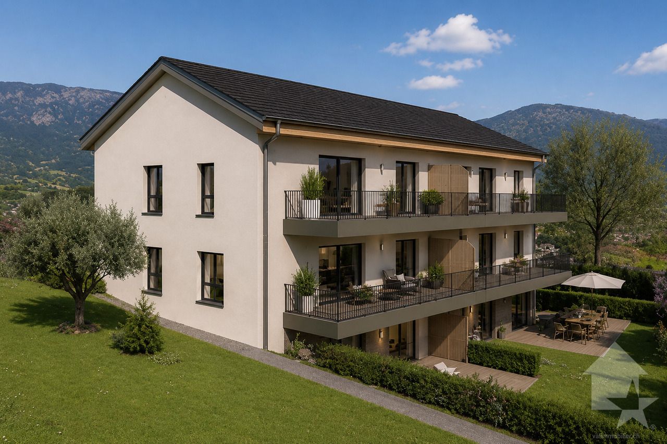
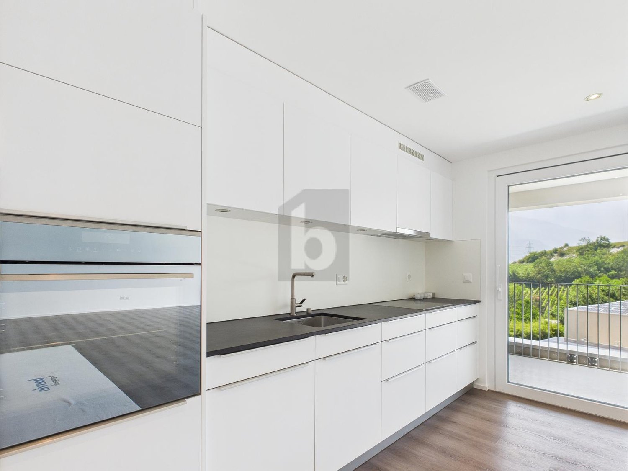
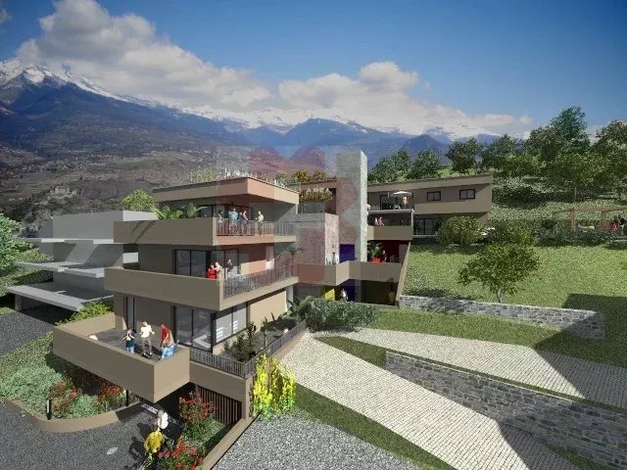
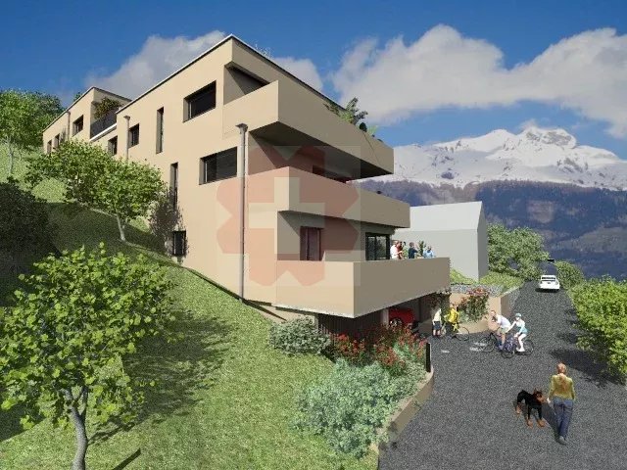
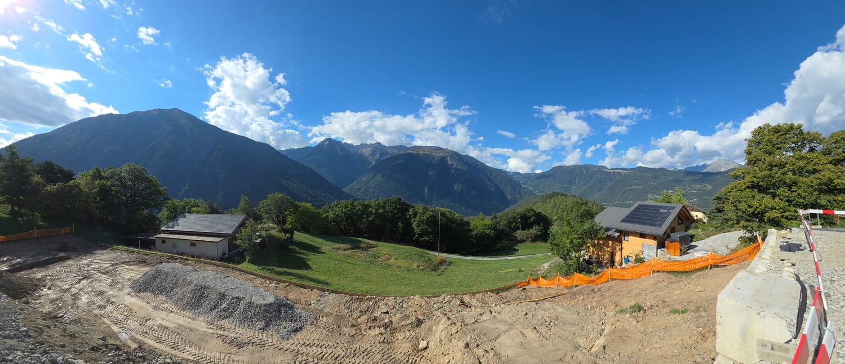
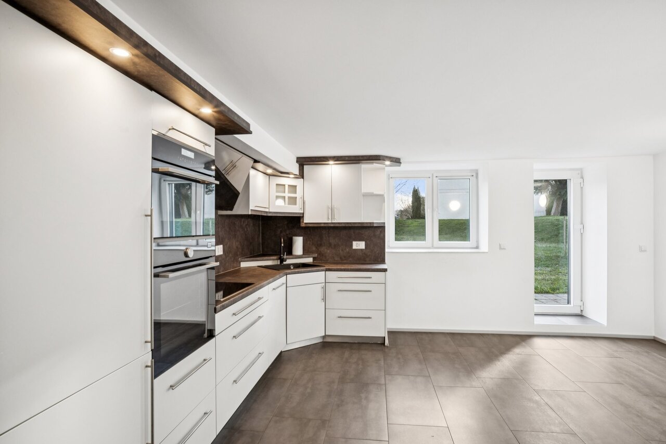
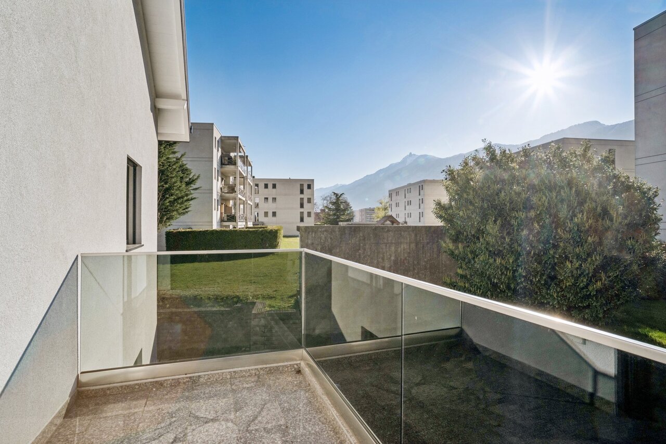
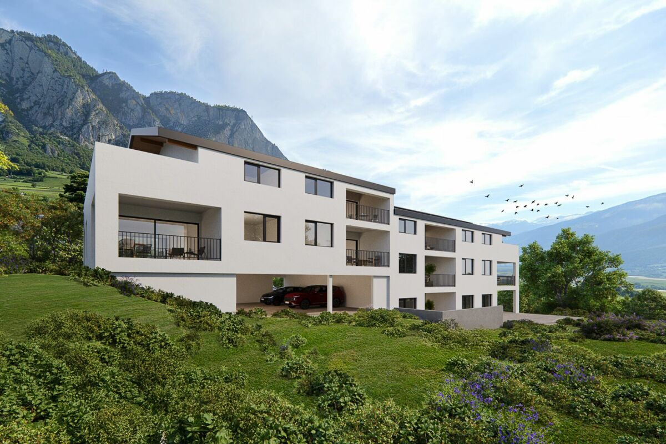
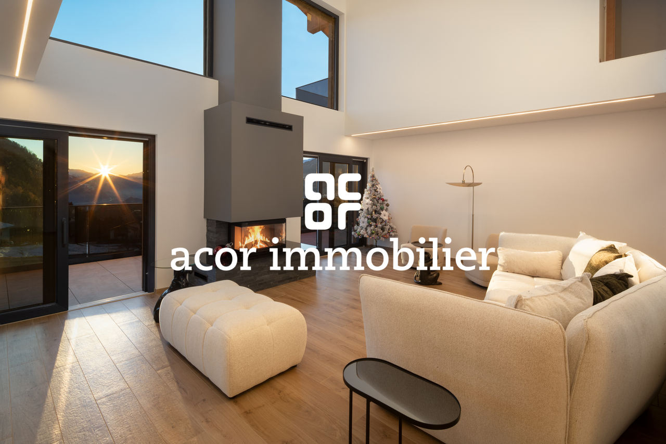
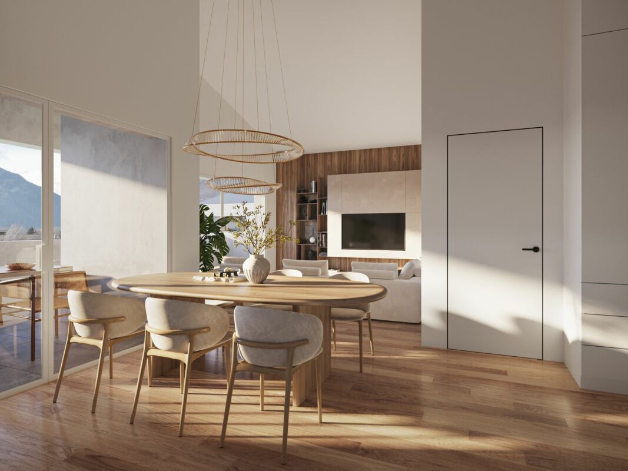
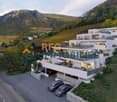
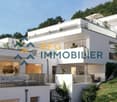
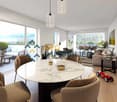
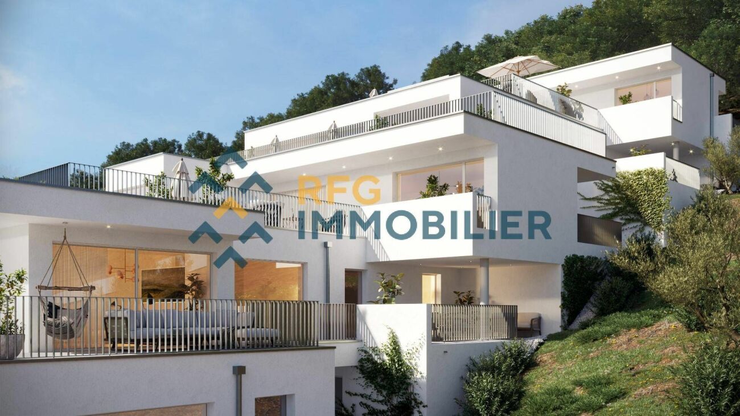
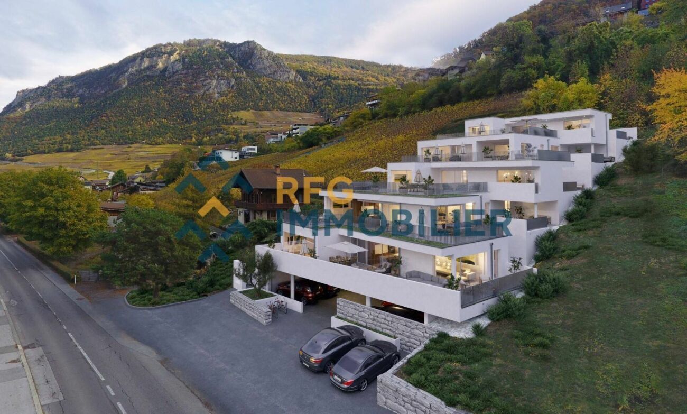
Magnifique appartement de 3.5 pièces, de 98 m²

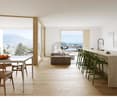
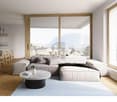
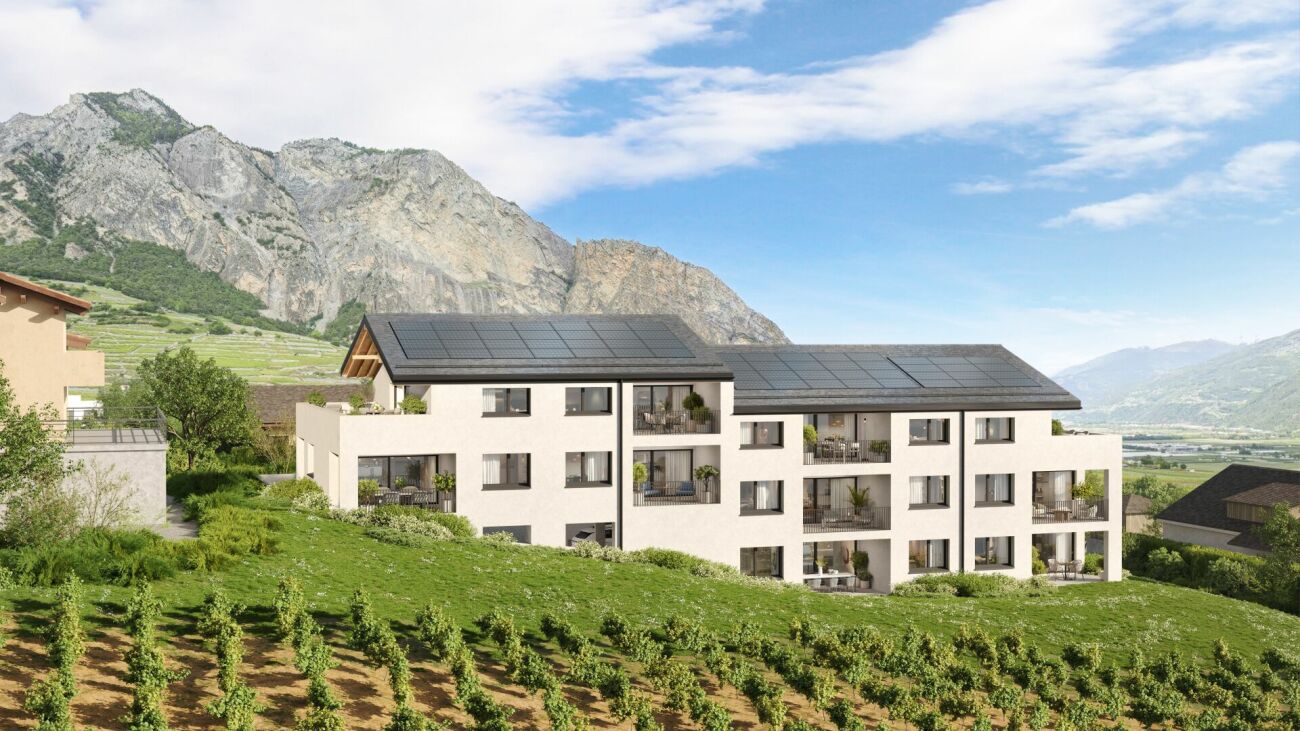
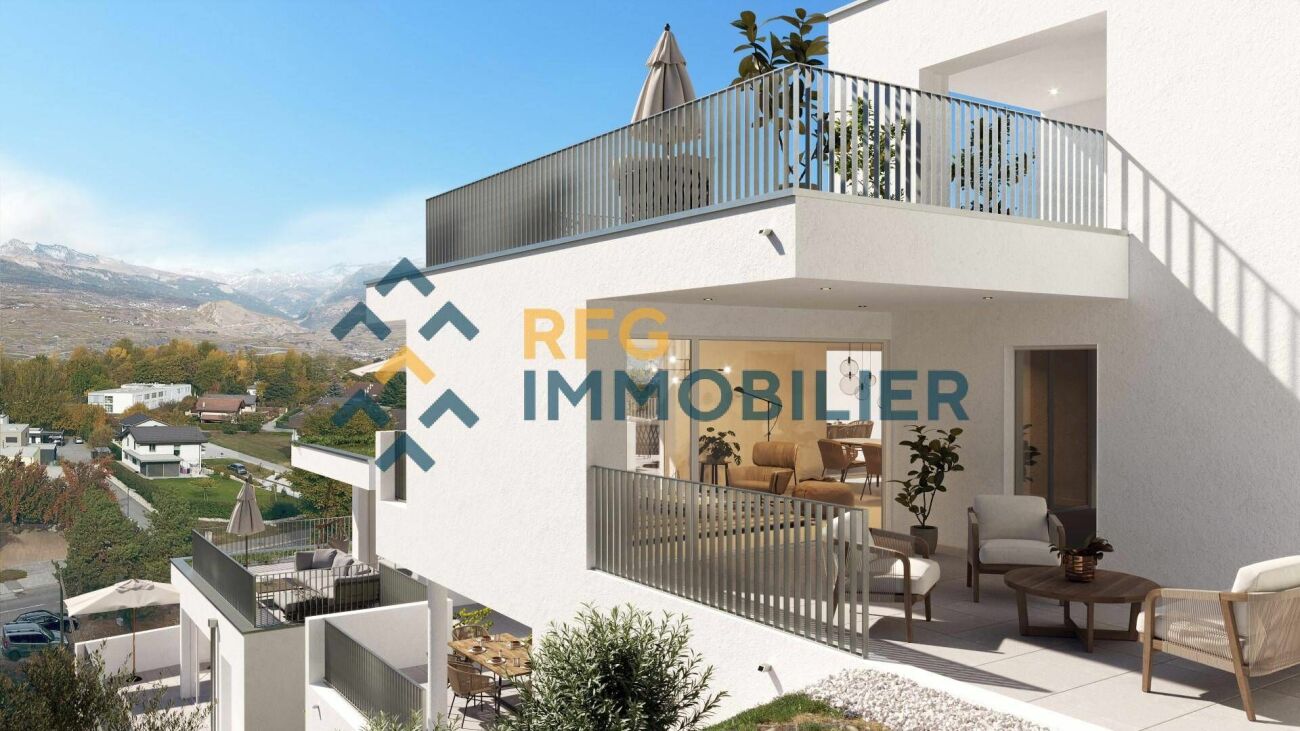
Magnifique appartement de 3.5 pièces, de 98 m2 idéalement situé dans une petite résidence de 6 logements.Ce bien offrira à ces futurs propriétaires un cadre de vie agréable au milieu du vignoble avec une vue imprenable sur les Alpes.Pour plus de détails, visitez notre site : www.valimmobilier.chIl est composé comme suit : • Hall d'entrée avec armoire de rangement • Salon-séjour ouvert agréable et spacieux • Très belle cuisine • Salle de bain, WC, lavabo et branchement pour colonne de lavage • Suite parentale de plus de 20 m2 avec salle de douche privative, WC et lavabo • Grande chambre de plus de 14 m2 Complète ce bien : • 1 place couverte en sus. CHF 20'000.- • Local à vélo commun • Cave - accès direct depuis l'appartement Particularités : • Matériaux de finitions de qualité supérieure • Système de chauffage PAC par le sol • Panneaux photovoltaïques • Petite PPE de 6 logements seulement Infos complémentairesLots de cette promotions : • Attique ouest - 3.5 pièces - CHF 597'000.- - Réservé • Attique est - 2.5 pièces - CHF 465'400.- • Etage ouest - 3.5 pièces - CHF 617'645.- • Etage est - 2.5 pièces - CHF 442'960.- • Rez-de-Jardin ouest - 3.5 pièces - CHF 605'500.- • Rez-de-Jardin est - 2.5 pièces - CHF 467'000.- - Réservé N'hésitez plus à demander votre dossier, 6 logements ça part vite !Wunderschöne 3,5-Zimmer-Wohnung mit einer Fläche von 98 m2 in idealer Lage in einer kleinen Wohnanlage mit 6 Wohneinheiten.Diese Immobilie bietet ihren zukünftigen Eigentümern ein angenehmes Wohnumfeld inmitten der Weinberge mit einem atemberaubenden Blick auf die Alpen.Weitere Details finden Sie auf unserer Website: www.valimmobilier.chDie Aufteilung ist wie folgt: • Eingangsbereich mit Schrank • Angenehmes und geräumiges offenes Wohn-Esszimmer • Sehr schöne Küche • Badezimmer, WC, Waschbecken und Anschluss für eine Waschmaschine • Elternschlafzimmer mit über 20 m²² mit eigenem Duschbad, WC und Waschbecken • Großes Schlafzimmer mit über 14 m²² Ergänzt diese Immobilie: • 1 überdachter Stellplatz zusätzlich. CHF 20'000.- • Gemeinsamer Fahrradraum • Keller - direkter Zugang von der Wohnung aus Besonderheiten: • Hochwertige Ausbaumaterialien • Fußbodenheizung mit Wärmepumpe • Photovoltaikmodule • Kleine Eigentumswohnanlage mit nur 6 Wohneinheiten Weitere InformationenObjekte dieses Angebots: • West-Penthouse - 3,5 Zimmer - CHF 597'000.- - Reserviert • Ost-Penthouse - 2,5 Zimmer - CHF 465'400.- • Obergeschoss West - 3,5 Zimmer - CHF 617'645.- • Obergeschoss Ost - 2,5 Zimmer - CHF 442'960.- • Gartenebene West - 3,5 Zimmer - CHF 605'500.- • Gartenebene Ost - 2,5 Zimmer - CHF 467'000.- - Reserviert Zögern Sie nicht länger und fordern Sie Ihre Unterlagen an - 6 Wohnungen sind schnell vergeben!Beautiful 3.5-room apartment, 98 m2 ideally located in a small building with 6 units.This property will offer its future owners a pleasant living environment in the heart of the vineyards with a breathtaking view of the Alps.For more details, visit our website: www.valimmobilier.chIt is laid out as follows: • Entryway with storage closet • Pleasant and spacious open-concept living room • Beautiful kitchen • Bathroom, toilet, sink, and connection for a washing machine • Master suite of over 20 m2 with private shower room, toilet, and sink • Large bedroom of over 14 m2 This property also includes: • 1 additional covered parking space. CHF 20,000 • Shared bike storage • Basement--direct access from the...

  • Balcony / Terrace
  • View
  • Elevator
  • +1
1 / 6
  • Balcony / Terrace
  • Elevator
5.5 rooms, 193m², CHF 1,290,000.–
3960 Sierre

EXCLUSIVE LOCATION WITH UNOBSTRUCTED VIEW

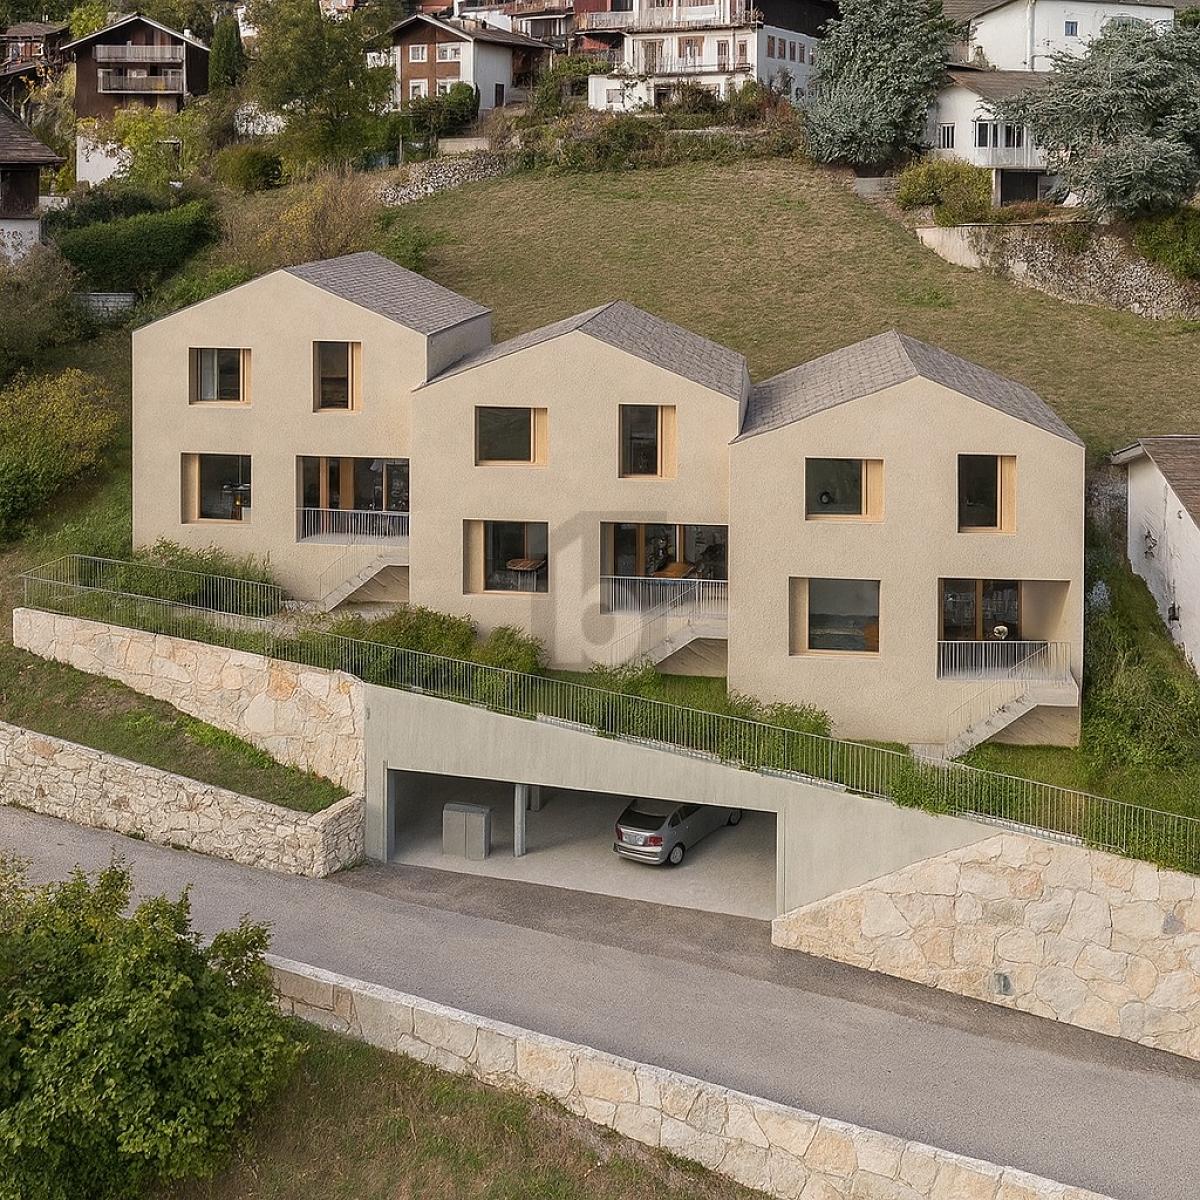
The Villa 1 Ouest is located in the high-quality Corniche du Soleil development, consisting of three adjacent villas that form a modern, harmoniously coordinated ensemble. The houses are realized in condominium ownership and are characterized by contemporary architecture, optimal south-west orientation, and an unobstructed view of the Val d'Anniviers and the surrounding Alps. The villa is built on three floors and offers spacious outdoor areas, high-quality materials, and a functional room structure. Access is via a flat, covered parking lot, including direct lift access to the house.This BETTERHOMES offer is characterized by the following advantages:- spacious - expansive, with a noticeable sense of space- modern - contemporary design, clear lines, current materials- bright - very light, optimal natural lighting- high-quality - top-class, durable construction.- quiet location - shielded, without disturbing influences.- panoramic - with wide, unobstructed views- elegant room design - stylish, harmoniously proportioned- comfortable - pleasant, functional, suitable for everyday use- efficient, well-thought-out planning, optimal use of space- representative and impressive, with a strong aesthetic impact.- and, and, and ...Interested? Contact us for a non-binding viewing!Not found what you're looking for? Over 2,000 more offers at: www.betterhomes.ch - the real estate fair mediatorWant to market your own property?Benefit from our know-how: https://www.betterhomes.ch/de/profitierenDo you want to have a property valued?Find out its value now through our free valuation, immediately and without obligation!https://www.betterhomes.ch/de/knowledge/estimationMore detailsLocation: quiet, easily accessible district of SierreCondition: new building in planning, expansion wishes can be consideredexcl. two covered parking spaces at CHF 45,000.-/spaceBathrooms / wet cells: 3 (1x bathroom / WC / sink, 1x shower / WC sink, 1x WC / sink)Heating system: air heat pumpPublic transport: bus, 150 m / train station, 1.5 kmSchools: primary and secondary school / kindergarten, 500 mShops: Coop / Migros / Denner, 1 km

  • Balcony / Terrace
  • Elevator
1 / 6
  • Parking space
  • Balcony / Terrace
  • Elevator
  • +1
3.5 rooms, 96m², CHF 655,000.–
3970 Salgesch

Comfort in a quiet location

The 3.5-room apartment offers 96 m² of living space, making it the ideal space for couples or small families. The quiet location, bright living rooms, and modern open kitchen with brand-name appliances create a sophisticated atmosphere. The double bedroom with dressing room and the bathroom with bath, toilet, and sink offer comfort and functionality. The large window fronts provide plenty of daylight, and the sun-kissed, covered balcony with a south view invites you to linger. The Mynergi standard and air conditioning complete the offer. Ideal for all those who are looking for modern living in a quiet environment. Also suitable as a rental property.This BETTERHOMES offer is characterized by the following advantages:- very quiet location- bright living rooms- modern open kitchen with modern brand-name appliances- spacious double bedroom with dressing room- bathroom with bath, toilet, and sink- practical laminate and ceramic floors- large window fronts with plenty of daylight- sun-kissed, covered balcony with south view- laundry column in bathroom- Mynergi standard, air-conditioned- and, and, and ...Interested? Contact us for a non-binding viewing, also online viewing possible!Not found what you're looking for? Over 2,000 more offers at: www.betterhomes.ch - the real estate fair mediatorWant to market your own property?Benefit from our know-how: https://www.betterhomes.ch/de/profitierenDo you want to have a property valued?Find out its value now with our free valuation, immediately and non-binding!https://www.betterhomes.ch/de/knowledge/estimationMore detailsLocation: quiet neighborhood in close proximity to the train stationCondition: like new, optional with permanent tenant, good rentabilityBathrooms: 2 (1x shower / toilet / sink / laundry tower, 1x bathtub / toilet / sink)Heating system: Mynergi standard, air-conditionedPublic transport: SBB, 300 mSchools: primary / secondary school / kindergarten, 1000 mShops: village shop, 1000 m

  • Parking space
  • Balcony / Terrace
  • Elevator
  • +1
1 / 6
  • Parking space
  • Balcony / Terrace
  • Garage
  • +6
3 rooms, 70m², CHF 495,000.–
1955 Chamoson

The Winds of Angel - 3 rooms in attic

Residence "The Winds of Angel" - Chamoson *** Directly from the constructor ***Exclusively, we offer for sale a superb apartment of 3 rooms located in the attic, offering a surface of over 70 m2. This high-standard residence is composed of 10 apartments spread over a building with half-levels, located in a quiet residential area of Chamoson, on the edge of a building zone and benefiting from a magnificent view. This superb attic is distributed as follows: • Entrance hall with cupboards/dressing room • Bright living room/kitchen of nearly 28 m2 with a ceiling height approaching 4 meters • Covered terrace of nearly 13 m2 • A large bedroom of nearly 15 m2 • A second small bedroom or office of over 7 m2 • A bathroom with shower and space for a washing machine • A large cellar completes this property • A locked bicycle/stroller room is available to all co-owners The high-end finishes will be carried out according to your tastes, with a comfortable budget allocated to allow you to create the interior of your dreams.The interior of the apartment is modulable according to your wishes, as far as possible. The building benefits from a privileged location, sunny and quiet, and you have all the necessary amenities nearby: • Shops (Migros) and village center of Chamoson, 6 minutes on foot • Many restaurants/cellars, a few minutes on foot • Bus stop, 2 minutes on foot • Chamoson/St. Pierre-de-Clages train station, 5 minutes by car or 10 minutes by bus • Highway access, 9 minutes by car • Primary school, 8 minutes on foot The double outdoor parking space is available for a price of CHF 20'000.- in addition.Don't miss this unique opportunity!Do not hesitate to contact us for a site visit or for more information!

  • Parking space
  • Balcony / Terrace
  • Garage
  • +6
1 / 6
  • Parking space
  • Balcony / Terrace
  • Garage
  • +6
3.5 rooms, 88m², CHF 560,000.–
1955 Chamoson

The Winds of Angel

Résidence "The Winds of Angel" - Chamoson *** Directly from the constructor ***Exclusively, we offer for sale a beautiful 3.5-room apartment on the 1st floor, with an area of almost 90 m2. This high-end residence consists of 10 apartments spread over a building with half-levels, located in a quiet residential area in Chamoson, on the edge of a construction zone and benefiting from a magnificent view. This beautiful apartment is distributed as follows: • Entrance hall with closets/dressing room • Bright living room/kitchen with over 30 m2 • Covered terrace with over 13 m2 • A parental suite with over 19 m2 and private bathroom with shower or bathtub • A second large bedroom with over 12 m2 • A second bathroom with shower or bathtub • A utility/laundry room with space for a washing machine • A large cellar with almost 6 m2 completes this property • A locked bike/stroller room is available to all owners The high-end finishes will be carried out according to your tastes, with a comfortable budget allocated to allow you to create the interior of your dreams.The interior of the apartment is modulable according to your wishes, as far as possible. The building benefits from a privileged location, sunny and quiet, and you have all the necessary amenities nearby: • Shops (Migros) and village center of Chamoson, 6 minutes on foot • Many restaurants/cellars, a few minutes on foot • Bus stop, 2 minutes on foot • Chamoson/St. Pierre-de-Clages train station, 5 minutes by car or 10 minutes by bus • Highway access, 9 minutes by car • Primary school, 8 minutes on foot The large covered parking and outdoor parking are additional. Don't miss this unique opportunity!Do not hesitate to contact us for a site visit or for more information!

  • Parking space
  • Balcony / Terrace
  • Garage
  • +6
1 / 7
  • Parking space
  • Balcony / Terrace
  • Child-friendly
4.5 rooms, 130m², CHF 850,000.–
1926 Fully

Contemporary villa signed Bonnard Woeffray

Located in a residential area of Fully, this individual villa, realized in 2024 by the Bonnard Woeffray Architectes office, seduces with its affirmed identity and contemporary approach to housing.Thought out in a sober and authentic spirit, it highlights raw materials and functional architecture offering a bright and easy-to-live-in daily life setting.Responding to current standards in terms of comfort and energy performance, it benefits notably from heat pump heating, excellent thermal insulation, and modern equipment.Its assets : • Recent 2024 construction • Gross living area 130m2 • Architecture signed Bonnard Woeffray • Completely independent villa • Excellent energy efficiency • Simple and rational maintenance The interior distribution has been designed to prioritize conviviality and fluidity of spaces :Ground floor : • Entrance hall with integrated storage • Semi-open, fully equipped kitchen with direct access to the terrace and garden • Bright living room • Bathroom - shower • Technical room • Reduced • Staircase to the floor Floor : • Three bedrooms • Bathroom - bathtub (installation for washing column) The exteriors : • Terrace and partially tree-planted lawn • Space - kitchen garden • Two outdoor parking spaces, easy access from the road A house on a human scale in a pleasant and easy-to-maintain living environment.Details, plans, and complete file on request. Availability to be agreed.NB: We systematically respond to each request. If you do not receive a response within 48 hours, please check your unwanted emails or contact us by phone.

  • Parking space
  • Balcony / Terrace
  • Child-friendly
Romaine Christen-Studer

Romaine Christen-Studer

1 / 8
Romaine Christen-Studer

Romaine Christen-Studer

  • Balcony / Terrace
  • View
  • Elevator
  • +1
4.5 rooms, 125m², CHF 890,000.–
1963 Vétroz

Magnificent 4.5 rooms new with terrace and garden in Vétroz!

Discover this magnificent 4.5-room apartment located in a new building with only six apartments, ideally situated in Vétroz. You will enjoy a privileged living environment, in immediate proximity to shops and all amenities, while benefiting from the calm and charm of a village setting.Designed according to high energy standards, the construction is equipped with a reversible heat pump associated with a photovoltaic installation, guaranteeing excellent energy efficiency, as well as controlled ventilation, compliant with Minergie standards. The materials have been carefully selected, combining quality and elegance, and confer a modern and refined finish to the entire apartment.Its functional layout is as follows:- Entrance with built-in closets- Living room with open kitchen and island, giving access to the terrace- Terrace of 63 m2 oriented West with private garden of 44 m2- Master suite with custom-made closets, private bathroom with bathtub and access to the terrace- 2 additional bedrooms with custom-made closets- Bathroom with shower and connection for a washing machineYou will also have:- Private basement- Possibility of acquiring parking spaces in the underground garage at the following rate: 1 space CHF 45,000, 2 spaces CHF 70,000, 3 spaces CHF 90,000A rare opportunity to acquire a new property, combining modern comfort, high-quality amenities, and a prime location in Vétroz.Do not miss this opportunity to invest in a new, high-quality apartment in Vétroz! Contact us today!

  • Balcony / Terrace
  • View
  • Elevator
  • +1
Melvin Merola

Melvin Merola

1 / 6
Melvin Merola

Melvin Merola

  • Balcony / Terrace
  • Garage
  • View
  • +2
7.5 rooms, 312m², CHF 3,200,000.–
1978 Lens

Chalet 7.5 pièces de haut standing à Lens - vue exceptionnelle

Chalet neuf d'exception de 7.5 pièces à Lens Situé à Lens, à seulement 6 minutes de la station de Crans-Montana, ce chalet neuf de 7.5 pièces séduit par son standing élevé, son confort alpin et sa vue exceptionnelle sur les montagnes valaisannes. Pensé comme une résidence principale, il allie élégance contemporaine, matériaux de qualité et technologies modernes.Réparti sur trois niveaux, le chalet offre des volumes généreux et une distribution harmonieuse. L'espace de vie principal, chaleureux et lumineux, est sublimé par une cheminée dans le salon, idéale pour les soirées d'hiver. La partie nuit comprend une suite parentale ainsi que cinq chambres supplémentaires, offrant confort et intimité à toute la famille.À l'extérieur, trois balcons totalisant 76 m² permettent de profiter pleinement du panorama exceptionnel et de l'environnement privilégié en toute saison.Le bien est équipé d'un ascenseur desservant les différents niveaux ainsi que d'un grand garage pouvant accueillir jusqu'à six véhicules, un atout rare et précieux.Sur le plan énergétique, les panneaux solaires et la pompe à chaleur garantissent une gestion optimale et durable de l'énergie.Un chalet rare, alliant prestations de haut standing, emplacement recherché et qualité de vie incomparable : un véritable projet d'exception au coeur des Alpes.Neues 7.5-Zimmer-Chalet in Lens Dieses neue 7.5-Zimmer-Chalet in Lens, nur 6 Minuten von der Station Crans-Montana entfernt, besticht durch seinen hohen Standard, alpinen Komfort und atemberaubende Aussicht auf die Walliser Berge. Das als Hauptwohnsitz konzipierte Chalet vereint zeitgemässe Eleganz, hochwertige Materialien und moderne Technologie.Das Chalet erstreckt sich über drei Ebenen und bietet grosszügige Räumlichkeiten und eine harmonische Raumaufteilung. Der grosszügige und helle Hauptwohnbereich wird durch einen Kamin im Wohnzimmer aufgewertet, der für gemütliche Abende im Winter ideal ist. Die Schlafbereiche umfassen ein Elternschlafzimmer sowie fünf weitere Schlafzimmer, die der ganzen Familie Komfort und Privatsphäre bieten.Aussen bieten drei Balkone mit einer Gesamtfläche von 76 m² die Möglichkeit, das aussergewöhnliche Panorama und die privilegierte Umgebung in jeder Jahreszeit voll und ganz zu geniessen.Das Anwesen verfügt über einen Aufzug, der alle Ebenen erschliesst, sowie über eine grosszügige Garage, die bis zu sechs Fahrzeuge aufnehmen kann, was ein seltenes und wertvolles Plus darstellt.Energieeffizient sind die Solarpaneele und die Wärmepumpe, die eine optimale und nachhaltige Energieverwaltung gewährleisten.Ein seltenes Chalet, das durch seinen hohen Standard, seine begehrte Lage und seine unvergleichliche Lebensqualität besticht: ein wahrhaftiges, aussergewöhnliches Projekt im Herzen der Alpen.Exceptional 7.5-room new chalet in Lens Located in Lens, just 6 minutes from the Crans-Montana station, this 7.5-room new chalet is a real gem, boasting high-end features, Alpine comfort and exceptional views of the Valais mountains. Designed as a main residence, it combines contemporary elegance, quality materials and modern technology.Spread over three levels, the chalet offers generous volumes and a harmonious layout. The main living area, warm and bright, is enhanced by a fireplace in the living room, ideal for winter evenings. The sleeping area includes a master suite and five additional bedrooms, providing comfort and privacy for the whole family.Outside, three balconies totaling 76 m² allow you to fully enjoy the exceptional panorama and privileged environment in all seasons.The property is equipped with a lift serving the different levels and a large garage that can accommodate up to six vehicles, a rare and valuable asset.In terms of energy, the solar panels and heat pump ensure optimal and sustainable energy management.A rare chalet, combining high-end features, a sought-after location and incomparable quality of life: a real exceptional project in the...

  • Balcony / Terrace
  • Garage
  • View
  • +2
1 / 8
  • Parking space
  • Balcony / Terrace
  • Garage
  • +6
4.5 rooms, CHF 665,000.–
1912 Leytron

"La Grappe d'Or" Residence

Résidence "La Grappe D'Or"*** Directly from the constructor ***We have the pleasure of presenting to you our new real estate project of high standing in Leytron, a charming wine-growing commune in the heart of Valais, in a quiet and authentic village environment, in exclusivity.Discover our beautiful 4.5-room apartments which are composed, among other things, as follows: • Entrance hall with large built-in cupboards • Bright and spacious living-kitchen room giving onto the private terrace and lawn or onto the spacious balconies • Large pantry adjacent to the kitchen • Laundry room with space for a washing machine • Parental bedroom with adjacent bathroom and double sink • 2 other large bedrooms • Large bathroom with double sink and a large walk-in shower • Large terraces or covered balconies • The apartments on the ground floor have a very large private lawn • Large private cellar The major advantages of « La Grappe d'Or »: • Privileged village location, central, quiet and sunny • Through apartments and bright • Balconies or covered terraces for the apartments on the upper floors and beautiful private lawns for the apartments on the ground floor • Underground closed parking • Private cellar for each unit • Floor heating with geothermal heat pump and freecooling (possibility of lowering the apartment temperature by about 5 degrees ) • Electric blinds in all rooms:Blinds with orientable slats in the day roomsBlinds with blackout function in the bedrooms • Solar panels on the roof for optimized consumption « La Grappe d'Or » offers you a pleasant living environment in the immediate vicinity of shops, schools, public transport, as well as the Bains de Saillon and the major motorway axes. The central location in the heart of the village combines practicality, charm and quality of life.The work is currently in progress. Don't miss this chance to acquire a beautiful apartment in a pleasant living environment!Do not hesitate to contact us to arrange an appointment or for any additional questions.

  • Parking space
  • Balcony / Terrace
  • Garage
  • +6
1 / 8
  • Parking space
  • Balcony / Terrace
  • Garage
  • +6
3.5 rooms, CHF 535,000.–
1912 Leytron

Résidence "La Grappe d'Or"

Résidence "La Grappe D'Or"*** Directly from the builder ***We have the pleasure of presenting to you our new real estate project of high standing in Leytron, a charming wine-growing commune in the heart of Valais, in a quiet and authentic village environment.Discover our superb 3.5-room apartments which consist of the following: • Entrance hall with built-in closet • Bright and spacious living room with kitchen and access to the terrace and private lawn or spacious balconies • Pantry adjacent to the kitchen • Parental bedroom with en-suite bathroom and double sink, with access to the terrace/balcony • 2nd large bedroom • Large bathroom with space for a washing machine and a large, walk-in shower • Large covered terraces or spacious balconies oriented to the south • The apartments on the ground floor have a private lawn • Private cellar The main advantages of « La Grappe d'Or »: • Privileged, central, quiet and sunny location • Through and bright apartments • Balconies or covered terraces for the apartments on the upper floors and beautiful private lawns for the apartments on the ground floor • Enclosed underground parking • Private cellar for each unit • Floor heating with geothermal heat pump and freecooling (possibility to lower the apartment temperature by about 5 degrees ) • Electric shutters in all rooms:Shutters with orientable slats in the day roomsShutters with blackout in the bedrooms • Solar panels on the roof for optimized energy consumption « La Grappe d'Or » offers you a pleasant living environment in the immediate vicinity of shops, schools, public transport, as well as the Bains de Saillon and the major highways. The central location in the heart of the village combines practicality, charm and quality of life.The work is currently in progress. Do not miss this opportunity to acquire a superb apartment in a pleasant living environment!Do not hesitate to contact us to arrange an appointment or for any additional questions.

  • Parking space
  • Balcony / Terrace
  • Garage
  • +6

Suggested properties for you based on search results

Other interesting objects