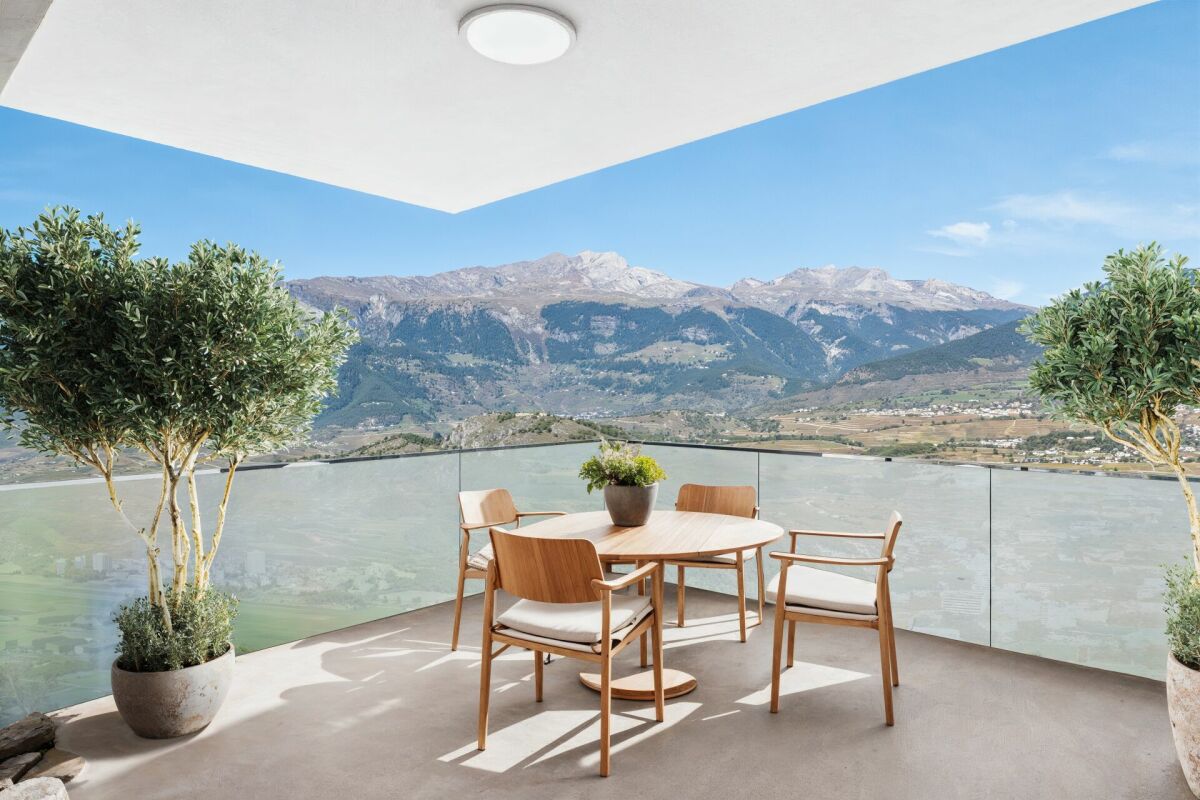
1252 results - Properties for sale with Balcony / Terrace, New building: Canton Valais

Marc Bachmann

Marc Bachmann

1 / 4
Marc Bachmann

Marc Bachmann

  • Parking space
  • Balcony / Terrace
  • Child-friendly
5.5 rooms, 146m², CHF 883,000.–
1911 Ovronnaz

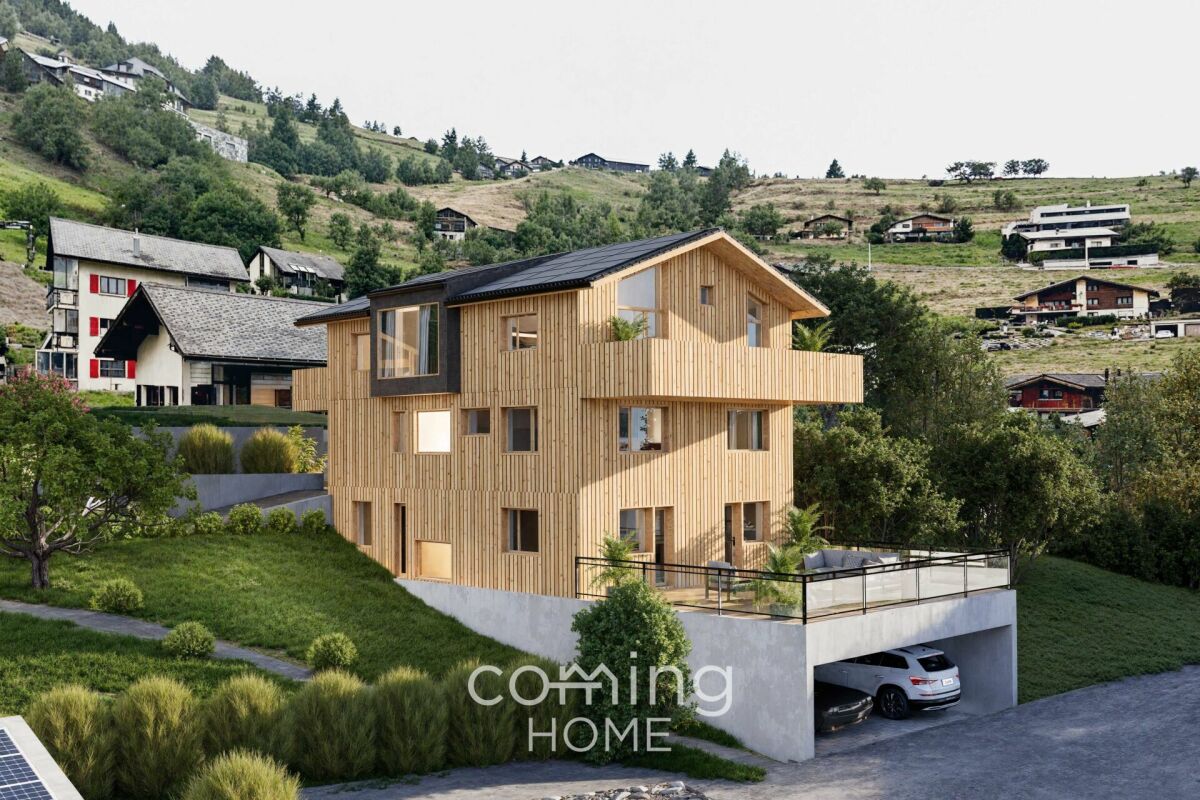
Chalet with 5.5 rooms on the plan, quiet, sunny

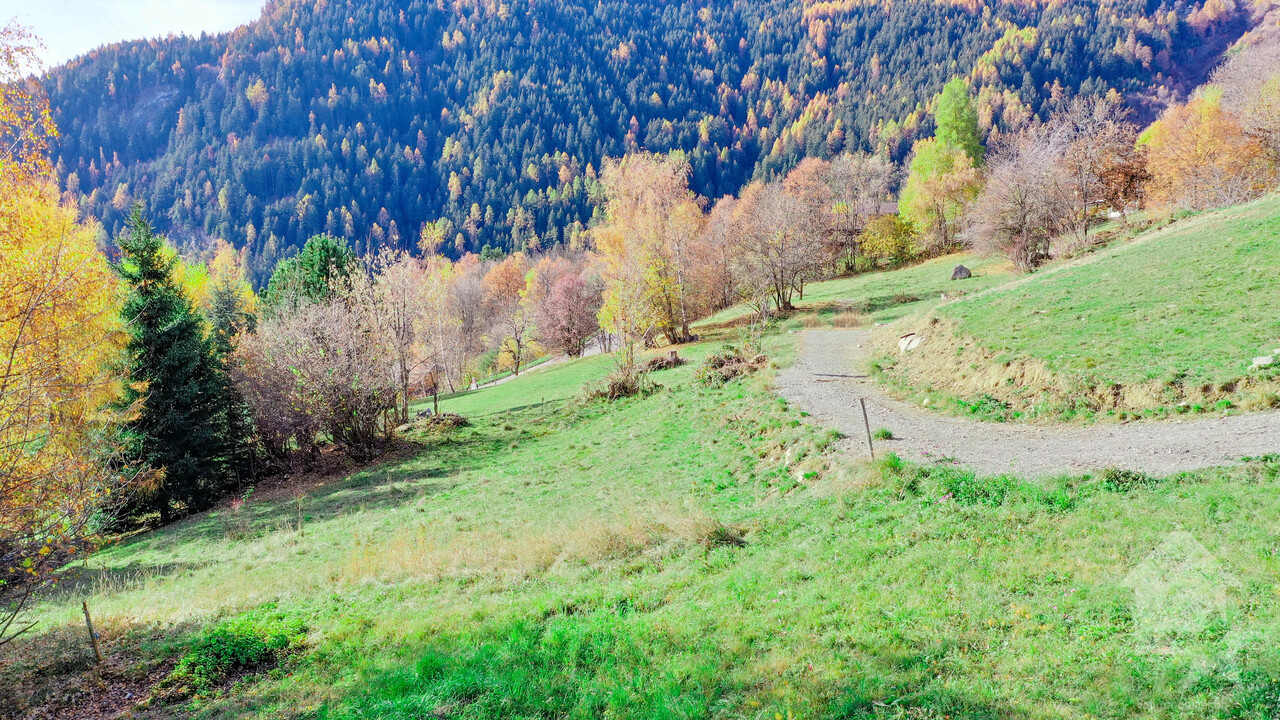
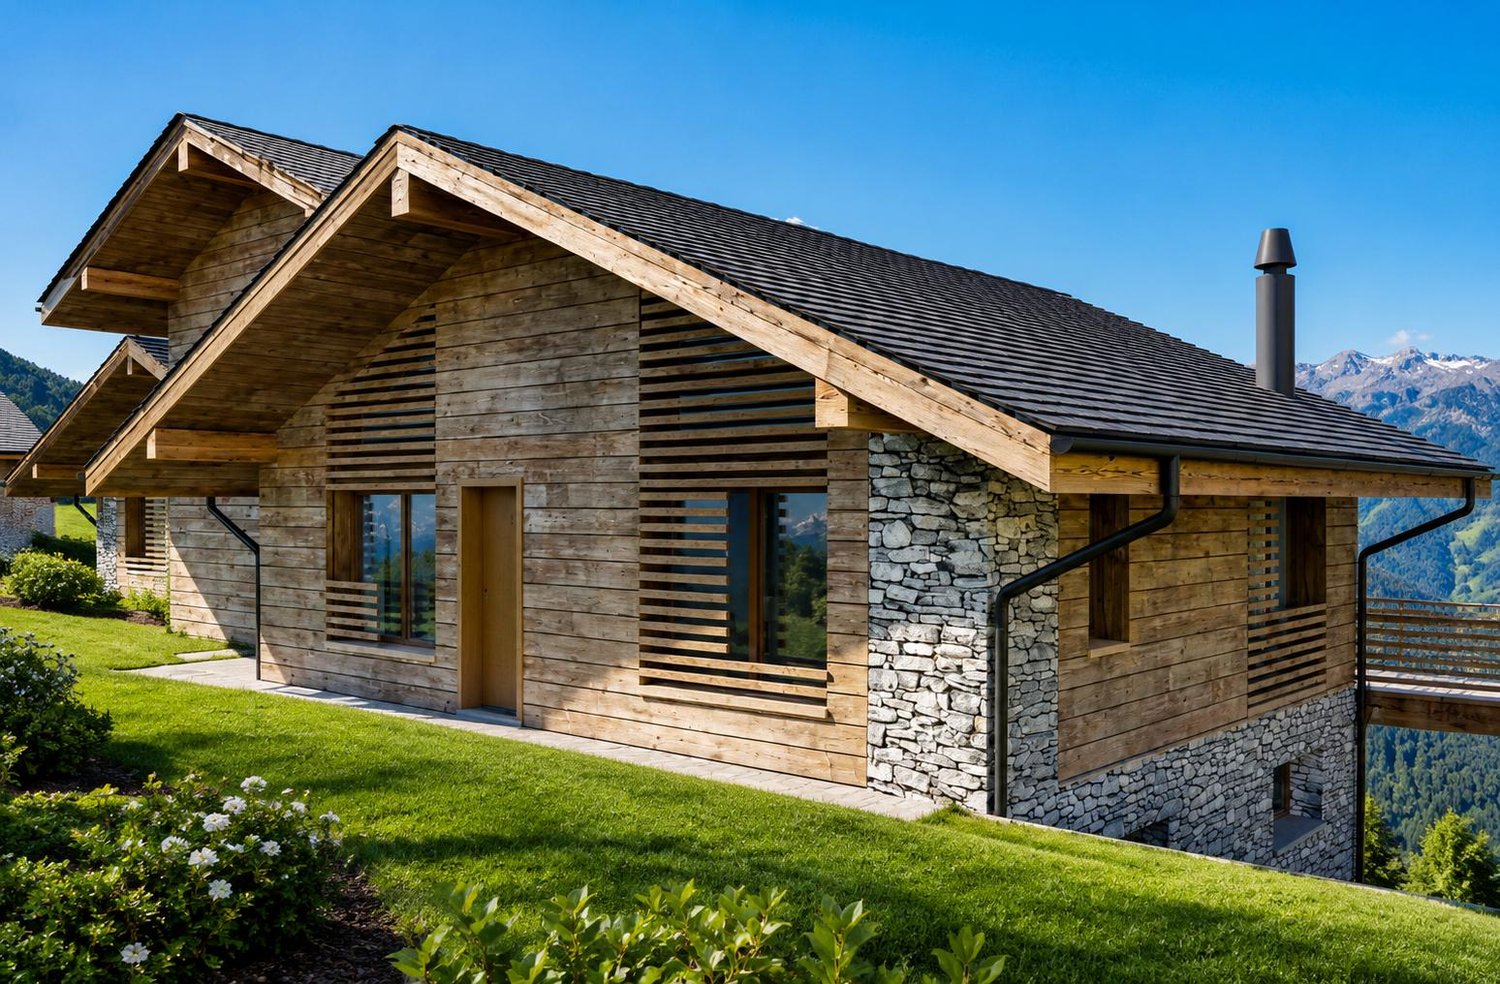
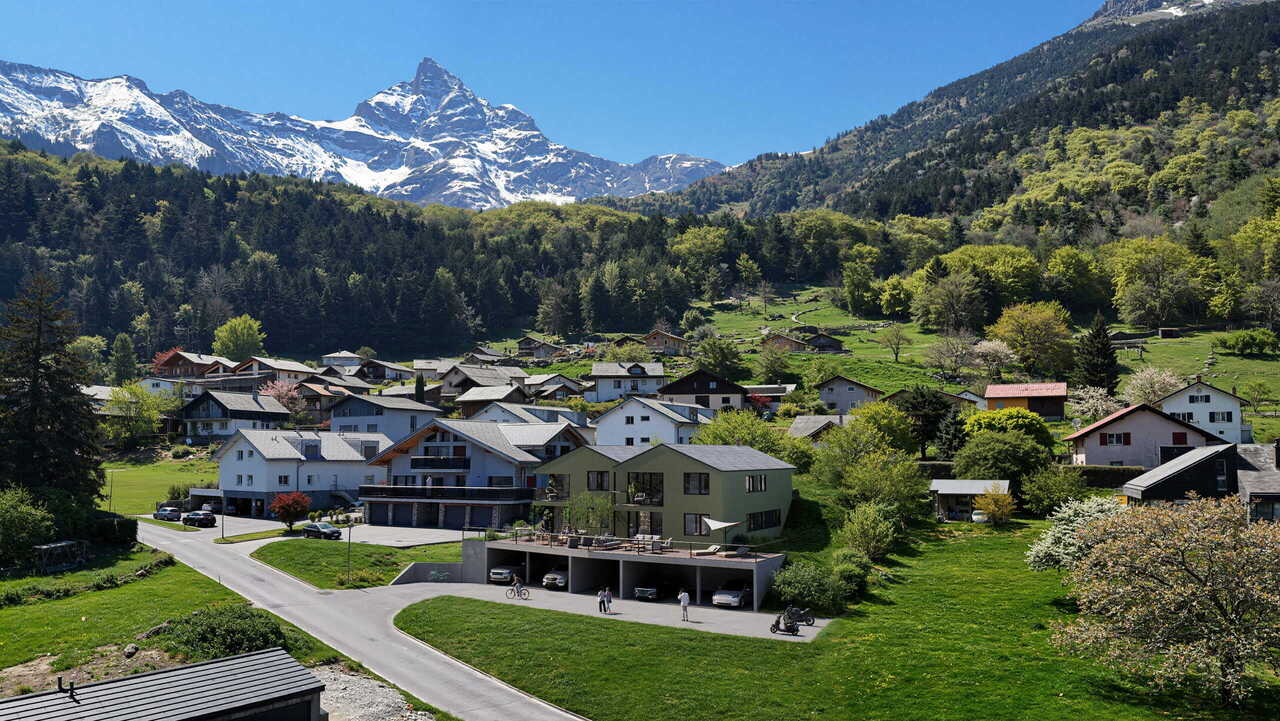
EXCLUSIVELYThis superb chalet to be built on a 832 m2 plot is located in the lower part of the Ovronnaz ski resort at an altitude of approximately 1150 meters. It enjoys great calm and optimal sunshine all year round from morning to evening. It is located just a few steps from all the amenities of the Ovronnaz ski resort. Access to the chalet is very easy all year round.On request, I can send you photos of a finished and furnished chalet.Distances: • 1.5 kilometers from the Baths, the center of Ovronnaz and all its amenities • 2.5 kilometers from the ski lifts • 8.5 kilometers from the highway junction (12 minutes) • 8.5 kilometers from Riddes train station (13 minutes by car, 22 minutes by bus) • 350 meters from the bus stop This is the ideal place if you want to be close to the center of Ovronnaz without the noise pollution and less than 15 minutes from the plain.This chalet stands out for its construction quality and fine finishes. The production of hot water for sanitary water and heating the chalet is done through an air-water heat pump with underfloor distribution. All exterior wood facades are made of Mélèze. Mélèze is a noble wood that requires no special maintenance. It is possible to visit new chalets built by this company to get an idea of the quality of the work.The choice of interior finishes is left to the buyer according to the fixed budgets. There is the possibility of modifying the number and distribution of rooms according to your wishes. Other examples of chalets to be built can be found on https://www.valimmobilier.ch/construction?villa_type_id=1 It is also possible to build a chalet according to completely personalized plans to your taste.It consists of the following:Ground floor: • Entrance with cloakroom • Open kitchen with dining area and living room with 2 accesses to the terrace and fireplace • Bedroom with parquet floor and access to the terrace (possibility of removing the bedroom to increase the living area) • Bathroom with shower and toilet • Technical room and laundry room 1st floor: • Double bedroom with parquet floor and access to the balcony • Double bedroom with parquet floor • Bedroom • Bathroom with bathtub and toilet • Gallery giving onto the living room and balcony (possibility of making a complete floor without open spaces) • Balcony Included in the construction price: • CHF 20'000.- for the kitchen • CHF 12'150.- for the sanitary fixtures • CHF 8'000.- for the connections to the utilities (water, sewage, Swisscom, electricity) • CHF 10'000.- for the delivery and installation of a fireplace • CHF 100.- per m2 for the delivery and installation of tiles or parquet • CHF 25'000.- for the electrical installation • CHF 20'000.- for the earthworks and rockworks • CHF 20'000.- for the permits and taxes for the connections and construction Depending on the choice of outdoor facilities and/or the location of the chalet, there may be additional costs or savings.Miscellaneous: • Possibility of creating a cover for 2 cars for CHF 30'500.- (in addition to the listed price) • Possibility of creating the living room on the upper floor for CHF 15'000.- more for the elevation of the roof (in addition to the listed price) • CHF 19'500.- for a balcony-terrace if the living room is on the upper floor • Not saleable as a secondary residence • For non-Swiss, only saleable to a person with a residence permit B or C This chalet has an interior surface...

  • Parking space
  • Balcony / Terrace
  • Child-friendly
1 / 6
3.5 rooms, 85m², CHF 650,000.–
Route de Turin 30, 1991 Turin (Salins)

Résidence L'Envolée - Sion - 3.5 rooms in the attic

Apartment 3.5 rooms in Salins / Sion. New construction. Modular plans and finishes to choose from. New in Salins / Sion: Résidence L'EnvoléeFor sale apartment 3.5 rooms on the top floor in a new residence on the commune of Sion (Turin / Salins).The apartment consists of a beautiful living room with living room and kitchen giving access to a 28 m2 covered terrace with a beautiful view of the Alps.Two bedrooms, a bathroom with washing/drying column, an entrance hall with built-in wardrobes complete the apartment.Direct access to the apartment from the elevator or by an external staircase.The plans are modular and all finishes are to be chosen by the buyers.The apartments are finished with high-quality finishes, equipped according to current standards (cooling of the apartments).Covered parking spaces on the ground floor are available as an option.Construction of quality by recognized companies in the region.Delivery of the apartments in autumn 2027. RESIDENCE L'ENVOLEEThe Résidence L'Envolée is ideally located in the village of Turin / Salins on the commune of Sion, close to amenities - shops, restaurants, schools and public transport - and offers its inhabitants a unique quality of life in a privileged environment.Located on a plot of over 1200 square meters, La Résidence L'Envolée consists of quality apartments distributed over 3 levels with covered parking on the ground floor.Ranging from 2.5 to 4.5 rooms modifiable to 5.5 rooms, the apartments benefit from generous living spaces bathed in light opening onto large terraces with an unobstructed view of the Alps.La Résidence L'Envolée pays particular attention to the comfort of its inhabitants with high-quality finishes to be chosen by the buyers.Located on the road from Turin to Salins - 5 minutes from Sion and 15 minutes from the 4 Vallées domain via Veysonnaz or the Piste de l'Ours, - the residence is ideally located at the beginning of the slope.Public transport serving both the cities of Sion and the stations of Veysonnaz or Nendaz is 50 meters from the residence.Sale as a secondary residence is authorized.

Travel time
-
1 / 7
4.5 rooms, 122m², CHF 794,000.–
Route de Nendaz 927, 1997 Haute-Nendaz

Exceptional apartment in a chalet ? Primary residence

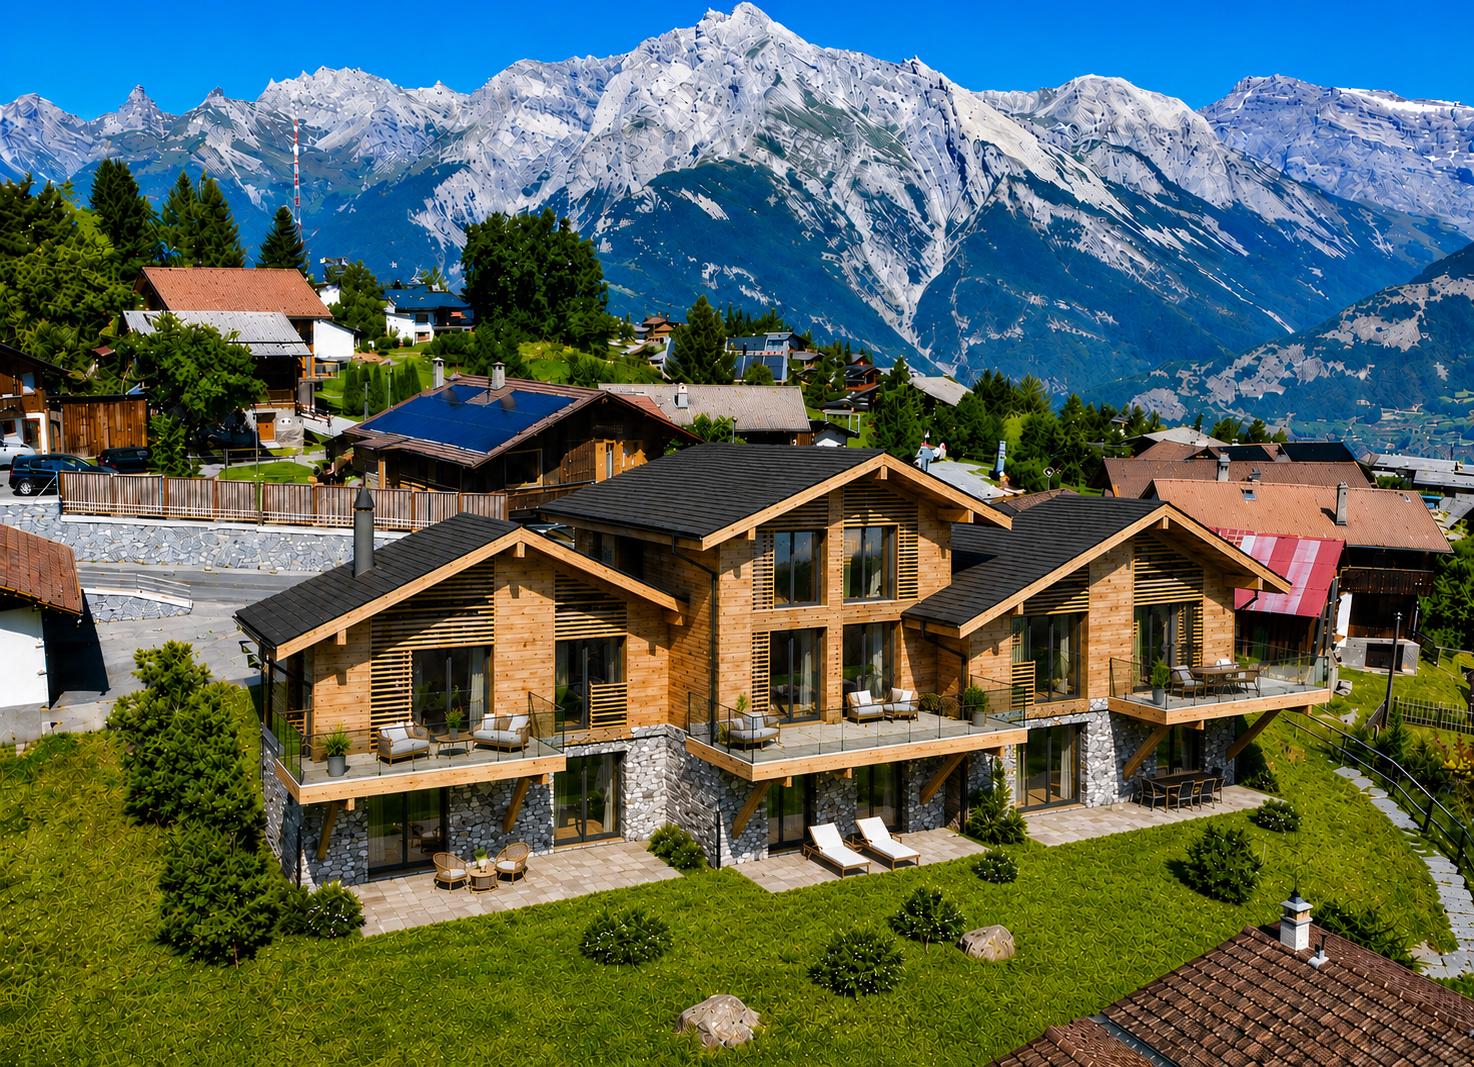
New promotion at the entrance of Haute-NendazDiscover this new promotion currently under construction, composed of five apartments distributed within three magnificent semi-detached chalets, exclusively intended for primary residence.Ideally located at the entrance of the station, the residence benefits from a privileged location, just 700 meters from the ski lifts and less than 500 meters from the shops, restaurants, and other amenities of the station.Its orientation and situation give it a superb unobstructed view of the surrounding mountains and the Rhone plain.Alpine architecture and quality finishesThe project harmoniously combines alpine charm, noble materials, and quality construction. The architecture has been designed in respect of the mountainous character of the region, with:- facades in larch and natural stone;- slate roof;- triple-glazed windows;- heating by air-water heat pump with floor distribution.The apartments all offer beautiful volumes, a functional layout, and a pleasant outdoor space allowing you to fully enjoy the surrounding environment.The interior finishes can be personalized, offering each buyer the possibility of arranging their future home according to their tastes.GROUND FLOORLot A ? Apartment of 4.5 rooms ? 122 m² ? CHF 794'000.- Entrance hall- Open kitchen- Living room with access to a generous terrace of 44 m²- Three bedrooms, including two with direct access to the terrace- Bathroom- Guest toilet with sinkLot B ? Apartment of 3.5 rooms ? 108 m² ? CHF 740'000.- Entrance hall- Open kitchen- Living room with access to a large terrace of 37 m²- Two bedrooms with access to the terrace- Bathroom with sinkFIRST FLOORLot C ? Apartment of 4.5 rooms ? 122 m² ? CHF 794'000.- Entrance hall- Open kitchen- Living room with access to a balcony of 17 m²- Three bedrooms, including one with access to a second balcony of 10 m²- Bathroom- Guest toilet with sinkLot D ? Apartment of 3.5 rooms ? 109 m² ? CHF 750'000.- Entrance hall- Open kitchen- Living room with access to a balcony of 16 m²- Two bedrooms, including one with access to a second balcony of 8 m²- Bathroom with sinkATTICLot E ? Apartment of 2.5 rooms ? 62 m² ? CHF 390'000.- Entrance hall- Open kitchen- Living room with access to a balcony of 12 m²- Large bedroom of 14 m²- Shower room with sinkAnnexes and parkingEach apartment has a private cellar of approximately 5 m². The residence also has a bicycle room.Ten indoor parking spaces and three outdoor parking spaces are available as an option at an additional cost to the purchase price:- Indoor parking space: CHF 45'000.- per space- Outdoor parking space: CHF 25'000.- per spacePurchase conditionsThe apartments are available exclusively for primary residence, for a Swiss or international clientele with a residence permit B or C.An ideal opportunity to settle in Haute-Nendaz in a privileged environment, in close proximity to the town center and the ski area, while enjoying the comfort and amenities of a new construction.*Some photos have been generated using AI

Travel time
-
1 / 7
3.5 rooms, 108m², CHF 740,000.–
Route de Nendaz 927, 1997 Haute-Nendaz

Exceptional apartment in a chalet ? Primary residence

New promotion at the entrance of Haute-NendazDiscover this new promotion currently under construction, consisting of five apartments distributed within three magnificent semi-detached chalets, exclusively intended for primary residence.Ideally located at the entrance of the station, the residence benefits from a privileged location, just 700 meters from the ski lifts and less than 500 meters from the shops, restaurants, and other amenities of the station.Its orientation and situation offer a superb unobstructed view of the surrounding mountains and the Rhone plain.Alpine architecture and high-quality finishesThe project harmoniously combines alpine charm, noble materials, and quality construction. The architecture has been designed in respect of the mountainous character of the region, with features such as:- Facades in larch and natural stone;- Slate roof;- Triple-glazed windows;- Heating by air-water heat pump with floor distribution.The apartments all offer beautiful volumes, a functional layout, and a pleasant outdoor space allowing you to fully enjoy the surrounding environment.The interior finishes can be personalized, offering each buyer the opportunity to arrange their future home according to their tastes.GROUND FLOORLot A ? 4.5-room apartment ? 122 m² ? CHF 794,000.- Entrance hall- Open kitchen- Living room with access to a generous terrace of 44 m²- Three bedrooms, including two with direct access to the terrace- Bathroom- Guest toilet with sinkLot B ? 3.5-room apartment ? 108 m² ? CHF 740,000.- Entrance hall- Open kitchen- Living room with access to a large terrace of 37 m²- Two bedrooms with access to the terrace- Bathroom with sinkFIRST FLOORLot C ? 4.5-room apartment ? 122 m² ? CHF 794,000.- Entrance hall- Open kitchen- Living room with access to a balcony of 17 m²- Three bedrooms, including one with access to a second balcony of 10 m²- Bathroom- Guest toilet with sinkLot D ? 3.5-room apartment ? 109 m² ? CHF 750,000.- Entrance hall- Open kitchen- Living room with access to a balcony of 16 m²- Two bedrooms, including one with access to a second balcony of 8 m²- Bathroom with sinkATTICLot E ? 2.5-room apartment ? 62 m² ? CHF 390,000.- Entrance hall- Open kitchen- Living room with access to a balcony of 12 m²- Large bedroom of 14 m²- Shower room with sinkAnnexes and parkingEach apartment has a private cellar of approximately 5 m². The residence also has a bicycle room.Ten indoor parking spaces and three outdoor parking spaces are available as an option at an additional cost to the purchase price:- Indoor parking space: CHF 45,000.- per space- Outdoor parking space: CHF 25,000.- per spaceAcquisition conditionsThe apartments are available exclusively for primary residence, for Swiss or international clients holding a residence permit B or C.An ideal opportunity to settle in Haute-Nendaz in a privileged environment, in close proximity to the town center and the ski area, while enjoying the comfort and amenities of a new construction.*Some photos have been generated using AI

Travel time
-
1 / 8
4.5 rooms, 105m², CHF 695,000.–
Route de la Forêt 6, 1891 Vérossaz

4.5 rooms with balcony, terrace, and garden - Exclusive

LOT PPE N6 - 4.5 rooms - Ground floor~148.28 m2 gross sales area* / ~105.5 m2 gross living area~9.3 m2 loggia / ~76.3 m2 terrace / ~127 m2 garden / 1 cellar / 2 covered parking spaces (additional) PRICE CHF 735'000.- PARKING INCLUDEDLocated in the heart of the charming village of Vérossaz, this new residence with only 4 apartments is a modern project in co-ownership (PPE) in an idyllic setting. The typology of the apartments includes 3.5 and 4.5 rooms. All have a generous outdoor area (balcony, loggia, terrace, and garden). The choice of wood construction offers many advantages in terms of sustainability, ecology, solidity, acoustics, maintenance, and air quality. The implementation of the project is ensured by locally involved and quality-conscious companies. Since it is a sale on plans, you have the advantage of being able to choose the finishes (as far as possible). The project offers both tranquility and amenities, and each apartment has a breathtaking view of the surrounding mountains.The location of the project is particularly strategic: just a few hundred meters from the school (1H to 8H), ideal for families with children, making it easier to commute to school. Additionally, a bus stop is located right next to it, offering optimal mobility for trips. In the vicinity, you will also find a food store and a restaurant.Vérossaz is only ~20km from the Portes du Soleil, the second-largest ski area in Europe with ~650km of slopes and ~25km from Lake Geneva. The towns of Monthey (~8km) and St-Maurice (~9km) offer all amenities.A cable car project is being planned. With a valley station behind the Saint-Maurice train station and a mountain station near the Vérossaz school (about 450m from the residence), it could connect the two municipalities in less than 4 minutes, operating seven days a week. Presentation video and more information on https://bourgeoisie-st-maurice.ch/saint-maurice-verossaz-feu-vert/Vérossaz is a village that combines the charm of nature and the proximity of essential services, allowing its inhabitants to enjoy a peaceful life while remaining connected to all necessary amenities. It is also the starting point for beautiful hiking trails, offering beautiful walks on foot or with snowshoes/cross-country skiing, through stunning landscapes that have to offer all year round. The Les Giettes ski area (about 10 minutes by car) offers a good opportunity for families to ski for free.This real estate project is a rare opportunity to live in an authentic village, in the heart of a stunning natural environment, while enjoying an unparalleled quality of life. A property that you should not ignore any longer!CONSTRUCTIONAccording to construction descriptionBUDGETS+ Kitchen: CHF 25'000.- incl. VAT+ Sanitary appliances: CHF 12'000.- incl. VAT+ Tiles (supply): 45.-/m2+ Parquet (supply): 70.-/m2ADDITIONAL INFORMATION + Property tax rate: 1.0?+ Municipal tax: coefficient 1.3 and indexing 153%OTHER APARTMENTS FOR SALELOT PPE N7 - 3.5 rooms - Ground floor~115.9 m2 gross sales area* / ~86.50 m2 gross living area~7.8 m2 loggia / ~42.9 m2 terrace / ~112 m2 garden / 1 cellar / 1 covered parking space (additional) / 1 outdoor parking space (additional) PRICE CHF 615'000.- PARKING INCLUDED

1 / 5
Price on request
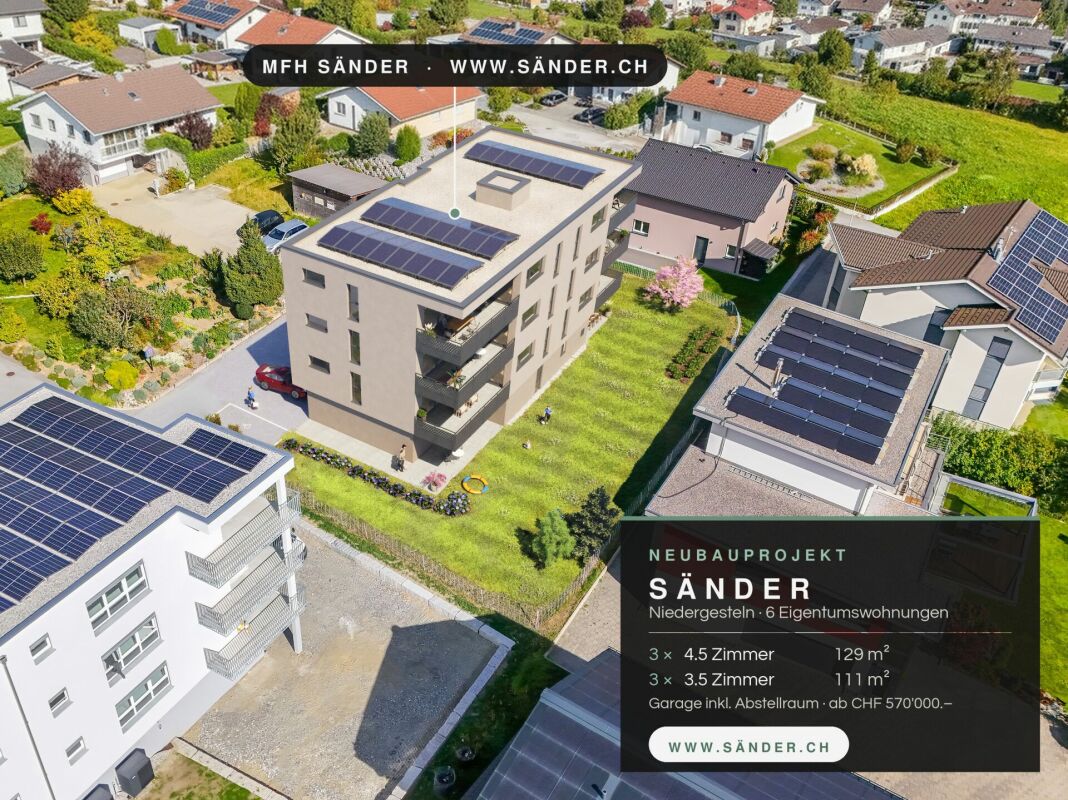
Sandmattenstrasse 3, 3942 Niedergesteln

New construction project Sänder - 3.5- and 4.5-room owner-occupied apartments in Niedergesteln

New construction project Sänder - 3.5- and 4.5-room owner-occupied apartments in Niedergesteln A place to arrive - New, bright, high-quality: your home in the new construction project Sänder!Experience modern living comfort in a central location in Niedergesteln! The new construction project Sänder on Sandmattenstrasse 3 includes 6 exclusive owner-occupied apartments with 3.5 and 4.5 rooms in a building - ideal for couples, small families or anyone who wants to live spaciously.The apartments convince with well-structured floor plans, bright rooms and a sunny balcony. Thanks to the manageable size of the project, a quiet, private living atmosphere is created. On the ground floor, there are also garages with additional storage rooms, which make everyday life comfortable.The building impresses with a contemporary, clearly structured architecture with a bright facade and generous window fronts, which bring a lot of natural light into the living rooms and offer a view of the surrounding mountain world. Inside, the residents can expect a warm, cozy ambiance with high-quality wooden floors, a thoughtful choice of materials and modern wet cells in discreet, natural design. Spacious balconies and terraces extend the living space outdoors and create additional quality of stay in the fresh air.A special highlight of the surroundings is the ruin of the Gestelnburg castle above the village with a wide view over the valley - the surrounding nature invites you to take walks, hikes and bike tours.The new construction project Sänder is a convincing example of modern, high-quality residential construction in a prime location - where peace, nature and good connections come together.For more information, please visit: www.sänder.chHave we sparked your interest? Then we look forward to your contact.

Travel time
-
1 / 14
8.5 rooms, 250m², CHF 1,898,000.–
3935 Bürchen

Your new-build home in Bürchen - timber construction, a fireplace and plenty of space to make it your own

Detached house in Bürchen - New build with room for your ideas Two high-quality new-build detached houses are for sale in Bürchen. Both buildings feature impressive timber construction, spacious floor plans and a quiet location with plenty of green space. Buyers have the opportunity to contribute their own ideas to the final design - floor coverings, wall design and wet rooms can be implemented as desired.Highlights: • Approx. 250 m² of living space • Open-plan living area with fireplace and high ceilings under the gabled roof • Spacious kitchen with dining area and direct access to the balcony • 7 bedrooms, one of which has its own bathroom (en suite) • 2 additional bathrooms • Office or guest room with flexible use • Basement with garage for 3 vehicles, utility room and ancillary rooms • 1-2 outdoor parking spaces directly at the house • Large garden area with a variety of design options Features • Kitchen: Individually selectable, modern appliances, high-quality finish • Bathroom: Tiled or seamless flooring, high-quality fittings • Interior fittings: Marmoran walls, white plaster ceilings, white doors in accordance with fire safety regulations • Flooring: Light oak parquet in living areas, tiles or seamless flooring in wet rooms • Subfloor: Cement with integrated underfloor heating and impact sound insulation • Ventilation: Recirculating extractor fan, electronic ventilation in wet rooms. No controlled residential ventilation • Building services: Air-to-water heat pump, PV system on the roof, e-mobility connection prepared Location & surroundingsThe two detached houses are located in Bürchen, a sunny mountain village at around 1,300 metres above sea level in the Upper Valais. The quiet location on the edge of the village offers plenty of nature and unobstructed views of the mountains, while shopping facilities and schools are just a few minutes away. In summer, the region is ideal for hiking and mountain biking, while in winter you can take advantage of the Bürchen-Törbel ski area.Interested?Please do not hesitate to contact us for further information or to arrange a viewing appointment.Discover other attractive new construction projects on our website: www.neubauwallis.ch

1 / 13
7 rooms, 559m², CHF 15,900,000.–
3963 Crans-Montana

Chalet Master - Alpine Jewel on the Golf Route

Ideally located on the prestigious Golf Route in Crans-Montana, the Chalet Master is a new, exceptional achievement combining authentic mountain heritage with the most exclusive contemporary comfort. Fully completed with very careful finishes, this haven of peace is situated just two steps from the vibrant center of the station, the world-renowned golf course, and amenities.This individual chalet of very high standing seduces with the irreproachable quality of its building and its timeless lines: • Character facades: Harmonious alliance of brushed old wood, natural stone masonry, and rustic plaster. • Alpine roof: Gray quartzite slates conferring a robust and elegant silhouette. • Optimal accessibility: A private elevator serves all levels of the house. • Outdoor spaces: Splendid, already built and integrated into the private garden, heated outdoor pool. Distribution of spaces and generous volumes • Basement (Custom leisure and wellness): • Very large, modular surface allowing you to design, according to your desires, a complete SPA area, fitness room, sauna/hammam, wine cellar, or private cinema. • Equipped laundry room, technical room, large ski room/golf room, and storage spaces. • Ground floor (Reception and conviviality): • Double, cathedral-like living room bathed in natural light with a monumental fireplace. • Spacious dining room opening onto the terrace and pool area. • High-end equipped kitchen with noble materials. • A first bedroom with en-suite bathroom on the same level. • Upper floor (Bedrooms): • Sumptuous Master Suite with custom-made dressing room and adjacent bathroom. • Spacious guest bedrooms, each with its own private bathroom. • Gallery/Attic: • Ambiance bedroom under a worked, open roof structure, with adjacent shower room. Parking and amenities: • Large, secured underground garage with direct access to the private elevator. • Numerous outdoor parking spaces for guests. • Immediate proximity to shuttles, shops, and golf course. The essentials at a glance: • Location: Golf Route, Crans-Montana • Condition: Fully completed / Key-ready / Ready for immediate occupancy • Outdoor areas: Heated outdoor pool and panoramic terraces • Legal framework: Sale only as a primary residence

1 / 7
3.5 rooms, 112m², CHF 2,270,000.–
3963 Crans-Montana

Résidence principale exclusive à Plans-Mayens | Vue & ski-in / Ski-out

Exclusivité Steiger & Cie | Sotheby's International RealtySitué à Plans-Mayens, l'un des secteurs les plus recherchés de Crans-Montana, cet appartement bénéficie d'un emplacement privilégié, ski-in / ski-out, à proximité immédiate des pistes et dans un environnement calme et préservé.Réalisé selon les meilleurs standards actuels par un architecte reconnu, le projet L'Eiger associe une architecture alpine élégante à des lignes contemporaines, avec une attention particulière portée aux volumes, aux matériaux et à la qualité des finitions.L'appartement bénéficie d'une orientation plein sud, offrant une belle luminosité ainsi qu'une vue dégagée sur les montagnes depuis la pièce de vie et le balcon.L'appartement se compose comme suit :1 salon avec cheminée, ouvert sur une terrasse plein sud offrant une vue dégagée sur les montagnes ;1 cuisine ouverte de haut standing, équipée d'appareils et d'équipements de qualité ;1 chambre en suite avec salle de bains comprenant baignoire et douche, avec accès à un balcon orienté au nord ;1 chambre double avec accès à un balcon ;1 salle de douche avec WC.Une cave, une place de parc intérieure et une place de parc extérieure complètent ce bien.L'appartement est exclusivement disponible en résidence principale.Un bien rare à Plans-Mayens, réunissant emplacement privilégié, architecture contemporaine, qualité de construction et vue dégagée sur les montagnes.Pour davantage d'informations ou pour organiser une visite, nous vous invitons à nous contacter.Exclusive to Steiger & Cie | Sotheby's International RealtyLocated in Plans-Mayens, one of the most sought-after areas of Crans-Montana, this apartment enjoys a prime ski-in/ski-out location, right next to the slopes and in a quiet, unspoiled setting.Designed to the highest current standards by a renowned architect, the L'Eiger project combines elegant Alpine architecture with contemporary lines, with particular attention paid to space, materials, and the quality of the finishes.The apartment faces due south, offering abundant natural light and unobstructed mountain views from the living area and the balcony.The apartment is laid out as follows:1 living room with a fireplace, opening onto a south-facing terrace offering unobstructed mountain views;1 high-end open kitchen, equipped with high-quality appliances and fixtures;1 en suite bedroom with a bathroom featuring a bathtub and shower, with access to a north-facing balcony;1 double bedroom with access to a balcony;1 shower room with a toilet.A basement, an indoor parking space, and an outdoor parking space complete this property.The apartment is available exclusively as a primary residence.A rare find in Plans-Mayens, combining a prime location, contemporary architecture, high-quality construction, and unobstructed mountain views.For more information or to schedule a tour, please contact us


1 / 13
3.5 rooms, 91m², CHF 595,000.–
1908 Riddes

Beautiful 3.5-room modern and bright apartment in Riddes

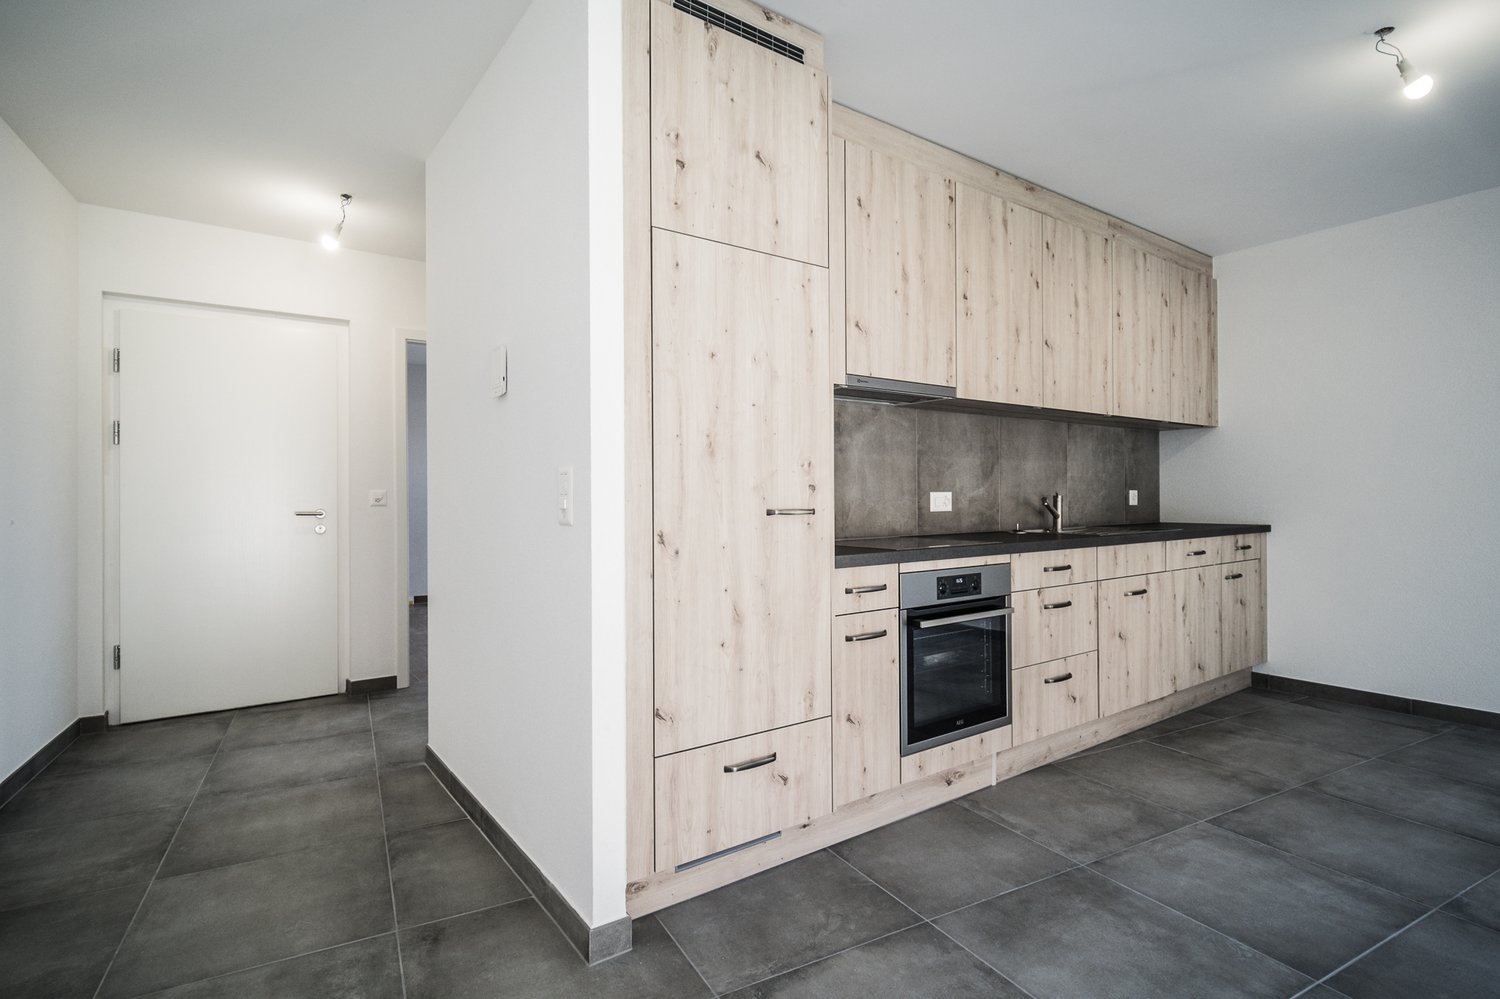
Ideally located in Riddes in a quiet neighborhood, we offer you exclusively this beautiful 3.5-room apartment from recent construction. With a generous surface area, this property has been thought out in every detail to offer optimized living spaces without any loss of space. From the entrance, you will be seduced by the incredible brightness that bathes each room thanks to large windows. The main living area, contemporary, consists of an open, fully equipped kitchen that integrates harmoniously into a dining room and a spacious living room. This convivial space opens directly onto a large balcony, ideal for enjoying sunny days and the unobstructed view of the mountains. The sleeping area is distinguished by a superb parental suite with its own private bathroom, offering a true space of intimacy and practicality with its laundry column. A second bright room as well as a modern bathroom perfectly complete this part. A perfect alliance between modernity, volume, and optimization of space, all located in the immediate vicinity of amenities, highway axes, and the region's ski stations. In addition, 2 indoor parking spaces (CHF 40,000.-) and a very large cellar complete this property. Don't wait any longer to plan a visit and let yourself be charmed by this turnkey gem. Contact Alexandre Zara at 079 101 37 24 or by email at alexandre@oplo.ch today to obtain more information or to organize a visit.

1 / 8
2.5 rooms, 67m², CHF 395,000.–
Impasse du Soleil 1, 1908 Riddes

SOLD - 2.5 room apartment in residential building

SOLD BY RUBI IMMOBILIER - Ideal for investment - discover in exclusivity this 2.5 room apartment, ideally located at the entrance of the village of Riddes, in Valais.Completed in 2023, it offers a peaceful living environment, while being close to all amenities, schools and transport.Description • Open and bright living space including a living room, dining area and fully equipped and fitted kitchen • Modern kitchen with oven, hob, fridge with freezer and dishwasher • 1 bedroom • Bathroom with bathtub, sink and toilet • Balcony with glass balustrade • High-quality finishes • Individual heating control in each room and video intercom • Individual heating meters Building characteristics (PPE) • Recent building (2023) of high standard, central heating with pellet heating • Heat distribution through the floor with independent regulation • Green spaces and common lawn for residents, laundry room Annexes • 1 outdoor parking space included • 1 large private cellar SituationLocated in the heart of the Rhone plain, Riddes seduces with its tranquility, its proximity to the motorways and its family-friendly lifestyle. The apartment is a few minutes' walk from the shops, schools and station, and less than 10 minutes by car from the town of Martigny and 15 minutes from Sion.In summaryThis property is an ideal investment opportunity in a region with high rental potential.

Travel time
-
1 / 13
5.5 rooms, 144m², CHF 1,095,000.–
1966 Ayent

House with 5.5 rooms and panoramic view - Ayent

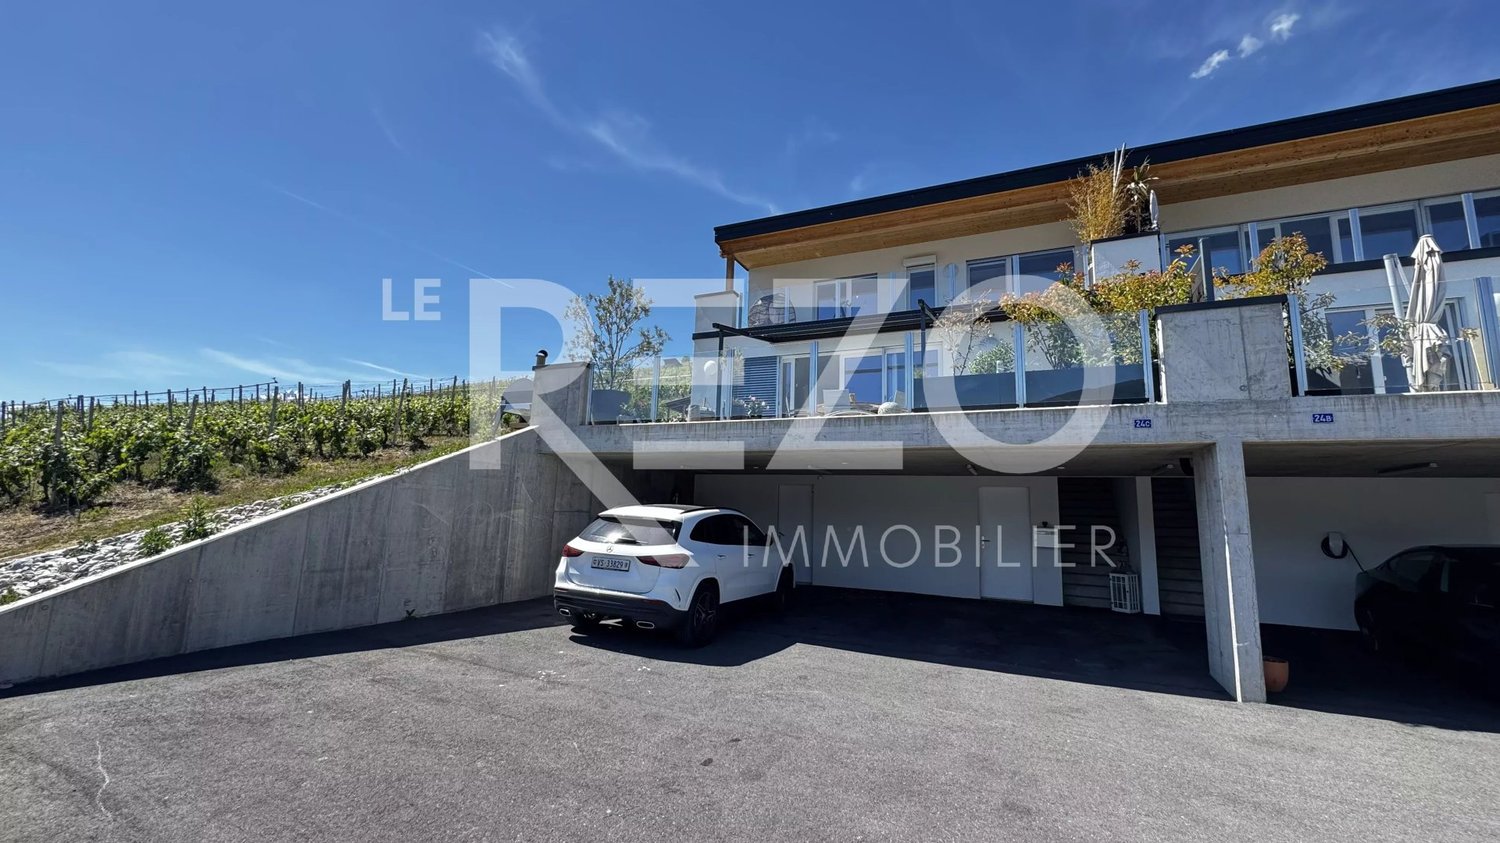
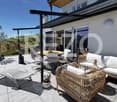
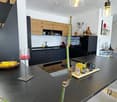
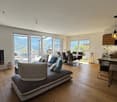
If you're looking for the perfect compromise between an idyllic living environment in the heart of the vineyard and high-end amenities, this contemporary villa is made for you. Exclusively, Le Rezo presents this magnificent adjacent villa of 5.5 rooms, located in the particularly quiet neighborhood of Signèse. It offers all the modern comfort, high-end finishes, and generous volumes necessary to warmly welcome your family. The real asset of this property lies in its outdoor amenities. You will enjoy a beautiful garden corner and 2 beautiful sun-kissed terraces thanks to an ideal southwest exposure. The large living/dining room opens directly onto these spaces, perfect for relaxing in complete privacy or receiving your loved ones with a unique panorama of the surrounding vineyards. Inside, the house is distinguished by its exceptional natural brightness. The open kitchen is fully equipped for gastronomy enthusiasts, with a Bora induction cooktop, two ovens (including a steamer), a warming drawer, and an integrated wine cellar. Upstairs, the sleeping area offers an exclusive master suite. This true haven of peace is equipped with its own dressing room, access to the balcony, and above all, a beautiful private bathroom with a jacuzzi bathtub. Three other bedrooms and a second bathroom with an Italian shower and laundry column complete this floor. For the practical side, the basement houses a large cellar of 15 m², ideal for storage, as well as 3 covered parking spaces and sufficient outdoor parking spaces to welcome your guests. Would you like to know more or immerse yourself in the places during a visit to be arranged? Contact Alexandre Zara at 079 101 37 24 or by email at alexandre@oplo.ch today to plan a visit.

1 / 9
5.5 rooms, 124m², CHF 755,000.–
Chemin des Murets, 1891 Vérossaz

DUPLEX WITH LOGGIA - PANORAMIC VIEW - EXCLUSIVITY - CONSTRUCTION STARTED

LOT PPE N20 - 5.5 PIECES - 2ND FLOOR + ATTIC~128.3 m2 of gross sales area* / ~124.4 m2 of living area~7.8 m2 of loggia / 1 cellar / 1 covered parking space in line (two spaces) and 1 covered parking space PRICE CHF 785,000.- PARKING INCLUDEDLocated in the heart of the charming village of Vérossaz, this real estate project offers six modern apartments in co-ownership per floor (PPE) in an idyllic setting. It is the result of meticulous work of exchange, reflection, and skills between the developers, architects, and engineers of the project. The typologies of the apartments include 3.5, 4.5, and 5.5 rooms. All have a generous exterior (loggia or terrace/garden). The "Le Catogne" residence takes its name from the majestic mountain that faces it, offering each apartment an breathtaking view of this exceptional landscape. All units are through and oriented south.The choice of wood structure presents numerous advantages in terms of sustainability, ecology, solidity, acoustics, maintenance, and air quality. The realization of the project is ensured by locally involved and quality-conscious companies. As it is a sale on plans, you have the advantage of being able to choose the finishes (within the limits of the possible). The project offers both tranquility and amenities, each apartment benefiting from a breathtaking view of the surrounding mountains, while being in an environment without vis-à-vis, thus preserving your intimacy.The location of this project is particularly strategic: opposite the school (1H to 8H), it is ideal for families with children, facilitating daily school trips. Additionally, a bus stop is located just next to it, offering optimal mobility for travel. Nearby, you will also find a food store and a restaurant. Vérossaz is only ~20 km from the Portes du Soleil, the second largest ski area in Europe with ~650 km of slopes and ~25 km from Lake Geneva. The cities of Monthey (~8 km) and St-Maurice (~9 km) have all the amenities.A cable car project is being developed. With a lower station behind the Saint-Maurice train station and an upper station near the Vérossaz school (about 100 m from the residence), it will connect the two municipalities in less than 4 minutes, operating 7 days a week. Presentation video and more information on https://bourgeoisie-st-maurice.ch/saint-maurice-verossaz-feu-vert/Vérossaz is a village that combines the charm of nature and the proximity of essential services, allowing its inhabitants to enjoy a peaceful life while remaining connected to all necessary amenities. It is also the starting point for magnificent hiking trails, offering beautiful walks on foot or with snowshoes/ski touring, through splendid landscapes throughout the year. The Les Giettes ski area (about 10 minutes by car) offers a beautiful opportunity for families to ski for free.This real estate project is a rare opportunity to live in an authentic village, in the heart of a breathtaking natural environment, while enjoying an unparalleled quality of life. A property to discover without waiting any longer!APARTMENT DISTRIBUTIONLOT PPE N20 - 5.5 PIECES - 2ND FLOOR + ATTIC2ND FLOOR+ Entrance with wardrobe+ Living room with open kitchen and access to loggia+ Room 1+ Room 2+ Shower/WC+ Storage roomATTIC+ Room 3/mezzanine+ Shower/WC+ Office/mezzanineCONSTRUCTION+ Type: Wood structure+ Windows: PVC triple glazing+ Roofing: Terracotta tiles+ Insulation: Stone wool between structure+ Exterior closures: Electrically operated, orientable blinds+ Heating: Air-water heat pump on the floor+ Access: ElevatorBUDGETS+ Kitchen: CHF 22,000.- (3.5-4.5 rooms), CHF...

1 / 10
5.5 rooms, 143m², CHF 785,000.–
Chemin des Murets, 1891 Vérossaz

DUPLEX WITH LOGGIA - PANORAMIC VIEW - EXCLUSIVITY - CONSTRUCTION STARTED

LOT PPE N21 - 5.5 PIECES - 2ND FLOOR + ATTIC ~147.7 m2 of gross sales area* / ~143.8 m2 of living area ~7.8 m2 of loggia / 1 cellar / 1 covered parking space in a row (two spaces) and 1 covered parking space PRICE CHF 815,000.- PARKING INCLUDEDLocated in the heart of the charming village of Vérossaz, this real estate project offers six modern apartments in a picturesque setting. It is the result of meticulous work by developers, architects, and engineers. The apartments are 3.5, 4.5, and 5.5 rooms in size and all have a generous outdoor area (balcony, loggia, or terrace/garden). The "Le Catogne" residence is named after the majestic mountain that faces it, offering each apartment an unobstructed view of the exceptional landscape. All apartments are through and oriented south.The choice of wood construction offers many advantages in terms of sustainability, ecology, strength, acoustics, maintenance, and air quality. The project is carried out by locally involved companies that care about the quality they deliver. As it is a sale on plans, you have the advantage of being able to choose the finishes (as far as possible). Each apartment offers both tranquility and amenities and benefits from an unobstructed view of the surrounding mountains, while being in an environment without vis-à-vis, thus preserving your intimacy. The location of the project is particularly strategic: located opposite the school (1H to 8H), it is ideal for families with children, facilitating daily school trips. Additionally, a bus stop is located just next to it, offering optimal mobility for trips. Nearby, you will also find a food store and a restaurant. Vérossaz is only ~20km from the Portes du Soleil, the second-largest ski area in Europe with ~650km of slopes, and ~25km from Lake Geneva. The towns of Monthey (~8km) and St-Maurice (~9km) have all the amenities.A cable car project is being developed. With a lower station behind the Saint-Maurice train station and an upper station near the Vérossaz school (about 100m from the residence), it will connect the two municipalities in less than 4 minutes, operating 7 days a week. Presentation video and more information on https://bourgeoisie-st-maurice.ch/saint-maurice-verossaz-feu-vert/Vérossaz is a village that combines the charm of nature and the proximity of essential services, allowing its inhabitants to enjoy a peaceful life while remaining connected to all necessary amenities. It is also the starting point for beautiful hiking trails, offering beautiful walks on foot or with snowshoes/ski touring, through splendid landscapes all year round. The Les Giettes ski area (about 10 minutes by car) offers a good opportunity for families to ski for free.This real estate project is a rare opportunity to live in an authentic village, surrounded by a splendid natural environment, while enjoying an unparalleled quality of life. A property to discover without further delay!APARTMENT DISTRIBUTIONLOT PPE N21 - 5.5 PIECES - 2ND FLOOR + ATTIC2ND FLOOR+ Entrance with built-in wardrobe+ Living room with open kitchen and access to loggia+ Bedroom 1 with dressing area and shower/WC+ Bedroom 2+ Bedroom 3/office with mezzanine (closed)+ Shower/WC+ Storage roomATTIC+ Bedroom 4/mezzanine+ Shower/WC+ Mezzanine (access via bedroom 3/office)CONSTRUCTION+ Type: Wood construction+ Windows: PVC triple glazing+ Roofing: Terracotta tiles+ Insulation: Stone wool between wood construction+ Exterior shutters: Electrically operated, orientable louvers+...

Suggested properties for you based on search results

Other interesting objects