
















Quick Filters for your search (1)

Quick-filters

We show you quick-filters based on the most used filters by location.

By using these, you can enhance your search experience by finding new and interesting properties to your likings.

1369 results - Balcony / Terrace, New building buy: Canton Valais

1 / 10
  • Parking space
  • Balcony / Terrace
  • Elevator
  • +1
3.5 roomsCHF 665,000.–
3966 Chalais

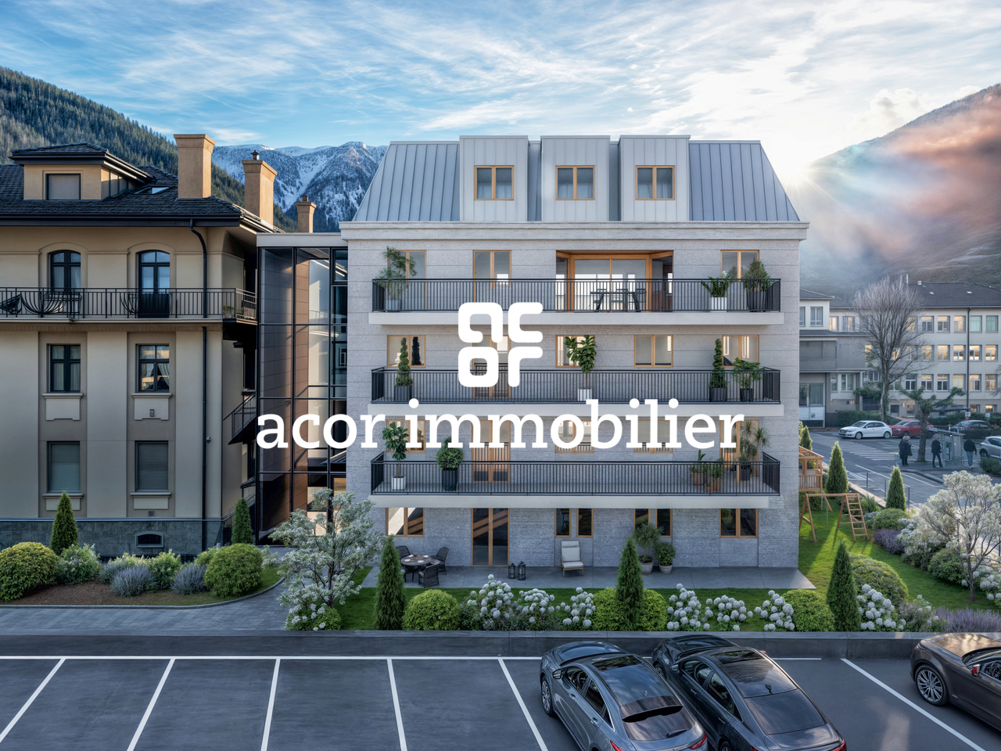
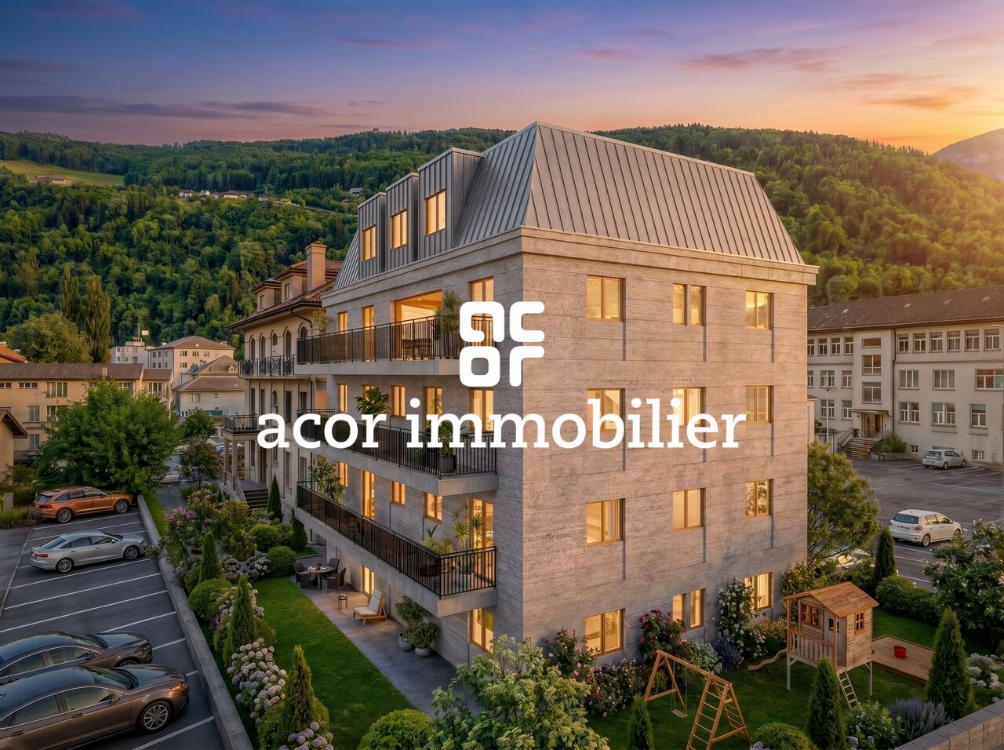
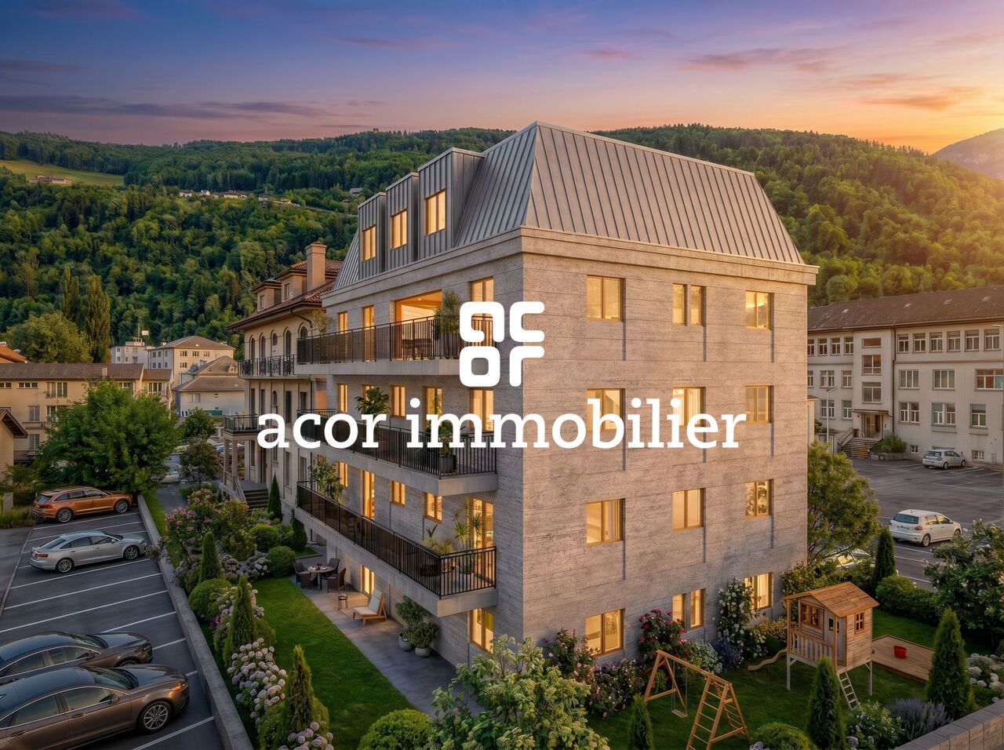
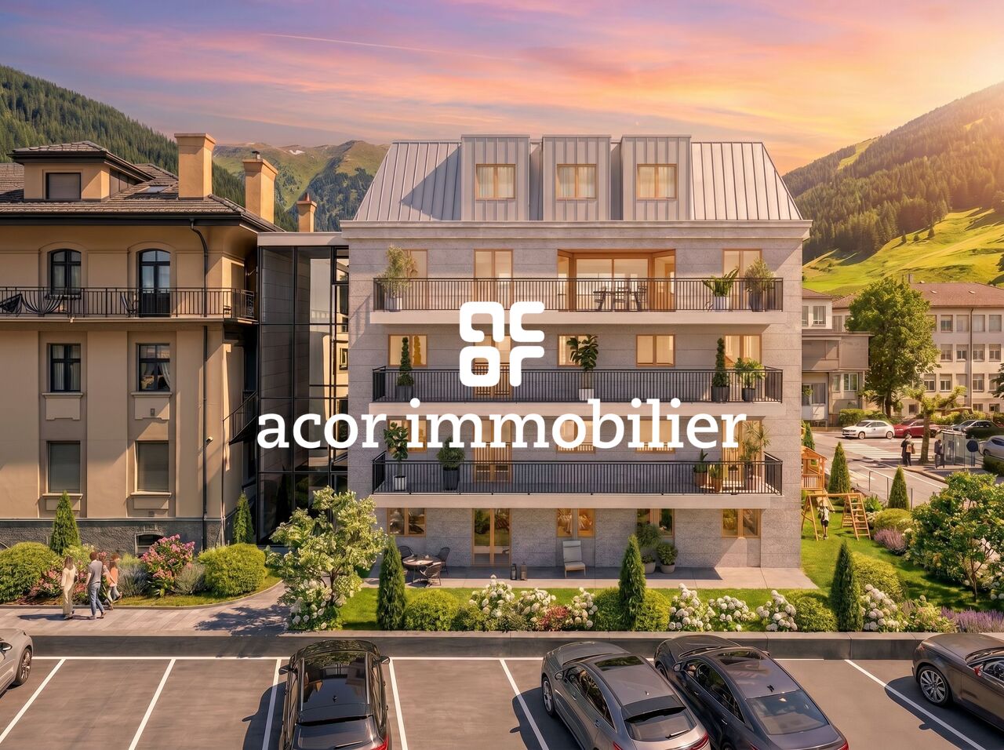
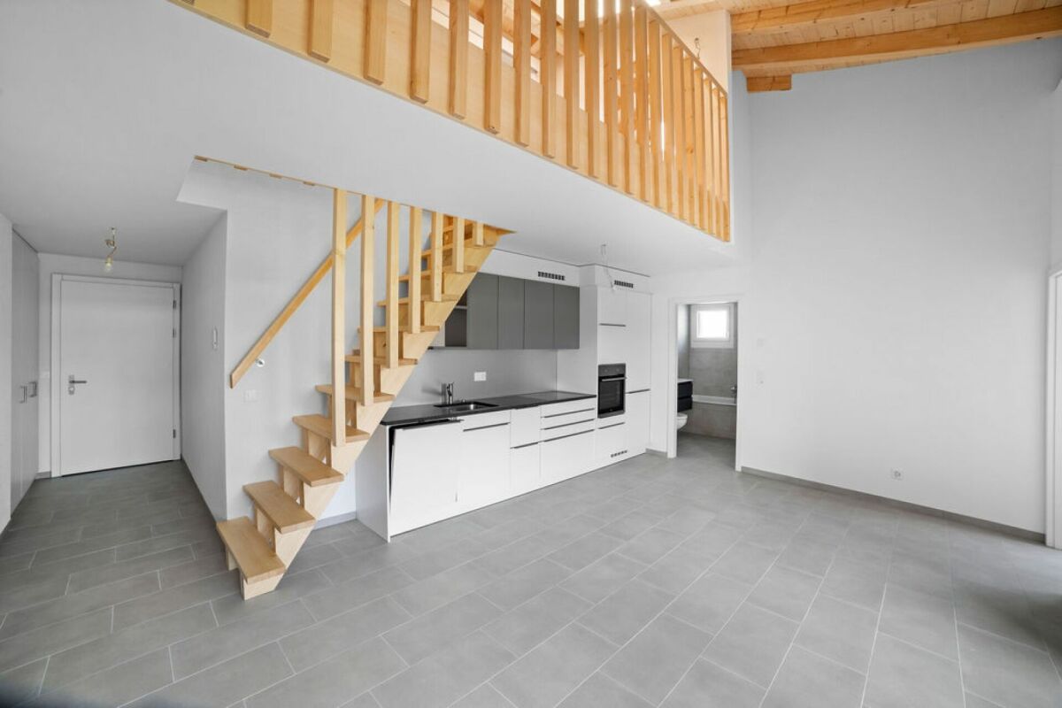
New promotion 3.5 rooms with garden, terrace or balcony

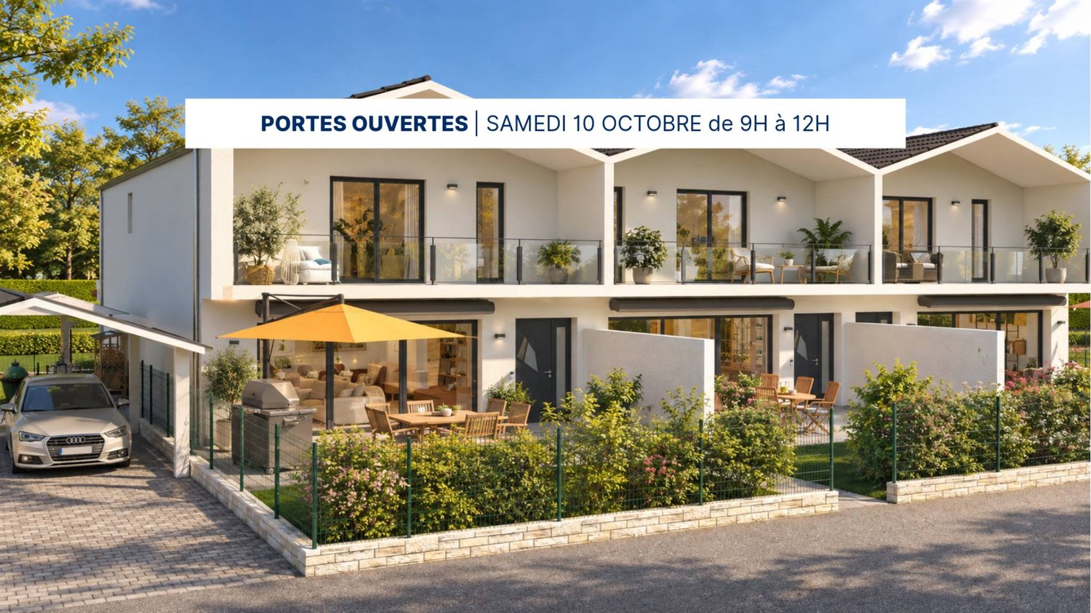
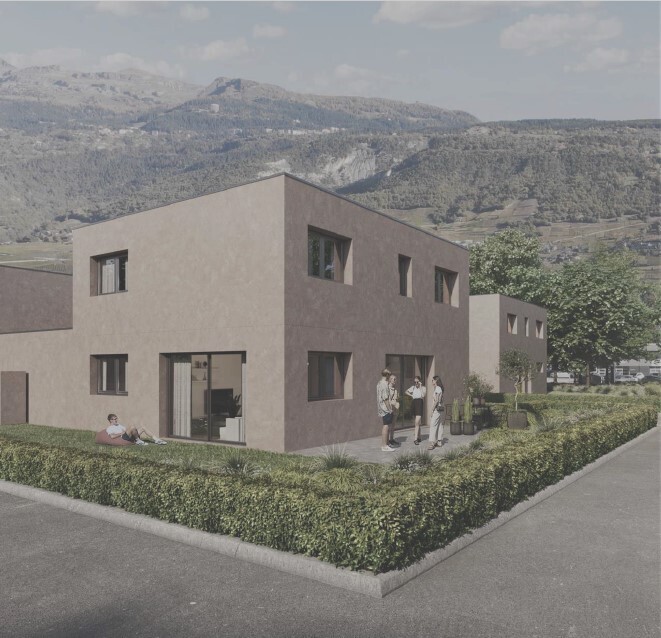
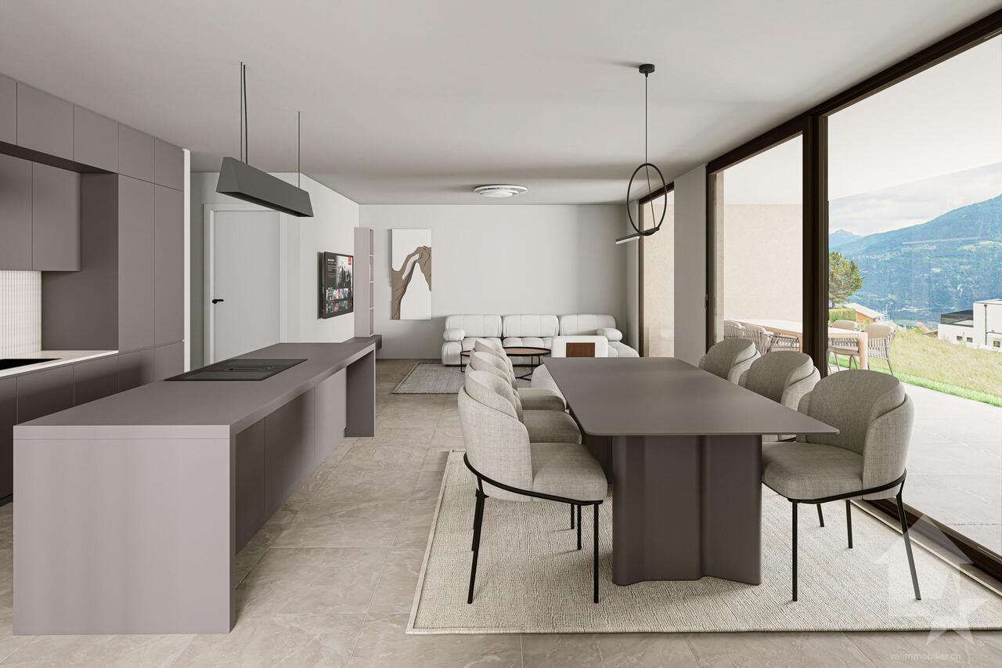
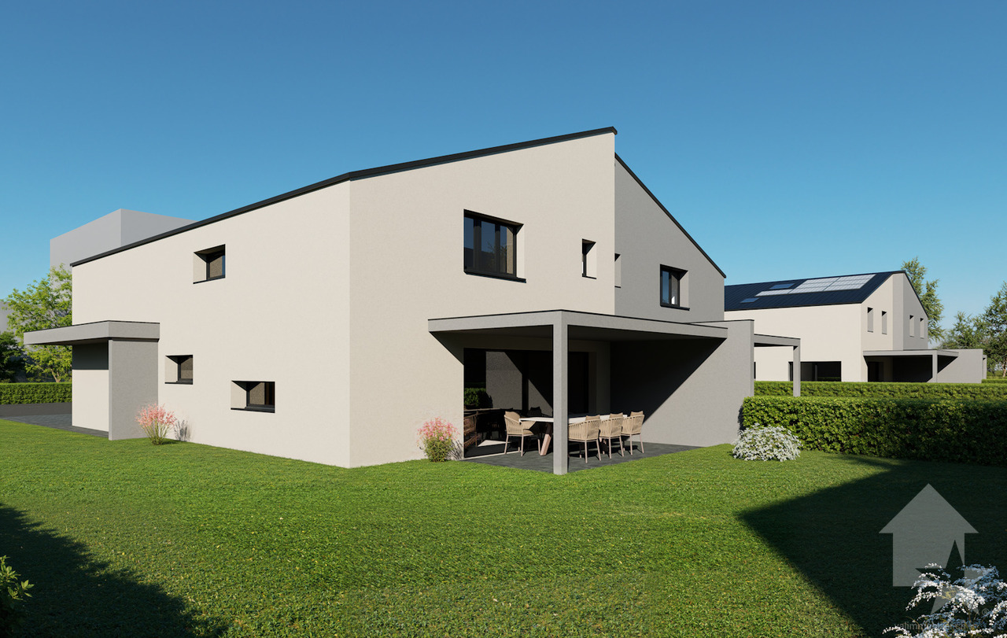
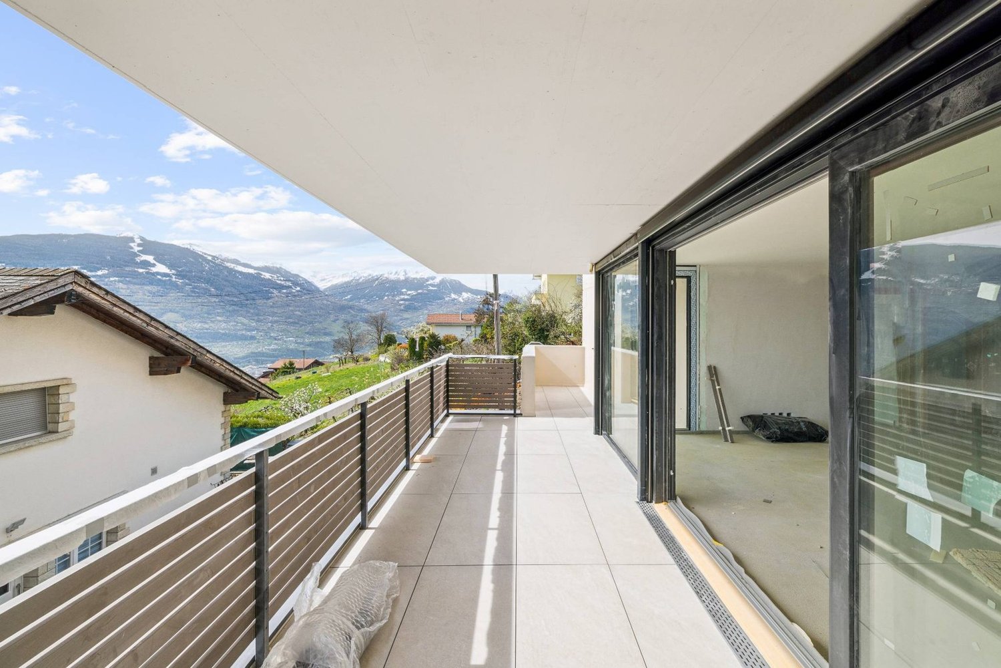
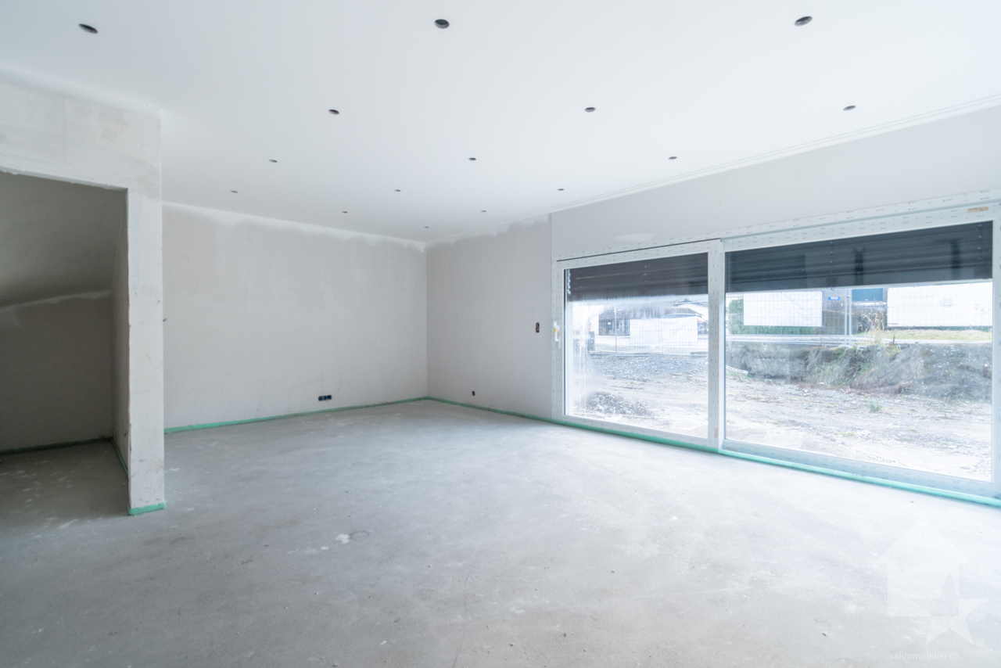
NEW PROMOTION "Le Jardin des Zittes" / DELIVERY 2027This new construction project for a building with 14 apartments is located just a few steps from the village center in an eco-district in a quiet area, surrounded by greenery, and at the same time close to the highway access, shops, schools, the Vercorin cable car, and the city of Sierre. It has a heat pump, solar panels, and peripheral insulation to minimize condominium fees. Each apartment has a garden, a terrace, or a spacious balcony.Ideally located in the plain near the city of Sion and 5 minutes from the city of Sierre, this new promotion offers calm and tranquility as well as a pleasant living environment in spacious and purified volumes. The living areas are bright and very pleasant with large windows. High-quality construction and materials.The distribution of the apartments is as follows: • Entrance/hallway • Spacious living area with open kitchen, access to the terrace and garden or balcony • 2 bedrooms • 2 bathrooms with shower, sink, toilet, and connection for a washing machine • Garden-terrace or balcony Parking space (additional and mandatory): • 2 x indoor parking spaces, CHF 50'000.- Annexes: • Private cellar • Visitor parking spaces • Common room for bicycles and strollers • Common outdoor area • Park with greenery around the building Characteristics: • Garden, terrace, or balcony • High-quality materials and finishes • Heat pump • Solar panels • Connection for a washing machine in the apartment • Elevator and access for people with reduced mobility • Close to shops, schools, amenities, major cities, and highway access • 5 minutes from the city center of Sierre • 2 minutes from the highway access • 15 minutes from Sion Sales price: from CHF 575'000.-Apartment: from CHF 525'200.-Parking spaces: CHF 25'000.-Units of this new promotion (weighted area):Building I:Ground floor:Unit 00.01 - apartment - ground floor - 3.5 rooms - 122.2 m2 - CHF 685'800.-: AvailableUnit 00.02 - apartment - ground floor - 3.5 rooms - 119.4 m2 - CHF 669'900.-: AvailableUnit 00.03 - apartment - ground floor - 3.5 rooms - 149.5 m2 - SoldUnit 00.04 - apartment - ground floor - 3.5 rooms - 113.7 m2 - CHF 640'400.-: AvailableUnit 00.05 - apartment - ground floor - 3.5 rooms - 122.6 m2 - CHF 665'000.-: Available1st floor:Unit 01.01 - apartment - 1st floor - 3.5 rooms - 108.9 m2 - CHF 594'700.-: AvailableUnit 01.02 - apartment - 1st floor - 3.5 rooms - 98.1 m2 - CHF 535'000.-: AvailableUnit 01.03 - apartment - 1st floor - 3.5 rooms - 114.9 m2 - CHF 627'000.-: AvailableUnit 01.04 - apartment - 1st floor - 3.5 rooms - 98.7 m2 - CHF 539'200.-: AvailableUnit 01.05 - apartment - 1st floor - 3.5 rooms - 109.3 m2 - : AvailableLast floor:Unit 02.01 - apartment - 2nd floor - 3.5 rooms - 108.9 m2 - CHF 611'000.-: AvailableUnit 02.02 - apartment - 2nd floor - 3.5 rooms - 98.1 m2 - SoldUnit 02.03 - apartment - 2nd floor - 3.5 rooms - 114.9 m2 - ReservedUnit 02.04 - apartment - 2nd floor - 3.5 rooms - 146.9 m2 - ReservedTo better understand the project and imagine the spaces, I will be happy to...

  • Parking space
  • Balcony / Terrace
  • Elevator
  • +1
Alisson Savioz

Alisson Savioz

Courtière en immobilier agréée

1 / 10
  • Parking space
  • Balcony / Terrace
  • Elevator
  • +1
3.5 roomsCHF 627,000.–
3966 Chalais

New promotion 3.5 rooms with garden, terrace or balcony

NEW PROMOTION "Le Jardin des Zittes" / DELIVERY 2027This new construction project for a building with 14 apartments is located just a few steps from the village center in a quiet eco-district, surrounded by greenery, and offers a good connection to the highway, shops, schools, the Vercorin cable car, and the city of Sierre. It has a heat pump, solar panels, and peripheral insulation to minimize operating costs. Each apartment has a garden, a terrace, or a spacious balcony.Ideally located in the plain near the city of Sion and just 5 minutes from the city of Sierre, this new promotion offers calm and tranquility as well as a pleasant living environment in spacious and elegant rooms. The living areas are bright and very pleasant with large windows. High-quality construction and materials.The distribution of the apartments is as follows: • Entrance/hallway • Spacious living room with open kitchen, access to the terrace and garden or balcony • 2 bedrooms • 2 bathrooms with shower, sink, toilet, and connection for a washing machine • Garden-terrace or balcony Parking space (additional and mandatory): • 2 x indoor parking spaces, CHF 50'000.- Annexes: • Private cellar • Visitor parking spaces • Common room for bicycles and strollers • Common outdoor area • Park with greenery around the building Characteristics: • Garden, terrace, or balcony • High-quality materials and finishes • Heat pump • Solar panels • Connection for a washing machine in the apartment • Elevator and access for people with reduced mobility • Near shops, schools, amenities, large cities, and the highway • 5 minutes from the city center of Sierre • 2 minutes from the highway exit • 15 minutes from Sion Sales price: from CHF 575'000.-Apartment: from CHF 525'200.-Parking spaces: CHF 25'000.-Units of this new promotion (weighted area):Building I:Ground floor:Unit 00.01 - apartment - ground floor - 3.5 rooms - 122.2 m2 - CHF 685'800.-: AvailableUnit 00.02 - apartment - ground floor - 3.5 rooms - 119.4 m2 - CHF 669'900.-: AvailableUnit 00.03 - apartment - ground floor - 3.5 rooms - 149.5 m2 - SoldUnit 00.04 - apartment - ground floor - 3.5 rooms - 113.7 m2 - CHF 640'400.-: AvailableUnit 00.05 - apartment - ground floor - 3.5 rooms - 122.6 m2 - CHF 665'000.-: Available1st floor:Unit 01.01 - apartment - 1st floor - 3.5 rooms - 108.9 m2 - CHF 594'700.-: AvailableUnit 01.02 - apartment - 1st floor - 3.5 rooms - 98.1 m2 - CHF 535'000.-: AvailableUnit 01.03 - apartment - 1st floor - 3.5 rooms - 114.9 m2 - CHF 627'000.-: AvailableUnit 01.04 - apartment - 1st floor - 3.5 rooms - 98.7 m2 - CHF 539'200.-: AvailableUnit 01.05 - apartment - 1st floor - 3.5 rooms - 109.3 m2 - : AvailableLast floor:Unit 02.01 - apartment - 2nd floor - 3.5 rooms - 108.9 m2 - CHF 611'000.-: AvailableUnit 02.02 - apartment - 2nd floor - 3.5 rooms - 98.1 m2 - SoldUnit 02.03 - apartment - 2nd floor - 3.5 rooms - 114.9 m2 - ReservedUnit 02.04 - apartment - 2nd floor - 3.5 rooms - 146.9 m2 - ReservedTo better understand the project and project oneself into the spaces, I will...

  • Parking space
  • Balcony / Terrace
  • Elevator
  • +1
Alisson Savioz

Alisson Savioz

Courtière en immobilier agréée

1 / 10
  • Parking space
  • Balcony / Terrace
  • Elevator
  • +1
3.5 roomsCHF 535,000.–
3966 Chalais

New promotion 3.5 rooms with garden, terrace or balcony

NEW PROMOTION "Le Jardin des Zittes" / DELIVERY 2027This new construction project for a building with 14 apartments is located just a few steps from the village center in a quiet eco-quarter, surrounded by greenery, and is close to the highway, shops, schools, the Vercorin cable car, and the city of Sierre. It has a heat pump, solar panels, and peripheral insulation to minimize condominium fees. Each apartment has a garden, a terrace, or a spacious balcony.Ideally located in the plain near the city of Sion and just 5 minutes from the city of Sierre, this new promotion offers calm and tranquility as well as a pleasant living environment in spacious and refined volumes. The living areas are bright and very pleasant with large windows. High-quality construction and materials.The distribution of the apartments is as follows: • Entrance/hallway • Spacious living room with open kitchen, access to the terrace and garden or balcony • 2 bedrooms • 2 bathrooms with shower, sink, toilet, and connection for a washing machine • Garden-terrace or balcony Parking space (additional and mandatory): • 2 x indoor parking spaces, CHF 50'000.- Annexes: • Private cellar • Visitor parking spaces • Common room for bicycles and strollers • Common outdoor area • Green space around the building Characteristics: • Garden, terrace, or balcony • High-quality materials and finishes • Heat pump • Solar panels • Connection for a washing machine in the apartment • Elevator and access for people with reduced mobility • Close to shops, schools, amenities, major cities, and the highway • 5 minutes from the city center of Sierre • 2 minutes from the highway • 15 minutes from Sion Sales price: from CHF 575'000.-Apartment: from CHF 525'200.-Parking spaces: CHF 25'000.-Units of this new promotion (weighted area):Building I:Ground floor:Unit 00.01 - apartment - ground floor - 3.5 rooms - 122.2 m2 - CHF 685'800.-: AvailableUnit 00.02 - apartment - ground floor - 3.5 rooms - 119.4 m2 - CHF 669'900.-: AvailableUnit 00.03 - apartment - ground floor - 3.5 rooms - 149.5 m2 - SoldUnit 00.04 - apartment - ground floor - 3.5 rooms - 113.7 m2 - CHF 640'400.-: AvailableUnit 00.05 - apartment - ground floor - 3.5 rooms - 122.6 m2 - CHF 665'000.-: Available1st floor:Unit 01.01 - apartment - 1st floor - 3.5 rooms - 108.9 m2 - CHF 594'700.-: AvailableUnit 01.02 - apartment - 1st floor - 3.5 rooms - 98.1 m2 - CHF 535'000.-: AvailableUnit 01.03 - apartment - 1st floor - 3.5 rooms - 114.9 m2 - CHF 627'000.-: AvailableUnit 01.04 - apartment - 1st floor - 3.5 rooms - 98.7 m2 - CHF 539'200.-: AvailableUnit 01.05 - apartment - 1st floor - 3.5 rooms - 109.3 m2 - : AvailableLast floor:Unit 02.01 - apartment - 2nd floor - 3.5 rooms - 108.9 m2 - CHF 611'000.-: AvailableUnit 02.02 - apartment - 2nd floor - 3.5 rooms - 98.1 m2 - SoldUnit 02.03 - apartment - 2nd floor - 3.5 rooms - 114.9 m2 - ReservedUnit 02.04 - apartment - 2nd floor - 3.5 rooms - 146.9 m2 - ReservedTo better understand the project and imagine the spaces, I will be happy to...

  • Parking space
  • Balcony / Terrace
  • Elevator
  • +1
Alisson Savioz

Alisson Savioz

Courtière en immobilier agréée

New building
1 / 12
  • Parking space
  • Balcony / Terrace
  • Garage
  • +4
3.5 rooms109m²CHF 760,000.–
Route de Chermoran, 3975 Crans-Montana

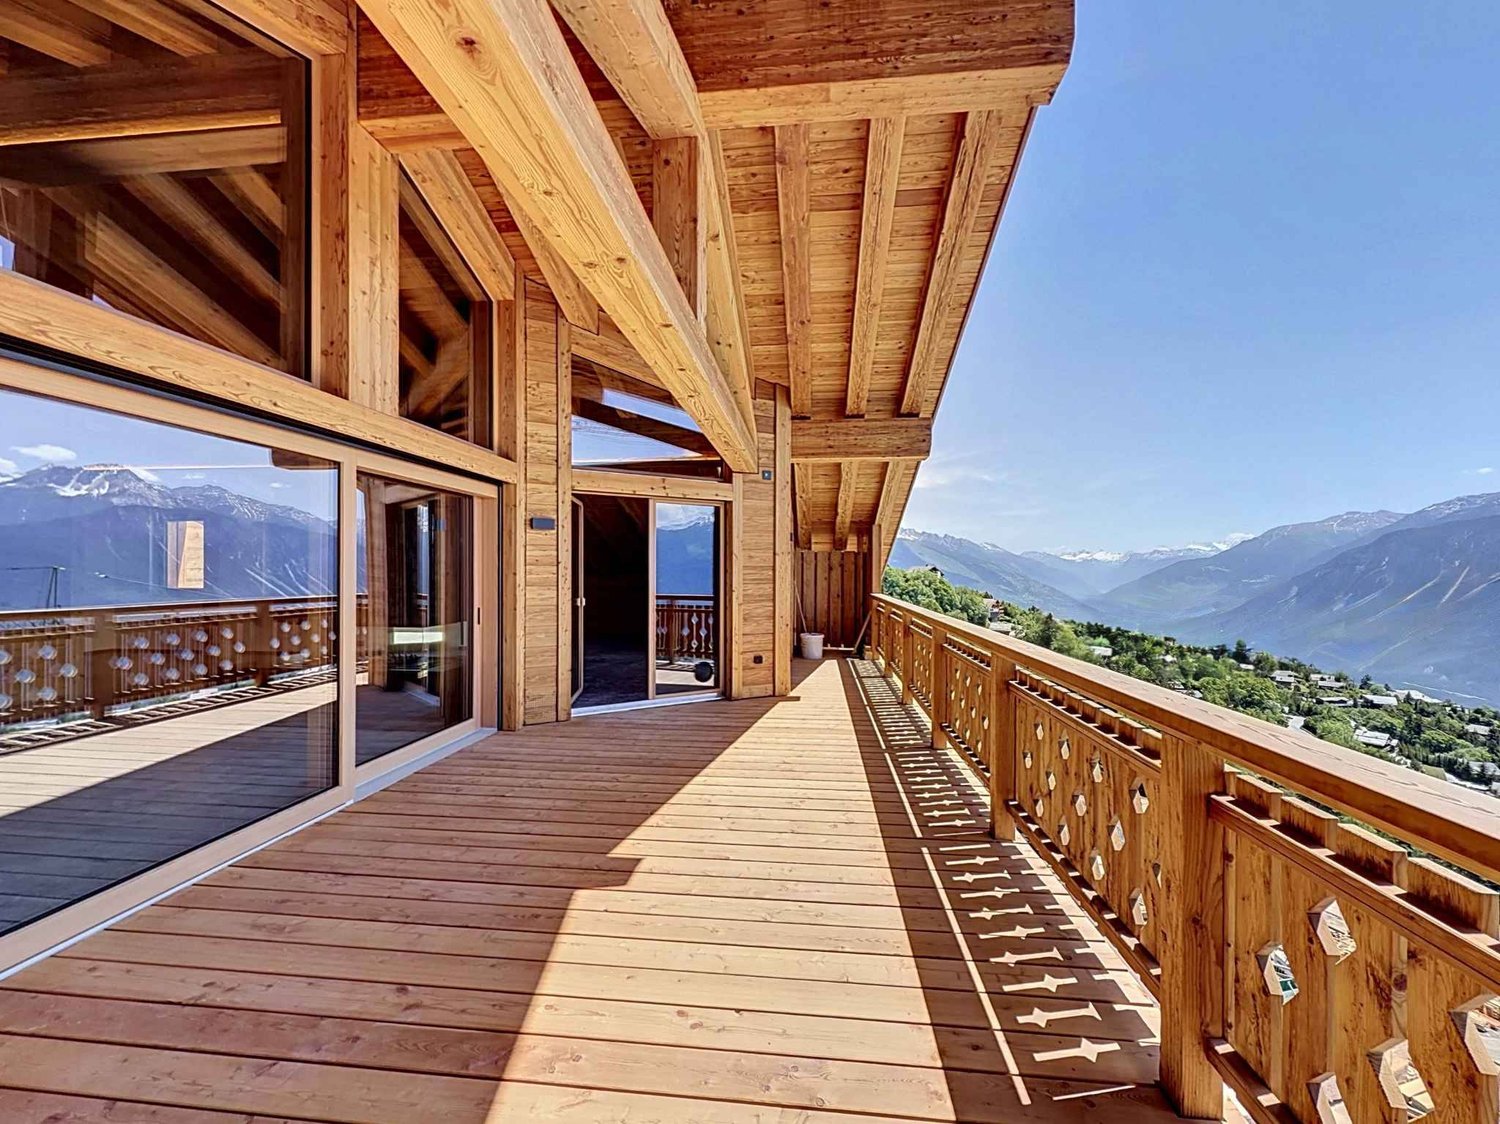
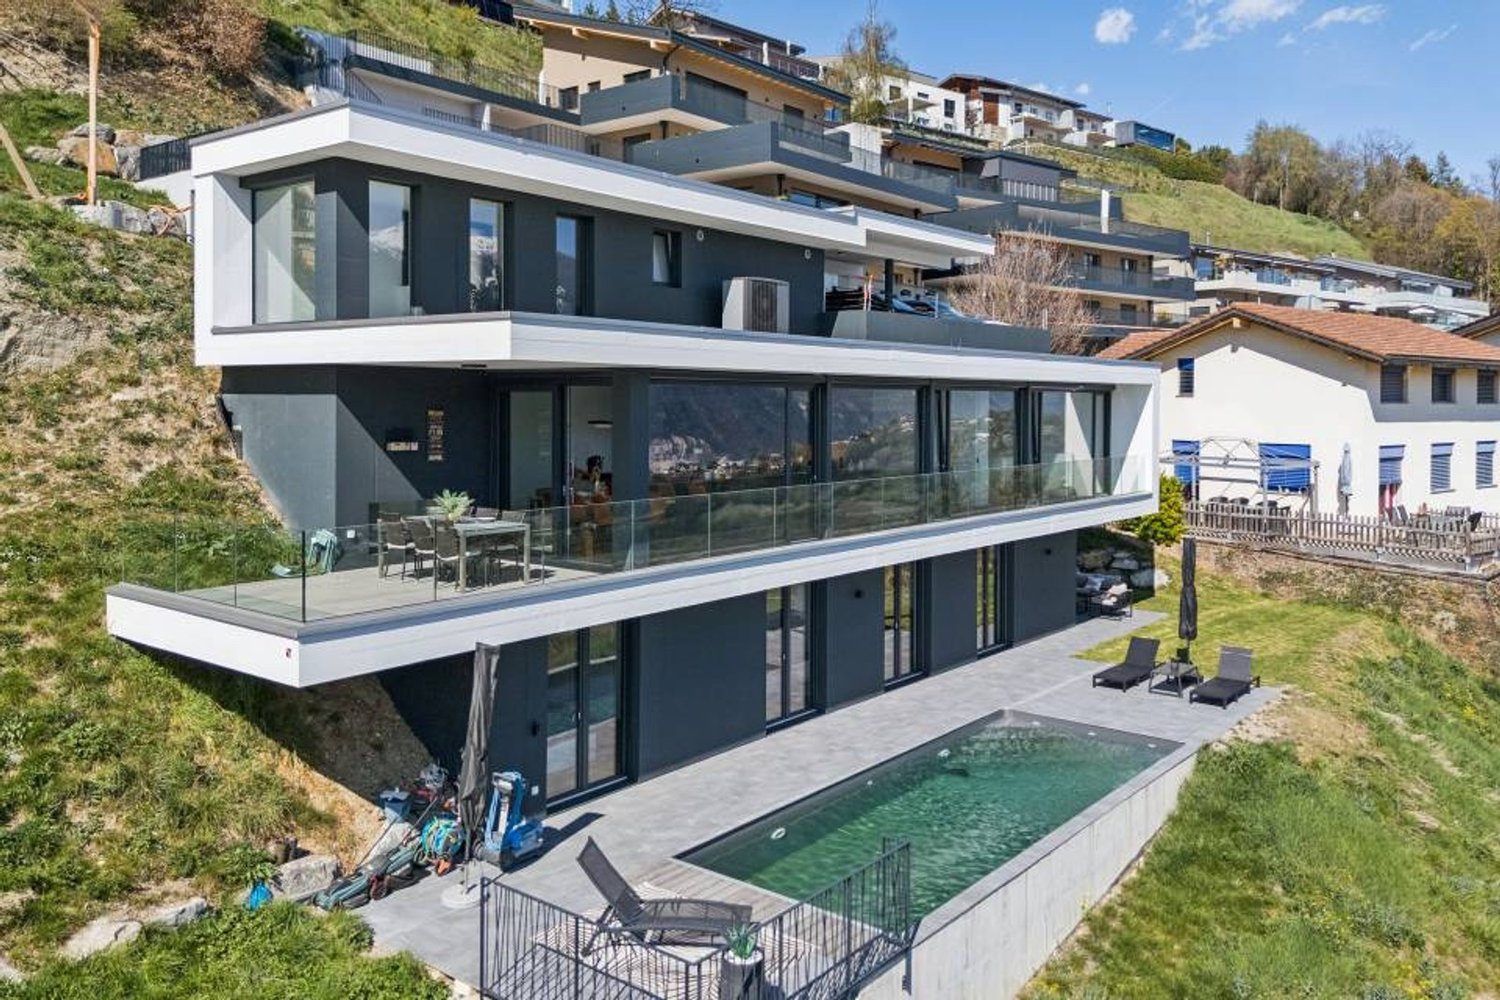
Magnificent 3.5-room apartment with 109m2 and panoramic views of the Alps!

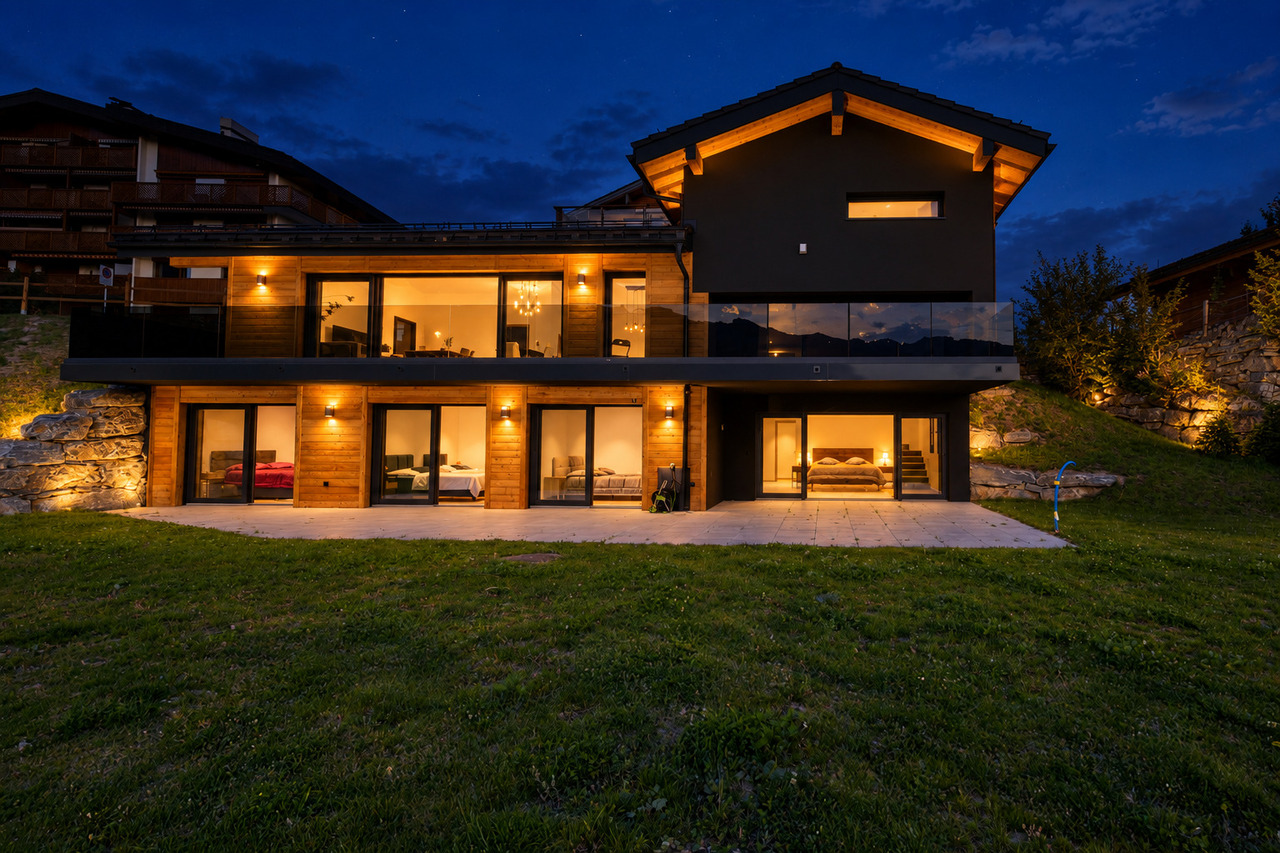
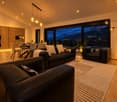
Discover this magnificent 3.5-room apartment in the heart of the prestigious Crans-Montana resort. Scheduled for delivery in 2027, this exceptional property offers an idyllic living space for mountain and comfort lovers.Apartment highlights: • Spacious living area: 98.9 m² of living space with a total area of 108.5 m² • Breathtaking view: Enjoy a spectacular panorama of the Swiss Alps from your private balcony • Exceptional brightness: Large windows let in natural light, particularly abundant in summer • Modern comfort: 2 bathrooms, equipped kitchen with dishwasher, elevator for easy access • Accessibility: Designed to be accessible for people with reduced mobility • Parking: Uncovered parking space available at an additional cost of 15,000 CHF and covered parking space available at an additional cost of 35,000 CHF The environment: • Located in a peaceful setting, ideal for relaxation • Just a 9-minute walk from the "Bluche" bus stop • Surrounded by greenery, with easy access to ski slopes and hiking trails This new apartment combines the traditional charm of a wooden chalet with modern and high-end amenities. The open-plan living area, including living room, dining room, and kitchen, creates a convivial and functional living space. The spacious dining room, with its large windows offering a breathtaking view of the mountains, is perfect for family meals or gatherings with friends.This apartment in Crans-Montana represents a unique opportunity to acquire an exceptional property in one of Switzerland's most popular ski resorts. Only available as a primary residence.

  • Parking space
  • Balcony / Terrace
  • Garage
  • +4
Travel time
-
New building
1 / 10
  • Balcony / Terrace
4.5 roomsCHF 725,000.–
1906 Charrat

Villa A - at an angle

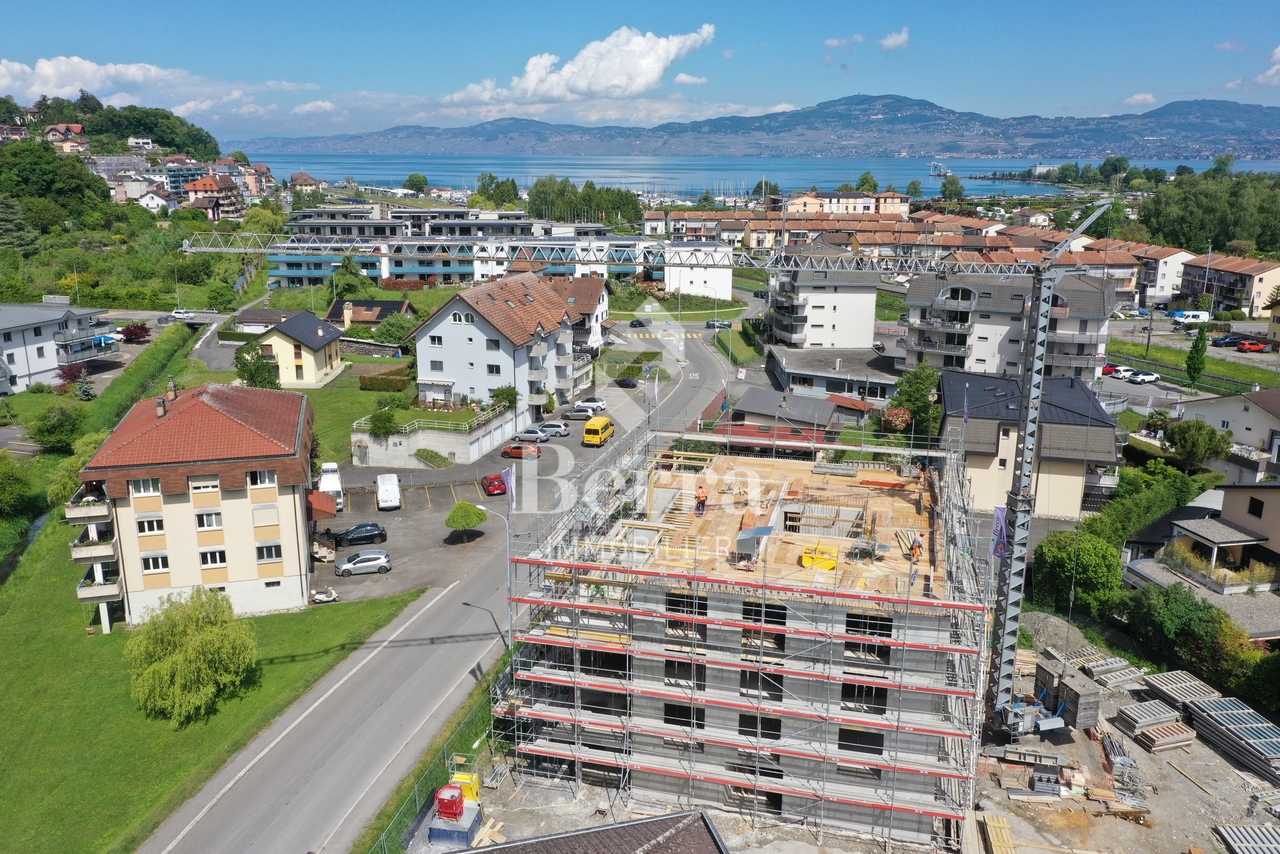
Sale by planMay 2026: investigation underwayDelivery end of 2027 / beginning of 2028Finishes to the tenant's liking- 4 semi-detached villas- 1 villa comprising two dwellings- 4.5 rooms- Residential areaLocated in a calm and green environment, this new project on plans offers a harmonious living environment, between nature and amenities.Located in Charrat, a charming village attached to the commune of Martigny, it benefits from a strategic location just 10 minutes from the center of Martigny, the highway entrance, and the main shopping centers.In the immediate vicinity, you will find all the necessary infrastructure for daily life: banks, post office, shops, as well as quick access to the prestigious ski resorts of the region, to fully enjoy the pleasures of the mountain in all seasons.An ideal opportunity for those seeking tranquility without renouncing urban proximity.LAYOUT OF THE APARTMENT ON THE GROUND FLOOR:- Entrance hall- Equipped kitchen open to the living room- 3 bedrooms- Bathroom with WC and sink- Shower room with WC and sinkCHARACTERISTICS:- Traditional construction in the rules of the art- Peripheral insulation- Underfloor heating by heat pump- Photovoltaic panels- Beautiful volumes- 2 bathrooms in each dwelling- Bedrooms on the upper floor for the villas- Residential area- Outdoor parking spaces- Cellars- Large garden- Apartment located on the upper floor, accessible by stairsSales brochure only on request!With us, curiosity is a nice fault, so don't hesitate to call us for more information or a visit on site!Contact: Cyril 079 464 11 35***All our properties on www.berra-immobilier.ch!!!***

  • Balcony / Terrace
Cyril Bieckens

Cyril Bieckens

Agent Immobilier

New building
1 / 10
  • Balcony / Terrace
4.5 roomsCHF 725,000.–
1906 Charrat

4.5-room apartment on the 1st floor

Vente sur planMay 2026: investigation in progressDelivery end of 2027 / beginning of 2028Finishes to the tenant's liking- 4 semi-detached villas- 1 villa comprising two dwellings- 4.5 rooms- Residential areaLocated in a calm and green environment, this new project on plans offers a harmonious living environment, between nature and amenities.Situated in Charrat, a charming village attached to the commune of Martigny, it benefits from a strategic location just 10 minutes from the center of Martigny, the highway entrance, and the main shopping centers.In the immediate vicinity, you will find all the necessary infrastructure for daily life: banks, post office, shops, as well as quick access to the prestigious ski resorts of the region, to fully enjoy the pleasures of the mountain in all seasons.An ideal opportunity for those seeking tranquility without renouncing urban proximity.LAYOUT OF THE APARTMENT ON THE FLOOR:- Entrance hall- Equipped kitchen open to the living room- 3 bedrooms- Bathroom with WC and sink- Shower room with WC and sinkCHARACTERISTICS:- Traditional construction in the rules of the art- Peripheral insulation- Underfloor heating by heat pump- Photovoltaic panels- Beautiful volumes- 2 bathrooms in each dwelling- Bedrooms on the floor for the villas- Residential area- Outdoor parking spaces- Cellars- Large garden- Apartment on the floor, accessible by stairsSales brochure only on request!With us, curiosity is a nice fault, so don't hesitate to call us for more information or a visit on site!Contact: Cyril 079 464 11 35***All our properties on www.berra-immobilier.ch!!!!*

  • Balcony / Terrace
Cyril Bieckens

Cyril Bieckens

Agent Immobilier

New building
1 / 10
  • Balcony / Terrace
4.5 roomsCHF 725,000.–
1906 Charrat

Villa A - at an angle

Sale by planMay 2026: investigation in progressDelivery end of 2027 / beginning of 2028Finishes to the tenant's liking-4 semi-detached villas-1 villa comprising two dwellings-4.5 rooms-Residential areaLocated in a calm and green environment, this new project on plans offers a harmonious living environment, between nature and amenities.Located in Charrat, a charming village attached to the commune of Martigny, it benefits from a strategic location just 10 minutes from the center of Martigny, the highway entrance, and the main shopping centers.In the immediate vicinity, you will find all the necessary infrastructure for daily life: banks, post office, shops, as well as quick access to the prestigious ski resorts of the region, to fully enjoy the pleasures of the mountain in all seasons.An ideal opportunity for those seeking tranquility without renouncing urban proximity.LAYOUT OF VILLA B:ground floor- Entrance hall- Equipped kitchen open to the living room- Shower room with WC and sink- Storage room- Gardenfirst floor- 3 bedrooms- Bathroom with WC and sinkFEATURES:- Traditional construction in accordance with the rules of the art- Peripheral insulation- Underfloor heating by heat pump- Photovoltaic panels- Beautiful volumes- 2 bathrooms in each dwelling- Bedrooms on the first floor for the villas- Residential area- Outdoor parking spaces- Cellars- Large garden- Apartment located on the first floor, accessible by stairsSales brochure only on request!With us, curiosity is a nice fault, so don't hesitate to call us for more information or a visit on site!Contact: Cyril 079 464 11 35***All our properties on www.berra-immobilier.ch!!!***

  • Balcony / Terrace
Cyril Bieckens

Cyril Bieckens

Agent Immobilier

New building
1 / 10
  • Balcony / Terrace
4.5 roomsCHF 725,000.–
1906 Charrat

Villa A - at an angle

Sale by planMay 2026: investigation underwayDelivery end of 2027 / beginning of 2028Finishes to the tenant's liking-4 semi-detached villas-1 villa comprising two dwellings-4.5 rooms-Residential areaLocated in a calm and green environment, this new project on plans offers a harmonious living environment, between nature and amenities.Located in Charrat, a charming village attached to the commune of Martigny, it benefits from a strategic location just 10 minutes from the center of Martigny, the highway entrance, and the main shopping centers.In the immediate vicinity, you will find all the necessary infrastructure for daily life: banks, post office, shops, as well as quick access to the prestigious ski resorts of the region, to fully enjoy the pleasures of the mountain in all seasons.An ideal opportunity for those seeking tranquility without renouncing urban proximity.LAYOUT OF VILLA C:ground floor- Entrance hall- Equipped kitchen open to the living room- Shower room with WC and sink- Storage room- Gardenfirst floor- 3 bedrooms- Bathroom with WC and sinkFEATURES:- Traditional construction in accordance with the rules of the art- Peripheral insulation- Floor heating by heat pump- Photovoltaic panels- Beautiful volumes- 2 bathrooms in each dwelling- Bedrooms on the first floor for the villas- Residential area- Outdoor parking spaces- Cellars- Large garden- Apartment located on the first floor, accessible by stairsSales brochure only on request!With us, curiosity is a nice fault, so don't hesitate to call us for more information or a visit on site!Contact: Cyril 079 464 11 35***All our properties on www.berra-immobilier.ch!!!***

  • Balcony / Terrace
Cyril Bieckens

Cyril Bieckens

Agent Immobilier

New building
1 / 10
  • Balcony / Terrace
4.5 roomsCHF 725,000.–
1906 Charrat

Villa A - at an angle

Sale on planMay 2026: investigation underwayDelivery end of 2027 / beginning of 2028Finishes to the tenant's liking- 4 semi-detached villas- 1 villa comprising two dwellings- 4.5 rooms- Residential neighborhoodLocated in a calm and green environment, this new project on plans offers a harmonious living space, between nature and amenities.Located in Charrat, a charming village attached to the commune of Martigny, it benefits from a strategic location just 10 minutes from the center of Martigny, the highway entrance, and the main shopping centers.In the immediate vicinity, you will find all the necessary infrastructure for daily life: banks, post office, shops, as well as quick access to the prestigious ski resorts of the region, to fully enjoy the pleasures of the mountain in all seasons.An ideal opportunity for those seeking tranquility without renouncing urban proximity.LAYOUT OF VILLA D:ground floor- Entrance hall- Equipped kitchen open to the living room- Shower room with WC and sink- Storage room- Gardenfirst floor- 3 bedrooms- Bathroom with WC and sinkFEATURES:- Traditional construction in accordance with the rules of the art- Peripheral insulation- Underfloor heating with heat pump- Photovoltaic panels- Beautiful volumes- 2 bathrooms in each dwelling- Bedrooms on the first floor for the villas- Residential neighborhood- Outdoor parking spaces- Cellars- Large garden- Apartment located on the first floor, accessible by stairsSales brochure only on request!With us, curiosity is a nice fault, so don't hesitate to call us for more information or to visit on site!Contact: Cyril 079 464 11 35***All our properties on www.berra-immobilier.ch!!!!*

  • Balcony / Terrace
Cyril Bieckens

Cyril Bieckens

Agent Immobilier

New building
1 / 10
  • Balcony / Terrace
4.5 roomsCHF 725,000.–
1906 Charrat

Villa A - at an angle

Sale by planMay 2026: investigation in progressDelivery end of 2027 / beginning of 2028Finishes to the tenant's liking- 4 semi-detached villas- 1 villa comprising two dwellings- 4.5 rooms- Residential areaLocated in a calm and green environment, this new project on plans offers a harmonious living environment, between nature and amenities.Located in Charrat, a charming village attached to the commune of Martigny, it benefits from a strategic location just 10 minutes from the center of Martigny, the highway entrance, and the main shopping centers.In the immediate vicinity, you will find all the necessary infrastructure for daily life: banks, post office, shops, as well as quick access to the prestigious ski resorts of the region, to fully enjoy the pleasures of the mountain in all seasons.An ideal opportunity for those seeking tranquility without renouncing urban proximity.LAYOUT OF VILLA A:ground floor- Entrance hall- Equipped kitchen open to the living room- Shower room with WC and sink- Storage room- Gardenfirst floor- 3 bedrooms- Bathroom with WC and sinkFEATURES:- Traditional construction in the rules of the art- Peripheral insulation- Underfloor heating by heat pump- Photovoltaic panels- Beautiful volumes- 2 bathrooms in each dwelling- Bedrooms on the first floor for the villas- Residential area- Outdoor parking spaces- Cellars- Large garden- Apartment located on the first floor, accessible by stairsSales brochure only on request!With us, curiosity is a nice fault, so don't hesitate to call us for more information or a visit on site!Contact: Cyril 079 464 11 35***All our properties on www.berra-immobilier.ch!!!***

  • Balcony / Terrace
Cyril Bieckens

Cyril Bieckens

Agent Immobilier

1 / 10
  • Parking space
  • Balcony / Terrace
  • Garage
  • +2
4.5 rooms149m²CHF 1,150,000.–
1976 Erde

Villa d'architecte 4.5 pièces à construire sur les hauts de Conthey

Promotion Good'View / Construction de deux villas individuelles avec vue magnifique sur les AlpesVilla NordSur les hauteurs de la commune de Conthey, dans un environnement paisible et ensoleillé, magnifique villa 4.5 pièces de 158 m2 habitables pondérés nichée sur le coteau proposant des espaces de vie lumineux à l'architecture moderne et épurée.Cette villa a été conçue pour assurer un confort de vie agréable, avec des volumes généreux et des baies vitrées panoramiques qui offrent une vue dégagée et magnifique sur les Alpes.Orientée sud-ouest, elle bénéficie d'un ensoleillement optimal tout au long de la journée qui permet de profiter pleinement des espaces extérieurs. Une harmonie parfaite entre esthétique, confort et fonctionnalité, pensée pour un art de vivre contemporain et durable.Le concept énergétique de cette construction s'inscrit dans une volonté de sobriété grâce à son système de chauffage combinant une PAC air-eau avec des panneau solaire photovoltaïque.Conçue sur deux niveaux, elle est distribuée comme suit :Rez-supérieur : • Hall d'entrée avec armoires de rangement • Salle d'eau avec WC visiteur • Cuisine ouverte sur le séjour avec accès sur le balcon • Séjour lumineux avec baie vitrée et fenêtre panoramique • Balcon couvert de 18 m2 avec vue dégagée sur les Alpes • Garage de 25 m2 avec accès direct à la villa (possibilité de transformer le garage en pièce habitable avec plus-value de CHF 40'000.-) Rez-inférieur : • Deux chambres • Suite parentale avec espace dressing et salle d'eau privative comprenant douche et WC • Salle d'eau avec baignoire et WC et branchement pour les colonnes de lavage • Cave Complète ce bien : • Jardin privatif • Trois places de parc extérieures Caractéristiques : • Finitions soignées et matériaux de qualité supérieure • Possibilité de modifier la villa en 5.5 pièces en transformant le garage intérieur en chambre (plus-value de CHF 40'000.-) • Budgets d'aménagement intérieur confortables • Aménagement extérieur soigné • Pompe à chaleur avec système de refroidissement free-cooling • Tous les choix sont au gré des acquéreurs • Des modifications intérieures sont possibles d'entente avec l'architecte du projet Pour tous les détails, visitez notre site :www.valimmobilier.chCette villa possède une surface habitable pondérée de 158 m2 (y compris 1/2 balcon), et une surface habitable intérieure brute de 149 m2.Situation : Erde est un joli village niché sur la rive droite de la plaine du Rhône, idéalement situé à 12 minutes de Sion et à 7 minutes de la zone commerciale de Conthey. Avec son ensoleillement optimal le village offre un cadre de vie idéal et paisible. Son développement harmonieux ainsi que l'essor de ses infrastructures et des services proposés (crèche, école, transports publics, commerces, équipements sportifs...) font de cette commune un lieu de vie attractif.Je me tiens avec grand plaisir à votre disposition pour organiser un rendez-vous afin de vous présenter en détail ce magnifique projet.Promotion Good'View / Bau von zwei Einfamilienhäusern mit herrlichem Blick auf die AlpenVilla NordAuf den Hügeln der Gemeinde Conthey, in einer ruhigen und sonnigen Umgebung, wunderschöne 4.5-Zimmer-Villa mit 158 m2 Wohnfläche, eingebettet in eine Hügellage mit hellen Wohnräumen in moderner und klarer Architektur.Diese Villa wurde so konzipiert, dass sie ein angenehmes Wohnen...

  • Parking space
  • Balcony / Terrace
  • Garage
  • +2
Guillaume Evéquoz

Guillaume Evéquoz

Courtier en immobilier agréé

1 / 10
  • Parking space
  • Balcony / Terrace
  • View
  • +1
4.5 rooms154m²CHF 1,055,000.–
1976 Erde

Villa d'architecte 4.5 pièces à construire sur les hauts de Conthey

Promotion Good'View / Construction de deux villas individuelles avec vue magnifique sur les AlpesVilla sud avec rooftop de 37 m2Sur les hauteurs de la commune de Conthey, dans un environnement paisible et ensoleillé, magnifique villa 4.5 pièces de 180 m2 habitables pondérés nichée sur le coteau proposant des espaces de vie lumineux à l'architecture moderne et épurée.Cette villa a été conçue pour assurer un confort de vie agréable, avec des volumes généreux et des baies vitrées panoramiques qui offrent une vue dégagée et magnifique sur les Alpes. Orientée sud-ouest, elle jouit d'un ensoleillement optimal tout au long de la journée permettant de profiter pleinement des espaces extérieurs. Une harmonie parfaite entre esthétique, confort et fonctionnalité, pensée pour un art de vivre contemporain et durable.Le concept énergétique de cette construction s'inscrit dans une volonté de sobriété grâce à son système de chauffage combinant une PAC air-eau avec des panneau solaires photovoltaïques.Conçue sur deux niveaux, elle est distribuée comme suit :Rez-supérieur : • Hall d'entrée avec armoires de rangement • Economat • Cuisine ouverte sur le séjour avec accès au balcon • Séjour lumineux avec baie vitrée et fenêtres panoramiques • Balcon couvert de 17 m2 avec vue dégagée sur les Alpes • Salle d'eau avec WC visiteur et branchement pour la colonne de lavage Rez-inférieur : • Deux chambres • Suite parentale avec espace dressing et salle d'eau privative comprenant douche et WC avec accès sur la terrasse couverte • Salle d'eau avec baignoire et WC • Cave • Local brut de 26 m2 (possibilité de transformer le local en chambre habitable avec plus-value de CHF 44'000.-) • Terrasse couverte de 17 m2 Complète ce bien : • Jardin privatif • Trois places de parc extérieures • Terrasse sur le toit de 37 m2 avec emplacement prévu pour la pose d'un jacuzzi Caractéristiques : • Finitions soignées et matériaux de qualité supérieure • Possibilité de modifier la villa en 5.5 pièces avec transformation du local brut de 26 m2 en chambre (plus-value de CHF 44'000.-) • Budgets d'aménagement intérieur confortables • Aménagement extérieur soigné • Pompe à chaleur avec système de refroidissement free-cooling • Tous les choix sont au gré des acquéreurs • Des modifications intérieures sont possibles d'entente avec l'architecte du projet Pour tous les détails, visitez notre site : www.valimmobilier.chCette villa possède une surface habitable pondérée de 180 m2 (y compris 1/2 balcon et 1/3 terrasse), et une surface habitable intérieure brute de 154 m2.Situation : Erde est un joli village niché sur la rive droite de la plaine du Rhône, idéalement situé à 12 minutes de Sion et à 7 minutes de la zone commerciale de Conthey. Avec son ensoleillement optimal le village offre un cadre de vie idéal et paisible. Son développement harmonieux ainsi que l'essor de ses infrastructures et des services proposés (crèche, école, transports publics, commerces, équipements sportifs...) font de cette commune un lieu de vie attractif.Je me tiens avec grand plaisir à votre disposition pour organiser un rendez-vous afin de vous présenter en détail ce magnifique projet.Promotion Good'View / Bau von zwei Einfamilienhäusern mit herrlichem Blick auf die AlpenVilla Süd mit einer 37 m² großen DachterrasseAuf den Hügeln der Gemeinde Conthey, in einer ruhigen und sonnigen Umgebung, wunderschöne 4.5-Zimmer-Villa...

  • Parking space
  • Balcony / Terrace
  • View
  • +1
Guillaume Evéquoz

Guillaume Evéquoz

Courtier en immobilier agréé

1 / 9
  • Balcony / Terrace
  • View
  • Elevator
  • +1
4.5 rooms133m²CHF 816,000.–
1907 Saxon

Apartment 4.5 rooms with 133m2 and garden of 176m2 and 2 parking spaces

Under the protection of La Pierre-à-Voir, which gave it its name and with an impregnable view of the Rhone valley, new promotion of 3 buildings with 4 apartments each, respecting the natural environment and the configuration of the land.Ideally located, between Martigny and Sion, not far from the Riviera, Montreux and Lausanne, this set of three independent buildings, each comprising two apartments of 3.5 rooms and two apartments of 4.5 rooms, has been designed to welcome couples or small families who wish to settle in a quiet area and enjoy the surrounding nature.On the heights of the village, the inhabitants will be able to live between the necessary daily amenities and the proximity of the mountains for relaxation and sports activities.The project is a contemporary reinterpretation of the architecture of this old part of the village.Each building is positioned to take advantage of both natural light and the panoramic view offered by the large openings, which are like living paintings.The design and construction are ensured by an architecture firm with 45 years of experience.Traditional construction on 3 levels, in masonry and with quality materials, respecting the local spirit and neighboring buildings, while meeting the expectations and standards of comfort and energy consumption.Lot 07, building B This 4.5-room apartment, 133m2 (137m2 weighted area) on the top floor, is distributed as follows: • entrance hall with cloakroom • living room of 29m2 with open kitchen of 10.6m2, giving access to the terrace • parental suite with bedroom of 14m2, dressing room of 8.1m2 and private bathroom of 5.1m2 • room 2 of 11.2m2 • room 3 of 11.2m2 • bathroom of 5.1m2 • storage/laundry room of 5.2m2 • terrace of 12.3m2 and private garden access of 176m2, directly accessible from the apartment. On the ground floor, 2 covered parking spaces and a cellar complete this apartment and are included in the price.The building has a bicycle or stroller room and a relaxation and play area.Technical description: • construction in reinforced concrete and brick • wooden frame with thermal insulation, roofing in terracotta tiles or metal • façades in plaster and exposed concrete, with thermal insulation • external joinery in PVC/aluminum, OB, triple glazing • motorized blinds for all windows • photovoltaic panels on the roof • hot water and heating production by air-water heat pump, underfloor heating with room thermostats • internal partitions in plasterboard, satin matte paint finish for ceilings and smooth plaster for walls • internal joinery in agglomerated wood and melamine Budget for sanitary facilities:10,000 Chf incl. VATincluding an outdoor faucet and pre-installation for a washing machine connectionBudget for kitchen fittings:18,000 Chf incl. VATBudget for flooring (supply):45 Chf incl. VAT/m2 tiles 60/60 for the floors of the entrance hall, living room and kitchen with wooden skirting boards45 Chf incl. VAT/m2 ceramics 30/60 for the walls of the sanitary rooms80 Chf incl. VAT/m2 parquet for the floors of the bedrooms with wooden skirting boardsOutdoor facilities: • terrace paving with concrete slabs • single-layer coating for paths and visitor parking • lighting along the paths • lawn and planting of shrubs and living hedges on the...

  • Balcony / Terrace
  • View
  • Elevator
  • +1
1 / 12
  • Balcony / Terrace
  • Garage
  • View
  • +1
3.5 rooms75m²CHF 495,000.–
Rue des Bonnes Luites, 1920 Martigny

3.5 rooms on the ground floor

AN EXCLUSIVITY BERRA IMMOBILIER?Discover the TEMENOS project, a PPE residence consisting of 84 apartments spread over 4 levels.Each accommodation offers varied typologies to meet all lifestyles.Ideally located, just a stone's throw from the train station and the city center, TEMENOS guarantees a privileged living environment combining comfort and practicality.THIS 3.5-ROOM APARTMENT IS LAID OUT AS FOLLOWS:- Entrance hall- Equipped kitchen open to the living room- 2 bedrooms- Bathroom with bathtub, WC, and sink + space for a washing column- Guest WC- Terrace and gardenFEATURES- Just a stone's throw from the train station- Close to the city center and amenities- Construction according to SIA standards - District heating- Finishes to the tenant's liking- Modular and adaptable as an office- Heating distribution through the floor- Temperature regulation based on the outside temperature- Individual meters per apartment- Hot water production- Sliding windows with lift in the living room and bedrooms with balcony- Ambient thermostat- Connection for a washing column in each apartment- Outdoor and indoor parking spaces- With elevator- 1 cellar per apartment- Covered parking for bicycles/motorcycles- Intercom- Additional information on requestPARKING- 1 indoor parking space extra and mandatory for CHF 30,000.-COMFORT/ENVIRONMENT- Martigny city center- All amenities immediately accessible- Schools- Public transport- Train stationInformation and visits: 027 565 85 55.***All our properties are available on www.berra-immobilier.ch***

  • Balcony / Terrace
  • Garage
  • View
  • +1

Suggested properties for you based on search results

Other interesting objects