














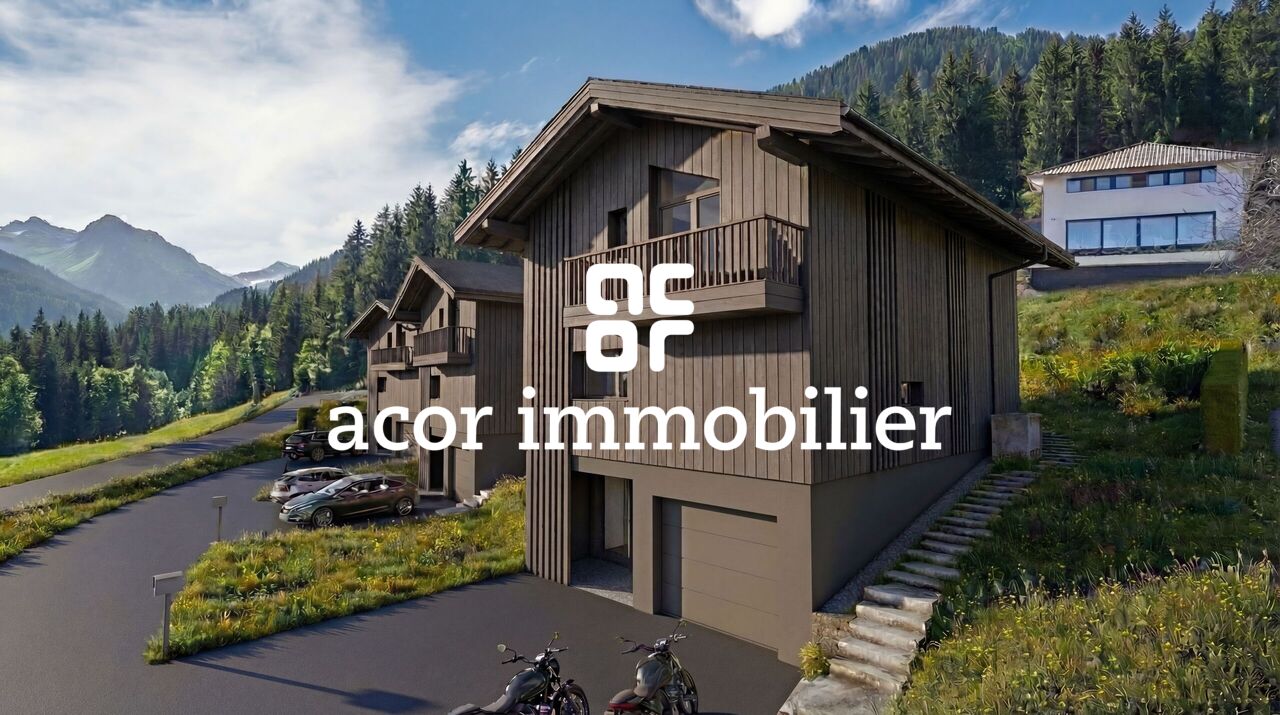
Quick Filters for your search (1)

Quick-filters

We show you quick-filters based on the most used filters by location.

By using these, you can enhance your search experience by finding new and interesting properties to your likings.

1369 results - Balcony / Terrace, New building buy: Canton Valais

1 / 6
5.5 rooms160m²CHF 838,000.–
Rue de la Source 59, 1994 Aproz (Nendaz)

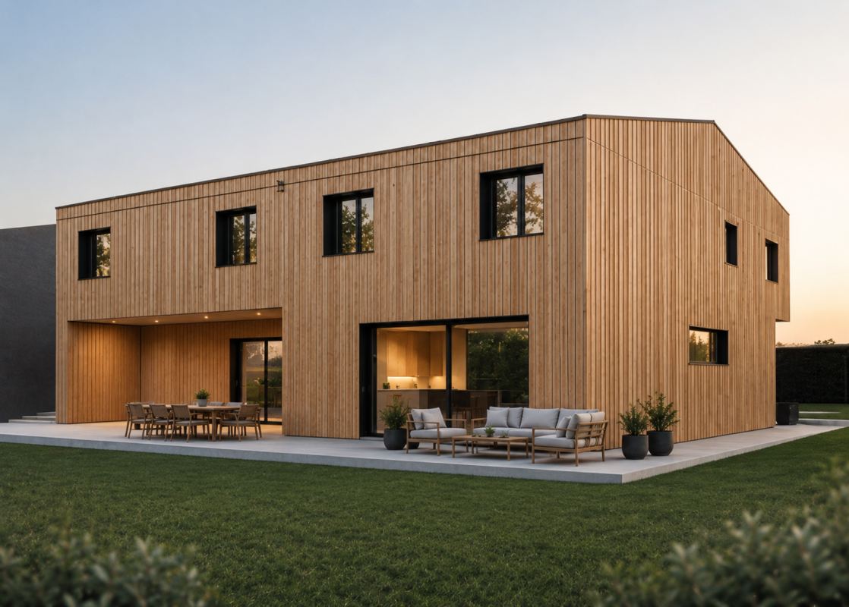
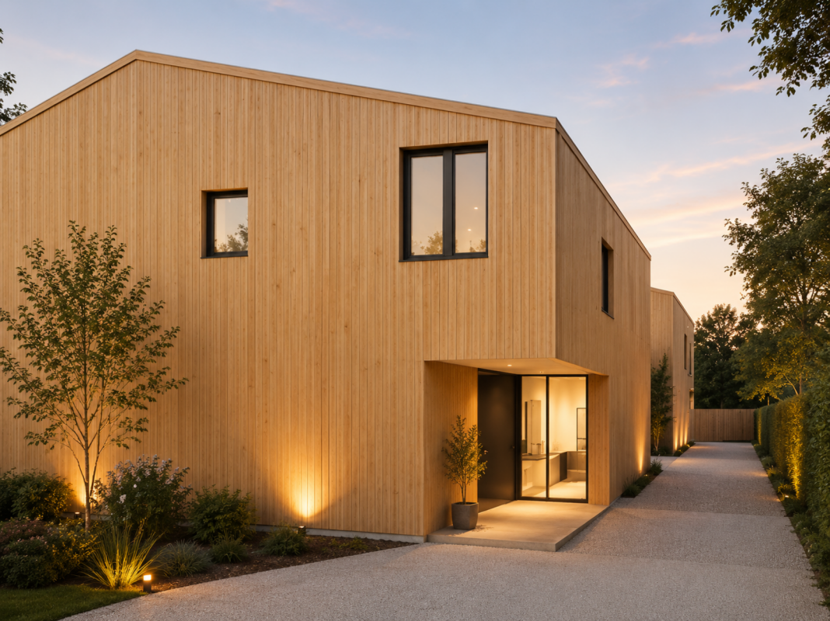
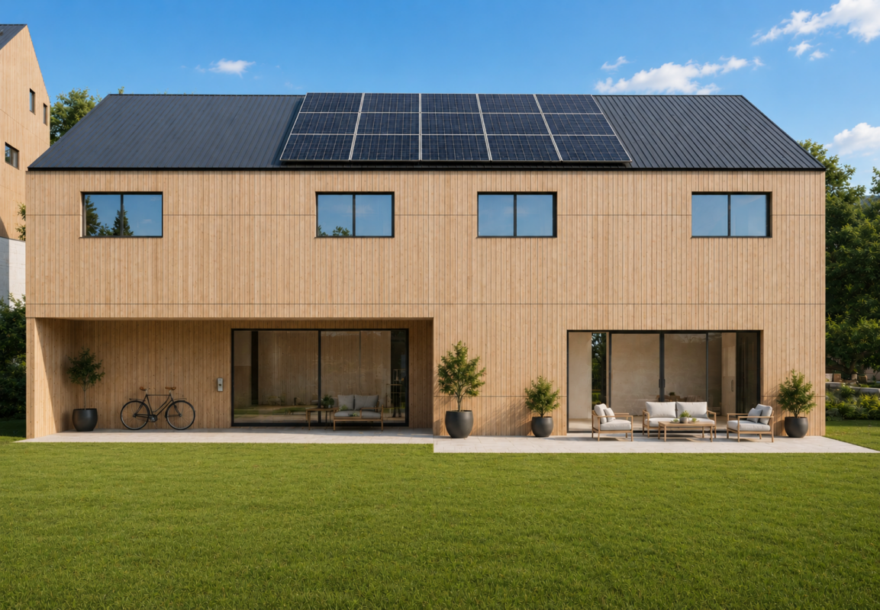
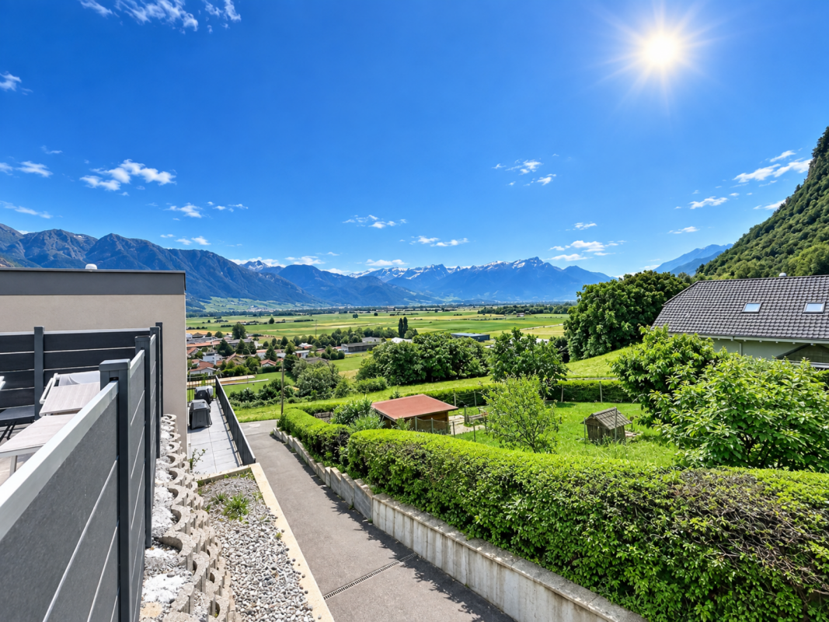
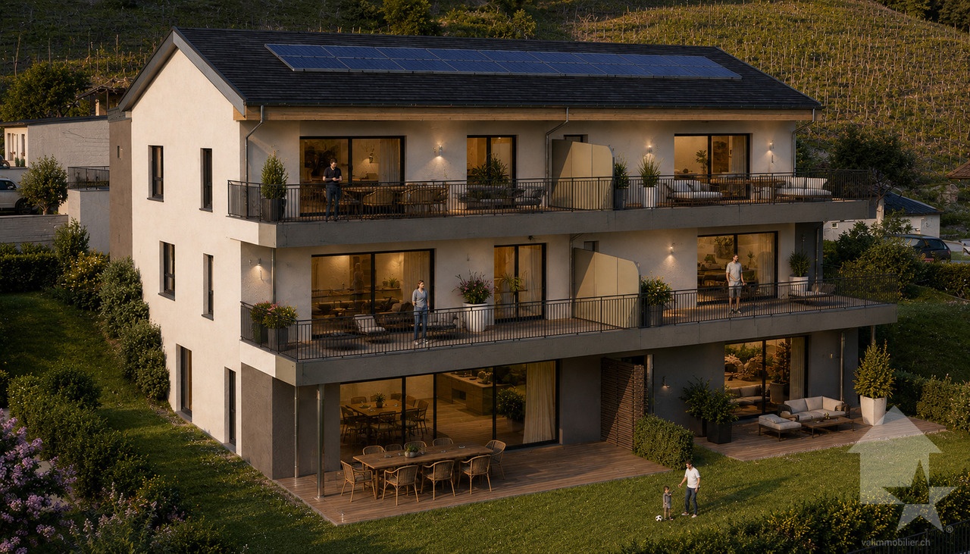
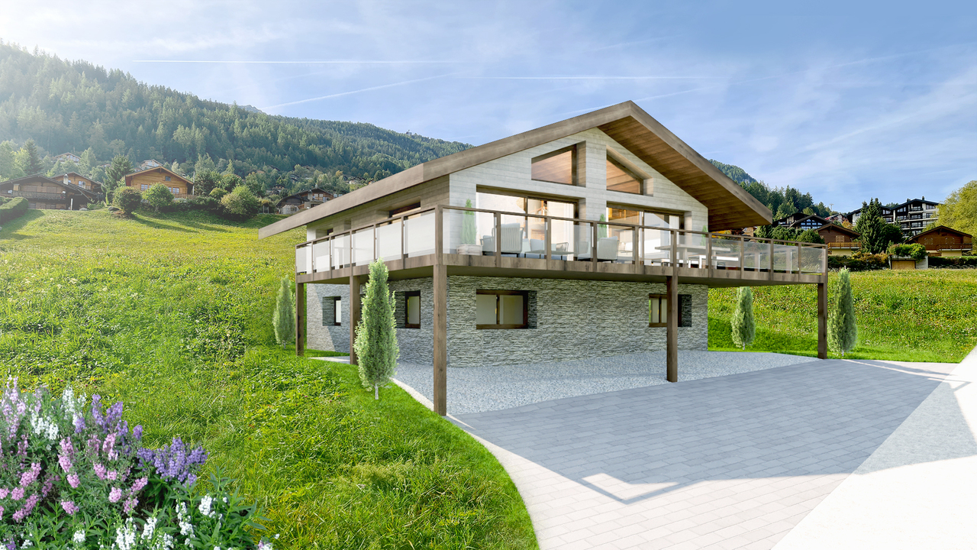
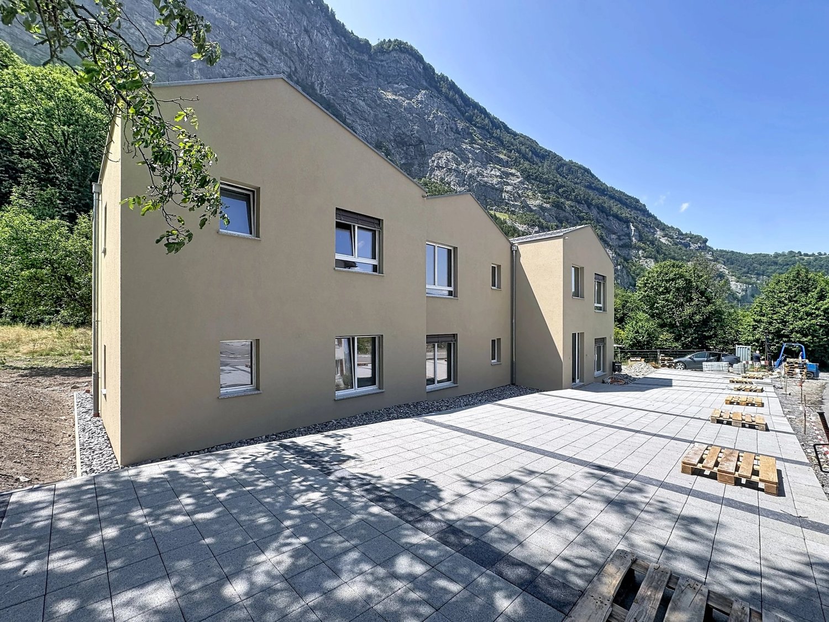
"Les Jardins des Alizés" Villa 5.5 rooms new - between nature, design and comfort

Discover Les Jardins des Alizés, an exclusive project of six contemporary villas nestled in the charming village of Aproz, just 10 minutes from Sion and the gates of the Nendaz and Veysonnaz ski resorts.A privileged location that combines calm, sun, and proximity to amenities in a green environment at the heart of the Valais.This 5.5-room villa, built on a plot of approximately 322 m², offers a generous living area of approximately 160 m². Its elegant lines, west-facing orientation, and large openings flood each space with natural light and create a harmonious and contemporary atmosphere.As soon as you enter, you'll discover a ground floor designed for conviviality and comfort: a spacious, bright living room, a modern open kitchen, a cozy dining area, and direct access to a covered terrace extended by a private garden, ideal for enjoying the sunset or sharing moments with family.A practical storage room, a guest toilet, and a technical room intelligently complete this functional level.The upper floor houses the sleeping area, composed of four comfortable rooms, including a main room with ample space, as well as a large bathroom equipped with a bathtub and shower. The careful layout of this floor ensures that each occupant has calm, intimacy, and comfort.Built with superior-quality materials, this villa combines energy efficiency and well-being in everyday life thanks to an air-water heat pump and underfloor heating, ensuring a gentle temperature in all seasons.The interior finishes are entirely customizable, offering the freedom to design an interior to your image, between elegance and functionality.Outside, the attention to detail continues: landscaped outdoor areas, included connections, carport, and outdoor parking complete this turnkey solution.Between nature and modernity, light and comfort, this villa embodies the contemporary lifestyle in the Valais, perfect for a family seeking serenity, construction quality, and proximity to the city and the mountains.A new, bright, and characterful property, where every detail has been thought out to offer a pleasant and sustainable daily life in an exceptional setting.

Travel time
-
1 / 6
4.5 rooms160m²CHF 849,000.–
Rue de la Source 59, 1994 Aproz (Nendaz)

Contemporary 4.5-room villa - A lifestyle between nature and modernity

Contemporary 4.5-room villa - A lifestyle between nature and modernity Just a few minutes from Sion, Les Jardins des Alizés reveals an exclusive real estate project that combines contemporary design, comfort, and serenity.Located in a quiet and green setting, facing west, this exceptional program consists of six villas to be built, designed to offer an elegant and bright living space, where every detail has been thought out for well-being.These spacious villas with 4.5 or 5.5 rooms, with a living area of approximately 160 m², are distinguished by their modern architecture, harmonious volumes, and high-end amenities.Built on private plots of approximately 322 m², they have a landscaped garden and a large covered terrace adjacent to the living room, ideal for enjoying sunny afternoons.Each villa offers a bright and functional interior, built with high-quality materials and optimized thermal and acoustic insulation for absolute comfort all year round.Designed to combine aesthetics and energy performance, the homes integrate the latest technologies, including an air-water heat pump system with underfloor heating, as well as photovoltaic panels that ensure sustainable energy efficiency and significant reduction in energy consumption.Each plot also benefits from a large covered parking space and several outdoor parking spaces.Located in the peaceful village of Aproz, which seduces with its exceptional quality of life and immediate proximity to Sion, accessible in less than 10 minutes, you can enjoy all the essential amenities - shops, schools, public transport - while remaining close to nature and the mountains. The surroundings offer a multitude of leisure activities: hiking, cycling, skiing, or strolling along the Rhône, for a daily life where relaxation and pleasure naturally balance.Taxes, connections, outdoor facilities, landscaping, access, and parking are included in the price, for total transparency and a purchase without surprises.The villas will be delivered turnkey, with customizable finishes according to your desires and budget, allowing each person to create an interior that resembles them.Whether you are looking for a family residence or a sustainable and value-enhancing real estate investment, Les Jardins des Alizés represent a rare opportunity to acquire a property that combines light, elegance, and construction quality in the heart of Valais.Reserve your future villa now and let yourself be seduced by a place where modernity and nature live in perfect harmony.

Travel time
-
1 / 13
4.5 rooms140m²CHF 740,000.–
Rue des Forges 5, 1957 Ardon

Lot A2 - 4.5 rooms with large balcony

Located in Ardon, this new promotion of 46 apartments from 3.5 to 4.5 rooms seduces with its generous surfaces, natural light, and a living space designed for the comfort of families. Each apartment benefits from a beautiful south-facing orientation, with an unobstructed view of the surrounding mountains. The spacious living rooms of 40 to 50 m² offer a pleasant and functional living space, ideal for family moments.The residence also offers rare amenities: a 124 m² swimming pool to relax in summer, as well as two carports available to owners for convivial meetings. The finishes are of high standard, included in the price, with high-end parquet, carefully designed tiles, and quality kitchens. All at a very attractive price from CHF 4'600.-/m².Perfectly located, the promotion benefits from all amenities in the immediate vicinity: bus stop at 150 m, Migros Partner at 240 m, pharmacy, kindergarten, primary school less than 1.2 km, and the CFF train station at 1.3 km. Access to the Conthey highway is possible in a few minutes. A peaceful, practical, and warm living space, ideal for settling down with family.Composition of the apartment:o Entrance hall of 10.12 m²o Two bedrooms of 13.20 m²o One bedroom of 15.65 m²o One bathroom of 6.30 m²o One shower room of 4.86 m²o A spacious living room with open kitchen of 49.19 m²o A balcony of 31.86 m²Standard finishes included in the sale price of the apartments:o Parquet CHF 140.-/m²o Tiles CHF 100.-/m²o Kitchens 4.5 rooms CHF 25'000.-o 3.5 rooms CHF 20'000.-Parking spaces are sold separately:o Outdoor parking CHF 16'000.-o Indoor parking CHF 30'000.-

Travel time
-
1 / 13
4.5 rooms140m²CHF 770,000.–
Rue des Forges 5, 1957 Ardon

Lot C4 - 4.5 rooms with garden

Located in Ardon, this new development of 46 apartments from 3.5 to 4.5 rooms seduces with its generous surfaces, natural light, and a living space designed for the comfort of families. Each apartment benefits from a beautiful south-facing orientation, with an unobstructed view of the surrounding mountains. The spacious living rooms of 40 to 50 m² offer a pleasant and functional living space, ideal for family moments.The residence also offers rare amenities: a 124 m² pool to relax in summer, as well as two carports available to co-owners for convivial meetings. The finishes are of high standard, included in the price, with high-end parquet, carefully crafted tiles, and quality kitchens. All at a very attractive price from CHF 4'600.-/m².Perfectly located, the development benefits from all amenities in the immediate vicinity: bus stop at 150 m, Migros Partner at 240 m, pharmacy, nursery, primary school within 1.2 km, and the CFF train station at 1.3 km. Access to the Conthey highway is possible in just a few minutes. A peaceful, practical, and warm living space, ideal for settling down with family.Apartment composition:o Entrance hall of 10.12 m²o Two bedrooms of 13.20 m²o One bedroom of 15.65 m²o One bathroom of 6.30 m²o One shower room of 4.86 m²o A large living room with open kitchen of 49.19 m²o A terrace of 31.86 m²o A garden of 107 m²Standard finishes included in the sale price of the apartments:o Parquet CHF 140.-/m²o Tiling CHF 100.-/m²o Kitchens 4.5 rooms CHF 25'000.-o 3.5 rooms CHF 20'000.-Parking spaces are sold separately:o Outdoor parking CHF 16'000.-o Indoor parking CHF 30'000.-o Garage box CHF 38'000.-

Travel time
-
  • Cozy living room with large windows overlooking a snowy landscape, wood-paneled ceiling, modern chandelier, leather armchair, round coffee table, and a fireplace
  • Dining area with a round wooden table, 4 chairs, a chandelier, a kitchen with a sink, a counter, and a wooden cabinet, a mirror, and a small bedroom
  • Cozy living room with a gray sectional sofa, yellow accent chair, wooden ceiling, and abstract artwork on the walls. The room also features a modern chandelier and a small side table with a decorative item on it.
  • Spacious living room with wooden ceiling, gray walls, wooden shelving unit, leather armchair, coffee table, and a mounted TV on the wall
  • bedroom with bed, nightstand, rug, wooden ceiling, wooden walls, shelves, lamp
  • A room with wooden walls and floors, a bunk bed with a ladder, a closet with clothes and a suitcase, and a white rug.
  • modern bathroom with wooden ceiling, large mirror, white sink, wooden shelves, shower area, towel rack, and built-in lighting
  • Modern architectural design, wooden exterior, multiple balconies, large windows, stone wall foundation
  • Aerial view of a ski resort with many wooden chalets, snow-covered roofs, surrounded by snow-covered mountains, and a clear blue sky.
  • wooden chalets, snow covered, balconies, ski slopes
1 / 10
Dining area with a round wooden table, 4 chairs, a chandelier, a kitchen with a sink, a counter, and a wooden cabinet, a mirror, and a small bedroom
Cozy living room with a gray sectional sofa, yellow accent chair, wooden ceiling, and abstract artwork on the walls. The room also features a modern chandelier and a small side table with a decorative item on it.
Spacious living room with wooden ceiling, gray walls, wooden shelving unit, leather armchair, coffee table, and a mounted TV on the wall
3.5 rooms85m²CHF 1,375,000.–
Lauchernalp, 3918 Wiler (Lötschen)

Entdecken Sie Tourmaline: Luxuriöse 3,5-Zimmer-Wohnungen auf der Lauchernalp

Entdecken Sie Tourmaline: Luxuriöse 3,5-Zimmer-Wohnungen auf der LauchernalpErleben Sie alpinen Luxus in der Tourmaline Residenz, die im wunderschönen Skigebiet Lauchernalp auf 2.000 m.ü.M. liegt. Es ist das 7. höchstgelegene Skigebiet der Schweiz. Die Lauchernalp ist eingebettet in das UNESCO-Weltnaturerbe und bietet endlose Wander- und Mountainbikestrecken. Unsere Anlage verfügt über 21 exquisite Apartments, die ultimativen Komfort und Behaglichkeit garantieren.Highlights 3,5-Zimmer-Wohnung: • Atemberaubende Aussicht: Geniessen Sie einen 180-Grad-Panoramablick auf die Alpen. • Intelligentes Design: Einbauschränke und ein grosser Wohnbereich. • Schlafzimmer: 2 Doppelschlafzimmer, beide mit eigenem en suite Bad. • Vollständig möbliert: Mit modernen Möbeln und einer stilvoll gefliesten Küche. • Luxuriöser Ausbaustandard: Moderne Badezimmer mit Dusche, sowie eine grosse Terrasse. • Ski In/Ski Out: Direkter Zugang zu den Pisten für nahtloses Skifahren. Attraktives MietverwaltungsprogrammEines der wichtigsten Merkmale der Tourmaline Residenz ist das attraktive Mietverwaltungsprogramm mit Concierge-Service. Dieser Service garantiert sowohl den Eigentümern als auch den Gästen einen Aufenthalt mit vielen Annehmlichkeiten. Unser professionelles Concierge-Team kümmert sich um alles, von der Buchung und dem Einchecken bis hin zur Reinigung und Instandhaltung, um sicherzustellen, dass jeder Aufenthalt reibungslos und angenehm verläuft. Dies steigert nicht nur das Vermietungspotenzial der Wohnungen, sondern gibt den Eigentümern auch die Gewissheit, dass ihre Wohnung in guten Händen ist.The Clubhouse:Tourmaline-Besitzer haben kostenlosen Zugang zum Clubhaus mit folgenden exklusiven Annehmlichkeiten. • Spa & Wellness • Trendige Outdoor-Whirlpools • Fitness-Studio • Bar und Restaurant • Private Members Club Kommen Sie zu uns in die Tourmaline Residenz und erleben Sie einen unvergleichlichen alpinen Rückzugsort, an dem Luxus auf Abenteuer trifft.Discover Tourmaline: Luxury 2 Bedroom Apartments in LauchernalpExperience alpine luxury at Tourmaline, located in the beautiful Lauchernalp ski resort, 2,000 meters above sea level. It’s the 7th highest ski resort in Switzerland. Lauchernalp is embeded in the UNESCO World Heritage which offers endless hiking and mountain biking trails. Our development features 21 exquisite apartments designed for ultimate comfort and convenience.2 Bedroom Apartment Highlights: • Stunning Views: Enjoy 180-degree panoramic views of the Alps. • Smart Design: Built-in closets and a spacious living room. • Bedrooms: 2 double bedrooms both with en suit bathrooms. • Fully Furnished: Includes modern furniture and a stylish, tile-adorned kitchen. • Luxurious Amenities: Features a modern bathroom with a shower and a spacious terrace. • Ski In/Ski Out: Direct access to the slopes for seamless skiing. Attractive Rental Managment ProgramOne of the key features of our units is the attractive rent out concierge service. This service is designed to offer a hassle-free experience for both owners and guests. Our professional concierge team takes care of everything from bookings and check-ins to cleaning and maintenance, ensuring that every stay is seamless and enjoyable. This not only enhances the rental potential of the units but also provides peace of mind to owners, knowing their investment is in good hands.The Clubhouse:Tourmaline owner have complimantary access to the Clubhouse with the following exclusive amentities. • Spa & Wellness • Trendy Outdoor Whirlpools • Fitness Studio • Bar and Restaurant • Private Members Club Join us at Tourmaline for an unparalleled alpine retreat, where luxury meets adventure.

Travel time
-
1 / 18
13 roomsCHF 3,098,000.–
3935 Bürchen

Sustainable, full of character and with mountain views - two newly built detached houses in Bürchen

Two modern single-family homes in Bürchen - living comfort with design flexibility Two high-quality new-build detached houses are for sale in Bürchen. Both buildings feature impressive timber construction, spacious floor plans and a quiet location with plenty of green space. Buyers have the opportunity to contribute their own ideas to the final design - floor coverings, wall design and wet rooms can be implemented as desired.House A - Spacious living in 8.5 rooms / 4 floorsHighlights: • Approx. 250 m² of living space • Open-plan living area with fireplace and high ceilings under the gabled roof • Spacious kitchen with dining area and direct access to the balcony • 7 bedrooms, one of which has its own bathroom (en suite) • 2 additional bathrooms • Office or guest room with flexible use • Basement with garage for 3 vehicles, utility room and ancillary rooms • 1-2 outdoor parking spaces directly at the house • Large garden area with a variety of design options House B - Compact family home with 5.5 rooms / 2 floorsHighlights: • Approx. 160 m² living space • Open-plan living area with fireplace and high ceilings under the gabled roof • Spacious kitchen with dining area and direct access to the balcony • 3 bedrooms and separate office • 2 bathrooms, one with shower • Technical and basement room on the ground floor • 2 outdoor parking spaces directly at the house • Surrounding area with space for a garden, play area or lounge Features • Kitchen: Individually selectable, modern appliances, high-quality finish • Bathroom: Tiled or seamless flooring, high-quality fittings • Interior fittings: Marmoran walls, white plaster ceilings, white doors in accordance with fire safety regulations • Flooring: Light oak parquet in living areas, tiles or seamless flooring in wet rooms • Subfloor: Cement with integrated underfloor heating and impact sound insulation • Ventilation: Recirculating extractor fan, electronic ventilation in wet rooms. No controlled residential ventilation • Building services: Air-to-water heat pump, PV system on the roof, e-mobility connection prepared Location & surroundingsThe two detached houses are located in Bürchen, a sunny mountain village at around 1,300 metres above sea level in the Upper Valais. The quiet location on the edge of the village offers plenty of nature and unobstructed views of the mountains, while shopping facilities and schools are just a few minutes away. In summer, the region is ideal for hiking and mountain biking, while in winter you can take advantage of the Bürchen-Törbel ski area.Interested?Please do not hesitate to contact us for further information or to arrange a viewing appointment.Discover other attractive new construction projects on our website: www.neubauwallis.ch

1 / 9
3.5 rooms102m²CHF 669,000.–
3900 Brigerbad

Brigerbad - Spacious 3.5-bedroom apartment with excellent transportation links

Stylish 3.5-room apartment with direct access to Alpine leisure activities This modern 3.5-room apartment in Quellenpark 1 combines high-quality comfort with Alpine flair. Perfect for couples, small families, or nature lovers who want the best of urban living and Alpine leisure activities.Living highlights • High-quality fittings: parquet flooring and triple-glazed wood/metal windows ensure elegance and energy efficiency. • Innovative heating: pleasant warmth in winter and comfortable coolness in summer. • Practical extras: own washing machine and tumble dryer as well as a storage room directly in the apartment. • Cellar: a private cellar compartment is included in the purchase price. • Parking: An outdoor parking space is included, a garage is available for CHF 50,000. SurroundingsRight next to the Brigerbad thermal baths for relaxing wellness moments. A paradise for outdoor enthusiasts with hikes, ski tours, and excursions to Zermatt, Saas-Fee, the Aletsch region, or Goms. Cycle paths, cross-country ski trails, and via ferrata routes are also in the immediate vicinity.LocationQuiet and sunny location, yet central. Visp and Brig are only 10 minutes away by car or public transport. The neighboring village of Eyholz offers a wide range of shopping opportunities. This allows you to combine optimal connectivity with living close to nature.Interested?Contact us for further details, exclusive pictures, or arrange a viewing appointment directly.You can find more attractive properties in Valais at: www.coming-home.ch

1 / 10
3.5 rooms102m²CHF 669,000.–
3900 Brigerbad

3.5-room flat in Brigerbad - modern comforts and a thermal spa just a stone's throw away

Attractive 3.5-room apartment with direct access to Alpine leisure activities in Brigerbad This modern 3.5-room apartment in Quellenpark 1 combines stylish living with Alpine quality of life. Thanks to its high-quality fittings, sunny orientation, and practical extras, it is perfect for couples, small families, or nature lovers who appreciate a quiet environment with easy access to leisure and recreational opportunities.Living highlights • High-quality fittings: Elegant parquet floors and wood/metal windows create a modern ambience and ensure good energy efficiency. • Innovative heating: Pleasant warmth in winter and soothing coolness in summer. • Practical extras: Your own washing machine and dryer, as well as a storage room directly in the apartment. • Basement included: Additional storage space for everyday life and leisure. • Parking: An outdoor parking space is included in the purchase price; a garage is available as an option for CHF 50,000. SurroundingsLocated right next to the Brigerbad thermal baths, you can enjoy wellness and relaxation all year round. The region is a paradise for outdoor enthusiasts - whether hiking, skiing, cross-country skiing, or cycling. Excursions to Zermatt, Saas-Fee, the Aletsch region, or Goms are also easily accessible from here.LocationQuiet and sunny, yet central: Visp and Brig can be reached in just 10 minutes by car or public transport. The neighboring village of Eyholz offers numerous shopping opportunities - from supermarkets to specialty stores. Brigerbad thus offers the perfect combination of idyllic nature and urban proximity.Interested?Contact us for further details, exclusive pictures, or to arrange a viewing appointment.You can find more attractive properties in Valais at: www.coming-home.ch

1 / 9
3.5 rooms102m²CHF 669,000.–
3900 Brigerbad

Sunny 3.5-room flat in Brigerbad - modernly fitted out and right next to the thermal spa

Move in and feel at home: 3.5-room apartment in Brigerbad with balcony, parking space, and garage option Welcome to Quellenpark 1 in Brigerbad - a place where modern living meets alpine nature. This stylish 3.5-room apartment impresses with its high-quality furnishings, sunny orientation, and practical extras. Whether as your primary or secondary residence in Valais, here you can enjoy comfortable living in one of the most attractive locations between Brig and Visp.Living highlights • High-quality fittings: Elegant parquet flooring and triple-glazed wood/metal windows for style and energy efficiency. • Innovative building services: Heating system that provides cozy warmth in winter and pleasant coolness in summer. • Practical extras: Own washing machine and dryer as well as a storage room directly in the apartment. • Additional storage space: A basement compartment is included. • Parking: An outdoor parking space is included; a garage can be purchased for an additional CHF 50,000. • South-east orientation: Bright, light-filled rooms with optimal sun exposure. SurroundingsBrigerbad is known for its thermal baths, which are just a few steps away and provide daily wellness moments. The region offers a variety of leisure activities: hiking trails, cross-country ski trails, via ferrata routes, and bike paths start practically at your doorstep. Popular ski resorts such as Zermatt, Saas-Fee, the Aletsch region, and Goms are in the immediate vicinity. The alpine landscape with panoramic views of the Valais mountains makes Brigerbad a paradise for nature lovers and sports enthusiasts.LocationThe apartment is sunny and quiet, yet has excellent transport links: Brig and Visp can be reached in just 10 minutes by car or public transport. Shopping facilities are located in nearby Eyholz, where grocery stores, hardware stores, and specialty shops are available. Brigerbad thus offers the perfect combination of nature, relaxation, and urban proximity.Interested?Contact us for more information or arrange a viewing appointment directly.You can find more attractive properties in Valais at: www.coming-home.ch

1 / 20
4.5 rooms160m²CHF 995,000.–
3925 Grächen

Last Chance: Exclusive Chalet as a Second Home in Grächen!

Last opportunity: Exclusive chalet also as a second home in Grächen! The outermost chalet of an exclusive development is for sale - all other chalets have already been sold. Take advantage of this last opportunity to secure a stylish home in the Valais mountains! This high-quality chalet impresses with a first-class equipment, modern technology and authentic alpine charm.The chalet extends over three floors with a total area of 192 m². The living area on the ground floor includes an open, high-quality kitchen with refrigerator, oven and dishwasher. Noble parquet and slate flooring, combined with stylish wall claddings made of solid wood and natural stone as well as rustic wooden beam ceilings, create a cozy and luxurious ambiance.On the top floor, there is a master bedroom, two guest rooms, a modern bathroom and a separate toilet. The basement is fully developed and offers ample storage space. A wellness area, consisting of an infrared sauna, toilet and shower, can be implemented at an additional cost after consultation.The entire chalet has a modern heating system with an environmentally friendly air-water split heat pump and energy-efficient underfloor heating. This system is supplemented by electric solar collectors with storage on the roof, which provide additional low heating and electricity costs. The windows are equipped with 3-fold insulating glazing, ensuring high energy efficiency. The glass and wood balcony railings offer a magnificent view of the impressive Valais mountain world.Optionally, it is possible to purchase two parking spaces in the nearby parking garage for CHF 48,000 each or a large garage box (10 m x 4 m) for CHF 128,000.The chalet is located in the charming mountain village of Grächen, known for its numerous sunny hours and diverse leisure activities. In winter, an attractive ski area with 42 perfectly groomed slope kilometers and ideal conditions for sledding and snowshoeing await you. In summer, numerous hiking trails, mountain bike routes and a picturesque mountain lake beckon.The infrastructure in Grächen is excellent, with numerous shopping opportunities, varied gastronomy and optimal traffic connections to well-known destinations such as Zermatt and Visp.This property is perfect as a first or second home and is also open to foreign buyers.We are happy to provide further information and arrange a viewing appointment.

  • 3 story building, balconies, parking lot, terraced building
  • Empty construction site, gravel, machinery in the center, vineyard at the back, mountain at the far back
  • 5 story building, multiple balconies, 2 car garage, cars parked on the road
  • Multistory apartment building with balconies, underground parking.
  • Living/kitchen/bedroom/bathroom, hall, terrace, bedroom, bedroom, master bedroom, bedroom
  • Living room, Kitchen, 3 bedrooms, 2 bathrooms, Terrace
  • 6 apartments, each with 3 rooms, common areas, raised ground floor, central heating
  • main floor, 1 bedroom, 1 bathroom, 1 kitchen, balcony
  • 15 minutes from Martigny and Sion, 3 minutes from motorway, quiet and detached, south-facing, completely open view
1 / 9
Empty construction site, gravel, machinery in the center, vineyard at the back, mountain at the far back
5 story building, multiple balconies, 2 car garage, cars parked on the road
Multistory apartment building with balconies, underground parking.
4.5 roomsCHF 850,000.–
Route de Lavetan, 1912 Leytron

Beautiful 4.5-room apartment under construction, ideally located in Leytron/VS

Only as main residenceIn Leytron, beautiful 4.5-room apartment for sale in a small residential building under construction, ideally located on the edge of an agricultural area, it offers a peaceful environment while being in the heart of the village, just a few steps from the shops.Located on the 1st floor and occupying the entire southwest part of the building, the apartment seduces with its great brightness thanks to its windows and glass bays distributed over three facades. It also benefits from a large balcony oriented east and south.Designed for family life, it has a parental suite with an adjacent shower room, two additional bedrooms and a second shower room.The building is constructed with quality materials and the finishes will be carried out according to the buyer's wishes and style to meet their expectations.Distribution: • Entrance with fixed cupboards • Living room and open kitchen • Parental suite: bedroom and shower room with WC and sink • 2 Bedrooms • Storage/laundry room • Balcony Surfaces:Apartment: 115.97 m²Balcony: 50.50 m²Annexes:1 Cellar1 covered outdoor parking space1 outdoor parking spaceVisitor parking spacesVarious:Quiet and sunnyDelivery December 2026Only as main residenceFinishes according to the buyer's wishesFloor heatingAir/water heat pump and free cooling (heats in winter, cools in summer)Solar panels with batteries60 m from public transport400 m from kindergarten, primary school and orientation college1100 m from highway entrance16 km from Martigny and SionIn Leytron, schools, shops, pharmacy, doctors, physiotherapists, service stations, etc.Files, visit and meeting with the builder on requestIndications subject to change, do not constitute a contractual commitment.

Travel time
-
1 / 12
4.5 rooms269m²Price on request
route du rawyl 15, 3963 Crans-Montana

FENDI Private Residences - Résidences secondaires pour non-résidents

Steiger&Cie Sotheby's International Realty est heureux de vous présenter en exclusivité une occasion unique dans le secteur de l'immobilier de prestige : les FENDI Private Residences Crans-Montana.Ces résidences d'exception sont situées dans l'environnement paisible et pittoresque de Crans-Montana, alliant la proximité du centre-ville animé à la quiétude d'un emplacement retiré, avec des vues spectaculaires sur les Alpes.Le Projet :Les FENDI Private Residences comprennent trois bâtiments à l'architecture remarquable, chacun étant conçu pour satisfaire les attentes des acheteurs les plus méticuleux. Le bâtiment Paradis est actuellement disponible à la vente, et les bâtiments Savoy et Alpina seront prochainement proposés. Le Paradis :Nombre limité à sept unités, disponibles à la vente en tant que résidences secondaires pour notre clientèle internationale.Les superficies des appartements débutent à 210 m², avec des espaces de vie généreusement dimensionnés.Le prix d'entrée débute à 5 millions de francs suisses.Les appartements sont vendus entièrement finis.Caractéristiques principales :Élégance Architecturale : Un design extérieur et intérieur raffiné qui incarne une sophistication exceptionnelle dans un cadre alpin époustouflant.Appartements luxueux : Des logements spacieux de 2 ou 3 chambres à coucher dans le bâtiment Paradis, conçus minutieusement dans le style distinctif de FENDI.Spa et bien-être partagés : Revitalisez-vous en toute tranquillité en accédant à la piscine, au jacuzzi, au sauna, au hammam, aux salles de massage, aux installations de fitness et de yoga.Service haut standing : Profitez d'un service digne d'un hôtel cinq étoiles grâce à l'assistance sur demande d'un concierge, de chefs cuisiniers, de majordomes, d'un service de chauffeur et bien plus encore.Espaces communs : Conçues pour la détente et la convivialité, ils constituent un lieu de retraite idéal pour les résidents.Vues imprenables : Les vues panoramiques captivantes sur les montagnes suisses ajoutent à l'atmosphère de sérénité du lieu.Opportunité d'investissement : Outre l'investissement foncier, le projet propose également une opportunité de revenus locatifs grâce à l'exploitation des résidences hôtelières du bâtiments The Savoy.Un investissement de prestige :Les FENDI Private Residences représentent une chance inouïe de posséder et d'investir dans un bien qui définit le summum du luxe et de la tranquillité dans un lieu très convoité. Ce projet offre non seulement un style de vie de grand standing, mais également un investissement prometteur.Pour obtenir davantage de détails ou pour planifier une visite privée dans notre centre de vente dédié, veuillez nous contacter. Découvrez le nec plus ultra de la vie de luxe avec les FENDI Private Residences, où élégance et quiétude se rencontrent au coeur des majestueuses Alpes.Steiger&Cie Sotheby's International Realty is thrilled to present in exclusivity an exceptional opportunity in the luxury real estate market with the FENDI Private Residences Crans-Montana.Nestled in the serene and picturesque landscape of Crans-Montana, this prestigious development combines close proximity to the vibrant town center with the peace of a secluded location, offering awe-inspiring views of the Alps.The Development:FENDI Private Residences comprises three architecturally stunning buildings, each tailored to meet the exacting standards of the discerning buyer. Currently, The Paradis building is open for sale, with The Savoy and The Alpina to be unveiled soon. The Paradis :Only seven units are available, each eligible as secondary residences for international clientele.Units start at 210 square meters, designed to accommodate expansive living.Entry-level pricing begins at 5 million CHF.The apartments are sold fully finished.Key Features:Exterior and interior Elegance: A testament to architectural sophistication against the breathtaking Alpine backdrop.Luxurious Apartments:...

Travel time
-
1 / 9
  • Parking space
  • Balcony / Terrace
  • Garage
  • +4
5.5 rooms257m²CHF 1,335,000.–
Chemin de Filliolage 3, 1868 Collombey

Chalet for sale in Collombey - Les Neyres

Résidence Le Filiole - Les NeyresOffer yourself an exceptional living environment in the heart of a calm and sunny setting, in the lower part of the prized village of Les Neyres.This individual chalet seduces with its modern architecture, its generous volumes, and the omnipresent natural light. Designed for the comfort of family life, it combines functionality, intimacy, and construction quality.Spread over three levels, it offers an intelligent distribution of spaces as well as a beautiful flexibility thanks to entirely customizable finishes according to your desires.The assets of the property:Individual chalet with excellent exposurePeaceful environment, close to natureLarge windows offering optimal light2 parental suites with private bathroomsBalconies and terrace to enjoy the outdoorsDouble garage with direct accessHeating by air/water heat pump (independent)Heat distribution by floor heatingTraditional construction according to anti-seismic standardsFinishes at the discretion of the buyer Distribution:Basement:Double garage, cellar, technical room with direct access to the chaletGround floor:Bright living room with open kitchen and access to the balcony,1 parental suite with bathroom/WC,Guest WC, laundry room, entrance hall with wall cabinetsUpper floor:1 parental suite with terrace,2 bedrooms with balcony,1 bathroom/WC, entrance hall with storageA rare opportunity to acquire a new chalet combining modern comfort and privileged natural surroundings.

  • Parking space
  • Balcony / Terrace
  • Garage
  • +4
Travel time
-
1 / 5
  • Parking space
  • Balcony / Terrace
  • View
  • +3
2.5 rooms68m²CHF 439,800.–
Impasse de l'Orme, 3979 Grône

New 2.5-room apartment with large balcony in Grône

Discover this beautiful, new 2.5-room apartment on the 1st floor of a modern residential building in an ideal location in Grône. This new development offers apartments from studios to 3.5 rooms, with the possibility of customizing the finishes to your liking.The residence is located between Sion and Sierre and benefits from a privileged location, close to all amenities, schools, shops, and main roads.Bright and comfortable living spacesThe apartment has been designed to offer a pleasant living environment, with generous volumes and large openings that let in a maximum of natural light.It consists of: • Entrance hall with built-in wardrobe • Modern open kitchen with access to the living room • Dining area • Bright living room with access to the balcony • Bedroom with direct access to the balcony • Bathroom equipped with a shower and washing machine/dryer • Large balcony of 42.5 m² Living area: 68.50 m²Quality featuresThe residence is built according to SIA standards and meets current standards in terms of comfort, energy efficiency, and sustainability.The features include: • Underfloor heating with heat pump • Photovoltaic installation • Cooling by the ground in summer • PVC windows with triple glazing • Lift • Building accessible to people with reduced mobility • Seismic construction • Built-in wardrobes in each apartment • Individual thermostats in all rooms • Flooring in parquet or solid wood according to the buyer's choice • Carefully designed entrance area with high-quality materials and natural light • Possibility of installing an electric vehicle charging station • Electric shutters and domotic systems available as an option Common areasThe residence also offers: • Covered and outdoor parking spaces • Visitor parking spaces • Bicycle room • Meeting area and playground An ideal locationYou will benefit from a pleasant environment close to many facilities: • School center, sports college, indoor pool, and lakes accessible within a few minutes on foot • Sierre golf course in immediate proximity • Quickly accessible highway entrances Sion-East and Sierre-West • About 15 minutes from Sion and Sierre • About 30 minutes from the ski resorts Crans-Montana, Vercorin, and Nax Sales price • 2.5-room apartment: CHF 439,800.- • Covered parking space with private storage room: CHF 40,000.- • Outdoor parking space: CHF 10,000.- Do not hesitate to contact us to obtain more information, receive the complete documentation, or arrange a meeting to discover this new development.Find all our listings on www.mawee.chmawee, where it all begins!

  • Parking space
  • Balcony / Terrace
  • View
  • +3
Pierre Coulon

Pierre Coulon

Agent immobilier

1 / 5
  • Parking space
  • Balcony / Terrace
  • View
  • +3
3.5 rooms103m²CHF 607,500.–
Impasse de l'Orme, 3979 Grône

New 2.5-room apartment with large balcony in Grône

Discover this beautiful new 3.5-room apartment on the 2nd floor of a contemporary residential building in Grône. This new development offers apartments ranging from studios to 3.5 rooms, with the possibility of customizing the finishes to your liking.Located between Sion and Sierre, the residence benefits from a privileged location, close to all amenities, schools, shops, and main roads.Bright and comfortable living spacesThe apartment has been designed to offer a pleasant living environment, with generous volumes and large openings that let in plenty of natural light.It consists of: • Entrance hall with built-in wardrobe • Modern open-plan kitchen • Dining area • Bright living room with access to the balcony • Two large bedrooms with direct access to the balcony • Bathroom equipped with a shower and washing machine/dryer • Large balcony of 52.5 m² Living area: 103 m²Quality featuresThe building is constructed according to SIA standards and meets current standards in terms of comfort, energy efficiency, and sustainability.The features include: • Underfloor heating with heat pump • Photovoltaic system • Cooling through the ground in summer • PVC windows with triple glazing • Lift • Building accessible to people with reduced mobility • Seismic construction • Built-in wardrobes in each apartment • Individual thermostats in all rooms • Flooring in parquet or solid wood according to the buyer's choice • Carefully designed entrance area with high-quality materials and natural light • Possibility of installing an electric vehicle charging station • Electric shutters and domotics system available as an option Common areasThe building also offers: • Covered and outdoor parking spaces • Visitor parking spaces • Bicycle room • Meeting area and playground An ideal locationYou will enjoy a pleasant environment close to many infrastructures: • School center, sports college, indoor swimming pool, and lakes accessible within a few minutes on foot • Sierre golf course in immediate proximity • Quickly accessible highway entrances Sion-East and Sierre-West • About 15 minutes from Sion and Sierre • About 30 minutes from the ski resorts Crans-Montana, Vercorin, and Nax Sales price • 3.5-room apartment: CHF 607'500.- • Covered parking space with private storage room: CHF 40'000.- • Outdoor parking space: CHF 10'000.- Do not hesitate to contact us to obtain more information, receive the complete documentation, or organize a meeting to discover this new development.Find all our ads on www.mawee.chmawee, it all starts here!

  • Parking space
  • Balcony / Terrace
  • View
  • +3
Pierre Coulon

Pierre Coulon

Agent immobilier

1 / 10
  • Parking space
  • Balcony / Terrace
  • Elevator
  • +1
3.5 roomsCHF 525,000.–
3966 Chalais

New promotion 3.5 rooms with garden, terrace or balcony

NEW PROMOTION "Le Jardin des Zittes" / DELIVERY 2027This new construction project for a building with 14 apartments is located just a few steps from the village center in an eco-quarter in a quiet area, surrounded by greenery, and yet close to the highway access, shops, schools, the Vercorin cable car, and the city of Sierre. It has a heat pump, solar panels, and peripheral insulation to minimize operating costs. Each apartment has a garden, a terrace, or a spacious balcony.Ideally located in the plain near the city of Sion and 5 minutes from the city of Sierre, this new promotion offers calm and tranquility as well as a pleasant living environment in spacious and refined volumes. The living areas are bright and very pleasant with large windows. High-quality construction and materials.The distribution of the apartmentsis as follows: • Entrance/hallway • Spacious living area with open kitchen, access to the terrace and garden or balcony • 2 bedrooms • 2 bathrooms with shower, sink, toilet, and connection for a washing machine • Garden-terrace or balcony Parking space (additional and mandatory): • 2 x indoor parking spaces, CHF 50'000.- Annexes: • Private cellar • Visitor parking spaces • Common room for bicycles and strollers • Common outdoor area • Park with greenery around the building Characteristics: • Garden, terrace, or balcony • High-quality materials and finishes • Heat pump • Solar panels • Connection for a washing machine in the apartment • Elevator and access for people with reduced mobility • Close to shops, schools, amenities, major cities, and highway access • 5 minutes from the city center of Sierre • 2 minutes from the highway access • 15 minutes from Sion Selling price: from CHF 575'000.-Apartment: from CHF 525'200.-Parking spaces: CHF 25'000.-Units of this new promotion (weighted area):Building I:Ground floor:Unit 00.01 - apartment - ground floor - 3.5 rooms - 122.2 m2 - CHF 685'800.-: AvailableUnit 00.02 - apartment - ground floor - 3.5 rooms - 119.4 m2 - CHF 669'900.-: AvailableUnit 00.03 - apartment - ground floor - 3.5 rooms - 149.5 m2 - SoldUnit 00.04 - apartment - ground floor - 3.5 rooms - 113.7 m2 - CHF 640'400.-: AvailableUnit 00.05 - apartment - ground floor - 3.5 rooms - 122.6 m2 - CHF 665'000.-: Available1st floor:Unit 01.01 - apartment - 1st floor - 3.5 rooms - 108.9 m2 - CHF 594'700.-: AvailableUnit 01.02 - apartment - 1st floor - 3.5 rooms - 98.1 m2 - CHF 535'000.-: AvailableUnit 01.03 - apartment - 1st floor - 3.5 rooms - 114.9 m2 - CHF 627'000.-: AvailableUnit 01.04 - apartment - 1st floor - 3.5 rooms - 98.7 m2 - CHF 539'200.-: AvailableUnit 01.05 - apartment - 1st floor - 3.5 rooms - 109.3 m2 - : AvailableLast floor:Unit 02.01 - apartment - 2nd floor - 3.5 rooms - 108.9 m2 - CHF 611'000.-: AvailableUnit 02.02 - apartment - 2nd floor - 3.5 rooms - 98.1 m2 - SoldUnit 02.03 - apartment - 2nd floor - 3.5 rooms - 114.9 m2 - ReservedUnit 02.04 - apartment - 2nd floor - 3.5 rooms - 146.9 m2 - ReservedTo better understand the project and imagine the spaces, I will be happy...

  • Parking space
  • Balcony / Terrace
  • Elevator
  • +1
Alisson Savioz

Alisson Savioz

Courtière en immobilier agréée

Suggested properties for you based on search results

Other interesting objects