3191 results - Properties for sale with Balcony / Terrace: Canton Valais

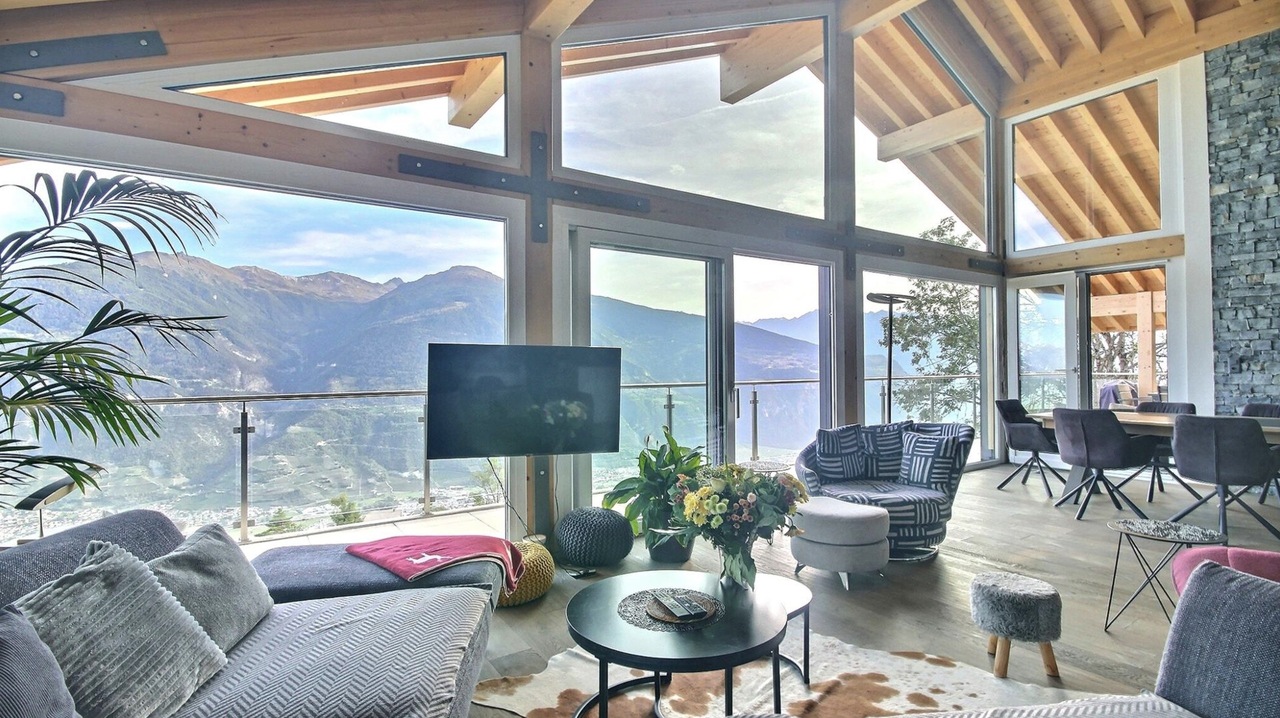
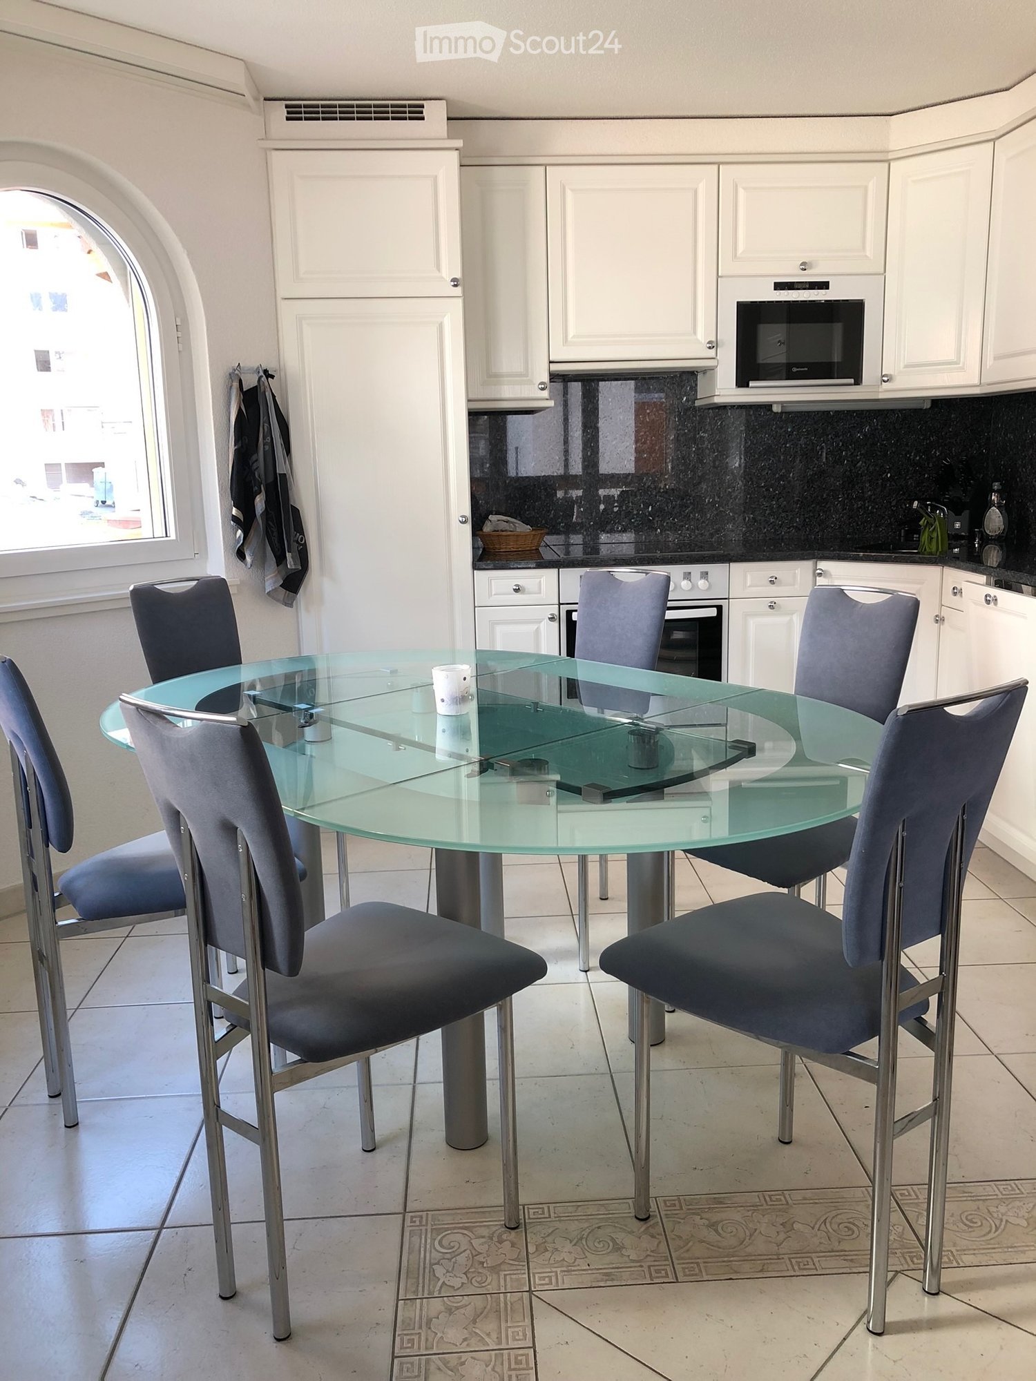
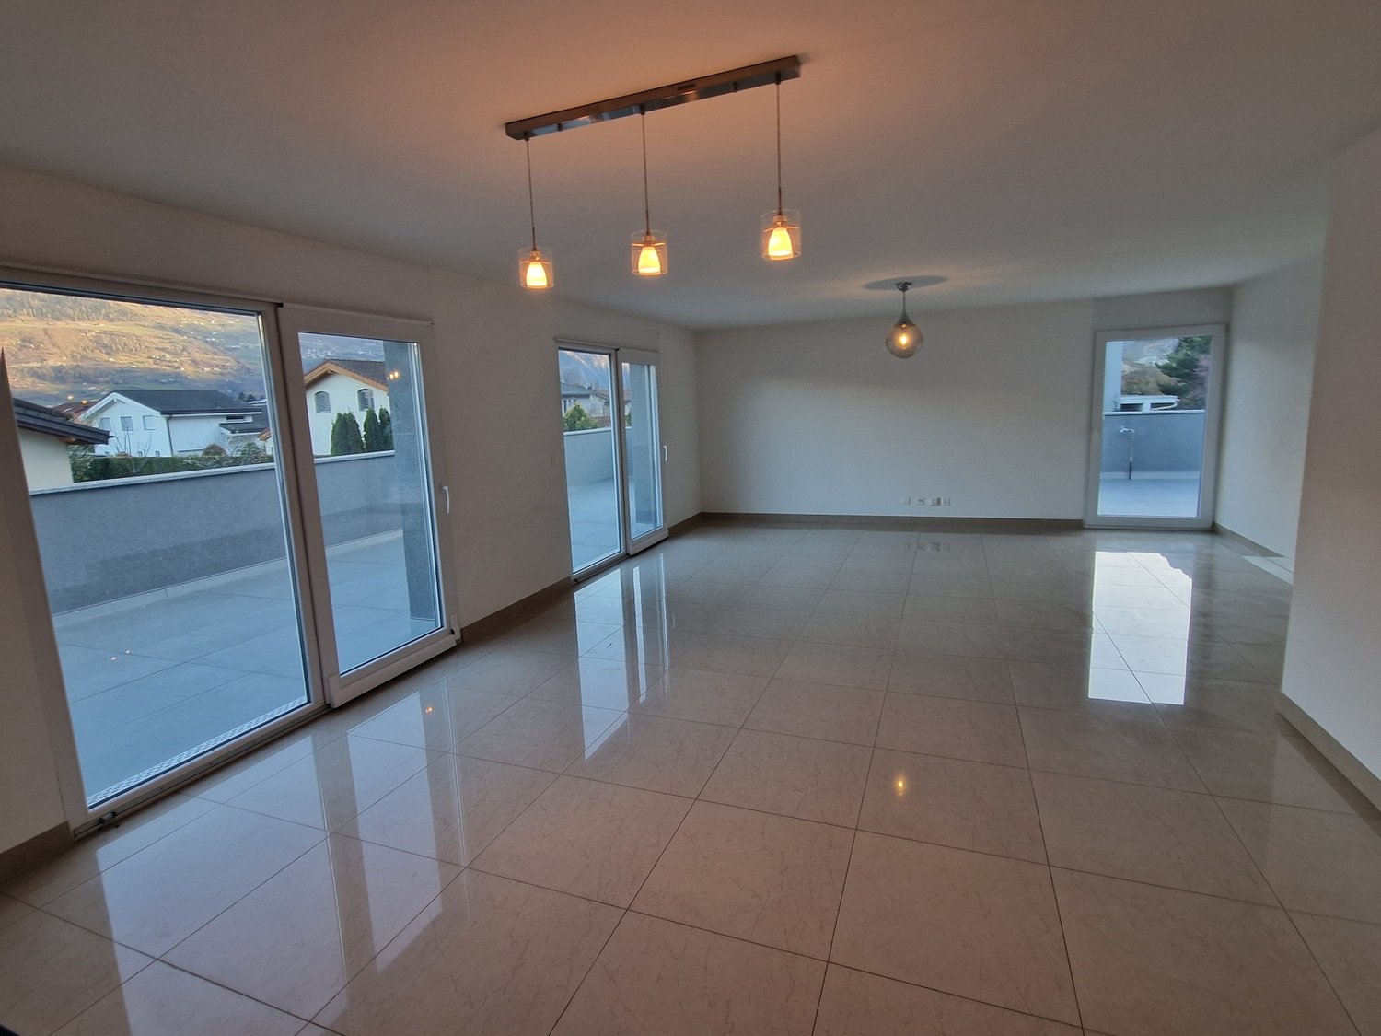
  • kitchen island, large dining table, chairs, wooden floors, modern lighting, large windows
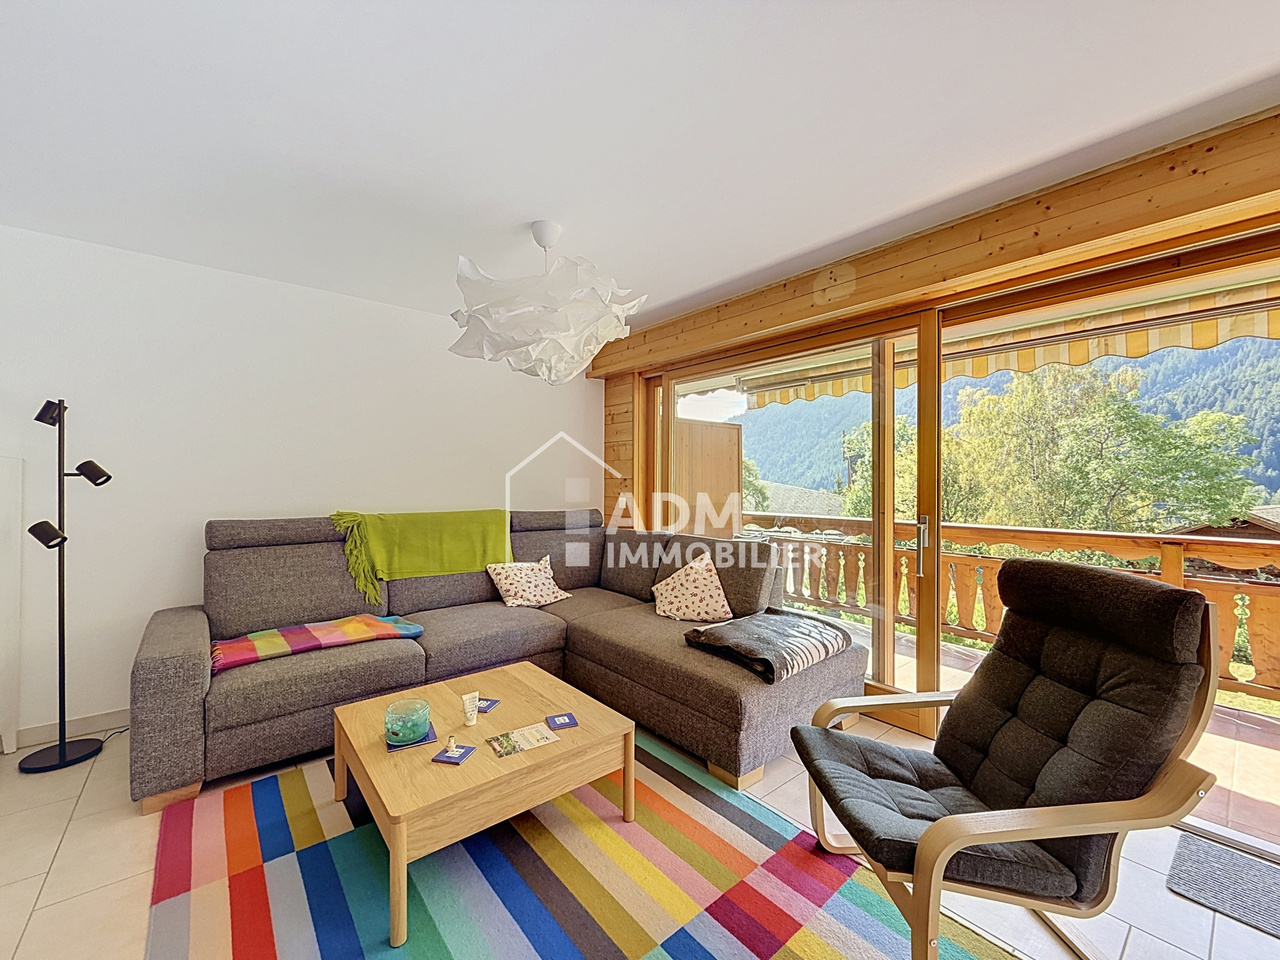
  • glass sliding doors leading to balcony, modern interior, large windows, sliding doors, gray sofa, wooden coffee table, television
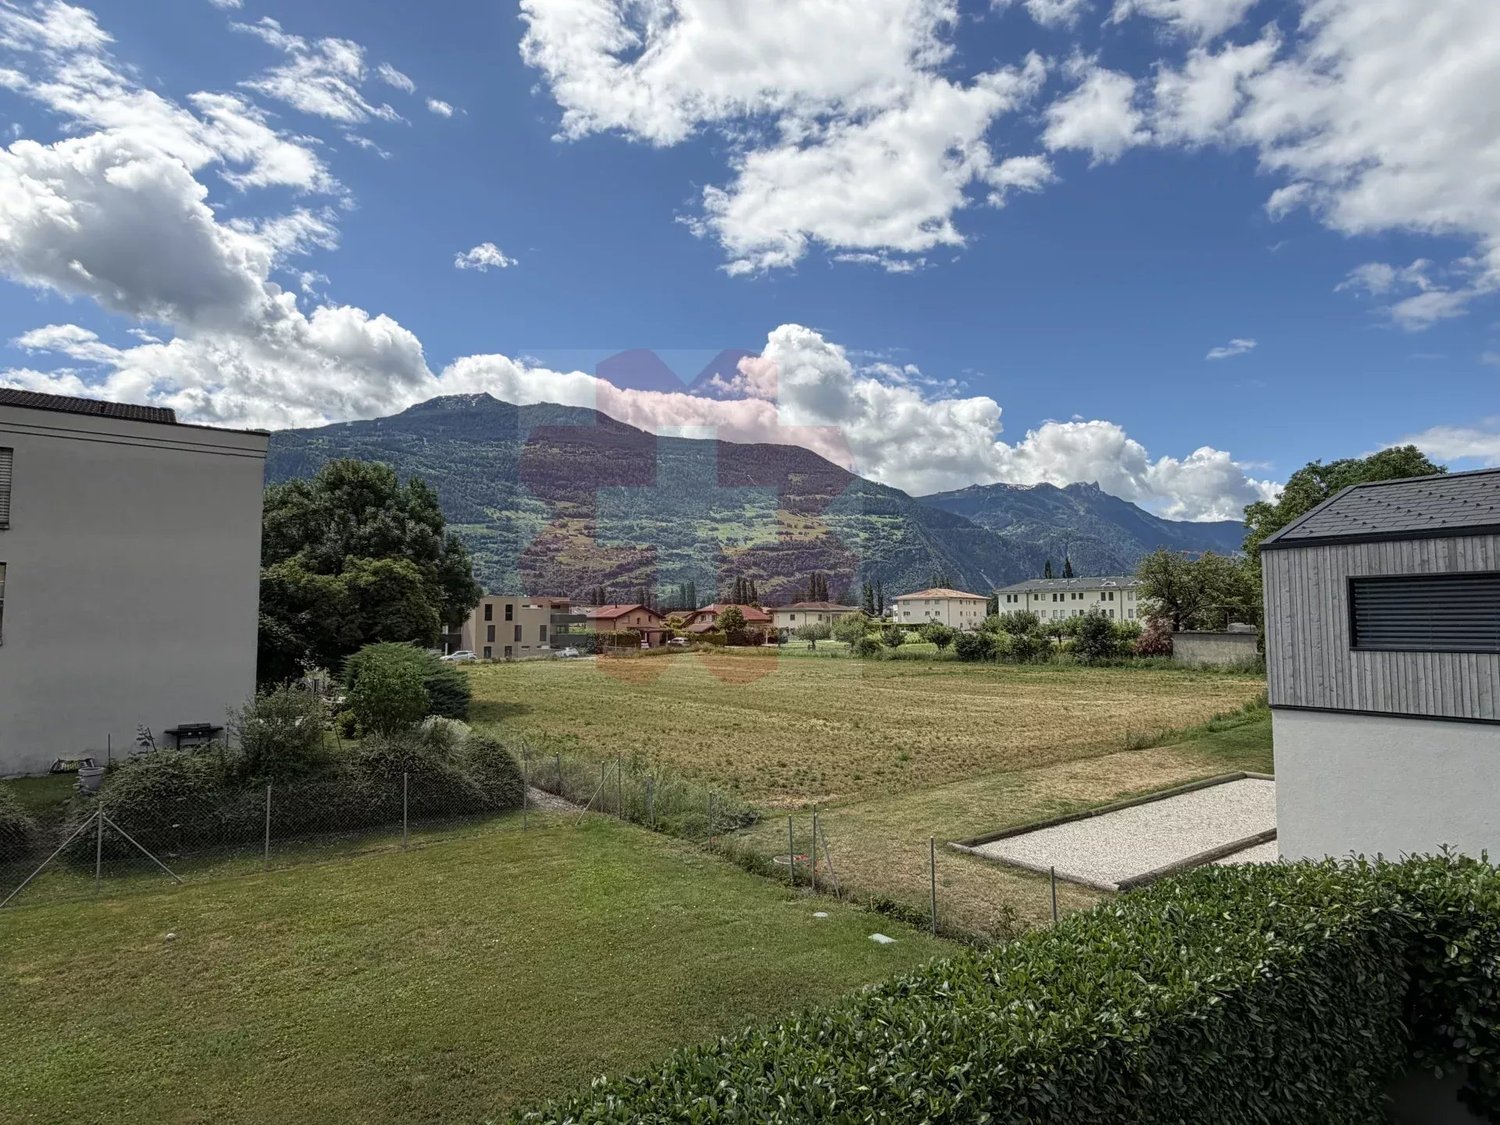
  • modern white exterior, large windows, balcony, outdoor furniture
  • white multi-story apartment building, balconies, garden, playground
1 / 4
5.5 rooms, 195m², CHF 1,180,000.–
Top
Schulhaustrasse 27a, 3940 Steg VS

Modern Attic / 5.5-Room New-Build Apartment with Minergie Standard in Steg VS

Discover this exclusive attic apartment / 5.5-room apartment in a brand-new, multi-story residential building in Steg VS. This spacious 195 m² attic apartment on the top floor combines modern living comfort with sustainable construction and is Minergie-certified. The apartment impresses with: • Modern living room: Bright rooms with large windows and sliding glass doors that lead directly to the private balcony. • Open kitchen: Contemporary kitchen with kitchen island, large dining table, and wooden floors - perfect for social hours. • Private balcony: Enjoy the view and relax in your own outdoor area with a covered loggia. • Comfortable equipment: Elevator, wheelchair-accessible, and child-friendly design. • Garage and parking: Convenient parking options directly at and in the building. Location and surroundings: The apartment is located in a quiet area and is yet well connected. The bus stop "Steg VS" can be reached in just 3 minutes on foot, and the Steg primary school is only 2 minutes away. For daily needs, a Migros supermarket is available within 5 minutes on foot, and the pharmacy can be reached in 6 minutes. The proximity to the indoor pool and the sports field/recreational facility offers additional amenities in a quiet atmosphere. The building has a playground, making this apartment particularly attractive for families. The sunny location provides plenty of natural light and a feel-good atmosphere. This new-build apartment offers the highest quality of living in one of the most beautiful regions of Valais.

Travel time
-
1 / 12
5.5 rooms, 182m², CHF 2,150,000.–
Top
Route de Bellinsan, 3971 Chermignon

Beautiful New Individual Villa of 5.5 Rooms

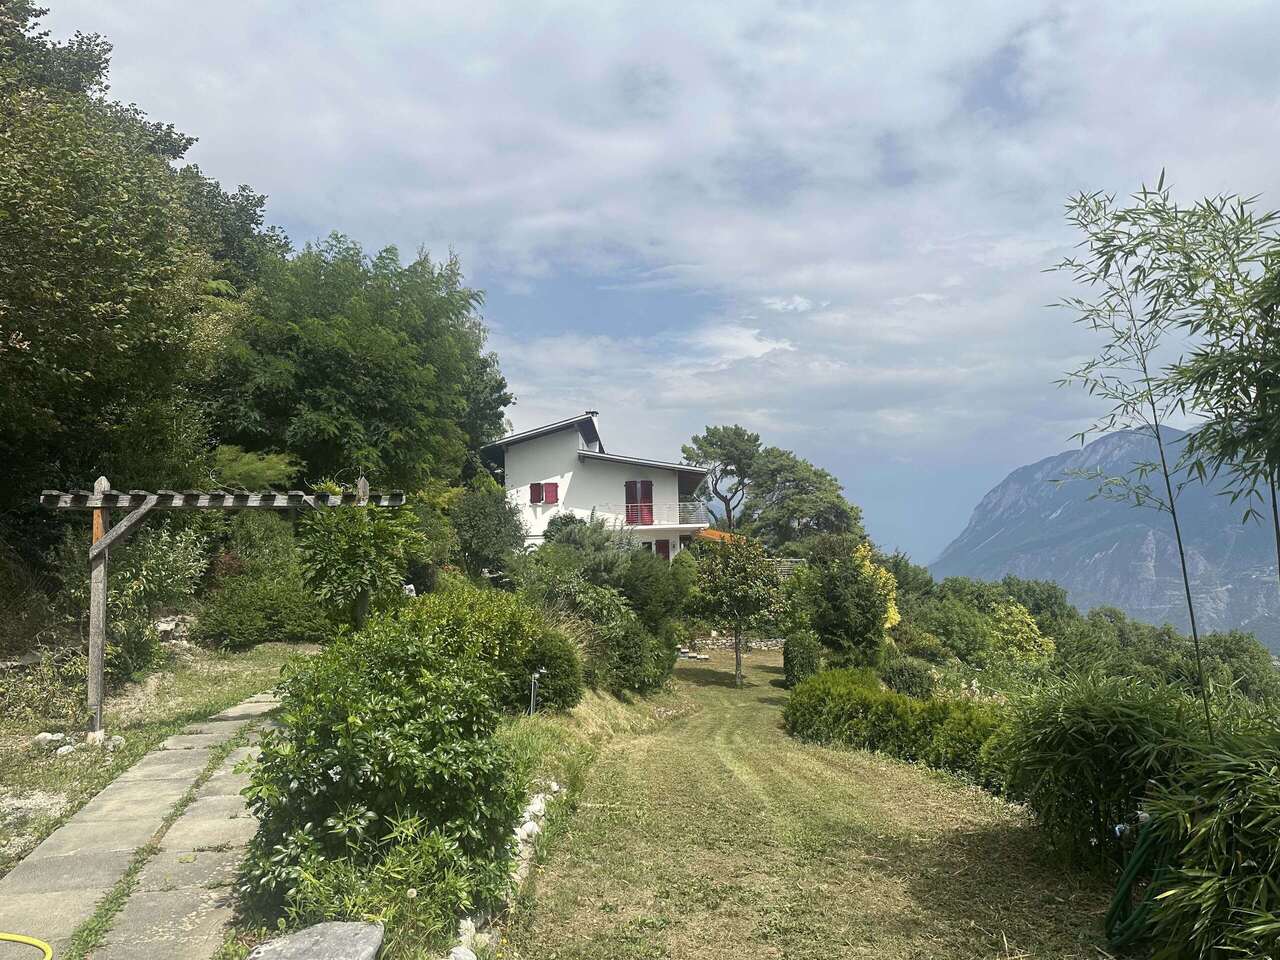
Construction 2024 - Spectacular View & Full South - Primary ResidenceNestled in the heart of a peaceful residential area in Chermignon-d'en-Haut, in absolute calm at the end of a dead-end street, this magnificent new individual villa offers a privileged living environment. Benefiting from optimal sunlight thanks to its south-facing orientation and spectacular views of the Alps, it is located in close proximity to the village and just a few minutes from the center of the Crans-Montana ski resort.Impressive Volumes and Light-Filled Living SpaceBuilt on a 539 m² plot, the villa develops 181.72 m² of living space (total gross living area of 202 m²): • A spacious living and dining room with a large mezzanine, offering spectacular volumes. Largely glazed on the south side, the room is filled with natural light and opens directly onto a large 42.28 m² terrace and the garden. • A modern, fully equipped kitchen open to the living room. • A master bedroom with its own complete shower room (Italian shower) and direct access to the garden. • Three additional double bedrooms, all with direct access to the terrace and garden. • An additional complete bathroom as well as a separate guest toilet. Technical Features, Outbuildings, and Parking • A private laundry room, a technical room, and a storage room. • Heating by air-water heat pump and production of green electricity thanks to an integrated photovoltaic system. • A large garage-box for two cars completes the amenities of this high-end property. • Sale only as a primary residence. The Essentials at a Glance: • Type: New individual villa (Construction 2024 / Habitation permit 2025) • Living area: 181.72 m² (Total living area: 202 m²) • Plot: 539 m² • Configuration: 5.5 rooms (4 bedrooms / 2 bathrooms + 1 guest toilet) • Exterior: 42.28 m² terrace and large south-facing garden • Parking: Double garage-box A new property with careful finishes, ready to welcome you in an idyllic setting.Contact us today to receive the complete presentation dossier or to schedule a private visit on site.

1 / 12
3.5 rooms, 79m², CHF 570,000.–
Top
Route des Bains 67, 1911 Ovronnaz

Ovronnaz, 3.5-room apartment with unobstructed view of the Alps

A beautiful south-facing exposure, an unobstructed view of the mountains, and the thermal baths just a few minutes' walk away: an ideal setting to fully enjoy Ovronnaz in every season. ADM Immobilier offers you this pleasant 3.5-room apartment, located on the 1st floor of a 2008-built residence with 12 apartments at Route des Bains 67 in Ovronnaz.With its 75 m² of living space, its two balconies totaling 25 m², its living room with fireplace, and its privileged location, this property has many advantages for a mountain pied-à-terre or a year-round residence.The apartment benefits from a particularly interesting situation in the Ovronnaz resort, just 5 minutes' walk from the thermal baths and about 50 meters from a local shuttle bus stop. This location allows you to easily enjoy the resort's infrastructure, its relaxation activities, and the many leisure opportunities offered by the mountains, both in summer and winter.The 2008-built building has an oil-fired heating system with floor distribution. The installation is currently in good condition, and the PPE has set up a specific renovation fund for its future upgrading, demonstrating anticipation of future energy investments. The PPE charges amount to approximately CHF 395.- per month.The apartment has undergone several renovations in 2025, including a new kitchen, repainting, and the electrification of the shutters. These improvements provide additional comfort while preserving the warm atmosphere of a mountain dwelling. The acquisition as a secondary residence and by foreign persons is authorized.Upon entering, a hall equipped with built-in closets offers valuable storage space for clothing and daily equipment. The living area seduces with its brightness, large openings, and warm atmosphere, underscored by the wood trim that recalls the spirit of Alpine chalets.The kitchen, completely renewed in 2025, presents sober and contemporary lines. Open to the dining area and the living room, it integrates harmoniously into the whole and favors pleasant conviviality. The living room has a functional fireplace, ideal for enjoying a warm atmosphere on winter evenings after a day of skiing or hiking.Large windows naturally extend the living area to a 17 m² south-facing balcony. As a genuine extension of the living room, this outdoor space allows you to enjoy the beautiful brightness and unobstructed view of the surrounding mountains. Its dimensions allow for a comfortable dining area and a relaxation corner to be set up for sunny days.The sleeping area includes two bedrooms, one of which is a parental bedroom with a private bathroom and WC, also benefiting from a second 8 m² north-east facing balcony. This double exposure offers different ambiances depending on the time of day and provides valuable independence for the occupants.A second bathroom with WC completes the apartment, ensuring additional comfort to welcome family and friends.The materials, wood accents, and interior design give the apartment a welcoming atmosphere, particularly suited for mountain stays.The apartment is sold fully furnished, including all furniture included in the sale price. A particularly practical solution to enjoy the apartment immediately after purchase, without needing to plan additional furnishings.An indoor parking space, a private cellar, and a ski locker complement this property advantageously.Sale price of the apartment: CHF 570,000.-Indoor parking space: CHF 30,000.- (obligatory sale with the apartment)Total sale price: CHF 600,000.-Whether you are looking for a secondary residence for your mountain getaways...

Travel time
-
Emilie Sannié

Emilie Sannié

1 / 3
Emilie Sannié

Emilie Sannié

  • Balcony / Terrace
  • Child-friendly
284m², CHF 390,000.–
Top
1907 Saxon

Projet de construction de 4 appartements à 5 minutes de Martigny

Ne manquez pas cette opportunité exceptionnelle à seulement 5 minutes de Martigny ! Ce projet de construction, avec permis en force, est entièrement prêt à démarrer et n'attend plus que vous.Que vous souhaitiez vous lancer dans la promotion immobilière ou renforcer votre activité dans le domaine, ce projet est idéal pour vous. Le permis de construire en force est déjà délivré et tous les plans, ainsi que les aménagements des appartements, sont à votre disposition. Il ne vous reste plus qu'à choisir vos entreprises pour réaliser votre futur immeuble.Le projet prévoit la construction d'un bâtiment de trois étages totalisant plus de 284 m2 habitables et comprenant un rez-de-chaussée avec un local technique, un local à vélos, une buanderie collective, quatre caves et quatre places de parc couvertes. Deux appartements bénéficient de généreux espaces extérieurs, avec plusieurs balcons ainsi qu'une grande terrasse offrant un confort de vie optimal et une ouverture agréable sur l'environnement extérieur.Ce projet représente une occasion unique de réaliser une promotion immobilière immédiatement exploitable dans un emplacement privilégié de Saxon.L'immeuble de trois étages se compose comme suit :Rez-de-chaussée : • Local technique • Local à vélos • Buanderie collective • 4 caves • 4 places de parc couvertes 1er étage : • Studio de 41,60 m2 • Appartement de 2.5 pièces de 59,80 m2 2e étage : • Appartement de 4.5 pièces de 103 m2 avec deux balcons 3e étage : • Appartement de 3.5 pièces de 80 m2 avec deux balcons et une terrasse de 20,60 m2 Saxon :Au coeur des Alpes, dans la plaine du Rhône, le village de Saxon séduit par son cadre naturel exceptionnel et son authenticité. Connu pour son emblématique Pierre-à-Voir et son célèbre abricot, il allie charme, histoire et douceur de vivre. Entre patrimoine, nature et accueil chaleureux, Saxon offre un environnement de vie agréable où il fait bon s'installer. www.saxon.chVous souhaitez obtenir des précisions, le visiter ? Contactez-moi par téléphone, courriel ou passez nous rencontrer (sur rendez-vous) dans notre agence de Martigny et nous vous renseignerons très volontiers. Retrouvez tous nos biens sur www.valimmobilier.ch Verpassen Sie nicht diese außergewöhnliche Gelegenheit, nur 5 Minuten von Martigny entfernt! Dieses Bauprojekt mit gültiger Baugenehmigung ist vollständig startbereit und wartet nur noch auf Sie.Ganz gleich, ob Sie in die Immobilienentwicklung einsteigen oder Ihr Geschäft in diesem Bereich ausbauen möchten - dieses Projekt ist ideal für Sie. Die gültige Baugenehmigung liegt bereits vor, und alle Pläne sowie die Grundrisse der Wohnungen stehen Ihnen zur Verfügung. Sie müssen nur noch die Bauunternehmen auswählen, die Ihr zukünftiges Gebäude errichten sollen.Das Projekt sieht den Bau eines dreistöckigen Gebäudes mit einer Gesamtwohnfläche von über 284 m² vor und umfasst im Erdgeschoss einen Technikraum, einen Fahrradraum, einen Gemeinschaftswaschraum, vier Kellerräume und vier überdachte Parkplätze umfasst. Zwei Wohnungen verfügen über großzügige Außenbereiche mit mehreren Balkonen sowie einer großen Terrasse, die optimalen Wohnkomfort und eine angenehme Verbindung zur Außenwelt bieten.Dieses Projekt stellt eine einmalige Gelegenheit dar, ein sofort nutzbares Immobilienprojekt an einem privilegierten Standort in Saxon zu realisieren.Das dreistöckige Gebäude setzt sich wie folgt zusammen:Erdgeschoss: • Technikraum • Fahrradabstellraum • Gemeinschaftswaschküche • 4 Kellerräume • 4...

  • Balcony / Terrace
  • Child-friendly
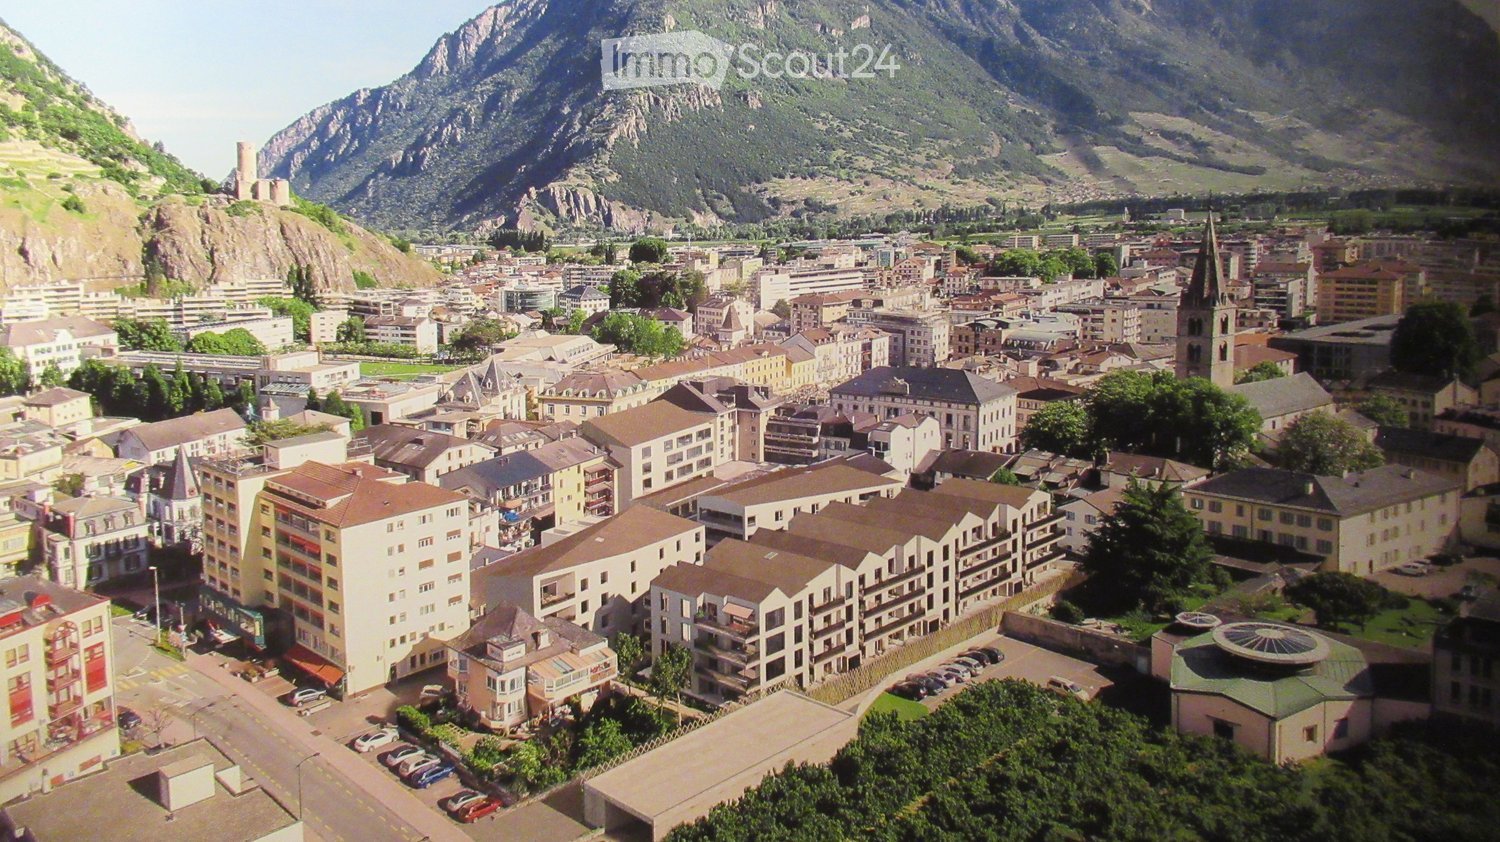
  • Aerial view of a town with many buildings, mountains in the background, and a clear sky.
  • Apartment building with multiple balconies, garden area, and a view of the mountains
  • modern kitchen, black countertops, white cabinets, stainless steel appliances, black stools
  • Bedroom with bed, wooden dresser, TV, flowers, closet, mirror, and framed pictures on the wall.
  • Entrance, living room, kitchen, 3 bedrooms, 2 bathrooms, dressing, balcony
  • modern bathroom with white toilet, white bathtub, white sink, tiled floor, wall-mounted power outlets
  • modern bathroom with glass shower, white sink, black cabinet, tiled floor, mirror
  • Dining room with wooden table, chairs, white curtains, lamp, plant, globe, cabinet, mirror
  • wooden floor, hallway, closet, picture frames, mirror, rug, bench
  • A small room with a white washing machine and a white dishwasher stacked on top of each other, a metal trash bin, and a white laundry basket on top of the washing machine.
1 / 10
4.5 rooms, 116m², CHF 980,000.–
Top
Rue des Morasses 15, 1920 Martigny

Apartment 4/5 in Martigny in the heart of the Citée

Direct from the owner!!!Discover this superb apartment with 4.5 rooms and 116 m² of living space on the 1st floor of a modern, high-quality building constructed in 2021 in the sought-after Les Morasses district of Martigny. This apartment offers an exceptional living space with a breathtaking view of the city and the surrounding mountains.The apartment includes : A spacious living room with open kitchen: A modern living area with large windows offering optimal brightness, a high-quality parquet floor from the "Bauwerk" brand covers all living rooms. A fully equipped kitchen: Appliances from the "Miele" brand in stainless steel, elegant black granite countertops, taupe-colored cabinets, a central island with dining area, steam oven, microwave, dishwasher, fridge, column cabinet, freezer. The value of the kitchen is 50'000 .-Bathroom: 2 bathrooms with an Italian shower. Parental suite: including a bathroom and dressing room. Private balcony: two balconies to enjoy the beautiful view and moments of relaxation outdoors.Private laundry room with washing machine and dryer: in a small room for your daily comfort.Air conditioning: A high-end air conditioning system of the latest generation from the "DAKIN" brand is installed in the main rooms, which will refresh the summer periods.Advantages of the building: Elevator, 2 spaces in the private parking garage (included in the price) equipped with an electric outlet connected to the private meter, and a large cellar are included, access for people with reduced mobility and an environment adapted to families with children with a playground.Privileged location: The apartment benefits from a calm and sunny environment in the summer. Martigny station is only 10 minutes on foot, the "Grandes Marêches" bus stop is 2 minutes away, and you will find a Migros and Denner supermarket 5 minutes on foot, as well as a Sun Store pharmacy. A school is also accessible within 8 minutes on foot. This modern and functional property represents a unique opportunity to live in an exceptional setting in the heart of Valais, combining contemporary comfort and proximity to all essential services.More photos on request.Agencies abstain!!!

Travel time
-
  • Floor plan of a 4.5-room apartment on the first upper floor, featuring a living room, dining room, kitchen, 3 bedrooms, 2 bathrooms, a study, and a terrace.
  • Modern multi-story residential building with balconies, surrounded by a landscaped garden area with swings, a teepee, and parked cars.
  • Modern multi-story residential building with balconies, large windows, and a view of the mountains. Features include a garage, parking area, and landscaped garden.
  • Modern open-plan living and dining area with a grey sofa, coffee table, dining table with chairs, kitchen island, microwave, large TV, floor lamp, and potted plants.
  • Modern bedroom with a large bed, nightstands, wall-mounted lamps, a circular pendant light, a potted plant, and wall art featuring feathers and a dandelion.
  • A well-lit children's bedroom with a bed, nightstand, toy car, and decorative elements like a plant and picture frame. The room features a large window with curtains and a playful theme with hot air balloon decals on the wall.
  • Modern bathroom with a white sink, wooden cabinet, toilet, large mirror, and a glass-enclosed shower area. Includes a small plant and decorative bottles on the shelves.
  • Modern bathroom with white walls, wooden vanity, sink, mirror, shower, and potted plant.
  • Modern bathroom with a white sink, wooden cabinet, large mirror, bathtub, and built-in shelves holding toiletries and small plants.
  • Professional business card for Anna Kachniarz, Sales & Customer Service at Severa Pro AG, located in Gampel. Includes contact details and a QR code.
1 / 10
4.5 rooms, 107m², CHF 563,000.–
Top
Schulhausstrasse 6-8, 3940 Steg VS

Modern 4.5-room new apartment in Steg VS – First occupancy 2027

Welcome to your new home! This modern 4.5-room apartment on the 1st floor of a contemporary new building at Schulhausstrasse 6-8 in Steg VS impresses with its well-thought-out room layout, high-quality equipment, and quiet location in the Valais Rhone Valley. The first occupancy is planned for August 31, 2027.The apartment offers: • Living area: 106.60 m² divided into a living area with kitchen, one bedroom with its own bathroom, two more rooms or offices, a separate bathroom, and a hallway – ideal for couples or small families. • Balcony / Terrace: A private outdoor area invites you to relax and enjoy. • Elevator: The building has a lift for maximum comfort. • Wheelchair accessible: The apartment is barrier-free and suitable for all life situations. • Child-friendly: The complex with a well-maintained garden area and play opportunities offers ideal conditions for families with children. • New building: Modern construction with contemporary standards – everything new, everything for you. Location and surroundings:The apartment is located in a quiet environment – both during the day and at night, it is pleasantly quiet. In the summer, you benefit from plenty of sunlight. The infrastructure nearby leaves nothing to be desired: • Migros – only 4 minutes' walk away • Apotheke Oggier – reachable on foot in 5 minutes • Steg VS bus stop – 5 minutes' walk • Steg primary school – reachable in 7 minutes on foot, ideal for families • Gampel-Steg train station – reachable in 15 minutes on foot This new apartment combines modern living comfort, a family-friendly environment, and an excellent infrastructure – an ideal home for everyone who wants to enjoy the quiet Valais life in a contemporary ambience. Secure your dream apartment now!The apartment is suitable for both people looking for a modern home for themselves and investors looking for a long-term interesting property.More information can be found on our project page:https://www.severapro.ch/

Travel time
-
New building
1 / 7
  • Parking space
  • Balcony / Terrace
  • Pets allowed
  • +5
5.5 rooms, 124m², CHF 885,000.–
Top
Chemin de Montana, 3971 Crans-Montana

Magnificent 5.5-room new apartment in Crans-Montana

Only as a main residence!Already 50% of the project sold, construction started!Discover this beautiful 5.5-room apartment on the 1st floor of a new building from 2026 on Chemin de Montana in Crans-Montana. With its 124 m² of living space and 144 m² of total space, this property offers an exceptional living environment in one of the most popular ski resorts in the Valais Alps.Main features: • Spacious rooms: 5.5 bright rooms with a ceiling height of 2.4 meters • Modern comfort: 2 bathrooms, Minergie certification for optimal energy efficiency • Accessibility: Apartment accessible to people with reduced mobility with elevator • Outdoor area: Private terrace offering a magnificent view of the surrounding mountains • Amenities: Covered parking space for 25,000 CHF and uncovered parking space for 15,000 CHF extra. Privileged location: This apartment benefits from a quiet and sunny environment and enjoys a favorable exposure with excellent sunlight in summer. The Chermignon bus stop is just a 2-minute walk away, making it easy to get around the region.This new property represents a unique opportunity to acquire a high-quality home in one of the most sought-after destinations in Switzerland, combining modern comfort, energy efficiency, and an exceptional Alpine setting. Perfect for a main residence, this apartment will seduce lovers of mountains and tranquility.

  • Parking space
  • Balcony / Terrace
  • Pets allowed
  • +5
Travel time
-
Emmanuel Bovier

Emmanuel Bovier

1 / 4
Emmanuel Bovier

Emmanuel Bovier

  • Balcony / Terrace
200m², CHF 600,000.–
Top
1982 Euseigne

Maison familiale à rénover entièrement

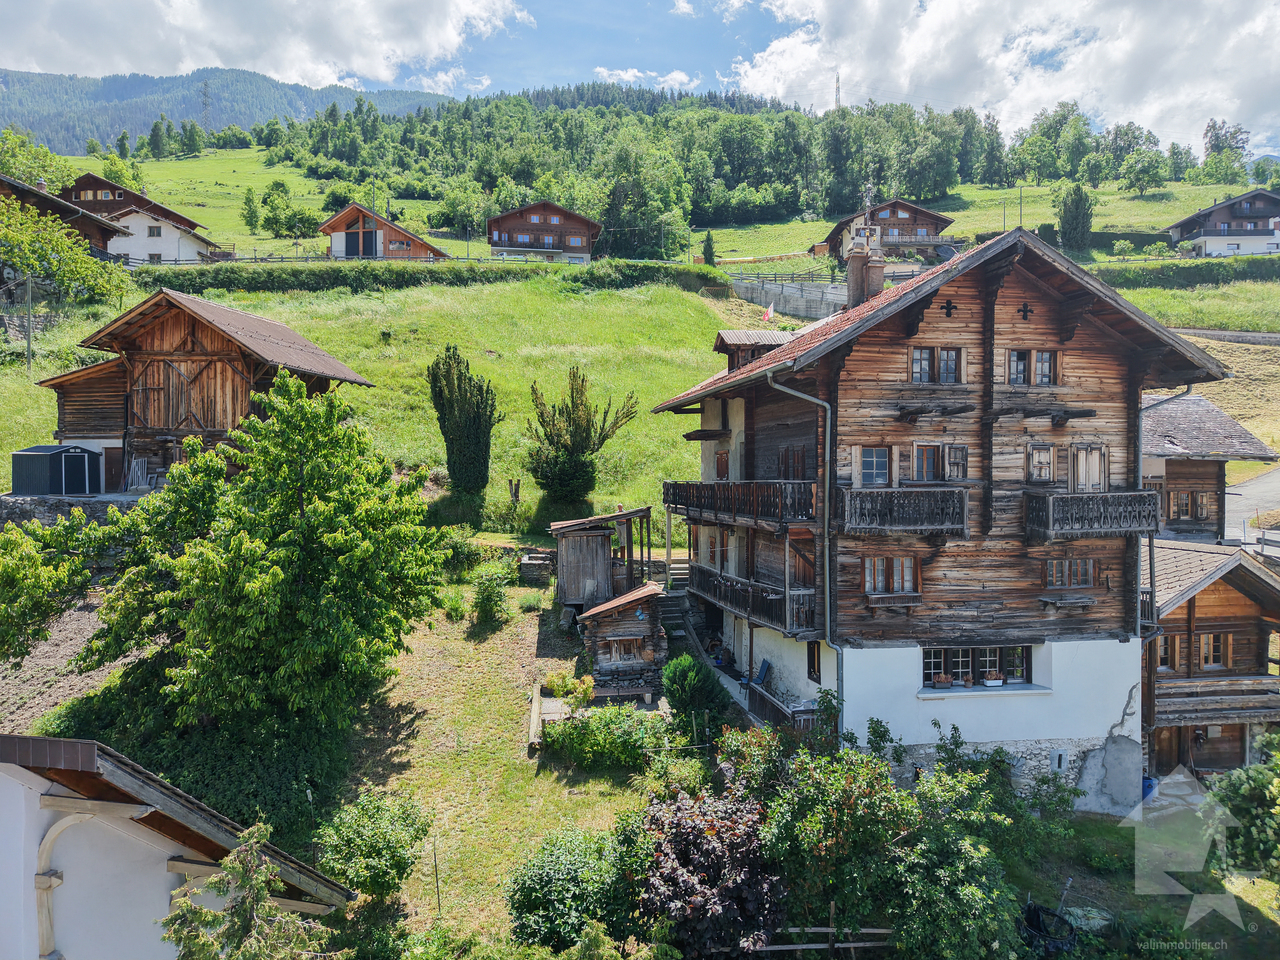
Intéressé par la rénovation d'une maison villageoise ?Cette maison de plusieurs étages jouit d'un énorme potentiel de par son emplacement et son volume.La maison se situe au centre du village d'Euseigne et profite d'une vue imprenable sur le Val d'Hérens. Euseigne est à quelques minutes de la plaine et des remontées mécaniques du domaine des 4 Vallées.Caractéristiques : • L'enveloppe extérieure est en très bon état. • L'intérieur de la maison ainsi que la toiture doivent être entièrement refaits. • Potentiel de 4 jolis appartements. Remarques :Vous souhaitez obtenir plus d'informations, le dossier complet ?Contactez-moi par téléphone ou par E-mail et je vous renseignerai très volontiers.Je me tiens également à votre disposition pour une visite sur place.Situation :Euseigne est un village de la commune d'Hérémence, connu pour Les Pyramides d'Euseigne.Il se trouve au centre du Val d'Hérens et à quelques minutes de la ville de Sion.Sind Sie an der Renovierung eines Dorfhauses interessiert?Dieses mehrstöckige Haus verfügt aufgrund seiner Lage und seiner Größe über ein enormes Potenzial.Das Haus liegt im Zentrum des Dorfes Euseigne und bietet einen atemberaubenden Blick auf das Val d'Hérens. Euseigne ist nur wenige Minuten von der Ebene und den Skiliften des Skigebiets ,,Les 4 Vallées" entfernt.Zustand:Die Außenhülle ist in sehr gutem Zustand. Der Innenbereich des Hauses sowie das Dach müssen komplett erneuert werden.Potenzial für 4 schöne Wohnungen.Anmerkungen:Möchten Sie weitere Informationen oder die vollständigen Unterlagen erhalten?Kontaktieren Sie mich telefonisch oder per E-Mail, ich berate Sie gerne.Gerne stehe ich Ihnen auch für eine Besichtigung vor Ort zur Verfügung.Lage:Euseigne ist ein Dorf in der Gemeinde Hérémence, bekannt für die Pyramiden von Euseigne.Es liegt im Zentrum des Val d'Hérens und nur wenige Minuten von der Stadt Sion entfernt.Interested in renovating a village house?This multi-story house offers tremendous potential thanks to its location and spacious layout.The house is located in the center of the village of Euseigne and offers breathtaking views of the Val d'Hérens. Euseigne is just a few minutes from the valley floor and the ski lifts of the 4 Vallées ski area.Features: • The exterior is in very good condition. • The interior of the house and the roof need to be completely redone. • Potential for 4 attractive apartments. Notes:Would you like more information or the complete listing?Contact me by phone or email, and I'll be happy to provide you with more details.I am also available to arrange an on-site visit.Location:Euseigne is a village in the municipality of Hérémence, known for the Pyramids of Euseigne.It is located in the center of the Val d'Hérens and just a few minutes from the city of Sion.Ti interessa ristrutturare una casa di paese?Questa casa a più piani offre un enorme potenziale grazie alla sua posizione e alle sue dimensioni.La casa si trova nel centro del villaggio di Euseigne e gode di una vista mozzafiato sulla Val d'Hérens. Euseigne dista pochi minuti dalla pianura e dagli impianti di risalita del comprensorio delle 4 Vallées.Caratteristiche: • L'involucro esterno è in ottime condizioni. • L'interno della casa e il tetto devono essere completamente rifatti. • Potenziale per 4...

  • Balcony / Terrace
Christoph Wyder

Christoph Wyder

1 / 3
Christoph Wyder

Christoph Wyder

  • Balcony / Terrace
  • Garage
  • Elevator
  • +2
4.5 rooms, 117m², CHF 898,000.–
Top
3911 Ried-Brig

Luxury 4.5-room apartments in the midst of nature

This residence combines life close to nature, cutting-edge technology, and sustainability. Surrounded by greenery, it offers a peaceful setting ideal for families and those seeking tranquility.Apartment layout: • Entrance • Master bedroom • Shower / WC • Bathroom / WC • Children's rooms 1 + 2 • Balcony Particularities: • Bright apartments with an open layout, large balconies, and an unobstructed view. High-quality natural materials create an elegant and warm atmosphere. • Certified with Minergie, equipped with solar panels and geothermal probes, the residence ensures ecological living with low costs. Charging stations for electric vehicles and modern equipment are included. • A spacious underground parking garage with recreational areas, bike storage, and each apartment has a connection for a washing machine. A shared laundry room is also available. Location:Located at an elevated level, Ried-Brig charms with its exceptional sunlight, breathtaking view of the Valais Alps, and proximity to nature. This charming village, just a few steps from Brig, offers calm, quality of life, and a beautiful balance between countryside and city. Ideal for families, nature lovers, and anyone seeking a unique place to live.Would you like more information or the complete documents? Contact me at c.wyder@valimmobilier.ch and I will be happy to help. I am also at your disposal for a visit on site.

  • Balcony / Terrace
  • Garage
  • Elevator
  • +2
1 / 13
5.5 rooms, 257m², CHF 2,500,000.–
Top
3971 Chermignon-Bas

Spacious Villa on a 10,000 m² Plot in Chermignon-d'en-Bas

South-East Orientation - Panoramic View of the Alps - Secondary Residence AllowedLocated in Chermignon d'en Bas, on the sunny slope connecting the Rhone plain to the Crans-Montana ski resort, this unique property, built in 1980, will seduce lovers of spacious rooms, preserved nature, and absolute tranquility. Situated on a vast plot of land of approximately 10,000 m² (comprising several parcels, mostly agricultural), it offers an intimate living space without any vis-à-vis, bathed in sunlight throughout the year and facing a spectacular panorama of the Alpine peaks.Generous Volumes and Distribution over 4 LevelsThe villa develops a gross floor area of 361 m² and is articulated with fluidity:o Upper Ground Floor (Main Entrance Level) :Entrance hall serving the main sleeping area.3 spacious bedrooms (from 13.96 m² to 18.48 m²), all connected to a large, wrap-around balcony of 22 m² facing the view.A complete bathroom of 7.05 m².o Lower Ground Floor (Living and Relaxation Area) :Bright and cozy living room of 34.19 m² opening onto the outdoors.Closed kitchen of 9.89 m² with adjacent cellar/reduction.A 4th bedroom of 15.20 m² and a bathroom of 8.85 m².Ground-Level Outdoor Spaces : A magnificent wooden terrace of 46 m² and a vegetated terrace of 34 m², perfect for receiving and contemplating the valley.o Attic : Loft space offering potential for additional development.o Basement : Numerous reduction rooms, cellars, and technical storage spaces.Legal Framework :o Secondary Residence allowed.

1 / 11
4.5 rooms, 200m², Price on request
Top
route du rawyl 15, 3963 Crans-Montana

FENDI Private Residences - L'excellence alpine (P11)

Steiger&Cie Sotheby's International Realty a le plaisir de vous présenter un appartement rare niché au coeur de Crans-Montana, au sein des prestigieuses FENDI Private Residences, cet appartement de 200 m² incarne une vision raffinée de l'art de vivre alpin, où le design italien rencontre la majesté des Alpes suisses.Baigné de lumière grâce à ses généreuses baies vitrées et prolongé par plus de 50 m² de balcons, il offre un panorama spectaculaire sur le Val d'Hérens et la Couronne Impériale, tout en donnant accès aux prestations exclusives d'une résidence cinq étoiles.Une adresse rare, pensée pour une clientèle internationale en quête de discrétion, de confort absolu et d'excellence.Chiffres clés200 m² habitables52 m² de terrasses274 m² au total226 m² de surface de vente3 suites avec salles de bainsVue panoramique à 180Résidence signée FENDISpa & WellnessPiscine intérieureSki roomÀ 150 m des remontées mécaniquesDisposition intérieure :- Un vaste séjour traversant, baigné de lumière, doté d'une cheminée monumentale, avec de larges baies vitrées ouvrant sur deux grandes terrasses-loggias plein sud, offrant une vue panoramique sur la Couronne impériale,- Une cuisine design ouverte, entièrement équipée, avec îlot central, pensée pour le confort et la convivialité,- Une suite parentale spacieuse avec walk-in closet, salle de bain privative, et balcon,- Une chambre double en suite, orientée plein sud, avec accès direct au balcon,- Une troisième chambre en suite avec salle de douche attenante,-Un WC visiteurs,- Un espace nuit bien délimité, garantissant calme et intimité,- Un hall d'entrée raffiné et fonctionnel.Annexes :-Deux places de parking intérieures (en sus),-Une cave privative.Services exclusifs inclus :Les résidents bénéficient d'un accès illimité à l'ensemble des prestations hôtelières 5 étoiles :- Piscine intérieure, espace wellness complet avec jacuzzi, hammam, sauna,- Skiroom,- Service de conciergerie,- Espaces communs sécurisés et raffinés.Emplacement exceptionnel :Située à quelques pas, à plat et en zone piétonne, de la gare de télécabine de Cry d'Er, cette propriété est nichée dans un écrin de verdure, au coeur de la forêt, avec le doux ruissellement du bisse du Rhô pour toile de fond sonore.Une adresse rare, confidentielle, pour les esthètes en quête de prestige, de nature et de signature internationale.Steiger&Cie Sotheby's International Realty is proud to exclusively present a rare opportunity in the world of high-end branded real estate: a stunning 200 sqm apartment located in the prestigious FENDI Private Residences in Crans-Montana, Switzerland.Blending Italian design excellence with Swiss Alpine serenity, this property offers exceptional finishes, expansive south-facing terraces, and breathtaking 180 panoramic views of the iconic Valais mountain range.Layout:- One expansive living room with a monumental fireplace, opening onto two large loggia-style terraces, fully south-facing with uninterrupted Alpine views,- One bespoke open-plan kitchen with central island, seamlessly integrated into the living space,- One generous master suite with private balcony, walk-in closet, and en-suite bathroom,- One south-facing en-suite double bedroom with balcony access,- One third en-suite double bedroom with private shower room,- One guest WC,- One clearly defined night area ensuring privacy and tranquillity,- One elegant and welcoming entrance hall.Annexes:- Two indoor parking spaces (available at an additional cost),- One private cellar.Exclusive Resident Amenities:Enjoy full access to the five-star services of the residence:- Indoor swimming pool, wellness area with jacuzzi, hammam, and sauna,- Private ski room,- Concierge service,- Secure and refined shared spaces.Prime Location:Nestled in the forest with the soothing flow of the Bisse du Rhô, the residence offers a flat and pedestrian access to the Cry d'Er gondola station,...


Travel time
-

Suggested properties for you based on search results

Other interesting objects