













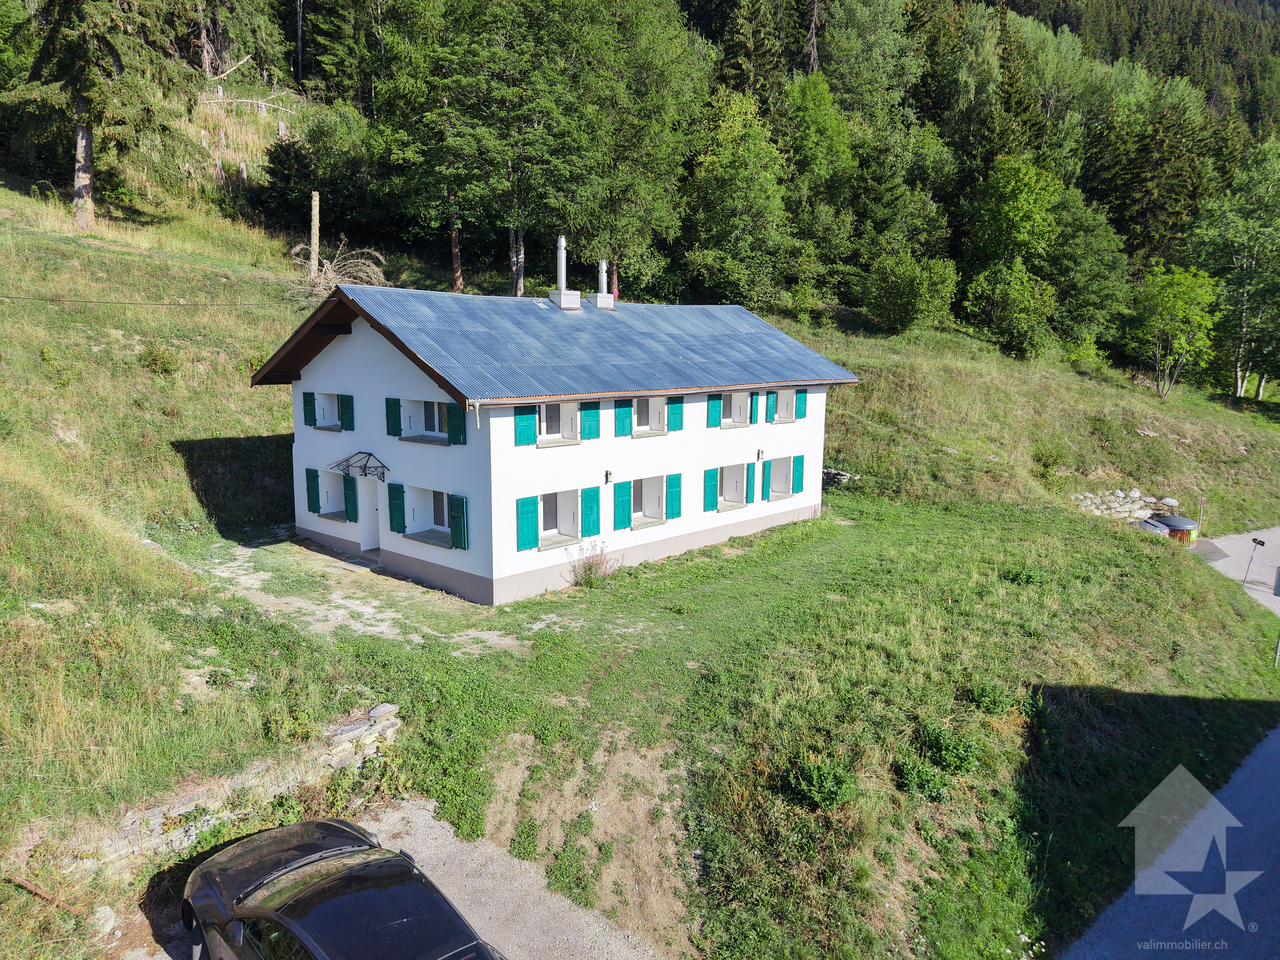



3343 results - Properties for sale with Balcony / Terrace: Canton Valais

1 / 13
  • Balcony / Terrace
  • View
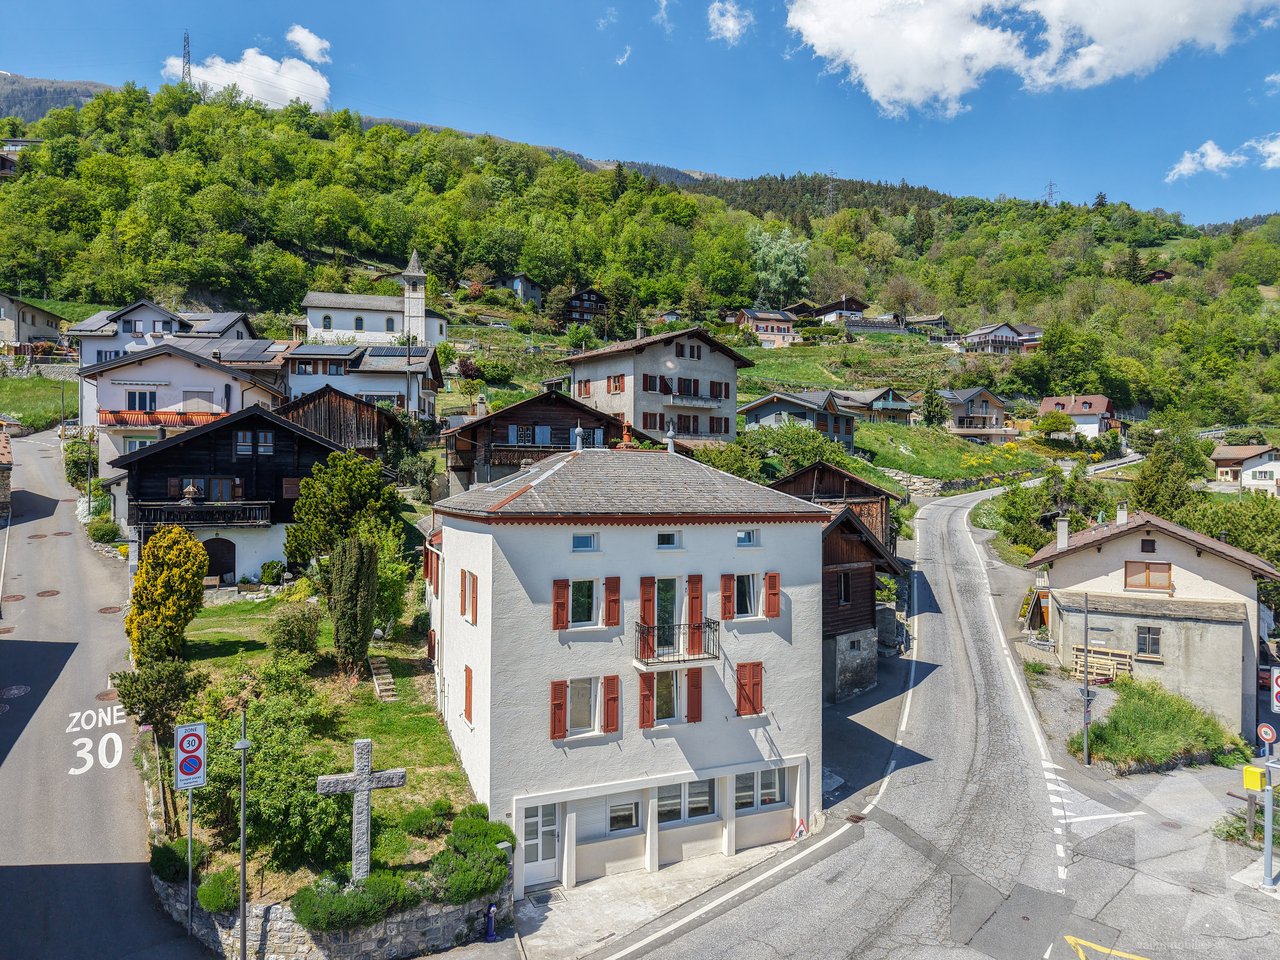
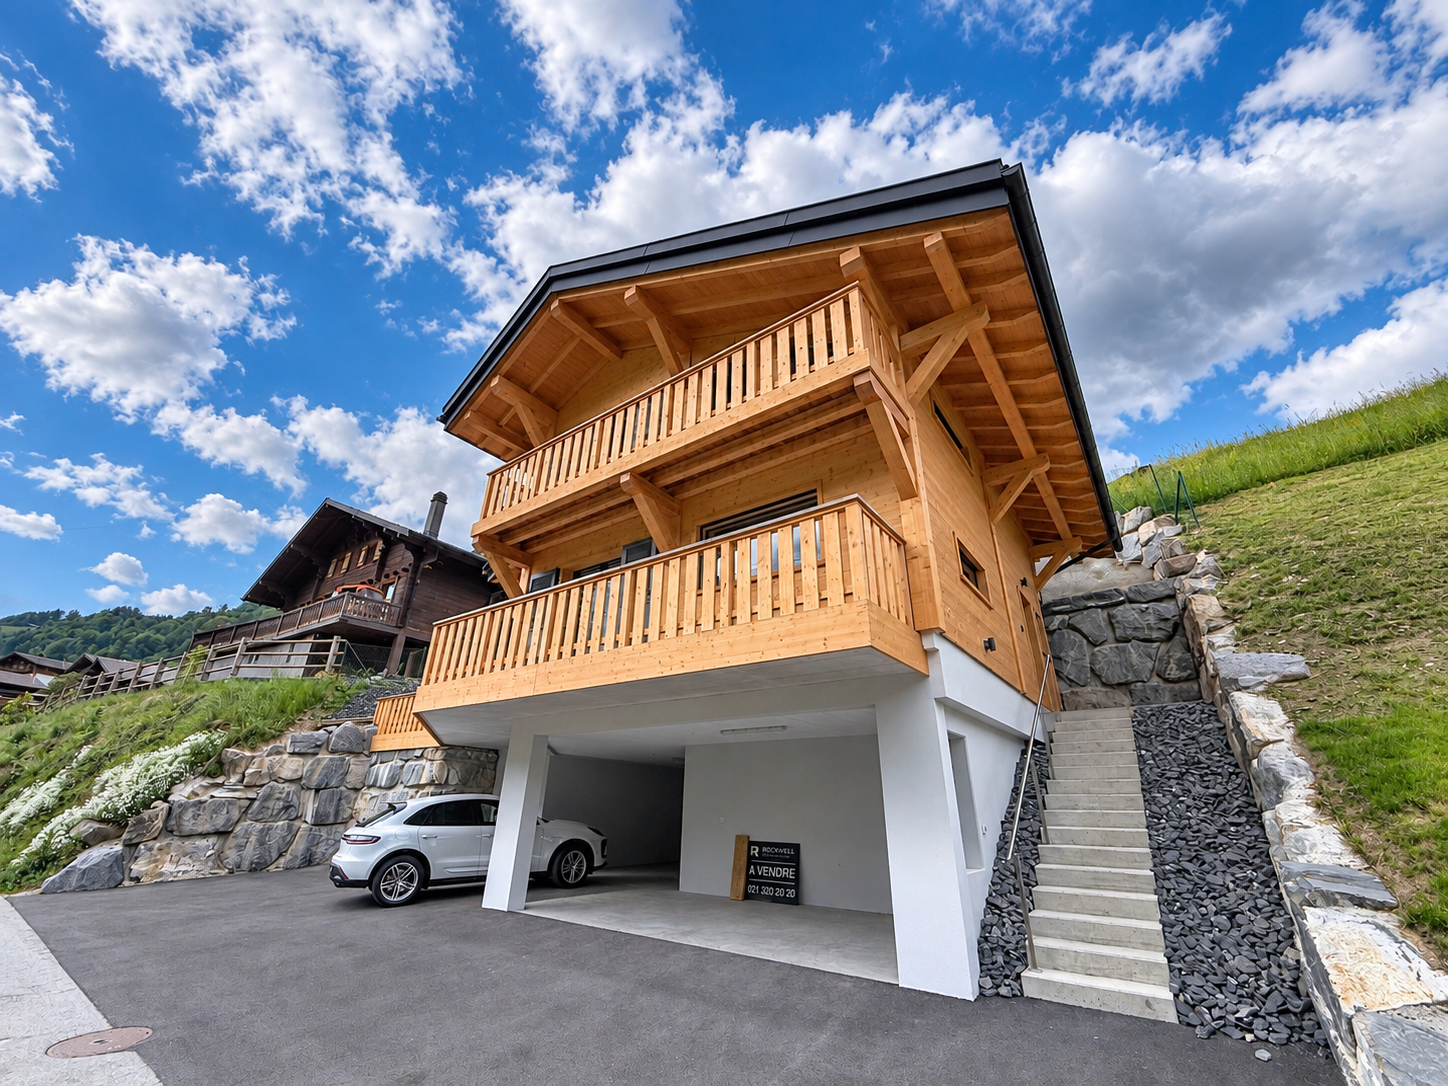
5.5 rooms155m²CHF 1,680,000.–
fragniere 60, 1997 Haute-Nendaz

Magnifique chalet 5,5 pièces vue imprenable vente aux étrangers

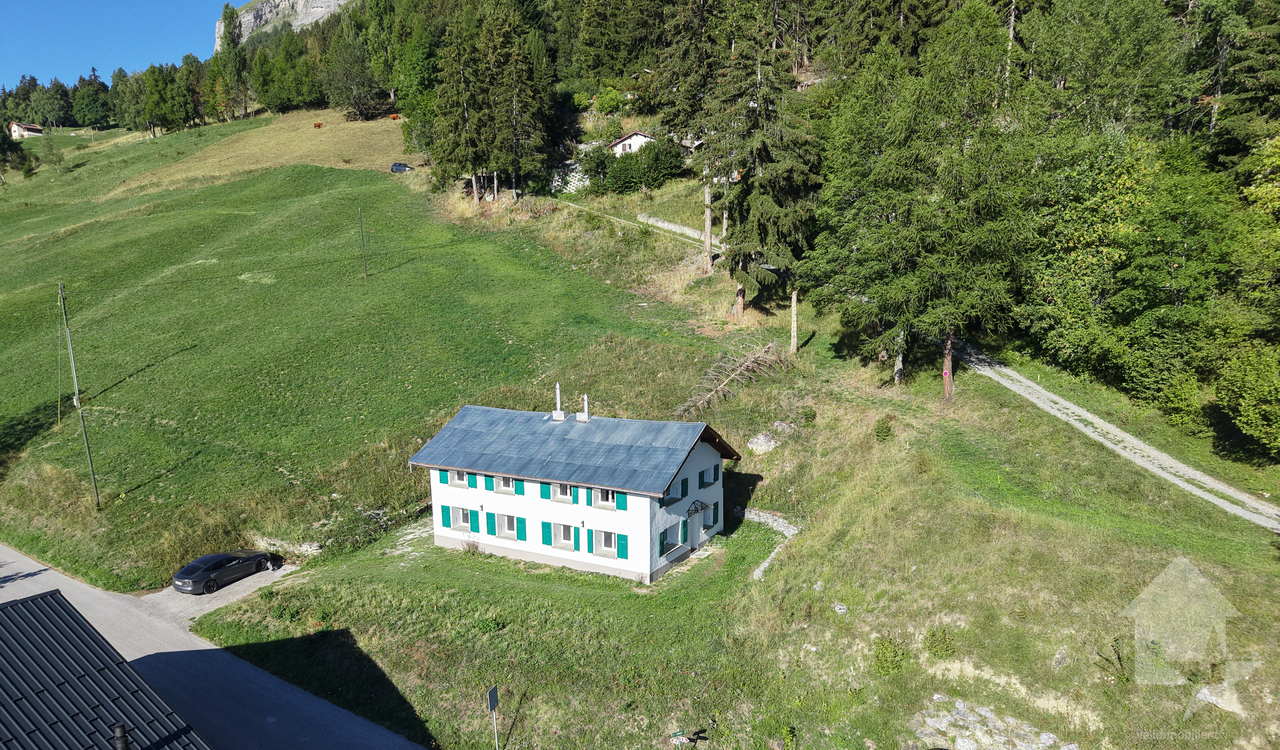
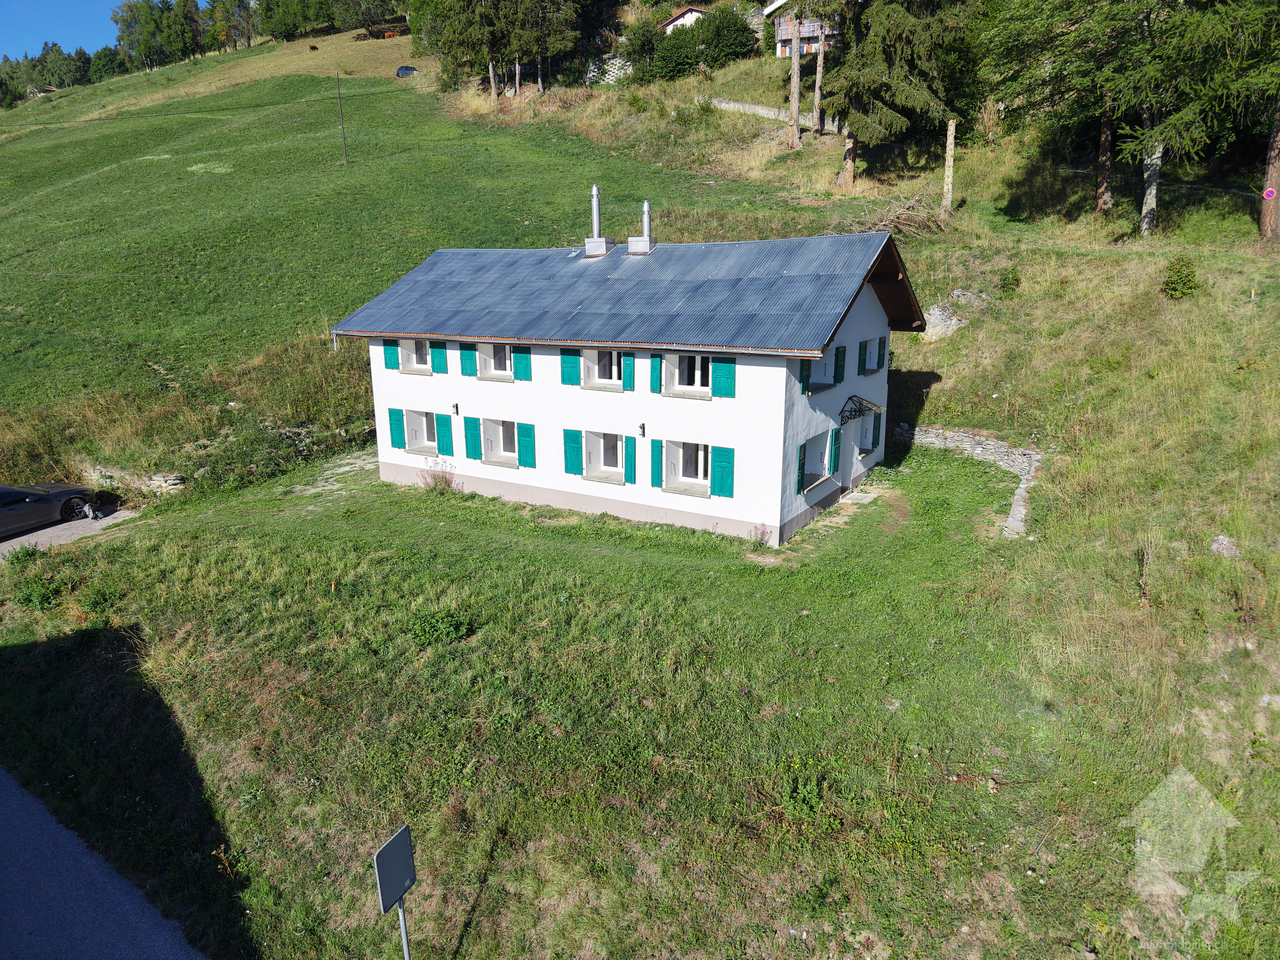
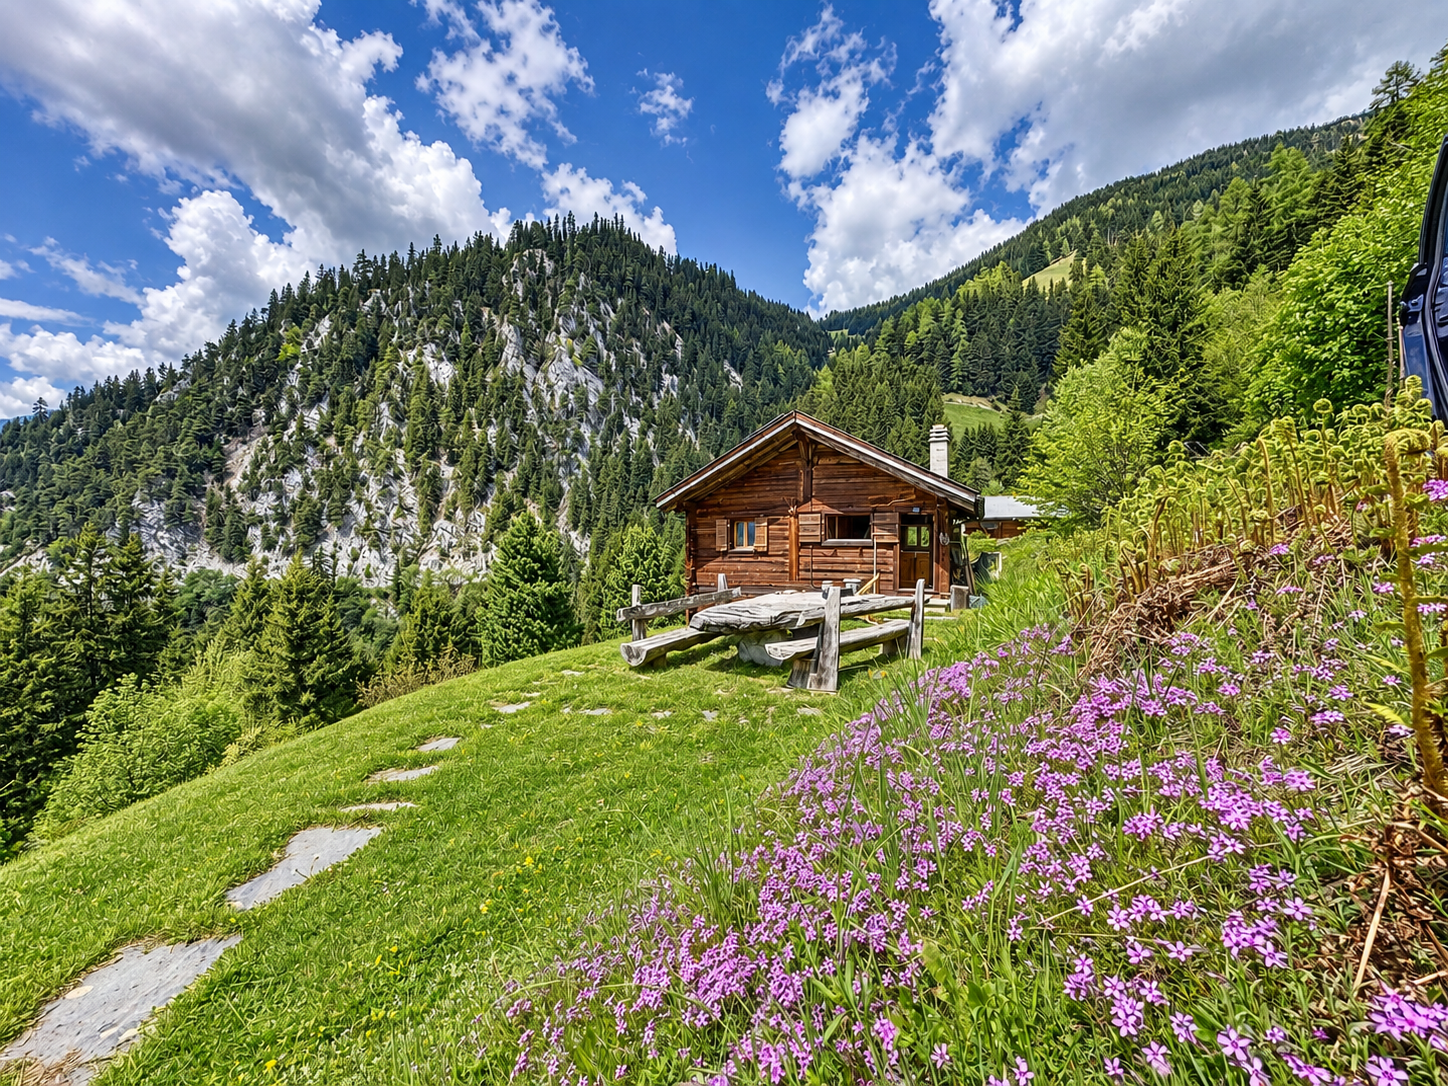
Magnifique chalet d'exception en mélèze à Nendaz - Résidence secondaire autorisée & vente aux étrangersOffrez-vous un véritable havre de paix au coeur des Alpes valaisannes. Situé dans un environnement privilégié à Nendaz, ce superbe chalet allie authenticité, confort et prestations de qualité, tout en bénéficiant d'un panorama spectaculaire sur les sommets environnants.Accessible en résidence secondaire et ouvert à la vente aux acquéreurs étrangers, ce bien constitue une opportunité rare pour profiter ou investir dans l'une des destinations les plus prisées du Valais.Construit en bois de mélèze, ce chalet séduit par son architecture chaleureuse et ses généreuses baies vitrées qui baignent les espaces de vie de lumière naturelle tout en offrant une vue imprenable sur les Alpes valaisannes.Les aménagements extérieurs ont été réalisés avec un soin tout particulier afin de préserver l'esprit montagnard des lieux. Un magnifique chemin en dalles de pierre mène au chalet, tandis que deux splendides terrasses permettent de profiter pleinement du calme, du soleil et du paysage exceptionnel tout au long de l'année.L'intérieur propose des volumes spacieux et conviviaux. La cuisine entièrement aménagée s'ouvre sur une grande table de salle à manger, idéale pour recevoir famille et amis. Le salon, ouvert et chaleureux, est agrémenté d'un fourneau à bois qui crée une atmosphère authentique et accueillante lors des soirées d'hiver.Le chalet comprend :- 4 belles chambres disposant d'une vue sur les alpes- 2 salles de bains dont une très grande avec douche et baignoire et un wc séparé.- une vaste pièce de vie lumineuse avec cuisine ouverte, salle à manger et salon avec un fourneau à bois;- deux magnifiques terrasses extérieures;- une pompe à chaleur, garantissant un excellent confort et une consommation énergétique maîtrisée;- 3 places de parc extérieures- un réduit extérieur pour le matériel d'été et d'hiver- un décor extérieur aménagé avec soin avec de grands escaliers en pierres naturelles.Ce chalet est une invitation à vivre la montagne dans toute son authenticité, entre nature, confort et panorama exceptionnel. Que ce soit comme résidence de vacances, résidence secondaire ou investissement patrimonial, il représente une opportunité unique dans la magnifique région de Nendaz.Wunderschönes, außergewöhnliches Chalet aus Lärchenholz in Nendaz - Zweitwohnsitz genehmigt & Verkauf an AusländerGönnen Sie sich eine wahre Oase der Ruhe im Herzen der Walliser Alpen. In einer privilegierten Lage in Nendaz gelegen, vereint dieses herrliche Chalet Authentizität, Komfort und hochwertige Ausstattung und bietet zudem einen spektakulären Panoramablick auf die umliegenden Gipfel.Diese Immobilie, die als Zweitwohnsitz genutzt werden darf und auch an ausländische Käufer verkauft werden kann, stellt eine seltene Gelegenheit dar, eines der beliebtesten Reiseziele im Wallis zu genießen oder dort zu investieren.Das aus Lärchenholz erbaute Chalet besticht durch seine gemütliche Architektur und seine großzügigen Fensterfronten, die die Wohnräume mit Tageslicht durchfluten und gleichzeitig einen atemberaubenden Blick auf die Walliser Alpen bieten.Die Außenanlagen wurden mit besonderer Sorgfalt angelegt, um den bergigen Charakter des Ortes zu bewahren. Ein wunderschöner Weg aus Steinplatten führt zum Chalet, während zwei herrliche Terrassen es ermöglichen, das ganze Jahr über die Ruhe, die Sonne und die außergewöhnliche Landschaft in vollen Zügen zu genießen.Der Innenbereich besticht durch großzügige und gemütliche Räume. Die komplett ausgestattete Küche öffnet sich zu einem großen Esstisch, der sich ideal für den Empfang von Familie und Freunden eignet. Das offene und gemütliche Wohnzimmer verfügt über einen Holzofen, der an Winterabenden eine authentische und einladende Atmosphäre schafft.Das Chalet umfasst:- 4 schöne Schlafzimmer mit Blick auf die Alpen- 2 Badezimmer, davon ein sehr großes mit Dusche und Badewanne...

  • Balcony / Terrace
  • View
Travel time
-
1 / 13
  • Parking space
  • Balcony / Terrace
  • Elevator
  • +3
5 rooms119m²CHF 775,000.–
Rue de l'Envol 9, 1950 Sion

Bright 5-room apartment, 119 m2, Sion

Beautiful 5-room apartment in the heart of Sion!Located on the third floor of a well-maintained residence, built in the 1990s. This beautiful 5-room apartment of 119 m2 will seduce you with its exceptional situation!Situation : Just 10 minutes' walk from the train station, in the heart of Sion, you have immediate access to all amenities: supermarket, highway access, medical office, schools, and public transport. The apartment offers optimal exposure throughout the day thanks to its south-west facing balcony.Features: • Area: 119 m2 • Entrance hall with built-in cupboards • Spacious living room of 25 m2 with access to the 6 m2 balcony with south/west exposure. • Fully equipped kitchen of 10 m2 with access to the balcony. • Bedroom 1 of 18 m2 with bathroom (bathtub + sink + WC) • Bedroom 2 of 10 m2 • Bedroom 3 of 13 m2 • Shower with sink + WC • Guest toilet • Ceiling height of 2.55 m • Double glazing • Flooring with tiles and parquet • Manual shutters • Central heating with oil Amenities : • External parking space included • Private cellar of 6 m2 • Annual fees: 4800 CHF Building : • Residence composed of 24 apartments • Secure building with concierge desk • Rennovation fund: + 100,000 CHF • New elevator Complete file on request. For more information or to organize a visit on site, contact us today. Audric Aguillon Sales Manageraudric@prestigeinvestment.ch +41.78.201.96.98

  • Parking space
  • Balcony / Terrace
  • Elevator
  • +3
Travel time
-
1 / 19
  • Parking space
  • Balcony / Terrace
  • Mountain view
  • +1
5.5 rooms148m²CHF 705,000.–
Rue des Marais Neufs 102, 1913 Saillon

Attic Duplex of 5.5 Rooms & 148 m2, Saillon

Spacious attic duplex of 5.5 rooms - 148 m2 - Saillon In the heart of Valais, in Saillon, a renowned medieval village with vineyards and thermal baths, discover this spacious attic duplex of 5.5 rooms and 148 m² of living space, with a contemporary character, bathed in light and open to a totally unobstructed mountain panorama.Upon entering, you will find large volumes and a remarkable ceiling height, sublimated in the living room by a cathedral ceiling that floods the space with natural light.The first level combines the sleeping area and the living area. Here, you will find three beautiful bedrooms, a bathroom, and a separate toilet, before accessing the true masterpiece of the property, an open kitchen prolonged by the dining room and the living room. Large windows erase the boundary between indoors and outdoors and open directly onto the 15 m² veranda and the 15 m² terrace, facing an impregnable and totally unobstructed view of the mountains.Upstairs, a modular space (game area, relaxation area, or office) serves a fourth bedroom with its own private shower room. On either side, two large, fitted attic storage spaces offer generous storage, a rare and particularly practical asset in everyday life. The highlights: • Entrance hall with built-in cupboards • Cathedral living room with a beautiful ceiling height of over 4 meters • Mezzanine of 50 m2 • Bedroom 1, 10 m2 • Bedroom 2, 15 m2 • Bedroom 3, 12 m2 • Bedroom 4 (office) with private shower room / WC / storage space • 2 bathrooms with WC + sinks • Double glazing • Quality materials • Open kitchen on living room and dining room, large windows of 45 m2 • Terrace of 30 m² with veranda of 15 m² • Totally unobstructed view of the mountains • Two large, fitted attic storage spaces The Residence: • 2 parking spaces, including 1 covered + 1 outdoor, in addition to the sale price: 45,000 CHF • Visitor parking spaces • Private cellar • Shared bicycle room • Shared petanque court • Renovation fund: 50,000 CHF • Low charges • Low-energy building • Residence with 5 apartments • Heating by geothermal energy (heat pump) • Thermal baths of Saillon, medieval village, vineyards Complete file on request. For any additional information or to organize a visit on site, contact us now. Audric AguillonSales Manageraudric@prestigeinvestment.ch+41.78.201.96.98

  • Parking space
  • Balcony / Terrace
  • Mountain view
  • +1
Travel time
-
1 / 15
  • Parking space
  • Balcony / Terrace
  • Pets allowed
  • +3
4.5 rooms132m²CHF 890,000.–
Route d'Antzère 23, 1964 Conthey

Renovated 4.5-room apartment of 132 m2 in Conthey

4.5-room apartment with covered terrace, 132 m2 - Conthey Located on the first floor of a very well-maintained residence, built in 2012. This beautiful 4.5-room apartment was renovated in 2024 with taste and quality materials!It has a magnificent corner terrace of 12 m2 equipped with electric blinds. Location: Conthey is a municipality in the canton of Valais, located on the right bank of the Rhone, in close proximity to Sion, from which it benefits from the economic dynamism and regional attractiveness. As the capital of the district of the same name, it now has over 9,000 inhabitants, distributed among several villages and localities, such as Plan-Conthey, Erde, Daillon or Aven.The bright apartment offers optimal exposure all day thanks to its west-facing orientation. Features: • Entrance hall • Spacious living room of 52 m2 with electric fireplace • Open, fully equipped Italian kitchen • Corner terrace of 12 m2 • Office of 5 m2 • Parental bedroom of 22 m2 with sink / Jacuzzi bathtub / WC • Bedroom 2 & 3 of 12 m2 • Shower room with WC & sink • Guest WC + washing column • Ceiling height of 2.40 meters • Double glazing • Central heating by floor heating, distributed by a heat pump • Manual blinds • Outdoor parking space included Amenities : • A private garage with the number 5 is included in the sale price • Private cellar • Elevator in the building • Garden in co-ownership • Residence composed of 14 apartments on 5 levels • Full-time concierge • Secure, very well-maintained residence • Monthly charges: 340 CHF For more information or to organize a visit on site, contact us now.Complete file on request.Audric AguillonSales Manager audric@prestigeinvestment.ch +41.78.201.96.98

  • Parking space
  • Balcony / Terrace
  • Pets allowed
  • +3
Travel time
-
1 / 19
  • Parking space
  • Balcony / Terrace
  • Garage
  • +4
3.5 rooms67m²CHF 485,000.–
Route de Vercorin 28, 3979 Grône

Charming Individual Chalet in the Heart of Nature

Charming individual chalet in the heart of nature - Vallon de Réchy Charming individual chalet in the heart of nature - Vallon de RéchyJust a few minutes from Grône, at the entrance to the magnificent Vallon de Réchy, discover this charming individual chalet, nestled in a calm and green environment.Benefiting from excellent sunlight throughout the year and an unobstructed view of the surrounding mountains, this property will seduce nature lovers, tranquility, and authenticity.Built on a 676 m² plot, this chalet offers 90 m² of usable space spread over two levels. Its warm atmosphere, Swedish stove, and outdoor spaces make it a pleasant place to live in every season.This chalet is in excellent condition and offers a healthy base. However, it would benefit from being renovated to reveal its full potential and meet current comfort and aesthetic standards. It is distributed as follows over 2 levels :Ground floor : • Garage - Workshop • Guest toilet • Bedroom with two beds First floor • Entrance hall • Open, fully equipped kitchen • Bright living room with dining area and automatic pellet stove • Shower room with WC / Sink • Direct access to the terrace and garden A galta completes the storage spaces. The outdoors • 676 m² plot • Large, sunny terrace • Treed garden • Balcony • Barbecue area • Garden shed • Woodshed • Garage • Several outdoor parking spaces Equipment • Pellet heating with remote control • Double glazing • Equipped kitchen • Storage spaces • Carefully maintained chalet A rare property in an exceptional natural setting, ideal for enjoying the calm of the mountains while remaining close to amenities. Contact us today to obtain the complete dossier or organize a visit. Audric Aguillon Sales Manageraudric@prestigeinvestment.ch +41.78.201.96.98

  • Parking space
  • Balcony / Terrace
  • Garage
  • +4
Travel time
-
Victoria Castro

Victoria Castro

1 / 21
Victoria Castro

Victoria Castro

  • Parking space
  • Balcony / Terrace
  • Pets allowed
  • +3
11 rooms215m²CHF 1,290,000.–
Rue de Rossettan 16, 1920 Martigny

Detached house with possibility of independent activity and large terrace

Detached house with large terrace for sale in Martigny Built in 1976 and renovated in 2025, this superb property offers an ideal living space combining comfort, space and versatility. Located in a sought-after area of Martigny, it benefits from immediate proximity to schools, shops, transport and all the amenities of daily life. As soon as you enter, you will be seduced by its generous volumes and functional layout.The ground floor includes an entrance hall with built-in cupboards, a separate kitchen, a bathroom with laundry area, as well as three bright bedrooms. The living areas have direct access to the outdoors: a private terrace accessible from the bedrooms and a second terrace connected to the living room, ideal for enjoying the fine days. The basement is a real asset of this property.Thanks to its former garage converted into a glazed space with an adjacent room, it offers exceptional potential for independent activity, an office, a workshop or offices.This level also has five additional rooms that can be arranged according to your desires and needs: game room, bedrooms, offices, fitness area or leisure space. You will also find a sauna area, a shower room, a technical room and a cellar offering numerous storage spaces. A rare property on the market, ideal for a family wanting to benefit from large spaces or for a person wanting to combine housing and professional activity under the same roof.Important: All interior images as well as the visuals of the terraces presented in this ad have been virtually staged. These fittings were made to illustrate the potential of the spaces and to facilitate the projection of future buyers. The furniture, decorative elements and accessories visible on the images are presented for information purposes only and are not included in the sale. The volumes, surfaces and characteristics of the property remain conform to reality.

  • Parking space
  • Balcony / Terrace
  • Pets allowed
  • +3
Travel time
-
1 / 16
  • Parking space
  • Balcony / Terrace
  • Garage
  • +3
3.5 rooms111m²CHF 1,060,000.–
Route de Binii 4, 1965 Savièse

Savièse (VS) Magnificent two-bedroom attic with panoramic views of the mountains

Penthouse apartment with 3.5 rooms (originally planned as 4.5 rooms), located on the 3rd floor of a modern building in Savièse. This exceptional property, built in 2016, combines contemporary comfort, high-end finishes, and a privileged natural setting. It is available immediately. • Open and bright living room : Modern living area in an open concept with exposed wooden beams, white walls, and light parquet flooring. Large windows offer a breathtaking view of the plain and the mountains. • Fully equipped kitchen : Modern kitchen with cabinets, countertops, central island, and integrated appliances, including a built-in oven, induction cooktop, microwave, refrigerator, and freezer. • Separate guest toilet • Bedrooms : Two suites with bathrooms and dressing rooms. • Terrace with panoramic view : Terrace offering a spectacular view of the Dent Blanche and the valley, accessible from the living room through large sliding doors. • Minergie certification : The apartment is Minergie-certified, guaranteeing excellent energy efficiency and optimal thermal comfort. • Elevator, garage, and parking : Easy access with an elevator, underground garage with two parking spaces, and a heated access ramp. • Equipment : Private washing and drying column, electric shutters in all rooms, remote-controlled awnings. Sunlight and tranquility : The apartment benefits from superb south-facing sunlight and a particularly quiet environment.Location and amenities : Ideally located in Savièse, this property offers quick access to all daily amenities : • Bus stop Savièse at 6 minutes on foot • Supermarket Denner at 5 minutes on foot • Pharmacy of Savièse at 7 minutes on foot • School Chemin de Moréchon at 10 minutes on foot

  • Parking space
  • Balcony / Terrace
  • Garage
  • +3
Travel time
-
Daniela Trindade

Daniela Trindade

1 / 7
Daniela Trindade

Daniela Trindade

  • Balcony / Terrace
  • View
  • Elevator
  • +2
4.5 rooms168m²CHF 1,790,000.–
1967 Bramois

EXCEPTIONAL ATTIC - ELEGANCE IN ITS PUREST FORM

A rare address where contemporary architecture meets quality materials, generous volumes, and comfort thought out in the smallest details.Discover this magnificent 5.5-room attic in Bramois, in the exclusive Le Chant de la Borgne residence, comprising only three apartments.And since it is the only apartment on the top floor, this attic benefits from a fully private level, offering a feeling of exclusivity and intimacy that is particularly sought after.With its 168.4 m², 40 m² terrace, generous volumes, and quality amenities, this property combines contemporary elegance, comfort, and freedom of personalization.A private access to an exceptional apartmentFrom the moment you arrive, exclusivity is felt: the attic has a private access by elevator.A rare privilege that offers intimacy and independence, since you have the entire top floor to yourself, with no other apartment at your level.The heart of the house, a spectacular living areaWith nearly 60 m² dedicated to the living room, dining room, and kitchen, this space offers generous volumes, conducive to an elegant, convivial, and warm atmosphere.The kitchen can be fully customized to the buyer's wishes, creating a space perfectly adapted to their tastes and lifestyle.Large openings naturally extend the interior spaces to the outside, bringing a beautiful brightness to the entire area.A parental suite like a true private spaceThe parental suite is a true universe in itself.With nearly 54 m², it includes a spacious bedroom, a walk-in closet, and a private bathroom.A space designed to offer comfort, intimacy, and serenity, with volumes particularly appreciated for a property of this standing.Two additional bedroomsThe sleeping area also includes two additional bedrooms, offering beautiful possibilities for a family, guests, or an office.Elegant bathroomsThe attic has three bathrooms, designed to offer comfort and practicality in daily life.The wet areas benefit from tile coverings and careful finishes, while materials can be selected according to the ranges planned in the project.A 40 m² terrace to extend the living areasOutside, the terrace becomes a true additional room.With its 40 m², it offers enough space to imagine a comfortable outdoor salon, a large table for receptions, or a planted arrangement.A true extension of the interior spaces, ideal for fully enjoying the beautiful days.Amenities thought out in the smallest details • Triple glazing on windows and patio doors • Windows and patio doors in aluminum • Electric, motorized blinds with remote control • Central double-flow ventilation • Underfloor heating • Air-water heat pump • Photovoltaic panels on the roof • Thermostats in the bedrooms and living room • Individual metering of heating and hot water • Elevator with private access to the attic • Individual cellar • Electric vehicle charging station • 2 parking spaces, including 1 covered Finishes to your tasteOne of the great advantages of this property is the possibility of personalizing the finishes to the buyer's wishes.The floor coverings, certain materials, and the layout of the kitchen allow you to create an interior that truly corresponds to your desires.An ideal location in BramoisThe property is located in Bramois, in the Le Chant de la...

  • Balcony / Terrace
  • View
  • Elevator
  • +2
Kenny Parvex

Kenny Parvex

1 / 13
Kenny Parvex

Kenny Parvex

  • Parking space
  • Balcony / Terrace
  • View
  • +3
450m²CHF 2,790,000.–
1873 Val-d'Illiez

Val-d'Illiez, magnificent chalet with 3 apartments

Falling in love with Valimmobilier SA for this superb chalet with high-end finishes.In an idyllic location, close to the village and all its amenities, come and discover this magnificent chalet of 450 m2 habitable, built in 1940 and completely renovated in 2007. The finishes are very careful, with many small details that give a lot of charm to this perfectly maintained chalet.This chalet is composed of 3 apartments, formerly used as guest rooms, but today two of them are rented out all year round. Its composition would also allow it to easily connect the apartments to make a single one.The outdoor amenities are carefully designed and very pleasant, with a jacuzzi, a carnotzet, a wine cellar, and a fully equipped and independent mazot. This property is located at the end of a very quiet street and is served by a cul-de-sac. The sun exposure is generous and the panoramic view of the surrounding mountains is breathtaking. It is easily accessible all year round and the village can be reached in less than 10 minutes on foot. It is also very economical with its geothermal heat pump, solar panels, and triple-glazed windows.This exceptional property consists of:Basement: • Cellar / technical • Workshop of 12 m2 • Wine cellar of 10 m2 • Storage of 8 m2 Lower ground floor (apartment of 5.5 rooms): • Entrance hall of 11 m2 with built-in wardrobes • Fully equipped kitchen of 25 m2 • Living room of 25 m2 • Bathroom of 3.5 m2 with shower • Office of 8.5 m2 • Two bedrooms of 14 and 12 m2 • Parental bedroom of 14 m2 with bathroom of 2.5 m2 with shower • Two large terraces, one facing southeast and the other northwest. A staircase connecting the lower ground floor to the upper ground floor exists but is no longer used. It has therefore been condemned, but could be easily put back into service.Upper ground floor (apartment of 5.5 rooms): • Entrance hall of 5 m2 • Cloakroom of 4 m2 • Laundry room of 3.5 m2 • Living/dining room of 30 m2 • Kitchen of 16 m2 • Bedroom of 14 m2 with bathroom of 3 m2 with shower • Two bedrooms of 15 m2 with bathroom of 3 m2 with shower • Bedroom of 17 m2 with bathroom of 3.5 m2 with shower (bedroom with access for people with reduced mobility) • Outdoor terrace with jacuzzi and sauna First floor (apartment of 3.5 rooms, currently arranged as 2.5 rooms): • Entrance with cloakroom • Hall of 6 m2 • Living room of 29 m2 • Kitchen of 9 m2 • Bathroom of 4 m2 with shower • Guest toilet • Bedroom of 12 m2 • Office of 12 m2 • Large balcony of 17 m2 with magnificent view of the plain Annexes: • Equipped cabanon with barbecue • Completely equipped and independent mazot with bedroom and bathroom • 9 outdoor parking spaces Advantages: • Underfloor heating with heat pump • Up-to-date OIBT control • Charging station powered by solar panels • Triple glazing • Centralized vacuum cleaner • Carefully designed outdoor amenities • Jacuzzi • Sauna • Pizza oven • Equipped wine cellar • Most bedrooms have their own bathroom This property can be sold as a main residence, secondary residence, or for people domiciled abroad.More photos available on our websiteThis chalet will offer its future occupants a peaceful living space and...

  • Parking space
  • Balcony / Terrace
  • View
  • +3
1 / 13
  • Balcony / Terrace
  • Garage
  • View
7.5 rooms246m²CHF 1,790,000.–
Route de Sous-Géronde 27, 3960 Sierre

Unique villa in the heart of Sierre, close to Lake Géronde!

Discover this detached villa ideally located in the heart of Sierre, in a quiet and sought-after neighborhood, less than 10 minutes walk from Lake Géronde. This rare location offers easy access to the train station, highway, shops, and main amenities. Built on a beautiful flat plot of 827 m², the property benefits from an unobstructed view, a pleasant garden, and several outdoor spaces. Two covered terraces, facing northeast and southwest, allow you to fully enjoy the outdoors at different times of the day. Built over three levels, the villa offers generous volumes and an ideal layout for a family. The upper ground floor features a large living room enhanced by an exceptional staircase, with direct access to the terrace and garden. This level also includes a kitchen with a dining area, a study that can serve as a bedroom, a laundry room, a visitor's WC, and a large entrance hall. Upstairs, the sleeping area consists of four double bedrooms, an additional lounge, a bathroom, a shower room, and two balconies. The lower ground floor completes the property with a garage, a cellar, and a technical room. Several outdoor parking spaces are also available. A rare villa for sale in Sierre, combining tranquility, central location, proximity to the lake, large plot, and generous living spaces. Highlights -Rare, quiet, and central location in Sierre -Lake Géronde accessible within 10 minutes on foot -Flat plot of 827 m² with unobstructed view -Two covered terraces facing northeast and southwest -Four double bedrooms and an office/bedroom -Two lounges and spacious volumes -Garden, two balconies, garage, and cellar -Several outside parking spaces -Easy access to the train station, highway, and amenities

  • Balcony / Terrace
  • Garage
  • View
Travel time
-
Victor Popoff

Victor Popoff

1 / 13
Victor Popoff

Victor Popoff

  • Balcony / Terrace
  • Garage
7.5 rooms203m²CHF 1,250,000.–
3961 Vissoie

Spacious chalet with beautiful veranda and magnificent garden

Spacious chalet with beautiful veranda and magnificent gardenThe Val d'Anniviers and its 220 km of ski slopes - often described as the most beautiful valley in the Valais Alps, located between the Matterhorn and Verbier - offers the longest ski seasons as well as the best sunshine in the region.Cuimey is an old hamlet nestled at 1283 meters above sea level, a testament to the old system of life. Its small chapel, the House of the Cuimey Society, and its granaries make this hamlet particularly picturesque. Thanks to its location in the center of the valley, a few minutes' drive is enough to reach one of the magnificent ski areas of the Val d'Anniviers and its 220 km of slopes: Grimentz/Zinal, Saint-Luc/Chandolin, and Vercorin. Sierre is 17 minutes away and Sion is 27 minutes away.In the summer, there are 420 km of magnificent hiking trails to explore while admiring the summits of over 4000 meters, 250 km of bike trails, high-mountain races, paragliding, bungee jumping, via ferrata, swimming pools, wellness, and many restaurants offering local gastronomy. Cuimey is two minutes from Vissoie, the true nerve center of the Val d'Anniviers, which has a kindergarten, primary and secondary schools, shops, restaurants, a medical center, banks, a football club, an ice hockey rink, a heated outdoor pool, a petanque club, a skate park, and many traditional, musical, and artisanal activities.This spacious and inviting chalet, which benefits from a splendid view, a magnificent garden with a terrace and a veranda, is located just a few minutes from Vissoie, close to all amenities and public transport.It consists of:Ground floor: • Entrance hall • Bathroom with bathtub, sink, and toilet • Spacious living area with a beautiful kitchen with an island, a dining room, and a living room, equipped with a double-sided fireplace • Bright veranda of 18 m², adjacent to the kitchen and with heating, access to the garden 1st floor: • Mezzanine lounge with access to the west-facing balcony • Three bedrooms, one with a desk • Bathroom with shower, sink, and toilet 2nd floor: • Charming attic bedroom with private bathroom (sink and toilet) • Attic bedroom Lower ground floor: • Bathroom with bathtub, sink, and toilet • Large, cool cellar with gravel floor • Laundry room • Technical room • Ski/storage room Outdoor: • Spacious, covered terrace with stone slabs and water drainage • Terrace with pergola, surrounded by climbing plants • Large lawn • Annex with covered parking, storage space, and separate shed Particularities: • Between 2021 and 2022, numerous renovations and refreshments were carried out, including: the kitchen, the bathrooms, the stairs, the railings, the floors, the fireplace, and the chimney, some windows, as well as the east terrace. • The chalet is located on a beautiful, 1,401 m², tree-lined plot. • Not saleable to foreign non-residents • Status as a secondary or primary residence, as desired Situation: • The situation is ideal for a secondary or primary residence, in the heart of the Val d'Anniviers, just a few minutes from...

  • Balcony / Terrace
  • Garage
1 / 13
  • Parking space
  • Balcony / Terrace
  • Garage
5.5 rooms128m²CHF 450,000.–
1904 Vernayaz

Spacious 5.5-room apartment

Located in the heart of the Vernayaz commune, this 5.5-room apartment seduces with its generous volumes, brightness, and peaceful environment. Nestled between mountains, vineyards, and forests, it offers an ideal living environment for families looking for space, comfort, and quality of life.Just a few minutes from Martigny, Vernayaz benefits from excellent road and rail connections while retaining the charm and tranquility of a Valaisan village. Schools, shops, public transport, and numerous sports facilities are easily accessible.The apartment offers a functional and pleasant layout with large living spaces bathed in light, several comfortable bedrooms, and appreciable storage spaces. Its balcony allows you to fully enjoy the surrounding calm and a beautiful unobstructed view.The advantages of the property • 5.5-room apartment with generous volumes • Natural brightness • Large convivial living room • Fitted kitchen • Several spacious bedrooms • Balcony offering a pleasant outdoor space • Cellar • Quiet and family-friendly environment • A few minutes from Martigny and the main road axes Parking spacesThe property is sold with the following parking spaces (in addition to the sale price) : • 1 indoor parking space : CHF 20'000.- • 1 outdoor parking space : CHF 10'000.- These two spaces offer appreciable comfort on a daily basis and ideally complement the services of this property.Whether you are a family, a couple looking for more space, or a person working from home looking for a pleasant living environment, this apartment will meet your expectations.Do not hesitate to contact us to obtain the complete dossier or organize a visit. We will be pleased to introduce you to this property.Find all our ads on mawee.ch Mawee - It all starts here !

  • Parking space
  • Balcony / Terrace
  • Garage
Aurélie Richer

Aurélie Richer

1 / 13
Aurélie Richer

Aurélie Richer

  • Balcony / Terrace
  • Garage
  • View
  • +1
8 rooms115m²CHF 560,000.–
1945 Liddes

Authentique et spacieuse maison villageoise du 18e siècle

Authentique et spacieuse maison villageoise du 18e siècle au coeur du vieux village de Liddes avec grand garage.Laissez-vous séduire par cette belle maison au fort potentiel, offrant une âme et un cachet uniques. Depuis le salon, la maison offre une vue dégagée sur le domaine skiable de Vichères et les majestueuses Tours de Bavon.La partie habitable de 8 pièces (environ 115 m2), répartie sur plusieurs étages séduit par son atmosphère authentique et chaleureuse. De plus, le galetas de plus de 100 m2 offre une multitude de possibilités ; actuellement, cette pièce sert de grande salle de jeux pour les enfants avec table de ping-pong, balançoire, ...Elle est distribuée comme suit :Au rez-de-Chaussée : • Entrée principale ou par le grand garage - atelier de plus de 20 m2 Au rez-inférieur : • Carnotzet / cave • Un grand réduit - atelier - bûcher • Une pièce de rangement donnant accès au petit jardin d'environ 20 m2 Au 1er étage : • Cuisine • WC • Agréable salon avec véritable poêle bagnard • 1 chambrette Au 2ème étage : • 3 chambres • 1 pièce de rangement ou dressing • 1 grande salle d'eau avec douche et baignoire Au 3ème étage : • Sous les combles, grande surface de plus de 100 m2 actuellement aménagée en salle de jeux géante pour les enfants Situation :Liddes est une commune de montagne située dans le district de l'Entremont en Valais, nichée à une altitude d'environ 1350 mètres. Le village bénéficie d'une position stratégique à proximité de l'axe international du Grand-Saint-Bernard, reliant Martigny à l'Italie. La commune compte un peu moins de 800 habitants et se compose de dix villages et hameaux au caractère authentique. Sa situation permet de profiter du domaine skiable de Vichères-Liddes et d'un vaste réseau de sentiers de randonnée et de raquettes. La station de Verbier se situe à moins de 20 km. Malgré sa taille, la commune de Liddes propose des commodités essentielles pour ses habitants (épiceries, école, transport public, poste, ...).C'est avec plaisir que nous organiserons une visite en cas d'intérêt de votre part !Authentisches und geräumiges Dorfhaus aus dem 18. Jahrhundert im Herzen des alten Dorfkerns von Liddes mit großer Garage.Lassen Sie sich von diesem schönen Haus mit großem Potenzial verzaubern, das eine einzigartige Atmosphäre und einen ganz besonderen Charme versprüht. Vom Wohnzimmer aus bietet das Haus einen freien Blick auf das Skigebiet von Vichères und die majestätischen Tours de Bavon.Der auf mehrere Etagen verteilte Wohnbereich mit 8 Zimmern (ca. 115 m²) besticht durch seine authentische und gemütliche Atmosphäre. Darüber hinaus bietet der über 100 m² große Dachboden eine Vielzahl von Möglichkeiten; derzeit dient dieser Raum als großes Spielzimmer für die Kinder mit Tischtennisplatte, Schaukel, ...Er ist wie folgt aufgeteilt:Im Erdgeschoss: • Haupteingang oder über die große Garage - Werkstatt mit über 20 m² Im Untergeschoss: • Carnotzet / Weinkeller • Ein großer Abstellraum - Werkstatt - Holzschuppen • Ein Abstellraum mit Zugang zum kleinen Garten von ca. 20 m² Im 1. Stock: • Küche • WC • Gemütliches Wohnzimmer mit einem echten Bagnard-Ofen • 1 kleines Schlafzimmer Im 2. Stock: • 3 Schlafzimmer • 1 Abstellraum oder Ankleidezimmer • 1 großes Badezimmer mit Dusche und Badewanne ...

  • Balcony / Terrace
  • Garage
  • View
  • +1
Marie Evéquoz

Marie Evéquoz

1 / 13
Marie Evéquoz

Marie Evéquoz

  • Balcony / Terrace
  • Child-friendly
5.5 rooms161m²CHF 899,000.–
1958 Uvrier

Charmant attique 5.5 pièces avec terrasse

Charmant attique 5.5 pièces de 161 m2 habitables pondérés avec grande terrasse sis au 1er et dernier étage d'une petite résidence de 12 appartements.Distribué de manière aérée avec des surfaces généreuses, cet appartement a été conçu et réalisé avec des matériaux de qualité. Construit en 2015 et soigneusement entretenu, il offre à ses habitants un espace de vie moderne et agréable.L'appartement bénéficie d'une terrasse de 49 m², offrant une belle vue dégagée. Son orientation ouest permet un ensoleillement optimal et sa situation idéale allie calme et proximité directe aux diverses commodités (à 3 minutes à pied de l'école et des commerces, à 10 minutes à pied de la gare, etc...).Cet appartement est composé comme suit : • Entrée privative au rez-de-chaussée • Hall d'entrée avec dégagement et rangement • Escalier • Cuisine ouverte sur le séjour • Salon-séjour avec grande baie vitrée donnant accès sur la terrasse • Couloir de distribution pour la partie nuit • Suite parentale avec salle d'eau privative comprenant douche et WC • Trois chambres • Salle d'eau avec baignoire, WC et colonne de lavage Complètent cette offre : • Terrasse de 49 m2 orientée à l'ouest • Grande cave de 37 m2 En sus du prix : • Deux places de parc couvertes à CHF 25'000.- l'unité Cet appartement possède une surface habitable pondérée de 161 m2 (y compris 1/3 de la terrasse) et une surface intérieure brute de 144,60 m2.Pour tous les détails, visitez notre site : www.valimmobilier.chSituation :Uvrier est un joli village de la commune de Sion niché sur la rive droite de la plaine du Rhône, idéalement situé entre les villes de Sion (5 minutes) et de Sierre (12 minutes). Avec son ensoleillement optimal ainsi que son caractère authentique, le village offre un cadre de vie idéal et paisible. Son développement harmonieux ainsi que l'essor de ses infrastructures et des services proposés (crèche, école, transports publics, centre commercial, équipements sportifs) font de cette commune un lieu de vie attractif.Charmantes 5,5-Zimmer-Penthouse mit 161 m2 gewichteter Wohnfläche und großer Terrasse im 1. und obersten Stockwerk einer kleinen Wohnanlage mit 12 Wohnungen.Diese Wohnung verfügt über einen luftigen Grundriss mit großzügigen Flächen und wurde mit hochwertigen Materialien entworfen und ausgeführt. Sie wurde 2015 erbaut und sorgfältig gepflegt und bietet ihren Bewohnern einen modernen und angenehmen Wohnraum.Die Wohnung verfügt über eine 49 m² große Terrasse mit schöner, freier Aussicht. Durch die Westausrichtung ist eine optimale Sonneneinstrahlung gewährleistet, und die ideale Lage verbindet Ruhe mit direkter Nähe zu verschiedenen Annehmlichkeiten (3 Gehminuten zur Schule und zu Geschäften, 10 Gehminuten zum Bahnhof usw.).Diese Wohnung ist wie folgt aufgeteilt: • Eigener Eingang im Erdgeschoss • Eingangsbereich mit Flur und Stauraum • Treppe • Zum Wohnzimmer offene Küche • Wohnzimmer-Wohnzimmer mit großem Erkerfenster, das Zugang zur Terrasse bietet • Flur zum Schlafbereich • Elternschlafzimmer mit eigenem Badezimmer mit Badewanne und WC • Drei Schlafzimmer • Badezimmer mit Dusche, WC und Waschmaschine Dieses Angebot wird ergänzt durch: • 49 m² große, nach Westen ausgerichtete Terrasse • Großer Keller mit 37 m² Zusätzlich zum Preis: • Zwei überdachte Parkplätze zu je CHF 25'000.- pro Stück Diese Wohnung verfügt über eine gewichtete Wohnfläche von 161 m² (einschließlich 1/3 der Terrasse) und eine...

  • Balcony / Terrace
  • Child-friendly
Yves Parvex

Yves Parvex

1 / 13
Yves Parvex

Yves Parvex

  • Parking space
  • Balcony / Terrace
  • Garage
  • +1
5.5 rooms146m²CHF 895,000.–
1871 Les Giettes

A 20 minutes from Monthey brand new chalet available immediately and guaranteed

Direct from the constructor - Be the first owners of this magnificent brand new chalet, just 20 minutes from the city center of Monthey! Away from the hustle and bustle of the city, let yourself be charmed by this very beautiful new individual house, recently completed, located on a generous plot of over 1'100 m2. Benefiting from a calm and green environment, the property offers a pleasant view of the Rhone plain as well as the Valais and Vaud Alps. An ideal setting to fully enjoy nature while being close to amenities and the city center of Monthey.Built according to traditional methods, with a structure in concrete and bricks, the house benefits from an elegant exterior cladding in wood, in accordance with the communal building regulations. It was recently built by local, recognized companies, with particular attention paid to the quality of materials and execution.In terms of energy, the chalet meets the current high requirements, notably thanks to its triple-glazed windows and air-water heat pump system. Entirely new, guaranteed, and available immediately, this property allows you to become an owner without waiting and without having to undertake renovation work.The property can be acquired as a main residence or as a secondary residence. It is also accessible to people living abroad. Financing with a local bank can also be considered.A rare opportunity to become the owner of a new chalet in a privileged environment, with space, tranquility, and an Alpine panorama.This individual house is very easily accessible all year round. It has 2 garages (one very large). It will allow you to be in a pleasant, quiet place, far from daily stress. The sun exposure is favorable, and the view of the mountains is breathtaking. Two pleasant terraces are laid out to the east and/or west and allow you to enjoy the surrounding green nature. The lawn and the paving of the parking spaces will be realized soon.The distribution of this very beautiful new property of 631 m3 is as follows: Basement • Large garage of 32 m2 ideal for tinkering or storing equipment • Entrance hall of 9 m2 • Laundry/technical room of 9 m2 • Garage of 18 m2 for 1 car Ground floor • Living room of 43 m2 with open kitchen and central island (granite countertop) • Guest toilet • Access to the terraces (east and west) 2 x 25 m2 and balcony 16 m2 On the floor: • 3 attic bedrooms from 12.55 m2 to 9.75 m2 • Distribution hall of 6 m2 • Bathroom of 7 m2 with shower and bathtub Particularities: • Parking space for vehicles • Accessible in front of the chalet all year round, even in winter • 20 minutes from Monthey • 25 minutes from the highway • Breathtaking view! • Tranquility • Possibility of skiing in winter (small ski resort) Remarks:The hamlet of Les Cerniers is part of the municipality of Monthey in Valais. This canton is renowned for its numerous social advantages and moderate taxes (health insurance, vehicle tax, capital benefit, and other taxes). It is also located less than 4 km from the Whitepod (18 luxury domes in the heart of the Alps as well as a restaurant offering healthy and local cuisine). You will also find thermal baths, numerous tourist attractions (Aquaparc and Swiss Vapeur Parc in Bouveret,...)

  • Parking space
  • Balcony / Terrace
  • Garage
  • +1
Yves Parvex

Yves Parvex

1 / 13
Yves Parvex

Yves Parvex

  • Balcony / Terrace
  • Elevator
  • Child-friendly
2 rooms31m²CHF 125,000.–
1899 Torgon

Torgon, lovely 2-room apartment in the Le Cleuset residence

Exclusivity Valimmobilier SAJust 2 minutes from the central square of La Jorette, come and discover this charming furnished apartment, renovated in 2023 with a new kitchen, floor renovation, and OIBT control. It is located on the 3rd floor of the "Le Cleuset" residence. The 2-room apartment is mountain-facing southwest and benefits from pleasant sunlight from its 11 m2 balcony.Torgon (20 minutes from the Aigle highway exit) is a popular destination for families, hikers, and bikers in the summer, while in the winter it is part of the vast international ski area of the Portes du Soleil, the largest in Europe! The location in La Jorette is ideal, close to the grocery store and the tourist office. Access is very easy, including during the winter season. This property is ideal for personal use or for occasional rental with an adapted concierge service that can support you with your tenants.The layout of this 31 m2 apartment is as follows: • Living room of 14 m2 with open kitchen on a cozy living area • Bedroom of 9 m2 • Bathroom of 3 m2 • Balcony southwest of 11 m2 A cellar and a ski locker complete this property. Indoor parking in a collective garage in addition and mandatory: CHF 20'000.- Common areas of the PPE: • Bicycle room • Laundry room • Meeting room Monthly PPE charges: CHF 235.- Monthly tourist tax: accommodation from 2 to 2.5 rooms (3 UPM): CHF 27.50 Selling price: CHF 145'000.-Apartment: CHF 125'000.-Garage: CHF 20'000.-Also see the other apartments or chalets for sale in Torgon on our website.The town of Torgon is part of the municipality of Vionnaz and the district of Monthey in the canton of Valais. This canton is renowned for its numerous social benefits and modest taxes (health insurance, vehicle tax, capital benefits, and other taxes). This municipality offers many benefits for families (nurseries, sports clubs, etc.). Nearby, you can also relax at the Bains de Lavey, solo, as a couple, or with your family. In the heart of the Chablais, Torgon is close to Monthey and its Théâtre du Crochetan, but also just a few minutes from Saint-Maurice and its millennium-old abbey, 40 kilometers from Martigny and the Fondation Gianadda, 30 kilometers from Montreux and its internationally renowned Jazz Festival. In less than 30 minutes, you can also reach the village of Le Bouveret, which is famous for its leisure parks Aquaparc and Swiss Vapeur Parc, as well as its beach, harbor, and marina.This property can be sold as a secondary or primary residence, but NOT for people with a foreign domicile.Do you want to obtain more information or visit it? Contact me by phone, email, or visit us in one of our agencies in the Chablais (Aigle, Collombey-Muraz, or Torgon) and we will be happy to advise you. All our properties are on www.valimmobilier.ch - free valuation of your property, professional, bright, and high-quality photos, aerial views, and optimal property highlighting.Exclusivity Valimmobilier SAJust 2 minutes from the central square of La Jorette: Discover this charming furnished apartment, renovated in 2023...

  • Balcony / Terrace
  • Elevator
  • Child-friendly

Suggested properties for you based on search results

Other interesting objects