3338 results - Properties for sale with Balcony / Terrace: Canton Valais

1 / 14
4.5 rooms110m²CHF 499,000.–
3946 Turtmann

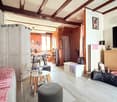
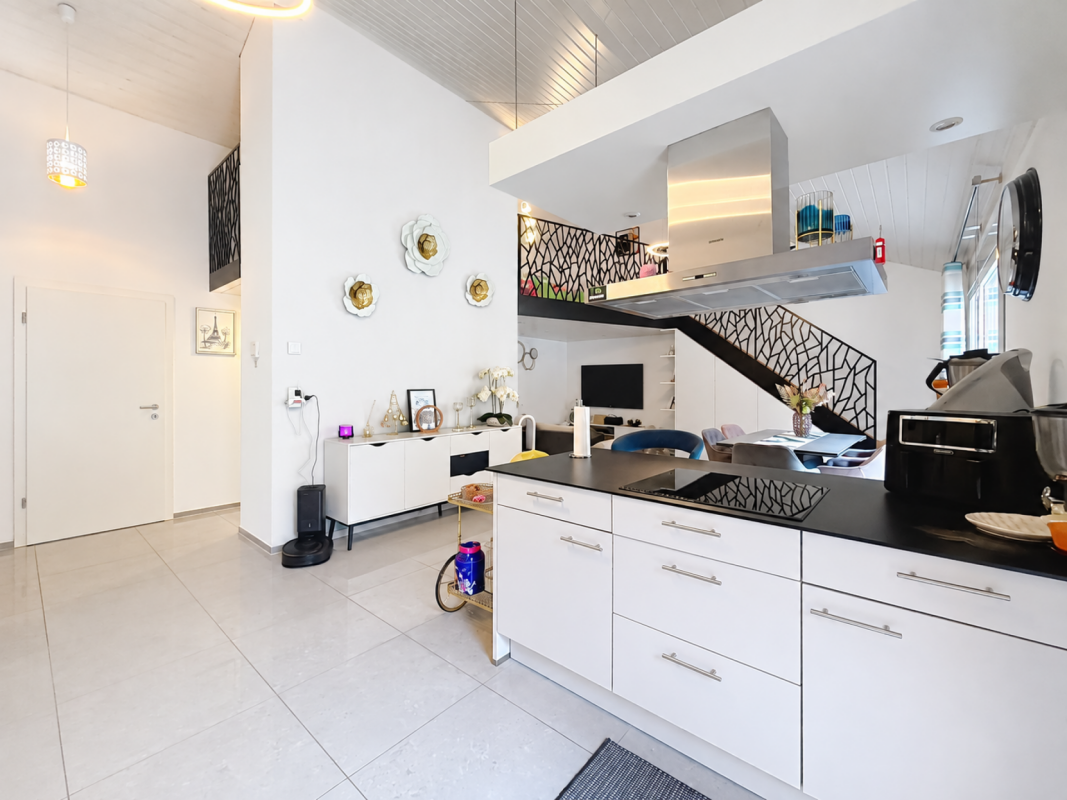
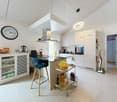
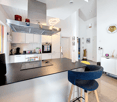
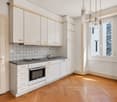
Turtmann - Bright 4.5-room flat with an open-plan kitchen and terrace, available immediately

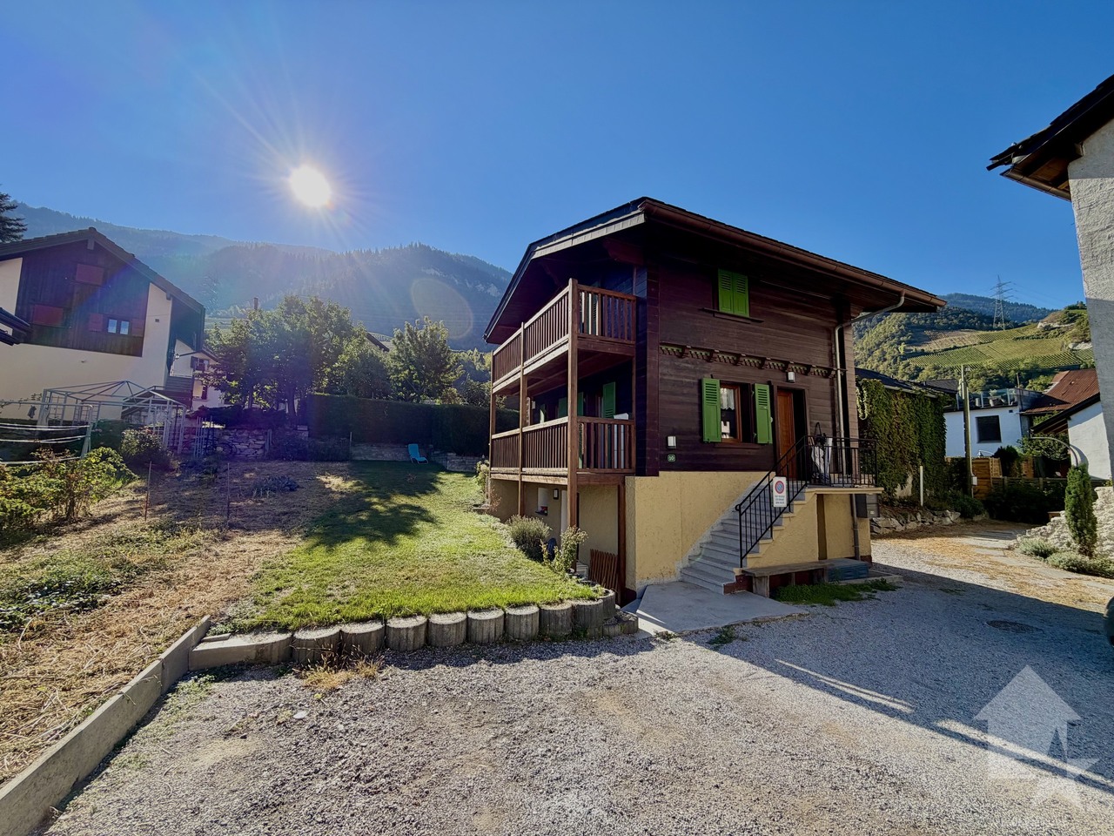
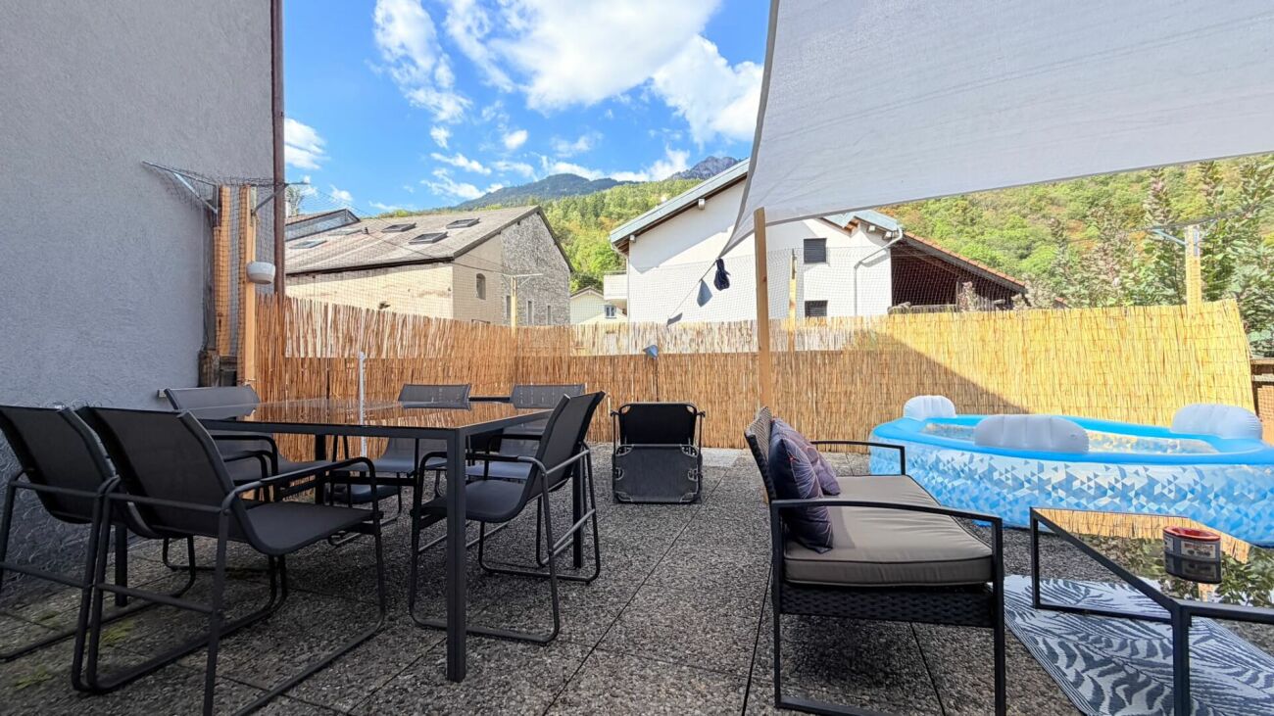
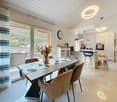
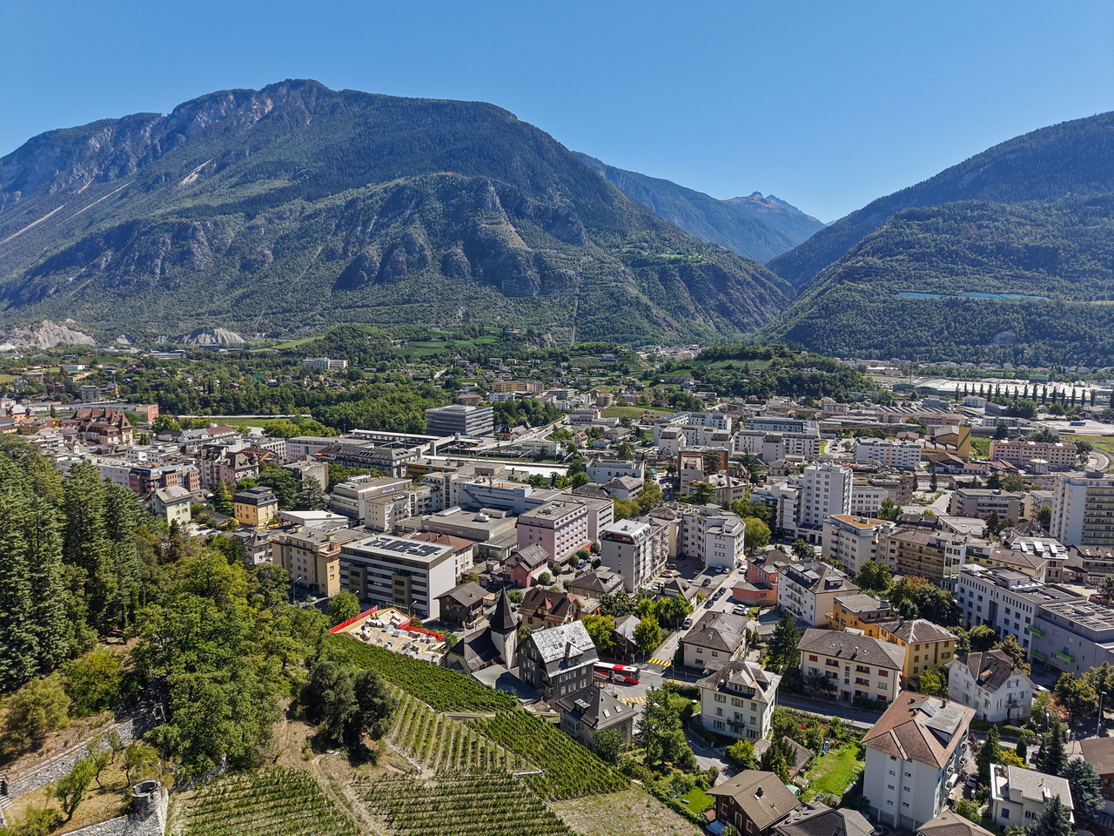
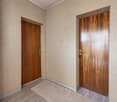
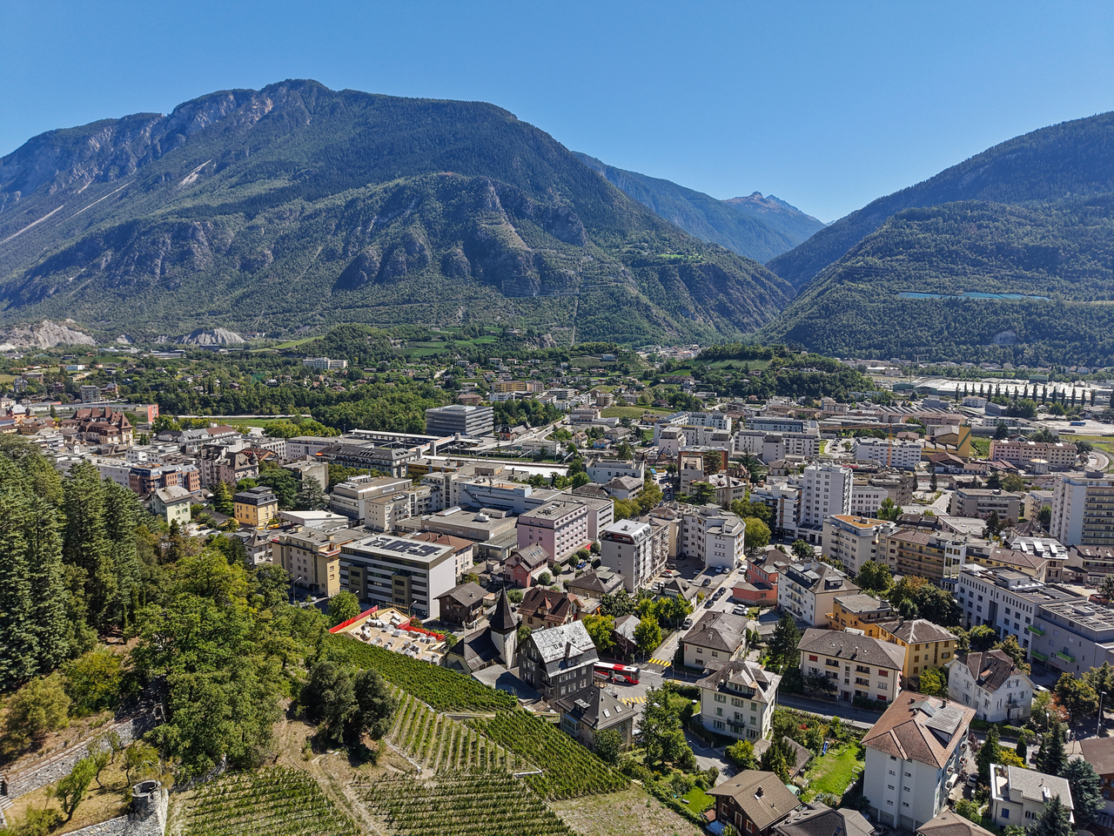
4.5-room apartment with large terrace - renovated and ready to move-in This 4.5-room apartment is located in a fully modernized multi-family building in a central area of Turtmann. It combines contemporary living with comfort and impresses with a clear room layout and a well-maintained appearance. Ideal for those who value quality and an attractive living environment.Apartment Highlights: • Spacious 4.5 rooms on 110 m² • Open, modern kitchen with high-quality appliances • Bright living and dining area with terrace • Renovated bathrooms • New flooring • Excellent overall condition, ready for immediate occupancy • Quiet yet central location in Turtmann • An outdoor parking space can be purchased for CHF 20,000 Surroundings Turtmann offers an ideal combination of peace, nature, and good infrastructure. The village has shopping, schools, restaurants, and leisure activities within walking distance. Due to its sunny location in the Rhone Valley, residents benefitfrom a pleasant climate and high quality of living. There are walking paths, bike trails, and nearby recreational areas righton your doorstep.Location The property is impressive due to its central, well-developed location. Turtmann station can be reached in a few minutesand offers regular connections to Visp and Sierre. The A9 highway is just a short drive away, making Visp, Brig, Leuk, and Crans-Montana easily accessible. The property is suitable for commuters as well as residents who appreciate theproximity to the Alps and nature.Interested?Contact us for more information or to arrange a viewing.You can find more attractive properties in Switzerland at: www.coming-home.ch
1 / 17
9.5 rooms210m²CHF 1,478,000.–
3946 Turtmann

Block of flats with commercial premises in Turtmann - three residential units, renovated in 2024

Attractive multi-family house with large commercial space and three modernized apartments in Turtmann This extensively renovated multi-family house in Turtmann combines living, working, and investing under one roof. Theproperty was thoroughly modernized in 2024 with new kitchens, flooring, and partially renovated wet rooms, and is nowpresented in a very well-maintained, move-in ready condition. The property is ideal for investors, craft businesses, orowner-occupiers seeking a combination of returns and personal use.Living Highlight • Three separate living units: • 1 × 4.5-room apartment with balcony and open kitchen (110m2) • 1 × 3.5-room apartment with modern renovation (72m2) • 1 × 1.5-bedroom apartment (21m2) • Carpentry hall with diverse potential for use (440m2) • Spacious basement with additional storage space • Several garage spaces and outdoor parking options. • Comprehensively renovated in 2024 • New, modern kitchens in all apartments • New flooring in all living spaces • Partially renovated wet rooms • Large, bright rooms with functional floor plans • Solid construction, well-maintained overall condition • Good rental potential due to the central location and attractive living spaces Surroundings Turtmann offers an ideal combination of peace, nature, and good infrastructure. The village has shopping, schools, restaurants, and leisure activities within walking distance. Due to its sunny location in the Rhone Valley, residents benefitfrom a pleasant climate and high quality of living. There are walking paths, bike trails, and nearby recreational areas righton your doorstep. Location The property is impressive due to its central, well-developed location. Turtmann station can be reached in a few minutesand offers regular connections to Visp and Sierre. The A9 highway is just a short drive away, making Visp, Brig, Leuk, and Crans-Montana easily accessible. The property is suitable for commuters as well as residents who appreciate theproximity to the Alps and nature.Interested?Contact us for more information or to arrange a viewing.You can find more attractive properties in Switzerland at: www.coming-home.ch

1 / 16
4 rooms75m²CHF 295,000.–
3932 Visperterminen

4-room flat in Visperterminen - Heida vineyard, panoramic Alpine views and plenty of sunshine

Your home at the Heida vineyard - bright 4-room apartment in Visperterminen Welcome to Visperterminen, the picturesque village at the highest vineyard in Europe! This spacious, well-maintained 4-room apartment boasts all-day sun, impressive views of the Valais Alps, and plenty of space for a relaxed life in the mountains.Living highlights • Spacious floor plan: Four rooms with plenty of space for family, home office, or guests. • Well-maintained condition: Move in and feel at home - modern, inviting, bright. • Panoramic view: Daily views of the Alps and the famous Heida vineyard. • Sun-drenched: Large windows create a warm, bright living atmosphere. • Practical ancillary rooms: Attic approx. 9 m² plus spacious cellar for additional storage space. SurroundingsHiking and skiing paradise right on your doorstep: From summer hikes and bike tours to winter sports on perfectly groomed slopes. Shopping facilities for daily needs, a bank, post office, and ski shop are available in the village. Culinary diversity in numerous restaurants and an active club life with traditional festivals and sports activities round off the quality of life.LocationSunny hillside location with optimal orientation and spectacular mountain scenery - ideal for relaxation and outdoor adventures. A parking space can be rented from the municipality for approximately CHF 750 per year. Despite its quiet location, you benefit from short distances to infrastructure and good connections to Visp.Interested?Contact us for more information or arrange a viewing appointment directly.You can find more attractive properties in Valais at: www.coming-home.ch

1 / 13
7.5 rooms95m²CHF 380,000.–
3905 Saas-Almagell

Double the flexibility in Saas-Almagell - a 7.5-room flat with panoramic Alpine views and the option of a second home

Spacious 7.5-room apartment in Saas-Almagell - Alpine panorama, tranquility, and space to live This impressive 7.5-room apartment awaits you in the idyllic mountain world of Saas-Almagell, combining two residential units into one versatile home. With its bright, open design, quiet location, and fantastic mountain panorama, it offers a living experience that promises relaxation and freedom - perfect as a family residence, second home, or vacation property with investment potential.Living highlights • Plenty of space & light: With generous living space and large windows, you can enjoy bright rooms and a pleasant living environment. • Two living areas: Two separate units with their own entrance, several bathrooms, and living/dining areas - ideal for multiple generations, vacation guests, or a home office. • Breathtaking view: The balcony offers an incomparable view of the surrounding peaks of the Valais Alps. • Individual design: Part of the apartment offers space for your ideas - the kitchen and bathroom areas can be designed as you wish. • Comfort for everyday living: Bathrooms with bathtubs and additional toilet units ensure practical living quality. • Second home possible: Officially approved as a second home - ideal for those seeking relaxation or investors. • Parking space included: An outdoor parking space is included in the offer (by arrangement). SurroundingsSaas-Almagell is a retreat for anyone seeking peace, nature, and authentic Alpine living. Located at around 1,670 meters above sea level, this charming village delights visitors with its unique blend of authenticity and recreational opportunities. In winter, you can enjoy ski slopes and cross-country trails with guaranteed snow, while in summer, hiking and biking routes invite you to take unforgettable tours through the mountains. Restaurants, shops, and local craft businesses cater to your daily needs, while nearby Saas-Fee entices with further attractions.LocationThe apartment is located in a sunny and quiet residential area of Saas-Almagell, just a few minutes from the village center. Shopping facilities, restaurants, and the bus stop are within easy walking distance. Thanks to its year-round accessibility and proximity to the popular holiday resorts of the Saas Valley, you can enjoy alpine tranquility here without sacrificing comfort or mobility.Interested?Contact us for more information or arrange a viewing appointment directly.You can find more attractive properties in Valais at: www.coming-home.ch

1 / 8
4.5 rooms108m²CHF 840,000.–
Rüssweg, 3911 Ried-Brig

High-quality new building - redefining living quality - secondary residence

High-quality new building - redefining living quality In the midst of the picturesque landscape of Ried-Brig, the MFH Rüss project is emerging as an exclusive residential complex that meets the highest standards. Two modern multi-family houses offer a home that combines nature, contemporary comfort, and innovative construction in perfect harmony. Here, you can not only enjoy a retreat in the greenery but also take in a first-class view of the surrounding mountain world.The apartments impress with well-thought-out floor plans and light-filled rooms, creating an open and spacious living feel. The living and dining area with a modern, high-quality kitchen forms the heart of each apartment. The large balconies and terraces extend the living space outdoors and invite you to enjoy the magnificent views. High-quality materials, such as oak parquet and a stylish wood facade, create a modern and at the same time warm ambiance.Particularly impressive is the project's sustainable energy concept: The buildings are Minergie-certified and equipped with a photovoltaic system that ensures efficient and environmentally friendly energy supply. Heating is provided by geothermal probes, which also ensure pleasant geocooling in the summer. Each apartment has a controlled living space ventilation system, which ensures an optimal room climate at all times. Thanks to the energy-efficient construction, residents not only benefit from high living comfort but also from low ancillary costs.The residential complex also offers many practical amenities: A spacious underground garage with prepared electric charging stations, barrier-free elevators, and private cellar compartments are standard, as is an easily accessible bicycle room and green meeting areas with a playground for families. Here, modern living is redefined - stylish, sustainable, and comfortable.With its optimal location in Ried-Brig, all important facilities such as schools, shopping opportunities, and leisure activities are easily accessible. The proximity to Brig, Visp, and the Italian border makes living here not only attractive but also extremely practical.Let yourself be inspired by this unique project and find your new home, which leaves no wishes unfulfilled. A place where modern living and nature merge into an unparalleled living experience.

Travel time
-
1 / 13
3.5 rooms74m²CHF 270,000.–
Unterstalden 38, 3932 Visperterminen

Charming apartment in a rustic Valais house above Visp

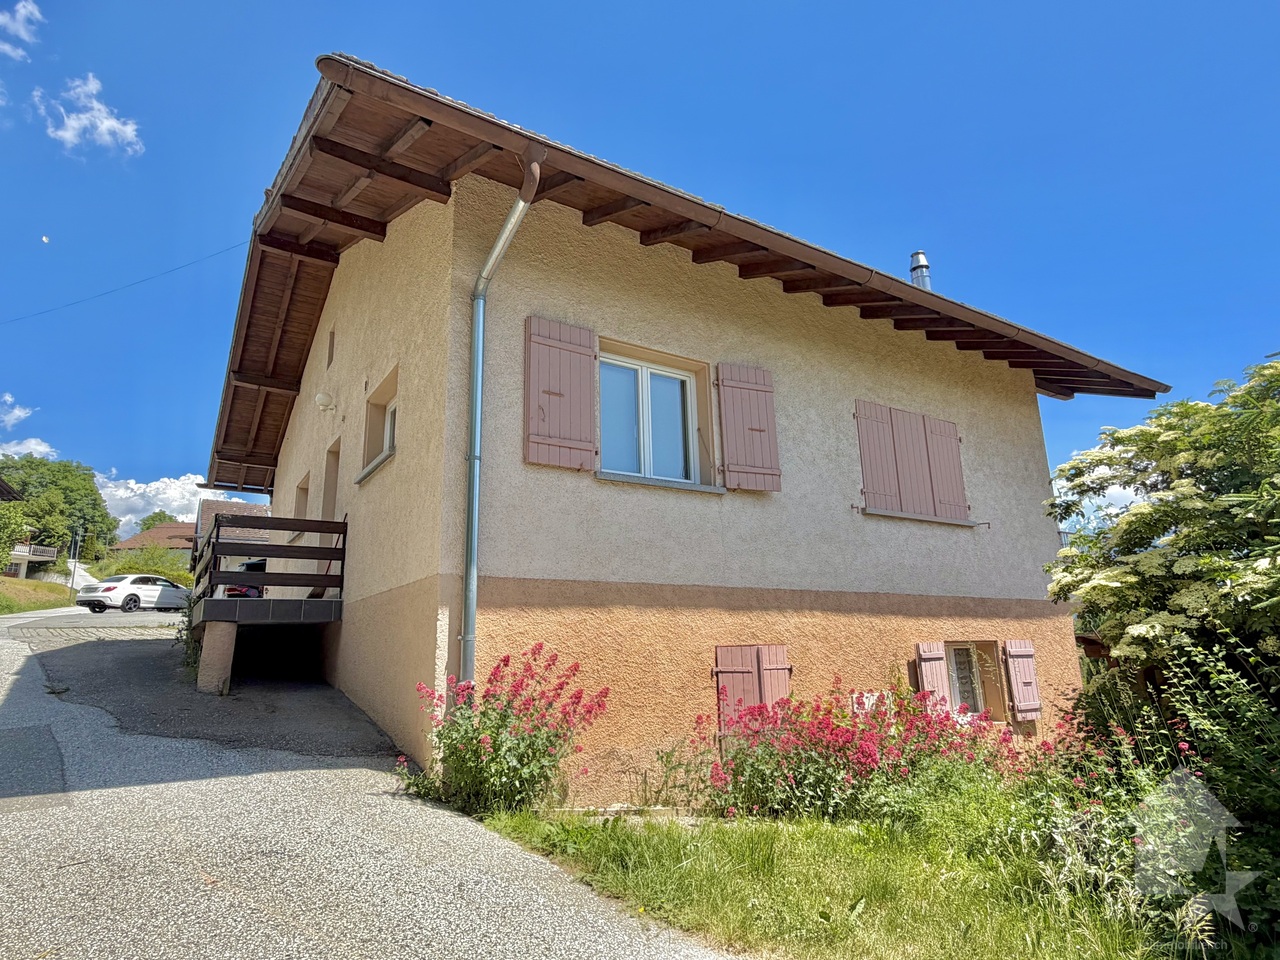
A dream apartment in Valais: plenty of sunshine, plenty of views, plenty of charm, plenty of peace! The apartment in the cozy Valais house is located in a prime location in the hamlet of Unterstalden, 5 minutes by car above the town of Visp on the way to Visperterminen. Enjoy cozy hours in the living room with warming Giltstein and Swedish stoves, in the recliner on your own balcony, or work in the home office with a great view of the Valais mountains. You live on two floors: On the upper floor there is a bright living room, a beautiful dining area with a practically equipped kitchen, a bedroom, a modern bathroom, and a practical balcony facing south and west. In the summer, the sun shines until late in the evening. On the ground floor, there is another bedroom, which can also be used as an office or hobby room. The sunny location and the great view to the south are impressive. The apartment has a cozy and rustic atmosphere and is ideal as a primary residence or as a holiday apartment, for personal use or as a rental property. Due to its proximity to the town of Visp, the apartment offers excellent conditions for living in the countryside and yet close to the center.Visperterminen is a municipality in the district of Visp in the canton of Valais. The traditional mountain village became known for its white wine Heida, which grows in one of the highest vineyards in Europe. The great landscape around the village invites you to various activities: hiking, biking, skiing, snowshoeing, etc. Visperterminen is known for its lived traditions. The village has an active club life and also offers a lot for culturally interested people. The largest employers in the region are Lonza and the hospital center. Both companies are within a short driving distance from the property. The cozy apartment in the Valais house is located in an excellent location in Unterstalden 38, just below the village.

Travel time
-
1 / 30
5.5 rooms175m²CHF 900,000.–
Chemin Grand Pro 14, 1974 Arbaz

Arbaz, 5.5-room chalet of 175 m2 with garage and parking spaces

This beautiful chalet, built in 2002, is located on a plot of 745 m2 at Chemin du Grand-Pro 14 in the municipality of Arbaz, at an altitude of 1,218 m. The situation of this property is ideal: it is located in a dead-end street and nestled in the heart of nature, offering a private and peaceful environment, and is only a few minutes' walk from Arbaz and a few minutes' drive from the Anzère station and all its amenities (restaurants, shops, thermal baths, ski lifts, etc.). The chalet is perfectly maintained, with the addition of a heat pump (2024) and solar panels (2024, 7 kWc), and does not require any renovation work. On the ground floor, the open living area with kitchen benefits from plenty of light thanks to its numerous openings. It offers direct access to a pleasant lawn/terrace of 60 m2 facing west and a north-facing terrace of 20 m2. A bathroom also completes this level. Upstairs, the chalet has four mansard-roofed bedrooms with exposed beams. Two of them have access to the balcony, offering a breathtaking view of the Valais Alps. A shower room and a WC complete this level. The volume of the property is interesting, with 536 m3 of built space according to the SIA 416 standard, on 175 m2 of gross living area. The chalet is organized as follows, considering the net living areas (= walkable areas): On the ground floor: • An entrance hall with integrated storage of 12.6 m2, • An open living area with kitchen of 41.4 m2, • A bathroom of 4.5 m2 • Access to the west-facing lawn/terrace of 60 m2 and the north-facing terrace of 20 m2 On the 1st floor: • Four bedrooms with respective areas of 8.9 m2, 10.5 m2, 10.7 m2, and 11.9 m2, • A shower room of 4.6 m2, • A WC of 1.9 m2, • A balcony. In the basement: • A cellar of 6.7 m2, • A garage of 19.5 m2 with the possibility of creating a studio in the garage (insulation and water connections), • A technical room of 6.9 m2. Outside, an asphalted parking area offers the possibility of easily parking up to four cars. This property is open to sale to foreigners and can be used as a secondary residence. The Anzère station offers a varied and attractive range of activities in every season. In summer, it attracts with its extensive network of hiking trails, its mountain bike routes, and its wellness center "Anzère Spa & Wellness". Numerous events and activities also come to enrich the summer season. In winter, Anzère has a renowned ski area, suitable for both families and experienced skiers, as well as cross-country ski trails, snowshoeing trails, a snowpark, toboggan runs, and numerous après-ski activities, offering an ideal setting to enjoy the mountains in a convivial atmosphere. (www.anzere.ch) Highlights: • Near the Anzère station • Quiet and green environment • No renovation work required • Charm and comfort

Marlène HAENNI

Marlène HAENNI

Courtage

Travel time
-
1 / 30
5.5 rooms255m²CHF 890,000.–
Rue du Levant 6, 1971 Grimisuat

Grimisuat – 5.5-room villa of 255 m² on a 830 m² plot with garage and parking spaces

Located at rue du Levant 6 in the commune of Grimisuat, this charming individual villa built in 1981 is situated on a beautiful tree-lined plot of 830 m2, at an altitude of approximately 980 meters. Benefiting from a privileged living environment, the property seduces with its magnificent green garden as well as its calm and residential surroundings. Its peaceful atmosphere offers a true quality of life, sheltered from nuisances. Ideally located, the house benefits from a situation that is both quiet and close to all amenities. Families will particularly appreciate the proximity of school infrastructures, childcare facilities, and the commercial center of Grimisuat, which includes shops, post office, medical center, and local services. The city of Sion and the highway access are accessible in about ten minutes by car. The Anzère station can be reached in about 15 minutes and offers numerous activities throughout the year: skiing, thermal baths, hiking, restaurants, and shops. Carefully maintained, this house has preserved its original character and will require some refreshment work to be brought up to date according to tastes. Very bright thanks to its excellent sunlight, it offers generous volumes and a pleasant distribution. The ground floor accommodates a spacious living room open to the kitchen, enhanced with a French fireplace and benefiting from direct access to the private garden. A bedroom and a guest toilet complete this level. On the first floor, three beautiful bedrooms with built-in storage and a bathroom make up the sleeping area. The basement, particularly spacious, includes a sauna, a cellar, and a laundry room. The property develops a large built volume of 815 m3, according to the SIA 416 standard, on 255 m2 of gross living area. It is organized as follows, considering the net living areas (= walkable): On the ground floor: • A living/kitchen area of 62.2 m2, • A bedroom of 8.6 m2, • A guest toilet of 2.5 m2, On the first floor: • Three bedrooms of respectively 12.0 m2, 12.8 m2, and 13.1 m2, • A bathroom of 7.3 m2, In the basement: • A cellar of 14.7 m2, • A laundry room of 13.7 m2, • A sauna of 14.2 m2, • A hobby room of 12.0 m2, • A technical room of 8.8 m2 and a tank room of 7.1 m2. A significant building reserve could be used on the east side for a possible extension of the house (office, study, or other commercial activities). The house has a garage and a covered outdoor area. An additional parking space on the other side of the road, north of the house, also allows for parking a car. Highlights: • Residential and quiet area • Close to all amenities • Beautiful rooms and areas • Magnificent views and sunlight

Marlène HAENNI

Marlène HAENNI

Courtage

Travel time
-
1 / 19
3.5 roomsCHF 387,000.–
Rue de la Provéric 39, 1969 Eison (St-Martin)

Renovated apartment with terrace, breathtaking view and plenty of sunshine in Eison (St-Martin) Val d’Hérens

Primary or secondary residenceImagine sipping your coffee on a 22 m² terrace facing the mountains, in the calm of Eison, with generous sunshine throughout the year.Located in Eison, in the municipality of St-Martin, in the heart of the magnificent Val d’Hérens, this beautiful apartment is situated on the ground floor of a 2-apartment chalet in PPE. It benefits from an exceptional environment, a clear panoramic view, and generous sunshine throughout the year.Completely renovated and modernized, this apartment offers a comfortable, warm, and carefully maintained interior. It constitutes an ideal pied-à-terre in the mountains, a pleasant primary residence, or a privileged place to enjoy the calm and nature of Val d’Hérens.A rare property, carefully renovated, with a peaceful living environment and a magnificent view of the mountains. It also offers an interesting potential for expansion thanks to the possibility of building a veranda.Description of the apartment (400/1000) • 2 bedrooms • 1 bathroom with bathtub • 1 beautiful, functional, and fully renovated kitchen • 1 small room with washing machine • 1 large terrace of 22 m², offering a magnificent outdoor space with a panoramic view and sunshine • 1 large area with exclusive use, offering many possibilities: relaxation area, lawn, vegetable garden, or simply a pleasant green frame to fully enjoy the surroundings. An additional advantage lies in the possibility of building a veranda. A building permit was issued in 2025, but the project was ultimately not realized by the owner.The future buyer can thus exploit this potential and create an additional space according to their wishes and needs: bright living room, dining room, relaxation area, or open space with a view of the surrounding nature.An exceptional living environmentFrom the terrace, you can enjoy a magnificent panoramic view of the mountains and exceptional sunshine throughout the year. The calm and authentic environment of Eison offers an ideal setting to relax and fully enjoy the nature of Val d’Hérens.Thanks to the numerous works carried out in recent years, the apartment benefits from an excellent level of comfort and beautiful improvements in terms of insulation, heating, and quality of life.Housing assistanceThe municipality of St-Martin benefits from the support of the Canton of Valais for the renovation of homes intended for primary residence.For this property, financial assistance can be requested. It corresponds to 6-10% of the investments, up to a maximum of 50,000 CHF, depending on the zone.Works carried out and improvementsWorks carried out in 2020: • replacement of windows • peripheral insulation • thermal insulation of the floor • thermal insulation of the ceiling • complete renovation of the kitchen • complete renovation of the bathroom • installation of a pellet stove • creation of the terrace • improvement of sound insulation between the two bedrooms by insufflation of rock wool. Works carried out in 2023: • installation of a new boiler for the bathroom. Works carried out in 2025: • enlargement of the balcony of the apartment on the first floor; • carrying out the waterproofing of the floor of the balcony in view of the future installation of a veranda on the ground floor; • obtaining the communal building permit for the construction of a veranda. Heating • Pellet stove Parking • Parking space in the street Information and visits • info@saint-martimmo.ch • 079 760 70 80

Travel time
-
1 / 13
4.5 rooms115m²CHF 639,000.–
Rue Oscar-Bider 132, 1950 Sion

Spacious 4.5-room apartment in Sion – Bright and quiet

Discover this 4.5-room apartment located on the 3rd floor of a modern building constructed in 2019, in the residential area of Rue Oscar-Bider in Sion. This apartment combines contemporary comfort, accessibility, and quality of life.The apartment features the following characteristics: • Large, bright living room: Enjoy beautiful brightness and a pleasant view from your apartment. • Open kitchen leading to the living room • Storage space: Can be used as a pantry • Balcony: An ideal outdoor space to relax. • 2 bathrooms: including one in the master bedroom. Optimal comfort for the whole family. • 3 bedrooms: including one with an en-suite bathroom • 2 parking spaces in the underground garage: additional 60,000.- • Elevator and disabled access: The building is fully accessible to people with reduced mobility. • Minergie standard: An energy-efficient apartment for sustainable comfort and reduced costs. The apartment is quiet, both day and night, guaranteeing you absolute tranquility in your daily life.Ideal situation: This apartment benefits from a privileged location with all amenities within reach: • Transportation: The Sion bus stop is accessible in just 4 minutes on foot, and the train station is nearby. • Shopping: A Denner supermarket is accessible in 11 minutes on foot. • Schools: The Châteauneuf school is just 5 minutes on foot away, ideal for families with children. Whether you are a family, a couple, or a person looking for a high-quality apartment, this child-friendly and disabled-accessible apartment represents a rare opportunity on the Sédunois real estate market. Don't miss this chance to live in a modern and serene environment in the heart of Valais.

Travel time
-
1 / 27
5.5 rooms197m²CHF 820,000.–
Chemin de la Crête 23, 1950 Sion

Sion, 5.5-room villa of 197m2 on the heights of Bramois, in the heart of nature, garage, covered

Located at Chemin de la Crête 23 on the heights of Bramois (Sion municipality), this charming individual villa of 5.5 rooms is situated on a beautiful plot of 1’677 m2 and offers complete independence. Built in 1965, it provides a living space where calm, intimacy, and large areas take on their full meaning.Surrounded by nature, this property will seduce lovers who want to enjoy a rare and privileged environment while remaining close to the infrastructure of the Valais capital.Ideally located, the house benefits from a location without vis-à-vis and with a guaranteed complete clearance in the long term.Carefully maintained over the years, the villa has benefited from several technical improvements, notably the replacement of windows, the installation of a heat pump, and the renovation of various sanitary facilities. It is perfectly habitable in its current state and also offers a beautiful potential for evolution, allowing future owners to adapt it progressively to their desires.The property has a large built volume of approximately 695 m3, according to the SIA 416 standard, on 197 m2 of gross living area. It is organized as follows, considering the net living areas (= walkable) :On the upper ground floor : • A semi-open living room/kitchen of 35 m2 with an additional winter garden of 10 m2 and access to the large garden, • Bedrooms of 16 m2 (including dressing room), 8 m2, and 8 m2, • A bathroom of 5 m2, On the lower ground floor : • A bedroom of 16 m2, • A bathroom of 4 m2, • A laundry room of 9 m2, • A technical room of 7 m2, • A cellar of 10 m2, • A garage of 17 m2. The house has a garage-box and a covered outdoor area for a car. Numerous outdoor parking spaces complete the property.Highlights : • In the heart of nature • Large private plot • Beautiful rooms and volumes • Magnificent clearance

Marlène HAENNI

Marlène HAENNI

Courtage

Travel time
-
1 / 29
6.5 rooms170m²CHF 1,850,000.–
Seilbahnstrasse 19, 3910 Saas-Grund

Exclusive 6.5-room attic apartment in Saas-Grund

Exclusive 6.5-room attic apartment with 170 m² living space and 26 m² balcony – your retreat in the heart of the Saas ValleyFulfill your dream of living in the mountains. In the new construction project Primavera in Saas-Grund, an exclusive 6.5-room attic apartment with spacious 170 m² living space and a 26 m² large balcony awaits you. Thanks to the elevated location, you can enjoy an impressive view of the surrounding mountain world and numerous hours of sunshine. The apartment can be used as a second home.The open living and dining area forms the heart of the apartment and offers plenty of space for family and guests. High-quality materials, spacious window surfaces, and modern architecture create a bright and stylish living atmosphere. The kitchen and all sanitary facilities can be selected according to your personal ideas and are already taken into account in the planned expansion budget.The building is being constructed as part of a comprehensive renovation and meets the highest standards of quality, comfort, and sustainability. A pellet heating system with underfloor heating, a wheelchair-accessible elevator, private basement compartments, and a lockable ski closet per apartment are also part of the offer, as is a communal wellness area in the basement. Each apartment also has its own washing machine and dryer.The location could hardly be better: located directly at the Hohsaas valley station, you can easily reach mountain railways, shopping facilities, restaurants, pharmacies, and public transport on foot. In the summer, you can expect hiking trails, bike trails, and tennis courts, and in the winter, a versatile ski area and cross-country skiing and snowshoeing opportunities – all practically on your doorstep.

Travel time
-
1 / 26
4.5 rooms104m²CHF 980,000.–
Seilbahnstrasse 19, 3910 Saas-Grund

4.5 room apartment in Saas-Grund – New building 2026 - WHG P9

Stylish living above the rooftops of Saas-GrundThe attractive 4½-room apartment (P9) on the 3rd floor of the Primavera residential project impresses with a spacious living area of 104 m² and a sunny balcony. Here, modern living comfort, high-quality materials, and the unique mountain scenery of the Saas Valley come together to create a special kind of living experience.The openly designed living and dining areas create a bright and inviting atmosphere, while the large window surfaces offer a view of the surrounding Alpine world. The high-quality interior design can be tailored to your individual ideas and offers maximum design freedom for your personal home in the mountains.Thanks to the central location in Saas-Grund, you can reach mountain railways, shopping facilities, restaurants, and numerous leisure and sports activities within a few minutes' walk. Whether in summer while hiking and biking or in winter on the snow-sure slopes – the Alps are at your feet all year round.Whether as a holiday residence, a retreat for relaxing breaks, or as a value-stable investment – apartment P9 combines Alpine quality of life with modern living comfort.Highlights• 4½-room apartment on the 3rd floor• 104 m² gross floor area• Balcony with a dreamy mountain panorama• High-quality interior design according to your choice• Bright living rooms with large window surfaces• Ski room and wellness area in the house• Central location near mountain railways and infrastructure• Attractive location in the heart of the Saas ValleyYour retreat in the Alps. For today, tomorrow, and the future.

Travel time
-
1 / 28
4.5 rooms120m²CHF 850,000.–
Seilbahnstrasse 19, 3910 Saas-Grund

Managed 4.5-room maisonette second home including dispensary in Saas-Grund – New building 2026

Exclusive Alpine living This spacious 4½-room maisonette apartment (P3) in the newly emerging Primavera residential project combines stylish living with the advantages of a managed second home. On approximately 120 m² of gross floor area, a well-thought-out living concept stretches over two floors, offering plenty of space for relaxation, comfort, and unforgettable moments in the mountains. The bright living rooms, high-quality construction, and sunny balcony with south/west orientation create a living feel that perfectly reflects the Alpine lifestyle. A private parking space is already included in the offer and provides additional comfort. Thanks to its central location in Saas-Grund, mountain railways, shopping facilities, restaurants, and numerous leisure activities are in the immediate vicinity. As a managed second home, the apartment is ideal for owners who want to use their property flexibly and at the same time benefit from attractive rental opportunities. Whether as an exclusive holiday home, a profitable capital investment, or a personal retreat in the Alps – apartment P3 combines living quality, location, and investment security in a unique way. Highlights • 4½-room maisonette apartment • 120 m² GFA on two floors • Managed second home with rental potential • Balcony with south/west orientation • Private parking space included • High-quality interior design to choose from • Ski room and wellness area in the house • Central location near mountain railways and infrastructure The Alps at your doorstep. An investment with a vision.

Travel time
-
1 / 17
7 rooms178m²CHF 1,490,000.–
Ancienne Route du Grand-Paradis 64, 1874 Champéry

Emblematic Chalet of Exception Facing the Dents du Midi in Champéry

Chalet Théodore DESCRIPTION Dubimo presents exclusively an exceptional property, a true emblem of Champéry's architectural heritage. Recorded since 1919 and probably built between the late 19th and early 20th centuries, this majestic traditional chalet of Champéry is one of the most beautiful homes in the station. Its monumental silhouette, long wooden galleries, immense roof, and authenticity have earned it a place on postcards and in a book dedicated to the most beautiful chalets in the commune. Oriented southwest, it benefits from a spectacular view of the Dents du Midi and an environment of absolute calm. A true alpine refuge, it invites you to slow down, fully enjoy the mountains, and savor every moment in an exceptional natural setting. The property currently consists of two independent apartments totaling approximately 140 m² of living space. The first is a spacious 4.5-room apartment of 84 m², while the second is a charming 2.5-room apartment of 56 m². A vast attic offering remarkable potential allows for the creation of a third independent apartment or the expansion of the main accommodation. Between heritage, authenticity, and development potential, this property is aimed at lovers of character chalets looking for a truly unique property in the heart of the Portes du Soleil. MAIN FEATURES • Type of property: Individual chalet • Architectural style: Traditional Champéry chalet • Number of apartments: 2 independent apartments • Main apartment: 4.5 rooms - approx. 84 m² • Secondary apartment: 2.5 rooms - approx. 56 m² • Potential: Large attic that can be converted into a third apartment • Orientation: Southwest • View: Dents du Midi and Val d'Illiez mountains • Semi-covered panoramic terrace • Land allowing the installation of a jacuzzi • Construction: Late 19th / early 20th century • First official mention: 1919 • General renovation: 1994 • Complete roof renovation: 2019 • Secondary residence: Authorized (very popular on AirBnB) HEATING: • Pierre ollaire from 1886 • Contemporary wood stove • Electric auxiliary heating controlled remotely LAYOUT Main apartment - 4.5 rooms Ground floor • Fully equipped semi-open kitchen • Large living room with lounge and dining area • Wood stove • Guest toilet • Bathroom with shower • Laundry room • Direct access to the large panoramic terrace First floor • A comfortable first bedroom • A second bedroom with a mezzanine • A available room that can be used as a bedroom • Exceptional view of the mountains from the bedrooms Secondary apartment - 2.5 rooms on the ground floor • Independent entrance from a covered terrace • Entrance hall with wardrobe • Separate fully equipped kitchen with access to a charming balcony • Lounge with historic Pierre ollaire from 1886 • A generous bedroom • A room used as a bedroom • Exceptional view of the mountains from the bedrooms • Bathroom with shower • Access to the garden Attic • A large attic with significant potential for conversion and access to a balcony. • Possibility of creating a third independent apartment or significantly expanding the main accommodation. Exterior • Large semi-covered panoramic terrace • Traditional alpine gallery • Terraced land that can be exploited • Possibility of installing a jacuzzi • 4 outdoor parking spaces. • Storage space in the basement. • A large covered outdoor area that can serve as a garden shed • Quiet and preserved environment • Unbeatable view of the Dents du Midi STRENGTHS A living heritageThis chalet is one of the most emblematic constructions in Champéry. Its traditional architecture, original materials, monumental roof, and long wooden galleries tell the story of over a century of alpine architecture. A rare property whose character can never be reproduced. Two independent apartmentsThe property includes two perfectly separate apartments, allowing you to receive family and friends or generate rental income. The large attic also offers the possibility of creating a third independent apartment or expanding the main chalet. An exceptional terraceThe covered gallery is a true outdoor living space. Protected by its immense roof and open to the Dents du Midi, it accommodates family meals, summer evenings, and snowy winter landscapes in a simply breathtaking setting. A unique atmosphereOld parquet floors, century-old paneling, massive beams, Pierre ollaire from the 19th century, wood stoves, and natural light create a warm and timeless atmosphere. Here, each room has a soul and invites you to experience the mountains in all their authenticity. EXCLUSIVE DUBIMO OFFERBecause an exceptional property deserves high-quality support, Dubimo offers exclusive services to realize your project under the best conditions. With our Arcéa agency, specialized in interior architecture, you will receive two hours of consultation to imagine the evolution of the chalet or simply its layout and decoration. Our partner Padea, a specialist in mortgage financing, will accompany you free of charge to obtain the best financing conditions, while our team ensures personalized follow-up throughout the acquisition process.

Travel time
-
1 / 13
6.5 roomsCHF 2,680,000.–
Route de Tracuit 80, 3961 Zinal

EXCLUSIVITE Somptueux Chalet de 6 ½ pièces en pleine nature

Ce somptueux chalet de 439m², construit en 2015 dans un quartier résidentiel calme en lisière de forêt, bénéficie d'un emplacement de premier ordre ainsi que d'une vue panoramique sur le fond de vallée.Ce chalet de luxe de 6 ½ pièces se compose de la manière suivante:o Rez supérieur: Hall d'entrée avec WC visiteur, cuisine avec îlot ouverte sur salle à manger avec pierre ollaire, spacieux séjour avec accès au balcon Sud de 24 m², garage double en enfilade avec porte électrique.o Etage : Chambre master avec salle de bain privative, chambre double, spacieuse salle de jeu/bibliothèque transformable en 2 chambres à coucher, salle de douche.o Rez inférieur : Cave à vin, local technique, buanderie, salle de douche avec sauna et WC, bureau avec accès à la terrasse, chambre double avec salle de bain privative et accès direct vers l'extérieur.o Divers : 2 places de parc extérieures, pompe à chaleur géothermique, label Minergie, contrôle intégral des installations effectué en juin 2026.Contactez-nous pour de plus amples informations sur cet objet rarissime, vendable en tant que résidence principale ou secondaire à des personnes domiciliées en Suisse.TOUS NOS BIENS EN VENTE SUR WWW.EIMMOBILIER.CHDieses prächtige, 439 m² große Chalet wurde 2015 in einem ruhigen Wohnviertel am Waldrand erbaut und besticht durch seine erstklassige Lage sowie einen Panoramablick auf den Talgrund.Dieses luxuriöse 6½-Zimmer-Chalet setzt sich wie folgt zusammen:o Obergeschoss: Eingangshalle mit Gäste-WC, offene Küche mit Kochinsel zum Esszimmer mit Speckstein, geräumiges Wohnzimmer mit Zugang zum 24 m² großen Südbalkon, angebaute Doppelgarage mit elektrischem Tor.o Obergeschoss: Hauptschlafzimmer mit eigenem Bad, Doppelzimmer, geräumiges Spielzimmer/Bibliothek, das in zwei Schlafzimmer umgewandelt werden kann, Duschbad.o Untergeschoss: Weinkeller, Technikraum, Waschküche, Duschbad mit Sauna und WC, Arbeitszimmer mit Zugang zur Terrasse, Doppelzimmer mit eigenem Bad und direktem Zugang ins Freie.o Sonstiges: 2 Außenparkplätze, Erdwärmepumpe, ,,Minergie"-Zertifikat, vollständige Überprüfung der Anlagen im Juni 2026.Kontaktieren Sie uns für weitere Informationen zu diesem äußerst seltenen Objekt, das an in der Schweiz ansässige Personen als Haupt- oder Zweitwohnsitz verkauft werden kann.ALLE UNSERE ZUM VERKAUF STEHENDEN OBJEKTE AUF WWW.EIMMOBILIER.CHThis sumptuous 439-square-meter chalet, built in 2015 in a quiet residential neighborhood on the edge of the forest, boasts a prime location and panoramic views of the valley floor.This luxury 6½-room chalet is laid out as follows:o Upper Ground Floor: Entry hall with guest restroom, open-concept kitchen with an island opening onto a dining room featuring soapstone, spacious living room with access to a 24 m² south-facing balcony, and an adjoining double garage with an electric door.o Upper floor: Master bedroom with en suite bathroom, double bedroom, spacious game room/library that can be converted into two bedrooms, shower room.o Lower level: Wine cellar, utility room, laundry room, shower room with sauna and restroom, office with access to the terrace, double bedroom with en-suite bathroom and direct access to the outdoors.o Miscellaneous: 2 outdoor parking spaces, geothermal heat pump, "Minergie" certification, comprehensive inspection of all systems scheduled for June 2026.Contact us for more information on this extremely rare property, available for sale as a primary or secondary residence to individuals domiciled in Switzerland.ALL OUR PROPERTIES FOR SALE AT WWW.EIMMOBILIER.CH

Travel time
-
1 / 13
2.5 rooms62m²CHF 690,000.–
Rue du Pas-de-l'Ours 5, 3963 Crans

Apartment 2.5 rooms in the center of Crans – Terrace & great potential

Located in the heart of Crans, just a stone's throw from shops, restaurants, transport and slopes, this 2.5-room apartment represents a great opportunity for a practical pied-à-terre or a rental investment in Crans-Montana.With a gross living area of approximately 62 m², it benefits from a private terrace of 12 m², plenty of light and an interesting layout. The apartment offers great potential for renovation, allowing you to rethink the spaces and create a modern, optimized and perfectly adapted property to current market expectations.Layout & assets • Entrance hall with storage • Bright living room with terrace access • Semi-open, equipped kitchen • 1 bedroom with built-in wardrobes • 1 bathroom • 1 guest toilet with sink • Cellar • Underground parking space included • Main, secondary or sale to foreigners possible, subject to conditions • An ideal location for renting or enjoyingThanks to its central location, this property is suitable for both annual rental and seasonal or short-term rental, summer and winter. Everything is within walking distance: center, shops, restaurants, transport, activities and ski lifts.After renovation, the apartment offers a real potential for appreciation, both for a future resale and for an optimized rental.In summaryA compact, central and rare apartment with a terrace and parking space, ideal for a buyer looking for location, practicality and investment potential in the heart of Crans.

Travel time
-
1 / 21
3.5 rooms83m²CHF 700,000.–
Rue du Pas-de-l'Ours 53, 3963 Lens

Magnificent 3.5 rooms completely renovated - Spacious & Bright - Quiet location - Well situated - Beautiful view

Completely renovated – Very quiet locationBeautifully renovated apartment with a lot of taste – Very bright and very spacious – Very nice view – Residence in S.I. renovated (energy envelope and main entrance) – Haven of peace and serenity – Sunny location – 3 minutes by car from the center, all amenities and the Crans Cry d’Err ski lifts – Bus stop (free shuttle) in close proximity • SOUTH BALCONY: 7 m2 • ANNUAL OPERATING COSTS: CHF 4’400.- • AVAILABLE TO FOREIGNERS: YES • SOLD FURNISHED: YES or TO BE DISCUSSED • PARKING: OUTDOOR PARKING SPACES Entrance hall: Closet – Small furniture – Table – Chair – Shelf – TilesKitchen: Closed – Perfectly equipped (ceramic hob / oven / dishwasher / fridge / freezer / cabinets / sink / exhaust fan) – TilesLiving/Dining room: Very spacious and bright room – Direct access to the south balcony (garden furniture) – Corner sofa (bed) – Dining table – 4 Chairs – TV wall – TilesNorth bedroom: Double bed – Closets (wardrobe / shelves) – Chair – Small table – Storage furniture – TilesSouth bedroom: Double bed – Closets (wardrobe / shelves) – Dresser with adjacent table (chair) – Mirror – TilesShower room: Italian shower (cabin) – Double sink – Custom-made furniture – WC – Private laundry room (washing machine / dryer) – TilesBathroom: WC – Sink – Table – TilesAnnexes: Private cellar – Private ski locker (in the common ski room) – Common laundry room

Travel time
-

Suggested properties for you based on search results

Other interesting objects