
















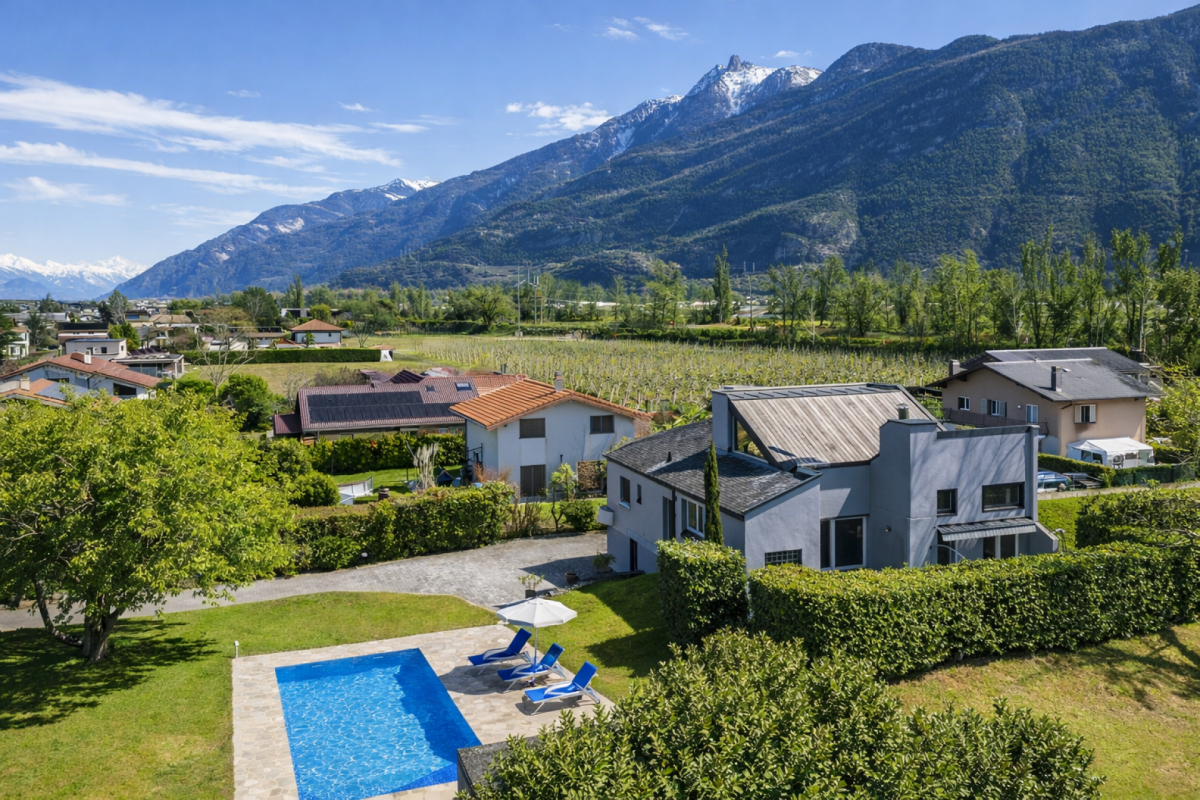



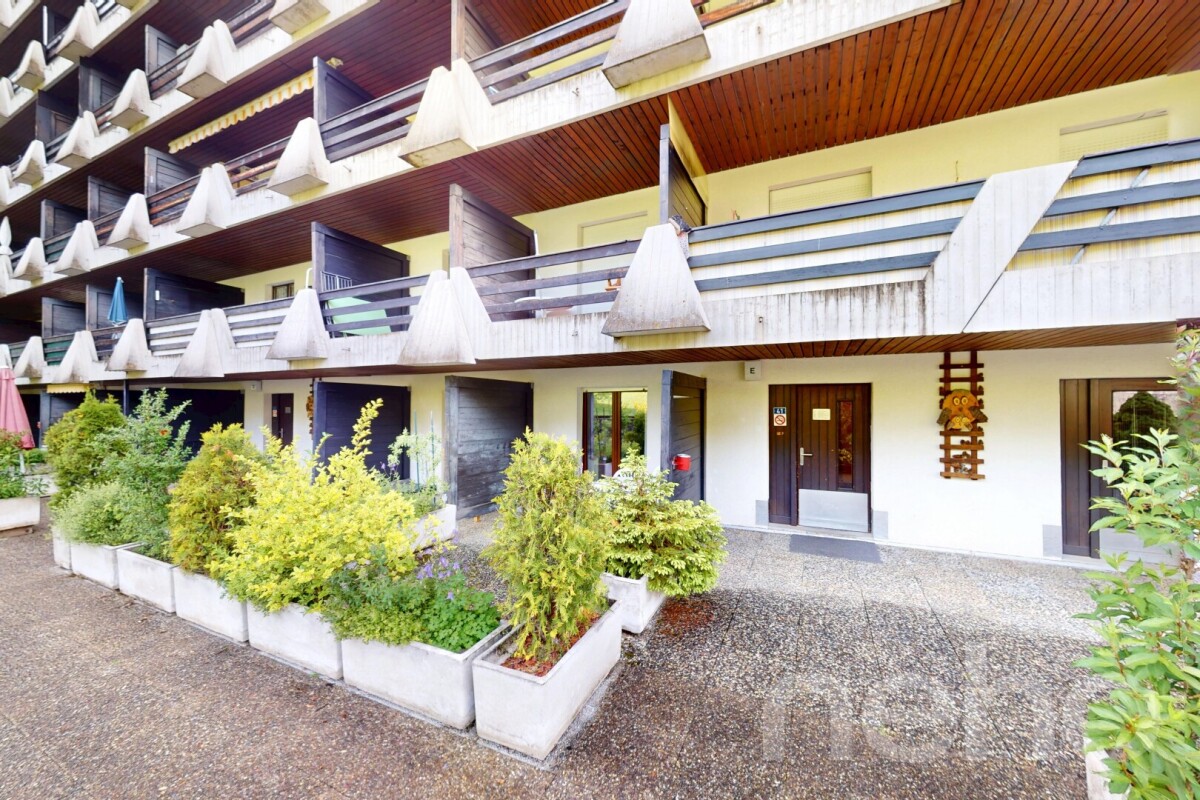



Quick Filters for your search (1)

Quick-filters

We show you quick-filters based on the most used filters by location.

By using these, you can enhance your search experience by finding new and interesting properties to your likings.

3392 results - Balcony / Terrace buy: Canton Valais

1 / 9
  • Parking space
  • Balcony / Terrace
  • View
  • +3
4 rooms218m²CHF 7,100,000.–
A Crans-Montana, 3963 Crans-Montana

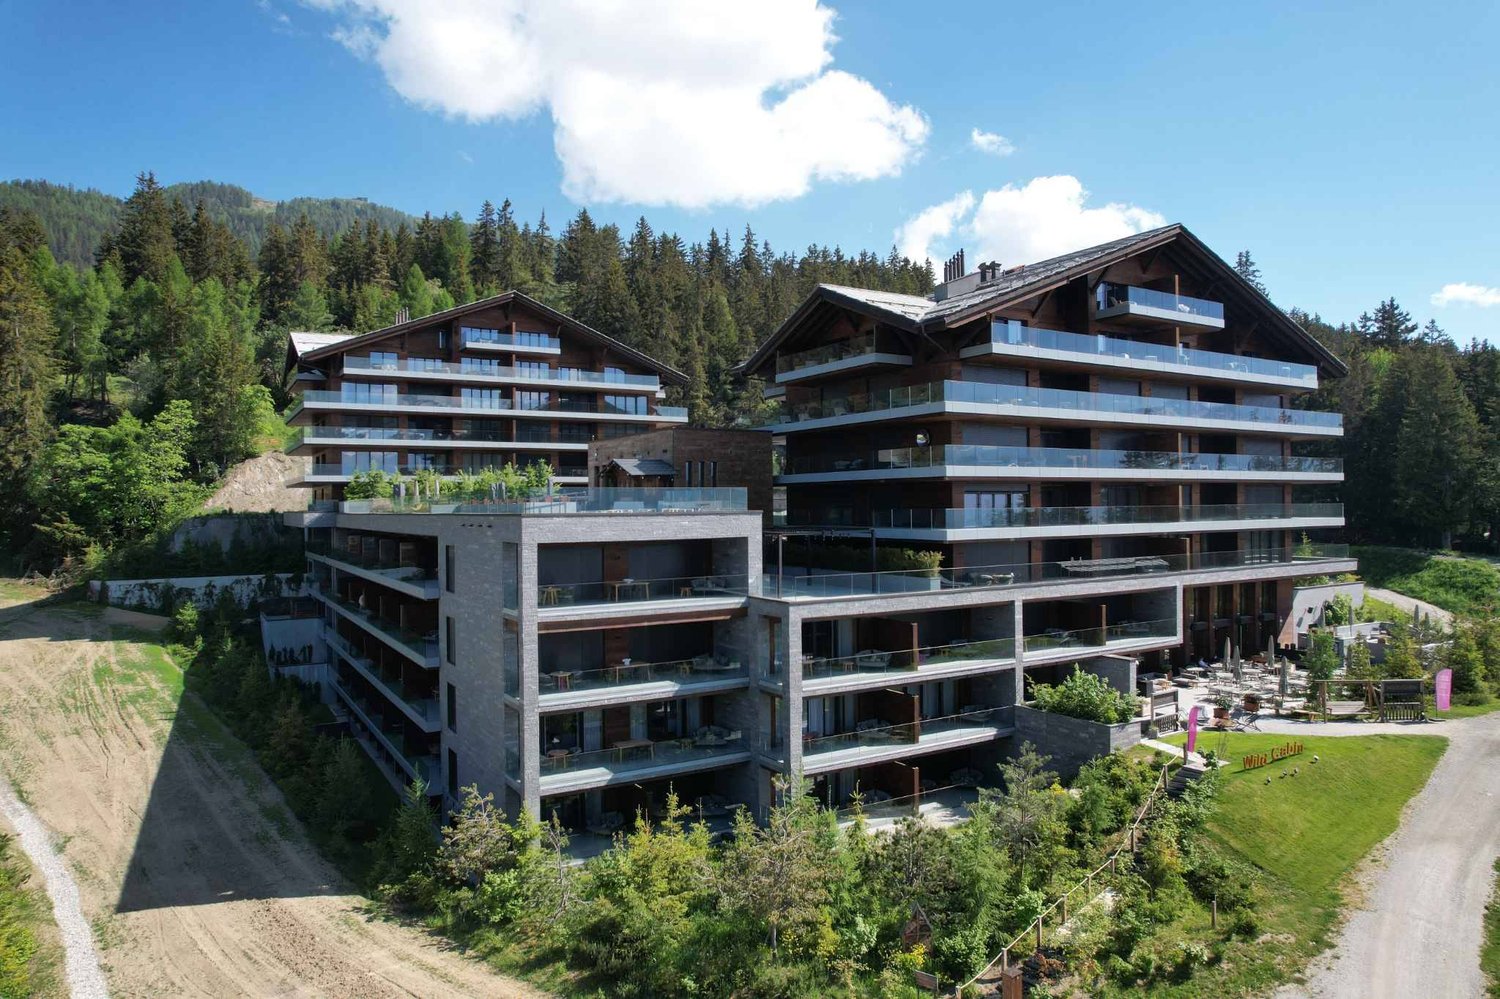
Exclusive - Six Senses Crans-Montana: Prestigious 4.5-room apartment

Voted the best luxury hotel brand in the world, the Six Senses group is now extending its exceptional universe to the mountains.Located in the heart of the Alps and at the center of Europe, Six Senses is inaugurating its first Alpine hotel in Crans-Montana, accompanied by two private residences grouping 17 exceptional apartments benefiting from 5-star hotel services, of which 3 are still for sale.With no acquisition restrictions for Swiss or non-Swiss buyers, this rare and exclusive offer represents a genuine real estate opportunity. The happy owners will benefit from privileged access to the hotel's facilities and services: concierge and majordomo service, Ski In / Ski Out, 2,000 m² spa, restaurants, pools, business center, and much more.Ideally located in the center of Crans-Montana, in a dominant position over the village, the Six Senses complex occupies one of the most sought-after locations in the resort: Ski In / Ski Out, in close proximity to the Cry d'Er ski lifts and just 5 minutes from the center of Crans, golf courses, restaurants, and prestige brands.Designed to offer unparalleled comfort and an exceptional quality of life, the Six Senses Crans-Montana hotel makes the well-being of its guests its true signature. The residents of the complex thus benefit from an exclusive range of high-end services, such as:Management of arrivals and departuresConcierge service 24/7Majordomo 24/7IT support 24/7Security service 24/7Business centerSecretariatBabysitting and childcare serviceOrganization of events and programs for residentsShopping and grocery delivery (before and during the stay)Daily delivery of newspapersAccess to the complex's libraryServices for petsTransfers / limousine serviceCar rentalValet parkingSix Senses sports concierge serviceSki pass bookingSki school registrationBooking of après-ski activitiesThe Six Senses Spa, a true sanctuary of relaxation, offers signature treatments and unique wellness programs that only the Six Senses chain knows:2,000 m² spa with 9 treatment cabins and Six Senses creations inspired by the Alpine worldSpa and treatment roomsFitness room2 heated pools, indoor and outdoorHolistic anti-aging programHammamSteam bathsInfrared sauna, traditional wood sauna, bio-salt sauna, and sound saunaSalt inhalation roomPersonal sports coachesGroup classesYoga sessionsSpa activities for children and teenagers, separate from the adult spaMore information on the dedicated website: www.cransmontana-residences.com

  • Parking space
  • Balcony / Terrace
  • View
  • +3
1 / 13
  • Parking space
  • Balcony / Terrace
  • Garage
  • +1
5 rooms117m²CHF 630,000.–
Eisten, 3922 Eisten

Renoviertes Apartment in Eisten

Entdecken Sie dieses wunderschön renovierte Apartment im charmanten Dorf Eisten, nur 15 Minuten von Saas-Grund entfernt. Mit mehr als 4 geräumigen Zimmern bietet diese Immobilie ein außergewöhnliches Wohnumfeld in sehr ruhiger Lage. Das Apartment verfügt über 2 Garagen, einen Parkplatz sowie eine Werkstattfläche und einen Abstellraum in einem Nebengebäude. Zusätzlich steht Ihnen eine komplett ausgestattete Werkstatt mit einer Fläche von 35 m² zur Verfügung ? ideal für handwerkliche oder kreative Tätigkeiten. Genießen Sie eine atemberaubende Aussicht auf die umliegende Landschaft. Verpassen Sie nicht die Gelegenheit, dieses einzigartige Apartment zu erwerben, das traditionellen Charme mit modernem Komfort verbindet.Genaue Adresse verfügbar nach Registrierung auf neho.ch.AN EINER BESICHTIGUNG INTERESSIERT? BITTE ANMELDEN: https://neho.ch/b/3922-24-4Découvrez ce magnifique appartement entièrement rénové, situé dans le charmant village d'Eisten, à seulement 15 minutes de Saas-Grund. Avec plus de 4 pièces spacieuses, cette propriété offre un cadre de vie exceptionnel dans un environnement très calme. L'appartement dispose de 2 garages, d'une place de parking, ainsi que d'un espace atelier et d'un local de rangement dans un bâtiment annexe. De plus, un atelier entièrement équipé de 35 m² est à votre disposition ? idéal pour des activités artisanales ou créatives. Profitez d'une vue imprenable sur le paysage environnant. Ne manquez pas l'opportunité d'acquérir cet appartement unique, qui allie charme traditionnel et confort moderne.Adresse exacte disponible après inscription sur neho.ch.VOUS SOUHAITEZ VISITER ? MERCI DE BIEN VOULOIR VOUS INSCRIRE D'ABORD : https://neho.ch/b/3922-24-4Discover this beautifully renovated apartment in the charming village of Eisten. With more than 4 spacious rooms, this property offers an exceptional living environment in a very quiet location. The apartment includes a garage and a parking space, as well as a workshop area and a storage room in an outbuilding. Enjoy stunning views of the surrounding landscape. Don't miss the opportunity to acquire this unique apartment that combines traditional charm with modern comfort.Exact address available upon registration on neho.ch.INTERESTED IN VISITING THE PROPERTY? PLEASE REGISTER FIRST : https://neho.ch/b/3922-24-4

  • Parking space
  • Balcony / Terrace
  • Garage
  • +1
Alexandre Rubin

Alexandre Rubin

Agent local

1 / 13
  • Balcony / Terrace
  • Child-friendly
4.5 rooms150m²CHF 890,000.–
1991 Salins

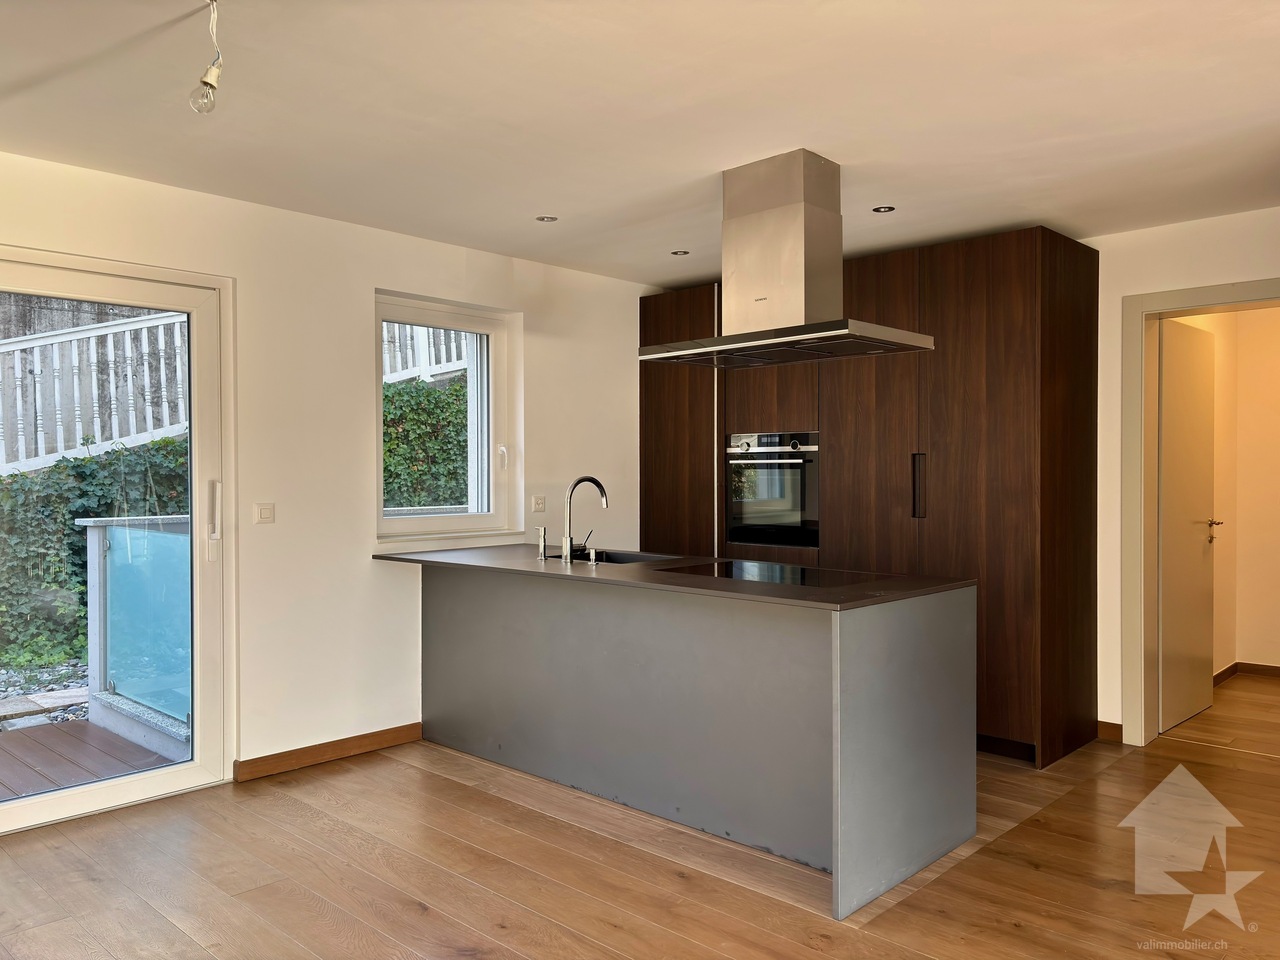
Superbe maison avec vue panoramique

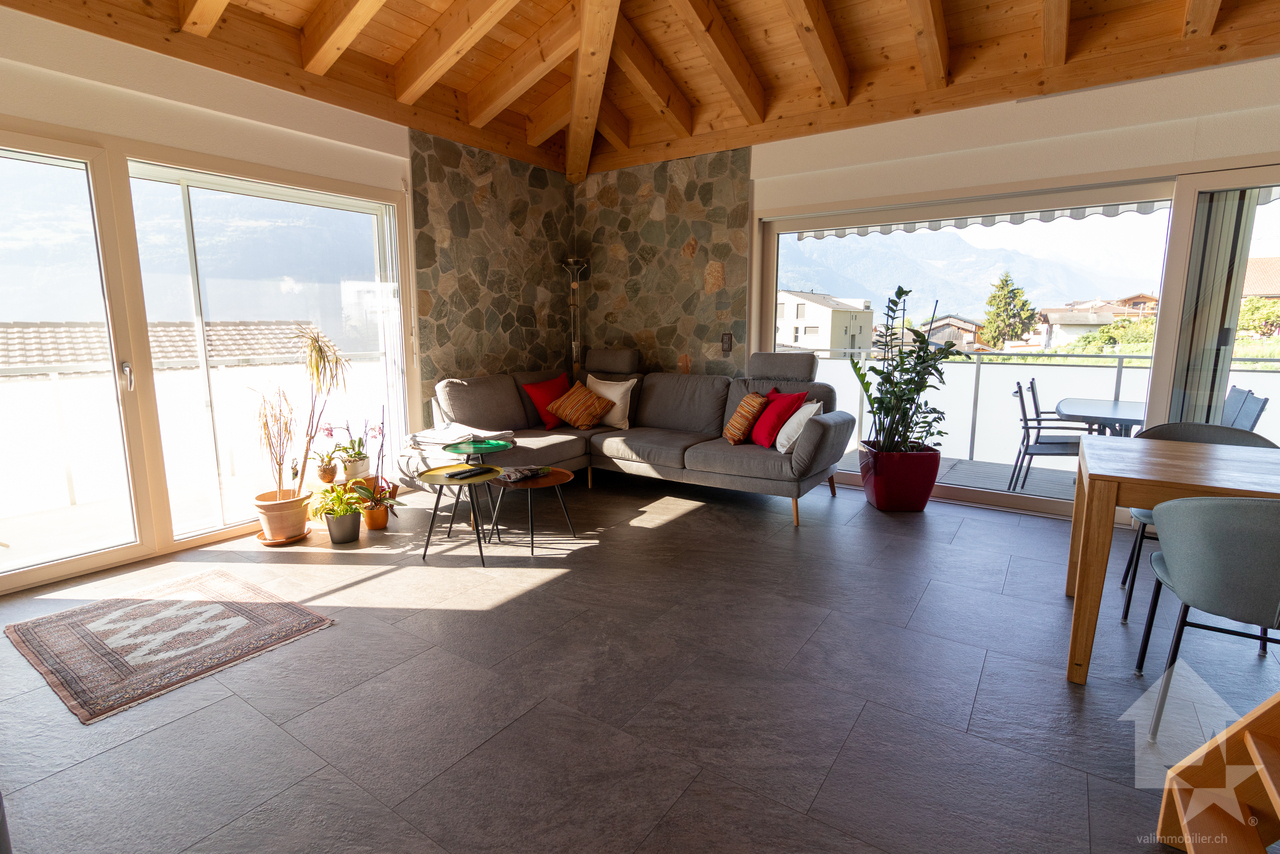
Superbe maison familiale de 150 m2 avec vue panoramique, à 5 minutes de Sion.Située dans le charmant village de Salins, cette superbe maison individuelle construite en 2017 bénéficie d'un emplacement rare et privilégié. Implantée sur une parcelle de 784 m2 en fond de route, elle offre un cadre agréable alliant sécurité et intimité.La propriété séduit par son architecture contemporaine ainsi que par sa vue panoramique exceptionnelle sur les montagnes et la vallée du Rhône.Elle assure une harmonie idéal entre confort moderne et proximité urbaine.Elle est composée comme suit : Rez : • Hall d'entrée avec accès aux installations techniques • Un espace de rangement Premier étage : • Grand espace salon • Cellier • Cuisine ouverte avec accès à un balcon spacieux • Coin repas avec accès à une terrasse couverte avec stores électriques • Salle de douche avec WC Deuxième étage : • Deux chambres enfants • Une chambre parentale • Salle de bains avec WC • Buanderie indépendante Extérieurs : • Couvert double pour deux voitures • Un couvert pouvant accueillir une voiture • Potager • Terrasse couverte avec stores électriques • Terrasse non-couverte • Jardin Rénovations : • 2026 peinture de rafraîchissement (en cours) • 2026 meuble des salle d'eau (en cours) Pour tous les détails ainsi que l'intégralité des photos, visitez notre site : www.valimmobilier.chVous souhaitez plus d'informations ou faire une visite? N'hésitez pas à me contacter soit par téléphone soit par e-mail. C'est avec plaisir que je répondrai à vos questions.Wunderschönes Einfamilienhaus mit 150 m² Wohnfläche und Panoramablick, nur 5 Minuten von Sion entfernt.Im charmanten Dorf Salins gelegen, profitiert dieses wunderschöne, 2017 erbaute Einfamilienhaus von einer seltenen und privilegierten Lage. Auf einem Grundstück von 784 m2 am Ende der Straße gelegen, bietet es einen angenehmen Rahmen, der Sicherheit und Privatsphäre vereint.Das Anwesen besticht durch seine zeitgenössische Architektur sowie durch seinen außergewöhnlichen Panoramablick auf die Berge und das Rhonetal.Es gewährleistet eine ideale Harmonie zwischen modernem Komfort und städtischer Nähe.Es setzt sich wie folgt zusammen: Erdgeschoss: • Eingangshalle mit Zugang zu den technischen Einrichtungen • Ein Abstellraum Erster Stock: • Großer Wohnbereich • Cellier • Offene Küche mit Zugang zu einem geräumigen Balkon • Essbereich mit Zugang zu einer überdachten Terrasse mit elektrischen Markisen • Duschbad mit WC Zweiter Stock: • Zwei Kinderzimmer • Ein Elternschlafzimmer • Badezimmer mit WC • Separate Waschküche Außenbereich: • Doppelüberdachung für zwei Autos • Eine Überdachung, die ein Auto aufnehmen kann • Autohof • Überdachte Terrasse mit elektrischen Markisen • Unüberdachte Terrasse • Garten Renovierungen: • 2026 Auffrischungsanstrich (im Gange) • 2026 Möbel der Nasszellen (im Gange) Für alle Details sowie die vollständigen Fotos besuchen Sie unsere Website: www.valimmobilier.chWünschen Sie weitere Informationen oder einen Besichtigungstermin? Dann zögern Sie nicht, mich entweder telefonisch oder per E-Mail zu kontaktieren. Gerne beantworte ich Ihre Fragen.Superb 150 m2 family home with panoramic views, 5 minutes from Sion....

  • Balcony / Terrace
  • Child-friendly
Sophie Crettenand

Sophie Crettenand

Courtière en immobilier agréée

1 / 12
  • Parking space
  • Balcony / Terrace
  • View
  • +1
5.5 rooms163m²CHF 920,000.–
1965 Savièse

Villa de 5.5 pièces en bordure de vignes, vue splendide, calme, ensoleillé

EN EXCLUSIVITE Cette charmante villa de 5.5 pièces se trouve à Drône / Savièse en bordure de zone agricole. Elle jouit d'un ensoleillement optimal tout l'année du matin au soir. Son accès par une route résidentielle au nord de la villa lui confère un calme absolu. La vue imprenable qu'elle a sur l'arc alpin, dont la Dent Blanche, sur les Châteaux de Sion vous ravira tous les jours !Points forts : • Savièse, commune où il fait bon vivre avec toutes ses activités et commodités • Proche de Sion • Magnifique vue • Ensoleillement optimal toute l'année du matin au soir • Situation calme et verdoyante en bordure de zone agricole • Toutes les pièces sont spacieuses et lumineuses • Grands espaces de rangement, idéal pour une famille • Pelouse extérieure avec très peu d'entretien • Couvert pour deux voitures et place extérieur attenants à la route • Vente en résidence secondaire autorisée Distances : • Toutes les commodités (centres commerciaux et médicaux, dentiste, écoles, Poste, etc.) du centre de la commune se trouvent à 1,7 km ou moins • L'arrêt de bus et ramassage scolaire est à 160 mètres • L'école (1h à 4h) de Drône à 320 mètres et l'école primaire / secondaire à 1.6 km • La gare de Sion est à 4.5 km (8 min. en voiture) • La jonction d'autoroute à 4.9 km (7 min.) • Toutes les stations de ski et parcours de golf du Valais central sont atteignables en environ 30 minutes ou moins. La qualité de vie de l'agglomération de Savièse n'est plus à prouver et elle possède toutes les commodités indispensables. Sa vie sociale très développée et ses nombreuses activités sportives et culturelles ravivent petits et grands.Elle est composée comme suit :Rez-supérieur (96.9 m2): • Entrée avec grand espace pour vestiaire • 4 chambres (13.3, 12.4, 12.2 et 11.1 m2) • Salle d'eau avec baignoire et douche • Salle d'eau avec douche Rez-de-jardin (163.4 m2): • Salle de séjour, à manger et cuisine (42 m2) avec baie vitrée donnant sur la terrasse • Toilette séparée • Grande pièce (42 m2) faisant office d'atelier, local technique et buanderie avec toilette et accès à l'extérieur • Grande cave (16 m2) • Grande terrasse avec espace pelouse Divers : • Couvert pour deux voitures • Place extérieur Ce bien a une surface habitable brute de 163 m2 et une surface utile brute (y.c. local technique et cave) de 230 m2.EXKLUSIV Diese charmante 5.5-Zimmer-Villa befindet sich in Drône / Savièse am Rande eines landwirtschaftlichen Gebiets. Sie geniesst das ganze Jahr über optimale Sonneneinstrahlung von morgens bis abends. Der Zugang über eine Wohnstrasse im Norden der Villa garantiert absolute Ruhe. Die atemberaubende Aussicht auf die Alpenkette mit der Dent Blanche und die Schlösser von Sion werden Sie jeden Tag begeistern! Starkteile: • Savièse, eine Gemeinde, in der es sich gut leben lässt mit all ihren Aktivitäten und Annehmlichkeiten • In der Nähe von Sion • Wunderbare Aussicht • Optimale Sonneneinstrahlung das ganze Jahr über von morgens bis abends • Ruhige und grüne Lage am Rande eines landwirtschaftlichen Gebiets • Alle Räume sind geräumig und hell • Grosse Stauräume, ideal für eine Familie • Aussenrasen mit sehr geringem Pflegeaufwand • Stellplatz für zwei Autos und Aussenplatz an der Strasse • Verkauf in einer genehmigten Zweitwohnung ...

  • Parking space
  • Balcony / Terrace
  • View
  • +1
Marc Bachmann

Marc Bachmann

Courtier agréé et responsable de l'agence de Savièse

1 / 13
  • Balcony / Terrace
  • Garage
  • View
  • +1
6.5 rooms191m²CHF 1,250,000.–
1963 Vétroz

Charmante villa de 6.5 pcs avec magnifique jardin, situation idéale et calme

Charmante villa d'architecte de 6.5 pièces de 191 m2 habitables pondérés idéalement située dans un quartier résidentiel calme et prisé. Construite en 1977, cette demeure offre un potentiel exceptionnel pour ceux qui recherchent un cadre de vie serein et lumineux.Avec son volume généreux de 950 m3, cette maison d'architecte a été conçue avec de vastes ouvertures offrant une luminosité naturelle exceptionnelle, du lever au coucher du soleil, et créant une atmosphère chaleureuse dans tout l'espace de vie.Érigée sur une magnifique parcelle de 1'081 m2, la propriété dispose d'un jardin généreux et soigneusement arboré. C'est un véritable écrin de verdure, idéal pour créer des espaces de détente en plein air.Bien que parfaitement entretenue, elle offre un potentiel de transformation et d'agrandissement très intéressant pour ceux qui souhaitent allier le cachet des années 70 au confort moderne.La villa conçue sur deux niveaux avec galetas est distribuée comme suit :Rez-de-chaussée supérieur (124 m2) : • Perron couvert de 6 m2 • Hall d'entrée • Cuisine fermée avec accès sur une terrasse à l'ouest • Salon avec cheminée française • Salle à manger donnant accès au patio orienté sud • Patio couvert de 15 m2 • Couloir desservant les chambres avec armoire encastrée • 2 chambres avec armoires encastrées • Chambre parentale • Salle d'eau avec baignoire et WC • Salle d'eau avec WC • Escalier desservant le sous-sol Rez-de-chaussée inférieur (124 m2) : • Garage • Atelier • Chambre • Réduit • Salle d'eau avec douche et WC • Buanderie • Bureau • Cave naturelle • Local technique Complètent ce bien : • Trois places de parc extérieures • Galetas de 140 m2 au sol sur une dalle de béton de 20 cm (possibilité d'élever la toiture) • Magnifique jardin arboré de 836 m2 avec arrosage automatique Rénovations : • Chaudière et boiler changés en 2013 • Changement de la plomberie en 2022 • Nouvelle introduction du réseau d'eau potable en 2025 Caractéristiques : • Situation idéale et prisée (un des quartiers les plus calmes de Vétroz) • Potentiel d'agrandissement et de transformation très intéressant • Possibilité d'aménager un appartement indépendant 2.5 pièces au rez-de-chaussée inférieur • Vue définitive à 360 degré Pour tous les détails, visitez notre site : www.valimmobilier.chSituation : Vétroz est un joli village niché sur la rive droite de la plaine du Rhône, idéalement situé à 10 minutes de Sion et à 3 minutes de la zone commerciale de Conthey. Avec son ensoleillement optimal ainsi que son caractère authentique, le village offre un cadre de vie idéal et paisible. Son développement harmonieux ainsi que l'essor de ses infrastructures et des services proposés (crèche, école, transports publics, maison de santé, centres commerciaux, équipements sportifs...) font de cette commune un lieu de vie attractif.Je me tiens avec grand plaisir à votre disposition pour tout complément d'information et pour organiser une visite de cette charmante propriété.Charmante Architektenvilla mit 6,5 Zimmern und 191 m2 Wohnfläche, ideal gelegen in einem ruhigen und begehrten Wohnquartier. Das 1977 erbaute Haus bietet ein aussergewöhnliches Potenzial für diejenigen, die einen ruhigen und hellen Wohnraum suchen.Mit einem grosszügigen Volumen von 950 m3 wurde dieses Architekturbauwerk mit weitläufigen Öffnungen konzipiert, die von...

  • Balcony / Terrace
  • Garage
  • View
  • +1
Guillaume Evéquoz

Guillaume Evéquoz

Courtier en immobilier agréé

1 / 11
  • Balcony / Terrace
  • Mountain view
3.5 rooms88m²CHF 604,800.–
1964 Conthey

3.5 room apartment in Conthey

Don't hesitate any longer!These two superb contemporary-style buildings, each comprising approximately 25 apartments, will be built in 2024. They will be located in a quiet neighborhood of the village of Conthey.An ideal situation, just a stone's throw from shops and schools; the highway access is 2 minutes away and the bus stop is in the immediate vicinity. You will be able to enjoy a very pleasant view of the Rhône plain mountains and more than optimal sunshine from your balcony.Economical and ecological heating thanks to a heat pump system accompanied by photovoltaic cells. To mitigate the strong summer heat, you will benefit from the soil cooling system by the heat pump.Several variants of interior fittings are available, depending on the discussion with the architect.2.5-room, 3.5-room, and 4.5-room apartments are still available. At this stage of construction, the choices of lots still on the market have been made by the promotion.The project includes covered outdoor parking spaces at a price of CHF 25,000.- each, as well as outdoor parking spaces for CHF 10,000.-/unit in addition to the sale price.Amenities: • highway axes: 1.5 km • train station: 900 m • bus stop: 200 m • shop: 200 m • schools: 100 m • Conthey commercial area: 500 m Characteristics: • orientation of the lots South/West • triple glazing • heat production by the soil/PAC • traditional construction • covered balconies • beautiful volumes • washing columns offered by the promotion in each lot • possible electrical connections on request • no finish to choose from • private cellars • playground • photovoltaic panels • sliding glass doors • possible modifications • covered and outdoor parking spaces available, in addition to the sale price • secure entrance door with automatic locking • intercom in each apartment • fiber optic Each apartment has a complete basement.To obtain a complete dossier or to arrange a meeting to discuss, do not hesitate to contact us!

  • Balcony / Terrace
  • Mountain view
1 / 12
  • Balcony / Terrace
  • View
  • Elevator
3.5 rooms114m²CHF 1,285,000.–
3963 Crans-Montana

3010. EXCLUSIVITE. Appartement traversant dans jolie résidence

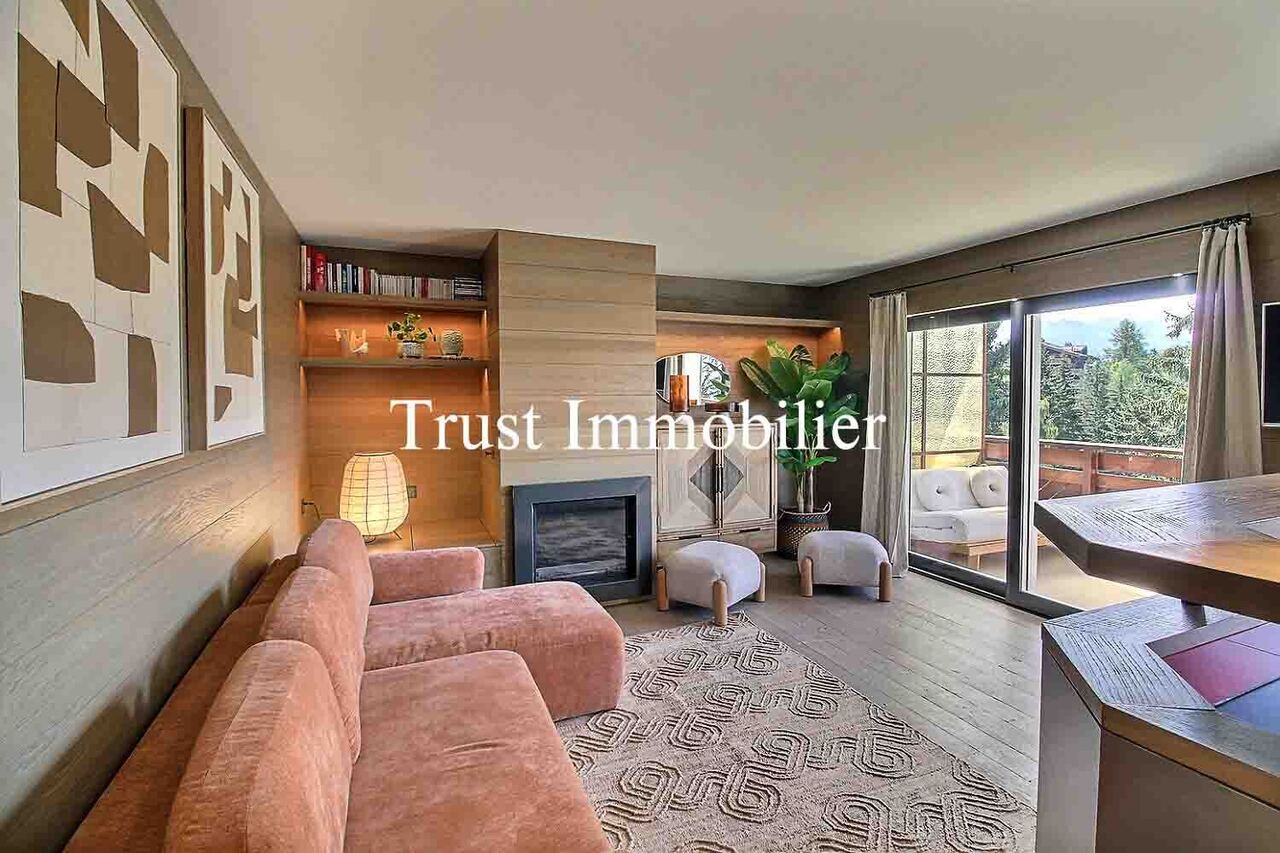
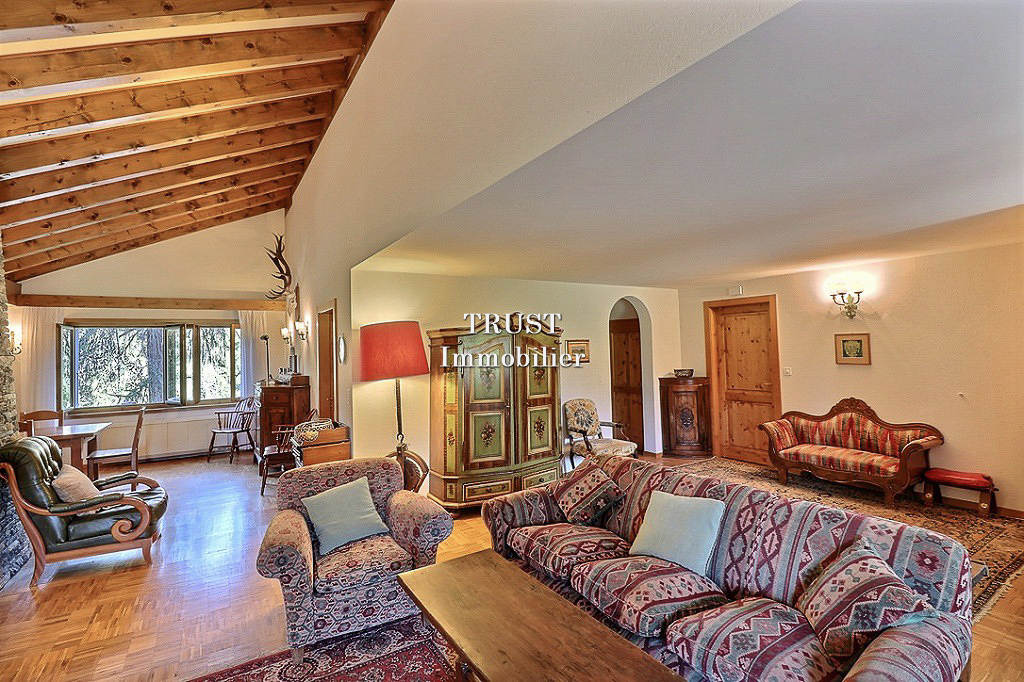
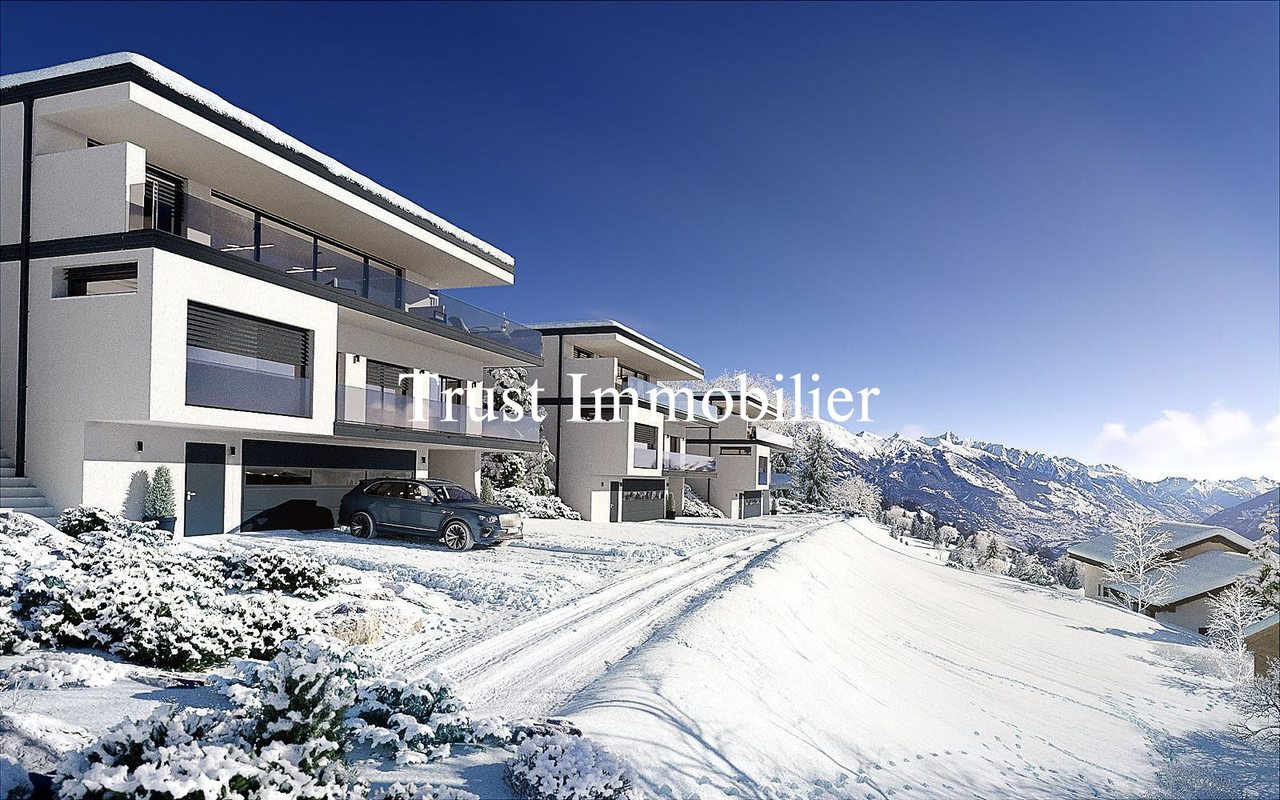
Trust Immobilier, agence immobilière à Crans-Montana et Genève, vous propose en EXCLUSIVITE Ref : 3010-TCM Dans une chaleureuse résidence de style chalet, située en bordure de forêt et à l'abri des nuisances, ce bel Appartement de 3.5 pièces allie charme, luminosité et qualité de vie... un véritable lieu empreint de Joie. Construite en 1989 et située entre deux rues sans issue, cette petite Résidence de 9 appartements offre des prestations appréciables (ascenseur, sauna...) et bénéficie de deux accès pratiques pour vous permettre de rejoindre l'Appartement (une entrée principale en amont et une entrée secondaire en aval, via les garages). Cet Appartement séduit par sa luminosité et sa triple orientation Est-Sud-Ouest. Il est entouré d'un vaste balcon courant sur trois côtés, totalisant environ 32 m2, pour profiter du soleil à toute heure de la journée. Le séjour et la salle à manger, bordés par ce balcon, invitent à la détente avec une cheminée chaleureuse et une vue dégagée sur la verdure et les chaînes de montagnes. La cuisine, semi-ouverte sur la pièce de vie, dispose également d'un accès direct au balcon. La distribution de ce Bien s'étend sur une surface d'environ 114m2 habitableL'Appartement comprend : Entrée avec armoires de rangement - Cuisine avec accès sur balcon et semi-ouverte sur la pièce de vie - Espace séjour et salle à manger avec cheminée et accès sur balcon - 1 chambre parentale avec accès sur balcon privatif et salle de bain attenante (baignoire, lavabo, WC) - 1 chambre - 1 salle de bain (douche, lavabo, WC, bidet)Annexes : 1 cave, 1 local à skis, 1 box garage ( CHF 60'000 en sus )POSSIBILITE D'ACHETER UN SECOND BOX-GARAGE, AU PRIX DE CHF 60'000.- EN SUS DU PRIX DE VENTE Autres atouts de la Résidence : Ascenseur, buanderie commune, sauna, arrêt de bus à 200m de la Résidence Forme juridique : PPE en résidence secondaire, Vente aux étrangers autorisée www.trustimmobilier.chTrust Immobilier, real estate agency in Crans-Montana and Geneva, offers you EXCLUSIVITY Ref: 3010-TCM In a warm chalet-style residence, located on the edge of the forest and sheltered from nuisances, this beautiful 3.5-room Apartment combines charm, brightness and quality of life... a true place imbued with Joy. Built in 1989 and located between two dead-end streets, this small Residence of 9 apartments offers appreciable amenities (elevator, sauna...) and benefits from two convenient accesses to enable you to reach the Apartment (a main entrance upstream and a secondary entrance downstream, via the garages). This Apartment seduces with its brightness and triple East-South-West orientation. It is surrounded by a vast balcony running on three sides, totaling around 32 m2, to enjoy the sun at any time of day. The living room and dining room, bordered by this balcony, invite you to relax with a warm fireplace and an unobstructed view of the greenery and mountain ranges. The kitchen, semi-open to the living area, also has direct access to the balcony. The distribution of this Property extends over a living area of approximately 114m2The Apartment includes: Entrance with storage cupboards - Kitchen with balcony access and semi-open to living area - Living and dining area with fireplace and balcony access - 1 master bedroom with private balcony access and en-suite bathroom (bath, washbasin, WC) - 1 bedroom - 1 bathroom (shower, washbasin, WC, bidet)Annexes: 1 cellar, 1 ski room, 1 garage box ( CHF 60'000 extra )POSSIBILITY TO BUY A SECOND GARAGE BOX, AT A PRICE OF CHF 60'000.- OVER AND ABOVE THE SALE PRICE Other assets of the Residence: Elevator, shared laundry room, sauna, bus...

  • Balcony / Terrace
  • View
  • Elevator
Iryna Filon

Iryna Filon

Fondatrice, CEO, Courtière

New building
1 / 11
  • Parking space
  • Balcony / Terrace
2.5 rooms109m²CHF 450,000.–
Route de Ferret 14, 1943 Praz-de-Fort

Mélèzia, conversion of a 19th-century barn

MÉLÈZIA, 19th-century barn-stable undergoing complete transformation, 2 apartments on several levels, an exclusivity of Berra ImmobilierBuilt in the 19th century in the old village of Praz-de-Fort, in the heart of the Val Ferret, these two adjacent barn-stables are listed in the Inventory of Built Heritage of the State of Valais (notes 4+ and 4) and are undergoing careful rehabilitation. Two character apartments are being created in a building whose historic timber frame, stone masonry, and original volume are being preserved in their entirety.Project presentationThe building, located at 1,150 meters above sea level in the picturesque Val Ferret in the municipality of Orsières, is situated in the Vieux Bourg zone, on a site of regional importance. The transformation of the two barn-stables aims to be consistent and respectful: removal of low-quality elements, conservation of existing openings, addition of glazing in the wood fillings, and enhancement of the interior wall made of historic beams. The historic substance of the 19th century is being preserved - volume, visible massive timber frame, and stone masonry -, enriched by a resolutely contemporary interior architecture and high-quality finishes.Each of the two apartments has its own independent entrance and private outdoor spaces. Located in direct connection with the village square and directly on the path of the Tour du Mont-Blanc, the building benefits from a privileged location in the heart of the historic village.Construction project starting soon - delivery scheduled for 2028.The entire building can also be acquired in its entirety - information on request.Highlights • Two 19th-century barn-stables listed in the Valaisian built heritage inventory - unique authenticity and charm • Stone, wood, and concrete: real materials that tell a story • Historic, visible massive timber frame in each apartment • Spacious volumes under historic roof, zenithal light through Vélux • Unobstructed view of the Val Ferret valley to the south (Barn 1) • Large terrace, garden, and balcony for Barn 1 • Garden for Barn 2 • Directly connected to the village square (Barn 2) • Within walking distance of the Tour du Mont-Blanc path • Separate entrances - two fully independent apartments • Available as a unit or in its entirety on request • 1 covered parking space + 1 outdoor parking space (Barn 1) - easy parking nearby (Barn 2) • Village of Praz-de-Fort, municipality of Orsières - 1,150 meters above sea level • Primary or secondary residence allowed - foreign buyers eligible • Construction project starting soon - delivery 2028 Distribution and detailed explanations, list of available lots and plans on request.We are at your disposal to inform you by phone or to receive you by appointment to present this authentic project in all its details.

  • Parking space
  • Balcony / Terrace
Christophe Berdot

Christophe Berdot

Agent Immobilier

Travel time
-
1 / 12
  • Balcony / Terrace
3.5 rooms72m²CHF 385,000.–
1873 Les Crosets

Appartement de 3.5 pièces au pied des pistes

Venez découvrir ce bel appartement ski-in / ski-out de 72 m2 au rez-de-chaussée, idéalement situé au centre de la station des Crosets. Vous pourrez profiter d'une magnifique vue sur les Dents-du-Midi, ainsi que sur le domaine skiable. Avec sa configuration, cet appartement est idéal pour une famille souhaitant profiter de la proximité directe du domaine skiable. Cet objet a été bien entretenu et a bénéficié de plusieurs rafraichissements ces dernières années comme la cuisine, le sol et les fenêtres. Le bien offre également de belles perspectives de location avec sa situation privilégiée.La distribution de ce bien est la suivante : • Séjour de 35 m2 avec cuisine ouverte • Grande chambre de 14 m2 en configuration dortoir • Chambre de 9 m2 • 2 salles d'eau avec douches • Terrasse commune à la copropriété Divers : • Buanderie collective • Casier à ski Les charges de la PPE sont réparties de la façon suivante : • CHF 280.- par mois pour les charges courantes • CHF 420.- par mois pour l'attribution au fond de rénovation de l'immeuble L'immeuble étant d'époque, un fond de rénovation conséquent est en cours de constitution, ce qui explique le montant des charges. Des appels de fonds extraordinaires ont eu lieu ces dernières années afin de procéder aux travaux urgents de l'immeuble, à savoir la réfection de la terrasse ainsi que les conduites de l'immeuble. Il est maintenant prévu de refaire la toiture ainsi que l'isolation périphérique de l'immeuble.Remarque :Aucune place de parc n'est vendue avec l'appartement mais des places de parc privées sont disponibles pour la PPE. De plus, lors des fortes affluences, le parking public sous-terrain des Crosets se situe à proximité de l'immeuble.Ce bien est vendable comme résidence secondaire ou principale.Le village des Crosets culminant à 1'668 mètres d'altitude est le point de départ idéal pour explorer le magnifique domaine des Portes du Soleil. Cette station sait satisfaire les amoureux de la montagne autant en été qu'en hiver avec ses nombreuses activités. A 20 minutes de route depuis la ville de Monthey, la station des Crosets et idéalement située et rapidement accessible par les grands axes routiers.Vous souhaitez obtenir des précisions, la visiter? Contactez-moi par téléphone, courriel ou passez nous rencontrer (sur rendez-vous) dans l'une de nos agences du Chablais (Aigle, Collombey-Muraz ou Torgon) et nous vous renseignerons très volontiers. Retrouvez tous nos biens sur www.valimmobilier.ch - estimation gratuite de votre bien, photos professionnelles lumineuses et de qualité, photos aériennes et mise en valeur optimale du bien.Entdecken Sie dieses schöne, 72 m2 grosse Ski-in/Ski-out-Apartment im Erdgeschoss, ideal gelegen im Zentrum des Skigebiets Crosets. Geniessen Sie die herrliche Aussicht auf die Dents-du-Midi und das Skigebiet.Mit seiner Konfiguration ist dieses Apartment ideal für eine Familie, die die Nähe zum Skigebiet nutzen möchte. Das Objekt wurde gut gepflegt und in den letzten Jahren mehrfach renoviert, wie z.B. die Küche, der Boden und die Fenster. Das Objekt bietet auch gute Vermietungschancen aufgrund seiner privilegierten Lage. Die Aufteilung des Objekts ist wie folgt: • Wohnbereich von 35 m2 mit offener Küche • Grosses Zimmer von 14 m2 in Schlafsack-Anordnung • 9 m2 grosses Zimmer • 2 Badezimmer mit Duschen • Gemeinschaftsterrasse im Miteigentum Verschiedenes: • Gemeinschaftswaschküche • Skischrank Die Kosten der PPE sind wie folgt...

  • Balcony / Terrace
Dany Morel

Dany Morel

Courtier agréé et responsable de l'agence d'Aigle

1 / 13
  • Parking space
  • Balcony / Terrace
  • View
4.5 rooms135m²CHF 935,000.–
1985 La Sage

Magnifique chalet à La Forclaz

Ce chalet est un véritable havre de paix.Y habiter, c'est le privilège de profiter d'une vue panoramique incroyable sur le fond du Val d'Hérens.Pouvoir observer la Dent-Blanche, le vallon de Ferpècle ainsi que celui d'Arolla est le quotidien de cet emplacement.La Forclaz, surnommé "La Petite Coquette" par Guy de Maupassant, est un petit hameau de la commune d'Evolène qui se situe sur la route du vallon de Ferpècle.Le hameau est au pied de la Dent-Blanche et possède quelques remontées mécaniques.De nombreux itinéraires de peau de phoque et raquettes partent de cet endroit, tout comme plusieurs chemins de randonnée.Uniquement en résidence principale !Ce petit bijou est composé comme suit :Etage principal : • Salon équipé d'un poêle à bois avec vue imprenable et panoramique sur les montagnes environnantes • Coin à manger • Cuisine totalement équipée ouverte sur le salon • Accès sur la terrasse et le balcon Etage supérieur : • Chambre parentale • Chambre ou bureau • Sauna • Salle d'eau avec douche Etage inférieur : • Grande chambre donnant sur l'extérieur avec salle d'eau privative avec douche • WC séparé • Local technique • Buanderie • Hall d'entrée avec réduit et espace de rangement Autres points : • Aménagement extérieur très bien fait • Jolie terrasse avec barbecue et vue sur la Dent-Blanche et Ferpècle • Pompe à chaleur • Fibre optique • Petit atelier couvert • Décoration intérieure d'excellent goût • Balcon avec magnifique vue • Grande terrasse • Endroit extrêmement tranquille • Vue panoramique imprenable Lien annonce d'origine:Lien vers ValimmobilierRemarques :Vous souhaitez obtenir plus d'informations, le dossier complet ?Contactez-moi par téléphone ou par E-mail et je vous renseignerai très volontiers.Je me tiens également à votre disposition pour une visite sur place.Dieses Chalet ist ein wahrer Zufluchtsort.Dort zu wohnen, ist das Privileg, einen unglaublichen Panoramablick auf das Tal des Hérens zu geniessen.Die Dent-Blanche, das Ferpècle-Tal und das Arolla-Tal zu sehen, ist für diesen Ort Alltag.La Forclaz, von Guy Maupassant La Petite Coquette genannt, ist ein kleines Dorf in der Gemeinde Evolène, das sich an der Strasse zum Ferpècle-Tal befindet.Das Dorf liegt am Fusse der Dent-Blanche und verfügt über einige Skilifte.Von hier aus starten viele Seehund- und Schneeschuhrouten, ebenso wie mehrere Wanderwege.Nur für den Hauptwohnsitz!Dieses kleine Juwel ist wie folgt zusammengesetzt:Hauptgeschoss: • Wohnzimmer mit Holzofen und herrlichem Panoramablick auf die umliegenden Berge • Essecke • Komplett ausgestattete Küche, die zum Wohnzimmer hin offen ist • Zugang zur Terrasse und zum Balkon Obergeschoss: • Elterliche Schlafzimmer • Schlafzimmer oder Büro • Sauna • Badezimmer mit Dusche Unteres Stockwerk: • Grosses Zimmer mit Aussicht und privatem Badezimmer mit Dusche • Separates WC • Technischer Raum • Waschküche • Eingangshalle mit Abstellraum und Stauraum Weitere Punkte: • Sehr gut gemachter Aussenbereich • Schöne Terrasse mit Barbecue und Blick auf die Dent-Blanche und Ferpècle • Wärmepumpe • Glasfaser • Kleine überdachte Werkstatt • Innenarchitektur von exzellentem Geschmack • Balkon mit herrlichem...

  • Parking space
  • Balcony / Terrace
  • View
Emmanuel Bovier

Emmanuel Bovier

Courtier agréé et responsable de l'agence de Vex

1 / 16
  • Parking space
  • Balcony / Terrace
  • Pets allowed
  • +4
4.5 rooms167m²CHF 1,200,000.–
Route de Lentine, 1950 Sion

Opus Verde - Lot B2 and C2

Twin villa neighborhood On the sunny heights of Sion, in the peaceful and sought-after Diolly neighborhood, lies 10 magnificent houses that combine charm, comfort, and modernity.An ideal place to live for those who want to enjoy a serene setting while remaining close to the city center and its amenities.These 4.5-room twin villas offer an exceptional living space with breathtaking views of the surrounding mountains and optimal sunlight.Features: Lot B2 - Lot C2 Livable area: 167 m²Terrace: 18 m²Basement: 68 m²Number of rooms: 4.5Number of bedrooms: 3Large gardens ranging from 70m² to 280 m²Covered parking spaces: 2 (additional, CHF 50,000.-)Energy label: Minergie-PHeat pumpCovered parking with solar panelsAcoustic analysis performedSolar panels equipped with a storage batteryAs usual, the choice of finishes is left to the buyers.A genuine asset for these houses: they are equipped with energy storage batteries, allowing them to conserve the electricity produced by the solar panels.This technology enables the optimization of self-consumption, reduction of energy costs, and increase of the building's energy independence.A modern comfort that is part of a sustainable and economic approach for future ownersPrivileged location: Diolly neighborhoodLocated on the right bank of the Rhône, the Diolly neighborhood is one of the most sought-after areas of Sion.Dominating the city, it offers a peaceful living environment, an exceptional panoramic view of the Valaisan mountains, and optimal sunlight throughout the year.The residential neighborhood charms with its calmness, immediate proximity to the city center, and easy access to schools, shops, and main roads.It has a family-friendly and contemporary atmosphere, ideal for those seeking tranquility without renouncing urban comfort.Between vineyards, nature, and Alpine panorama, Diolly embodies the perfect balance between quality of life, modernity, and serenity.

  • Parking space
  • Balcony / Terrace
  • Pets allowed
  • +4
Travel time
-
1 / 16
  • Parking space
  • Balcony / Terrace
  • Pets allowed
  • +4
4.5 rooms160m²CHF 1,200,000.–
Route de Lentine, 1950 Sion

Opus Verde - Lot D2 - E2 - F2

Twin villa neighborhood Nestled in the sunny heights of Sion, in the peaceful and sought-after Diolly neighborhood, are 10 magnificent houses that combine charm, comfort, and modernity.An ideal place to live for those who want to enjoy a serene setting while remaining close to the city center and its amenities.These 4.5-room twin villas offer an exceptional living environment with breathtaking views of the surrounding mountains and optimal sunlight.Features: Lot D2 - E2 - F2 Living area: 160 m²Terrace: 24 m²Basement: 68 m²Number of rooms: 4.5Number of bedrooms: 3Large gardens ranging from 70m² to 280 m²Covered parking spaces: 2 (additional, CHF 50,000.-)Energy label: Minergie-PHeat pumpCovered parking with solar panelsAcoustic analysis performedSolar panels with battery storageAs usual, the finishes are chosen by the buyers.A genuine asset for these houses: they are equipped with battery storage for the energy produced by the solar panels.This technology allows for optimizing self-consumption, reducing energy costs, and increasing the energy independence of the property.Modern comfort that is part of a sustainable and economic approach for future ownersPrivileged location: Diolly neighborhoodLocated on the right bank of the Rhône, the Diolly neighborhood is one of the most sought-after areas of Sion.It dominates the city and offers a peaceful living environment, a panoramic view of the Valaisan mountains, and optimal sunlight throughout the year.The residential neighborhood charms with its calm, immediate proximity to the city center, and easy access to schools, shops, and main roads.One finds here an atmosphere that is both family-friendly and contemporary, ideal for those seeking tranquility without renouncing urban comfort.Between vineyards, nature, and the Alpine panorama, Diolly embodies the perfect balance between quality of life, modernity, and serenity.

  • Parking space
  • Balcony / Terrace
  • Pets allowed
  • +4
Travel time
-
1 / 16
  • Parking space
  • Balcony / Terrace
  • Pets allowed
  • +4
4.5 rooms156m²CHF 1,200,000.–
Route de Lentine, 1950 Sion

Opus Verde - Lot B1 - C1 - D1 - E1 - F1

Twin villa neighborhood Nestled in the sunny heights of Sion, in the peaceful and sought-after Diolly neighborhood, are 10 magnificent houses that combine charm, comfort, and modernity.An ideal place to live for those who want to enjoy a serene setting while remaining close to the city center and its amenities.These 4.5-room twin villas offer an exceptional living space with breathtaking views of the surrounding mountains and optimal sunlight.Features: Lot B1 - C1 - D1 - E1 - F1Livable area: 156 m²Terrace: 18 m²Basement: 68 m²Number of rooms: 4.5Number of bedrooms: 3Large gardens ranging from 70m² to 280 m²Covered parking spaces: 2 (additional, CHF 50,000.-)Energy label: Minergie-PHeat pumpCovered parking with solar panelsAcoustic analysis carried outSolar panels equipped with batteryAs usual, the finishes are chosen by the buyers.A real asset for these houses: they are equipped with energy storage batteries that allow them to store the electricity produced by the solar panels.This technology enables the optimization of self-consumption, reduction of energy costs, and increase of the house's energy independence.A modern comfort that is part of a sustainable and economic approach for future ownersPrivileged location: Diolly neighborhoodLocated on the right bank of the Rhone, the Diolly neighborhood is one of the most sought-after areas of Sion.It offers a peaceful atmosphere, a panoramic view of the Valaisan mountains, and optimal sunlight throughout the year.The residential neighborhood is convincing due to its calmness, its immediate proximity to the city center, and easy access to schools, shops, and main roads.One finds here an atmosphere that is both family-friendly and modern, ideal for those who seek tranquility without renouncing urban comfort.Between vineyards, nature, and Alpine panorama, Diolly embodies the perfect balance between quality of life, modernity, and serenity.

  • Parking space
  • Balcony / Terrace
  • Pets allowed
  • +4
Travel time
-
1 / 16
  • Parking space
  • Balcony / Terrace
  • Pets allowed
  • +4
4.5 roomsCHF 1,200,000.–
Route de Lentine, 1950 Sion

Opus Verde - Semi-Detached Villas

In the sunny Diolly district of Sion, in a peaceful and sought-after neighborhood, are 10 beautiful houses that combine charm, comfort, and modernity.An ideal place to live for those who want to enjoy a serene setting while remaining close to the city center and its amenities.These semi-detached villas with 4.5 rooms offer an exceptional living environment with breathtaking views of the surrounding mountains and optimal sunlight.Features: Plot B1 - C1 - D1 - E1 - F1Living area: 156 m²Terrace: 18 m²Basement: 68 m²Features: Plot B2 - Plot C2 Living area: 167 m²Terrace: 18 m²Basement: 68 m²Features: Plot D2 - E2 - F2 Living area: 160 m²Terrace: 24 m²Basement: 68 m²Features for all villas: Number of rooms: 4.5Number of bedrooms: 3Large gardens ranging from 70m² to 280 m²Covered parking spaces: 2 (additional, CHF 50,000.-)Energy label: Minergie-PHeat pumpCovered parking with solar panelsAcoustic analysis carried outCustomizable finishes according to your preferencesAs usual, the finishes are left to the buyers.A real asset for these houses: they are equipped with energy storage batteries that allow you to store the electricity produced by the solar panels.This technology allows you to optimize self-consumption, reduce energy costs, and increase the energy independence of the home.A modern comfort that is part of a sustainable and economic approach for future ownersPrivileged location: Diolly districtThe Diolly district, on the right bank of the Rhône, is one of the most sought-after areas of Sion.It offers a peaceful atmosphere, a panoramic view of the Valaisan mountains, and optimal sunlight throughout the year.The residential area seduces with its calm, its immediate proximity to the city center, and its easy access to schools, shops, and main axes.One finds here an atmosphere that is both family-friendly and contemporary, ideal for those who seek tranquility without renouncing urban comfort.Between vineyards, nature, and Alpine panorama, Diolly embodies the perfect balance between quality of life, modernity, and serenity.

  • Parking space
  • Balcony / Terrace
  • Pets allowed
  • +4
Travel time
-
1 / 12
  • Balcony / Terrace
  • Child-friendly
3.5 rooms65m²CHF 240,000.–
1981 Vex

Appartement de 3.5 pièces à Vex, quartier des Prasses

Appartement traversant de 3.5 pièces d'environ 65 m2 habitables. Il jouit d'un bel ensoleillement et d'une vue dégagée sur les montagnes du Val d'Hérens.Cet appartement est distribué comme suit : • Espace cuisine - salle à manger avec espaces de rangements • Salon • Chambre parentale • Chambre enfant • Salle d'eau avec douche et WC • Entrée avec armoires encastrées • Poêle suédois dans la salle à manger (au centre de l'appartement) Extérieurs : • Grand balcon • Espace de rangement possible (réduit à l'une des extrémités du balcon) • Place de parc publique Il possède également des combles privés avec accès depuis l'appartement.Arrêt de bus pour Sion et autres directions juste en face de l'immeubleCaractéristiques : • L'appartement est actuellement loué à CHF 1'100.-/mois • Une hypothèque avec possibilité de reprise existe • Le poêle suédois est fonctionnel Lien vers ValimmobilierRemarques :Vous souhaitez obtenir plus d'informations, le dossier complet ?Contactez-moi par téléphone ou par E-mail et je vous renseignerai très volontiers.Je me tiens également à votre disposition pour une visite sur place.Situation :Le village de Vex est situé au départ du Val d'Hérens et vous offre toutes les commodités (magasins, banque, école, pharmacie, médecin, etc...). En quelques minutes, vous pouvez profiter des pistes du domaine skiable des 4 Vallées.Durchgangseigene 3.5-Zimmerwohnung von ca. 65 m2 Wohnfläche. Sie geniesst viel Sonnenschein und einen freien Blick auf die Berge des Val d'Hérens. Die Wohnung ist wie folgt aufgeteilt: • Küchen-Essbereich mit Stauraum • Wohnzimmer • Elterliche Schlafzimmer • Kinderzimmer • Badezimmer mit Dusche und WC • Eingang mit Einbauschränken • Schwedischer Ofen im Esszimmer (im Zentrum der Wohnung) Aussen: • Grosser Balkon • Möglicher Stauraum (Abstellraum auf eine der Balkonenden) • Öffentliche Parkplätze Es verfügt auch über private Dachböden mit Zugang vom Apartment aus.Bushaltestelle für Sion und andere Richtungen direkt vor dem Gebäude Eigenschaften: • Die Wohnung wird derzeit für CHF 1'100.-/Monat vermietet • Es gibt eine Hypothek mit Rückkaufsrecht • Der Schwedenofen ist funktionsfähig Link zu ValimmobilierAnmerkungen: Sie wünschen mehr Informationen, den vollständigen Exposé? Kontaktieren Sie mich telefonisch oder per E-Mail und ich informiere Sie gerne. Ich stehe Ihnen auch für eine Besichtigung vor Ort zur Verfügung.Lage:Das Dorf Vex liegt am Eingang des Val d'Hérens und bietet Ihnen alle Annehmlichkeiten (Geschäfte, Bank, Schule, Apotheke, Arzt usw.). In wenigen Minuten erreichen Sie die Pisten des Skigebiets 4 Vallées.3.5-room through apartment of about 65 m2 living space. It enjoys beautiful sunshine and an unobstructed view of the mountains of the Val d'Hérens. This apartment is distributed as follows: • Kitchen-dining area with storage spaces • Living room • Master bedroom • Child's room • Bathroom with shower and toilet • Entrance with built-in wardrobes • Swedish stove in the dining room (in the center of the apartment) ...

  • Balcony / Terrace
  • Child-friendly
Emmanuel Bovier

Emmanuel Bovier

Courtier agréé et responsable de l'agence de Vex

New building
1 / 13
  • Parking space
  • Balcony / Terrace
4.5 rooms110m²CHF 695,000.–
Rue du Téléphérique, 1905 Dorénaz

PPE La Dorée

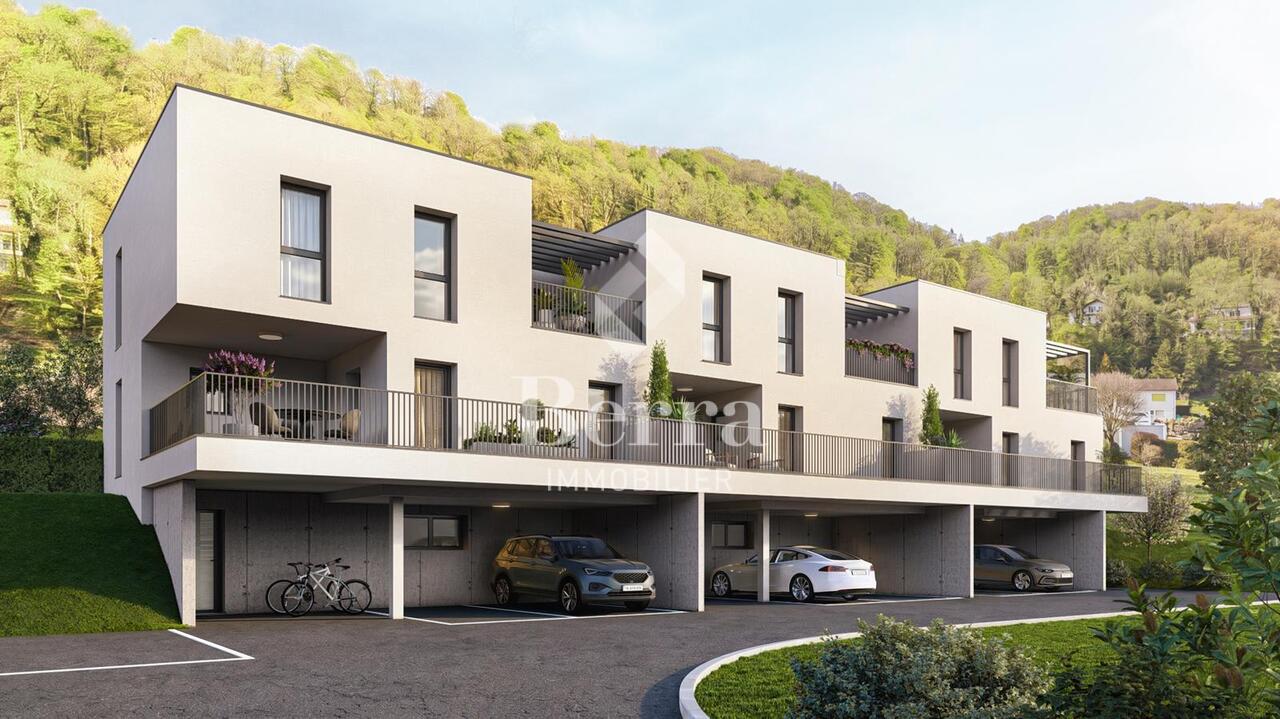
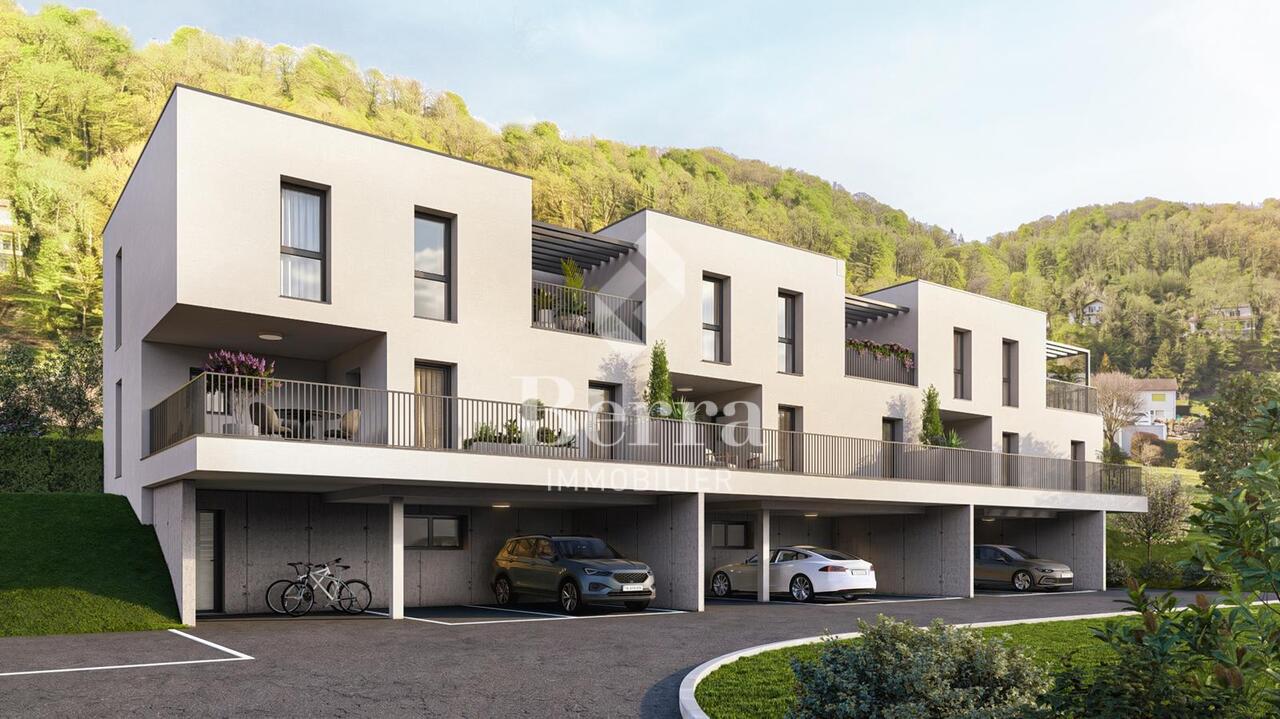
Exclusivity Berra Real Estate PPE la dorée - new promotion of 8 apartments on plansLocated in Dorénaz, the PPE La Dorée offers a new promotion of 8 apartments on plans, combining modern comfort, beautiful volumes, and a privileged living environment.The residence is designed to offer a pleasant and bright daily life, and seduces with its contemporary architecture, its generous outdoor spaces, and its ideal location between plain, nature, and mountain.This promotion is aimed at families, couples, and buyers looking for a new, well-designed, and sustainable property in a calm and sought-after residential area.A promotion on a human scale in a privileged living environment, the residence includes 8 apartments with 2.5, 3.5, and 4.5 rooms, with varied typologies to meet different life projects.Each apartment has been designed to prioritize: • natural lighting • comfortable living spaces • pleasant interior circulation • beautiful, exploitable exteriors • a serene residential atmosphere in the heart of the village The situation offers an excellent compromise between tranquility, quick access to regional centers, and immediate proximity to nature.Characteristics: • sale on plans • apartments with 2.5 rooms, 3.5 rooms, and 4.5 rooms • orientation South / Southwest • private gardens for ground-floor apartments • very beautiful covered balconies depending on the lots • generous and pleasant outdoor spaces • glazed veranda available on request • parental suite depending on the lots • large, bright living rooms • volume for attics under the roof • traditional construction according to the rules of the art • realization according to SIA standards • electric shutters in the day areas • LED spotlights in the distribution hall • triple glazing • sliding elements with lifting device • provision for washing machine connection • floor heating with heat pump • photovoltaic panels • empty tube for electric vehicle on request • private cellar • relaxation area / outdoor play area • possible modifications on request • choice of finishes • parking spaces outside the price Apartment layout: • entrance hall with built-in cupboards • open, equipped kitchen to the living area • 1 parental bedroom with shower, WC, and sink • 2 bedrooms • bathroom, WC, and sink • laundry room • balcony The PPE benefits from a particularly interesting situation in the municipality of Dorénaz, in a calm and pleasant environment. Its location allows for quick access to the centers of Martigny and Monthey, while enjoying a more peaceful daily life, close to nature reserves and the Valais mountains.The proximity to the cable car gives the place a true identity and a rare living environment, between village, plain, and mountain.A project that is easy to imagine oneself in. Here, everything has been done to offer a harmonious, modern, and ...

  • Parking space
  • Balcony / Terrace
Christophe Berdot

Christophe Berdot

Agent Immobilier

New building
1 / 13
  • Parking space
  • Balcony / Terrace
3.5 rooms93m²CHF 560,000.–
Rue du Téléphérique, 1905 Dorénaz

PPE La Dorée

Exclusivity Berra Real EstatePPE La Dorée - new promotion of 8 apartments on plansLocated in Dorénaz, the PPE La Dorée offers a new promotion of 8 apartments on plans, combining modern comfort, beautiful volumes, and a privileged living environment.Designed to offer a pleasant and bright daily life, this human-scale residence seduces with its contemporary architecture, its generous outdoor spaces, and its ideal location between plain, nature, and mountain.This promotion is aimed at families, couples, and buyers looking for a new, well-designed, and sustainable property in a calm and sought-after residential area.A promotion on a human scale in a privileged living environment, the residence includes 8 apartments with 2.5, 3.5, and 4.5 rooms, with varied typologies that allow responding to different life projects.Each apartment has been designed to prioritize: • natural light • comfortable living spaces • pleasant interior circulation • beautiful outdoor spaces that are well exploitable • a serene residential environment in the heart of the village The situation offers an excellent compromise between tranquility, quick access to regional centers, and immediate proximity to nature.Characteristics: • sale on plans • apartments with 2.5 rooms, 3.5 rooms, and 4.5 rooms • orientation South/Southwest • private gardens for ground-floor apartments • very beautiful covered balconies depending on the lots • generous and pleasant outdoor spaces • glazed veranda available on request • parental suite depending on the lots • large, bright living rooms • volume for attic under roof structure • traditional construction according to the rules of the art • realization according to SIA standards • electric shutters in the day areas • built-in LED spots in the distribution hall • triple glazing • sliding doors with lifting device • provision for washing machine connection • floor heating with heat pump • photovoltaic panels • empty tube for electric vehicle on request • private cellar • outdoor leisure/play area • possible modifications on request • choice of finishes • parking spaces outside the price Apartment layout: • entrance hall with built-in cupboards • open, equipped kitchen to the living area • 2 bedrooms • shower, WC, and sink + provision for washing machine connection • bathroom, WC, and sink • balcony The PPE benefits from a particularly interesting situation in the municipality of Dorénaz, in a calm and pleasant environment. Its location allows quickly reaching the centers of Martigny and Monthey, while enjoying a more peaceful daily life, close to natural areas and the Valaisan reliefs.The proximity to the cable car gives the place a true identity and a rare living environment, between village, plain, and mountain.A project that is easy to imagine oneself in. Here, everything has been thought out to offer a harmonious, modern, and comfortable living environment....

  • Parking space
  • Balcony / Terrace
Christophe Berdot

Christophe Berdot

Agent Immobilier

1 / 11
  • Parking space
  • Balcony / Terrace
  • View
  • +3
4.5 rooms132m²CHF 780,000.–
Chemin de la Sauterie 11, 1907 Saxon

12 APPARTEMENTS À VENDRE À SAXON

Implantée en position dominante, cette nouvelle promotion de 3 bâtiments de 4 logements chacun s'intègre harmonieusement dans son environnement, tant par son implantation respectueuse du terrain naturel que par son architecture soignée et la qualité de son exécution. Les matériaux et coloris retenus dialoguent avec l'architecture alentour tout en étant réinterprétés dans une écriture contemporaine par le bureau d'architectes.Chaque logement séduit par la générosité de ses volumes, de vastes baies vitrées inondant les pièces de lumière naturelle, ainsi qu'une ouverture optimale sur l'extérieur. De grandes terrasses et des jardins privatifs prolongent les espaces de vie, offrant un confort rare et une vue panoramique et imprenable sur la plaine du Rhône et les Alpes valaisannes.Le projet se compose de trois bâtiments à taille humaine, chacun offrant seulement quatre logements - deux appartements de 3.5 pièces et deux de 4.5 pièces - afin de privilégier l'intimité, la tranquillité et la qualité de vie de ses habitants.De vastes terrasses et des jardins privatifs pour chaque logement viennent prolonger les espaces de vie, offrant un confort optimal et un cadre de vie privilégié.Les stationnements sont intégrés au bâti avec des places couvertes ou semi-couvertes, tandis que les sous-sols accueillent caves, locaux techniques, ainsi que des espaces pratiques pour vélos et poussettes.Enfin, grâce aux budgets confortables alloués et inclus dans le prix, chaque acquéreur pourra personnaliser les finitions - cuisine, salles de bains, sols - afin de créer un intérieur parfaitement adapté à ses goûts.Site internet du projet : www.pierreavoir.chDiese neue Promotion mit 3 Gebäuden mit je 4 Wohnungen in dominanter Lage fügt sich harmonisch in ihre Umgebung ein, sowohl durch ihre respektvolle Anlage des natürlichen Geländes als auch durch ihre gepflegte Architektur und die Qualität ihrer Ausführung. Die gewählten Materialien und Farben stehen im Dialog mit der umliegenden Architektur und werden gleichzeitig vom Architekturbüro in einer zeitgenössischen Handschrift neu interpretiert.Jede Wohnung besticht durch die Großzügigkeit ihrer Volumen, große Fensterfronten, die die Räume mit natürlichem Licht durchfluten, sowie eine optimale Öffnung nach außen. Grosse Terrassen und Privatgärten verlängern die Wohnräume und bieten seltenen Komfort und einen panoramischen und unverbaubaren Blick auf die Rhoneebene und die Walliser Alpen.Das Projekt besteht aus drei Gebäuden in menschlicher Grösse, die jeweils nur vier Wohnungen bieten - zwei Wohnungen von 3.5-Zimmer-Wohnungen und zwei 4.5-Zimmer-Wohnungen -, um die Privatsphäre, die Ruhe und die Lebensqualität seiner Bewohner zu privilegieren.Große Terrassen und Privatgärten für jede Wohnung erweitern die Lebensräume und bieten optimalen Komfort und ein privilegiertes Lebensumfeld.Die Parkplätze sind mit überdachten oder halbüberdachten Stellplätzen in die Bebauung integriert, während die Untergeschosse Keller, technische Räume sowie praktische Bereiche für Fahrräder und Kinderwagen beherbergen.Dank der komfortablen Budgets, die zugewiesen und im Preis enthalten sind, kann jeder Käufer die Ausführungen - Küche, Bäder, Böden - individuell gestalten, um ein perfekt auf seinen Geschmack zugeschnittenes Interieur zu schaffen.Website des Projekts: www.pierreavoir.chImplanted in a dominant position, this new development of 3 buildings, each with 4 units, blends harmoniously into its surroundings, both through its location, which respects the natural terrain, and through its meticulous architecture and the quality of its workmanship. The materials and colors chosen interact with the surrounding architecture, while being reinterpreted in a contemporary style by the architects.Each home features...

  • Parking space
  • Balcony / Terrace
  • View
  • +3
Karyl Chabloz

Karyl Chabloz

Courtière

Travel time
-

Suggested properties for you based on search results

Other interesting objects