











335 results - Buy a new build apartment: Canton St. Gallen

1 / 5
  • Parking space
  • Balcony / Terrace
  • View
  • +5
2.5 rooms66m²CHF 515,000.–
Bünteliweg, 9443 Widnau

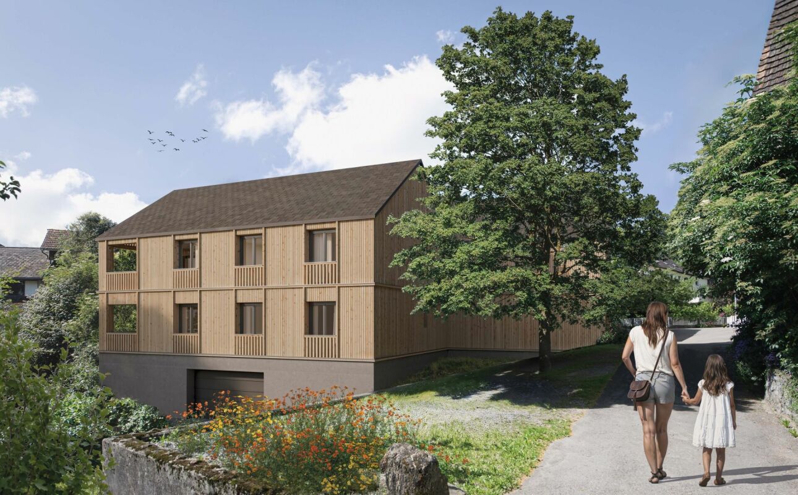
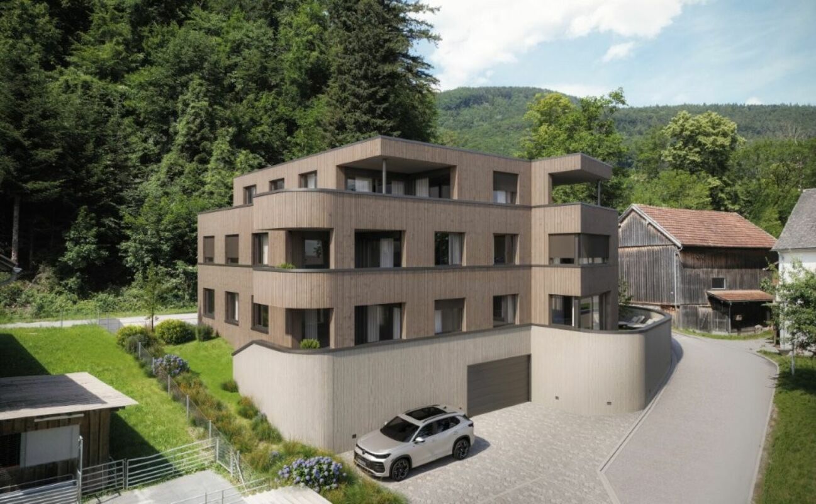
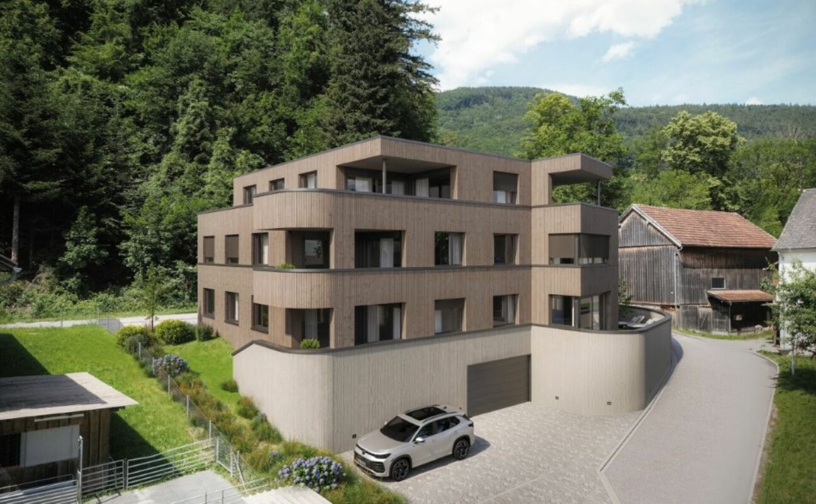
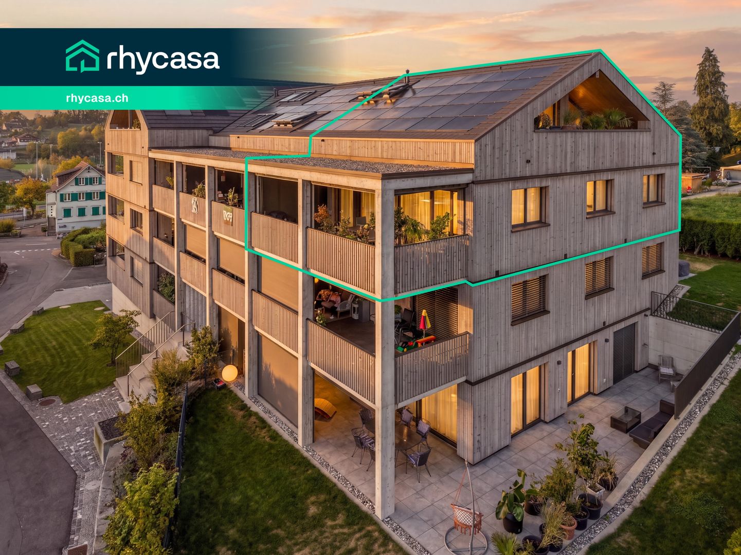
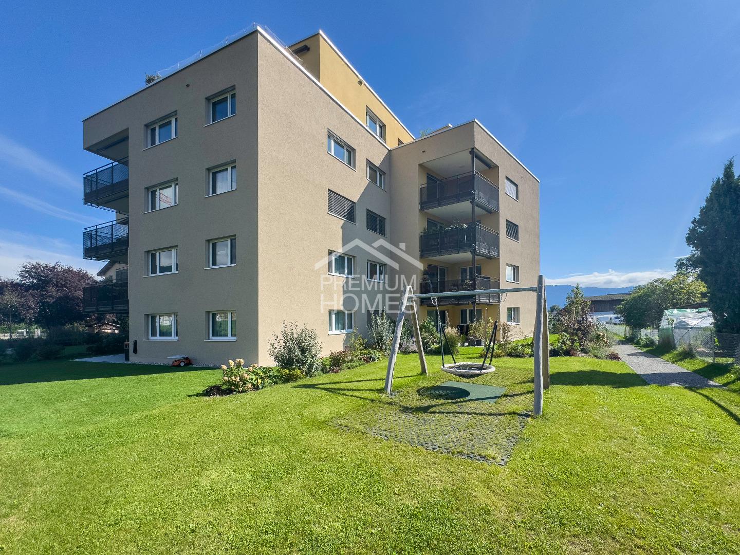
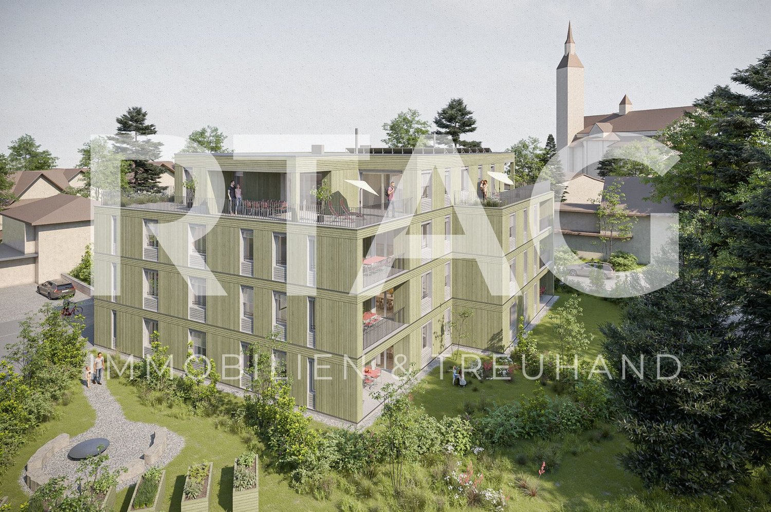
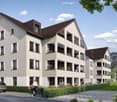
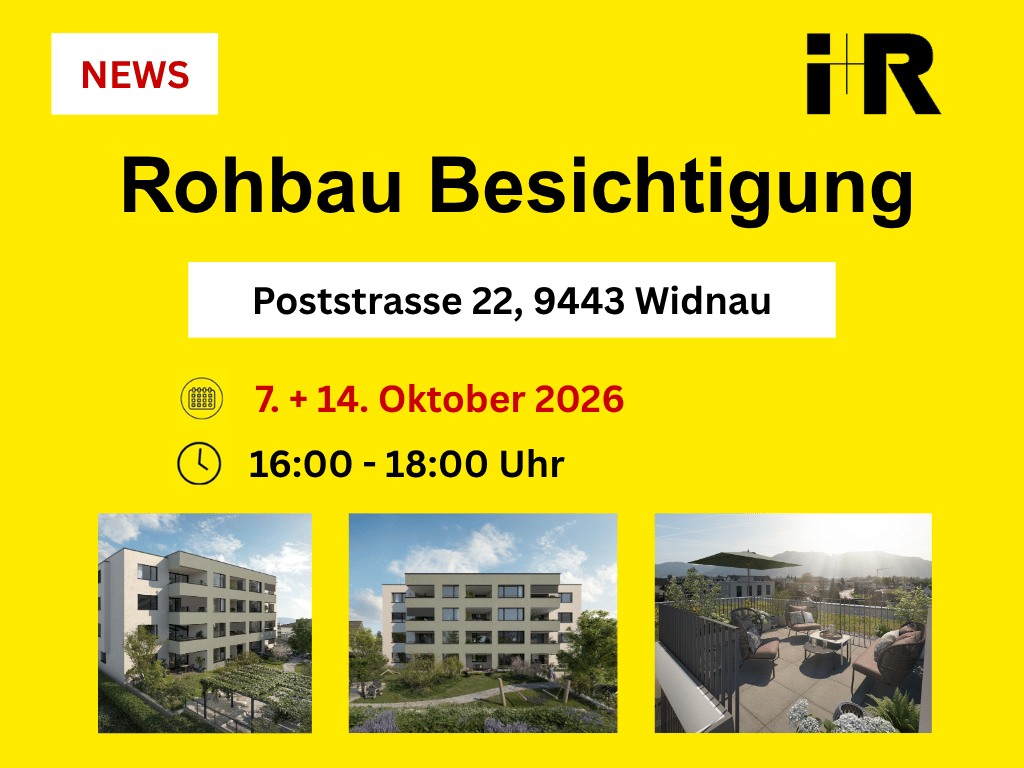
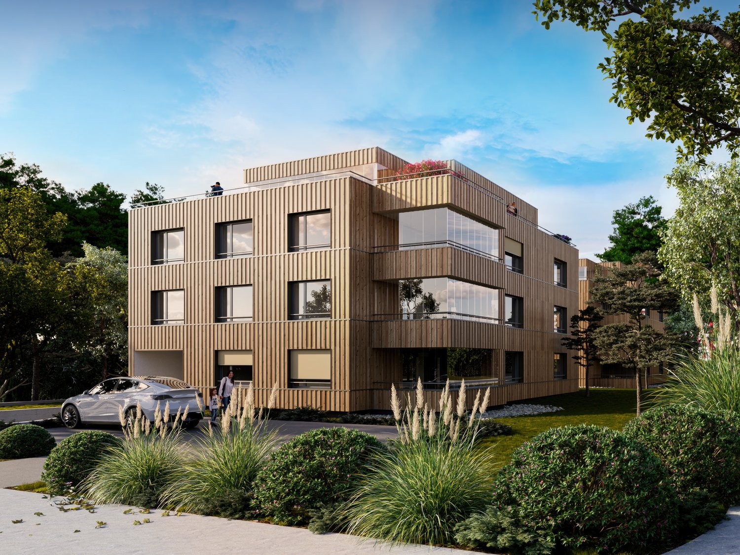
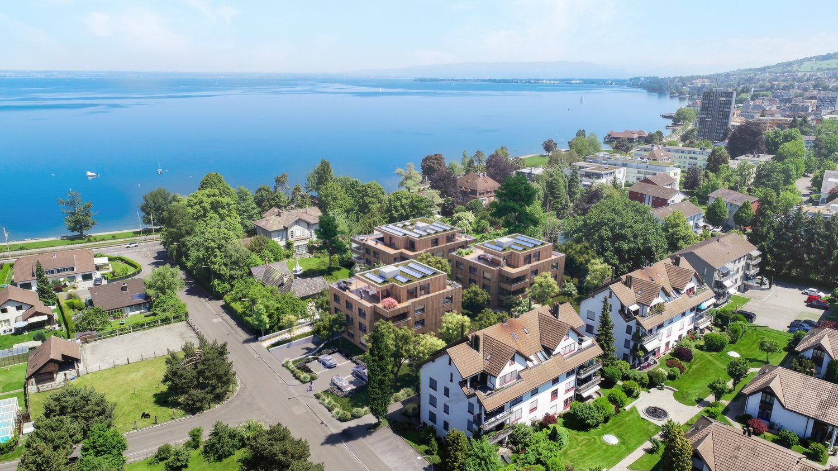
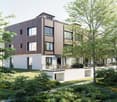
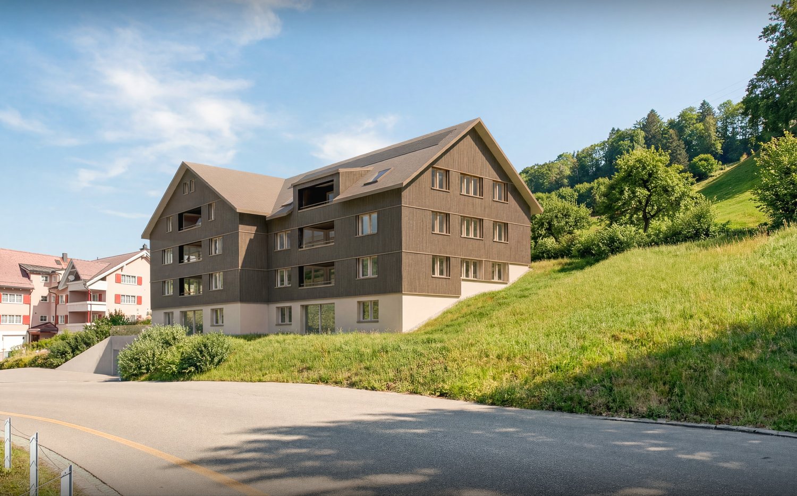
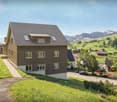
New construction project "Bünteli"

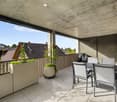
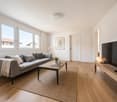
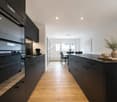
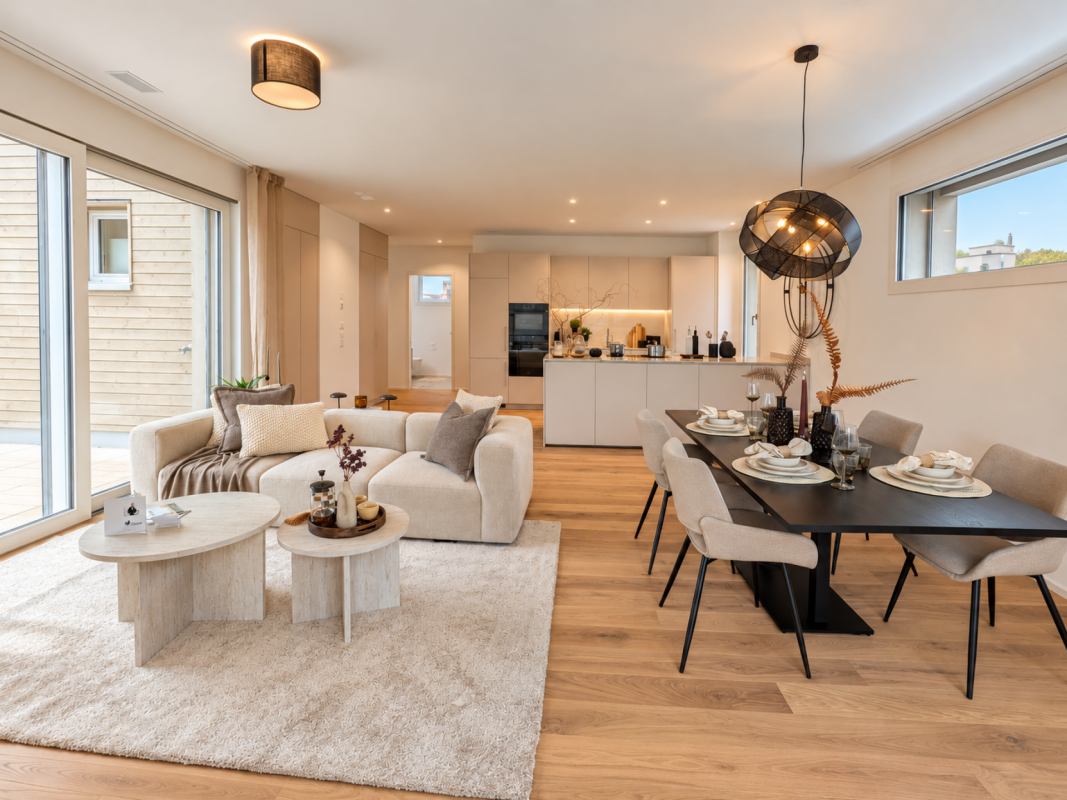
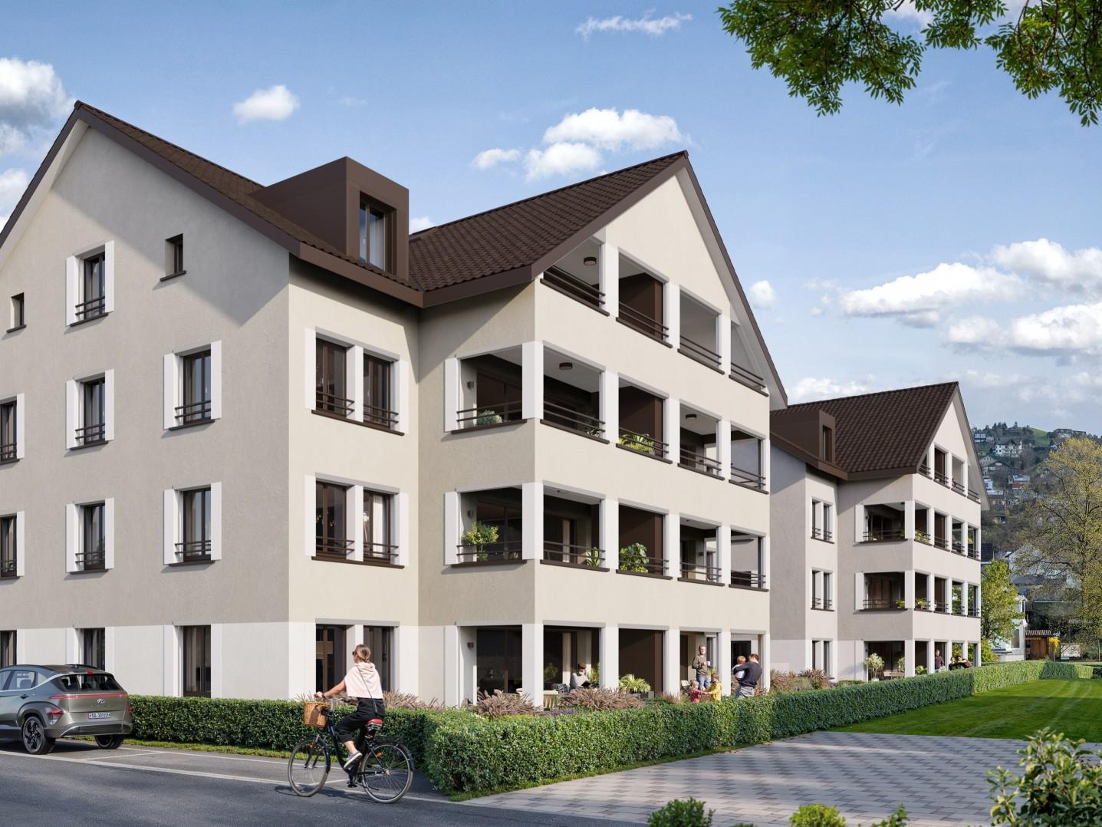
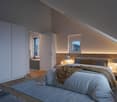
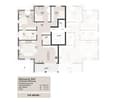
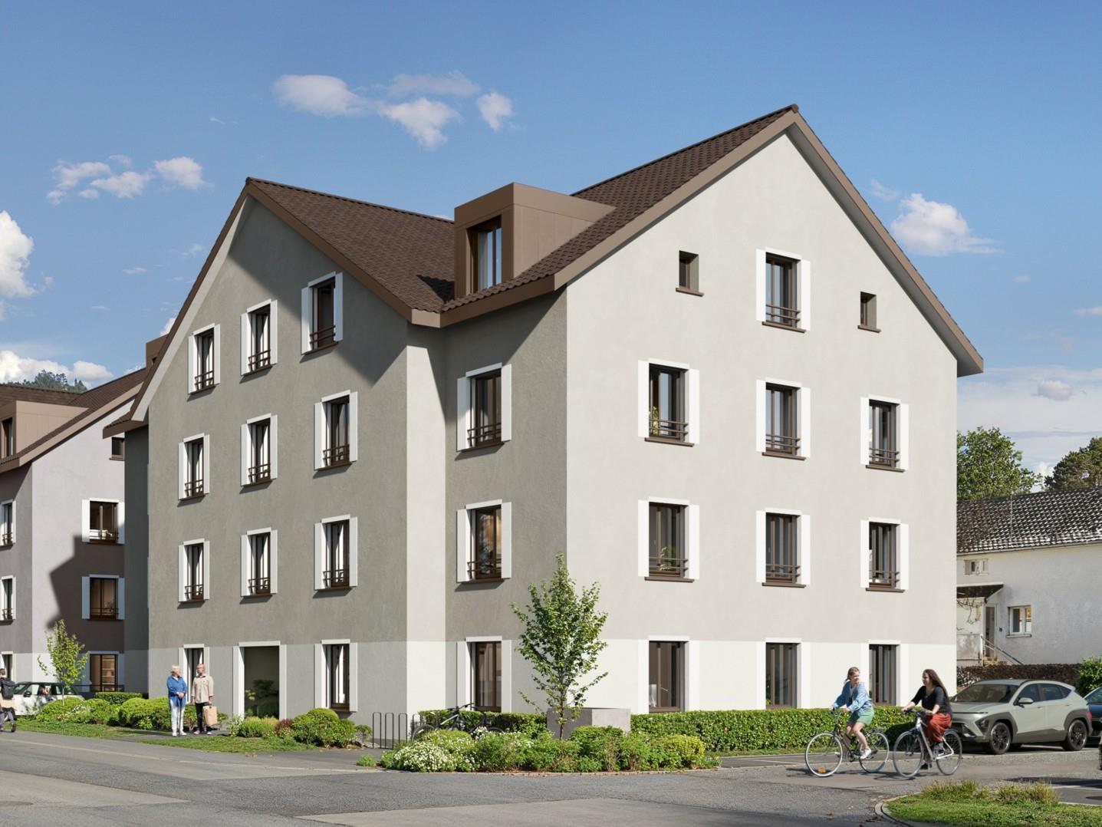
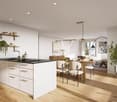
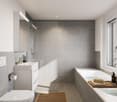
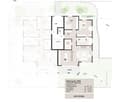
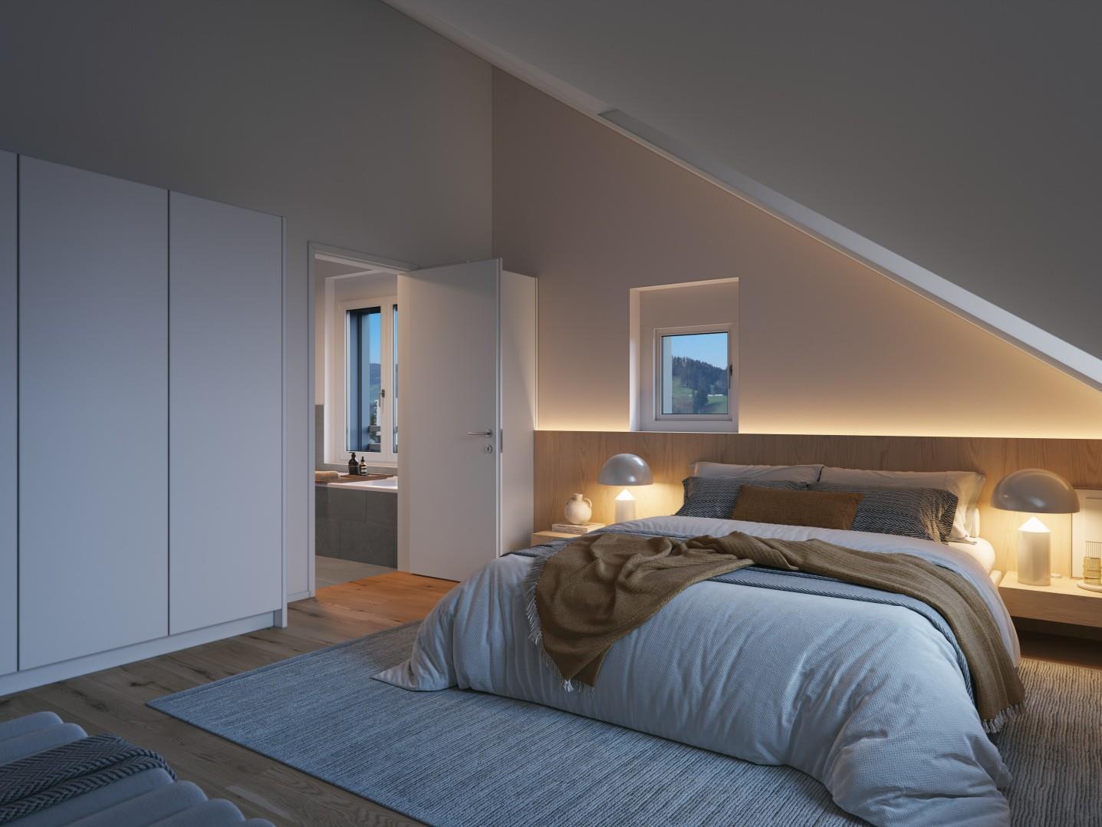
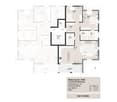
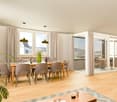
LOCATION • Quiet residential area on Bünteliweg in a well-maintained, grown quarter • Widnau is one of the sought-after residential communities in the St. Gallen Rhine Valley • Good connection to the A13 as well as to Heerbrugg, St. Gallen, and Vorarlberg • Shopping facilities, schools, and public transportation can be reached quickly • Proximity to green spaces and local recreation ensures high quality of life in everyday life • Family-friendly environment with a diverse range of leisure and club activities • Economically strong region with attractive location development • Residential location that convincingly combines tranquility, infrastructure, and perspective OVERALL CONSTRUCTION • Precise architectural concept by neo architektur ag • 13 condominiums with private residential character • Modern design language with clear lines and timeless effect • Ventilated wooden facade with high-quality materialization • Greened flat roof with integrated photovoltaic system • Spacious outdoor areas with gardens, terraces, and loggias • Barrier-free lift from the underground garage to the top floor • Underground garage with 21 parking spaces and spacious bicycle area APARTMENTS • Well-thought-out floor plans with clear room structure • Bright living areas thanks to large-scale glazing • Spacious living and dining rooms with open character • 2.5- to 4.5-room apartments for different life concepts • Attic apartments with extensive roof terraces • Wooden parquet and high-quality materials with timeless radiance • Wood-aluminum windows with 3-fold heat protection glazing • Sustainable heating system with soil/water heat pump and underfloor heating • Freecooling via the heating system for the hot season • Air conditioning prepared via a central air conditioning unit • Above-average room heights of approx. 2.55 m Have we sparked your interest? We would be happy to send you our detailed sales documentation and/or answer your questions and arrange a viewing on site.

  • Parking space
  • Balcony / Terrace
  • View
  • +5
Travel time
-
1 / 9
5.5 rooms170m²Price on request
Büelstrasse 7, 9244 Niederuzwil

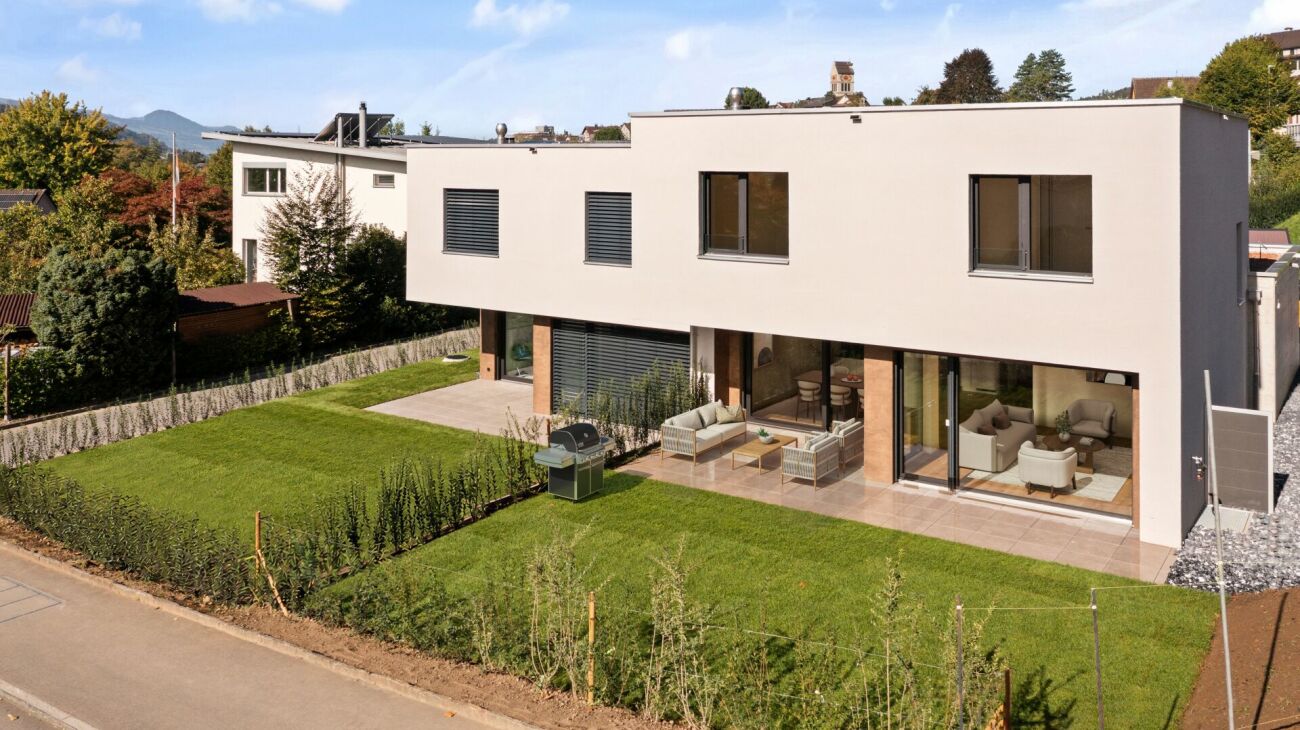
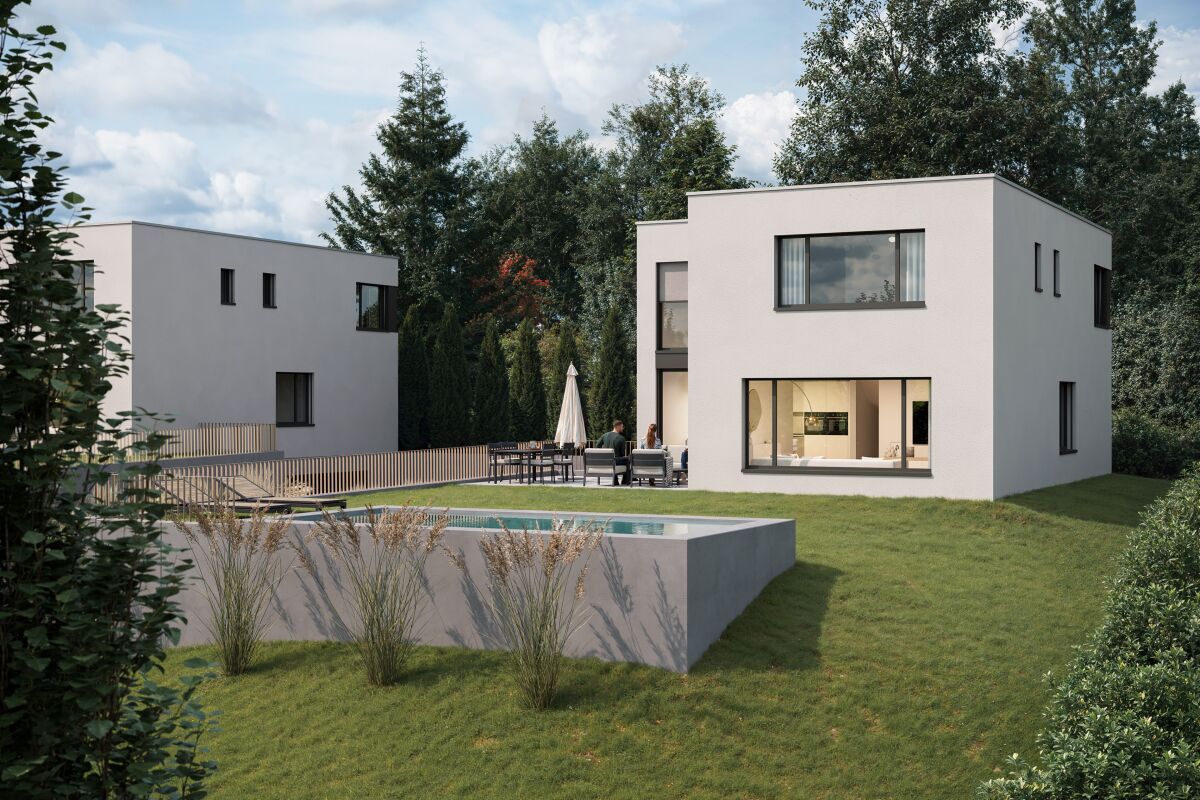
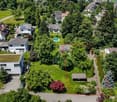
Realize Your Dream Home in an Attractive Location

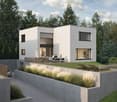
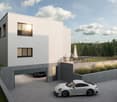
In a preferred, sunny, quiet, and well-maintained single-family home neighborhood of Niederuzwil, a rare opportunity arises for all who want to realize their living dream from the ground up. This 919 m² large plot of land convinces with a living environment characterized by peace and privacy.The depicted single-family house/project is merely to be understood as an inspiration example. It should give you an idea of the potential that the attractive location offers.We sell the building land without architectural obligation for CHF 990.-/m2. You benefit from a already developed project idea that simplifies your way to your own home. The intended new building concept serves as a well-thought-out basis and can be individually adapted to your personal needs, without having to start from scratch.The location creates ideal conditions for a modern home with attractive outdoor areas and an architecture that is perfectly tailored to your personal wishes. Here, not just a house is being built – here, your very personal living space is being created.The plot of land will be handed over as a buildable parcel after the demolition of the existing property. This creates optimal conditions for efficiently implementing the planned new building project without unnecessary delays.This offer is aimed at people who are looking for a modern, new home with a clear vision – and appreciate the comfort of being able to build on an existing, well-thought-out concept.Welcome home.Fulfill your dream of owning your own home.Live according to your wishes.

Travel time
-
1 / 11
3.5 rooms78m²CHF 546,000.–
9630 Wattwil

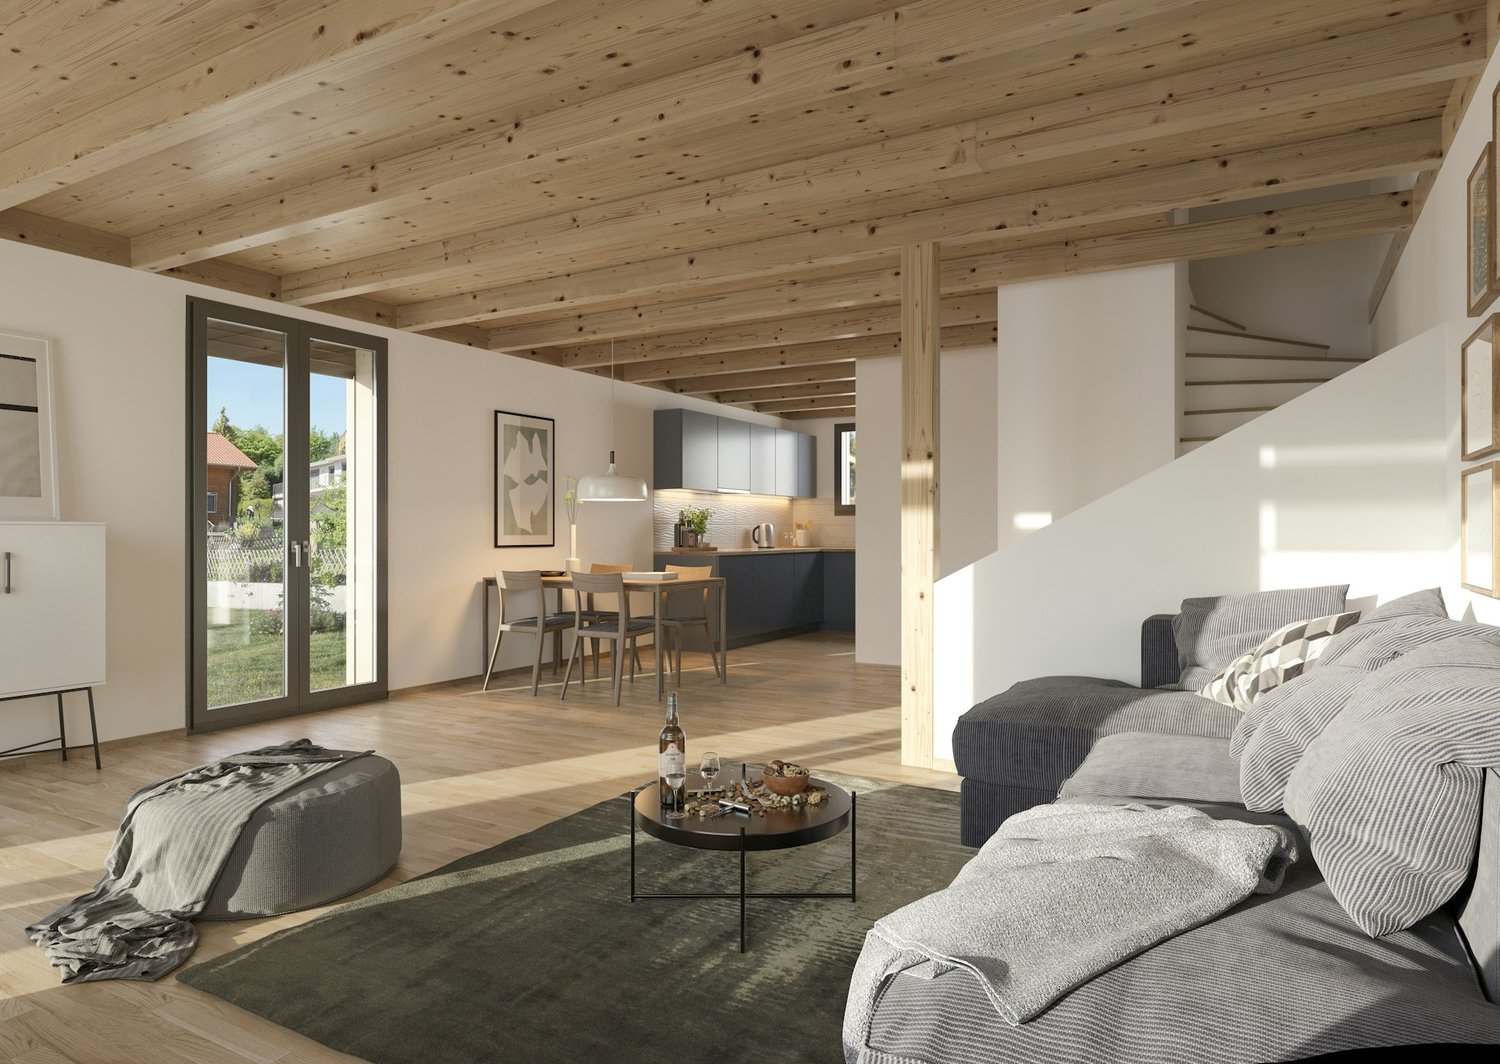
Exclusive new apartments in Wattwil - modern living in a natural setting

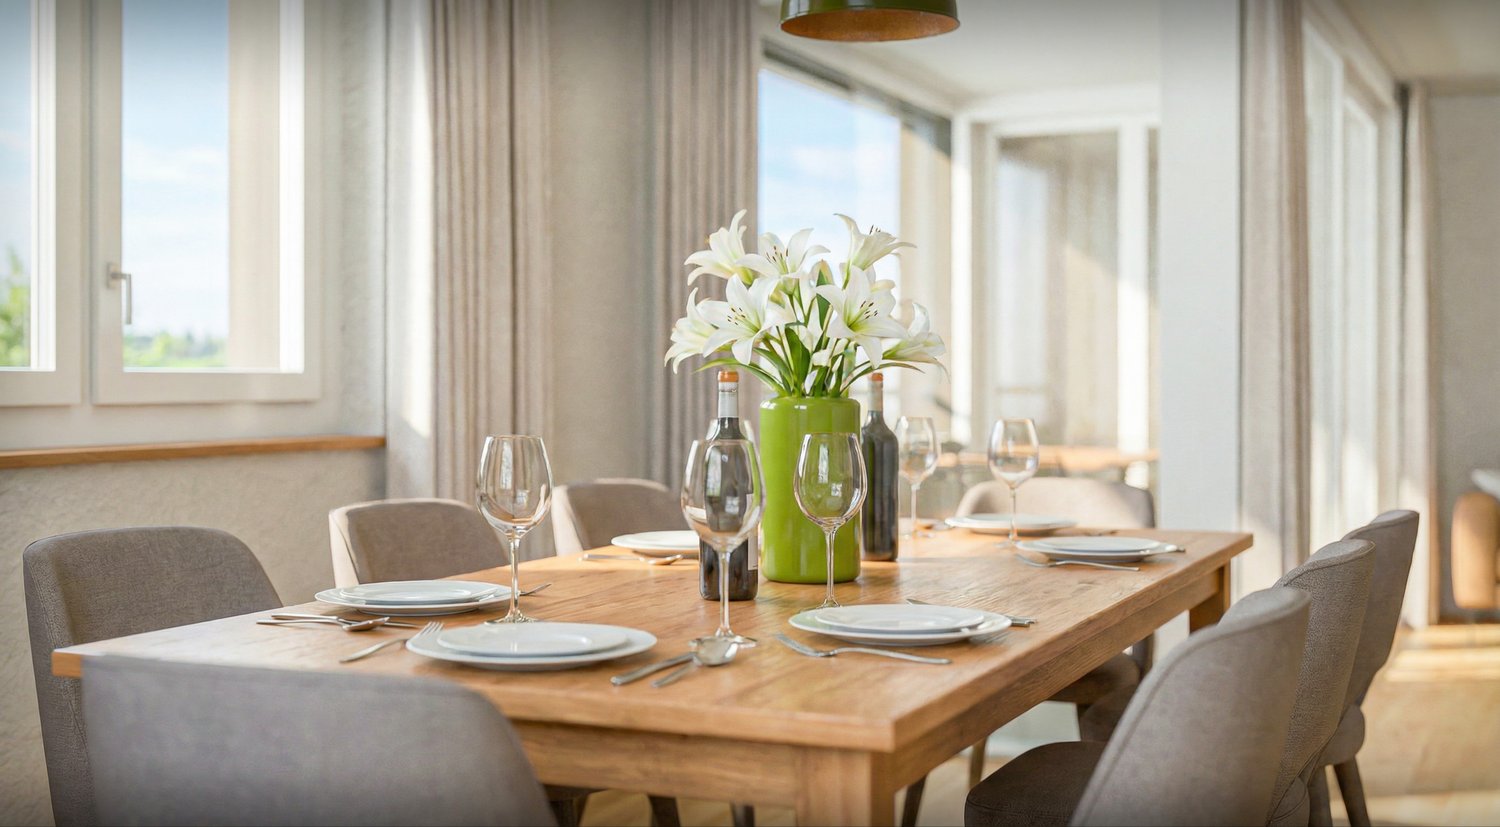
This high-quality new building project in Wattwil (Lage Sedel) combines modern living comfort with sustainable construction and flexible design options. The residential building includes two exclusive condominiums, which are realized from the planning stage - ideal for couples, families, or quality-conscious buyers.The bright, openly designed living and dining area with a modern kitchen forms the heart of each apartment. Spacious floor plans and optimal orientation provide plenty of daylight and a pleasant living feeling. The natural surroundings offer peace, privacy, and high quality of life.The equipment impresses with high-quality kitchens with quartz stone worktops, elegant bathrooms with walk-in showers, and a solid construction with Ytong porous concrete for very good heat and sound insulation. The energy-efficient construction ensures sustainable living and low operating costs.Buyers benefit from individual design options for materials, flooring, and interior design. Additionally, a loft can be used per apartment, ideal as a hobby room, home office, or storage space.The quiet, sunny location combines natural living with good infrastructure. Shopping facilities, schools, and Wattwil train station are within a few minutes' reach. Parking spaces and a garage or carport complement the offer.This property offer is characterized by: • Two high-quality new apartments • Purchase from the planning stage with a 5% early buyer discount • Modern architecture and sustainable solid construction • Spacious, bright living areas • Individual design possible • Optional loft 20m2 • Quiet location with good connection • Outdoor parking space: 10,000 CHF • Carport: 20,000 CHF Interested? Arrange a viewing appointment today and be impressed by this home in Wattwil!

1 / 11
3.5 rooms88m²CHF 616,000.–
9630 Wattwil

Exclusive new apartments in Wattwil - modern living in a natural setting

This high-quality new construction project in Wattwil (Sedel location) combines modern living comfort with sustainable construction and flexible design options. The residential building comprises two exclusive condominiums, which are realized from the plan - ideal for couples, families, or quality-conscious buyers.The bright, openly designed living and dining area with modern kitchen forms the heart of each apartment. Spacious floor plans and optimal orientation provide plenty of daylight and a pleasant living feeling. The natural surroundings offer peace, privacy, and high quality of life.The equipment impresses with high-quality kitchens with quartz stone worktops, elegant bathrooms with walk-in showers, and a solid construction with Ytong porous concrete for very good thermal and sound insulation. The energy-efficient construction ensures sustainable living and low operating costs.Buyers benefit from individual design options for materials, floor coverings, and interior design. Additionally, a loft can be used per apartment, ideal as a hobby room, home office, or storage room.The quiet, sunny location combines natural living with good infrastructure. Shopping facilities, schools, and Wattwil train station are within a few minutes' reach. Parking spaces and a garage or carport complement the offer.This property offer is characterized by: • Two high-quality new apartments • Purchase from the plan with 5% early buyer discount • Modern architecture and sustainable solid construction • Spacious, bright living areas • Individual design possible • Optional loft 20m2 • Quiet location with good connection • Outdoor parking space: 10,000 CHF • Garage: 30,000 CHF Interested? Arrange a viewing appointment today and be impressed by this home in Wattwil!

1 / 8
6.5 rooms188m²CHF 1,275,000.–
Schmidberg, 9630 Wattwil

New Build: Spacious 6.5-Room Residential Units in a Green Setting

Spacious living in a sunny south-facing location on Schmidberg: These modern 6.5-room new-build houses combine 188 m² of living space, high-quality materials, energy-efficient home technology, and an unobstructed residential quality close to nature. The houses impress with the following advantages:+ First occupancy / year of construction 2026+ Spacious living / dining and kitchen area with practical reduction+ Covered balcony and lateral seating area+ Large main bathroom with shower, bathtub, WC, and double sink+ Studio room with DU / WC en suite and garden seating area+ High-quality interior design with oak parquet + View into the green, up to the Churfirsten and to the Speer+ Double garage with direct house access and additional outdoor parking spaces+ Schmidberg school in short walking distance (kindergarten to 4th grade)The houses also impress technically with energy-efficient equipment. An air/water heat pump, a photovoltaic system, and a water softening system provide modern living comfort.The combination of modern architecture, spacious room offer, natural location, and family-friendly environment makes these houses an attractive home for families and discerning couples looking for more space, peace, and residential quality.Interested? Please fill out the contact form with your details and we will send you our detailed sales documentation by email. We look forward to your contact!

1 / 5
3.5 rooms91m²CHF 649,000.–
Pfrundwiesenstrasse 47, 9643 Krummenau

Attractive 3.5-room new apartment with a feel-good character

This 3.5-room apartment on the 1st floor with 90.8 m² of living space is aimed at people who are looking for a quiet, well-maintained, and modern home with a manageable size and high living quality. The clear room layout, the bright living atmosphere, and the 5.8 m² large outdoor area create a coherent overall picture for couples, single people, and families.The open-plan living, dining, and kitchen area is at the heart of the apartment, giving the floor plan width and everyday practicality. The bedrooms can be used in a variety of ways and are complemented by comfortable wet cells with a washing machine and dryer. Heated floors, a private basement compartment, and the high-quality new building construction ensure that functionality and living comfort are combined in a pleasant way.This new building offer from Feliser Immobilien has the following highlights: • New building • Apartment No. 5 • Elevator • Senior-friendly • South-east orientation • Including basement compartment • Underground parking spaces optional for CHF 37,000 each Location descriptionKrummenau offers a natural living environment in the Toggenburg with a lot of green space, rural charm, and a pleasant distance from the hectic everyday life. At the same time, you benefit from a good public transport connection and shopping facilities for daily needs in the Nesslau / Neu St. Johann region. This location combines tranquility, living quality, and accessibility in an attractive way.

Travel time
-
1 / 4
4.5 rooms129m²CHF 880,000.–
Pfrundwiesenstrasse 47, 9643 Krummenau

Newly built garden apartment with plenty of space and a sense of living in Toggenburg

This stylish 4.5-room apartment on the garden floor combines generosity, living comfort, and natural living in a particularly attractive way. With a living area of 129.3 m² and a garden area of 59.7 m², it offers plenty of space for individual living, relaxed hours outdoors, and a home with special living quality.The direct connection to the outdoor area underlines the special character of this garden apartment and creates a bright, inviting living feeling with plenty of free space. Thanks to the lift and barrier-free access, the apartment is ideal for couples and families looking for a modern home in a quiet and natural environment.The openly designed living, dining, and kitchen area forms the heart of the apartment and creates, together with the well-proportioned rooms, a modern and harmonious sense of space. Spacious wet cells, a private laundry tower, underfloor heating, a reduit, a private cellar compartment, and the high-quality new building character round off this attractive offer.This new building offer from Feliser Immobilien has the following highlights: • New building • Apartment No. 1 • 59.7 m² garden area • South-west orientation • Reduit • Child-friendly • Age-friendly • Lift • Including cellar compartment • Underground parking spaces optional for CHF 37,000 each Location descriptionThe apartment is located in Krummenau in an attractive residential area in Toggenburg. The surroundings convince with a lot of nature, beautiful views, and good connections to public transport. Shopping facilities for daily needs are located in the Nesslau / Neu St. Johann region.

Travel time
-
1 / 15
3.5 rooms108m²CHF 1,250,000.–
9403 Goldach

Living across three floors – exclusive 3½-room triplex with roof terrace and lake view

A home with special character: The 3½-room triplex apartment in the new building development "Blickwinkel 36" in Goldach offers an exceptional living concept across three floors and combines modern architecture with privacy and a high quality of life.On approximately 108 m² of living space, the rooms are distributed across three levels. The bright living and dining area forms the center of the home, while the upper living level offers two rooms for sleeping, working, or retreat.The special highlight is located at the very top: A winter garden and a approximately 15 m² large roof terrace with a lake view create a private outdoor area with a special atmosphere. Here, you can enjoy the evening, admire the view, or simply relax and soak up the sun.The triplex design gives the apartment an exceptional sense of space and at the same time offers a clear separation between living, sleeping, and retreat areas. High-quality materials, large window areas, and modern home technology underline the contemporary character of the apartment.You can also incorporate your personal ideas into the equipment: The kitchen, bathrooms, and floors can be individually selected from a wide range of options, depending on the construction progress.Shopping facilities, services, and Goldach train station are located at a comfortable distance. Kindergarten and primary school are also located immediately next to the new building project.The highlights at a glance: • 3½-room triplex apartment • 108 m² living space • • Winter garden • 15 m² large roof terrace • Beautiful distant and lake view • Modern, bright rooms • High-quality new building • Individual selection of kitchen, bathroom, and floors possible • Air/water heat pump with underfloor heating • Controlled comfort ventilation • Own washing area • Basement compartment • Underground parking space for CHF 40,000.– • Planned move-in date: winter 2026/2027 - soon ready for occupancy Apartment purchase price: CHF 1,250,000.–Underground parking space: CHF 40,000.–A rare opportunity for people who are looking for something special and appreciate a modern home with multiple living levels, private roof terrace, and lake view.Interested? Contact us via the contact form.AdaCon Immobilien - Your housing partner

1 / 8
3.5 rooms94m²CHF 780,000.–
Toggenburgerstrasse 13, 9608 Ganterschwil

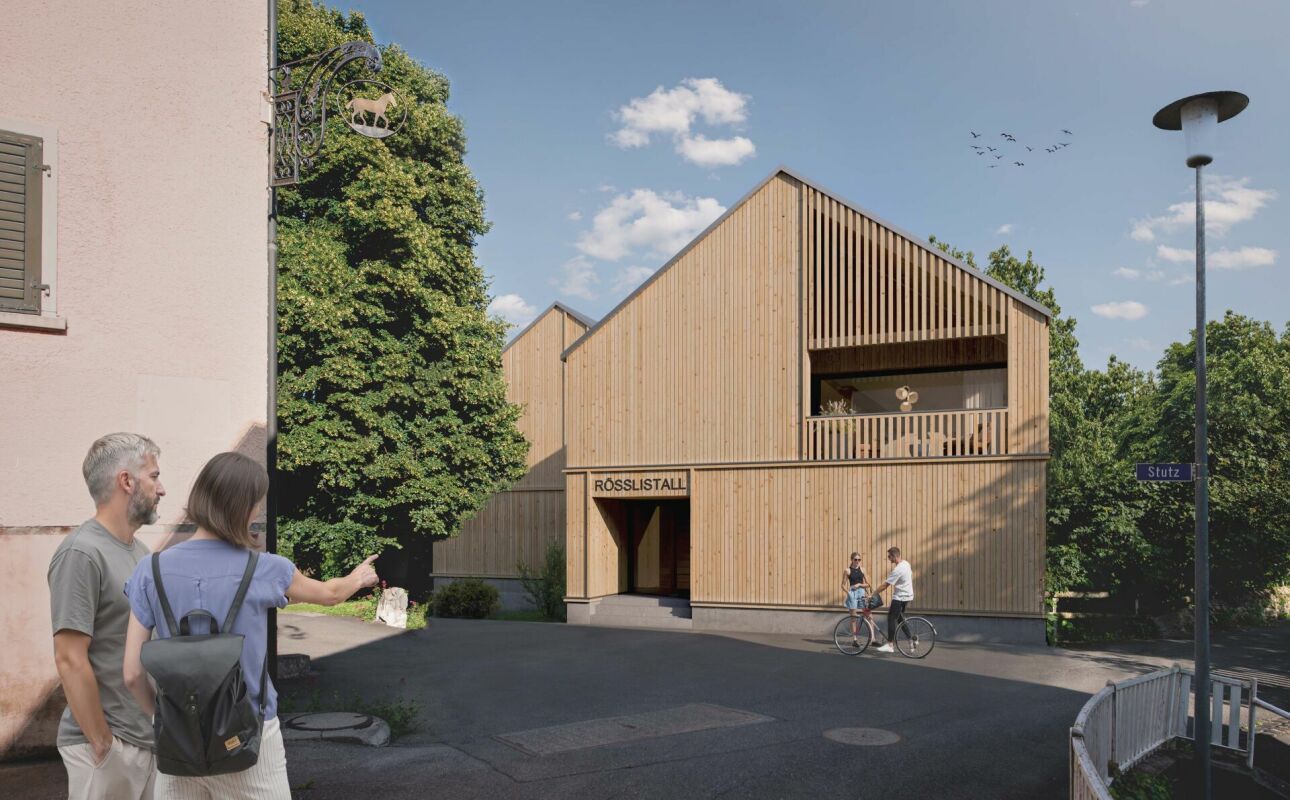
Living on Haldenbach - Sustainable Construction in Ganterschwil

Living on Haldenbach - Sustainable new building project in Ganterschwil In a natural location in Ganterschwil, the NAWOBA cooperative realizes the project "Living on Haldenbach" with two modern multi-family houses in high-quality and sustainable solid wood construction - directly located on the idyllic Haldenbach.9 attractive 3.5- to 4.5-room apartments with 89 m² to 136 m² of living space are being built. The well-thought-out floor plans, bright rooms, and spacious terraces and seating areas create a living feeling with a lot of privacy and high quality of life. The entire building is designed to be barrier-free and is therefore suitable for all phases of life.Highlights of the apartments: • 3.5- to 4.5-room floor plans • 89 m² to 136 m² of living space • Bright, spacious living and dining areas • Attractive outdoor areas (terraces, seating areas) • Sustainable solid wood construction • Natural, healthy room climate thanks to breathable wood elements • Approx. 90% of the wood comes from Ganterschwil, the rest from the region • Photovoltaic system for environmentally friendly energy supply • Barrier-free construction • Own cellar compartments • 14 underground parking spaces available as an option • Location Ganterschwil: rural charm, good infrastructure, moderate tax burden • Transport links: half-hourly public transport connections to Wil & Wattwil (approx. 25 minutes), by car: 10-12 minutes, cities of St. Gallen, Winterthur & Rapperswil in 45-53 minutes • Infrastructure & leisure: shopping opportunities, restaurants, clubs, sports facilities, hiking and cycling tours The ecological solid wood construction combines traditional craftsmanship with modern technology. It provides excellent thermal insulation, optimal humidity regulation, and a comfortable living climate - all without chemical additives. Short transport routes and regional value creation underline the sustainable claim of the project."Living on Haldenbach" combines high-quality architecture, sustainable construction, and natural living - ideal for couples, families, or people who want to live consciously and future-oriented.Has the project sparked your interest? Visit us at BeniS Immobilien. Fill out the contact form and you will receive documentation immediately. We look forward to seeing you!

Travel time
-
1 / 8
4.5 rooms109m²CHF 895,000.–
Toggenburgerstrasse 13, 9608 Ganterschwil

Living at Haldenbach - Sustainable Construction in Ganterschwil

Living at Haldenbach - Sustainable new construction project in Ganterschwil In a natural location in Ganterschwil, the NAWOBA cooperative is realizing the "Living at Haldenbach" project with two modern multi-family houses in high-quality and sustainable solid wood construction - directly located on the idyllic Haldenbach.9 attractive 3.5- to 4.5-room apartments with 89 m² to 136 m² of living space are being created. The well-thought-out floor plans, bright rooms, and spacious terraces and seating areas create a living feeling with a lot of privacy and high quality of life. The entire building is designed to be barrier-free and is therefore suitable for all phases of life.Highlights of the apartments: • 3.5- to 4.5-room floor plans • 89 m² to 136 m² of living space • Bright, spacious living and dining areas • Attractive outdoor areas (terraces, seating areas) • Sustainable solid wood construction • Natural, healthy room climate through breathable wood elements • Around 90% of the wood comes from Ganterschwil, the rest from the region • Photovoltaic system for environmentally friendly energy supply • Barrier-free construction • Own cellar compartments • 14 underground parking spaces available as an option • Location Ganterschwil: rural charm, good infrastructure, moderate tax burden • Transport links: half-hourly public transport connections to Wil & Wattwil (approx. 25 minutes), car: 10-12 minutes, cities of St. Gallen, Winterthur & Rapperswil in 45-53 minutes • Infrastructure & leisure: shopping opportunities, restaurants, clubs, sports facilities, hiking and cycling tours The ecological solid wood construction combines traditional craftsmanship with modern technology. It provides excellent thermal insulation, optimal humidity regulation, and a comfortable living climate - all without chemical additives. Short transport routes and regional value creation underline the project's sustainable claim."Living at Haldenbach" combines high-quality architecture, sustainable construction, and natural living - ideal for couples, families, or people who want to live consciously and future-oriented.Has the project sparked your interest? Visit us at BeniS Immobilien. Fill out the contact form and you will receive documentation immediately. We look forward to seeing you!

Travel time
-
1 / 8
4.5 rooms118m²CHF 950,000.–
Toggenburgerstrasse 13, 9608 Ganterschwil

Living on Haldenbach - Sustainable Construction in Ganterschwil

Living on Haldenbach - Sustainable New Building Project in Ganterschwil In a natural location in Ganterschwil, the NAWOBA cooperative realizes the project "Living on Haldenbach" with two modern multi-family houses in high-quality and sustainable solid wood construction - directly located on the idyllic Haldenbach.9 attractive 3.5- to 4.5-room apartments with 89 m² to 136 m² of living space are being built. The well-thought-out floor plans, bright rooms, and spacious terraces and seating areas create a living feeling with a lot of privacy and high quality of life. The entire development is designed to be barrier-free and is therefore suitable for all phases of life.Highlights of the apartments: • 3.5- to 4.5-room floor plans • 89 m² to 136 m² of living space • Bright, spacious living and dining areas • Attractive outdoor areas (terraces, seating areas) • Sustainable solid wood construction • Natural, healthy room climate through breathable wood elements • Approximately 90% of the wood comes from Ganterschwil, the rest from the region • Photovoltaic system for environmentally friendly energy supply • Barrier-free construction • Private basement areas • 14 underground parking spaces available as an option • Location Ganterschwil: rural charm, good infrastructure, moderate tax burden • Transport links: half-hourly public transport connections to Wil & Wattwil (approx. 25 minutes), car: 10-12 minutes, cities of St. Gallen, Winterthur & Rapperswil in 45-53 minutes • Infrastructure & leisure: shopping facilities, restaurants, clubs, sports facilities, hiking and cycling tours The ecological solid wood construction combines traditional craftsmanship with modern technology. It provides excellent thermal insulation, optimal humidity regulation, and a comfortable living climate - all without chemical additives. Short transport routes and regional value creation underline the sustainable claim of the project."Living on Haldenbach" combines high-quality architecture, sustainable construction, and natural living - ideal for couples, families, or people who want to live consciously and future-oriented.Has the project sparked your interest? Visit us at BeniS Immobilien. Fill out the contact form and you will receive documentation immediately. We look forward to hearing from you!

Travel time
-
New building
1 / 12
5.5 rooms143m²Price on request
Schlösslistrasse 2, 9615 Dietfurt

New construction project - semi-detached house in a central location with customization options

Welcome to the new semi-detached house!These beautifully designed new rooms will not only make your life very comfortable, but also make many things easier for you with their absolutely practical and well-thought-out room layout. Add your own wishes to the construction and thus your very personal style, and your new home will be created.Overview • around 143 m² of living space, 5.5 rooms • Ground floor: living/dining, open kitchen, storage, room, shower/WC, access to terrace/garden • First floor: 3 rooms, bathroom with bathtub and shower, balcony • Basement: entrance, cellar/laundry/technology, internal garage • Floor heating, air-water heat pump, photovoltaic system, electric shutters In the basement, there is a spacious entrance, the technology/laundry room with cellar area, and the directly connected single garage. This way, you can easily and dryly get from your car into the house. Additionally, an outdoor parking space is available directly at the house.The house is being built in solid construction with external thermal insulation, triple-glazed windows, air-water heat pump, floor heating, and a photovoltaic system - for a modern, energy-efficient living standard with high comfort. Electric shutters, carefully selected floor coverings, and a kitchen that can still be designed according to your wishes complete the offer.Location and surroundingsThe municipality of Dietfurt is located in the heart of Toggenburg, in the municipality of Bütschwil-Ganterschwil, ideally positioned between the regional centers of Wil and Wattwil. This location combines excellent accessibility with a quiet, natural environment.Thanks to the central location, Wil and Wattwil, but also St. Gallen and Zurich, can be reached in a short time, as well as the Obertoggenburg tourist region with its diverse leisure and recreational opportunities. This location thus combines rural tranquility with urban proximity - ideal for living and working at the same time.

Travel time
-
New building
1 / 12
5.5 rooms143m²Price on request
Schlösslistrasse 2a, 9615 Dietfurt

Newly built semi-detached house in a central location with customizable expansion

Welcome to the new semi-detached house! These beautifully designed new rooms will not only make your life very comfortable, but also make many things easier for you with their absolutely practical and well-thought-out room layout. Add your own wishes to the expansion and thus your very personal style, and your new home will be created. Brief overview • around 143 m² of living space, 5.5 rooms • Ground floor: living/dining, open kitchen, storage, room, bathroom with shower and toilet, access to terrace/garden • First floor: 3 rooms, bathroom with bathtub and shower, balcony • Basement: entrance, cellar/laundry/technology, internal garage • Underfloor heating, air-water heat pump, photovoltaic system, electric shutters On the ground floor, you will find a bright, open living and dining area with a spacious kitchen and direct access to the terrace and garden. The kitchen offers plenty of workspace and storage space, a practical storage room, and an additional room and a guest bathroom with shower and toilet on this floor make everyday life flexible - ideal, for example, as a home office, guest or playroom. On the first floor, there are three bedrooms and a spacious bathroom with a bathtub and shower. From one of the rooms, you can directly access the balcony. In the basement, there is a spacious entrance hall, the technology/laundry room with cellar area, and the directly connected single garage. This allows you to easily and comfortably enter the house from your car. Additionally, an outdoor parking space is available directly at the house. The house is built in solid construction with external thermal insulation, triple-glazed windows, air-water heat pump, underfloor heating, and a photovoltaic system - for a modern, energy-efficient living standard with high comfort. Electric shutters, carefully selected floor coverings, and a kitchen that can still be designed according to your wishes complete the offer. Location and surroundings The municipality of Dietfurt is located in the heart of Toggenburg, in the municipality of Bütschwil-Ganterschwil, ideally positioned between the regional centers of Wil and Wattwil. This location combines excellent accessibility with a quiet, natural environment. Thanks to the central location, Wil and Wattwil, as well as St. Gallen and Zurich, can be reached in a short time, as can the Obertoggenburg tourist region with its diverse leisure and recreational opportunities. This location thus combines rural tranquility with urban proximity - ideal for living and working at the same time.

Travel time
-

Suggested properties for you based on search results

Other interesting objects