234 results - Properties for sale with Elevator, New building: Canton St. Gallen

1 / 5
1 room, Price on request
Rüeterswilerstrasse 22-28, 8735 St. Gallenkappel

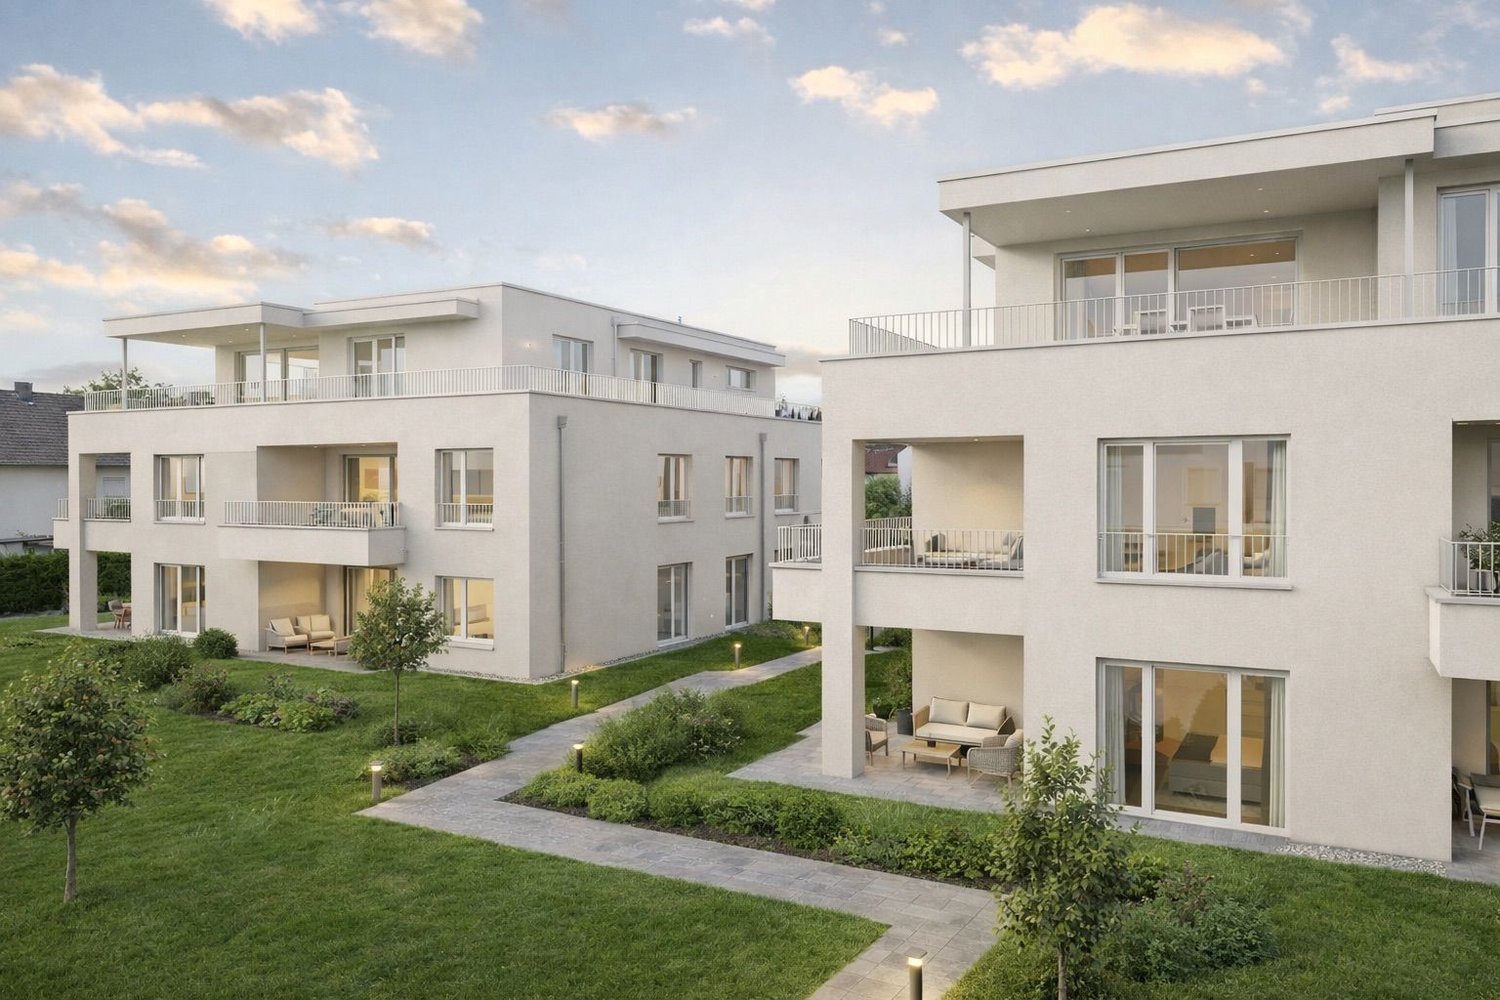
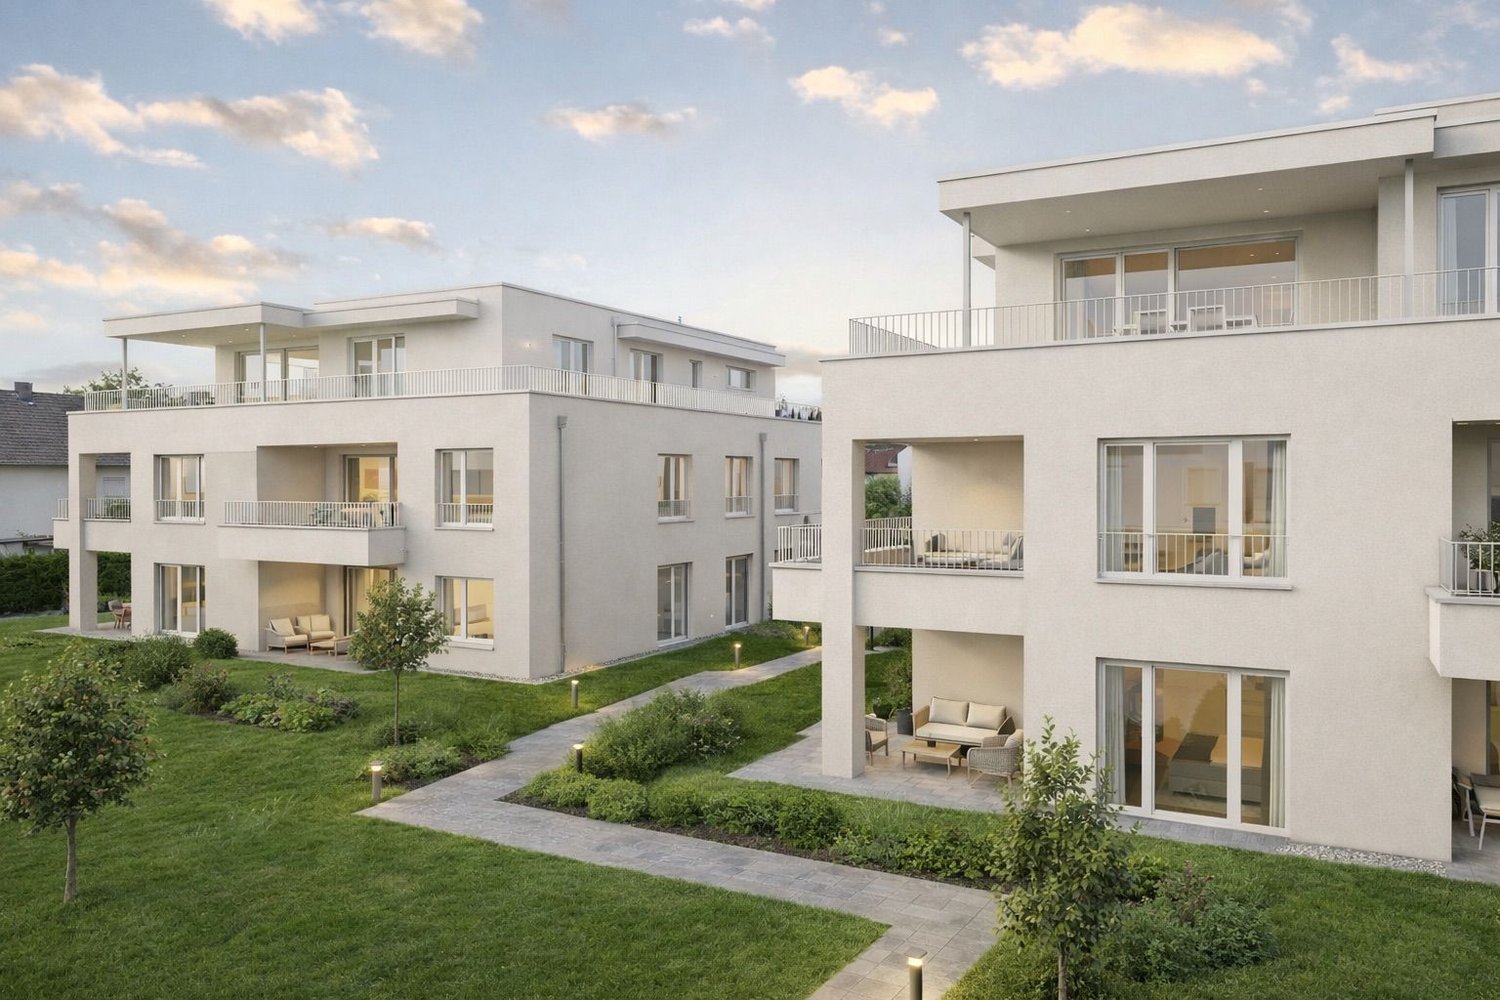
New building project Four Crowns - Studio, Office, quiet business

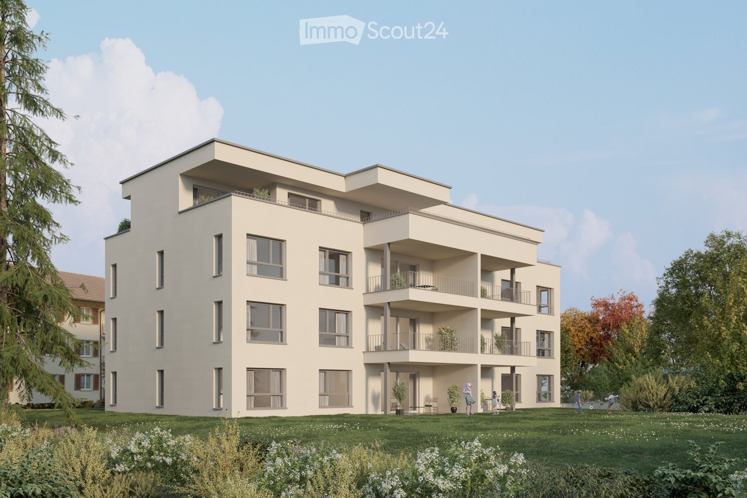
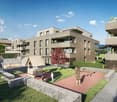
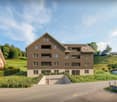
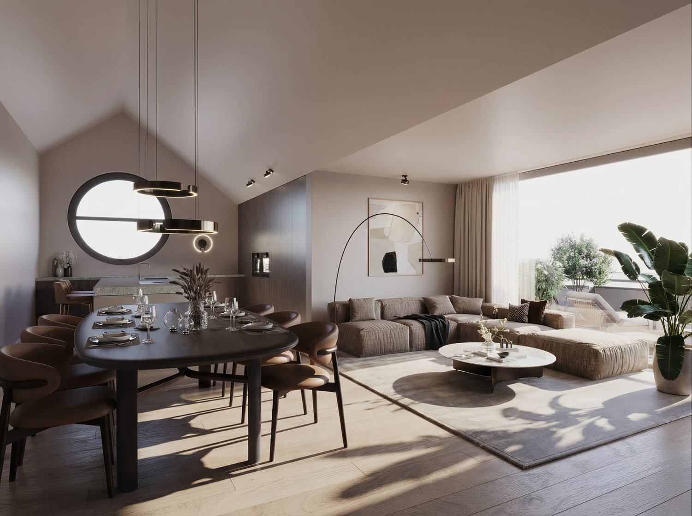
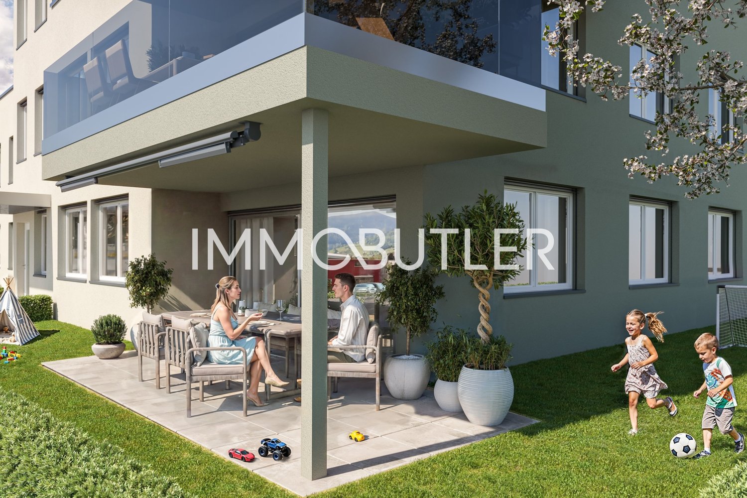
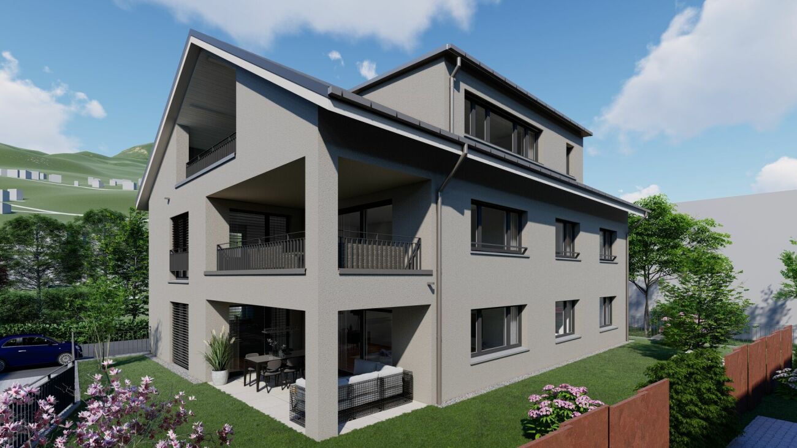
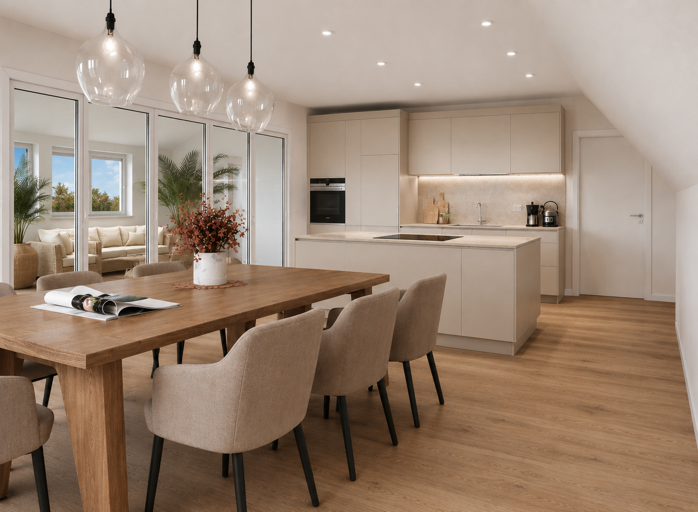
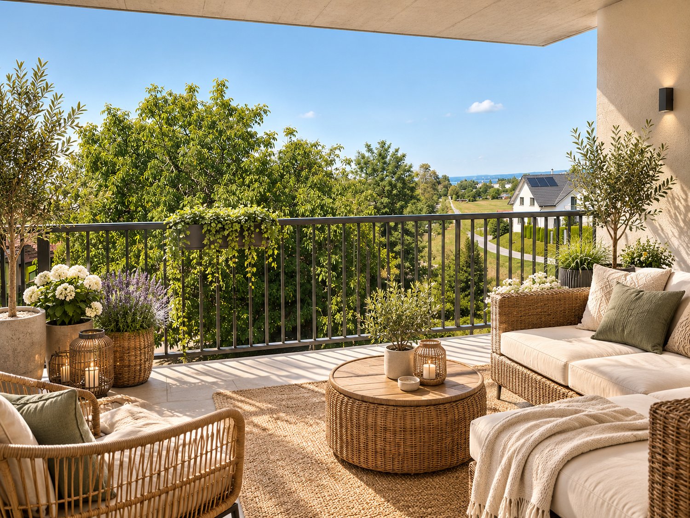
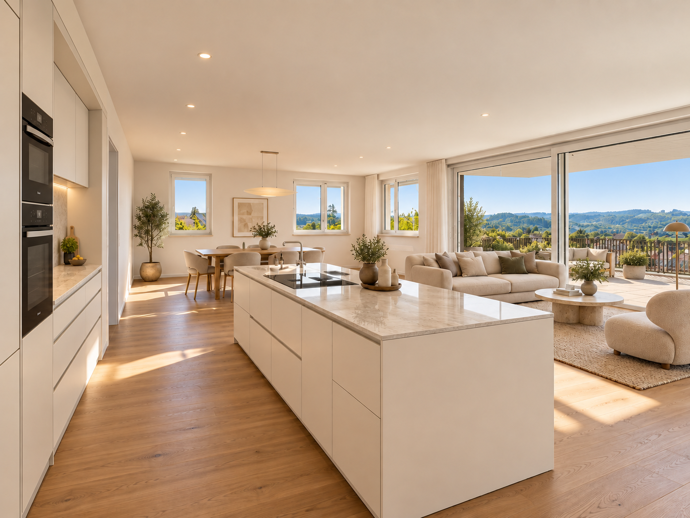
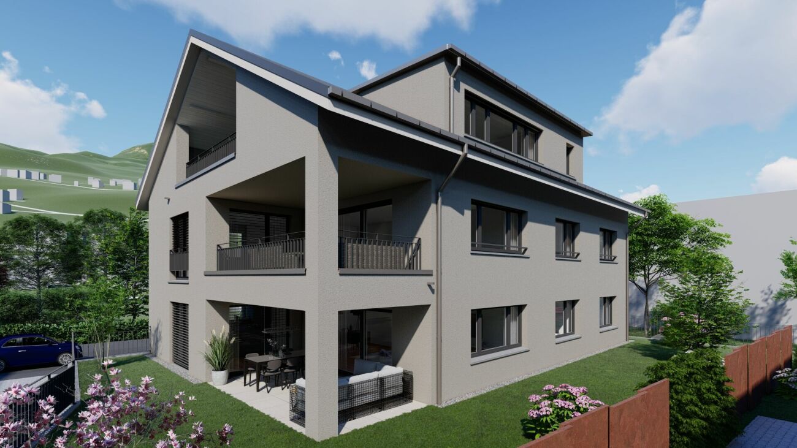
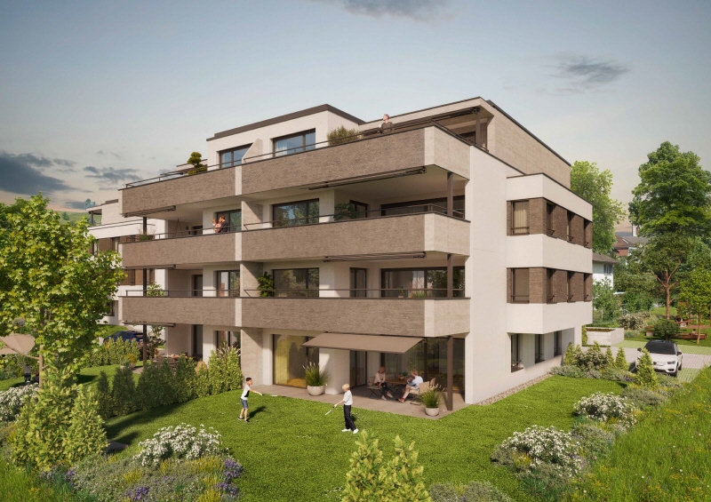
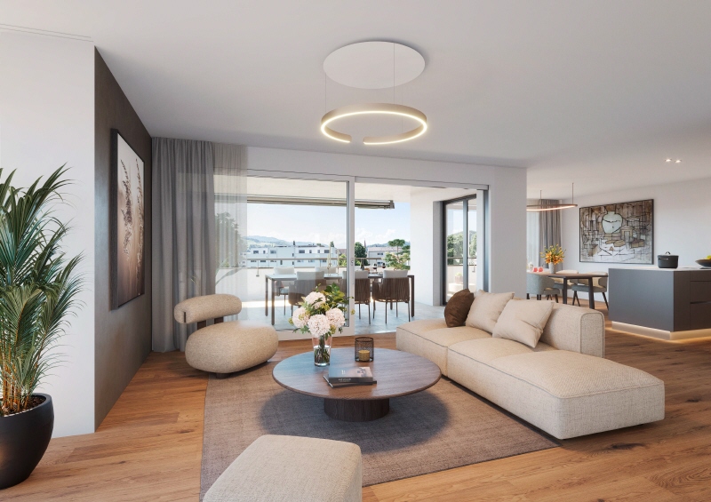
Modern studio or office in St. Gallenkappel In the midst of a breathtaking landscape, four stylishly designed multi-family houses are being built. The new building project "Four Crowns" combines modern living comfort with sustainable construction and a unique natural location.The balanced mix of apartments includes this beautiful 1-room studio apartment/office on the ground floor of house A, with a living area of 77.5 m². This offers a bathroom with shower, toilet and washing tower. A private cellar room is directly accessible from the apartment.For the modern expansion, high-quality materials and components are planned, which, taking into account sustainability and ecological aspects, are intended to offer the greatest possible comfort. The windows and sliding doors are made of a plastic-metal combination and have very good heat and sound insulation values. The floor heating with individual room control gets its heat from a resource-saving earth probe heat pump system. The Free-Cooling function of the system increases the feel-good climate in summer.Further energy efficiency is achieved through a large photovoltaic system. A video intercom system at the entrances, practical built-in cabinets, high-standing ovens and steamers from well-known quality brands in the open kitchens and other highlights are part of the high-quality equipment.A spacious underground car park, spacious cellar and hobby rooms, bike and motorcycle parking spaces as well as an attractive playground with various play equipment and seating areas are part of the extended offer.The apartments will be ready for occupancy in the autumn of 2026. Personal needs and wishes can be incorporated into the implementation to a certain extent and depending on the planning status.More information such as availability, floor plans, a brief construction description and further impressions can be found on the project homepage vierkronen.ch.

Travel time
-
1 / 6
3.5 rooms, 103m², CHF 764,000.–
9643 Krummenau

Exclusive living above the roofs of Krummenau, stylish new apartment

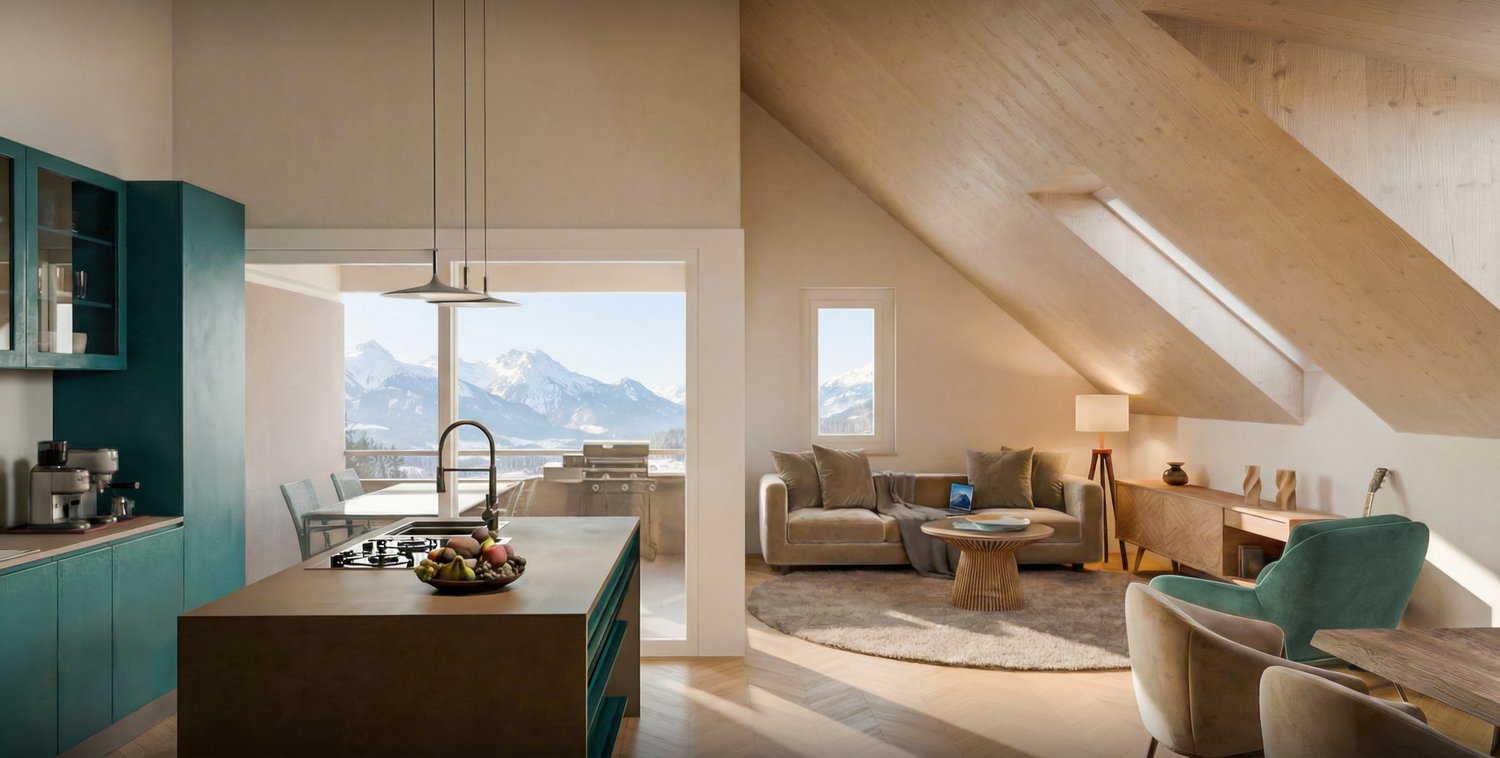
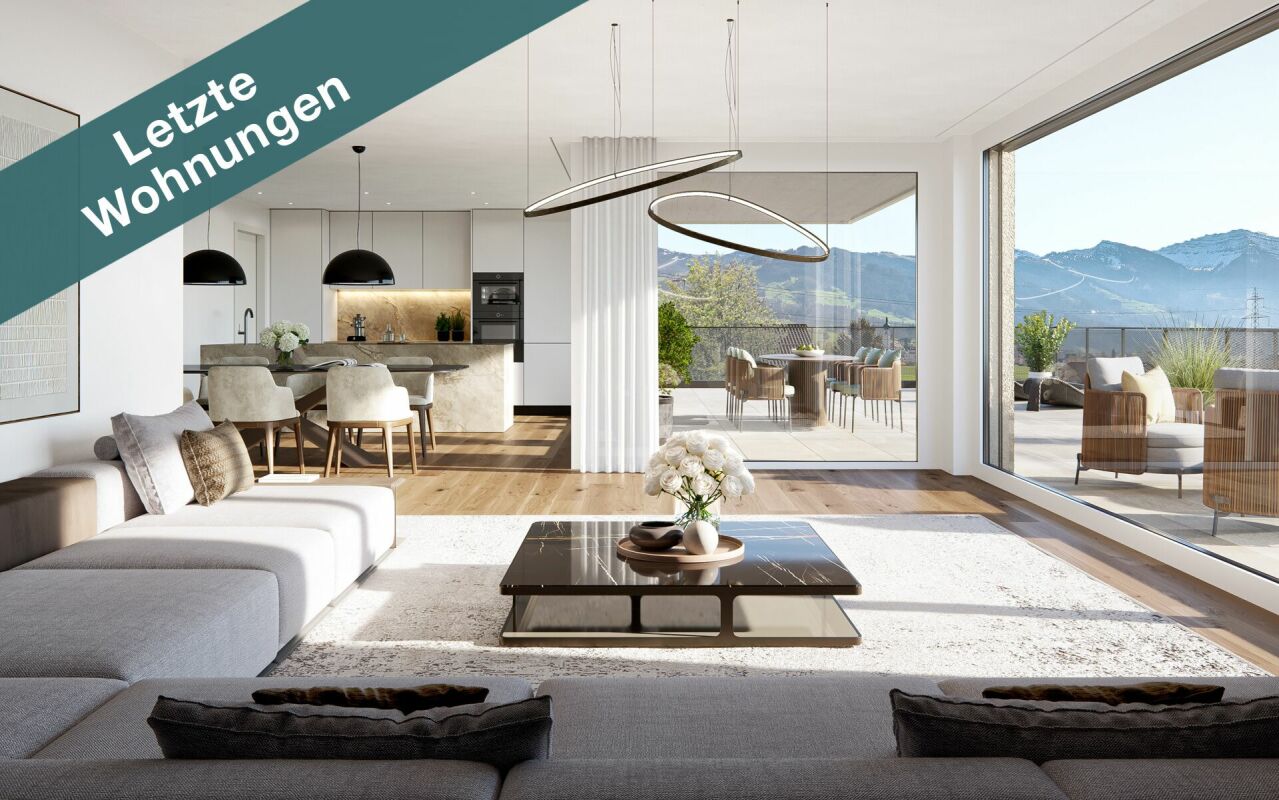
This high-quality 3.5-room apartment on the top floor with a living area of 102.5 m² impresses with generosity, modern living comfort, and a particularly attractive living location within the house. The combination of a well-thought-out floor plan, light-flooded rooms, and a loggia of 10.0 m² gives the apartment a stylish and at the same time cozy character. It is ideal for couples or smaller families who are looking for a home with a special flair in the Toggenburg.The openly designed living, dining, and kitchen area creates a spacious atmosphere and underlines the contemporary feeling of living. This attractive offer is complemented by well-furnished rooms, spacious bathrooms with washing machine and dryer, heated floors, and a private basement compartment. The location on the top floor gives the apartment an additional exclusive and quiet living character.This new building offer from Feliser Immobilien has the following highlights: • New building • Apartment No. 6 • Mountain view • South-west orientation • Lift • Age-friendly • Top floor • Including private basement compartment • Optional underground parking spaces for CHF 37,000 each Location descriptionThe apartment is located in Krummenau in a beautiful residential area in the Toggenburg. The surrounding meadows, fields, and the distinctive mountain landscape give this residential location a natural and atmospheric atmosphere. Krummenau train station is nearby. Shopping facilities are located in Nesslau and Neu St. Johann.

1 / 8
3.5 rooms, 142m², CHF 1,100,000.–
9323 Steinach

Newly built apartments *only 2 available* | Modern living spaces according to your wishes

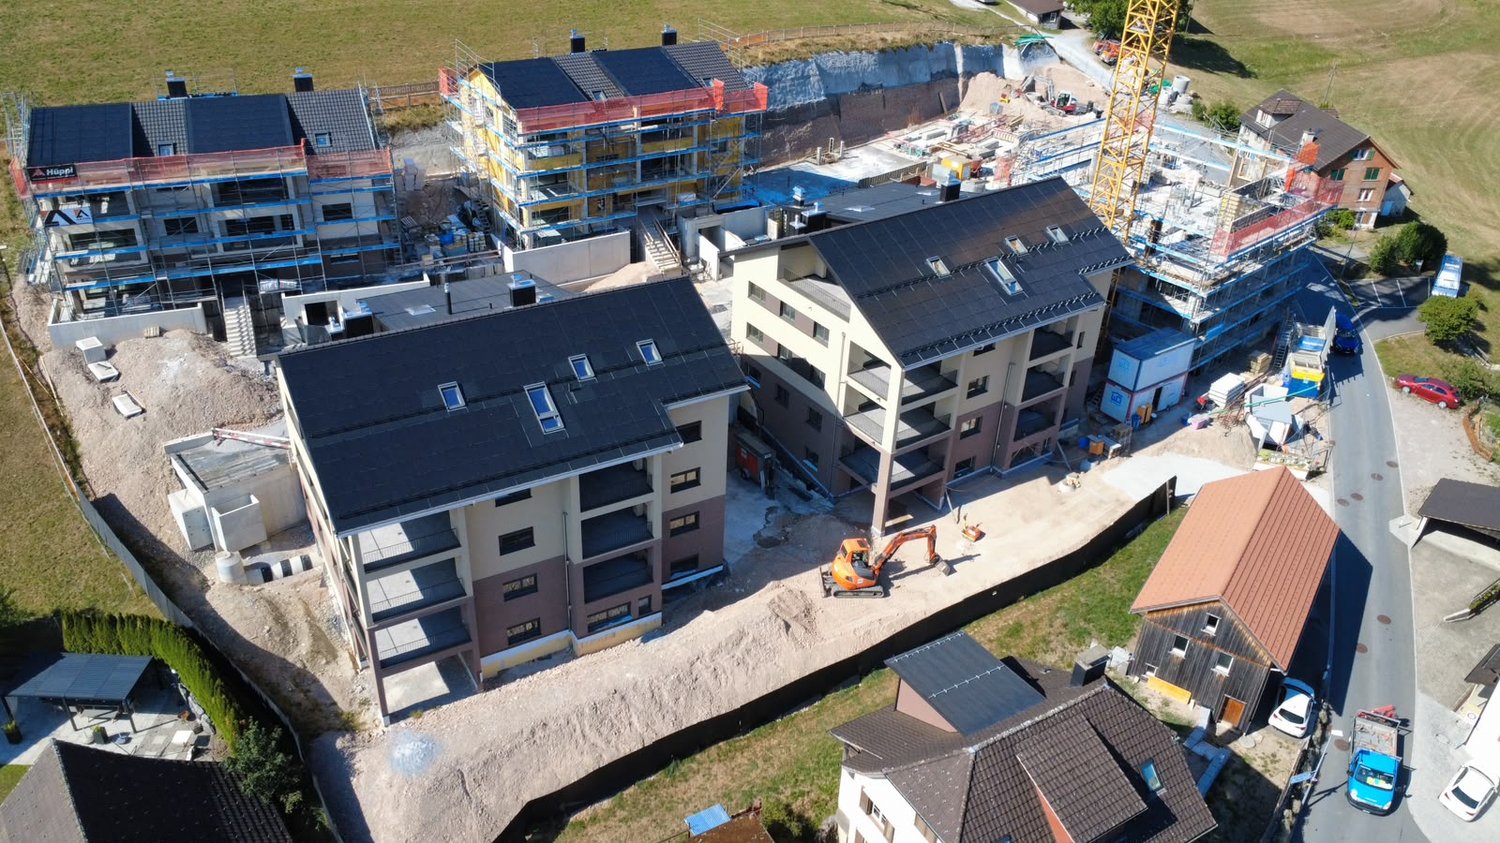
Discover this modern owner-occupied apartment with a spacious loggia and fantastic panoramic/lake view, including a hobby room/basement - ready for occupancy within two months!Steinach in the canton of St. Gallen is located directly on the southern shore of Lake Constance and is one of the attractive residential communities in Eastern Switzerland. The municipality is situated between Arbon and Rorschach and benefits from its proximity to the city of St. Gallen and important regional centers:4 minutes by car to Horn5 minutes by car to Arbon7 minutes by car to Rorschach12 minutes by car to St. Gallen14 minutes by car to Romanshorn15 minutes by car to RheineckThe 4-party house is spread over four floors:Ground floor 3.5-room garden apartment with seating area - RESERVED1st floor 4.5-room apartment with balcony - RESERVED2nd floor 4.5-room apartment with balconyTop floor 3.5-room attic apartment with loggiaOrder the project dossier via the contact form for all information.MAIN FEATURES✓ View of the wide horizon with lake view and gentle stream noise✓ Completely wheelchair-accessible facility✓ Flexibly furnishable floor plans✓ Efficient air heat pump, floor heating✓ Energy-generating PV system with storage✓ 3-fold glazed plastic-metal windows✓ Electric combined aluminum slats✓ Custom-made built-in wardrobe✓ Modern Danuser® kitchen with granite worktop 2nd class✓ Induction cooker including BORA® trough ventilation✓ WM|TU washing tower in each apartment✓ Stylish wet cells with walk-in shower✓ Master bedroom with en-suite bathroom and walk-in closet✓ 1 basement/hobby room per apartment incl.DESIGN YOUR DREAM APARTMENT • Wellness at home with a steam shower in the bathroom or a sauna in your hobby room? • Do you need a space-saving home office corner? • How about an ethanol stove for a cozy atmosphere? • What do you think of a food center with an ice cube dispenser? • Do you like it rustic and want a wooden beam ceiling? • Would acoustic panels behind your TV be a great addition? What are your living dreams like? Book a non-binding project presentation with a construction tour.Register quickly via the contact form; we will send you the complete sales dossier with all information.We look forward to your inquiryYour real estate contact for the best decision

1 / 7
4.5 rooms, 131m², CHF 1,090,000.–
9323 Steinach

Newly built apartments *only 2 available* | Modern living spaces tailored to your needs

Discover this modern condominium with spacious balcony area including lake view, private household room in the apartment, hobby room/basement, underground parking - ready for occupancy within two months!Steinach in the canton of St. Gallen is located directly on the southern shore of Lake Constance and is one of the attractive residential communities in eastern Switzerland. The municipality is situated between Arbon and Rorschach and benefits from its proximity to the city of St. Gallen and important regional centers:4 minutes by car to Horn5 minutes by car to Arbon7 minutes by car to Rorschach12 minutes by car to St. Gallen14 minutes by car to Romanshorn15 minutes by car to RheineckThe 4-party house is distributed over four floors:Ground floor 3.5 room garden apartment with seating area - RESERVED1st floor 4.5 room apartment with balcony - RESERVED2nd floor 4.5 room apartment with balconyTop floor 3.5 room attic apartment with loggiaOrder the project dossier via the contact form for all information.MAIN FEATURES✓ View of the wide horizon with lake view and gentle stream noise✓ Completely wheelchair-accessible facility✓ Flexibly furnishable floor plans✓ Efficient air heat pump, floor heating✓ Energy-generating PV system with storage✓ 3-fold glazed plastic-metal windows✓ Electric combined aluminum slats✓ Custom-made built-in wardrobe✓ Modern Danuser® kitchen with granite countertop 2nd class✓ Induction cooker including BORA® trough ventilation✓ WM|TU washing tower in the household room in the apartment✓ Stylish wet cell with walk-in shower✓ Master bedroom with en-suite bathroom and walk-in closet✓ 1 basement/hobby room per apartment incl.DESIGN YOUR DREAM HOME • Wellness at home with a steam shower in the bathroom or a sauna in your hobby room? • Do you need a space-saving home office corner? • How about an ethanol stove for a cozy atmosphere? • What do you think of a food center with an ice cube dispenser? • Do you like it rustic and want a wooden beam ceiling? • Would acoustic panels behind your TV be a great addition? What are your living dreams like? Book a non-binding project presentation with a construction tour.Register quickly via the contact form; we will send you the complete sales dossier with all information.We look forward to your inquiryYour real estate contact for the best decision

1 / 8
4.5 rooms, 139m², Price on request
9500 Wil

New building on Ölberg - Panoramic view and terrace

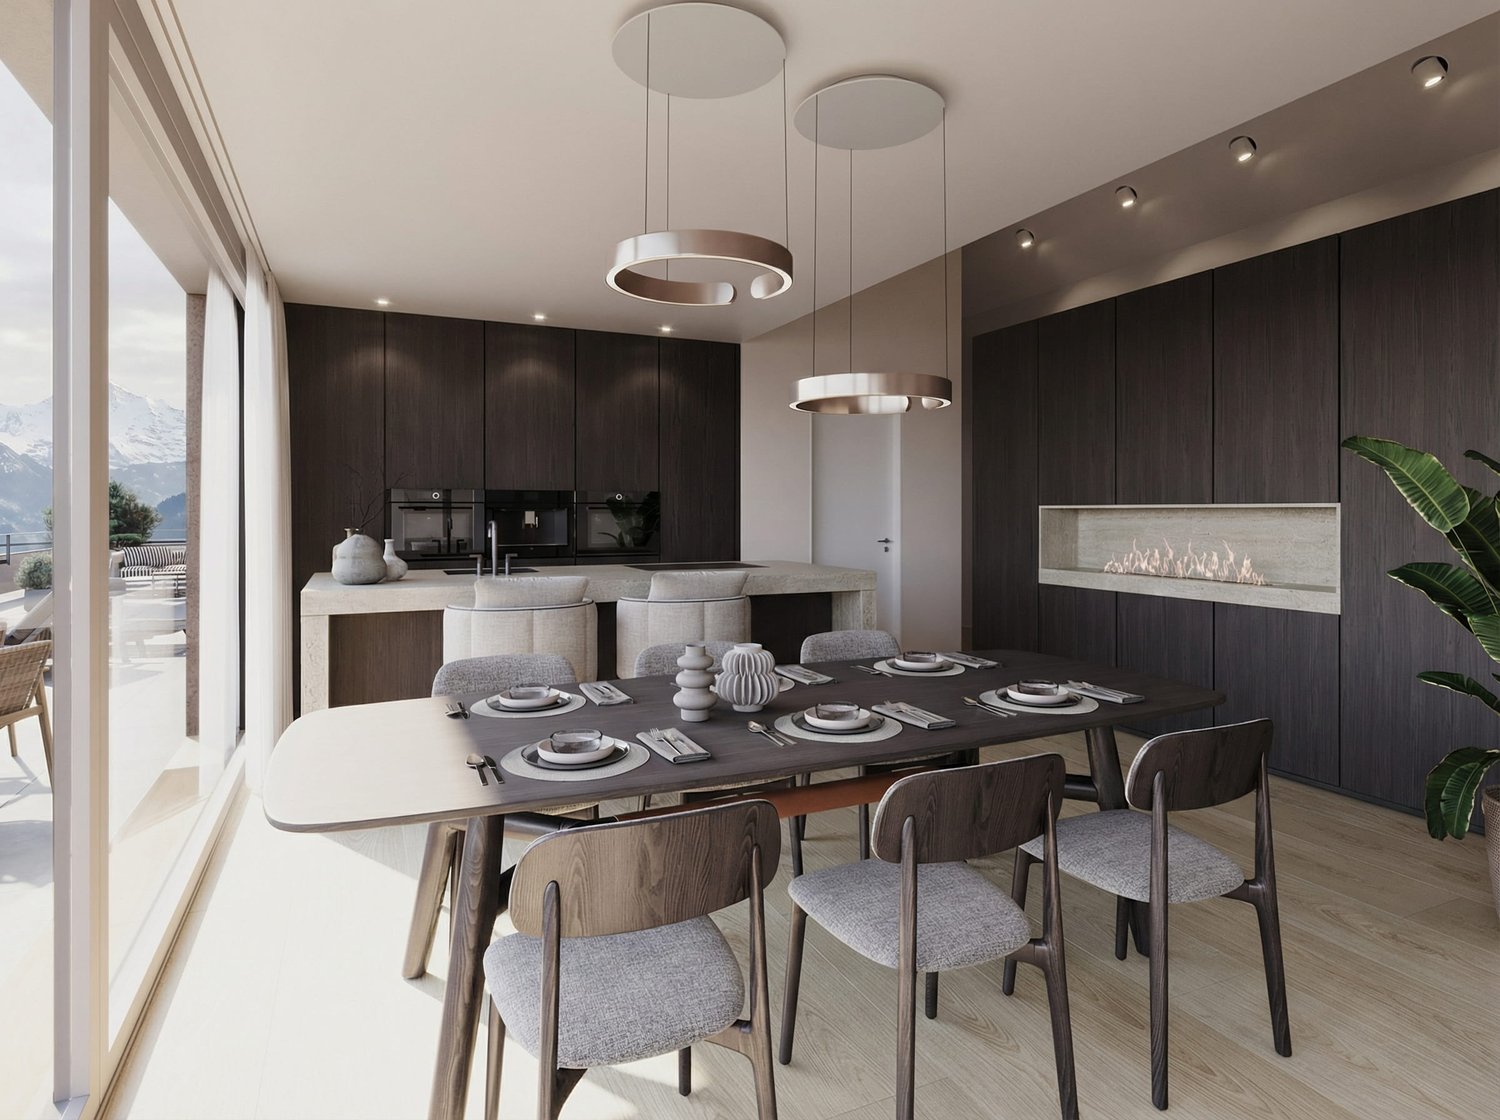
This 4.5-room new building apartment on Ölberg focuses on light, space and an outdoor area that feels like an additional room. The open living, dining and kitchen area covers around 61 m² according to the plan. Large glazing leads to the approximately 33.7 m² large balcony. Thanks to the west orientation, you can enjoy the afternoon and evening sun there with a view over Wil to the Thurtal direction.The apartment has three bedrooms and is therefore also suitable for a home office. Inside, the consistent oak parquet, finely plastered walls and a linear kitchen with a separate oven and steam cooker create a coherent overall picture. The bathroom offers a spacious shower with a rain shower; in addition, there is a separate toilet and a washing area in the apartment. The elevator connects the residential floors directly to the basement.This property offer is characterized by: • 4.5 rooms with three bedrooms • Open living, dining and kitchen area with around 61 m² • Room height of 2.50m • Balcony with around 33.7 m² and space for eating and relaxing outdoors • Elevated west location with a far-reaching view and evening sun • Oak parquet and kitchen with separate oven and steam cooker • Spacious bathroom with rain shower and separate toilet • Separate 72m2 garage with sink (2.60m passage height) for 110,000.- CHF • Elevator from basement • Ground probe heat pump, floor cooling and photovoltaics with battery storage • Interior design can still be chosen depending on the construction progress Interested? Contact us for the floor plan, construction description and a personal viewing.

1 / 5
4.5 rooms, 135m², Price on request
9245 Oberbüren

Reserved - Modern 4.5-room apartment with balcony in Oberbüren (B4)

This modern 4.5-room new apartment in Oberbüren is part of a high-quality development with only ten condominium units, a manageable, quiet living environment with sustainable construction and clear architecture.The well-thought-out floor plan impresses with a spacious living and dining area with direct access to the sunny balcony. Three bright bedrooms offer versatile usage options, ideal for families, home offices, or guests. Two modern bathrooms and a cloakroom provide additional comfort in everyday life.The special feature: The apartment is realized in a high-quality finish and offers you genuine design freedom within defined budgets for materials, surfaces, and even craftsmen. This creates not a "off-the-shelf" home, but your personal living space.The energy-efficient construction with air-water heat pump, photovoltaic system, and underfloor heating guarantees sustainable living comfort. Elevator, private parking spaces, and the underground parking garage underline the high quality level. The location in Oberbüren combines quiet living with good connections.This property offer is characterized by: • Individual design options (material selection, craftsmen) • Underground parking with direct access • UG PP for CHF 38,000.- when buying or CHF 120.- when renting • Motorway connection towards St. Gallen or Zurich • Family-friendly, quiet living location • Spar and Landi within walking distance • Coop, Migros, Aldi, and Lidl within a few minutes' reach • School in the immediate vicinity • Bus stop in front of the house Interested? Contact us for a non-binding consultation!

1 / 5
5.5 rooms, 175m², Price on request
9245 Oberbüren

Modern 5.5-room attic apartment with 143m² terrace in Oberbüren (B5)

This exclusive 5.5-room attic apartment in Oberbüren is the highlight of a high-quality development with only ten owner-occupied units. Here you live at the top with maximum privacy, a great view, and an exceptional quality of living.The spacious floor plan impresses with a bright and airy living and dining area that flows seamlessly into the extensive terrace. The attic offers four flexibly usable rooms, ideal for families, home offices, or guests, as well as two modern bathrooms and a practical retreat.The special living feeling is created by the combination of indoor and outdoor spaces: the spacious terrace extends the living area outdoors and creates a private retreat with plenty of design options.You also enjoy maximum freedom in the interior design: the apartment is realized in a high-quality construction standard and offers individual choices within defined budgets for materials, surfaces, and even craftsmen. This creates a home that reflects your personal style. You have the opportunity to actively participate in the room layout and implement the interior design within the planned budget framework according to your personal ideas.The sustainable construction method with air-water heat pump, underfloor heating, and photovoltaic system stands for future-oriented living comfort. The elevator leads comfortably directly to the attic floor. Underground parking spaces are available.The location in Oberbüren combines quiet living with good accessibility to Uzwil, St. Gallen, and Zurich. Shopping facilities, schools, and public transport are within comfortable distance.An exceptional first-time occupancy for people who value space, privacy, and individuality.This property offer is characterized by: • Attic apartment with spacious terrace (143m²) • Underground garage with direct access • UG PP for CHF 38,000.- when buying or CHF 120.- when renting • Motorway access towards St. Gallen or Zurich • Family-friendly, quiet living location • Coop, Migros, Aldi, and Lidl within a few minutes' reach • School in immediate proximity • Bus in front of the house

New building
1 / 4
3.5 rooms, 109m², Price on request
9606 Bütschwil

Announcement - Sales start soon Attic apartment - www.altura-buetschwil.ch

Discover your new home above the roofs of Bütschwil. We are pleased to introduce you to this special residential object in person.www.altura-buetschwil.chWelcome to the Chäserrugg attic apartment, an exceptional home for people who appreciate generosity, privacy, and high-quality architecture.The attractive 3.5-room attic apartment C31 is located on the top floor of the new Altura Bütschwil building. On approximately 108 m² of living space, you can expect a well-thought-out living concept with bright rooms, high ceilings, and a modern, stylish design.The heart of the apartment is the spacious living, dining, and kitchen area with direct access to the impressive, approximately 49 m² large terrace. Thanks to the consistent south orientation, you can enjoy a lot of sunshine, peace, and a beautiful view of the green surroundings. The adjacent agricultural area creates a special feeling of width and contributes to the high quality of living and life.The spacious master area has its own en-suite bathroom. Another room can be used versatilely as a bedroom, guest room, or home office. High-quality materials, a custom-made designer kitchen, elegant bathrooms, large-format parquet, and floor-to-ceiling doors underline the exclusive character of this apartment.Technically, the attic apartment also meets the highest standards: The Loxone smart home system enables intelligent control of lighting, shading, and room climate. A ground probe heat pump with a free-cooling system, the photovoltaic system, and the sustainable construction method ensure modern living comfort and future-oriented energy supply.Express your interest now by email or directly through the inquiry on our website:www.altura-buetschwil.ch. We will be happy to advise you personally on the available apartments, floor plans, prices, and customization options.


New building
1 / 5
5.5 rooms, 149m², Price on request
9606 Bütschwil

Pre-announcement - Sales start soon New construction project www.altura-buetschwil.ch

Exclusive new construction project - Modern living. Central living. Personalized design. A dream home for high demands.In Bütschwil, Altura is creating an attractive new construction project for people looking for a high-quality home in a central and yet pleasant location.Whether for families, couples, singles with space needs, best agers or capital investors, the modern condominiums convince with well-thought-out floor plans, bright living rooms, very large terraces or spacious outdoor areas.What to expect:+ Spacious 4.5- and 5.5-room apartments with clever room division+ Master bedroom with en-suite bathroom+ Sunny south-facing orientation with unobstructed views of the surrounding countryside+ Central location in Bütschwil - close to shopping, school, leisure activities and train station+ Modern architecture and high-quality interior design+ Spacious terraces or private garden areas+ Underground parking with direct access+ Personal design options for room layout and materials, depending on the construction progress.Take the opportunity to secure your personal advantage early on. Depending on the construction progress, you can still design your new home individually and incorporate your own wishes for room layout and materials.Discover the new construction project Altura in Bütschwil at:www.altura-buetschwil.chExpress your interest now by email or directly through the inquiry on our website. We will be happy to advise you personally on the available apartments, floor plans, prices and design options.

Suggested properties for you based on search results

Other interesting objects