26 results - Maisonette / Duplex buy: Canton St. Gallen

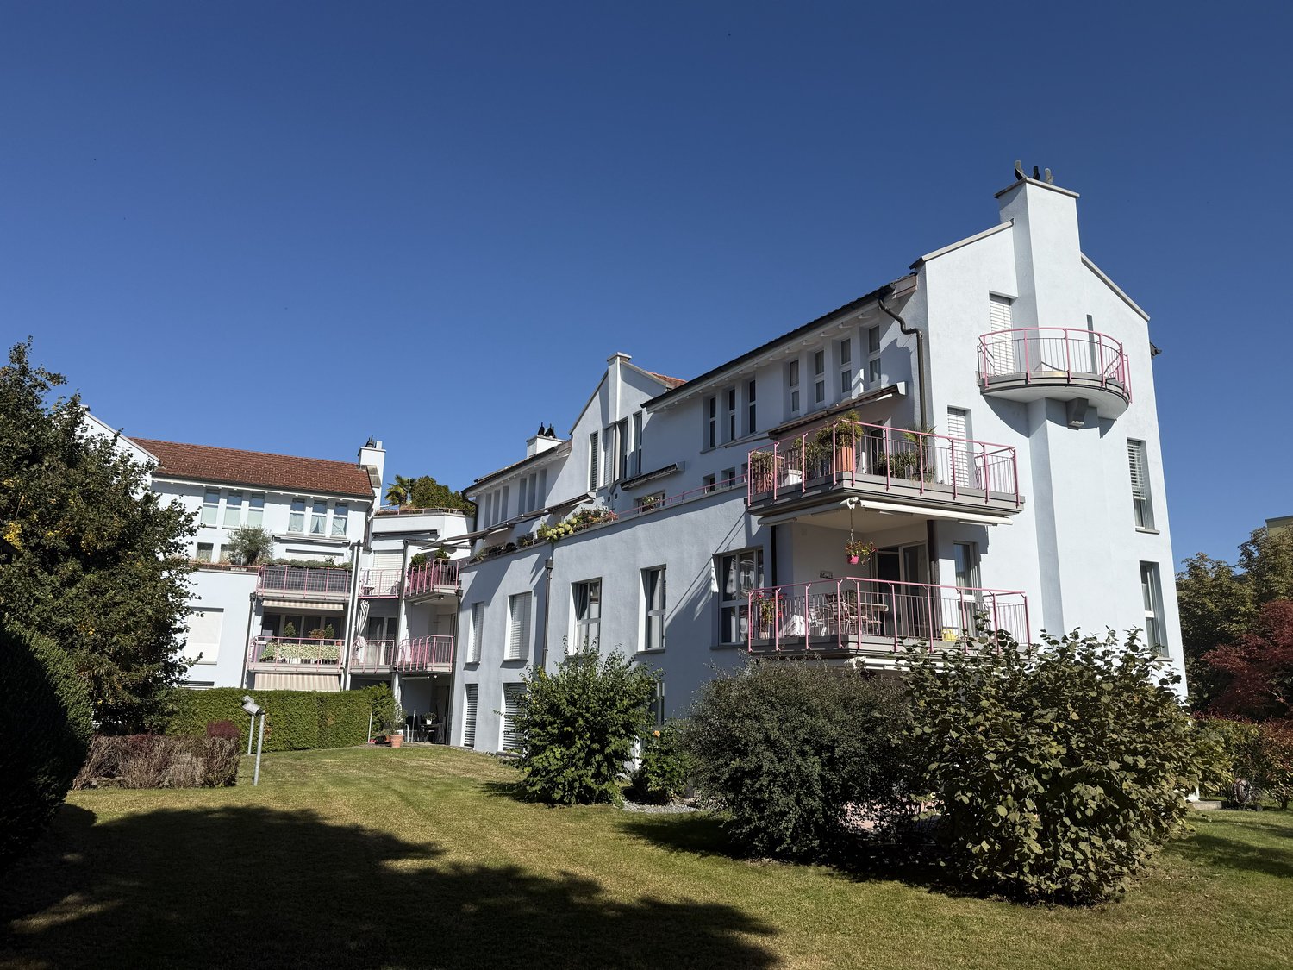
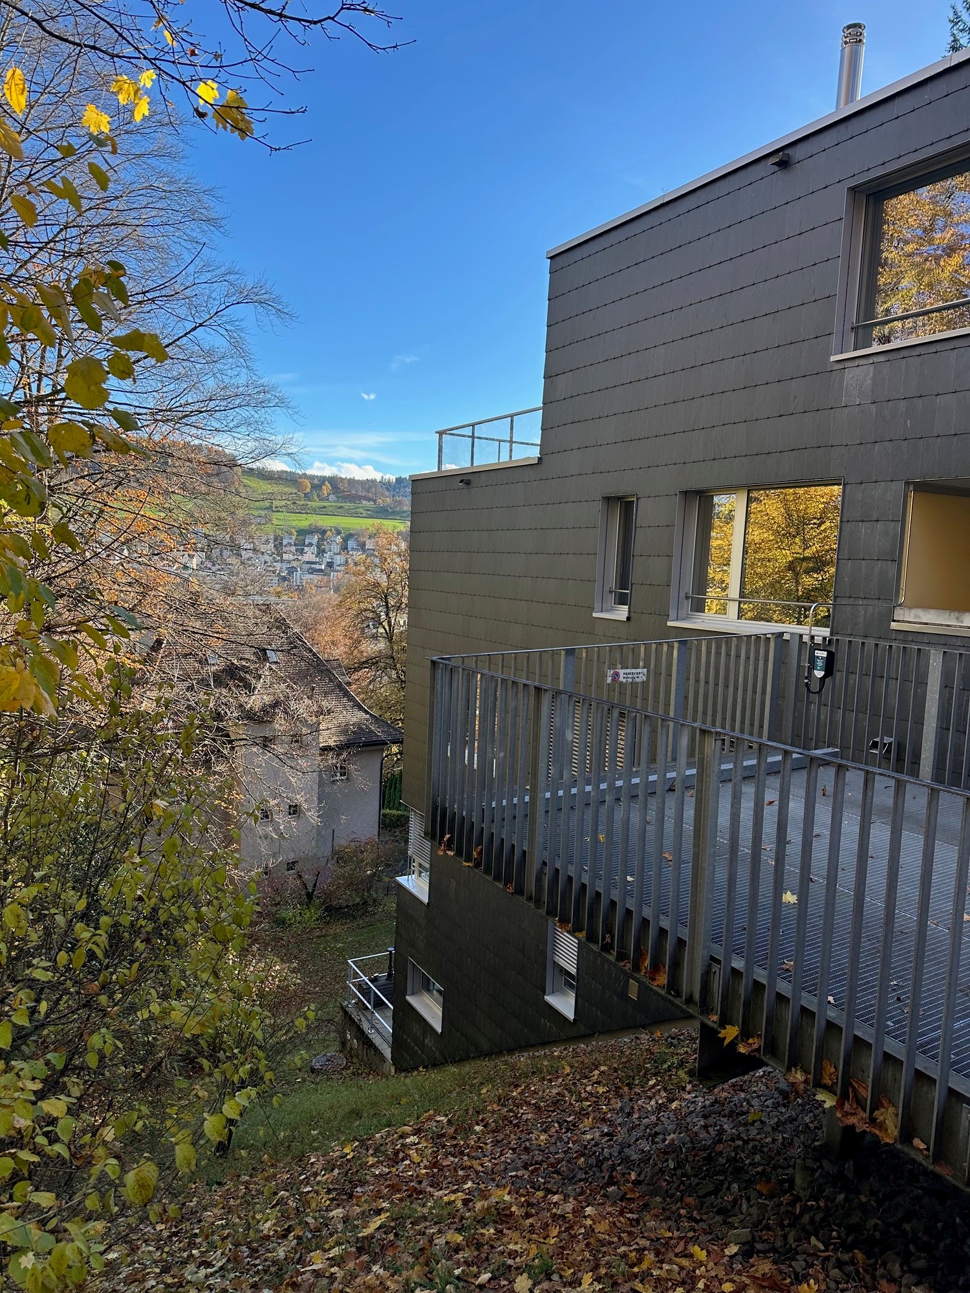
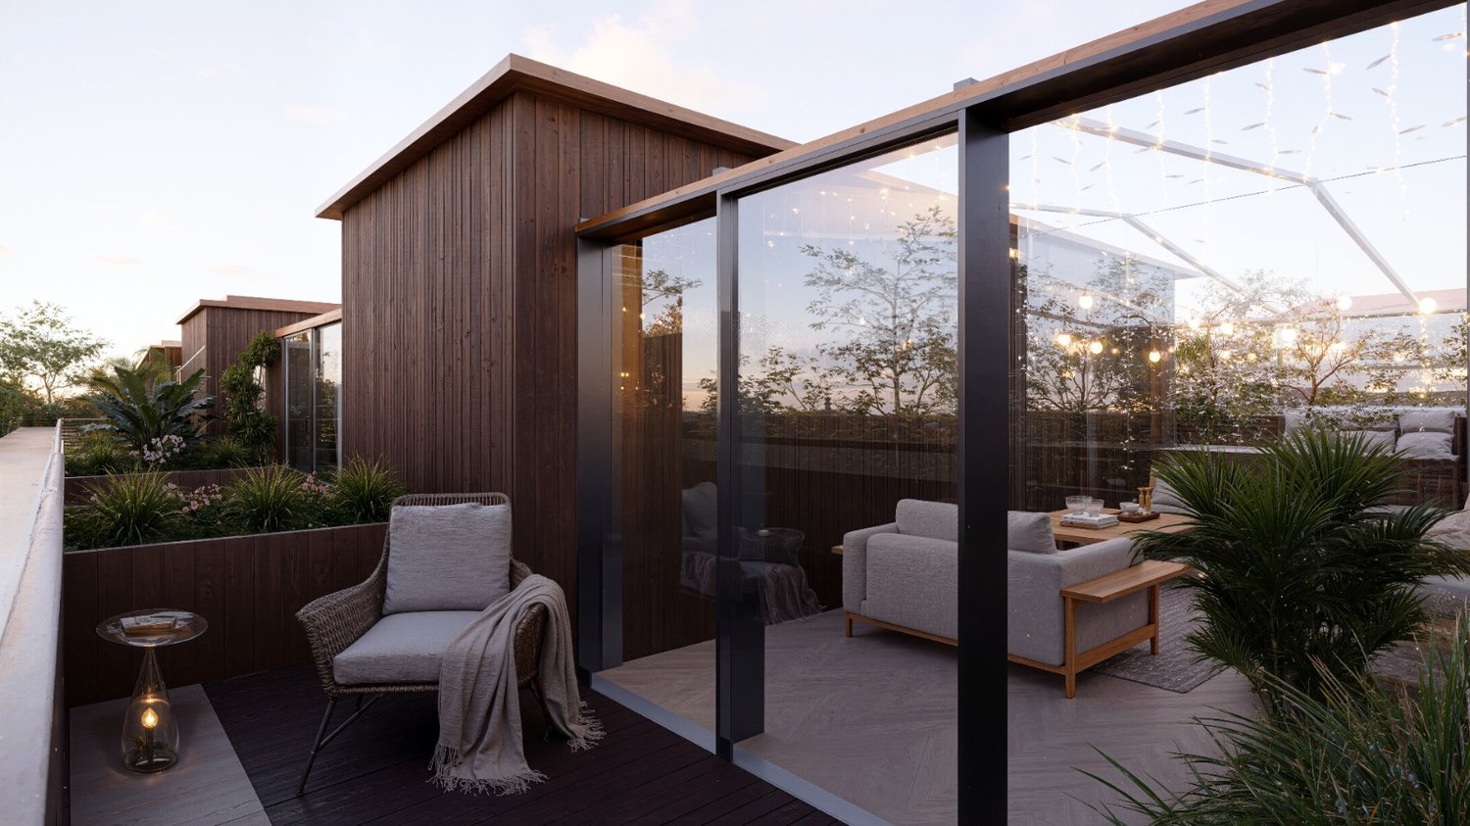
  • Balcony with metal railing, tiled floor, overlooking green hills and trees under a clear blue sky.
  • A panoramic view of a rural village nestled in green hills, with scattered houses and trees under a partly cloudy sky.
  • Aerial view of a residential area with multiple houses, surrounded by green hills and trees. Houses have various architectural styles, some with solar panels on the roofs.
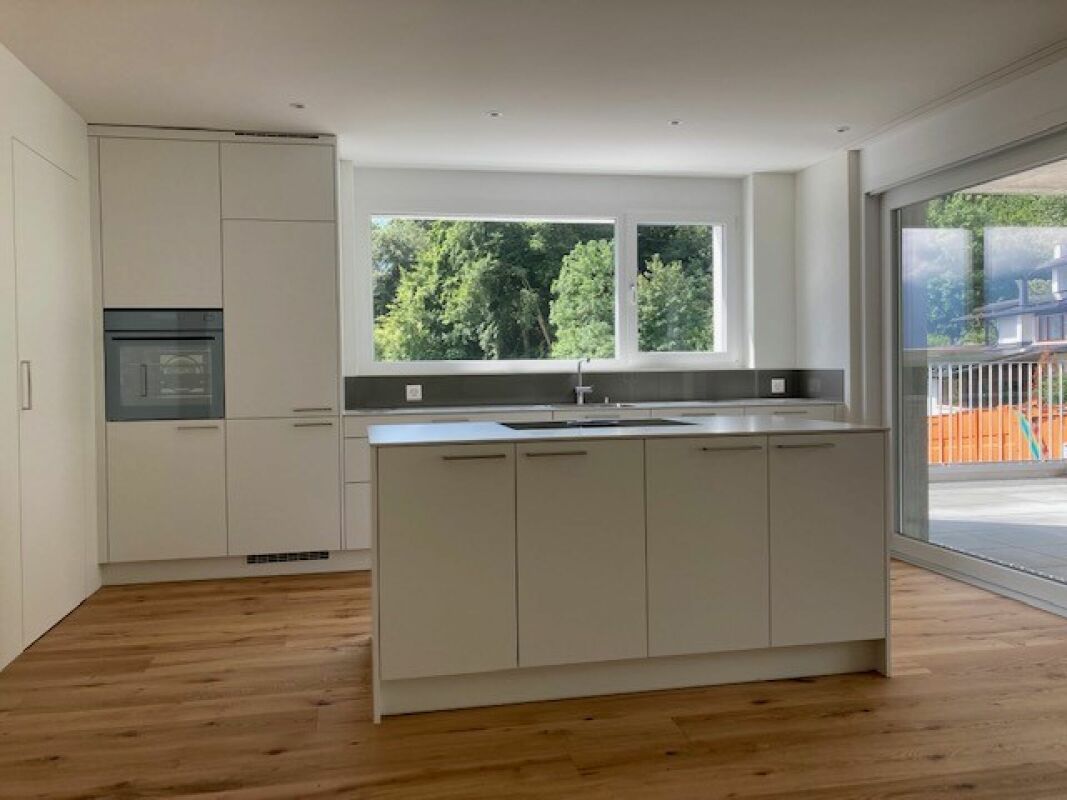
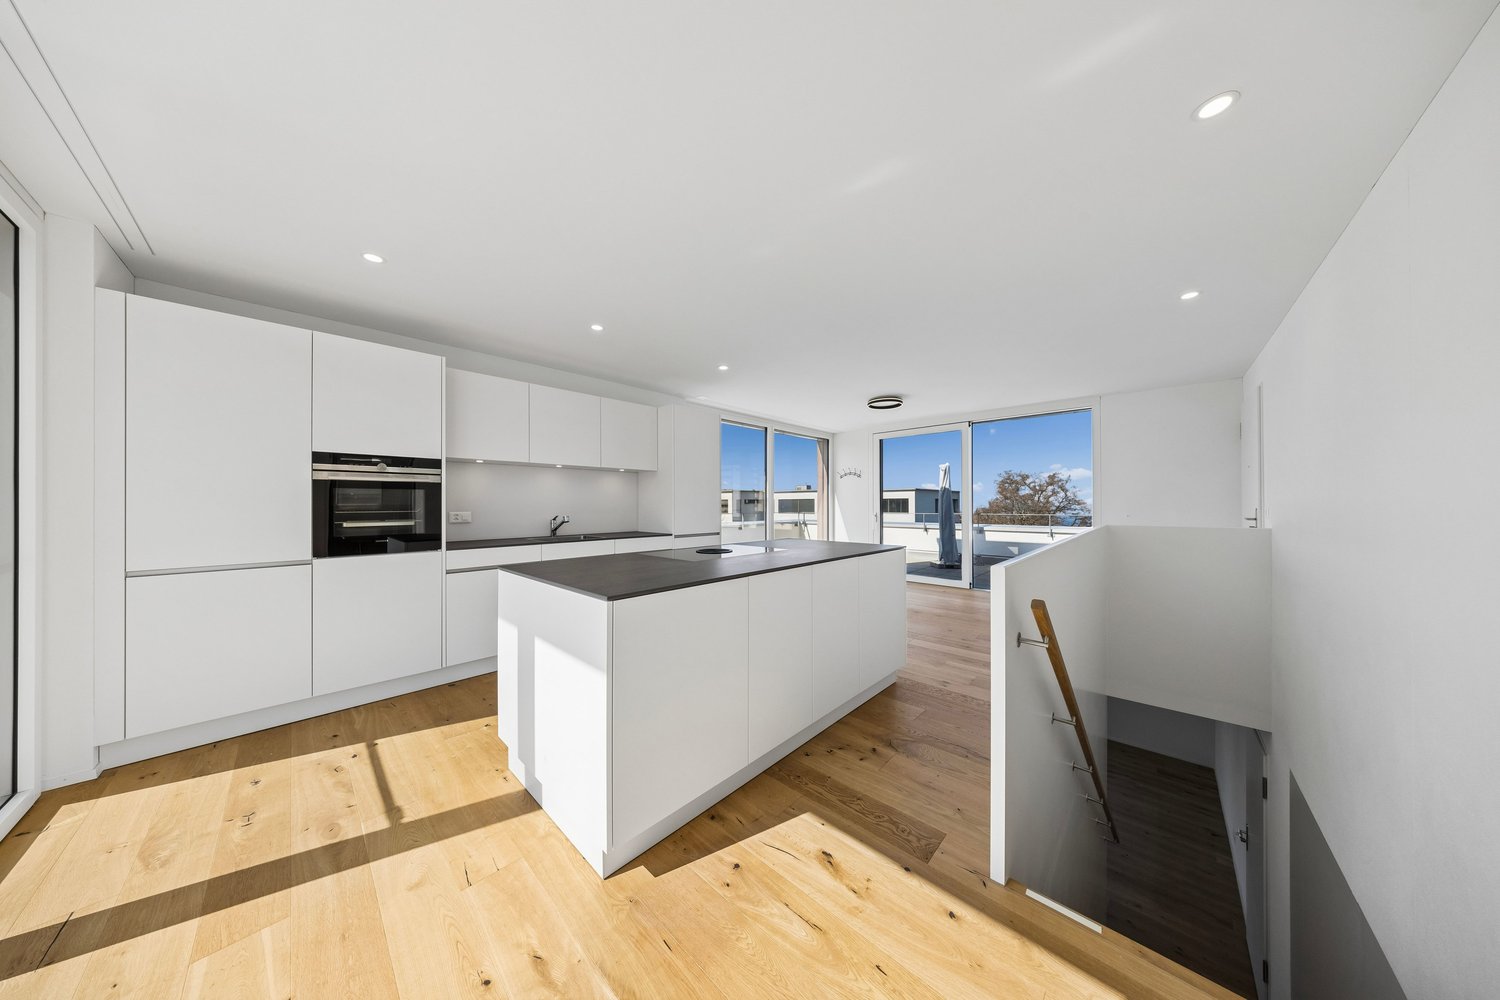
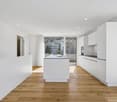
  • Modern kitchen with white cabinets, wooden flooring, stainless steel sink, and built-in oven.
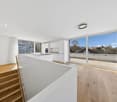
  • Bright, empty hallway with wooden flooring, modern staircase, and large sliding doors leading to a balcony with a scenic view.
  • Modern hallway with wooden flooring, a sleek staircase with glass railing, and large windows allowing natural light to fill the space.
  • Empty attic room with wooden flooring, white walls, and a large skylight window offering a view of green fields and trees.
  • Empty attic room with wooden flooring, white walls, and skylight windows allowing natural light.
  • Modern bathroom with a double sink, mirror, and a separate shower area with a glass enclosure.
  • Modern bathroom with a white bathtub, toilet, and sleek faucet, featuring dark tiled flooring and white tiled walls, with large windows offering a view of the outside.
1 / 10
A panoramic view of a rural village nestled in green hills, with scattered houses and trees under a partly cloudy sky.
Aerial view of a residential area with multiple houses, surrounded by green hills and trees. Houses have various architectural styles, some with solar panels on the roofs.
Modern kitchen with white cabinets, wooden flooring, stainless steel sink, and built-in oven.
4.5 rooms149m²CHF 648,000.–
Premium
Wiesenrain 5, 9115 Dicken

Living with Charm: Exclusive 4.5-Room Maisonette Apartment

Nestled in the idyllic landscape of the Neckertal, in the charming village of Dicken, this modern and high-quality 4.5-room maisonette apartment awaits you. With approximately 149 m² of living space, it combines spacious living with contemporary comfort, a natural environment, and ecological and energy-efficient construction. Thanks to the sustainable construction, you benefit from a pleasant living climate, a resource-saving energy concept, and low operating costs – ideal for all those who value modern and sustainable living.Already when entering, the apartment convinces with its well-thought-out floor plan and the bright, friendly atmosphere. The open living and dining area with large windows is the heart of the apartment and offers plenty of space for cozy hours with family and friends. The modern kitchen blends harmoniously into the living area and impresses with generous workspaces and plenty of storage space.A special highlight is the stylish staircase with solid oak steps and metal side rails, which leads to the attic. There, you will find the spacious master bedroom with separate dressing room and built-in closets, as well as two other versatile rooms. The comfortable bathroom features a shower, bathtub, double sink, and a separate washing machine with integrated tumble dryer.The sunny, approximately 12 m² large balcony with south/west orientation offers a wonderful view into the green and invites you to relax. The immediate proximity to meadows, forests, and numerous leisure activities makes this apartment an ideal home for nature lovers.We will be happy to send you the sales dossier by link upon request.Highlights at a glance • 4.5-room maisonette apartment • Year of construction 2020 • Approx. 149 m² living space | approx. 138 m² net living space • Bright living and dining area with open kitchen • High-quality oak parquet floor • Master bedroom with separate dressing room • Bathroom with shower, bathtub, and double sink • Separate washing machine and tumble dryer in the apartment • Sunny balcony with unobstructed view into the green • Large storage room of over 18 m² • Photovoltaic system on the roof • Heat pump heating with ground probes • Energy-efficient house technology = lower ancillary costs • Only four parties in the multi-family house Parking (Optional) • 1 parking space in double garage: Optional at CHF 32,000.– • 1 outdoor parking space by the shelter: Optional at CHF 18,000.–We would be happy to provide you with further information or an on-site visit. We look forward to your first contact.

Travel time
-
1 / 22
5.5 rooms96m²CHF 670,000.–
Perdeilenstrasse 1B, 9472 Grabs

Living on multiple levels - Maisonette apartment with spacious terrace

Living on multiple levels - Maisonette apartment with spacious terrace Link to the object videoIn a popular and family-friendly residential area of Grabs, this attractive 5.5-room maisonette apartment with a well-thought-out floor plan and a completely fenced-in terrace awaits you - ideal for families, hobby gardeners, or cozy barbecue evenings with friends.The apartment spans four floors and offers plenty of space for families, home offices, and individual living needs. Schools, shopping facilities, numerous sports clubs, and a variety of leisure activities are located in the surrounding area, making Grabs an ideal place to live for families.On the ground floor, you will find a welcoming entrance area, a charming country-style kitchen, and a bright living and dining room. Thanks to the integrated smart home system, part of the lighting and the cameras can be conveniently controlled via touchscreen or smartphone. Two surveillance cameras at the house entrance and in the parking lot provide additional comfort and a heightened sense of security. An air conditioning system in the living area ensures pleasant temperatures.On the upper floor, there is the parents' bedroom with balcony access and a spacious bathroom with a double sink, bathtub, and shower with a rain showerhead.The attic offers two more rooms and a practical storage room.In the basement, there is a room converted into an office, another cellar with two washing towers, and plenty of storage space.A special highlight is the spacious terrace with a covered seating area, a pizza oven, a chimney, garden lighting, an outdoor sound system, and a practical garden house. Here, children's vehicles, playground equipment, or a cozy outdoor lounge can easily find space.This attractive offer is rounded off by a garage and a gravel parking space belonging to the apartment, with space for up to five additional vehicles.Have we sparked your interest? We would be happy to show you the property during a non-binding viewing.

Travel time
-
Ruedi Baumann

Ruedi Baumann

1 / 18
Ruedi Baumann

Ruedi Baumann

  • Balcony / Terrace
  • Garage
  • Pets allowed
  • +6
6.5 rooms179m²CHF 2,700,000.–
Buechenstrasse 19, 9422 Staad SG

Exceptional 6 1/2 room maisonette apartment with breathtaking views of Lake Constance

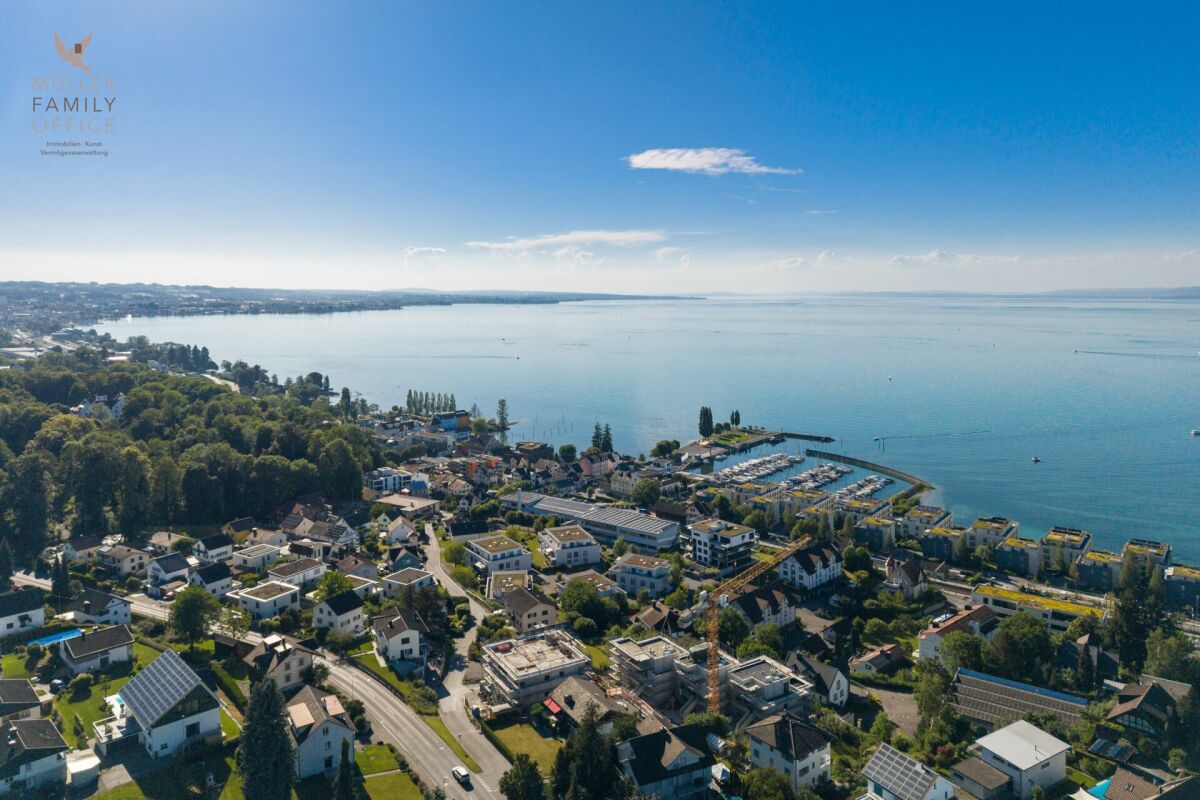
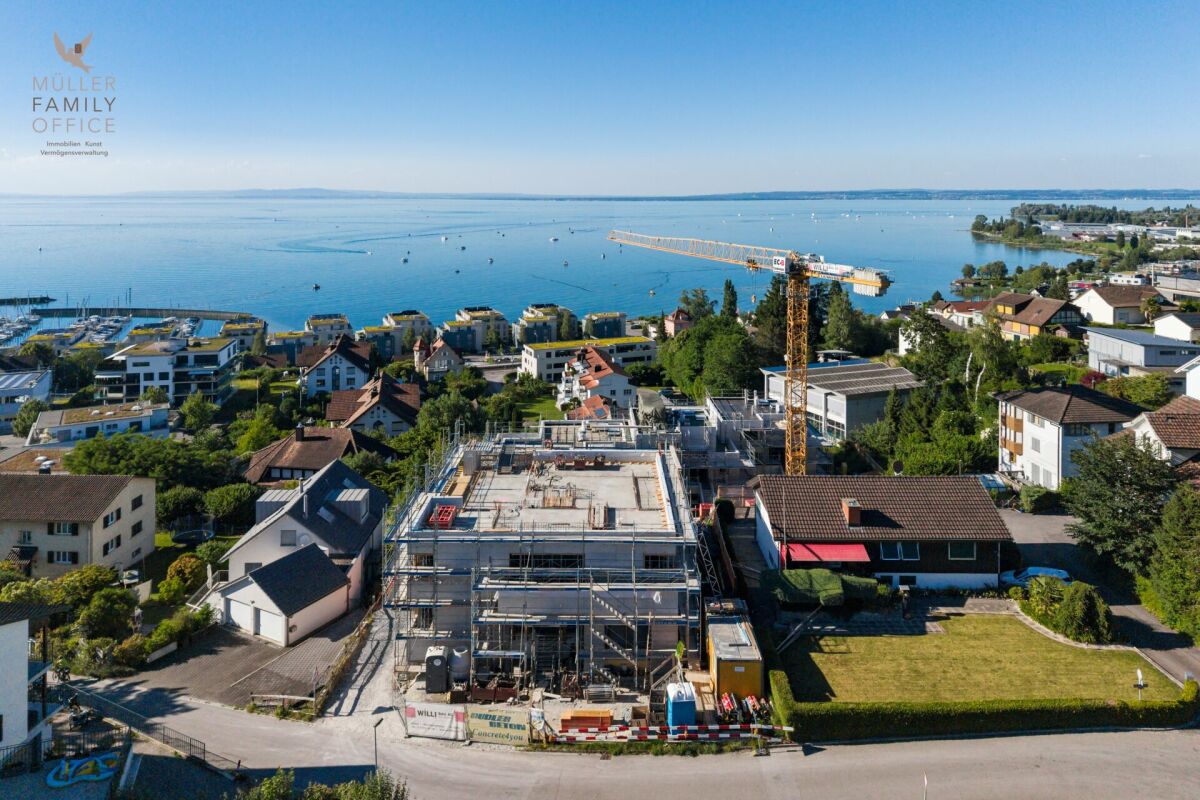
MÜLLER FAMILY OFFICE AGReal Estate - Asset Management - Artpresents:SEEBLICK RESIDENZEN - Your loge seat on Lake ConstanceThere are views that you never get tired of. Lake Constance, which shines silver in the first light of morning. Sails that glide across the water in the afternoon. And evenings when the sky above the opposite shore glows in warm colors. At Buechenstrasse in Staad, new living dreams are being created with the Seeblick Residenzen, which make this view a daily companion. Unobstructable and experienceable from every apartment.The Seeblick Residenzen combine two architecturally striking multi-family houses with a total of nine condominiums ranging from 3 1/2 to 7 1/2 rooms. Embedded in one of the most beautiful slope locations in the region, they combine timeless exposed concrete architecture with bright, spacious living rooms, private terraces, and a high level of privacy.Staad - Living where others vacationStaad is one of those places on the Swiss Lake Constance shore that you only discover at second glance. As part of the tax-friendly municipality of Thal SG, Staad is located directly on the water, between Rorschach and Rheineck, with a view of the lake and the gentle hills of the Appenzellerland. The harbor, beaches, and waterfront paths are right outside the door; shopping facilities, restaurants, schools, and kindergartens are available in the village. The Staad train station connects you regularly to St. Gallen, St. Margrethen, and Zurich, and buses run to Altenrhein, Rorschach, and Goldach. St. Gallen-Altenrhein Airport is just a few minutes away by car.Nine apartments, nine life designsFrom the compact 3 1/2 room refuge to the spacious 7 1/2 room maisonette with 189 m2 of living space: each of the nine apartments is oriented towards the lake view and has spacious private outdoor areas.You don't buy a condominium off the rack. At Seeblick Residenzen, you actively determine the interior design of your apartment: kitchen, bathrooms, surfaces, and materials are designed jointly with the architect according to your ideas, within the framework of a high-quality construction standard that is already included in the fixed price. Those who come early have the greatest freedom, an advantage that only a new building in this phase can offer.Architecture with attitudeExposed concrete is a commitment to clarity, durability, and craftsmanship. The building bodies designed by the renowned architectural firm Bollhalder Walser appear calm and self-confident. Finely structured volumes blend harmoniously into the slope and show new nuances in the changing daylight. Inside, the handwriting continues with floor-to-ceiling windows in wood-metal, which bring the lake into every apartment. The maisonette apartments crown the ensemble with roof terraces and outdoor chimneys. The carefully composed environmental design with thematically planted beds, planters, and green roofs rounds off the picture and merges architecture and landscape into a whole.Built today, designed for decadesThe Seeblick Residenzen are heated with geothermal energy. Probes and brine water heat pumps supply the low-temperature underfloor heating. In summer, free cooling provides pleasantly tempered rooms without air conditioning. Photovoltaic systems on both houses supply all apartments with their own solar power in the ZEV network. A controlled apartment ventilation system with heat recovery ensures fresh air at all times.The underground garage with 16 parking spaces can be reached via a car lift. By radio remote control, without a ramp and without foreign glances. What sounds like extravagance at first is above all one thing: a high level of security and discretion. Another special plus: seven of the nine apartments offer direct lift access and thus guarantee additional comfort in everyday life.Arrange a personal viewing appointment on site today and experience for yourself what an unobstructable lake view means.The visualizations shown are for illustration purposes only and are non-binding. Deviations in execution, materials, colors, furnishings, planting, and environmental design are reserved. The building description, the approved plans, and the contractual documents are binding. Sales pricesHouse SouthApartment A1 3 1/2 room apartment on the ground floor CHF 1,250,000.-Apartment A2 3 1/2 room apartment on the upper floor CHF 1,350,000.-Apartment A3 4 1/2 room maisonette apartment on the upper floor/attic CHF 2,350,000.-Hobby room CHF 70,000.-House NorthApartment B1 5 1/2 room apartment on the ground floor CHF 1,900,000.-Apartment B2 7 1/2 room maisonette apartment on the upper floor/attic SOLDApartment C1 4 1/2 room apartment on the ground floor CHF 1,750,000.-Apartment C2 5 1/2 room maisonette apartment on the upper floor/attic CHF 2,600,000.-Apartment D1 5 1/2 room apartment on the ground floor CHF 1,750,000.-Apartment D2 6 1/2 room maisonette apartment on the upper floor/attic CHF 2,700,000.-Underground parking spaces (per space) CHF 50,000.-We request proof of financing.We are happy to provide you with further information or a tour of the construction site, also in the evening or on weekends. Entering the construction site without the permission of Müller Family Office AG is prohibited.

  • Balcony / Terrace
  • Garage
  • Pets allowed
  • +6
Travel time
-
Ruedi Baumann

Ruedi Baumann

1 / 18
Ruedi Baumann

Ruedi Baumann

  • Balcony / Terrace
  • Garage
  • Pets allowed
  • +6
4.5 rooms142m²CHF 2,350,000.–
Buechenstrasse 19, 9422 Staad SG

Dreamy 4 1/2 room attic maisonette apartment with a magnificent view of Lake Constance

MÜLLER FAMILY OFFICE AGReal Estate - Asset Management - Artpresents:SEEBLICK RESIDENZEN - Your loge seat on Lake ConstanceThere are views that you never get tired of. Lake Constance, which shines silver in the morning light. Sails that glide across the water in the afternoon. And evenings when the sky above the opposite shore glows in warm colors. At Buechenstrasse in Staad, new living dreams are being created with the Seeblick Residenzen, which make this view a daily companion. Unobstructable and experienceable from every apartment.The Seeblick Residenzen combine two architecturally striking multi-family houses with a total of nine condominiums ranging from 3 1/2 to 7 1/2 rooms. Embedded in one of the most beautiful slope locations in the region, they combine timeless exposed concrete architecture with bright, spacious living rooms, private terraces, and a high level of privacy.Staad - Living where others vacationStaad is one of those places on the Swiss Lake Constance shore that you only discover at second glance. As part of the tax-friendly municipality of Thal SG, Staad is located directly on the water, between Rorschach and Rheineck, with a view of the lake and the gentle hills of the Appenzellerland. The harbor, beaches, and waterfront paths are right outside the door; shopping facilities, restaurants, schools, and kindergartens are available in the village. The Staad train station connects you regularly to St. Gallen, St. Margrethen, and Zurich, and buses run to Altenrhein, Rorschach, and Goldach. St. Gallen-Altenrhein Airport is just a few minutes away by car.Nine apartments, nine life designsFrom the compact 3 1/2 room refuge to the spacious 7 1/2 room maisonette with 189 m2 of living space: each of the nine apartments is oriented towards the lake view and has spacious private outdoor areas.You don't buy a condominium off the rack. At Seeblick Residenzen, you actively determine the interior design of your apartment: kitchen, bathrooms, surfaces, and materials are designed together with the architect according to your ideas, within the framework of a high standard of construction, which is already included in the fixed price. Those who come early have the greatest freedom, an advantage that only a new building in this phase can offer.Architecture with attitudeExposed concrete is a commitment to clarity, durability, and manual precision. The building bodies designed by the renowned architectural firm Bollhalder Walser appear calm and self-confident. Finely articulated volumes blend harmoniously into the slope and show new nuances in the changing daylight. Inside, the handwriting continues with floor-to-ceiling windows in wood-metal, which bring the lake into every apartment. The maisonette apartments crown the ensemble with roof terraces and outdoor chimneys. The carefully composed environmental design with thematically planted beds, planters, and green roofs rounds off the picture and merges architecture and landscape into a whole.Built today, designed for decadesThe Seeblick Residenzen are heated with geothermal energy. Probes and brine water heat pumps supply the low-temperature underfloor heating. In summer, free cooling provides pleasantly tempered rooms without air conditioning. Photovoltaic systems on both houses supply all apartments with their own solar power in the ZEV network. A controlled apartment ventilation system with heat recovery ensures fresh air at all times.The underground garage with 16 parking spaces can be reached via an auto lift. By radio remote control, without a ramp and without foreign glances. What sounds like extravagance at first is above all one thing: a high level of security and discretion. Another special plus: seven of the nine apartments offer direct lift access and thus guarantee additional comfort in everyday life.Arrange a personal viewing appointment on site today and experience for yourself what an unobstructed lake view means.The visualizations shown are for illustration purposes only and are non-binding. Deviations in execution, materials, colors, furniture, planting, and environmental design are reserved. The building description, the approved plans, and the contractual documents are binding. Sales pricesHouse SouthApartment A1 3 1/2 room apartment on the ground floor CHF 1'250'000.-Apartment A2 3 1/2 room apartment on the upper floor CHF 1'350'000.-Apartment A3 4 1/2 room maisonette apartment on the upper floor/attic CHF 2'350'000.-Hobby room CHF 70'000.-House NorthApartment B1 5 1/2 room apartment on the ground floor CHF 1'900'000.-Apartment B2 7 1/2 room maisonette apartment on the upper floor/attic SOLDApartment C1 4 1/2 room apartment on the ground floor CHF 1'750'000.-Apartment C2 5 1/2 room maisonette apartment on the upper floor/attic CHF 2'600'000.-Apartment D1 5 1/2 room apartment on the ground floor CHF 1'750'000.-Apartment D2 6 1/2 room maisonette apartment on the upper floor/attic CHF 2'700'000.-Underground parking spaces (per space) CHF 50'000.-We request proof of financing.We are happy to provide you with further information or a tour of the construction site, also in the evening or on weekends. Entering the construction site without the permission of Müller Family Office AG is prohibited.

  • Balcony / Terrace
  • Garage
  • Pets allowed
  • +6
Travel time
-
1 / 16
  • Balcony / Terrace
  • View
  • Minergie certified
  • +2
5.5 rooms160m²CHF 1,845,000.–
Hauptstrasse 124, 9658 Wildhaus

Modern 5.5-room maisonette apartment with panoramic view in Wildhaus

Exclusive 5.5-room maisonette apartment with panoramic views of the ChurfirstenWelcome to one of the most beautiful locations in Wildhaus. This high-quality 5.5-room maisonette apartment with over 160 m² of living space combines spaciousness, modern construction quality, and an unparalleled view of the Churfirsten and the surrounding mountain world.The high-quality new building meets the demanding Minergie-P standardand stands for the highest energy efficiency, sustainable construction, and afirst-class living climate.The apartment is located on the edge of the building zone. This ensures that thefantastic distant view is permanently secured and cannot be built over.Thanks to the generous, floor-to-ceiling windows, you can enjoy bright and airy living rooms and a unique living experience in every season.A special highlight is the impressive living area with a ceiling height of up to 3.40 meters. The open design and large windows create an exceptional living atmosphere and bring the impressive mountain landscape directly into the apartment.The modern, spacious kitchen is equipped with high-quality appliances and offers plenty of space for joint cooking evenings. Three wet cells - bathroom, shower, and a separate guest toilet - provide high living comfort. The toilets are equipped with modern shower toilets.On the ground floor, you benefit from direct access to the apartment.The glazed garden seat extends the living space outdoors andinvites you to relax with a view of the mountains. The associated gardenis exclusively accessible through the apartment and is therefore availableexclusively.In addition, the large glazed balcony on the ground floor offers a protected spot to enjoy the impressive view and the evening sun in any weather.Highlights • High-quality new building in the Minergie-P standard • Over 160 m² of living space • Unobstructable panoramic view of the Churfirsten and the mountain world • Location on the edge of the building zone • Direct apartment access on the ground floor • Ceiling height of up to 3.40 meters • Generous, glazed window fronts • Bright and airy living rooms • Glazed garden seat with exclusive garden share • Large glazed balcony with panoramic view • Modern kitchen with high-quality appliances • Three wet cells including separate guest toilet • Comfortable shower toilets A rare opportunity for people who value the highest living quality, energy efficiency, spaciousness, and a unique view.

  • Balcony / Terrace
  • View
  • Minergie certified
  • +2
Travel time
-
Ruedi Baumann

Ruedi Baumann

1 / 18
Ruedi Baumann

Ruedi Baumann

  • Balcony / Terrace
  • Garage
  • Pets allowed
  • +6
Price on request
Buechenstrasse 19, 9422 Staad SG

LAKEVIEW RESIDENCES - Your Loge Seat on Lake Constance - 9 Exclusive Apartments

MÜLLER FAMILY OFFICE AGReal Estate - Asset Management - Artpresents:LAKEVIEW RESIDENCES - Your Loge Seat on Lake ConstanceThere are views that you never get tired of. Lake Constance, which shines silver in the morning light. Sails that glide across the water in the afternoon. And evenings when the sky above the opposite shore glows in warm colors. At Buechenstrasse in Staad, new living dreams are being created with the Lakeview Residences, making this view a daily companion. Unobstructable and experienceable from every apartment.The Lakeview Residences combine two architecturally striking multi-family houses with a total of nine condominiums ranging from 3.5 to 7.5 rooms. Embedded in one of the most beautiful hillside locations in the region, they combine timeless exposed concrete architecture with bright, spacious living rooms, private terraces, and a high level of privacy.Staad - Living where others vacationStaad is one of those places on the Swiss Lake Constance shore that you only discover at second glance. As part of the tax-friendly municipality of Thal SG, Staad is located directly on the water, between Rorschach and Rheineck, with a view of the lake and the gentle hills of the Appenzellerland. The harbor, beaches, and waterfront paths are right outside the door; shopping facilities, restaurants, schools, and kindergartens are available in the village. The Staad train station connects you regularly to St. Gallen, St. Margrethen, and Zurich, and buses run to Altenrhein, Rorschach, and Goldach. St. Gallen-Altenrhein Airport is just a few minutes away by car.Nine apartments, nine life designsFrom the compact 3.5-room refuge to the spacious 7.5-room maisonette with 189 m2 of living space: each of the nine apartments is oriented towards the lake view and has spacious private outdoor areas.You don't buy a condominium off the rack. At the Lakeview Residences, you actively determine the interior design of your apartment: kitchen, bathrooms, surfaces, and materials are designed together with the architect according to your ideas, within the framework of a high construction standard that is already included in the fixed price. Those who come early have the greatest freedom, an advantage that only a new building in this phase can offer.Architecture with attitudeExposed concrete is a commitment to clarity, durability, and manual precision. The building bodies designed by the renowned architectural firm Bollhalder Walser appear calm and self-confident. Finely structured volumes blend harmoniously into the slope and show new nuances in the changing daylight. Inside, the handwriting continues with floor-to-ceiling windows in wood-metal, which bring the lake into every apartment. The maisonette apartments crown the ensemble with roof terraces and outdoor chimneys. The carefully composed environmental design with thematically planted beds, planters, and green roofs rounds off the picture and merges architecture and landscape into a whole.Built today, designed for decadesThe Lakeview Residences are heated with geothermal energy. Probes and brine water heat pumps supply the low-temperature underfloor heating. In summer, free cooling provides pleasantly tempered rooms without air conditioning. Photovoltaic systems on both houses supply all apartments with their own solar power in the ZEV network. A controlled apartment ventilation system with heat recovery ensures fresh air at all times.The underground garage with 16 parking spaces can be reached via an auto lift. By radio remote control, without a ramp and without foreign eyes. What sounds like extravagance at first is above all one thing: a high level of security and discretion. Another special plus: seven of the nine apartments offer direct lift access and thus guarantee additional comfort in everyday life.Arrange a personal viewing appointment on site today and experience for yourself what an unobstructable lake view means.The visualizations shown are for illustration purposes only and are non-binding. Deviations in execution, materials, colors, furniture, planting, and environmental design are reserved. The building description, the approved plans, and the contractual documents are binding. Sales pricesHouse SouthApartment A1 3.5-room apartment on the ground floor CHF 1,250,000.-Apartment A2 3.5-room apartment on the upper floor CHF 1,350,000.-Apartment A3 4.5-room maisonette apartment on the upper floor/attic CHF 2,350,000.-Hobby room CHF 70,000.-House NorthApartment B1 5.5-room apartment on the ground floor CHF 1,900,000.-Apartment B2 7.5-room maisonette apartment on the upper floor/attic SOLDApartment C1 4.5-room apartment on the ground floor CHF 1,750,000.-Apartment C2 5.5-room maisonette apartment on the upper floor/attic CHF 2,600,000.-Apartment D1 5.5-room apartment on the ground floor CHF 1,750,000.-Apartment D2 6.5-room maisonette apartment on the upper floor/attic CHF 2,700,000.-Underground parking spaces (per space) CHF 50,000.-We request proof of financing.We are happy to provide you with further information or a tour of the construction site, also in the evening or on weekends. Entering the construction site without the permission of Müller Family Office AG is prohibited.

  • Balcony / Terrace
  • Garage
  • Pets allowed
  • +6
Travel time
-
Rocco Vecchia

Rocco Vecchia

1 / 12
Rocco Vecchia

Rocco Vecchia

  • Parking space
  • Balcony / Terrace
  • Garage
  • +1
4.5 rooms101m²CHF 775,000.–
Henau, 9247 Henau

4.5-room duplex apartment with additional space in Henau

In a quiet and family-friendly location in Henau, this spacious 4.5-room duplex apartment with a versatile room concept and plenty of potential for individual design awaits you. The property is ideal for families, couples with space requirements, or buyers who want to combine living and working under one roof. The net living area of approximately 101 m2 is spread over two floors with a well-thought-out floor plan and pleasant living atmosphere. The room offer is complemented by two heated rooms in the basement with a total of approximately 27 m2, which can be used excellently as additional rooms, offices, fitness or hobby rooms. Another large anteroom or hobby room with approximately 22 m2 creates additional storage space and diverse usage possibilities. Particularly practical: from the underground garage, you can access the apartment comfortably with direct access. Two underground parking spaces are already included. The apartment presents itself in a well-maintained condition and offers simultaneous potential for modernization and design according to your own ideas and needs. Highlights at a glance • Quiet and attractive residential location in Henau • Approx. 101 m2 net living area • Two additional heated rooms in the basement • Large anteroom / hobby room • Diverse usage possibilities • Direct access from the underground garage to the apartment • Two underground parking spaces included • Family-friendly neighborhood • Potential for individual design and modernization Attractive residential location in HenauHenau belongs to the popular municipality of Uzwil in the canton of St. Gallen and convinces with its pleasant living quality, good infrastructure, and quick accessibility to the surrounding centers. Shopping facilities, schools, kindergarten, and public transport are within comfortable distance. The motorway connections to St. Gallen, Wil, and Zurich are also quickly accessible. The combination of a quiet neighborhood location, good connection, and spacious room offer makes this duplex apartment a rare opportunity for all those looking for a home with development potential. Exact address available after registration on neho.ch.INTERESTED IN A VIEWING? PLEASE REGISTER: https://neho.ch/b/9247-26-1

  • Parking space
  • Balcony / Terrace
  • Garage
  • +1
1 / 13
3.5 rooms95m²CHF 550,000.–
Widen 2, 9467 Frümsen

Spacious 3.5-room attic apartment in an idyllic location surrounded by greenery

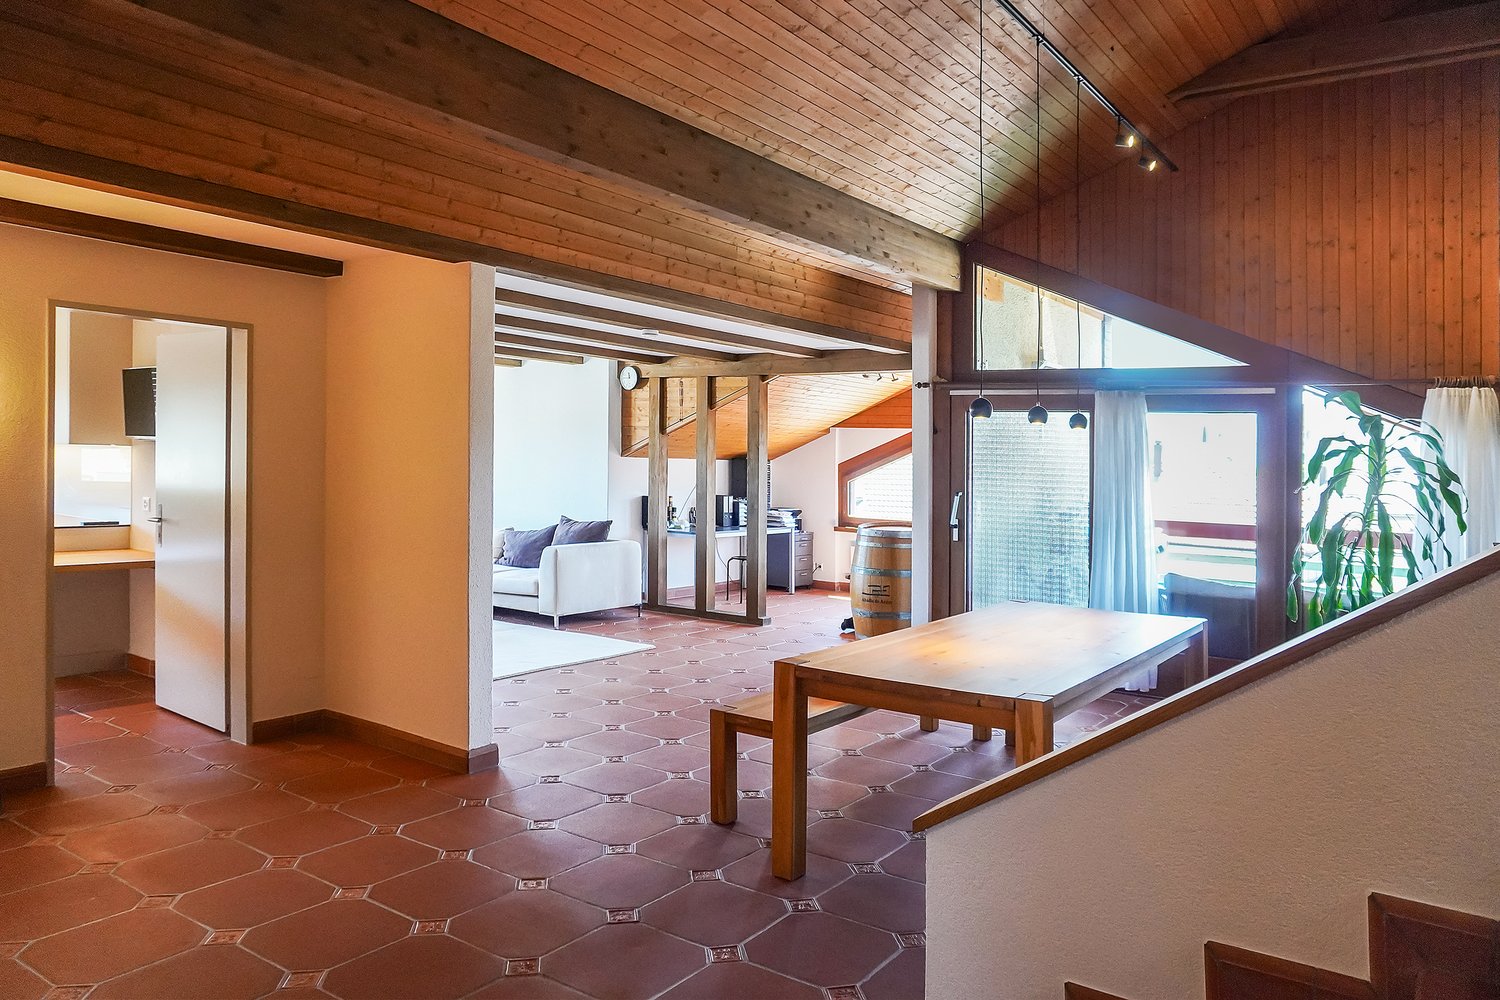
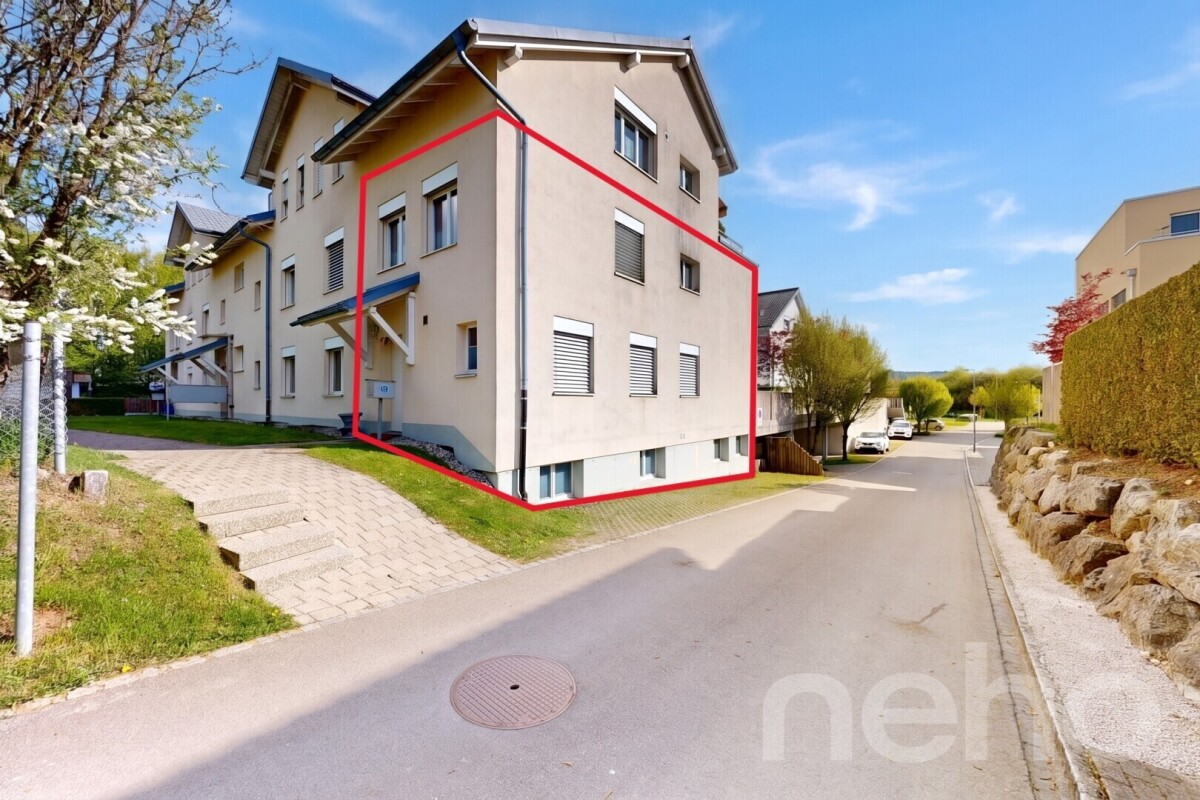
Charming 3 ½-room attic apartment in an idyllic location in Frümsen We are selling a spacious 3 ½-room attic apartment with airy ceiling heights and bright living rooms in an idyllic location in Frümsen. This approximately 35-year-old condominium is located in a quiet and sunny spot in Frümsen. The bus stop and recreational area are practically right outside the front door. Shopping opportunities are available in the neighboring villages of Haag, Sax, Salez, and Sennwald. The beautifully situated property is surrounded by single-family homes and is characterized by its spaciousness and openness. The multi-family house with five condominiums, as well as the apartment, are in good condition. This 95 m² large condominium is located on the top floor of the southeastern half of the house and offers the following room layout: Entrance and wardrobe with spacious anteroom, bathroom with shower, toilet, double sink, two rooms, living room with fireplace, kitchen, large covered balcony The large attic is directly accessible from the apartment. On the ground floor, there are the laundry room, two drying rooms, bike storage, heating, tank, and the basement. The single garage is located in the garage tract. Single garage for CHF 40,000 Convince yourself of this gem during a visit. We would be happy to inform you personally and look forward to hearing from you.

Travel time
-
1 / 19
4.5 rooms202m²CHF 1,550,000.–
Brändlihangstrasse 10, 9442 Berneck

Spacious, bright 4.5-room owner-occupied maisonette apartment with rental agreement

Newly built 4.5 maisonette apartment attic with terrace! We take care of your living dreams!The special 4.5-room maisonette apartment with a rental agreement is unique in its area and floor plan.The very comfortably designed apartment is characterized by: • spacious floor plan with great layout • built-in kitchen with high-quality appliances • cooking island with Bora exhaust • reduit 5.10 m2 with shelves directly at the kitchen • living/bedroom area with parquet flooring • spacious outdoor area for relaxation with a wonderful view • very beautiful and perfectly coordinated materials • 1 bathroom (shower/bathtub/toilet) and separate toilet with washing tower • the lower floor of the apartment has a closed room and a spacious open room with access to the seating area, and of course, the lower floor also has a spacious bathroom • floor heating with Free-Cooling System (cooling via floor heating) • spacious cellar 20m2 Your new feel-good oasis is already waiting for you.We look forward to your contact! Berneck 9435 Heerbrugg is located in the Rhine Valley district, in the canton of St. Gallen. The population in the political municipality of Berneck has changed by an average of +0.1% per year over the last five years to 3,989 inhabitants (as of December 31, 2023). The tax burden is 10.4% (canton: 11.2%). Over the last five years, the municipality has had an average annual residential construction activity of 0.5%, while the vacancy rate is currently 1.5% (as of June 1, 2024). Real estate prices have changed by +56.2% over the last five years (canton: +24.1%).

Travel time
-
1 / 10
3.5 rooms139m²CHF 1,635,000.–
Unterer Kreuzacker 31, 8645 Jona

Partial lake view with two loggias and modern expansion

As soon as you enter, you can feel it: this home has character. Spacious, bright, and modern, it welcomes you with an openness that immediately delights. The view opens up into the spacious living and dining area - the heart of this oasis - with large window fronts and plenty of daylight. This is where life happens, where you laugh, relax, and enjoy. The high-quality solid wood parquet floor, which runs throughout the apartment, gives the rooms a harmonious living feel. Directly from the living area, you can access the first covered loggia, a protected favorite spot that ideally extends the living space and promises sunny evenings. Perfect for ending the day in a relaxed atmosphere and enjoying the view. The extremely modern, open kitchen with a cooking island fits stylishly into the room and, with its premium appliances, makes the hearts of cooking enthusiasts beat faster. Pull-out high drawers, plenty of storage space, and a work surface made of high-quality Dekton combine design and functionality in an elegant way. On the entrance floor, you will also find a spacious, tastefully designed guest toilet with concrete optics, stone sink, and washing tower. Numerous built-in cabinets and a built-in wardrobe in the entrance area ensure that everything has its place and the living area remains tidy. Upstairs, the two bedrooms await you, your personal retreats. Both delight with high windows, beautiful roof slopes, and a light-flooded atmosphere that immediately exudes calmness and security. The master bedroom with a view into the distance offers you plenty of space for restful nights. The second bedroom also impresses with direct access to the second covered loggia. Here, you can enjoy a partial lake view and a protected outdoor area, ideal for a relaxed start to the day. The attic storage rooms, which are directly accessible from both bedrooms, are also practical and well thought out. They offer valuable storage space for suitcases, seasonal clothing, or anything that should be stored but remain easily accessible. The bathroom upstairs presents itself as a bright, modern daylight bathroom with a spacious, walk-in glass shower, toilet, and stylish washbasin. Timelessly designed and equipped with a window for fresh air, it is a place where you will gladly start your day. The location is also convincing: the nearby recreation area is perfect for walks, jogging rounds, or simply to breathe in some fresh air. Public transport and shopping facilities are just a few minutes away, and in about 40 minutes, you can reach the heart of Zurich by public transport. You can also expect: - Panoramic view - Two sun-kissed loggias - Spacious living-dining room with large window fronts and solid wood parquet - Open kitchen with cooking island - Modern bathroom with walk-in shower and toilet - Separate large guest toilet with washing tower and plenty of space - 2 bedrooms with plenty of storage space - Windows with triple glazing - Electric shutters - Fiber optic connection - Built-in spotlights - Fly screens - Water softening system - Many built-in cabinets and wardrobe - Basement - Bike and stroller room for shared use - Garage parking space for purchase at CHF 50,000.-- Take the opportunity and call us to convince yourself! The property has been valued by various financial institutions as market-compliant. Do you want to sell your house or apartment and need an appraisal? As a certified member of the Swiss Real Estate Association SMK, we guarantee you a market-based assessment and a free initial consultation for the marketing of your property. Visit us at www.nobilimmo.ch

Travel time
-
1 / 13
4.5 rooms137m²CHF 1,450,000.–
Langmoosweg 2B, 9400 Rorschach

Rorschach: 4.5-room maisonette with lake view for sale

New building 2024 in the quiet Langmoos quarter: spacious 4.5-room maisonette over 2 floors and attic with 137 m² living space, 94 m² attic terrace and two loggias (approx. 30 m²) - with lake view. Ready for occupancy immediately. Purchase price: CHF 1'450'000.Apartment Highlights • 4.5-room maisonette over 2 floors (2nd floor + attic, west-facing) • Built in 2024 in a 6-party house with elevator • Approx. 137 m² net living space • Bright living/dining area approx. 36 m² with large window fronts • Oak parquet floors • 2 wet cells: bathroom/WC and separate shower/WC Outdoor areas • Extensive attic terrace approx. 94 m² with sun and lake view • Two loggias totaling approx. 30 m² • Spacious sliding doors to the outdoor areas Kitchen • Modern fitted kitchen with island and plenty of storage space • High-built oven • Cooking field with integrated extractor • LED recessed spots Technology & Comfort • Underfloor heating (heat generation via gas) • Elevator in the house • Two underground parking spaces for this apartment • Storage spaces for bicycles and mopeds Location & Connection • Traffic-calmed quarter without through road • School and kindergarten within walking distance • Rorschach train station approx. 532 m, lake shore nearby • Motorway access approx. 663 m • St. Gallen-Altenrhein airport approx. 4.3 km Rorschach - Harbor town on Lake Constance • S-Bahn every 15 minutes, approx. 12 minutes to St. Gallen • Shopping: Migros, Coop, Denner, Aldi • Leisure: lake bath/beach hut, Lake Constance cycle path, Rorschacherberg hiking area Arrange a viewing in Rorschach now - we look forward to your contact.

Travel time
-
1 / 13
6.5 rooms272m²CHF 1,580,000.–
Oberstrasse 153a, 9000 St. Gallen

Unique Maisonette in a magnificent Art Nouveau villa

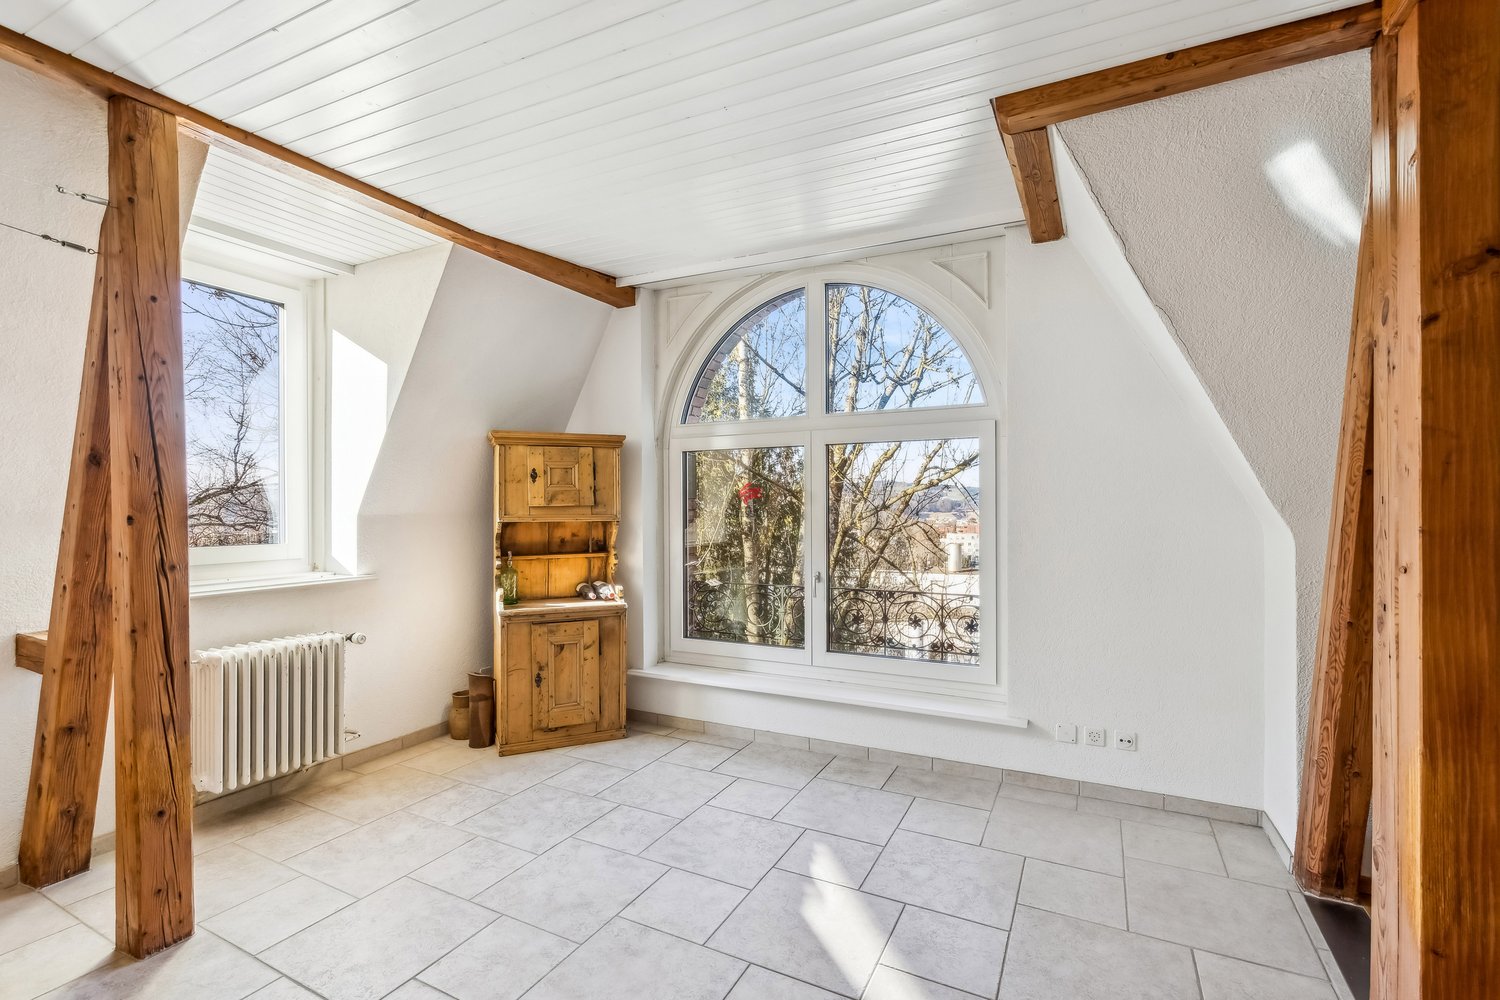
The Oberstrasse combines urban lifestyle with high everyday practicality. The city center, the main train station, as well as numerous shopping opportunities, restaurants, and services are easily accessible in just a few minutes thanks to the optimal bus connection. Slightly elevated above the Oberstrasse, the property is located in a quiet cul-de-sac, offering a high level of privacy and excellent living quality. The parking spaces are directly on the municipal property.This unique maisonette apartment on the first and second floors delights with its special charm and generosity. Visible wooden beams, a characteristic turret, and an elegant arched window give it an atmosphere that is rarely found. With a total of 272 m² of living space, spacious and bright rooms are available. The bright, charming living and dining area with over 80 m² offers versatile design options and creates a particularly pleasant living atmosphere. The open, modern kitchen invites you to shared cooking moments. A separate room is ideal as a home office. The bathroom with shower, bathtub, double sink, and toilet convinces with its brightness and generosity. A separate guest toilet and a practical storage room round off this floor harmoniously.The 2nd floor is flooded with natural light through a generous glass roof, like an inner courtyard, and therefore appears particularly bright and inviting. Here you will find three spacious, cozy bedrooms and a modern bathroom with shower.The over 91 m² large terrace high above the roofs of St. Gallen offers a variety of opportunities for relaxed hours outdoors with its impressive view of the city. Become curious? We look forward to your contact and to showing you this exceptional home in person.

Travel time
-
1 / 17
5.5 rooms140m²CHF 895,000.–
Gallusstrasse 72, 9500 Wil SG

5.5-room maisonette apartment in a family-friendly location

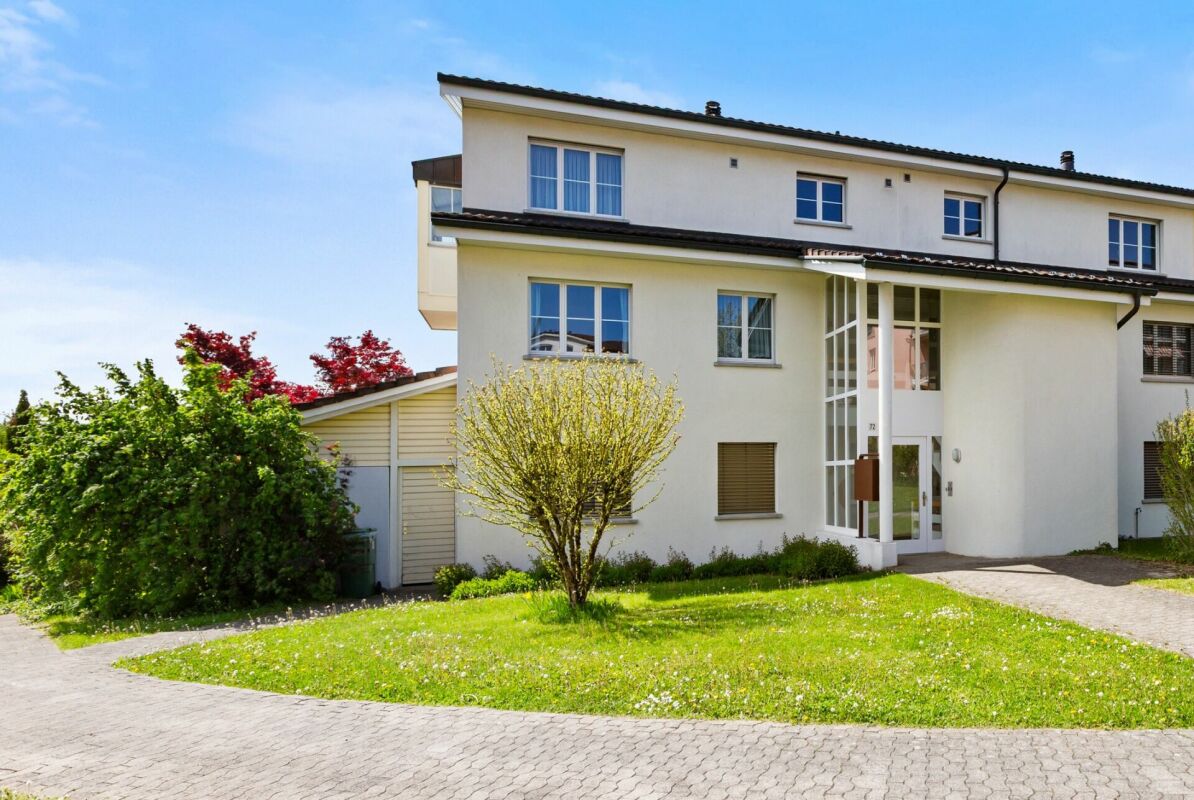
In the Wiler Westquartier Lenzenbühl, adjacent to the agricultural zone, this spacious 5.5-room maisonette apartment awaits you on the upper and attic floors. In addition to around 140 m² of living space, the property offers spacious secondary rooms: a 36 m² large cellar and a heated hobby room with 21 m². Another major advantage is the short walking distance to the kindergarten and school in the quarter, as well as to the train station and shopping facilities in the city center.The heart of the apartment is the open attic floor with high-quality solid wood kitchen, stylish living and dining area with chimney and large window fronts, as well as a cozy bay window. The covered southwest balcony invites you to enjoy relaxed hours with a beautiful view.Object highlights at a glance: • Spacious 5.5-room maisonette apartment • Continuously renovated and modernized • High-quality solid wood kitchen with granite countertop • Bright living and dining area with chimney and large window fronts • Covered southwest balcony with unobstructed views • Two bathrooms plus additional guest toilet • 36 m² cellar and heated hobby room with 21 m² • Quiet location directly on the settlement edge adjacent to the agricultural zone • Small and pleasant condominium community • Separate double garage with electric tilt door and direct house access • Family-friendly location with short walking distances to school, kindergarten, and train station Option: The apartment could also be acquired as a rental property and with long-term continuation of the current rental agreement.This maisonette apartment combines spaciousness, living comfort, and a natural location in an ideal way and is perfect for families or couples with space requirements.Has the property sparked your interest? Visit us at BeniS Immobilien. Fill out the contact form and you will receive the sales documentation immediately. We look forward to seeing you!

Travel time
-
1 / 23
4.5 rooms115m²CHF 680,000.–
Hofstrasse 5A, 9015 St. Gallen

Unique 4.5-room maisonette apartment in St. Gallen-Winkeln

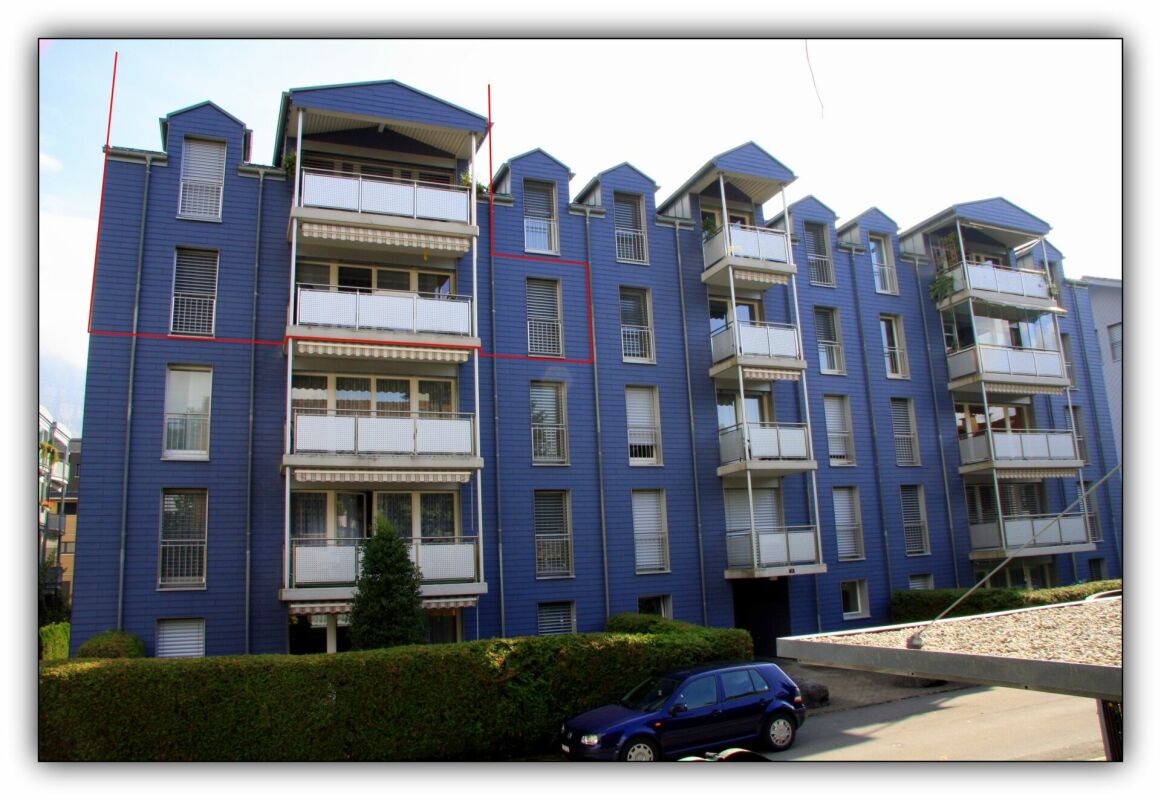
Welcome to the well-maintained and spacious 4.5-room maisonette apartment at Hofstrasse 5a in Winkeln (9015). With a living area of 115 m² and two bathrooms, this apartment offers ideal comfort for families and discerning buyers.The apartment impresses with the following highlights: • Affordable living: The property was built in 1996 under a building right, making the purchase price very attractive, as no land is being bought - low building right rent per year • Maisonette floor plan: Spacious room layout over two levels for a special living experience • Garden seating area with plenty of privacy: Here you can enjoy the peace while grilling and relax with your guests • Two modern bathrooms: Comfort and functionality for the whole family, with a laundry tower • Elevator in the building: Convenient access to all floors of the 5-story building • Parking space available: Practical parking option directly at the building • Practical appliances: Modern equipment for elevated living comfort • Renovated in 2022: Modern construction standard thanks to recent renovation • Child-friendly: Ideal for families with children or for couples Outdoor area: The property impresses with a well-maintained outdoor area with gravel paths, flowering plants, and shade-providing trees. A communal outdoor area with picnic tables and a ping-pong table invites you to linger and play – perfect for families.Location & surroundings: The apartment is located in a quiet residential area in Winkeln, a popular district of St. Gallen, close to the Gübsensee recreational area and the Shopping Arena. The proximity to the bus and train provides excellent access to public transportation as well as to the A1 highway by car, while the surroundings are pleasantly quiet during the day and at night.This attractive maisonette apartment combines modern living, a family-friendly environment, and a practical location. A rare opportunity that you should not miss!Interested? Contact us via the contact form for the sales documentation.AdaCon Immobilien - Your housing partner

Travel time
-
1 / 16
5 rooms156m²Price on request
Klosterstrasse 60, 9403 Goldach

Spacious Maisonette Attic Apartment with Lake View

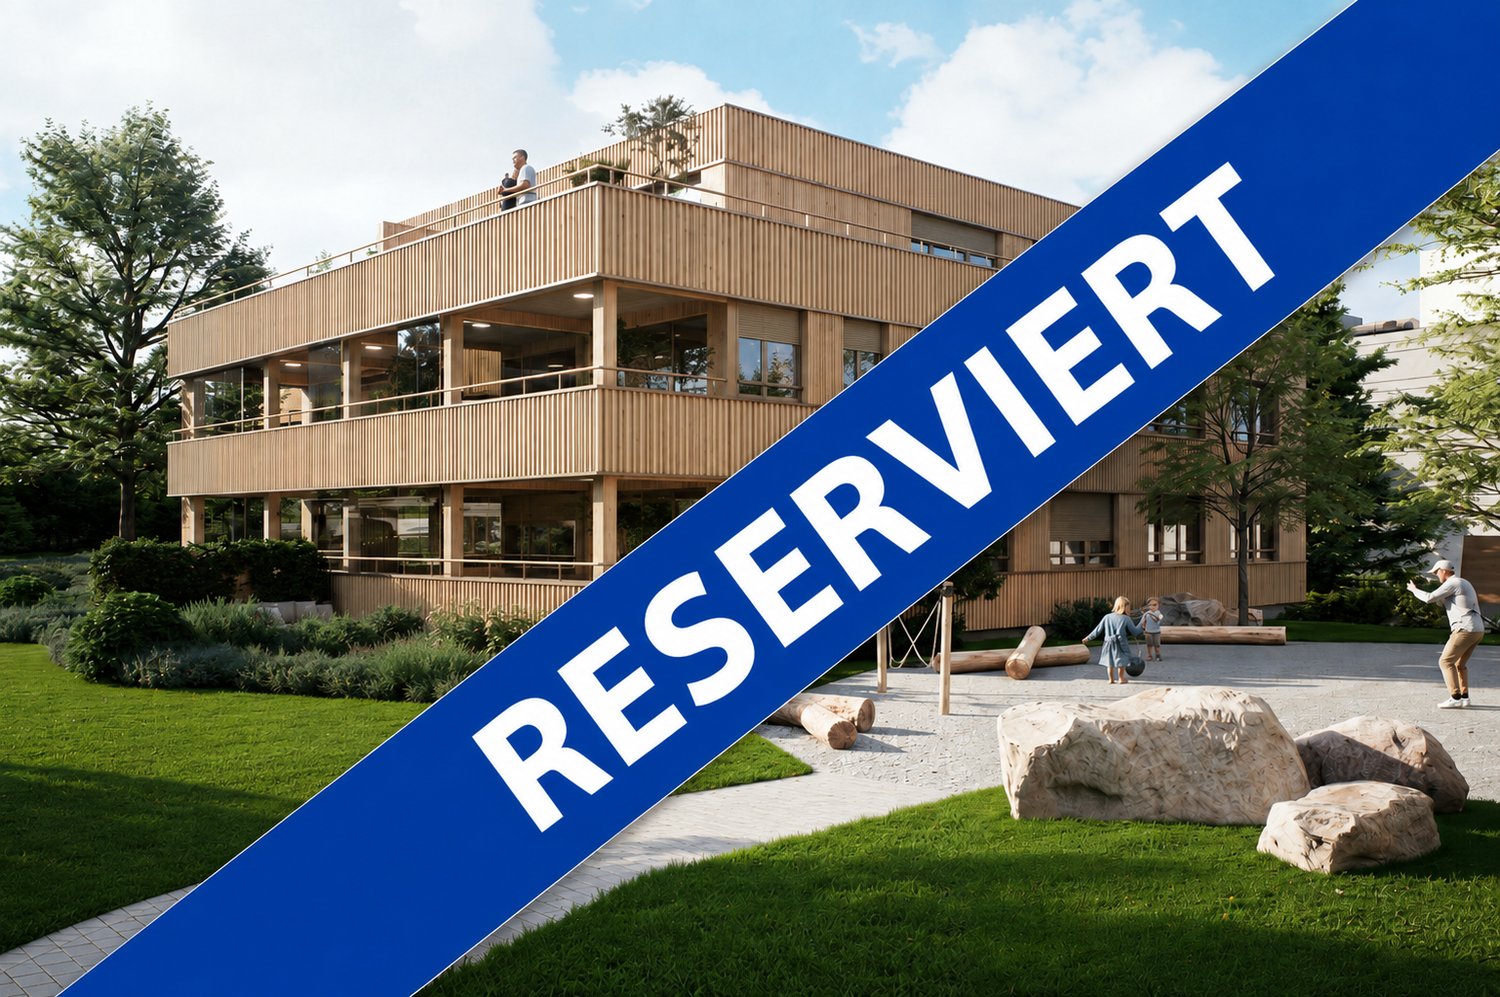
This beautiful apartment has found new, happy owners and is now RESERVED. Look at www.wohnenimpark.swiss for the last available apartments.With 'Wohnen im Park', an exclusive new building project is being created in Goldach with only five condominiums - embedded in a quiet, park-like environment. The combination of sustainable wood construction, modern architecture, and spacious floor plans creates a living concept that combines comfort, aesthetics, and quality of life.Light-filled rooms, high-quality materials, and well-thought-out details provide a living feeling that exudes tranquility and at the same time meets the highest standards.Apartment 5:5-room maisonette attic apartment with lake view on the 1st + 2nd upper/attic floor.With 155.8m² of living space, this 5-room maisonette attic apartment sets new standards for exclusive living. In the attic floor, you can install your personal chimney and enjoy a romantic atmosphere in the living room. The glazed winter garden and the great lake and distant view from the 80m2 large terrace make this apartment a real gem. On the lower floor, you can easily set up your new home office. The combination of modern architecture, sustainable wood construction, and luxurious interior design creates an exceptional living environment. Spacious floor plans, a practical reduit, large bedrooms, plenty of light, and maximum privacy offer living quality at the highest level.Two garage parking spaces at CHF 40,000 each are included.All information can be found at www.wohnenimpark.swissWe would be happy to advise you personally in our showroom. We look forward to your contact via the contact form.AdaCon Immobilien - Your Living Space Partner
Travel time
-
1 / 12
5.5 rooms211m²CHF 860,000.–
Ottilienstrasse 20, 9606 Bütschwil-Ganterschwil

Living comfort on two levels – with fireplace and Speer view

Above the roofs of Bütschwil – living with style, far-reaching views, and generosity. Welcome to a home that uniquely combines generosity, style, and living quality. This exceptional 5.5-room attic apartment in Bütschwil delights with around 211 m² of living space, an impressive room height, an open living concept, and a magnificent view of the Speer. The two living levels create a unique sense of space and offer ideal conditions for families or couples with high demands. High-quality renovated bathrooms, a modern kitchen, a stylish Spanish tile floor, and the cozy fireplace give the apartment an elegant and at the same time cozy atmosphere. The spacious, protected balcony invites you to enjoy sunny hours in a quiet environment. The attractive location combines natural living with short distances to shopping facilities, schools, and public transport. Here you live quietly, family-friendly, and yet perfectly connected – a place where you feel at home from the first moment.DISCOVER THE POTENTIAL OF THIS UNIQUE PROPERTY:🌼Extras- Open fireplace in the living area- New custom-made cabinets- High-quality Spanish tile floor- Magnificent view of the Speer- Spacious balcony- Above-average room height in the living and dining area- Two outdoor parking spaces included in the purchase price- Optional: Two garage parking spaces for rent🌼Further information- High-quality renovated kitchen- Two high-quality renovated bathrooms- Partially renewed windows- Gas heating, renewed in 2018- Renovation fund with a balance of around CHF 150,000.–LOCATION:Bütschwil convinces with its attractive location in the heart of Toggenburg and combines natural living with excellent accessibility. Embedded in a gentle hill landscape and surrounded by extensive meadows and forests, the place offers a high quality of life and a quiet living environment. Thanks to the good transport connections, the cities of Wil and St. Gallen can be easily reached by car or public transport. The Bütschwil train station and the nearby main traffic axes guarantee an optimal connection to the region. In the village, there are shopping facilities, schools, childcare, restaurants, and a variety of leisure and sports activities. The attractive surroundings invite you to take walks, go hiking, and cycling, and offer numerous recreational opportunities throughout the year. Bütschwil is the ideal place to live for all those who want to combine the advantages of a natural environment with a well-developed infrastructure and short distances to the regional centers.For more information, I am at your disposal.

Travel time
-

Suggested properties for you based on search results

Other interesting objects