2 results - Maisonette / Duplex buy: District Sarganserland

1 / 13
6.5 rooms, 150m², CHF 910,000.–
Brüelstrasse 2, 7323 Wangs

Living on two levels - well-kept 6.5-room maisonette attic apartment with gallery

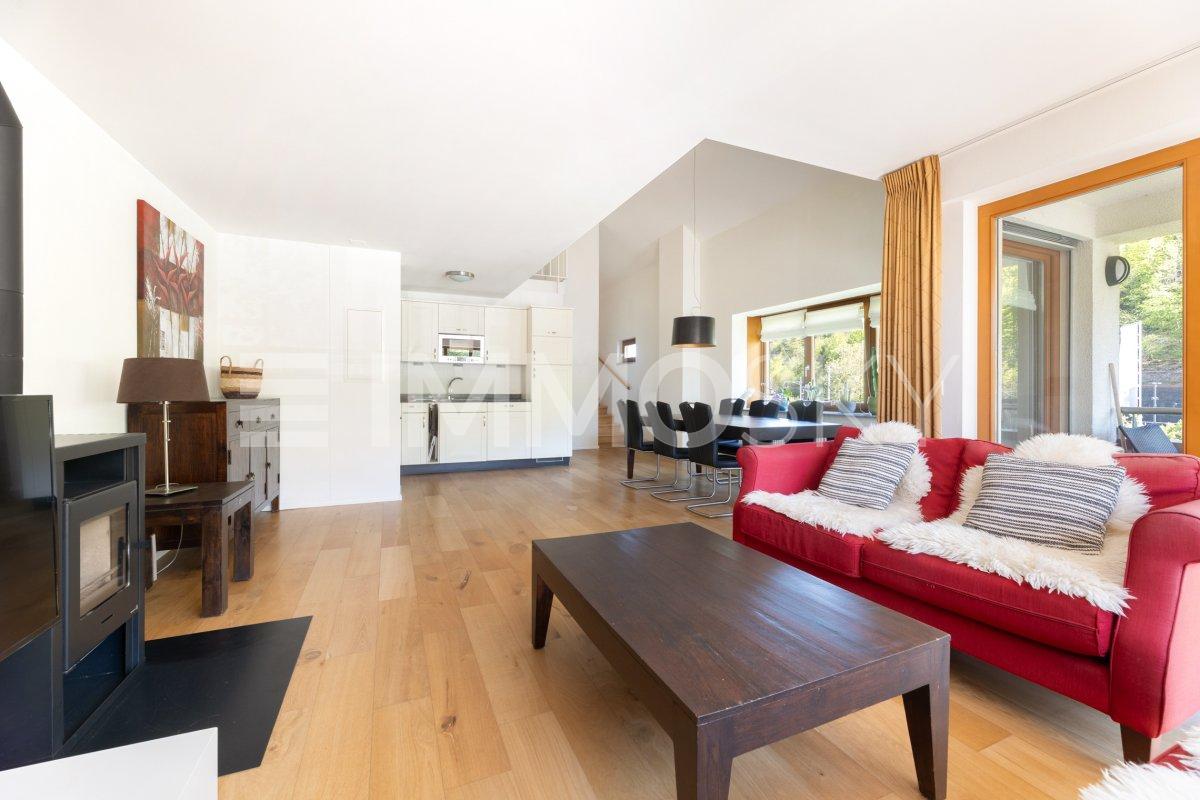
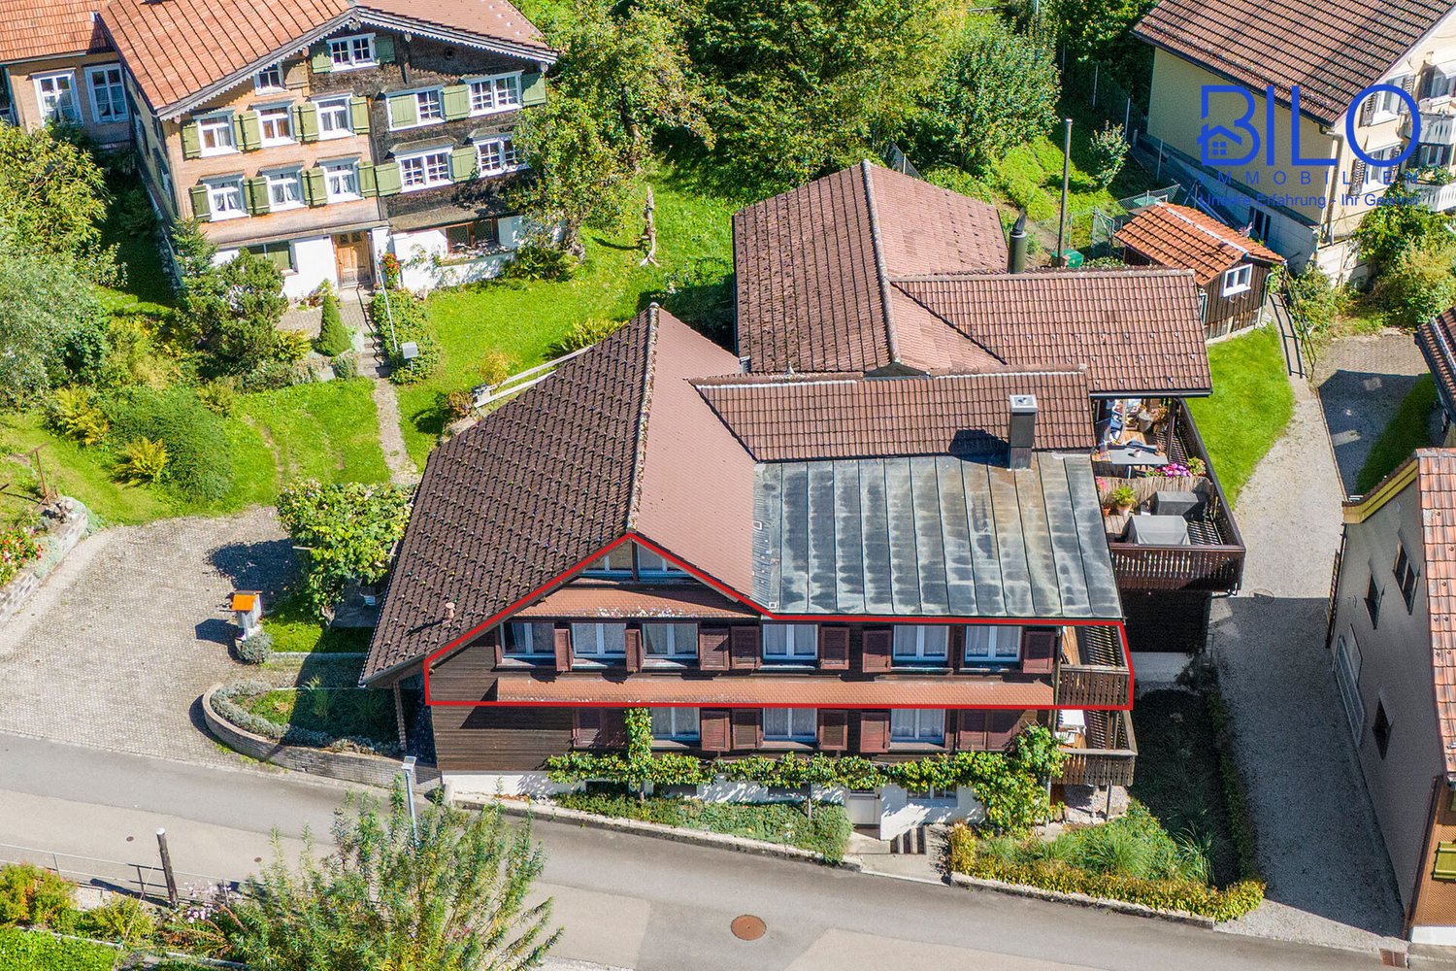
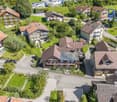
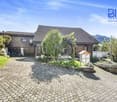
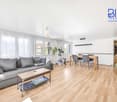
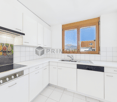
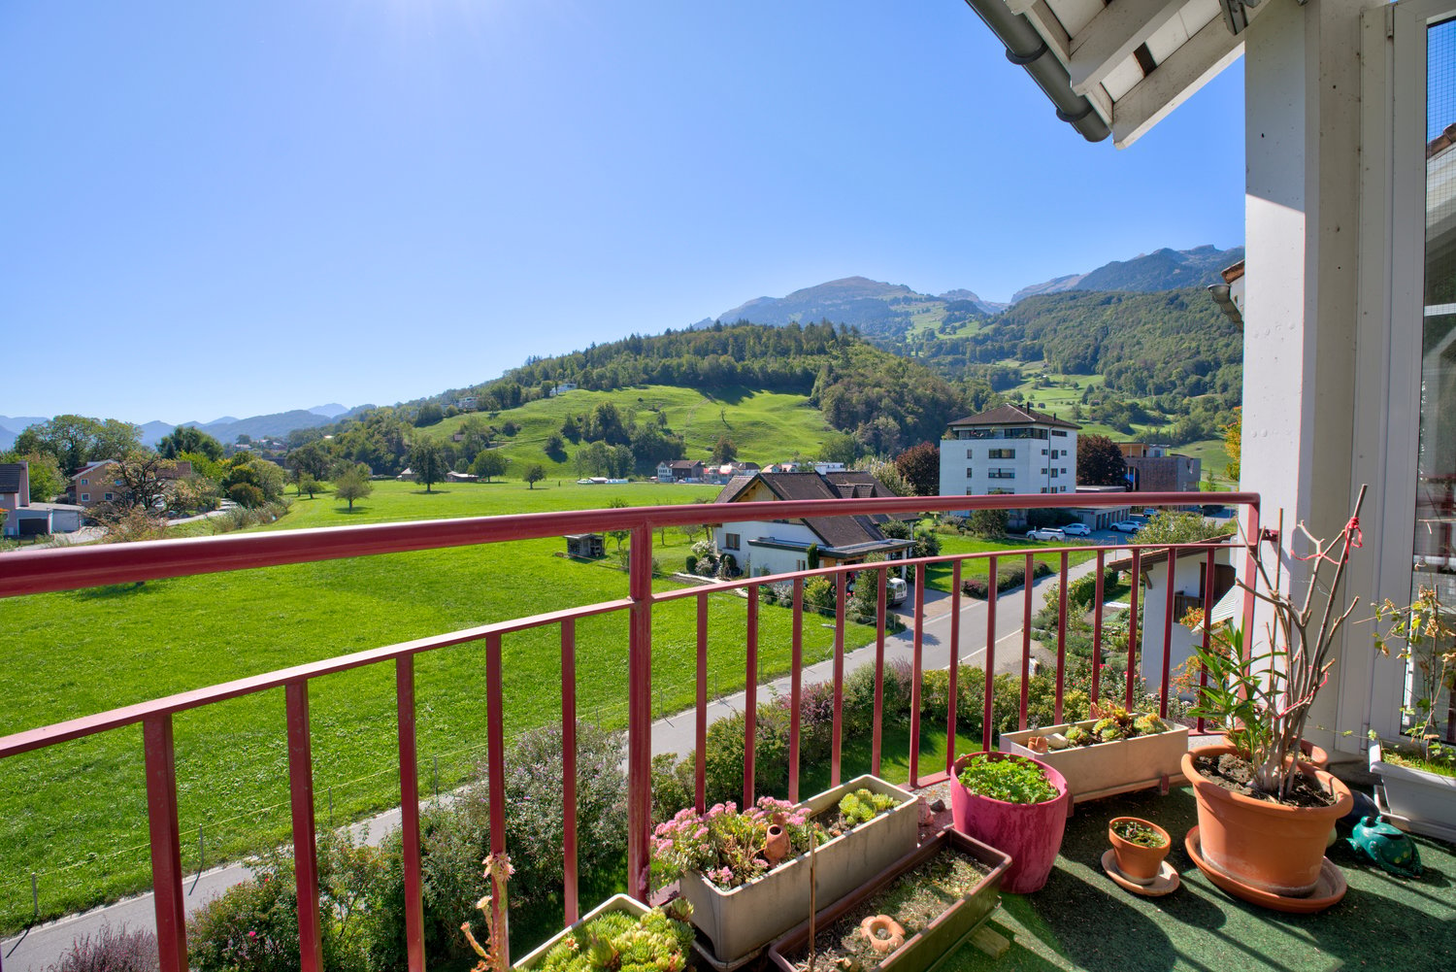
Living on two levels with plenty of space and lightThis well-kept 6.5-room maisonette apartment is located on the top floor of an eight-unit apartment building constructed in 2006. With approximately 150 m² of living space, it offers plenty of room and a pleasant living atmosphere.The living and dining area with open kitchen forms the center of the apartment and leads directly to the sunny, approximately 17 m² large balcony. The usable gallery on the top floor and the winter garden, which can also be used as an additional room, offer versatile usage possibilities.The apartment has been continuously maintained and cared for. The bathrooms were renovated about two years ago. A laundry room with washing tower, additional storage space on the top floor, and an approximately 11 m² large cellar provide practical storage space.Two parking spaces in the underground garage are also included in the offer (each for an additional CHF 35,000, total purchase price CHF 980,000). An elevator is available in the building.The location in Wangs combines quiet living with good infrastructure. Shopping facilities, schools, and public transportation are easily accessible. The highway connections to Sargans and Landquart are also quickly reachable.A well-kept maisonette apartment with a special living feel, plenty of space, and attractive outdoor and ancillary areas.

Travel time
-
1 / 7
4.5 rooms, 149m², Price on request
Auf Anfrage 1, 8882 Unterterzen

RESERVED! Directly on Lake Walensee and Flumserberg - Your Second Home

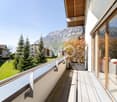
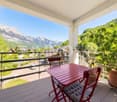
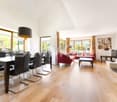
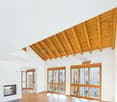
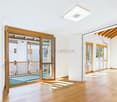
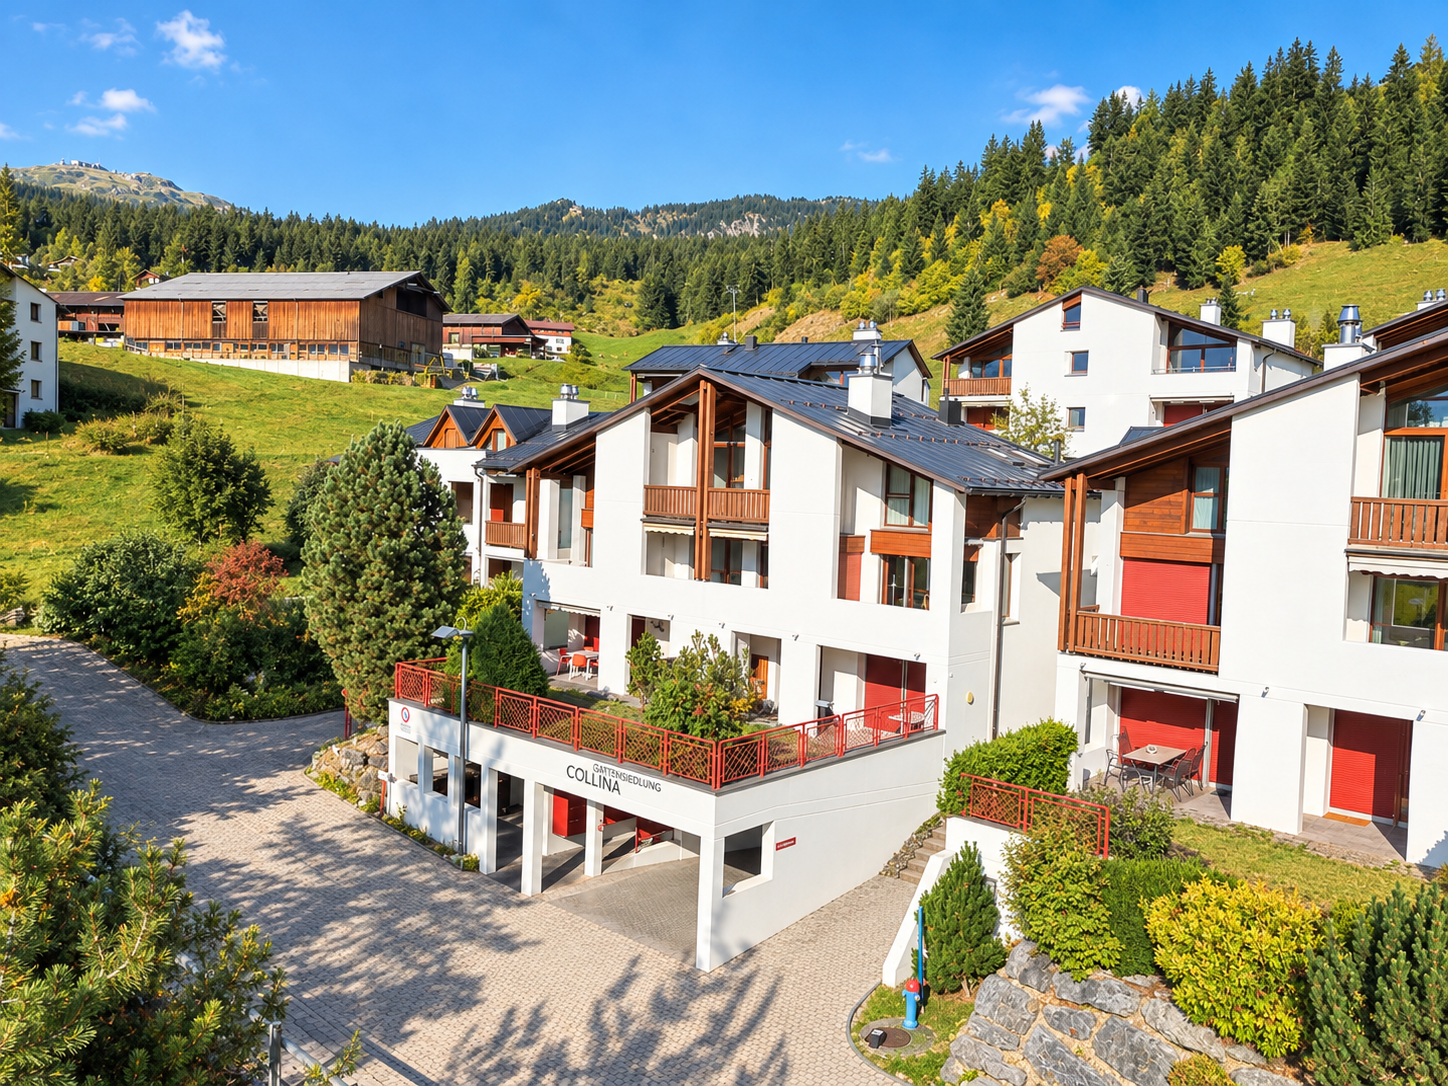
Nestled between the glittering lake and the majestic mountain landscape, this special retreat awaits you for unforgettable times out. This modern and bright maisonette apartment is located in a well-maintained residential complex directly on Lake Walensee. The open architecture, high ceilings, and generous window fronts create a unique living experience with plenty of light and space.The entrance area offers a practical wardrobe, a guest toilet, a storage room, and a bright bathroom with shower and bathtub. From the first bedroom, you can directly access one of the two terraces. The spacious living and dining area with a fireplace and modern kitchen forms the heart of the apartment and leads to the second terrace, from which you can enjoy a dreamy view of the lake and the surrounding mountain world.On the upper floor, there are two more bedrooms, a bathroom with shower, and an additional room with a connection for a washing machine, which can be ideally used as a household room or as a private wellness or sauna area. This attractive offer is rounded off by a spacious basement room, a carport, and the comfort of a lift.This ImmoSky offer includes the following *additional services*:+ Dreamlike location directly on Lake Walensee+ Bright, modern architecture+ Two sunny terraces+ Lift, basement room, and carport included+ 2 minutes walk to the beach+ 5 minutes walk to the Flumserberg cable carWe look forward to presenting this special property to you in person! Please note that we can only send the exposé for data protection and documentation reasons if we have complete contact information (name, address, phone number, and email address). Thank you for your understanding.

More objects in your automatically expanded search area
6 results - Radius: + 10km
1 / 13
  • Parking space
  • Balcony / Terrace
  • Garage
  • +2
6 rooms, CHF 566,000.–
Marktstrasse 6, 9652 Neu St. Johann SG

Charming 6-room maisonette apartment in Neu St. Johann SG for sale

Charming 6-room maisonette apartment in Neu St. Johann SG for sale Welcome to this beautiful duplex in a quiet and child-friendly environment of Neu St. Johann SG. With 6 rooms, including 5 bedrooms, this property offers ample space for the whole family. Enjoy the fresh air and breathtaking views from your own balcony. 6 rooms 5 bedrooms beautiful fitted kitchen 1 bathroom guest toilet 123m² living area 17m² balcony area Orientation south, west Heating with radiators Enjoy the sunny orientation to the south and west. Relax on the balcony with a view of the picturesque surroundings and the mountain world of Toggenburg. This duplex apartment was built in 1900 and renovated in 2024 to offer modern living comfort. A garage parking space for your vehicle can be purchased separately. Don't miss the opportunity to acquire this unique property and start a new chapter in your life. Contact us today to arrange a viewing and make this dreamy duplex apartment in Neu St. Johann SG your home! For further information and viewing appointments, you can reach us as follows: E-Mail: info@bilo-gmbh.ch Telephone: +41 76 567 11 45 Web: www.bilo-gmbh.ch All texts and photos by BILOGmbH, Stockenerstrasse13A, 9220 Bischofszell Free valuation Do you want to sell your house or apartment worry-free, but don't know what price you can sell it for? Free valuation of your property in just 3 minutes on: www.bilo-gmbh.ch/wertermittlung/ We will give you the current market value of your property, discreetly and without obligation in a first, free information conversation. We look forward to getting to know you soon See you soon, your contact person Rolando LombardiThis beautiful maisonette apartment is located in the picturesque surroundings of Neu St. Johann SG, embedded in the breathtaking landscape of Eastern Switzerland. The central location of the property offers excellent access to the amenities of daily life. Within a short walk of just 500 meters, you can reach the lively center of the charming village, where you can discover local shops and facilities. For your daily shopping, you will find shopping opportunities just 250 meters away, so you don't have to take long distances. Despite the idyllic and quiet location, the apartment offers convenient access to public transportation, as the nearest SBB train station is only 600 meters away. Families with children will appreciate the proximity to educational institutions. A kindergarten is located just 240 meters away, while the primary school is easily accessible within 850 meters. Secondary educational institutions, such as the cantonal school, are located at a distance of 13.4 kilometers and are easily accessible. The connection to major traffic axes is also given, as the nearest highway is reachable in 26 kilometers. This unique combination of centrality and natural living makes this maisonette apartment an exceptional investment for all those who value living in a harmonious and well-connected environment.

  • Parking space
  • Balcony / Terrace
  • Garage
  • +2
Travel time
-
Margherita Janos

Margherita Janos

1 / 14
Margherita Janos

Margherita Janos

  • Garage
  • Elevator
  • Mountain view
  • +5
135m², CHF 695,000.–
7203 Trimmis

Bright and airy living experience with a far-reaching view: Exclusive 4.5-room maisonette in Trimmis

This charming 4.5-room maisonette impresses with its impressive ceiling height of up to 6.70 meters, spacious window fronts, and an airy gallery that gives the room a unique sense of space. On cooler evenings, the crackling fireplace, together with the comfortable underfloor heating, creates a warm atmosphere. From the covered balcony, you can enjoy a view of the impressive panorama of the Grison mountains.The heart of the apartment is the open living and dining area. Thanks to the available space, a small dining area can also be set up in the kitchen.Thanks to the well-thought-out floor plan over two levels, the rooms can be used in a variety of ways. Two bathrooms with showers, a private washing machine in the bathroom, and an additional washing area in the basement with a washing machine, dryer, and freezer provide high everyday comfort.The elevator takes you directly from the underground garage to your apartment. Two private basement rooms provide ample storage space, while a protected bicycle stand and a family-friendly playground are also available within the well-maintained building.Shopping facilities for daily needs and the bus stop are only about a five-minute walk away. The capital of Grisons, Chur, can be reached in just under ten minutes by car.The following highlights are offered by this property: • 6.70 m ceiling height, open gallery & large window fronts • Covered balcony with unobstructed Alpine view • Cozy fireplace & underfloor heating • Direct elevator access from the underground garage to the apartment • Flexible room layout on two levels • Two bathrooms with shower • Private washing machine directly in the bathroom • Additional basement room with washing machine, dryer, and freezer capacity • Separate, small additional storage room • Bicycle stand & playground • Central location: public transport & shopping 5 minutes on foot, Chur 10 minutes away • 1 x underground parking space for CHF 25,000.- excl. Don't miss this unique opportunity and contact us for more information and an on-site viewing appointment!

  • Garage
  • Elevator
  • Mountain view
  • +5
1 / 7
6.5 rooms, 324m², CHF 2,490,000.–
7205 Zizers

Zizers: stylish tower apartment with a view of the Grisons mountains

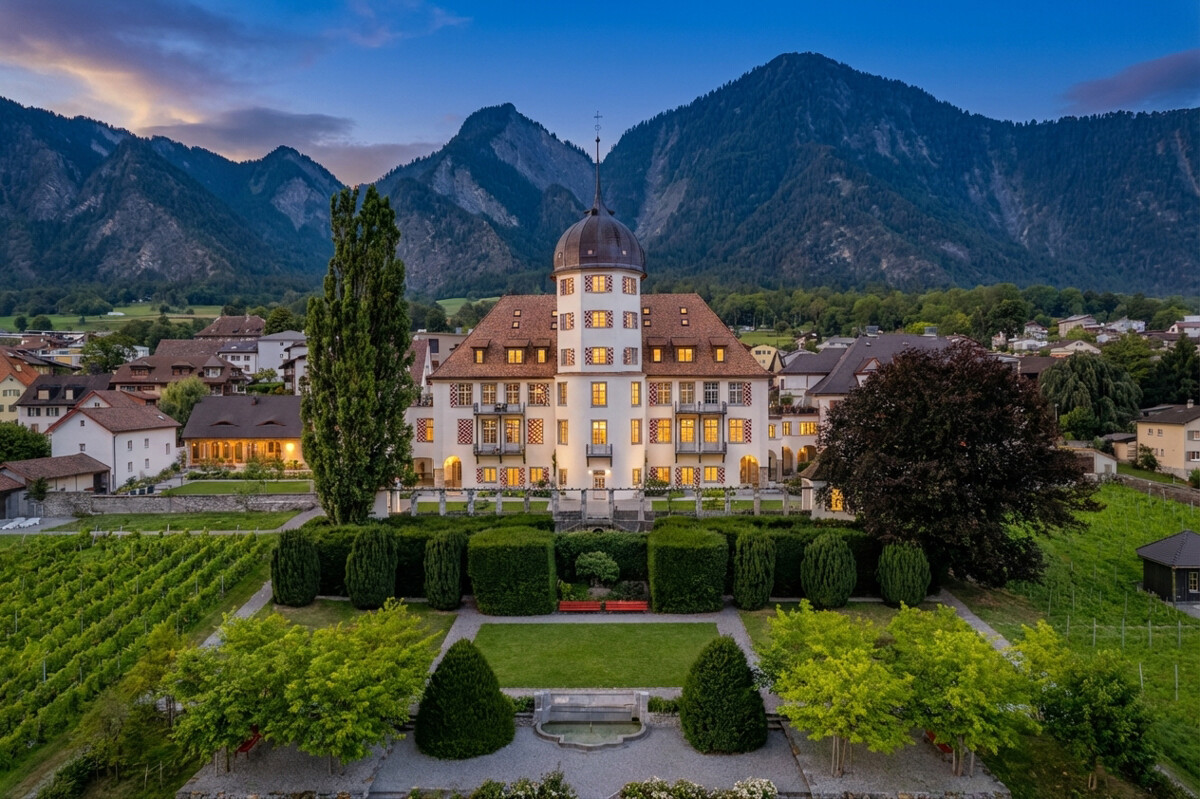
In Schloss Zizers, you can expect a living experience that combines history, style, and generosity in an impressive way. Over three floors, there are approximately 324 square meters of living space with an extraordinary room effect and an atmosphere that immediately touches. Historical visible beams, high rooms, and the special location within the castle give this tower apartment expression and spatial presence. At the same time, the high-quality construction in new building standards provides contemporary comfort at a high level. Four bedrooms and three bathrooms create diverse usage possibilities for families, couples with space requirements, or living and working under one roof. Particularly striking is the historic tower room, which gives the object an unmistakable identity. From here, the view sweeps far over the vineyards, the castle park, and the Grisons mountains. The equipment of this property also shows its claim. The new Boffi kitchen combines clear aesthetics with functionality and blends harmoniously into the historic ambiance. The dining area creates a stylish framework for shared moments and social evenings. On the floor above, the living area impresses with its generosity and a wide view. The offer is complemented by the private castle park with a garden pavilion for communal use and a communal wine cellar with a private compartment. Rarely does such a striking ambiance meet such generous living quality. Those who seek the extraordinary and want to combine historic architecture with modern living comfort will find a home with strong charisma here. The property - 6.5-room tower apartment - Approx. 324 m² living space - High-quality materialization - Modern equipment in new building standard - Historic tower room with panoramic view - Idyllic castle park with garden pavilion for communal use - Wine cellar with private compartment - 2-3 garage spaces

1 / 13
5.5 rooms, 141m², CHF 980,000.–
9470 Buchs

5.5-Room Attic Maisonette Apartment with Gallery, South Balcony & Mountain Panorama

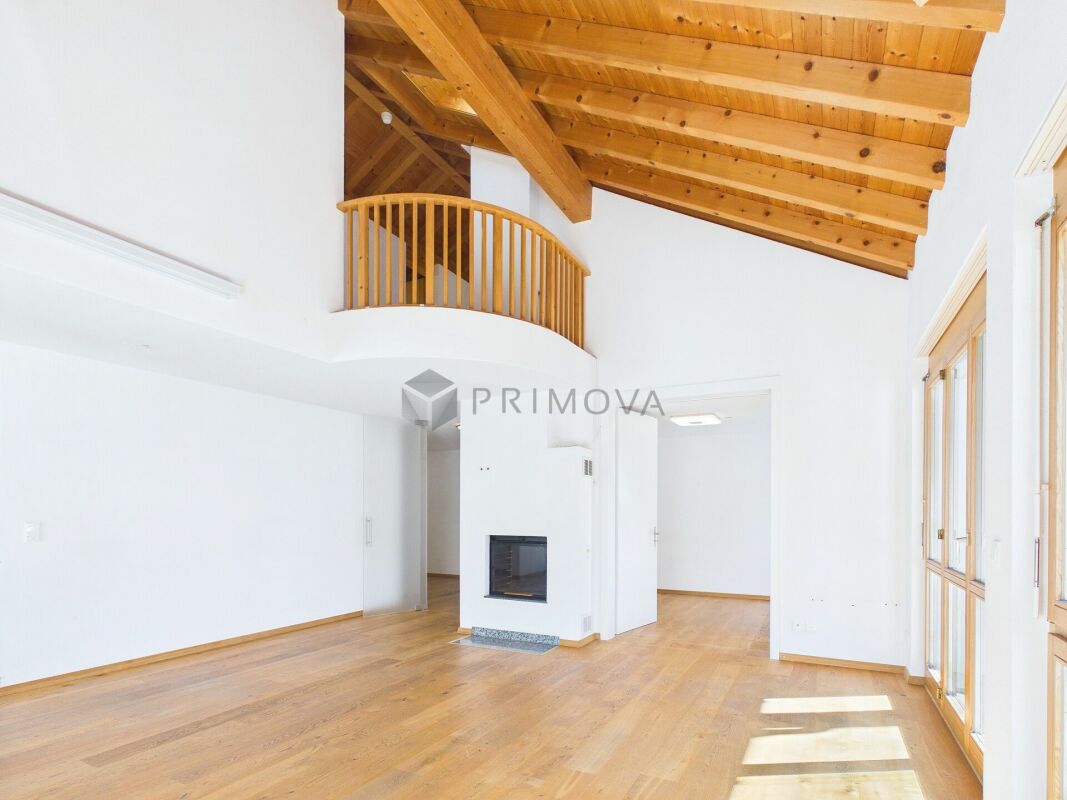
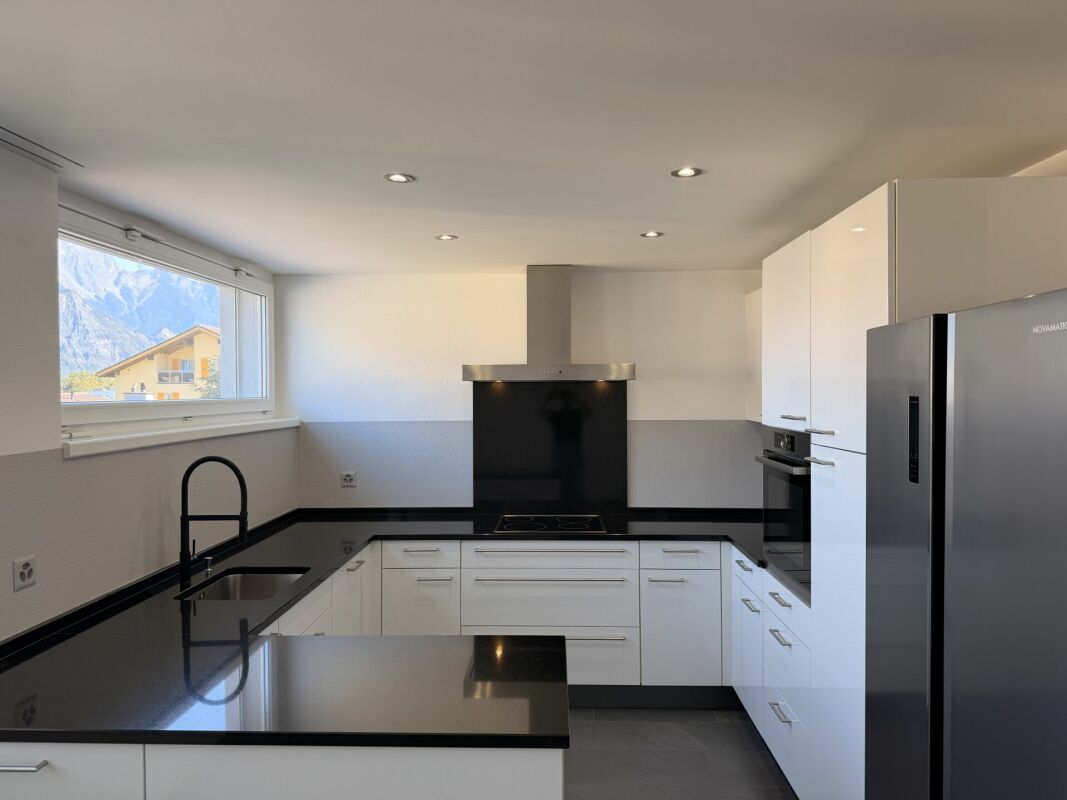
When entering this apartment, you look up. Above the living area, an open space stretches up to the visible roof truss, a curved staircase leads up to the gallery, and the light falls over two floors into the room.The main highlights:- 5½-room maisonette on the 3rd floor and attic- Approx. 140.7 m² living space, plus approx. 28.2 m² heated laundry and hobby room- Living and dining area with open space up to the visible roof truss- Fireplace in the living area- South balcony with a view of the surrounding mountain world- Separate kitchen with adjacent utility balcony- Gallery with a view into the living room, ideal as a library or home office- Main bedroom of approx. 26 m² under the gable with high glazing and mountain view- Two further rooms on the 3rd floor- Bathroom with bathtub and corner shower, shower/WC in the attic as well as separate guest toilet- Converted laundry and hobby room with its own washing tower- District heating since 2024 and underfloor heating in all living and sleeping rooms- Elevator up to the apartment door- Basement compartment and parking space in the underground garage- Kitchen and bathrooms from the construction period (1992) with scope for individual design- Available for occupancy at short notice by arrangementThe apartment is located in a quiet residential area in the south of Buchs, at the transition to the Räfis district. The south balcony opens up the view to the surrounding mountain world of the Rhine Valley. The Räfis district is directly connected to public transport (approx. 3 minutes on foot) and has its own primary school with kindergarten.The city of Buchs is the center of the Werdenberg/Liechtenstein/Obertoggenburg agglomeration and offers everything your heart desires for shopping, schools, further education, profession, culture, and leisure. Several golf courses, ski and hiking areas, swimming pools, and bathing lakes are available in the nearby and wider surroundings, or you can simply use the Rhine dam for your bike tours or other vehicles. Due to its central location, you can easily reach Vaduz, Feldkirch, Lake Constance, Zurich, Munich, Stuttgart, or Milan. This location combines the best of both worlds: the tranquility of nature and the amenities of city life. Here you will find a home that offers all the advantages of a well-connected and vibrant region.Welcome to the city of Buchs.

1 / 6
4.5 rooms, 171m², CHF 1,620,000.–
Trutztobelweg, 7074 Malix

"Construction start" - Second home in new building project Pazonja Malix

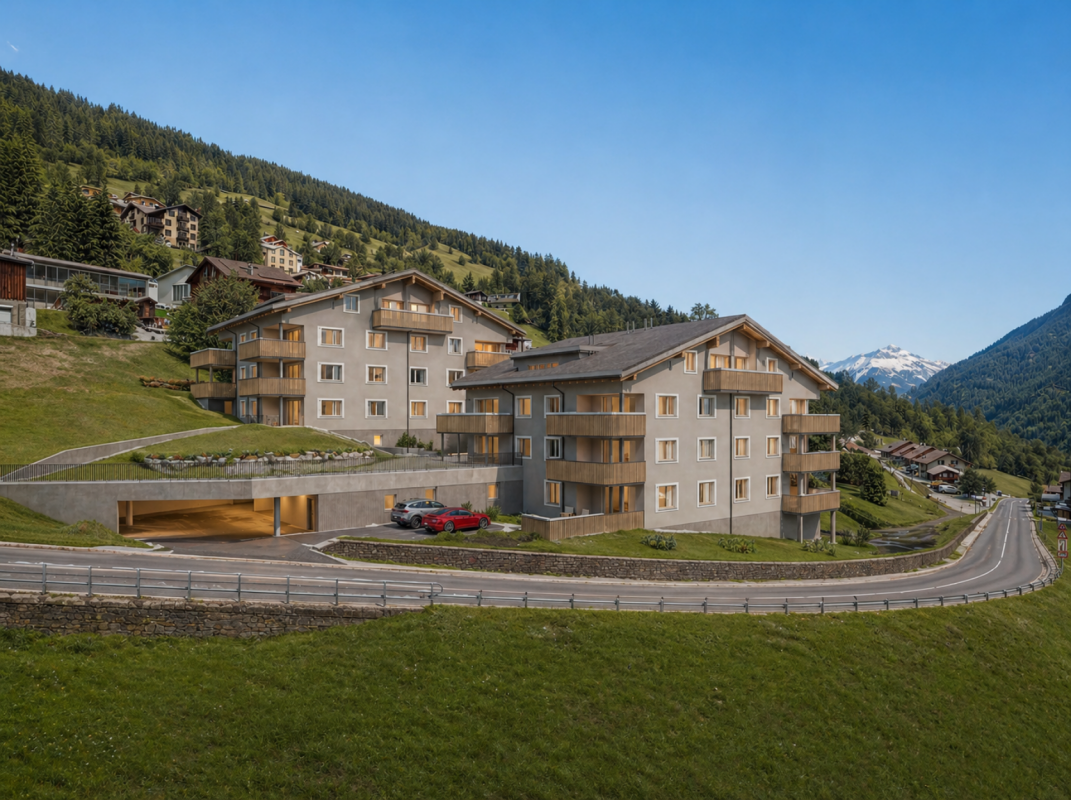
Panzoja Malix - New building project with idyllic views In the municipality of Malix, slightly elevated and well connected, the high-quality new building project `Panzoja Malix` is being built with two architecturally appealing multi-family houses. A total of 19 modern condominiums offer an attractive home here - whether as a stylish vacation home or as a main residence in the midst of the Bündner mountain world.The project convinces with a well thought-out and unconventional architecture with cleverly designed floor plans, which combine generosity and living comfort on a high level. The openly designed living and dining areas with integrated kitchen architecture create a harmonious room feeling and enable individual design. Each apartment benefits from a high level of daylight and versatile outdoor areas in the form of balconies, terraces or seating areas.Access is via the centrally located staircase with wheelchair-accessible elevator and direct access to the underground garage. Two to three residential units are planned per floor, which guarantees a pleasant living atmosphere and privacy. Up to two underground parking spaces are available for each apartment, which can be purchased additionally to the purchase price for CHF 40,000 each. Additionally, each unit has a spacious basement compartment that offers additional practical storage space.Technically, the project meets all requirements for energy efficiency, sustainability, and modern living comfort. The heat supply is provided by a geothermal heat pump, combined with an individually adjustable underfloor heating system in all living and sleeping rooms. High-quality materials and proven construction solutions guarantee longevity and value retention.The environmental design includes spacious green areas, a children's playground, and continuously barrier-free path connections that fit optimally into the terrain. The access is convenient via a private access road away from the main traffic routes.Panzoja Malix offers a versatile residential offer with architectural claim and high execution quality - ideal for all those who are looking for a modern, nature-based second home concept in the attractive holiday region around Chur and Lenzerheide.

Travel time
-

Suggested properties for you based on search results

Other interesting objects