Quick Filters for your search

Quick-filters

We show you quick-filters based on the most used filters by location.

By using these, you can enhance your search experience by finding new and interesting properties to your likings.

514 results - Properties for sale: Canton Lucerne

1 / 13
  • Parking space
  • Balcony / Terrace
  • Garage
  • +3
5.5 rooms150m²CHF 810,000.–
Sagenstrasse 4, 6264 Pfaffnau

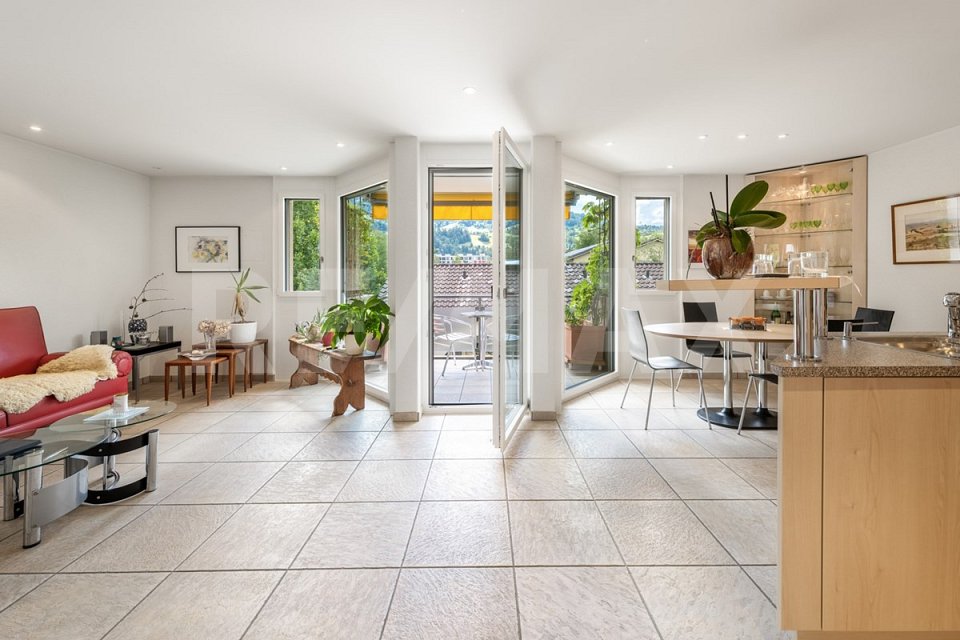
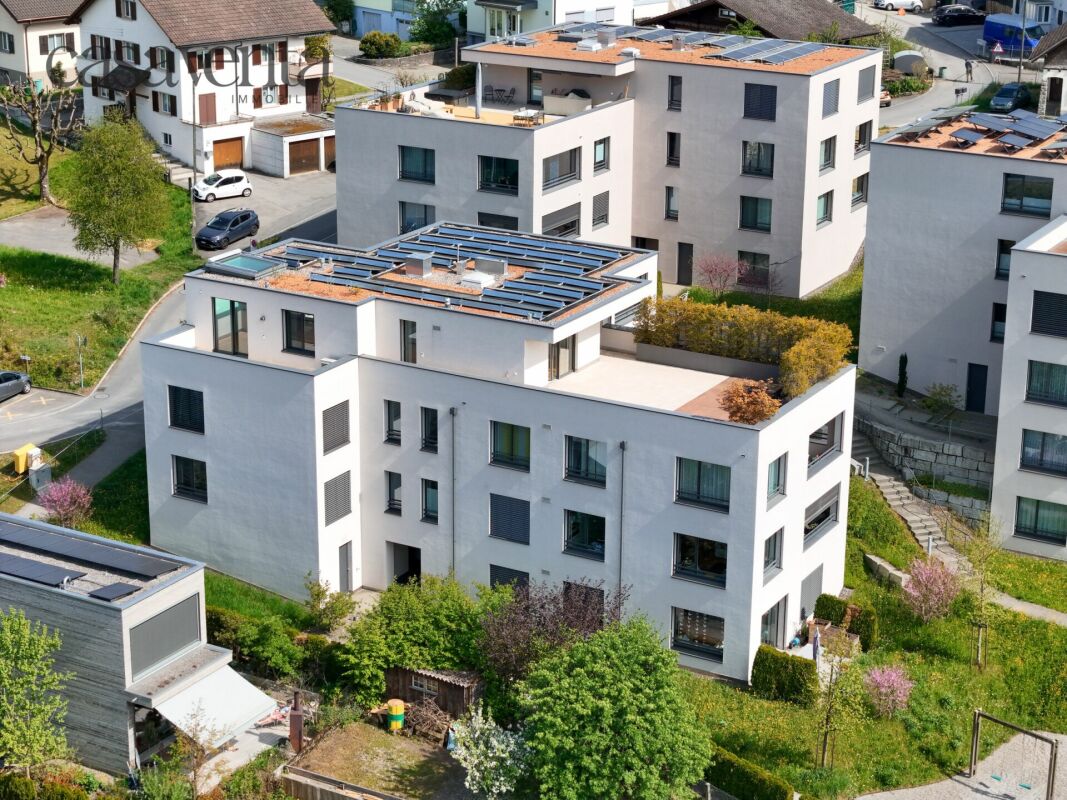
Space wonder high above Pfaffnau

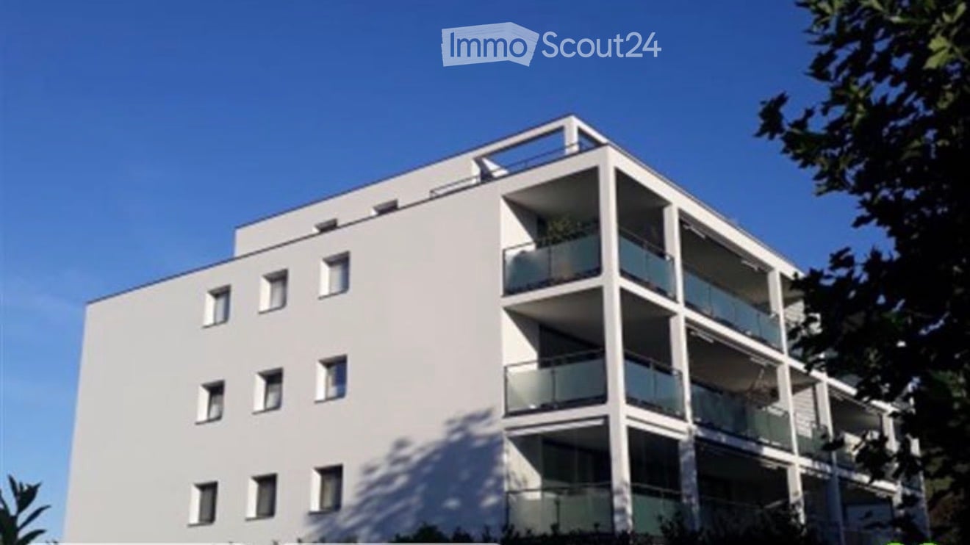
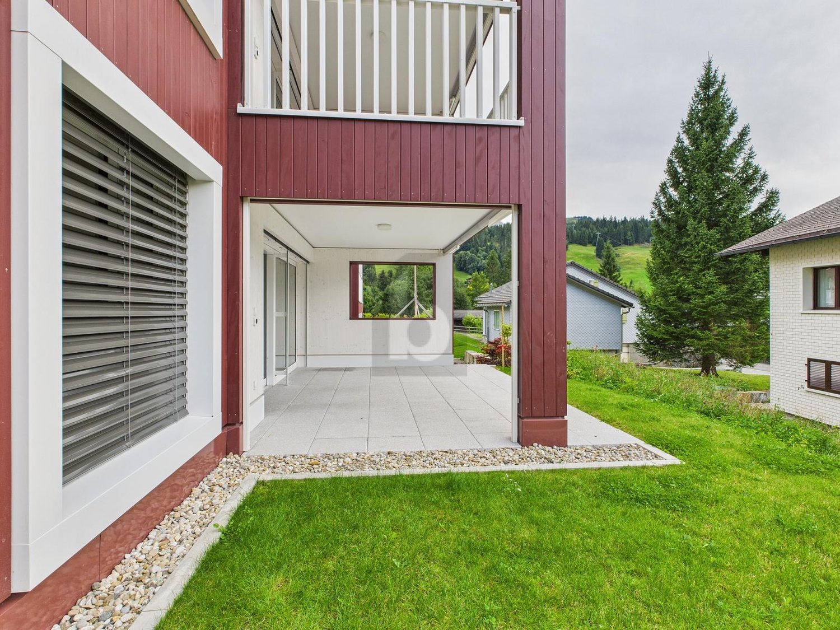
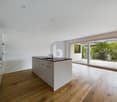
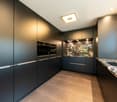
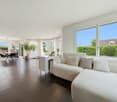
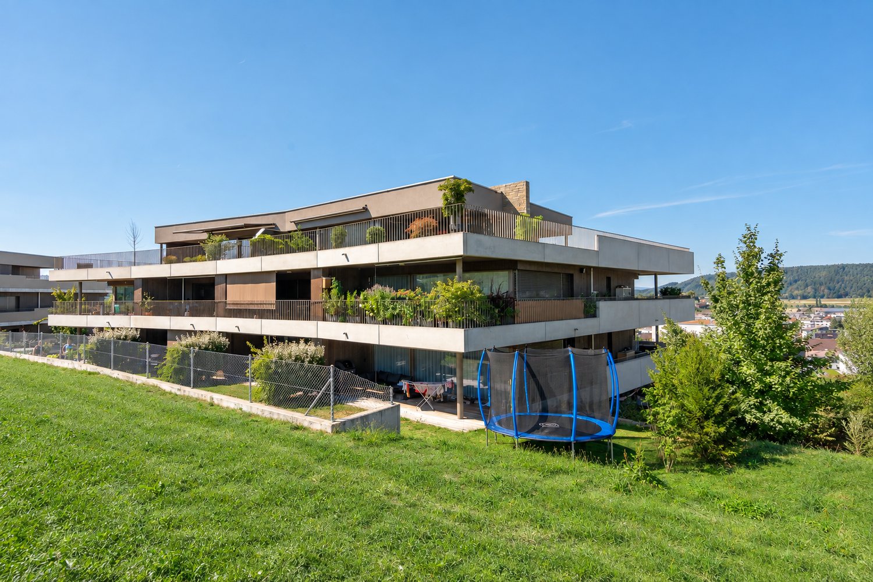
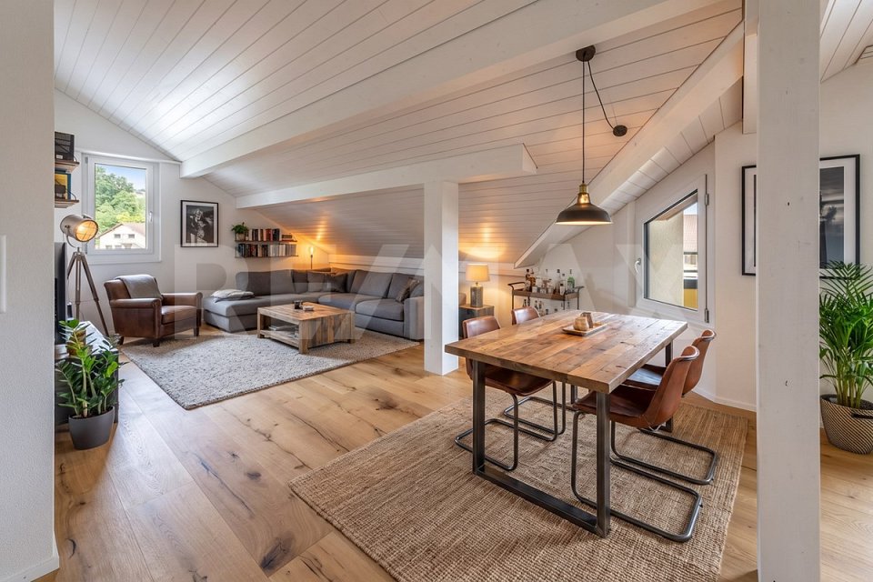
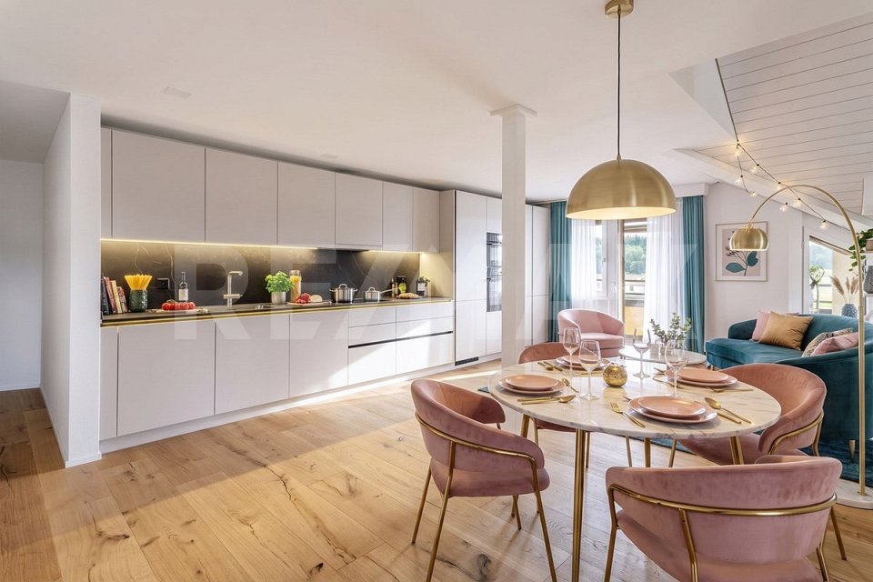
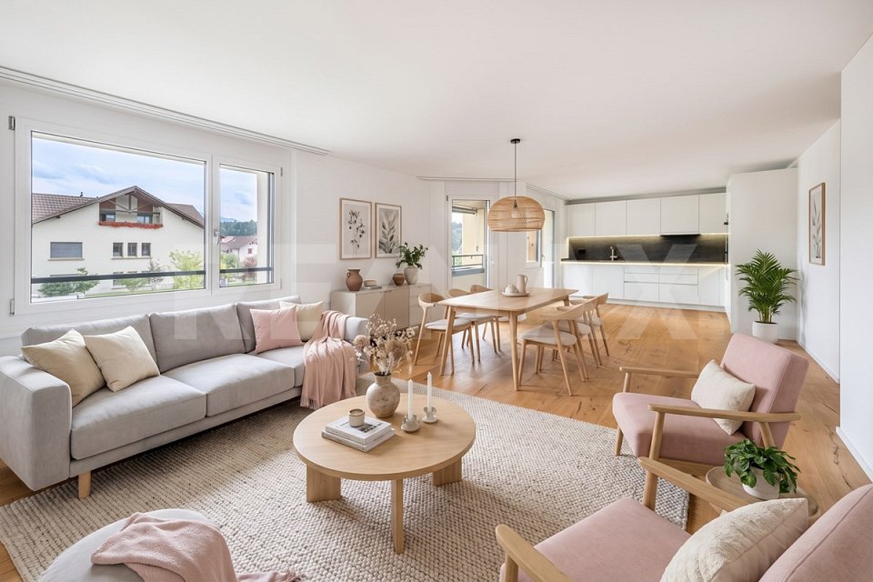
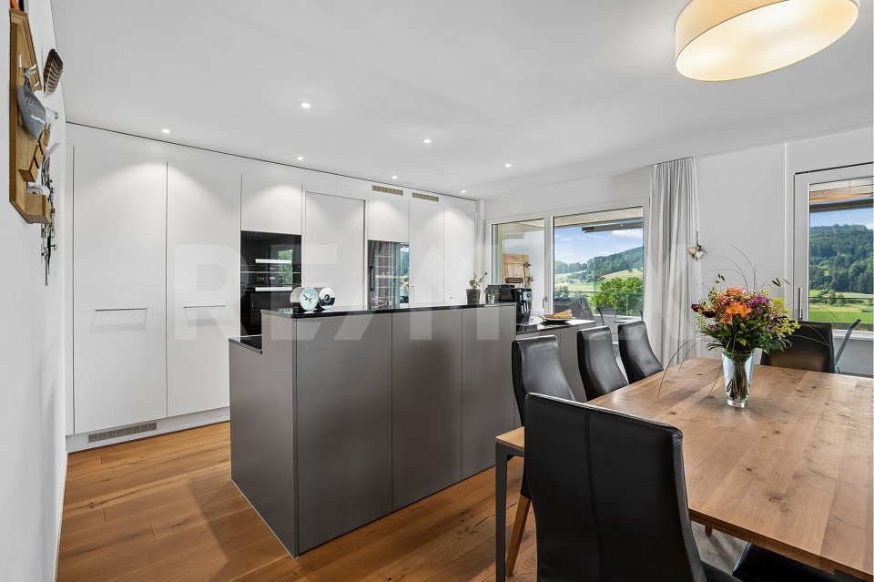
The space wonder has 150 m2 of living space and very high, bright rooms, which gives the apartment a feeling of lightness. The floor plan of the apartment is very practically designed. Four quiet, spacious rooms serve for hobbies, office and sleeping. The living/dining area is well separated from the rooms and forms the heart of the apartment. Here you cook, eat, drink, play and hopefully laugh a lot. In the warm months, you can linger comfortably on one of the two balconies.The charming 5 ½-room ownership apartment was renovated in 2021 with a state-of-the-art kitchen with a cooking island and also received a fresh plastering and a new coat of paint in the entire apartment. Additionally, some sanitary facilities were renewed, which further improved the living comfort.The apartment is located on the top floor of a well-maintained property in the heart of Pfaffnau and offers a beautiful view over the village.For people with a lot of space requirements, there is plenty of room. A large attic and a cellar compartment offer enough storage space. In the house's own underground garage, there are two parking spaces. The Reiden motorway access is just a few minutes' drive from the property and offers good connections to the whole of Switzerland. If you prefer to walk, you can reach all shopping facilities, bus stop, municipal administration and schools within walking distance.CHF 810'000.- Apartment CHF 60'000.- 2 parking spaces (each CHF 30'000.-)CHF 870'000.- Total

  • Parking space
  • Balcony / Terrace
  • Garage
  • +3
Luisa Vogel

Luisa Vogel

Immobilienberaterin

Travel time
-
1 / 13
  • Parking space
  • Balcony / Terrace
  • Garage
  • +3
4.5 rooms89m²CHF 665,000.–
St. Niklausengasse 7, 6010 Kriens

Spacious 4.5-room apartment in central location

The well-maintained property is located in a central and yet quiet location in Kriens, with shopping facilities, schools, public transport, and leisure activities within easy walking distance. The multi-family house with a total of 28 apartments spans 7 floors and presents itself in a good state of maintenance thanks to ongoing investments.Highlights of the property:o Very central, close-to-town locationo Elevator (renovated in 2022)o Well-maintained surroundingso Continuously renovated and maintainedo Oil heating (2014)o Partially renewed windowso Renovated facades and roof (2014)o Glass wall in the entire staircase will be completely renewed in 2026o Electrical installations with current SINA certificateo 7 garage parking spaces at CHF 30,000.-o 16 outdoor parking spaces at CHF 18,000.-o Upon request, it is possible to purchase multiple apartments as a package.This 4.5-room apartment offers a spacious room layout and is ideal for families or buyers with space requirements. Thanks to the clear room structure, living, working, and retreat can be optimally combined.Room layout:o Spacious entrance areao Large living roomo Separate kitcheno Three bedroomso Bathroom with bathtubo BalconySpecial features:o Very good, continuously maintained conditiono Elevator in the buildingo Basement compartment includedo Central location with schools and shopping within walking distanceo The EWL Lucerne plans to supply Kriens with secure, renewable, and local heat by 2028Purchase prices for the respective apartments: • 1.5-room apartments Purchase price: CHF 295,000.- per apartment • 2.5-room apartments Purchase price: CHF 395,000.- per apartment • 3.5-room apartments Purchase price: CHF 565,000.- per apartment • 4.5-room apartments Purchase price: CHF 665,000.- per apartmentCHF 5,000.- per sold apartment will flow into the newly opened renovation fund.Convince yourself and arrange a viewing appointment today.We look forward to your contact!

  • Parking space
  • Balcony / Terrace
  • Garage
  • +3
Yannis Simon

Yannis Simon

Partner | Immobilienmakler

Travel time
-
1 / 13
  • Parking space
  • Balcony / Terrace
  • Garage
  • +3
2.5 rooms43m²CHF 395,000.–
St. Niklausengasse 7, 6010 Kriens

Exciting capital investment: Central 2.5-room apartment in top location

The well-maintained property is located in a central and yet quiet location in Kriens, with shopping facilities, schools, public transport, and leisure activities within comfortable walking distance. The multi-family house with a total of 28 apartments extends over 7 floors and presents itself in a good state of maintenance thanks to ongoing investments.Highlights of the property:o Very central, close to the city center locationo Elevator (renewed in 2022)o Well-maintained environmento Continuously renovated and maintainedo Oil heating (2014)o Partially renewed windowso Renovated facades and roof (2014)o Glass wall in the entire staircase will be completely renewed in 2026o Electrical installations with current SINA certificateo 7 garage parking spaces at CHF 30,000.-o 16 outdoor parking spaces at CHF 18,000.-o On request, it is possible to purchase several apartments in a package.This attractive 2.5-room apartment is ideal for singles, couples, or investors. The practical floor plan offers a pleasant room layout with a clear separation of living and sleeping areas.Room offer:o Entrance area with space for wardrobeo Bright living and dining roomo Separate kitcheno Bedroom of comfortable sizeo Bathroom with bathtub/showero BalconySpecial features:o Very well-maintained conditiono Ideal as a home or investment objecto Elevator in the houseo Basement compartment includedo The EWL Lucerne plans to supply Kriens with secure, renewable, and local heat by 2028Purchase prices of the respective apartments: • 1.5-room apartments Purchase price: CHF 295,000.- per apartment • 2.5-room apartments Purchase price: CHF 395,000.- per apartment • 3.5-room apartments Purchase price: CHF 565,000.- per apartment • 4.5-room apartments Purchase price: CHF 665,000.- per apartmentCHF 5,000.- per sold apartment will flow into the newly opened renovation fund.Convince yourself and arrange your viewing appointment today.We look forward to your contact!

  • Parking space
  • Balcony / Terrace
  • Garage
  • +3
Yannis Simon

Yannis Simon

Partner | Immobilienmakler

Travel time
-
1 / 13
8 rooms290m²CHF 1,450,000.–
Ermensee, 6294 Ermensee

Family-friendly house with large plot and expansion options

Spacious lighting conditions and a lot of charm and potential, experience a home that convinces at first glance. This house not only offers an ideal environment for families but also versatile possibilities for individual design. The large garden invites you to linger and relax and offers enough space. The house spans two floors and impresses with a generous room layout, including five bedrooms - perfect for larger families or guest accommodation. With two bathrooms and additional guest toilets, comfort is guaranteed. Additionally, the property includes four plots with a total area of 1059 m² and is located in the core and village zone, offering a central location with development potential. This combination of location and development opportunities makes the property particularly attractive. An additional plot of 162 m² with a share of a barn as well as a forest plot can be purchased separately. Ermensee is an idyllic community that impresses with its quiet location between Lake Baldegg and Lake Hallwil. Here you can enjoy a high quality of life, numerous leisure activities, and a natural environment. Realize your housing dreams and secure a property with character and future potential. Arrange a viewing appointment today and let yourself be personally convinced of this special home.Exact address available after registration on neho.ch.INTERESTED IN A VIEWING? PLEASE REGISTER: https://neho.ch/b/6294-26-1

Sandra Birrer

Sandra Birrer

Immobilienmaklerin

1 / 12
  • Balcony / Terrace
  • View
  • Elevator
1 room68m²CHF 530,000.–
Guetrütistrasse 39, 6010 Kriens

Bright 1.5-room apartment with a far-reaching view in Kriens

This charming and spacious 1.5-room apartment with 68 m² of living space delights with an open living feeling, plenty of daylight, and an attractive view. The large window fronts create a bright, friendly atmosphere and give the apartment a modern loft character. A special highlight is the balcony with a wonderful far-reaching view of the surrounding mountains and over Kriens to Lucerne. The ideal place to enjoy sunny hours and relaxed evenings. The open kitchen blends harmoniously into the living area and provides a pleasant ambiance for cooking and living. The bathroom is equipped with a shower. Additional comfort is provided by the private washing machine and dryer directly in the apartment. A practical storage room and a basement offer additional storage space. The apartment is easily accessible by lift. The apartment has been used as a second home so far and presents itself in a correspondingly well-maintained condition. The property is located in a quiet and yet central location on Guetrütistrasse 39 in Kriens. Shopping facilities, restaurants, cafes, and public transport are within a few minutes' reach. Thanks to the good connection, you can quickly get to Lucerne and at the same time benefit from the proximity to attractive recreational and leisure areas. An ideal opportunity for singles, couples, or commuters who want to combine spacious living, plenty of light, and an attractive view. We look forward to your contact and to showing you this special apartment in person.INTERESTED IN A VIEWING? PLEASE REGISTER: https://neho.ch/b/6010-26-3

  • Balcony / Terrace
  • View
  • Elevator
Manuela Häfliger

Manuela Häfliger

Immobilienmaklerin

Travel time
-
1 / 13
  • Balcony / Terrace
  • Garage
  • View
  • +1
5.5 rooms182m²CHF 1,170,000.–
Flühli LU, 6173 Flühli LU

Modern living quality with a unique mountain panorama

Experience a living ambiance that harmoniously combines natural living quality and modern comfort, accompanied by an impressive panorama of the surrounding mountain landscape. The quiet and sunny location offers an oasis of relaxation, while high-quality materials and a bright living ambiance convey a sense of luxury and comfort. The spacious living area of 165 m² is spread over three levels and offers ample space for your individual needs with 5.5 rooms, including three bedrooms and two bathrooms. High-quality natural materials, such as wood parquet and natural stones, create a bright, inviting living ambiance that invites relaxation. Thanks to the south-western orientation, you can enjoy undisturbed sunsets in your private refuge. The three large terraces invite you to spend relaxed hours outdoors. The large double garage with e-mobility connection is directly accessible from the house. A heat recovery system throughout the house and excellent thermal insulation characterize this new property. The proximity to the village center with shopping facilities, medical practice, and public transport connections makes daily life convenient and uncomplicated. This property is not only a main residence but also a place of retreat and relaxation. Discover the special atmosphere of this unique property and arrange a viewing appointment to get an idea of these advantages for yourself. Exact address available after registration on neho.ch.INTERESTED IN A VIEWING? PLEASE REGISTER: https://neho.ch/b/6173-26-2

  • Balcony / Terrace
  • Garage
  • View
  • +1
Sandra Birrer

Sandra Birrer

Immobilienmaklerin

1 / 11
  • Parking space
  • Balcony / Terrace
  • Elevator
  • +5
3 rooms70m²CHF 700,000.–
Auf Anfrage 1, 6404 Greppen

Living above Lake Lucerne - 3-room apartment with free kitchen design

Living with a lake view in Greppen - 3-room apartment with free kitchen design In a sought-after location in Greppen, this bright 3-room apartment awaits you with a dreamy view of Lake Lucerne, the surrounding mountains, and the beautiful natural scenery.The apartment is located in the exclusive Lohrihof and offers approximately 70 m² of living space, a pleasant living feeling, and a lot of potential for individual design. Particularly attractive: the kitchen can be realized according to your own ideas. The necessary connections are already available.The bright living area, the high-quality granite floors, the modern bathroom, and the private laundry tower in the apartment provide comfort in everyday life. Thanks to the elevator, underfloor heating, and barrier-free construction, the apartment is suitable for different life situations.Another highlight is the quiet location above Lake Lucerne. Here you live close to nature, sunny, and yet well connected. Lucerne and Zug can be reached in a short time.Highlights • 3-room apartment in Greppen • Approximately 70 m² of living space • Dreamy lake and mountain view • Free kitchen design according to your wishes • High-quality granite floors • Modern bathroom • Private laundry tower in the apartment • Balcony/terrace • Elevator available • Underfloor heating with heat pump • Barrier-free construction • Quiet and child-friendly location • Parking space available • Available immediately • Very low construction interest of around CHF 114.- per month This apartment is ideal for people who are looking for a special location, a magnificent view, and the opportunity for individual design.Whether as a new home, holiday apartment, or long-term investment - this property offers an attractive overall package in one of the most beautiful locations in Central Switzerland.Contact us for the complete sales documentation or to arrange a personal viewing appointment.

  • Parking space
  • Balcony / Terrace
  • Elevator
  • +5
Travel time
-
1 / 12
  • Parking space
5.5 rooms222m²CHF 1,690,000.–
Hauptstrasse 53B, 6277 Kleinwangen

Bright 5.5-room single-family house

This detached single-family house from 2005 offers a quiet living environment, a generous room layout, and modern living comfort. On a 597 m² large plot of land, you can enjoy privacy, space, and a well-kept living ambiance. Living conceptThe openly designed living and dining area convinces with plenty of daylight and a pleasant atmosphere. The kitchen was renewed in 2023 and equipped with high-quality appliances. It is functionally integrated into the living area and offers enough space for everyday life and guests. Room layoutOn the ground floor, there is a study, ideal for a home office or as an additional room. The upper floor includes a spacious bedroom with over 23 m², another room with around 13 m², and an open area of over 23 m² with various uses. From this level, a partial lake view is given. In the basement, a hobby room of over 41 m² is available. Outdoor areaThe plot is fully fenced and offers plenty of space for relaxation and privacy. An 8,000-liter water tank supports sustainable garden irrigation. ParkingA carport offers space for two vehicles. Additionally, one to two outdoor parking spaces are available. Further features? Furniture can be taken over on request? Partial lake view from the upper floor? Quiet, family-friendly location? Bus stop directly in front of the property LocationKleinwangen convinces with its rural character and good accessibility. Shopping facilities, schools, and leisure activities are located in the surrounding area. The connection to public transport is very comfortable.We look forward to your contact and to presenting this single-family house to you in more detail.INTERESTED IN A VIEWING? PLEASE REGISTER: https://neho.ch/b/6277-26-2

  • Parking space
Manuela Häfliger

Manuela Häfliger

Immobilienmaklerin

Travel time
-
1 / 13
34 rooms1,007m²CHF 7,200,000.–
6264 Pfaffnau

Charming property with 7 apartments, 4 horse boxes with outdoor enclosure, and luxurious wellness refuge

A unique gem full of charm and comfortThe KURMANNHOF is a true treasure for connoisseurs and lovers. This exclusive estate impresses with many special details, starting with its own water source, which enriches the 2,494 m² property. The spacious plot features an idyllic meadow and a well-maintained outdoor enclosure for horses with a total of four horse boxes. The property comprises two house parts with a total of seven high-quality apartments: three 4½-room, three 5½-room, and one spacious 7½-room apartment. The living areas range from 108 to 213 m², with a total of over 1,000 m² of net living space. On the lower floor, the spacious garage offers space for 17 vehicles. Additionally, you can expect exclusive communal facilities such as a approximately 60 m² large fitness room with modern sauna facilities, a private cinema, and a stylish bar - pure luxury for all residents of the Kurmannhof.The sustainable heating system is based on a geothermal heat pump with comfortable low-temperature underfloor heating. The apartments are characterized by high-quality equipment: whirlpool bathtubs, private washing towers in each unit, and central vacuum systems are part of the standard equipment. In the living areas, noble country house parquet floors create a warm atmosphere, while in the areas of living, eating, kitchen, and bathroom, modern ceramic tiles are laid. A cozy Swedish stove (pellet) rounds off the ambiance.The solid construction made of concrete and sand-lime brick, as well as the compact facade insulation with ventilated wooden facade, guarantee longevity and excellent energy values.This is just a foretaste of what this special Kurmannhof has to offer. If you want to live in a rural and yet luxurious way - with satisfied tenants who contribute to the operating costs - you are in the right place. Convince yourself and let yourself be enchanted by this dreamy property!

1 / 13
3.5 rooms78m²CHF 580,000.–
Rigiblick 5, 6242 Wauwil

Attractive 3.5-room apartment with a far-reaching view in Wauwil

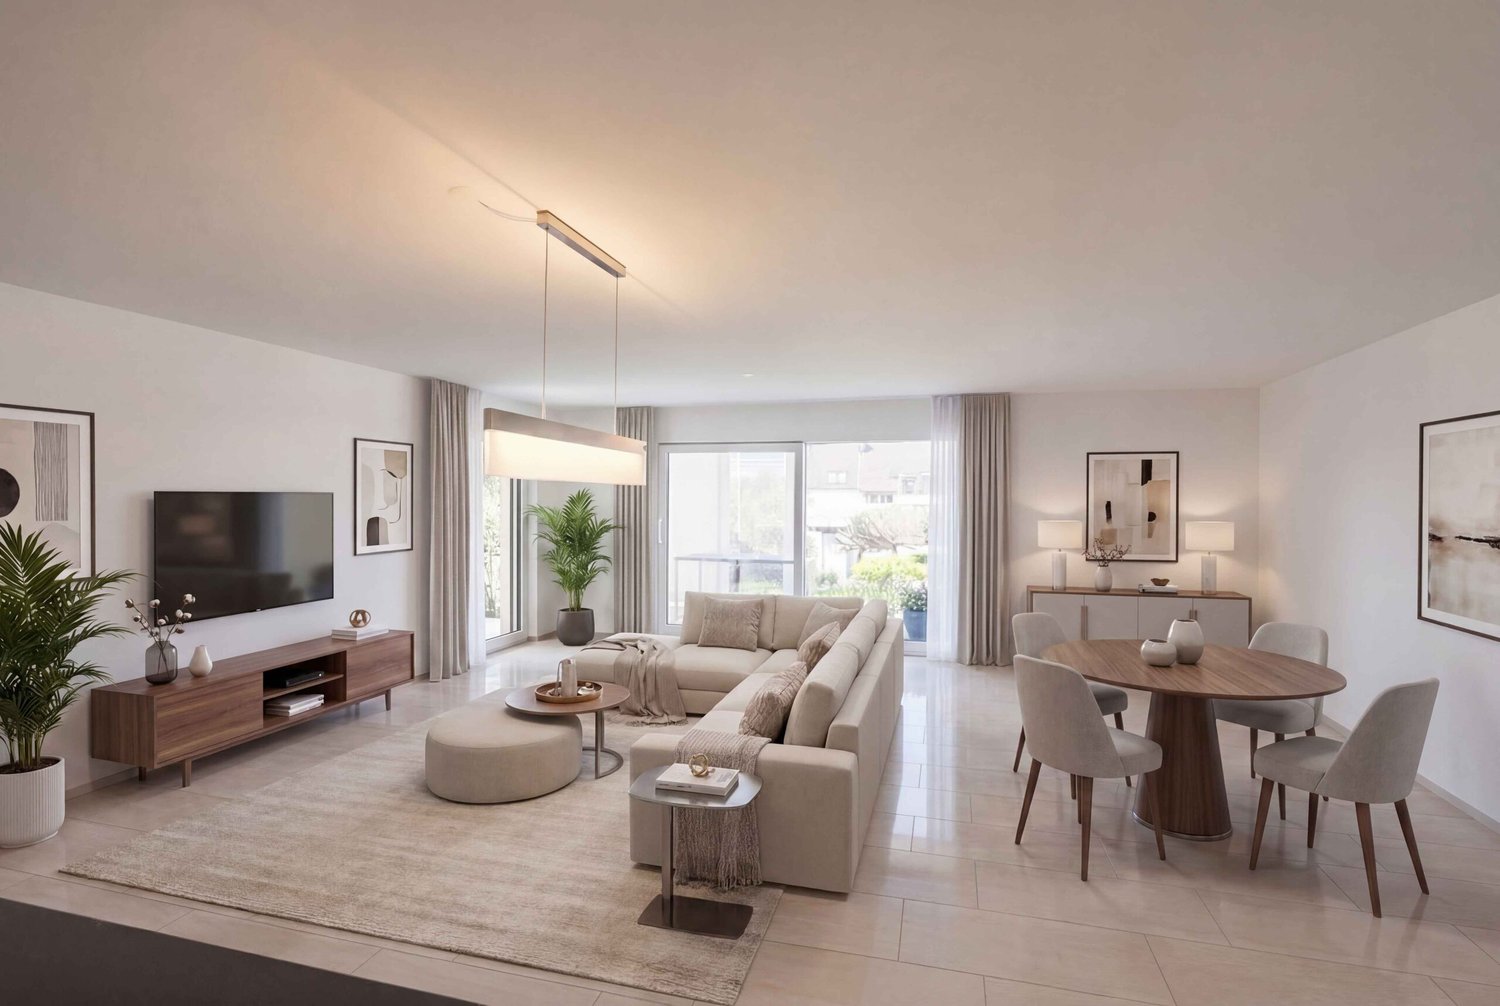
3.5-room apartment with a far-reaching view – rented home with attractive investment potentialLocated in a natural and quiet area in Wauwil, this bright 3.5-room apartment is situated in a well-maintained multi-family house at Rigiblick 5. The apartment is on the 1st floor and offers approximately 77.9 m² of living space with a practical room layout.Upon entering, you are greeted by a spacious entrance area that can be used in a variety of ways and provides ample space for storage and wardrobe. The two rooms are ideal as bedrooms, children's rooms, guest rooms, or home offices. The bright living and dining area creates a pleasant living atmosphere and provides direct access to the balcony with a beautiful view of the surrounding landscape.The kitchen is functionally designed and blends well into the living area. It features the essential equipment for everyday life, including a refrigerator, ceramic glass cooktop, and oven. Two wet cells – a bathroom with a bathtub and a separate toilet – provide additional comfort.The apartment includes a basement compartment, an attic compartment, and a private garage box. The multi-family house was built in 1973 and is in a well-maintained condition, considering its age, thanks to ongoing maintenance work. Various investments and renovations have been made in recent years, including windows, wet cells, and general building components.The apartment is currently rented. There is an unlimited rental agreement. This makes the property particularly suitable for buyers looking for a solid rental property with long-term potential.Wauwil offers an attractive combination of rural tranquility, good accessibility, and proximity to nature. Shopping facilities, schools, train stations, and recreational areas are within easy reach. The surroundings with plenty of greenery, a far-reaching view, and the nearby Wauwiler Moos make the location particularly appealing to people who want to combine natural living with practical infrastructure.Note on the images: Since the apartment is currently rented, individual interior shots have been digitally prepared or adapted via staging for data protection reasons and to protect the privacy of the tenants. The depicted furniture serves to better visualize the rooms and may differ from the actual condition.

Travel time
-
1 / 17
4.5 rooms91m²CHF 595,000.–
Rigiblick 5, 6242 Wauwil

Charming 4.5-room apartment with a far-reaching view in Wauwil

4.5-room apartment with a far-reaching view – a rented home with solid investment potentialIn a quiet and natural location in Wauwil, this bright 4.5-room apartment with a beautiful, unobstructable view of the surrounding landscape awaits you. The apartment is located on the upper ground floor or 1st floor of a well-maintained multi-family house at Rigiblick 5 and offers approximately 90.8 m² of living space.The floor plan is practically and functionally designed: Three rooms can be flexibly used as bedrooms, children's rooms, guest rooms, or home offices. The living area forms the center of the apartment and offers a friendly living atmosphere thanks to large window surfaces. From the living room, you can directly access the balcony, which invites you to linger with its view.The kitchen is functionally equipped and integrated into the living/dining area. Two wet cells – a bathroom with a bathtub and a separate toilet – provide additional comfort in everyday life. Bright, low-maintenance flooring underlines the uncomplicated character of the apartment.The apartment also includes a basement compartment, an attic compartment, and a private garage box. The multi-family house was built in 1973 and is in a well-maintained, age-appropriate condition thanks to ongoing maintenance work. In recent years, windows, wet cells, and various general building components have been renewed or renovated.The apartment is currently rented. There is an unlimited rental agreement. This makes the property particularly suitable for buyers looking for a solid rental property with long-term potential.Wauwil convinces with a pleasant combination of rural tranquility, good accessibility, and proximity to nature. Shopping facilities, schools, train stations, and recreational areas are within easy reach. The surroundings offer a lot of greenery, a far-reaching view, and a high quality of living – ideal for those who appreciate a quiet location with practical connections.Note on the images: Since the apartment is currently rented, individual interior shots have been digitally prepared or adapted via staging for data protection reasons and to protect the privacy of the tenants. The depicted furniture serves to better visualize the rooms and may differ from the actual condition.

Travel time
-
1 / 13
8.5 rooms192m²CHF 1,395,000.–
Museggstrasse 18, 6017 Ruswil

Spacious 8½-room semi-detached house in a quiet location

This charming semi-detached house in Ruswil impresses with 8½ rooms and approximately 192 m² of living space. The well-thought-out room layout over three floors offers versatile usage possibilities and is ideal for families with space requirements.The spacious, bright living and dining area with open kitchen forms the heart of the house. Large window fronts provide a bright living atmosphere and offer direct access to the balcony and the sunny terrace.In total, seven flexibly usable bedrooms as well as several bathrooms and separate toilets are available, ensuring high living comfort in everyday life.A special highlight is the area on the ground floor with its own bathroom, which offers attractive potential for expansion into a separate apartment, home office, or guest area.The outdoor areas also impress with balconies, spacious terrace areas, and a garden on the ground floor level.The property presents itself in a very well-maintained condition. Renewals such as the roof and facade (2021) as well as an interior paint job (2025) underline the preservation of value. Modern home technology with air-water heat pump, underfloor heating, and fiber optic connection ensures contemporary living comfort.The offer is rounded off by three parking spaces, two garage boxes in the entrance hall (additional CHF 40,000 each) and an outdoor parking space (included in the purchase price), as well as additional auxiliary rooms such as the attic and cellar.Have we sparked your interest?We look forward to your contact and will gladly provide you with the detailed sales documentation.

Travel time
-
1 / 13
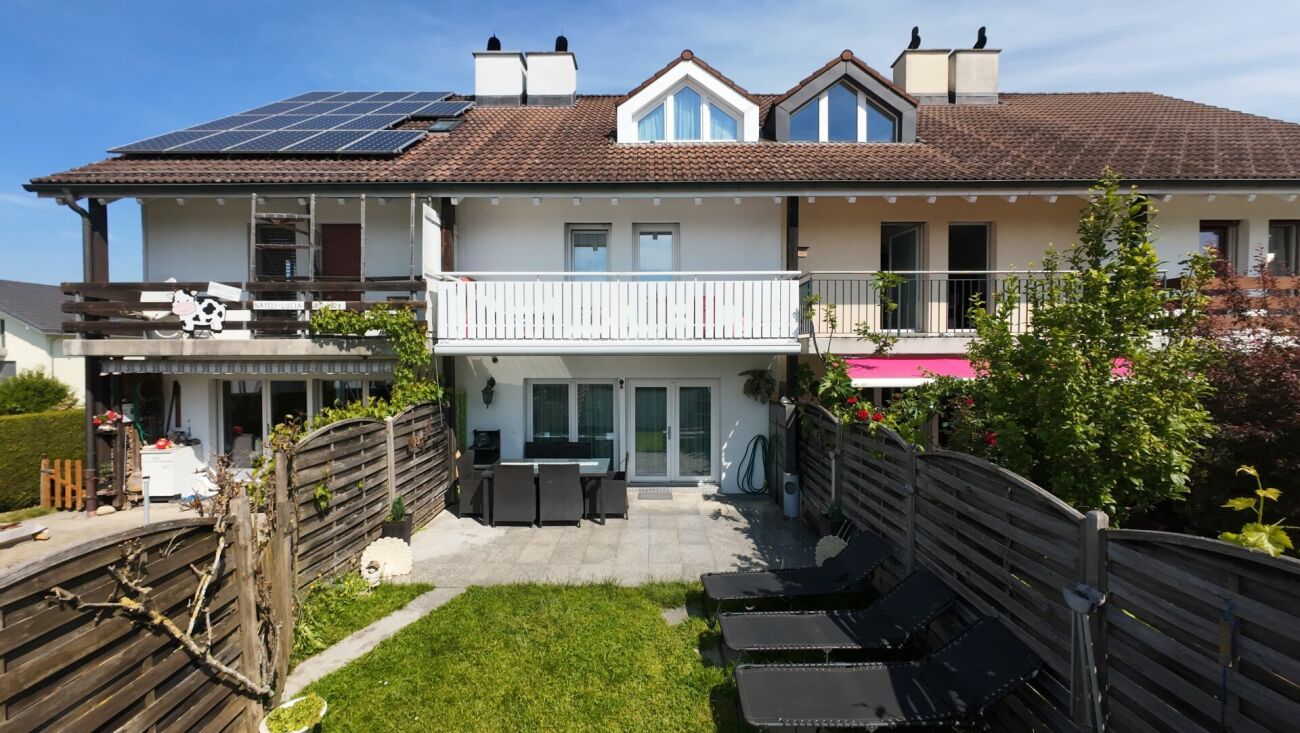
5.5 rooms123m²CHF 1,575,000.–
Rothenhof 15a, 6015 Reussbühl

Stylish 5.5-room semi-detached house with high-quality finishes

This lovingly maintained and continuously modernized 5.5-room semi-detached house is located in a preferred, family-friendly, and traffic-calmed area in Lucerne-Reussbühl. The quiet cul-de-sac offers a high level of privacy and living quality.The house, built in 2004, stands on a 276 m² large plot of land and has a net living area of 123.3 m² as well as a volume of 776 m. The bright living and dining area with a Swedish stove forms the heart of the house. High-quality ceramic tiles, stylish accent walls, and indirect lighting create a modern, cozy atmosphere.The open kitchen is equipped with high-quality V-ZUG appliances, Combi-Steamer, warming drawer, and glass rear wall, ideal for cooking enthusiasts. A guest toilet complements the ground floor.A particular highlight is the completely renovated bathroom from 2024 with a free-standing bathtub, floor-level shower, double sink, and exclusive furnishings. The bedrooms are bright and quiet, the parent's room with a built-in wardrobe. The attic with a gallery and additional room offers versatile usage possibilities.The outdoor area convinces with a spacious terrace, garden seating area with glass roofing, electric sun awnings, and well-maintained planting. The spacious garage with an electric gate and an outdoor parking space round off the offer.Move in and feel at home. We look forward to your inquiry.

Travel time
-
1 / 13
6.5 rooms282m²CHF 3,550,000.–
Obergütschstrasse 11, 6038 Honau

6.5-room single-family house with panoramic views

In one of the most sought-after locations, surrounded by untouched nature, this exclusive single-family house presents itself as a true masterpiece of modern architecture. It uniquely combines luxury, comfort, and a high level of privacy, offering a spectacular view that makes every glance out the window an unforgettable experience.The spacious entrance area, designed with stylish glass blocks, greets you with brightness and openness that reflects the entire character of the house. Here, the way opens into the open, light-flooded living and dining area, which is equipped with a state-of-the-art 2-front kitchen. The high-quality appliances from Miele and Gaggenau meet not only the highest demands for functionality but also for design. The 360-degree rotatable Swedish stove provides a cozy warmth and harmoniously connects all rooms. Through the large window fronts, you can enjoy an unobstructed view of the green, expansive surroundings, which flows into the room. The ground floor accommodates two inviting rooms, a modern toilet with a shower, and a practical storage room. The elegant anthracite-colored floor tiles give the rooms a special value and create a harmonious atmosphere. On the upper floor, a true wellness oasis opens up: two additional rooms and the master bedroom, which is equipped with its own luxurious bathroom, a walk-in closet, and direct access to the terrace. The ideal retreat to enjoy the day at sunset in full.The basement offers around 67 m² of versatile usable space, which opens up numerous possibilities - whether as a fitness area, hobby room, or home office. Here, you will also find a laundry room, a technical room, and a wine cellar that will make the heart of every wine lover beat faster. A practical storage room with direct access to the garden rounds off the offer.Special highlights of this unique house:- An exclusive location with a breathtaking 180-degree panoramic view, which gives you a feeling of freedom and expansiveness- A chlorine-free, heatable, and coolable swimming pool with an innovative active oxygen system for pure relaxation all year round- Electric shutters, a central vacuum system, and an electric garage door for the highest comfort- A spacious garage with additional storage rooms, which leaves no wishes unfulfilled- The possibility of integrating an apartment, which makes the house even more versatile- A practical laundry chute from the bathrooms directly into the laundry room for more comfort in everyday life- A low-maintenance, park-like garden, which invites you to linger and impresses with generous seating and lying areasThis extraordinary house is more than just a living space - it's a way of life. With its modern design, high-quality equipment, and unique location, it offers the perfect retreat for discerning buyers who are looking for something truly special. A true gem that leaves no wishes unfulfilled.Have we sparked your interest? Then contact us for more information. We look forward to your contact.
Travel time
-

Suggested properties for you based on search results

Other interesting objects