Rooms
3.5
Living space
104 m2
Selling price
CHF 1,650,000.–
Notify on price drop
"Attractive garden apartment with potential on two levels"
Address
6005 LuzernPrice
- Purchase price:
- CHF 1,650,000.–
- Notify on price drop
Main information
- Availability:
- By agreement
- Type:
- Apartment
- No. of rooms:
- 3.5
- Floor:
- GF
- Surface living:
- 104 m2
- Year built:
- 1985
Characteristics
Fireplace
View
Garage
Documents (0)
Description
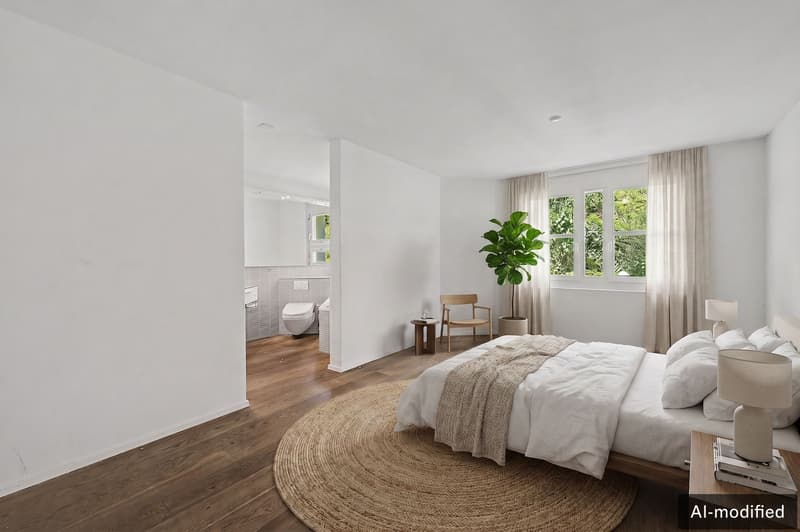
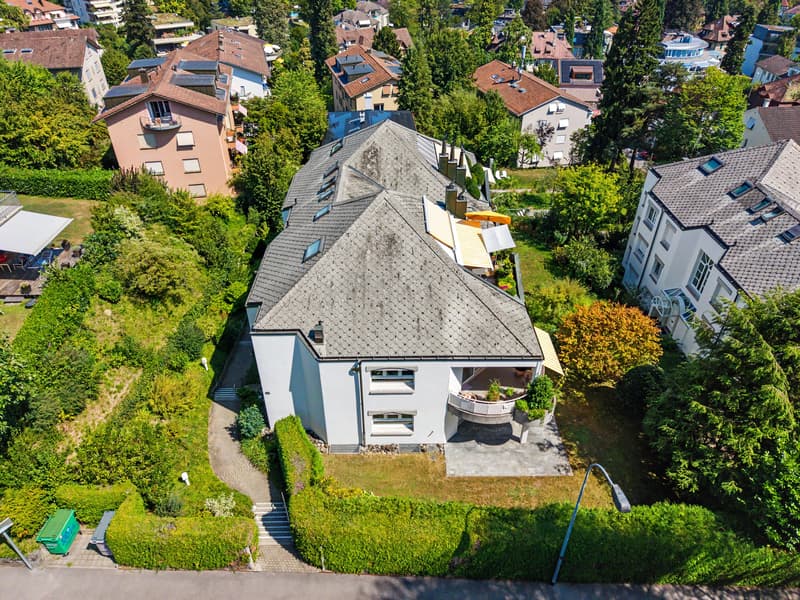
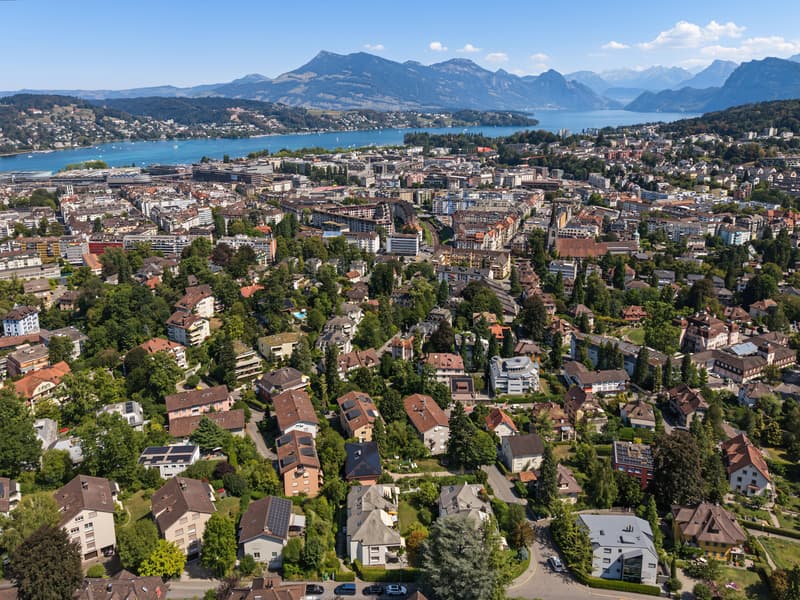
This spacious 3.5-room garden apartment is located in the popular and quiet Steinhof quarter in Lucerne and combines a pleasant living atmosphere with a lot of privacy and attractive outdoor spaces.
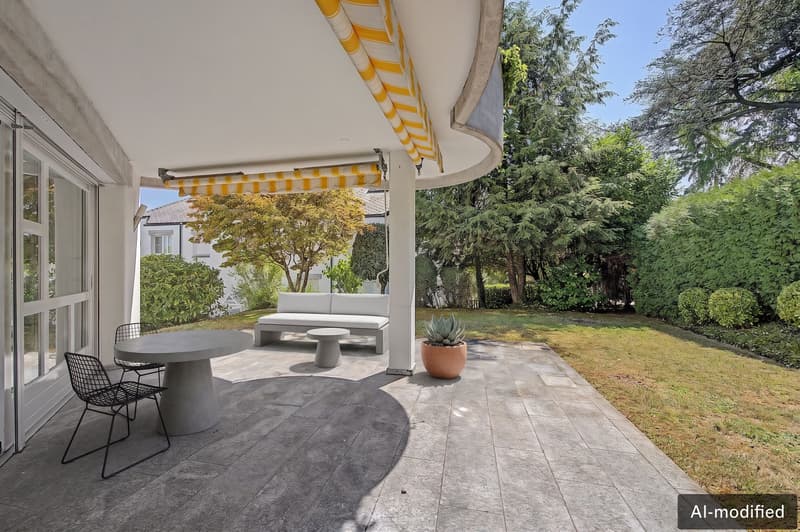
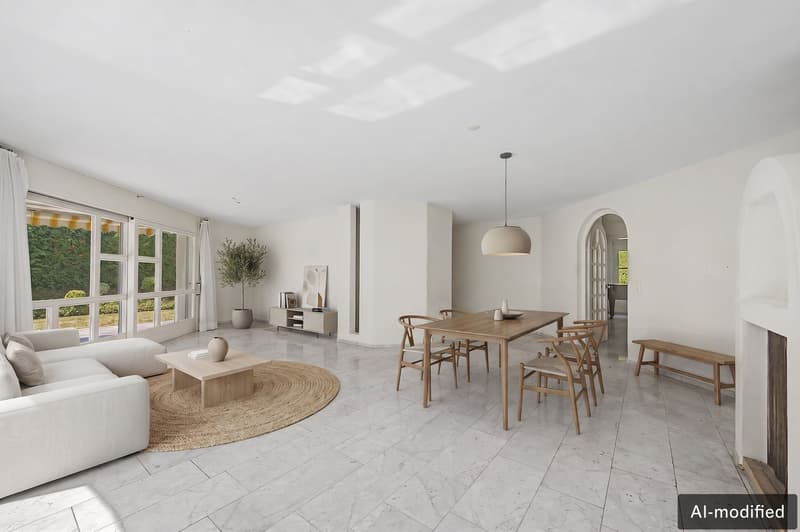
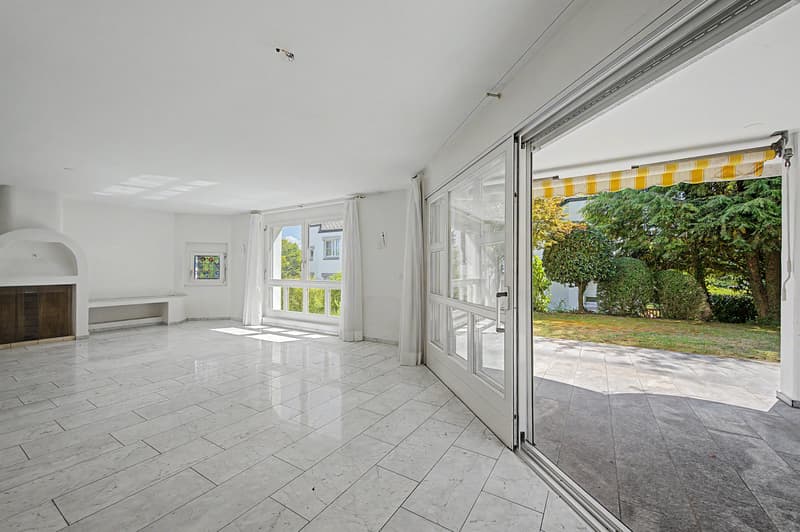
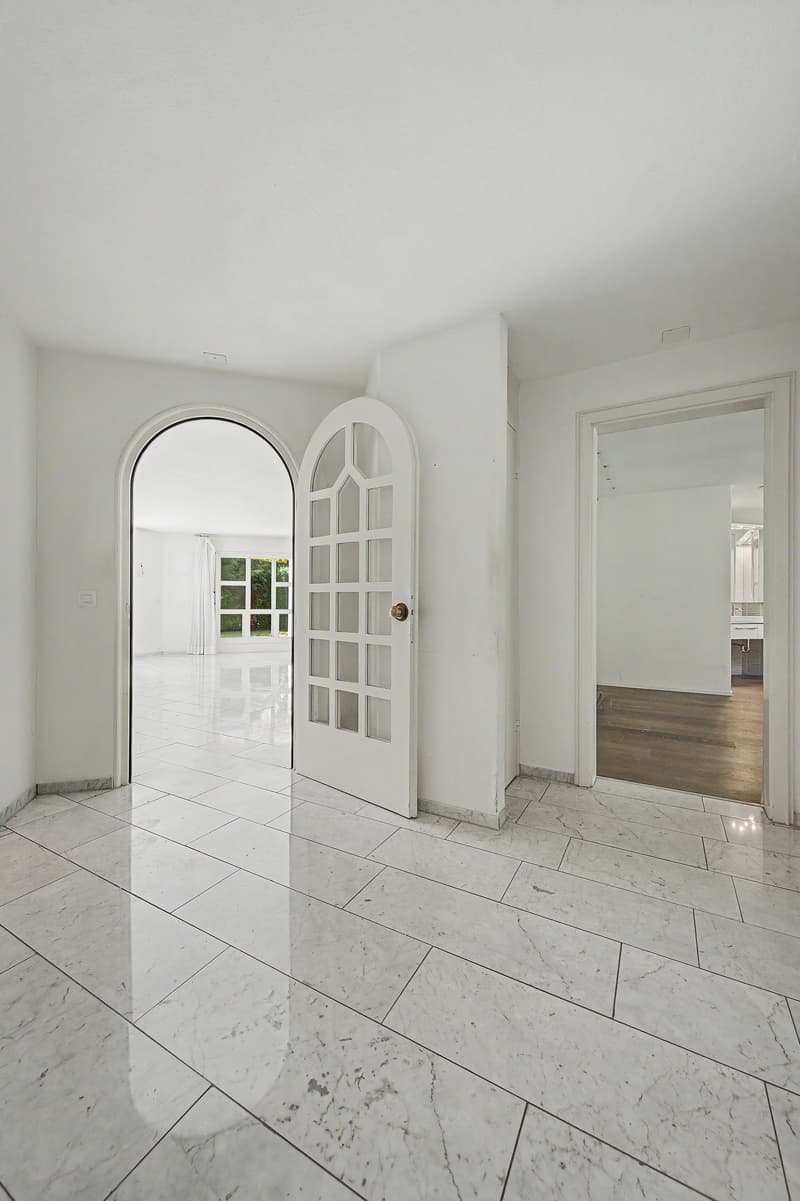
The spacious living and dining area is the heart of the apartment. The fireplace creates a cozy atmosphere, while the large window areas let in plenty of daylight and open up the view to the greenery. From the living area, you can directly access the covered seating area and the adjacent, idyllic garden.
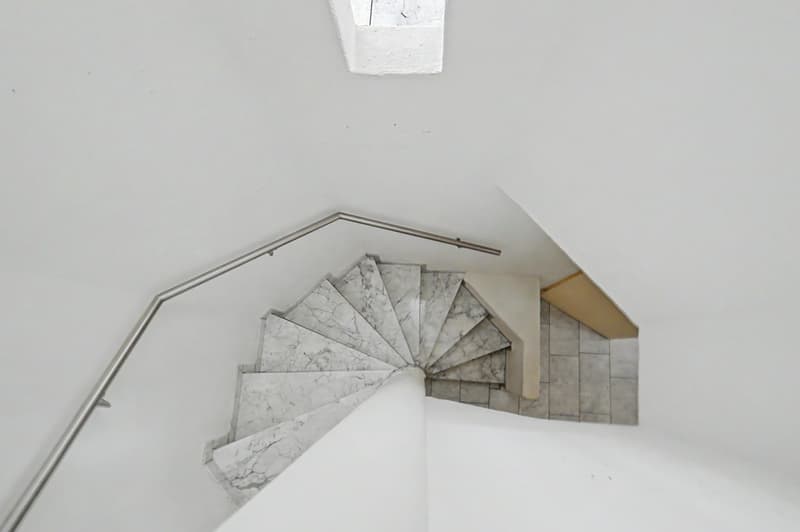
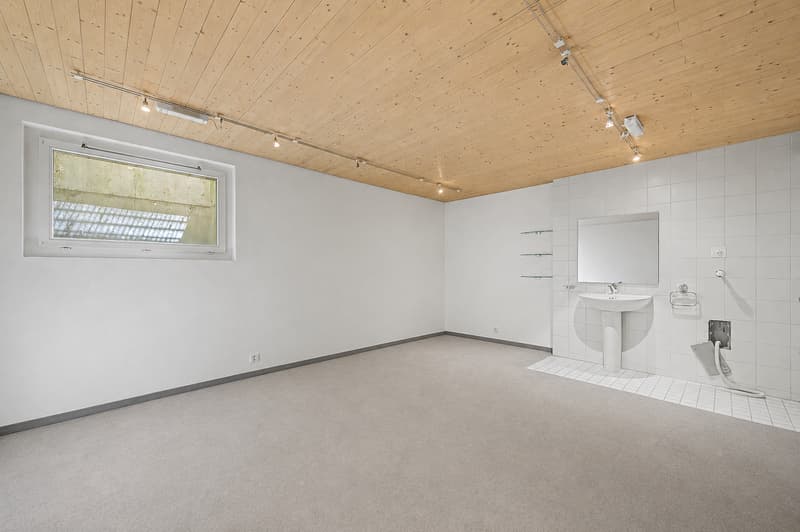
A spiral staircase leads you to the additional, spacious floor of approximately 28 m2 in the basement. This basement is also accessible through a separate apartment entrance.
These highlights await you:
- quiet and attractive residential location in the Steinhof quarter
- covered seating area & large, private garden
- spacious living and dining area with fireplace
- additional space in the basement with hobby room, anteroom & wardrobe
- plenty of design potential for individual living ideas
- parking space & cellar compartment included
- bus stop & motorway access in immediate proximity
- and much more.
Let yourself be convinced of the numerous advantages of this unique apartment on site - we look forward to your contact.
Purchase offers from CHF 1,600,000 will be examined.
The spacious living and dining area is the heart of the apartment. The fireplace creates a cozy atmosphere, while the large window areas let in plenty of daylight and open up the view to the greenery. From the living area, you can directly access the covered seating area and the adjacent, idyllic garden.
A spiral staircase leads you to the additional, spacious floor of approximately 28 m2 in the basement. This basement is also accessible through a separate apartment entrance.
These highlights await you:
- quiet and attractive residential location in the Steinhof quarter
- covered seating area & large, private garden
- spacious living and dining area with fireplace
- additional space in the basement with hobby room, anteroom & wardrobe
- plenty of design potential for individual living ideas
- parking space & cellar compartment included
- bus stop & motorway access in immediate proximity
- and much more.
Let yourself be convinced of the numerous advantages of this unique apartment on site - we look forward to your contact.
Purchase offers from CHF 1,600,000 will be examined.
Mortgage Calculator
From dream house to home ownership: the mortgage calculator can help you estimate the affordability of this property.
Advertiser


Engel & Völkers Luzern
Pilatusstrasse 41
6003Luzern
Contact
- Listing ID
- 4003503717
- Object ref.
- I-04AL11-W-04AL11