575 results - Properties for sale: Canton Lucerne

1 / 3
4.5 rooms133m²Price on request
Haldenstrasse, 6006 Luzern

Exclusive living by the lake: Quiet premium residence with indoor pool, fitness & concierge

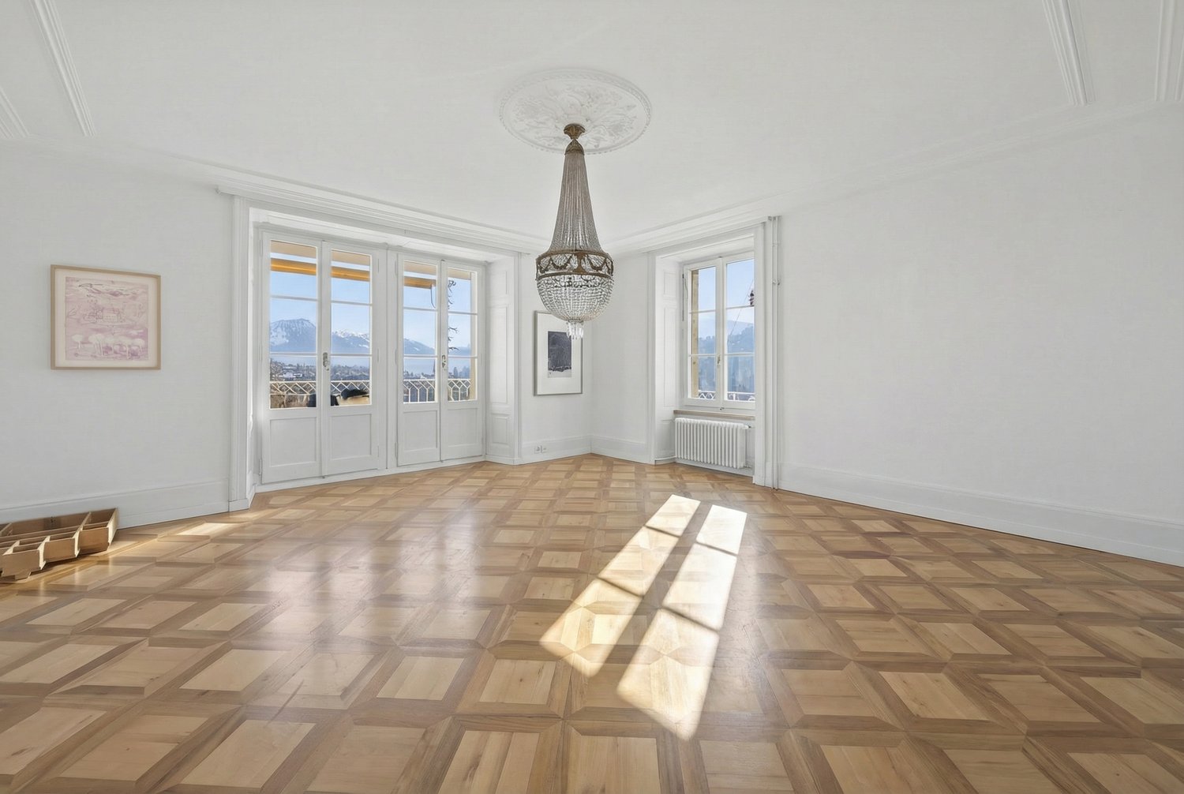
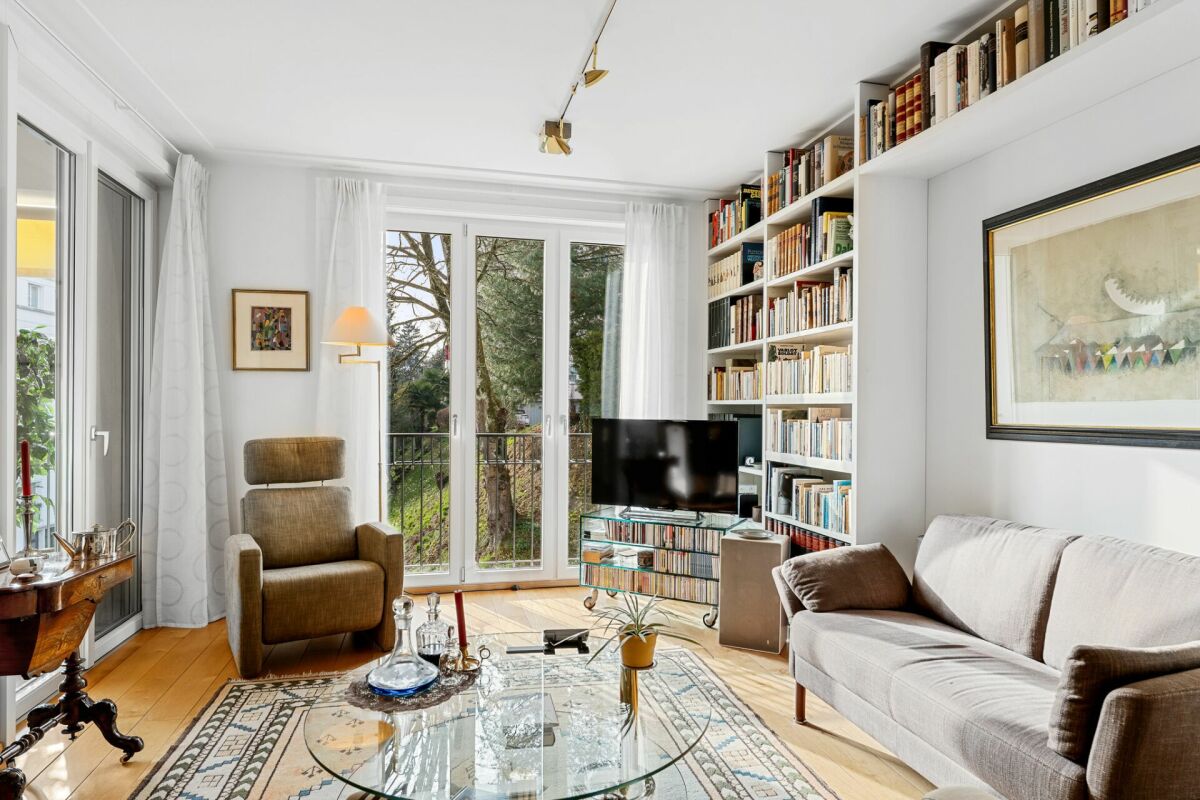
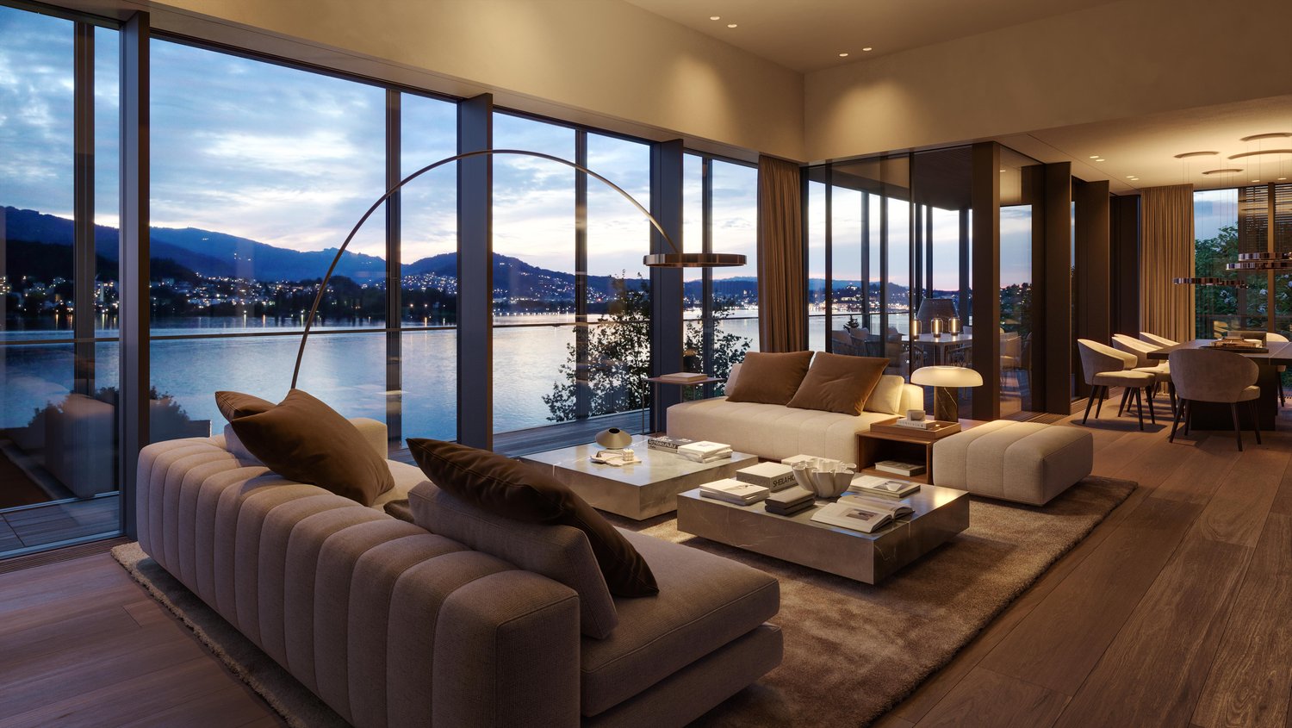
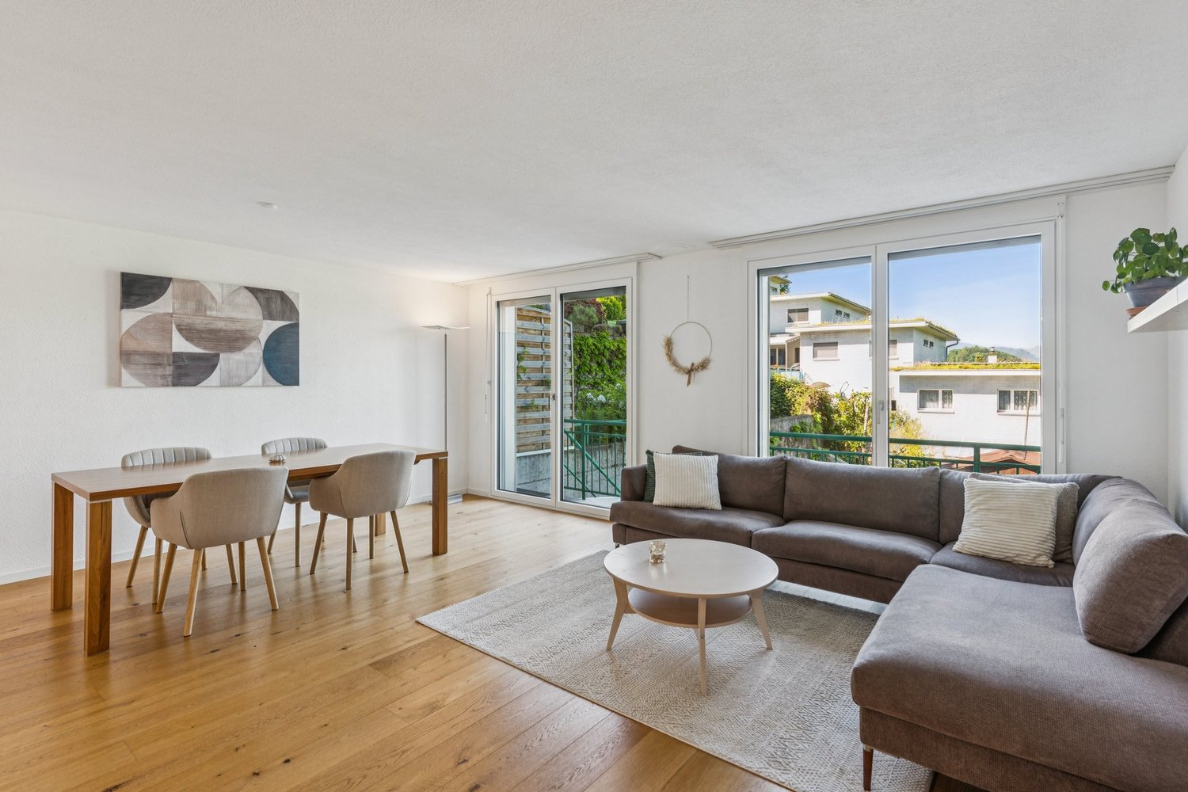
In the heart of the city of Lucerne, directly on Lake Lucerne and in one of the most exclusive residential areas in the region, is this extraordinary apartment in the renowned Tivoli residence. The property impresses with its privileged location and the beautiful view of the well-maintained and quiet garden area. The stylish apartment on the fourth floor boasts a well-thought-out floor plan, high-quality furnishings, and a modern living concept. With a total of 4.5 rooms, it offers spacious space for individual living and the highest living quality. The extensive living and dining area forms the heart of the apartment. The large window surfaces create a bright and friendly atmosphere and create an elegant living ambiance that invites both relaxation and social gatherings. The separately designed kitchen is located in direct proximity to the dining area and combines functionality with timeless aesthetics. High-quality materials and a well-thought-out room layout enable comfortable and efficient use. From the covered balcony, you can enjoy a quiet and relaxing view of the beautifully designed garden of the residence - an ideal place to leave the daily routine behind and enjoy the special living quality of this location. Two bathrooms offer high comfort and additional flexibility for residents and guests. Custom-made built-in cabinets provide practical and discreet storage space. Two separate Reduits - one of which is equipped with its own washing machine and dryer - optimally complement the well-thought-out room offer. A special highlight of the residence is the exclusive wellness area on the first floor, which is available to residents. This includes a spacious indoor pool, a sauna, and a modern fitness room. Additionally, there is the possibility to rent a private wine cellar. The Tivoli residence impresses with a high level of privacy, elegant architecture, and high-quality construction. A concierge service is available to residents for various services such as errands, mail, or package delivery. The apartment also has a spacious underground parking garage, from which you can easily reach your living floor with the elevator. This unique property combines an exclusive location, stylish architecture, and the highest living comfort, offering an exceptional living quality in the heart of Lucerne. Highlights at a glance: • Attractive room layout over 4.5 rooms • Spacious living area • Exceptional living concept • Covered outdoor terrace • Access with the elevator directly to the living floor • Floor-to-ceiling windows in the living area • Bright and light-filled rooms • Integrated built-in cabinets • Electric louvers • Underfloor heating available • Private Reduit with washing machine and dryer • Two large wall shelves, washing machine & dryer, lighting/lamps available (including approx. value CHF 100,000) • Additional drying room for shared use • Bicycle room in the building • Basement room available • Beautiful indoor pool with sauna • Fitness area with modern fitness equipment • Beautifully and lovingly designed garden area • Concierge service at the reception (errands, mail service, package service, etc., each Mon-Fri) • Spacious underground parking garage (parking space 66)

Travel time
-
1 / 4
3.5 rooms88m²CHF 1,660,000.–
6020 Emmenbrücke

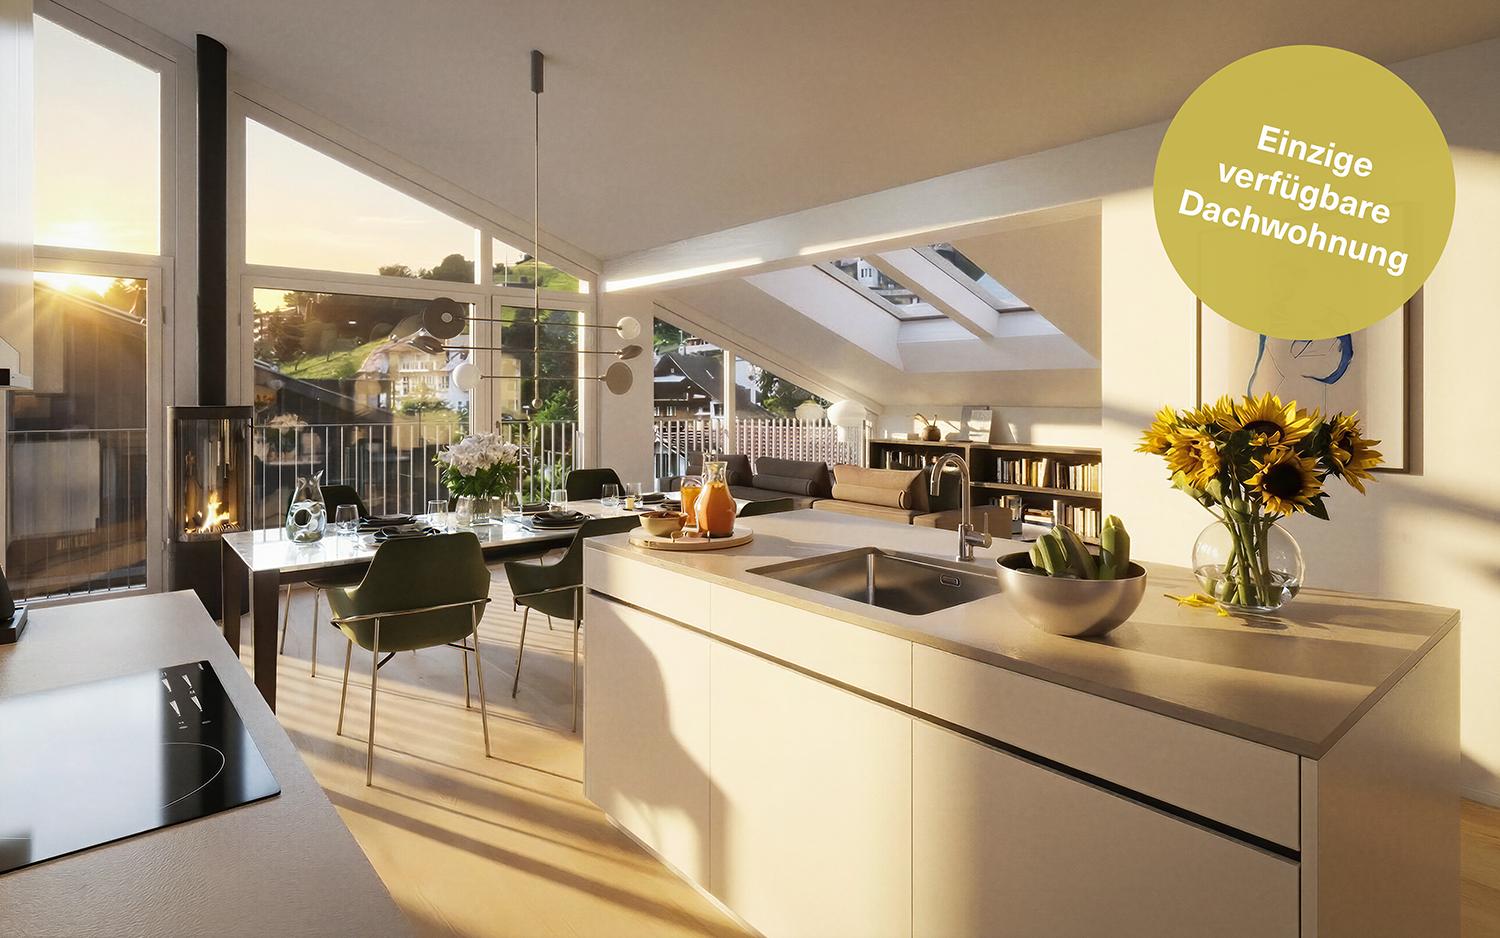
Newly built attic apartment with spacious terrace

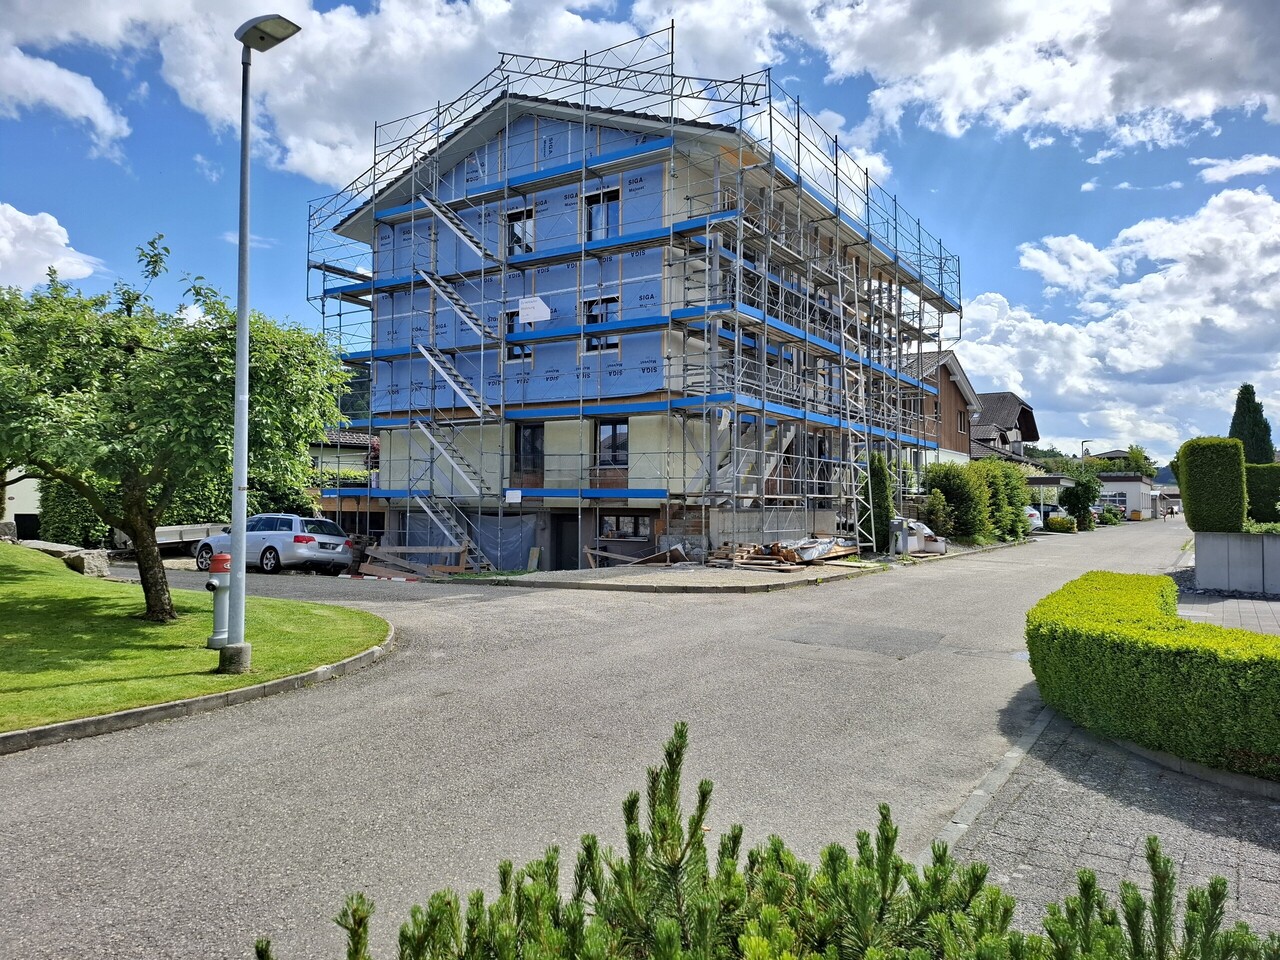
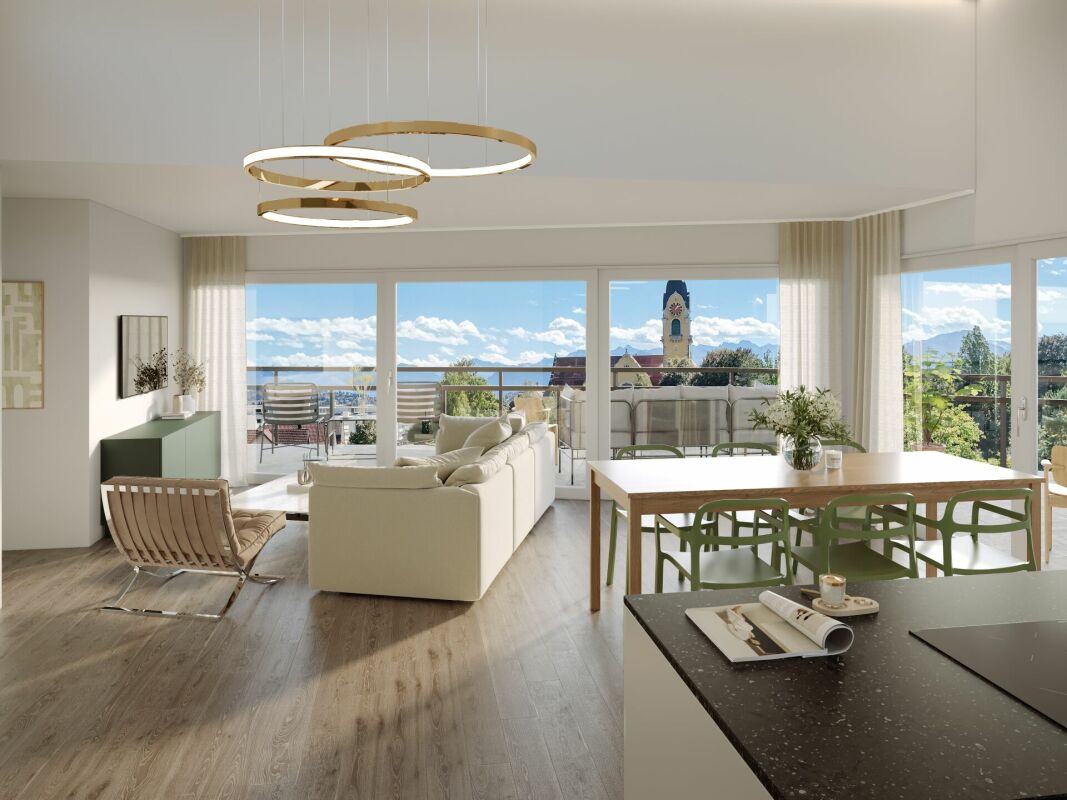
Elegant condominiums with village characterHere, a 3.5-room attic apartment presents itself as a modern new building with sophisticated room concepts. The south-facing floor creates a wonderful sense of space with plenty of light and views.On a living area of approximately 88 m2, we offer an individual room concept with living and dining area, open high-tech kitchen, and bedrooms and bathrooms, complemented by a spacious balcony with a beautiful view.The attic apartment will have a high-quality finish, and the materialization can still be determined at this time. The visualization illustrates how a warm and soft atmosphere is created through individual color choices.Highlights: • Living in an attractive and central location • 3.5-room attic apartment on the 3rd floor • Individual design possible • Modern living • High-quality equipment and personal selection of materials • Individual design options • Bright and friendly rooms • Balcony/terrace with views • Lift directly to the residential floor • Private basement room • Underground parking spaces possible per apartment • Visitor parking • The nearest bus stop "Stampfeli" is a minute's walk away and offers a fast bus connection to the city of Lucerne every seven minutes. Planned completion of the apartment in autumn/winter 2026.There are still 2 apartments available - we would be happy to show you the details.

1 / 5
9 rooms298m²Price on request
6048 Horw

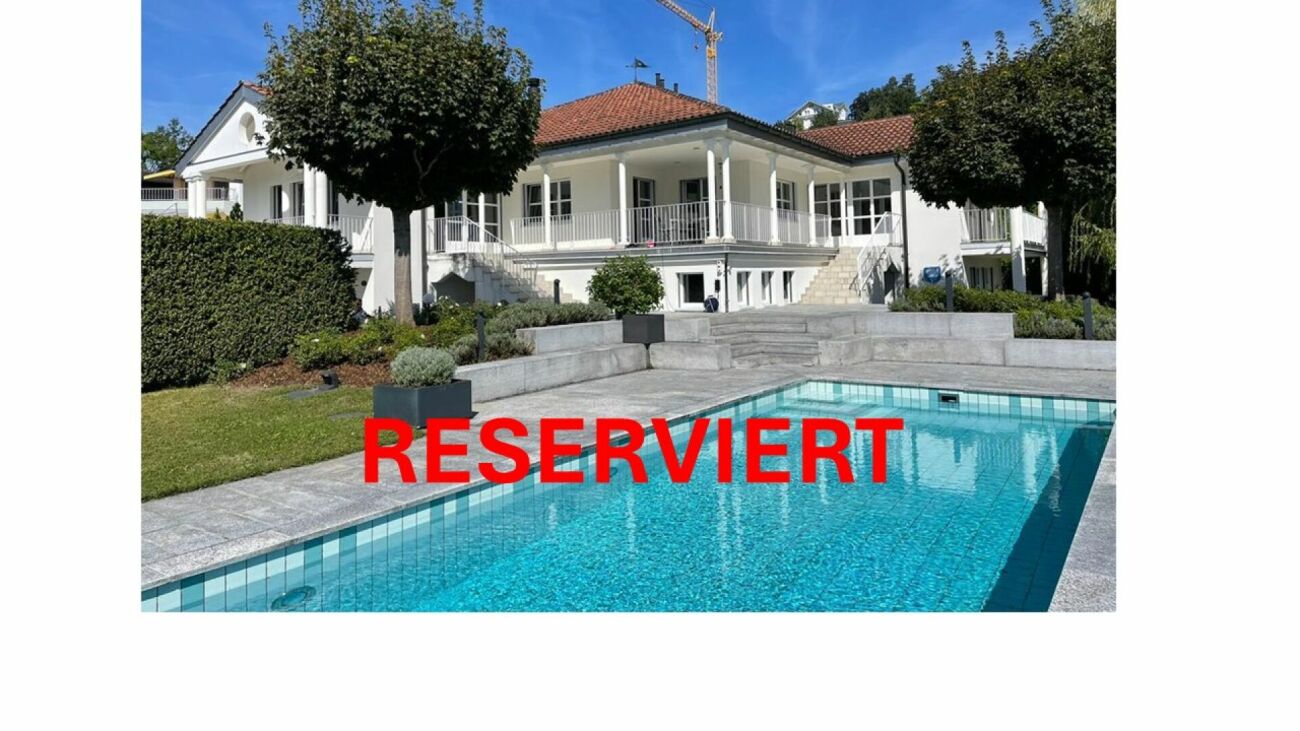
Elegance meets panorama - Unique luxury villa with pool !

NEW - first occupancy after core renovation This stately residence for discerning guests is enthroned above Lake Lucerne with a unique view of the Alpine panorama The country villa has 3 floors with 9 rooms : • generous room layout • exclusive, elegant interior design • air-conditioned wine cellar • garden with pool • privacy • alarm system • door opening with face recognition • KNX animation system • air condition • original finnish soapstone stove (Tulikivi) • geothermal probe heating and solar system >Click here for the virtual video tour. PRICE : high single-digit million range Further documentations available only upon provison of complete personal identifications. Aesthetics - elegance - luxury Viewings available upon presentation of proof of financing.The impressive residence is ready to move into after a core renovation.A well tought-out concept with high interior finishes, spacious garden layout, solar-heated outdoor pool - the new home for high demands.The house is situated at the end of a cul-de-sac surrounded by lovely countryside with unobstructed view of Lake Lucerne and the breathtaking Alpine panorama.Privacy with integrated 360° video surveillance system.The prestigious driveway to the property welcomes you with style and elegance. Colors and materials run like a common thread throughout the entire house: • Alarm system • Smart Home System • Geothermal heating system and solar System • Door access with facial regognition • Oak parquet flooring (partly herringbone laid) • Seamless bathrooms • Floor-to-ceiling doors - giving the rooms a sense of spaciousness • Staircase with pendant lights • Mullioned windows give the villa its country house charm • Air condition on each floor The house is on three floors:GROUND FLOOREntrance area through the entrance hall. Various functional rooms such as cellar, laundry room and utility technical room.Bathroom with shower cabin, guest room with direct access to the garden, climate-controlled wine cellar, hobbby- / fitness room.Double garage with electric charging station - internal access to the house.1st FLOORThis is the main living floor. Living room with original Tulikive soapstone oven /stores heat up to 3 days)- view of the sloped gable roof, dining room adhacent to kitchen with many extras, such as a Quooker. Acces to the large 30m2 covered terrace with a unique view of the garden, pool, lake and mountain panorama.Two bedrooms with built-in wardrobes (childrens's room). Bathroom with toilet. Parents' private area with bedroom, dressing room and en-suite bathroom.Windows front with access to balcony and terrace. 2nd FLOOR ( ATTIC)By adding a storey to the top floor, an ingenious floor has been created for individual use, e.g. TV / multimedia room, office space, playroom. Side niches are optimally used as storage space. GARDEN AND OUTDOOR AREAElectric entrance gate for access to the fenced property. 3 outside parking spaces. Attractive garden design with beautiful old trees.Outdoor pool, heated with its own solar power.Sufficient lawn area for sunbathing, garden lounge, play area, etc. - and everything with unique view of Lake Lucerne and the mountain landscape.

1 / 5
5.5 rooms160m²CHF 1,390,000.–
6038 Gisikon

LIVING WITH GARDEN AND PILATUS VIEW

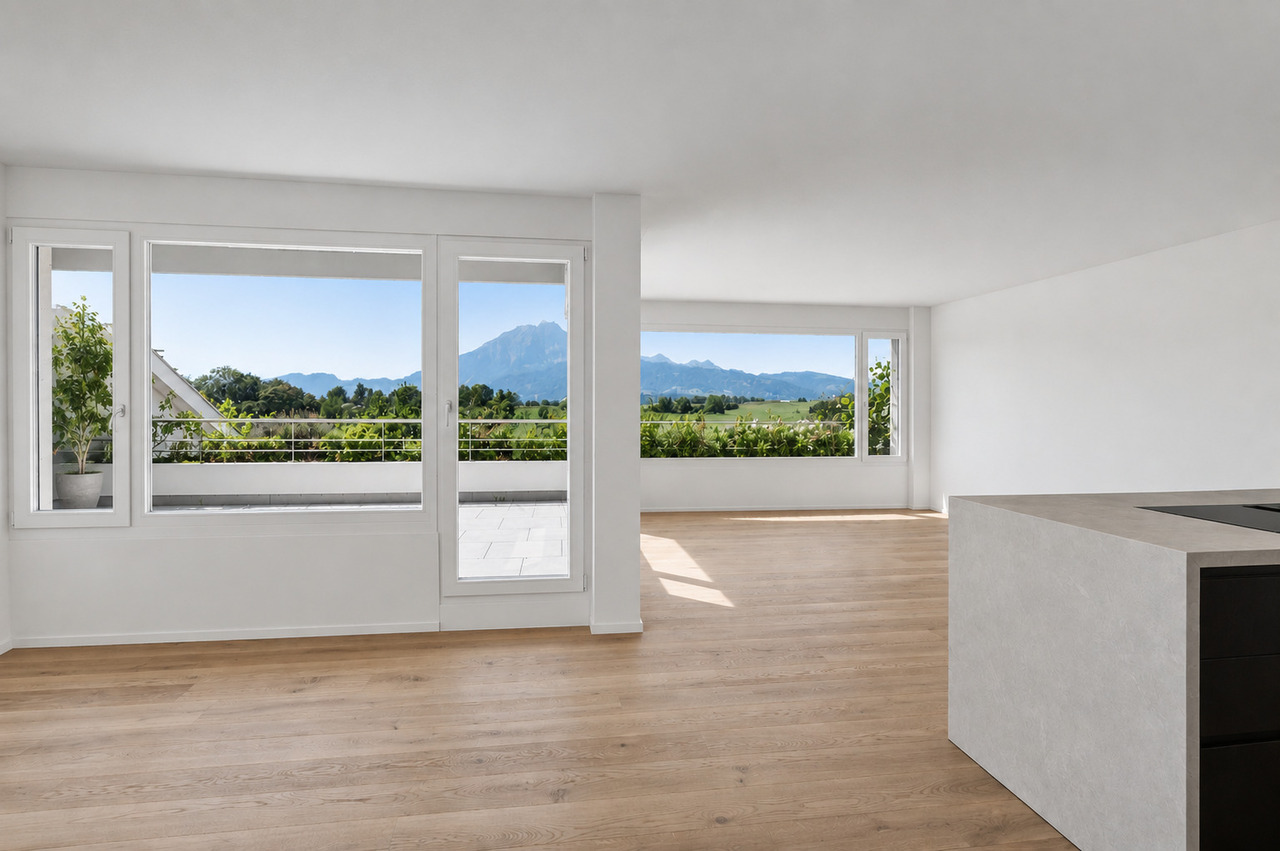
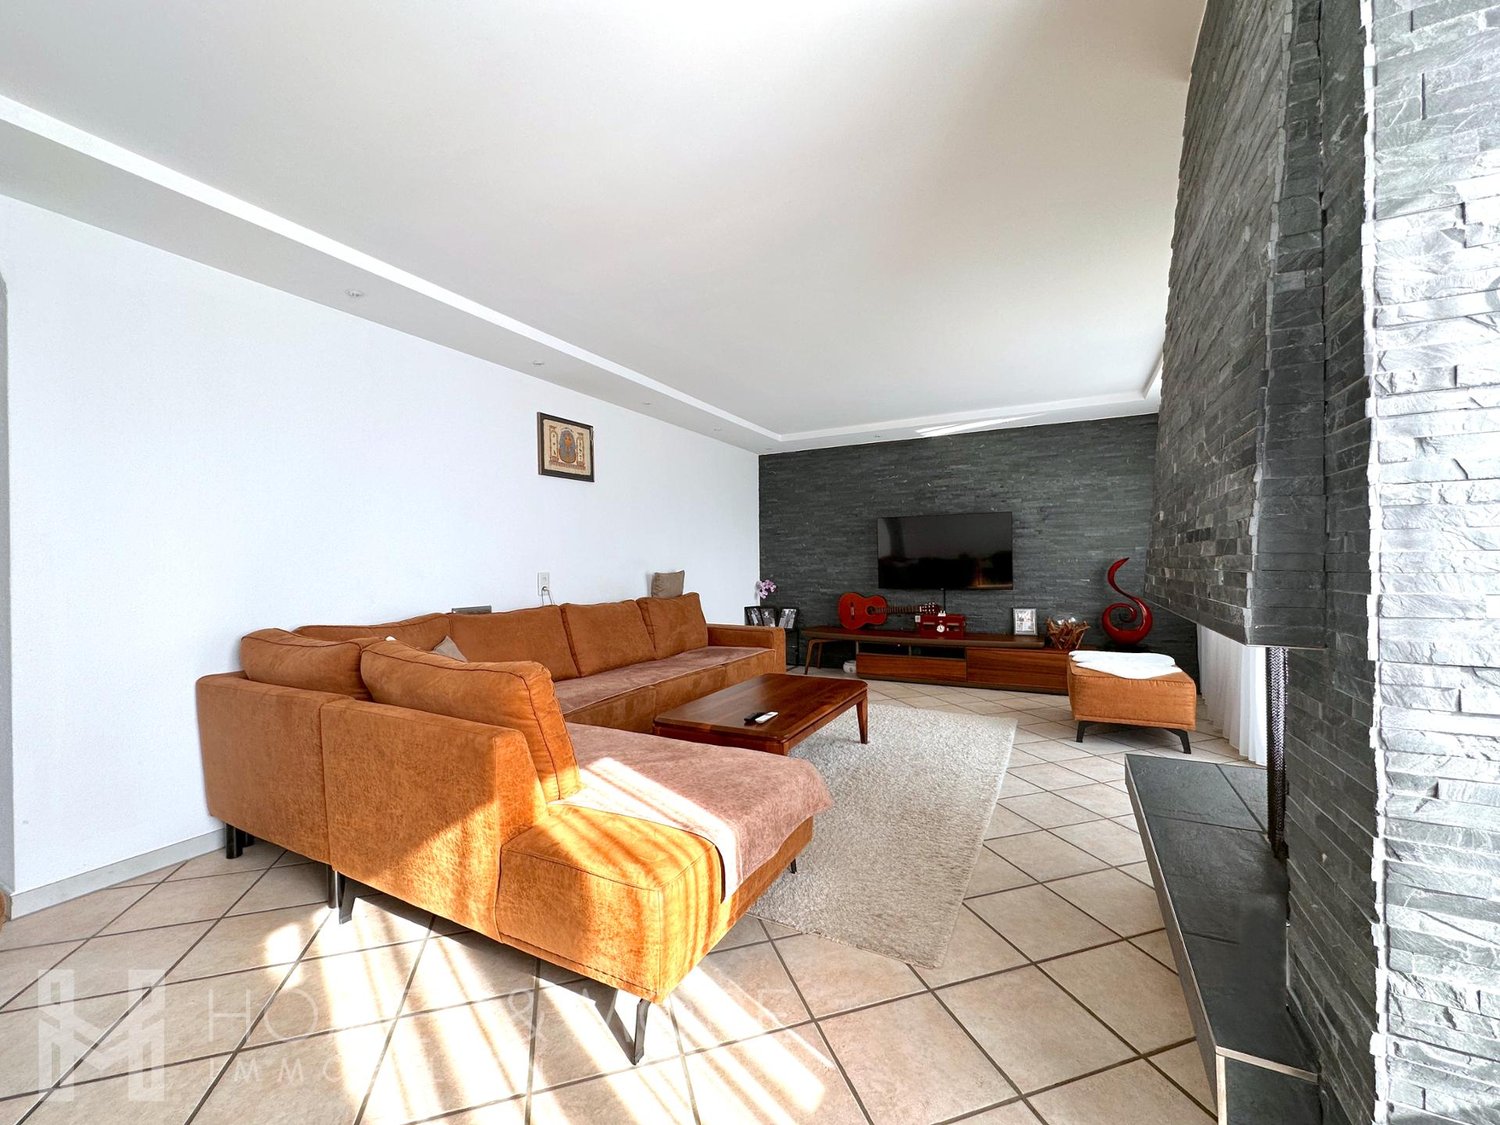
In the popular municipality of Gisikon, this well-maintained semi-detached house awaits you in a family-friendly location. Schools, kindergarten, and shopping facilities are in the immediate vicinity - ideal for everyday life with short distances.The house extends over several levels and impresses with an open, bright living and dining area. The kitchen with a spacious dining area fits harmoniously into the room concept. In the living room, the fireplace with stylish natural stone optics forms the centerpiece and creates a warm, cozy atmosphere. From the living area, you can directly access the spacious garden seating area with an unobstructed view of the Pilatus - a special place for relaxed hours outdoors.Four well-cut bedrooms offer space for family, home office, or guests. Two bathrooms and a separate toilet provide comfort in everyday life. The offer is complemented by a large laundry room, a spacious cellar, and a single garage with an additional outdoor parking space.A home that harmoniously combines living quality, view, and functionality.Your Homes and More Highlights:- Open living and dining area with fireplace- Large garden seating area with unobstructed view of the Pilatus- Two bathrooms (bath/WC & shower) plus separate toilet- Developed attic with additional room offer- Own laundry room with washing machine and dryer- Large cellar with plenty of storage space- Single garage and uncovered storage space- Family-friendly location near school and shoppingAre you interested? Don't hesitate to contact us for a viewingHomes and More - Clarity is the beginning of every successful sale.

1 / 4
5.5 rooms140m²CHF 1,595,000.–
6207 Nottwil

Lake view, spaciousness, and modern architecture in a privileged residential area

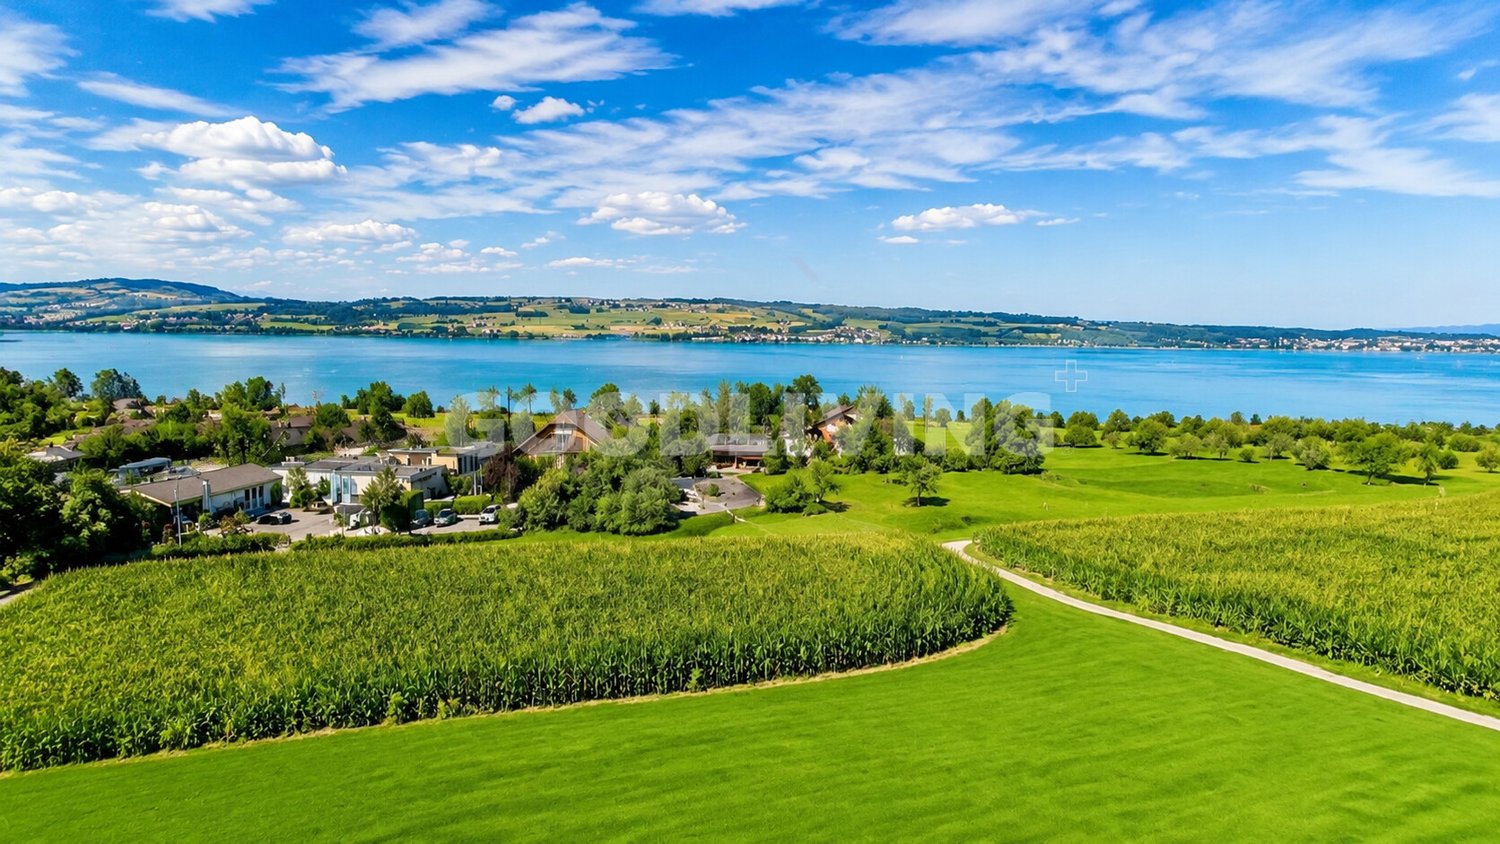
In Nottwil, this high-quality 5.5-room apartment with approximately 140 m² of living space and a special view of Lake Sempach awaits you. The new building combines modern architecture with a generous living concept and creates a home that offers a lot of space for individual lifestyle design.The bright and airy living and dining area is the heart of the apartment. Large window surfaces create a pleasant connection between the interior and exterior spaces and open up the view of the surrounding landscape and the lake.Two balconies extend the living area outdoors. The main balcony on the lake side offers an impressive view and invites you to linger, while the second balcony on the village side creates additional private outdoor space.With five more rooms, two modern bathrooms, and a well-thought-out floor plan, the apartment is suitable for both families and couples with increased space requirements or home office wishes. A private basement compartment and two separately available parking spaces in the underground garage complement the offer.Nottwil combines natural living with an excellent infrastructure and good accessibility. The apartment is located on the Untere Kirchmatte and benefits from short distances to the most important facilities of daily life.The bus stop is about a three-minute walk away, and the Nottwil train station is about a five-minute walk. Schools and shopping facilities are also within walking distance.The proximity to Lake Sempach is particularly attractive. The surrounding landscape offers a variety of opportunities for walks, sports activities, and relaxation. At the same time, Lucerne and other regional centers are easily accessible.Room program:Living area:- Entrance with cloakroom area- Spacious living and dining area- Kitchen- Main bedroom- Three more rooms- Two modern bathrooms- Two balconies- Main balcony with lake view- Second balcony on the village sideAdditional:- Private basement compartment- Elevator- Two parking spaces in the underground garage available separately- Barrier-free designHighlights at a glance:- High-quality new building- 5.5 rooms on approximately 140 m² of living space- Attractive lake view of Lake Sempach- Two spacious balconies with different orientations- Bright and airy living and dining area- Two modern bathrooms- High-quality ownership standard- Large window surfaces- Private basement compartment- Elevator- Fiber optic connection- Two parking spaces in the underground garage available separately- Family-friendly residential area- Lake Sempach and nearby recreational areas in the immediate vicinity

1 / 9
7.5 rooms326m²Price on request
6006 Luzern

Villa Vinea 6 (3D Visualizations by dreisicht GmbH)

The LocationThe city of Lucerne is one of the best places to live in the world – located on the beautiful Lake Lucerne, with a view of Mount Pilatus, a very well-developed urban infrastructure, and the nearby recreational area "Biosphäre Entlebuch" with UNESCO protection.The two villas are situated in a beautiful, sunny hillside location and offer breathtaking views of the lake and mountains. The surroundings also impress with a diverse gastronomy, stylish hotels, almost limitless sports facilities, and numerous blue and green recreational areas. The Most Important"Villa Vinea": Two identical luxury villas with exceptional views have been approved for construction on a sunny hill in beautiful Lucerne. After completion, the villas will offer a fantastic view over the entire Lake Lucerne area up to Mount Pilatus. They feature spacious, luxurious living areas, an extensive underground garage, a bicycle room, and additional hobby rooms that can be individually developed. All wishes can be taken into account – from a playroom to a wine cellar to a private spa. Financial AspectsWe would be happy to inform solvent interested parties about the financial aspects in a personal conversation. The SpecialThe project concept impresses with a high degree of generosity and flexibility. The interior design concept as well as all materials can be determined individually by the buyers. An exclusive project of the extra class.

1 / 9
5.5 rooms143m²Price on request
6404 Greppen

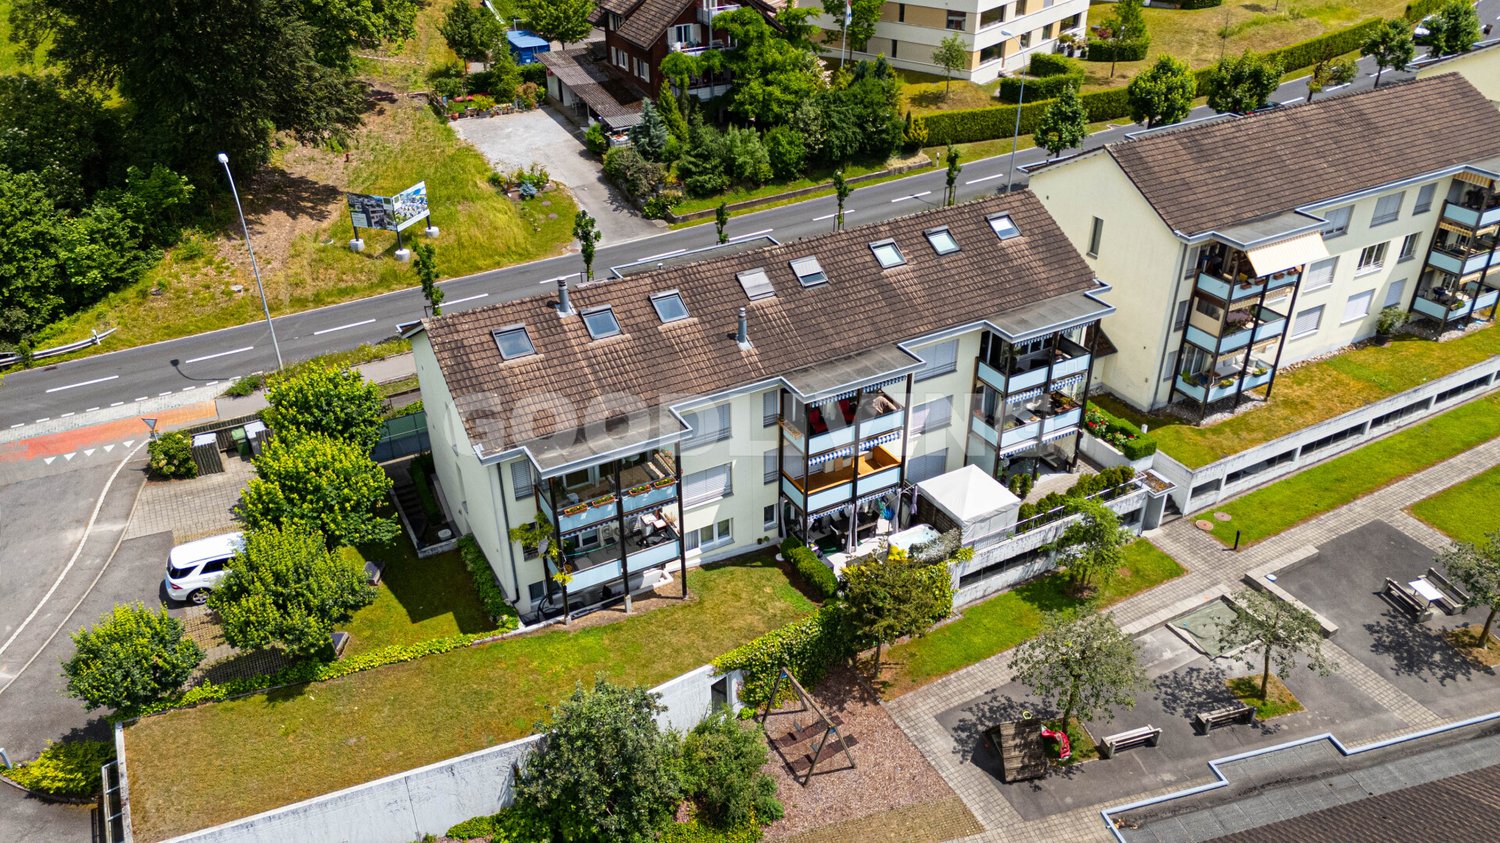
Living with perspectives - garden terrace apartment in a sought-after location in Greppen

In one of the most beautiful residential areas of Greppen, just a few steps from the shore of Lake Lucerne, this attractive garden apartment with exceptional potential awaits you. The combination of a quiet environment, generous space and flexible room layout offers a variety of usage possibilities for different living and working concepts.A special feature of the apartment is the two separate entrances. This allows the area to be divided into two independent areas if needed - ideal for people who want to combine living and working under one roof or are looking for additional space for family, guests or individual use.The bright and spacious rooms create a pleasant living atmosphere and offer a lot of freedom in design. The direct access to the garden extends the living space outdoors and provides a high level of privacy and quality of life.The residential area is characterized by its sunny orientation, the well-kept living environment and the immediate proximity to the lake. In a few minutes' walk, you can reach the lake shore with its numerous leisure and recreational activities. Walking trails, bathing areas and the surrounding hiking areas offer a high leisure value right outside the front door.Greppen is located at the foot of the Rigi and is one of the most sought-after residential communities in central Switzerland. The cities of Lucerne, Zug and Zurich are easily accessible by car or public transport. The motorway connections in the direction of Zurich, Zug and Lucerne are only a few minutes' drive away.The community convinces with its high quality of life, its natural environment and its manageable village structure. Shopping facilities, schools and other services are located in the nearby centers of Greppen, Küssnacht and Weggis. At the same time, residents benefit from a quiet living atmosphere away from urban hustle and bustle.+ Attractive garden apartment with private outdoor area+ Two separate entrances for maximum flexibility+ Ideal for living and working under one roof+ Suitable for multi-generational living or guest area+ Spacious and bright rooms+ Three wet cells+ Just a few minutes' walk from Lake Lucerne+ Quiet, natural and sought-after residential area+ Attractive community in the canton of LucerneConvince yourself and arrange a viewing appointment today.Julia CarlosGerman / English / French

1 / 4
5.5 rooms159m²CHF 1,560,000.–
6030 Ebikon

Terraced house with high living quality, well-maintained and ideally located

The LocationThe property is located in Ebikon, a popular residential community in the Lucerne Rontal. The quiet living situation combines a pleasant, family-friendly environment with proximity to the city of Lucerne.Schools, kindergartens, shopping facilities, and services are easily accessible. The nearby Rotsee, walking paths, and leisure activities provide valuable relaxation opportunities in everyday life. At the same time, the Ebikon train station, public transport, and the nearby A14 ensure a comfortable connection.The Most ImportantThe well-maintained 5.5-room terraced house offers a home with plenty of space to live, arrive, and feel good on approximately 158.5 m² of living space.On the ground floor, the separate kitchen, guest toilet, and spacious living area form the heart of the house. The living area opens up to the outside and creates a beautiful connection to the terrace and garden.The upper floor offers privacy and retreat. In addition to the spacious master bedroom, two more rooms are available, which can be ideally used as children's, work, or guest rooms. The bathroom with shower and bathtub, as well as a practical storage room, complement this floor.In the basement, a versatile room opens up additional possibilities - whether as a home office, guest, play, or youth room. From here, you can directly access the well-maintained garden. The cellar, laundry room, and another bathroom with shower ensure comfort in everyday life.The FinancialThe purchase price is CHF 1'560'000.– including garage.The SpecialThis terraced house convinces with a cozy atmosphere that harmoniously combines spaciousness, retreat, and comfort. Over three floors, a home with plenty of privacy and space for individual needs unfolds.

1 / 9
9 roomsPrice on request
6353 Weggis

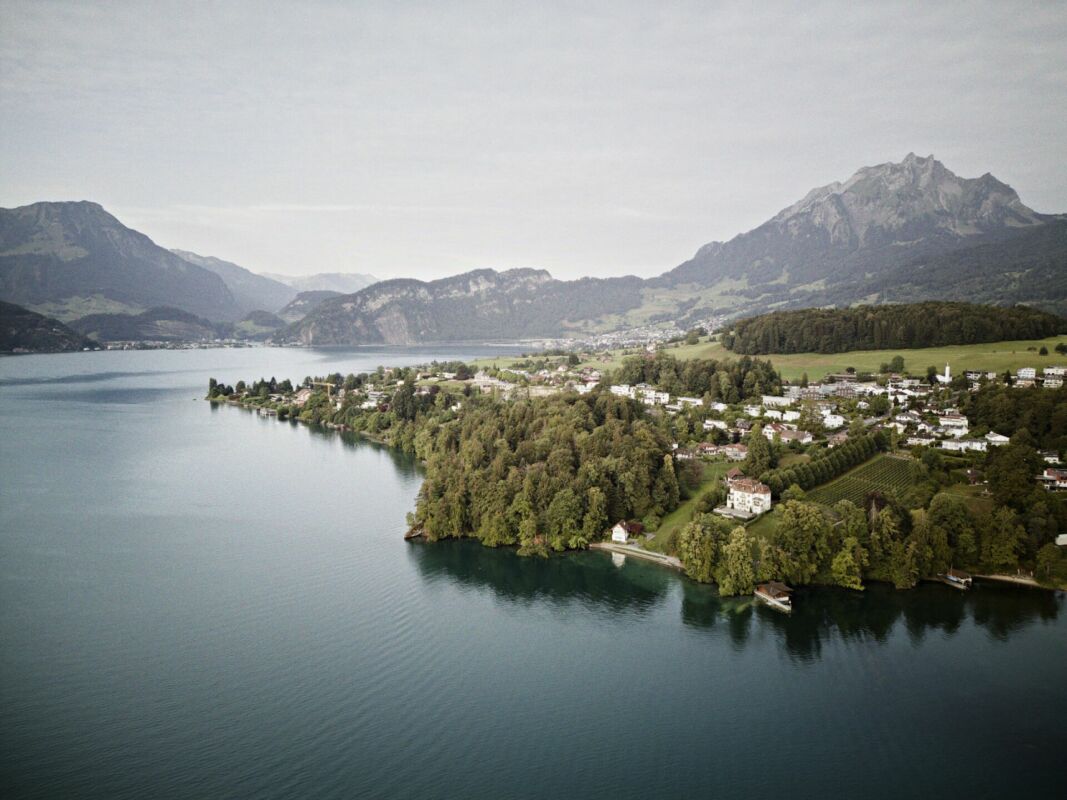
A place like no other - rural rarity above Weggis

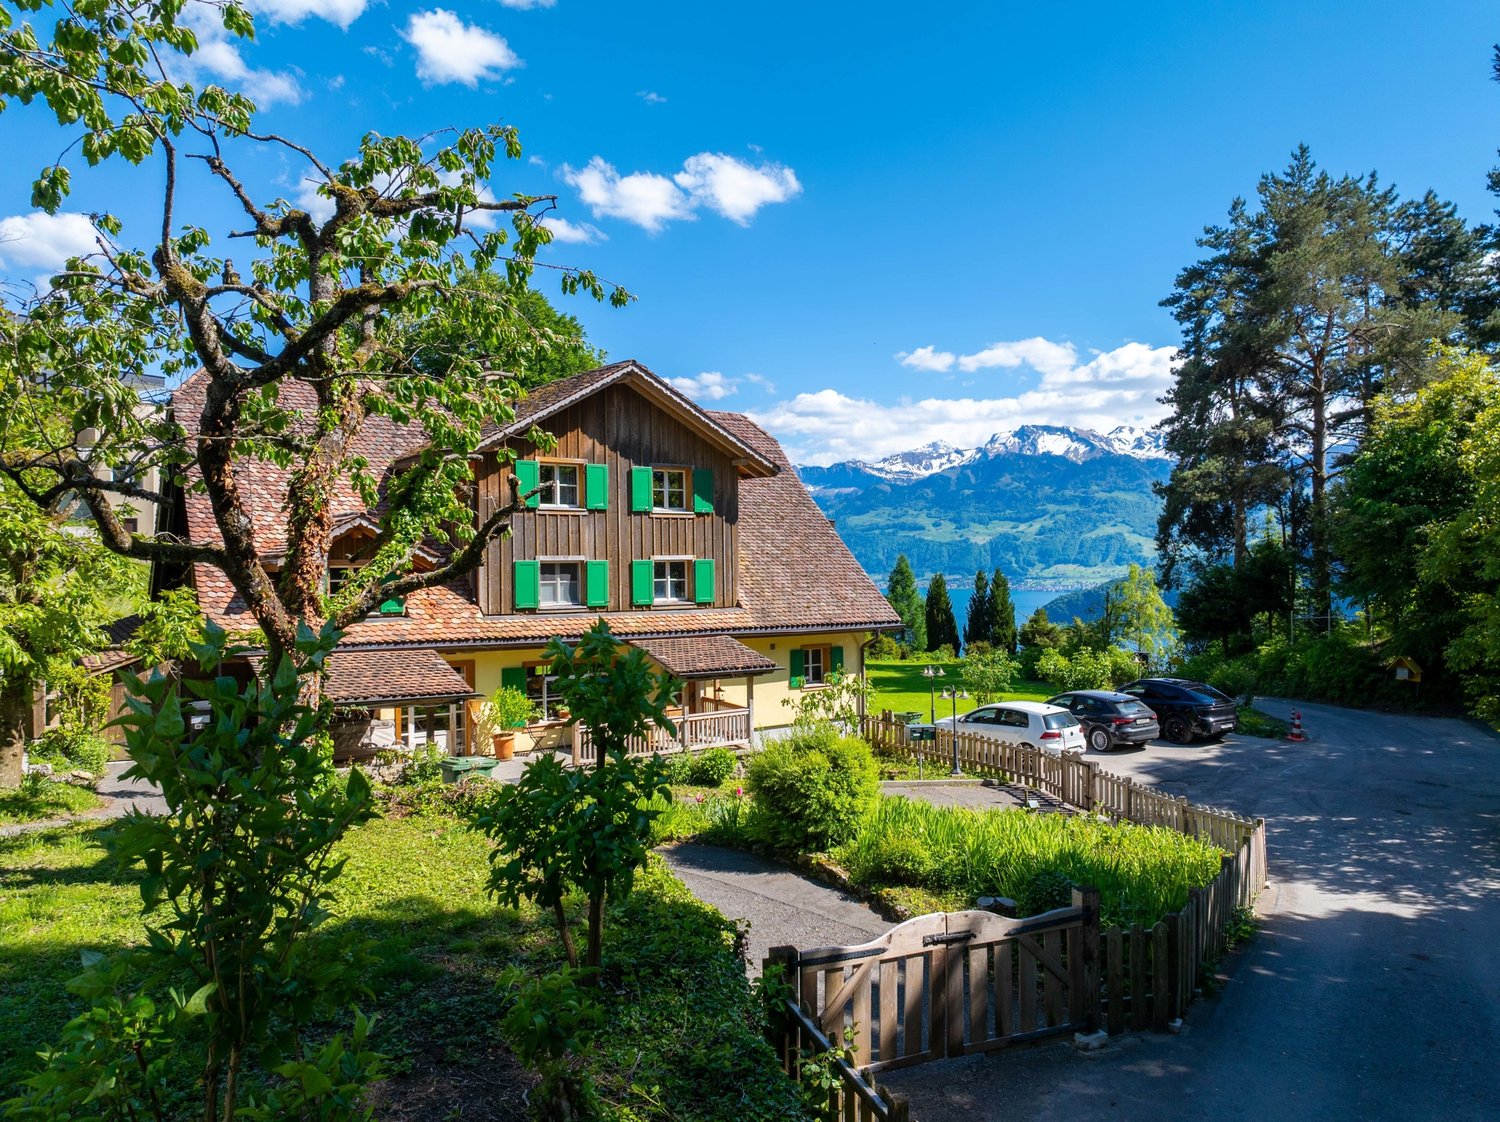
High above the shores of Weggis, a unique property presents itself, appealing to all senses: a fully renovated farmhouse, complemented by a charming leisure building and a stylish pool area with pergola. Embedded in an impressive plot of 4,154 m² of building land, this property embodies luxury, privacy, and natural living at the highest level. With great attention to detail, the historic farmhouse was completely renovated and today combines traditional charm with modern living comfort. Light-flooded rooms, noble materials, and a well-thought-out room design create an unparalleled feel-good atmosphere. The extensive plot of land not only offers retreat possibilities but also enormous potential for individual use. Whether a stylish guest house, spacious garages, or an idyllic orchard, your creativity knows no bounds. Animal lovers will also find ideal conditions here. The existing utilization reserve allows you to realize your personal living dreams and further individualize this unique property. Highlights that inspire: + Main house with 5.5 rooms and separate 3.5 room annex + Leisure building with two floors, ideal for guests, hobbies, or home office + Pool with pergola and inviting garden area for unforgettable summer days + Privileged, sun-kissed location with panoramic views of Lake Lucerne and the Rigi This property is aimed at buyers who appreciate both exclusivity and proximity to nature. It is a place that invites you to create unforgettable memories. A home for people with visions and a sense of the special. The selling price reflects the size and exclusivity of the property and is in the upper single-digit million range. Out of respect for the privacy of the current occupants, we kindly ask you to enter the property exclusively in our accompaniment. If you have any questions or would like to arrange a viewing, please do not hesitate to contact us. Visit our website www.bimmo.ch for more information or exciting properties. You can also reach us conveniently via WhatsApp. We look forward to getting in touch.

1 / 1
  • Parking space
  • Balcony / Terrace
  • Garage
  • +2
6 rooms333m²Price on request
6030 Ebikon

Spacious residential house with many highlights - magnificent view - capital investment with development reserve

Perfect single-family house with separate apartment and breathtaking view in EbikonIn one of the best locations in Ebikon, near Lucerne, this exceptional single-family house presents itself with sufficient space and comfort for discerning owners. This 2003-built and 2020-comprehensively-renovated property combines modern amenities with timeless architecture and guarantees an impressive view of the surrounding area up to the Pilatus.The spacious house offers an impressive living area of approximately 333.1 m² on three floors. The extensive living area impresses with its bright, open-plan rooms and a terrace that seamlessly merges into the relaxation zones. The integrated fireplace in the living room provides a cozy atmosphere on cooler days. The modern kitchen has a comfortable equipment and meets all requirements.The house has a large room offer with sufficient privacy and comfort and is flooded with light through the large window fronts. Sufficient bathrooms round off the living experience.The integrated studio apartment is perfectly designed, with its own kitchen, bathroom with integrated washing tower, and also has a magnificent view of Ebikon and the surroundings. The studio can be used as a separate office or made available for rent. Also ideal for an au pair, as the connection to the rest of the house is ideal.Workshop area in the comfortable underground garage.Cozy wine cellar for shared evenings with friends.Additional cozy party hut in the upper area of the property.Outdoor area and viewThe outdoor area is a true highlight of this property. With a land area of 1,260 m², the garden offers sufficient space for rest and relaxation and is the ideal property for hobby gardeners.The well-maintained and beautifully designed garden in the rear area of the house, which is laid out over several floors due to the slope, provides a wonderful optic with a view into the green up to the forest edge. For a large part of this property, there is a further development reserve for a planned residential building.A beautiful outdoor terrace of almost 100 m² invites you to spend warm summer evenings outdoors. You can enjoy the view up to the Pilatus.A heated indoor pool provides daily swimming pleasure and offers a welcome cooling on hot days. In addition, five indoor and five outdoor parking spaces are available for comfort and convenience.LocationEbikon is considered a charming residential area due to its proximity to Lucerne and the developed transport connections. The location offers an ideal combination of rural tranquility and urban amenities. Various shopping facilities, restaurants, and educational institutions are within easy reach. Despite the quiet and secluded atmosphere, the connection to public transport is excellent, so Lucerne and other important urban centers can be reached quickly. This property is characterized by its exclusive location and equipment.Special purchase conditions:There are several options for presenting the sale of the property, which can be discussed personally before a viewing takes place. There is a special brochure that offers you the various options.Important option: There is a further approved development reserve of almost 242.82 m² for the property.Do not hesitate to contact me - ask for the details.I am gladly available by email or telephone in advance under 0041(0)79 873 19 33.

  • Parking space
  • Balcony / Terrace
  • Garage
  • +2
1 / 5
8.5 rooms211m²Price on request
6037 Root

Peace, Privacy, and Nature - Refuge in Root

This exclusive home is ideal for couples seeking peace, privacy, and a stylish living environment. Nestled in a beautifully designed garden with a pool and sunny terraces, the property offers plenty of space to relax – far from the hustle and bustle, yet close enough to the city of Lucerne and Zug. The unique location in the agricultural zone provides direct access to nature, hiking trails, and offers an unobstructed view – ideal for unwinding and enjoying. Inside, the house convinces with high-quality equipment: a modern kitchen, well-thought-out room layout, and a sustainable geothermal heating system ensure timeless comfort. Here, living quality and connection to nature come together to create an ideal retreat. The highway connection to Zurich and Lucerne is just a few minutes away. We would be happy to provide solvent interested parties with the complete documentation upon request.Highlights • Absolute privacy in the middle of the agricultural zone • Dreamy panoramic view • Double garage with e-charging station and dog shower • Extensive green spaces and adjacent to a recreation area • High-quality interior and exterior design For more information about this unique property and an overview of the most beautiful properties in Central Switzerland, please visit our website at www.domba.ch. Order the detailed documentation for the dream home "Peace, Privacy, and Nature - Refuge in Root" now or contact us for a viewing appointment. This property can be viewed via video call. Ms. Martina Knobel is looking forward to supporting you on your way to your own dream home!Our Bader team is available at any time via phone, WhatsApp, FaceTime, and email.Martina Knobel+41 41 418 08 55+41 79 418 53 53info@domba.ch

1 / 6
8 rooms230m²Price on request
6205 Eich

Dream home with garden and lake view

The locationThe municipality of Eich in the canton of Lucerne is located on the eastern shore of Lake Sempach and is very popular due to its quiet environment and tax advantages. The village combines rural idyll with good transport links and high quality of life. Nestled in a quiet and family-friendly neighborhood, the house offers a lot of privacy and a magnificent view of the lake and the Alps, and benefits from all-day sunshine. Surrounded by plants and trees, you live here in the midst of a green oasis. The most importantThe single-family house, built in 1979 and extended in 1984, is located on a 1,201 m² plot of land and is very well maintained. The large garden offers numerous seating areas and retreats. Inside, the house impresses with bright rooms with a lake view and a high level of living comfort. It has approximately 230 m² of living space, including four bedrooms, many bathrooms, and additional rooms. Additionally, there is approximately 90 m² of secondary living space. The garage has space for two cars, and there are outdoor parking spaces for up to four more vehicles. An apartment can be created on the entrance floor, and the property has development reserves.The specialThe single-family house is located in a sought-after location, offers a dreamy view, and provides a high level of privacy. The family-friendly and quiet environment makes it the ideal home for families or entrepreneurs with high space requirements who like to spend time in nature.

Suggested properties for you based on search results

Other interesting objects