"Exclusive villa with annex/apartment or office"
Address
Pfistergasse 62, 6235 TriengenTravel time
- 31 min.Station: Triengen-Winikon
Surrounding information
Public Transport
8 min.Winikon Post
Times refer to the route on foot.
Price
- Purchase price:
- On request
Main information
- Availability:
- By agreement
- Type:
- Villa
- No. of rooms:
- 7.5
- Number of bathrooms:
- 3
- Number of floors:
- 3
- Last refurbishment:
- 2022
- Year built:
- 2013
Characteristics
Balcony / Terrace
Washing machine
Tumble dryer
Fireplace
Wheelchair access
Quiet neighborhood
Child-friendly
Parking space
Elevator
Documents (0)
Description
Villa with 2.5 room annex/apartment or office
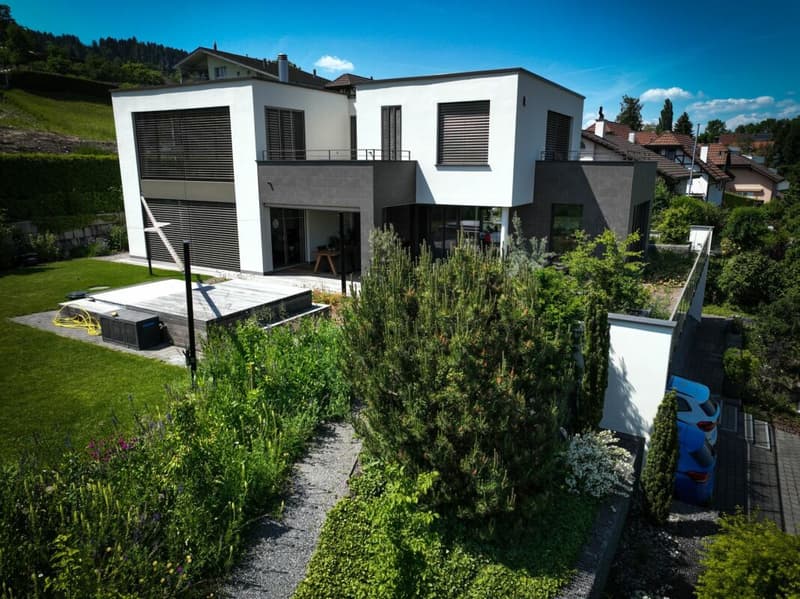
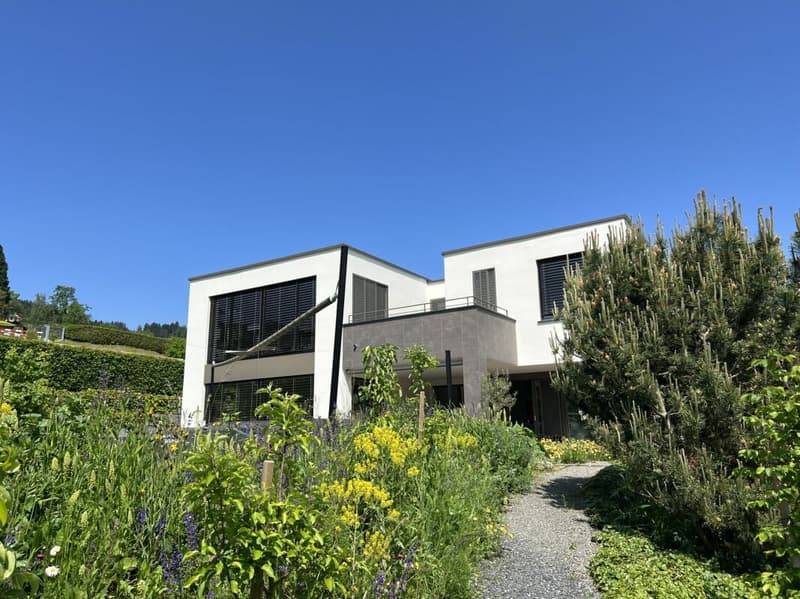
A villa with plenty of space inside and out. Large terrace, 2 balconies, and a covered seating area create outdoor space. A 2.5 room annex/apartment or office on the entrance level offers additional living or working space.
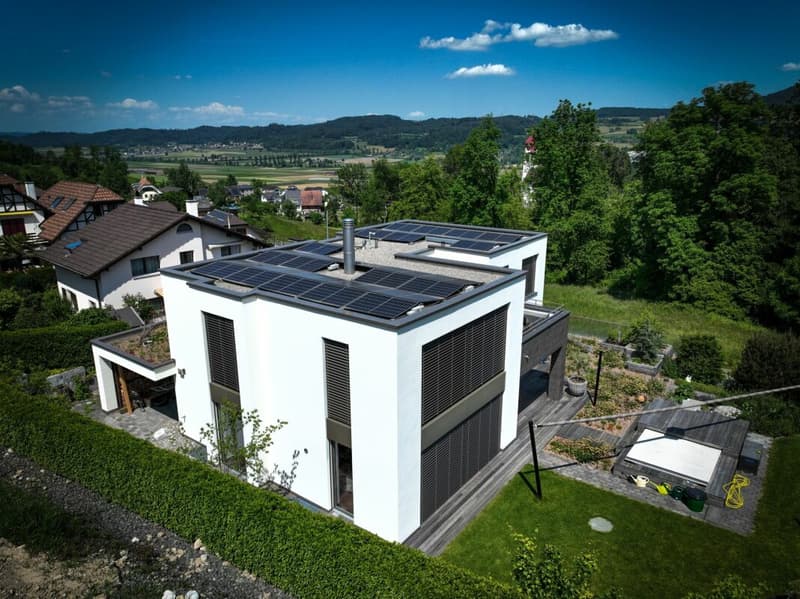
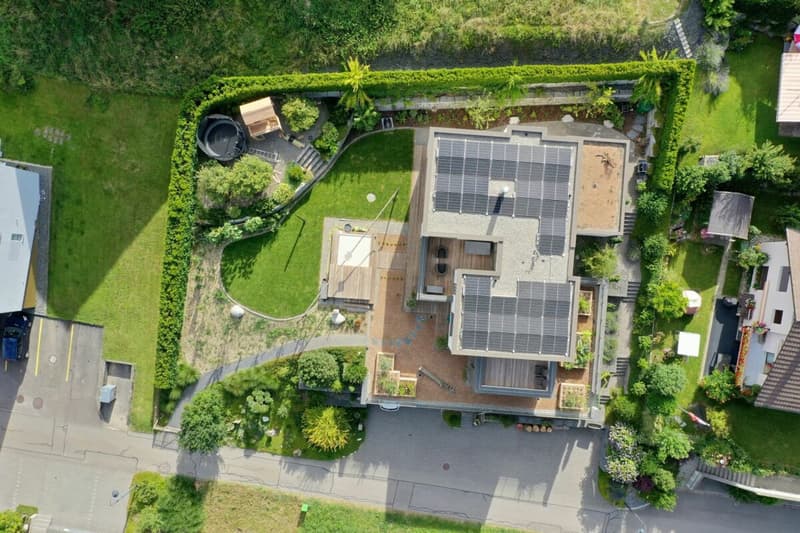
The villa includes a double garage, outdoor parking spaces, two balconies, a large terrace, and two covered seating areas. The spacious window areas open up the view to the surroundings. On the flat roof, there is a photovoltaic system with power storage, and the installation for electric vehicles is also available.
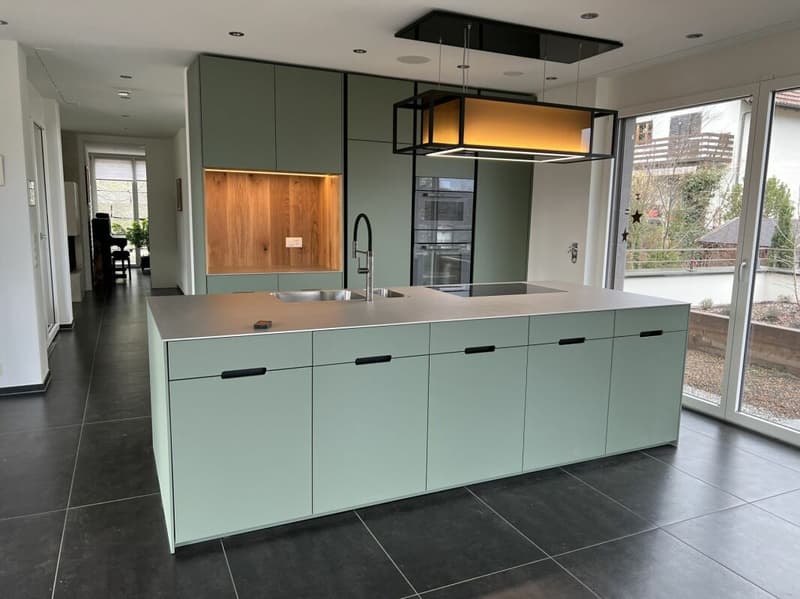
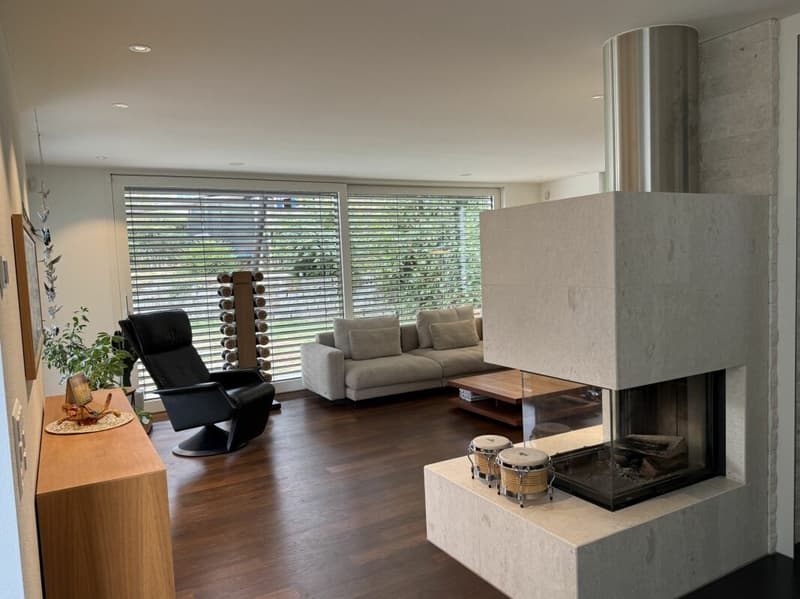
On the ground floor, there is the living area with a fireplace, an open kitchen with a dining area, a separate toilet, and a study/library. From here, there is access to the terraces/seating area and the surroundings with a whirlpool and sun sail, as well as an elevated, spacious children's play area.
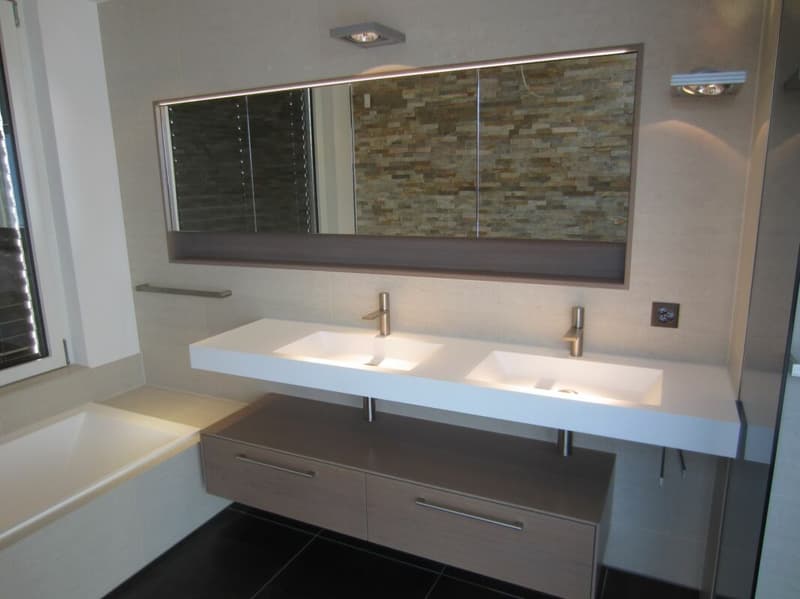
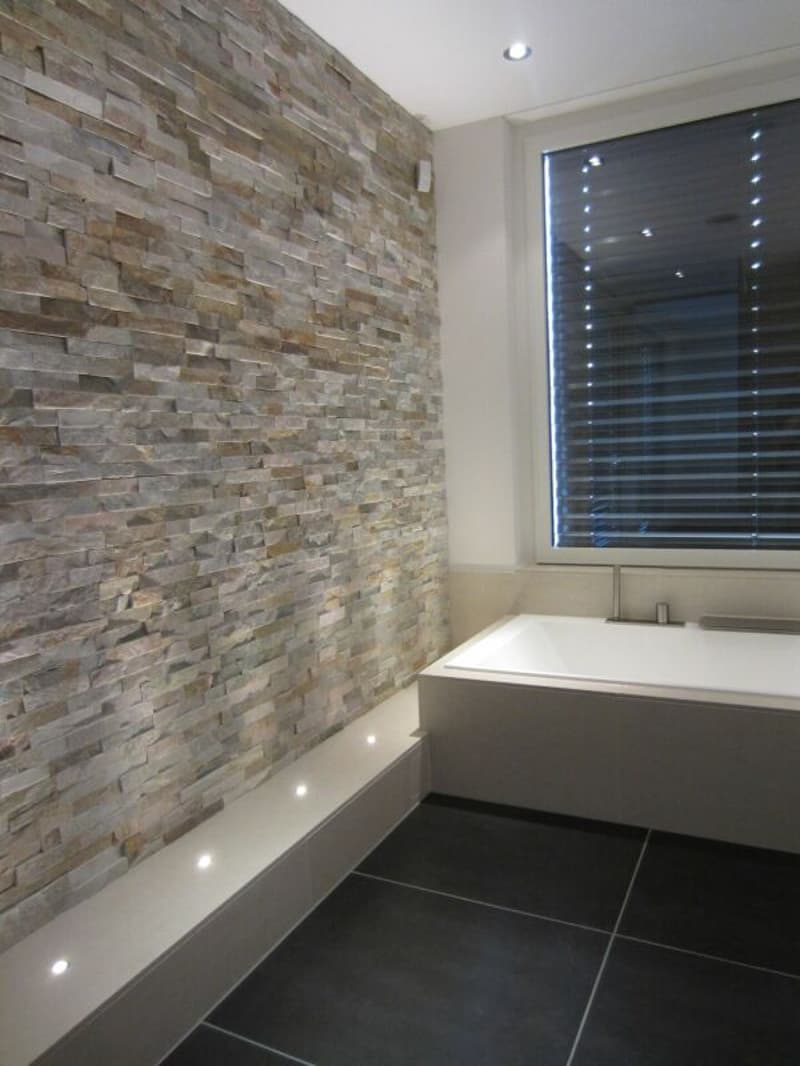
The upper floor comprises three bedrooms, two dressing rooms, and bathrooms. Two balconies extend the floor outdoors.
On the entrance level, there is the double garage with a storage room and direct access to the villa, the entrance hall, and a safe room, cellar with integrated sauna and laundry/technical room. On the same level, there is the 2.5 room annex/apartment with a separate entrance, which can also be used as an office.
The three floors are connected not only by the stairs but also by a passenger elevator.
The entire house is equipped with Smart Home LOXONE.
Price upon request

Create an account for more options
Create your account to manage your favorites across all devices, keep track of your search alerts, and never miss an update. Everything you need for your home search, all in one place!
Advertiser

Contact
Thomas Schenker
- Listing ID
- 4003573628
- Object ref.
- fb34e9c4-9652-11f1-a4e0-069ae14c7a06