





















Quick Filters for your search

Quick-filters

We show you quick-filters based on the most used filters by location.

By using these, you can enhance your search experience by finding new and interesting properties to your likings.

522 results - Properties for sale: Canton Lucerne

1 / 6
4.5 rooms117m²CHF 1,880,000.–
Rotseehöhe 8, 6006 Luzern

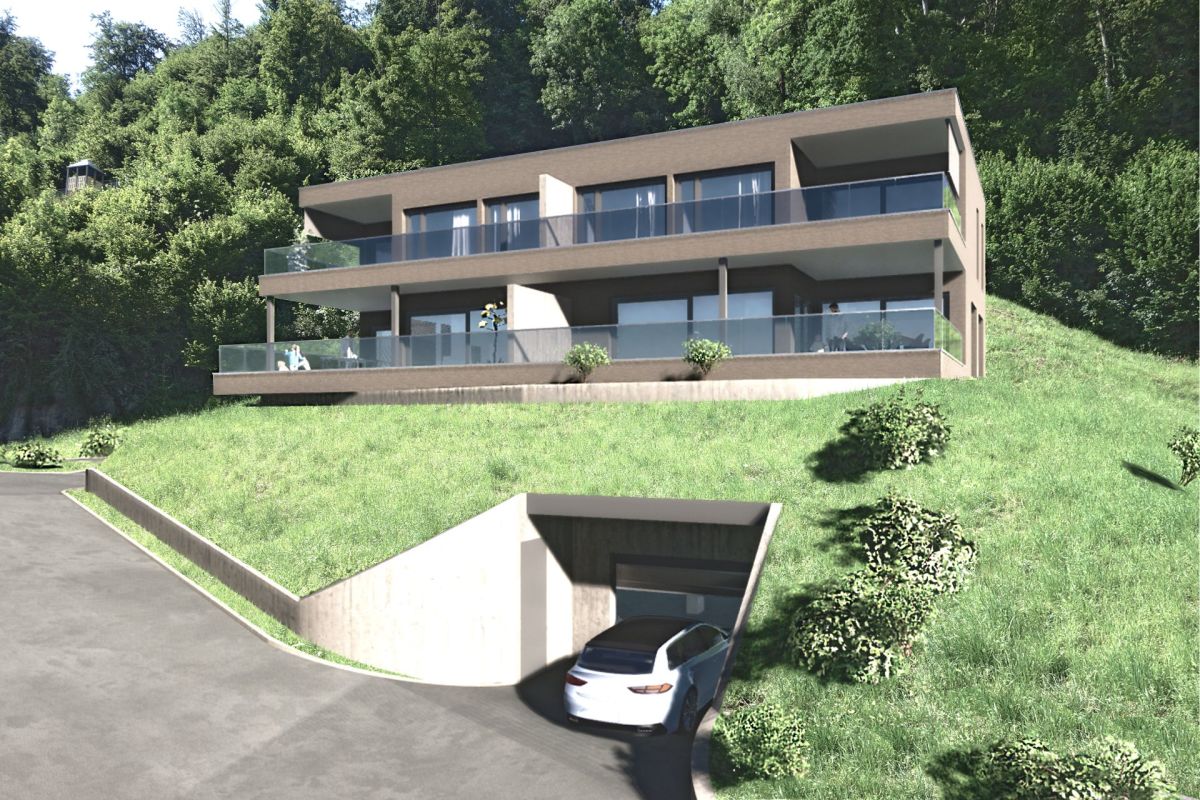
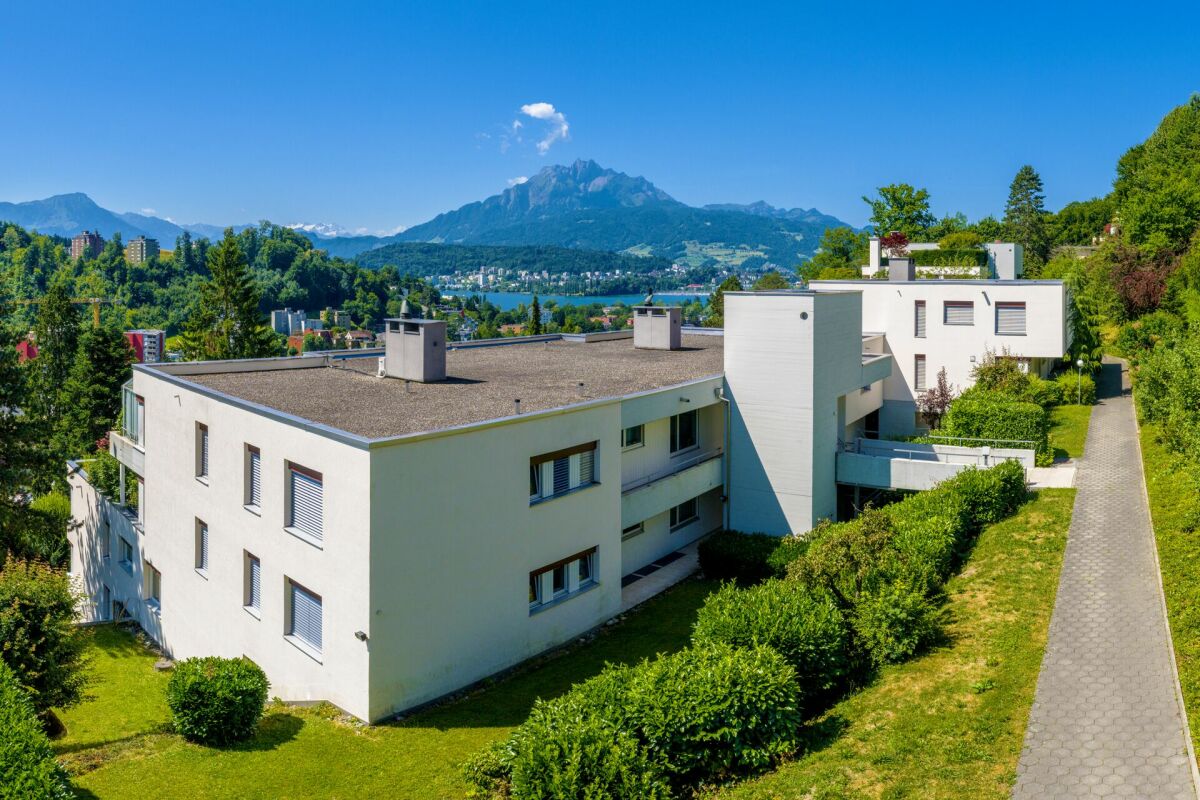
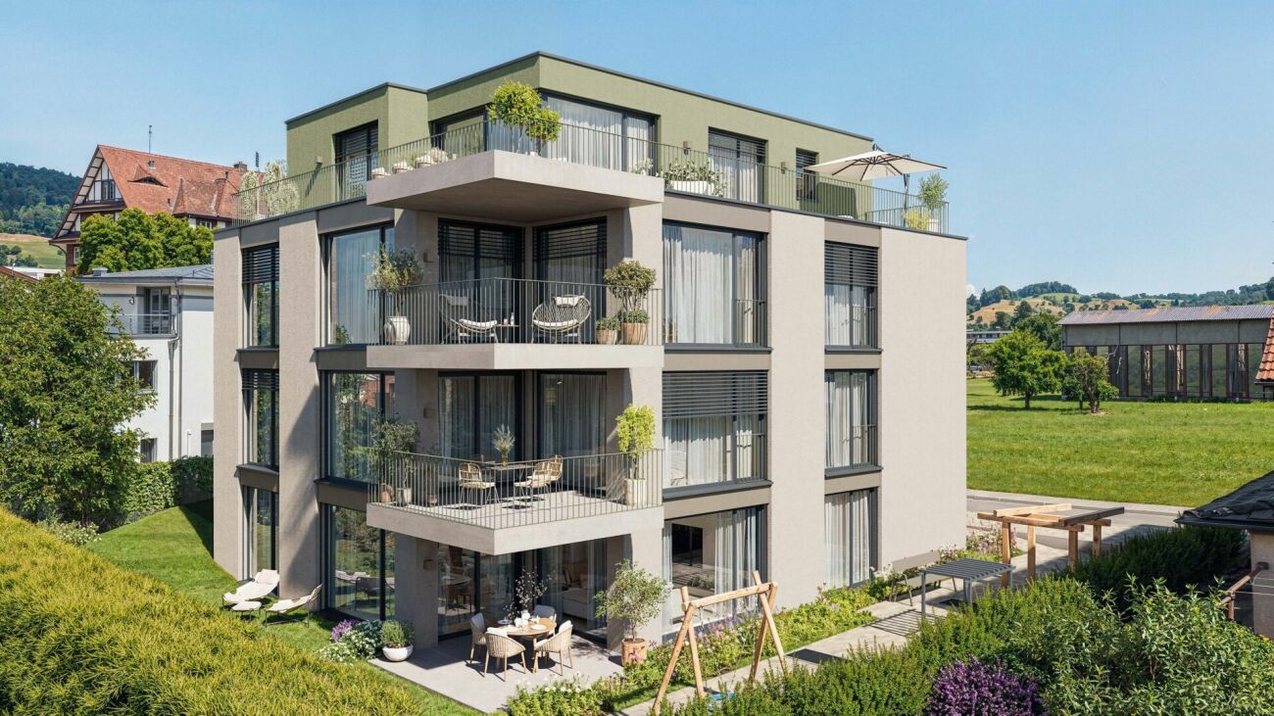
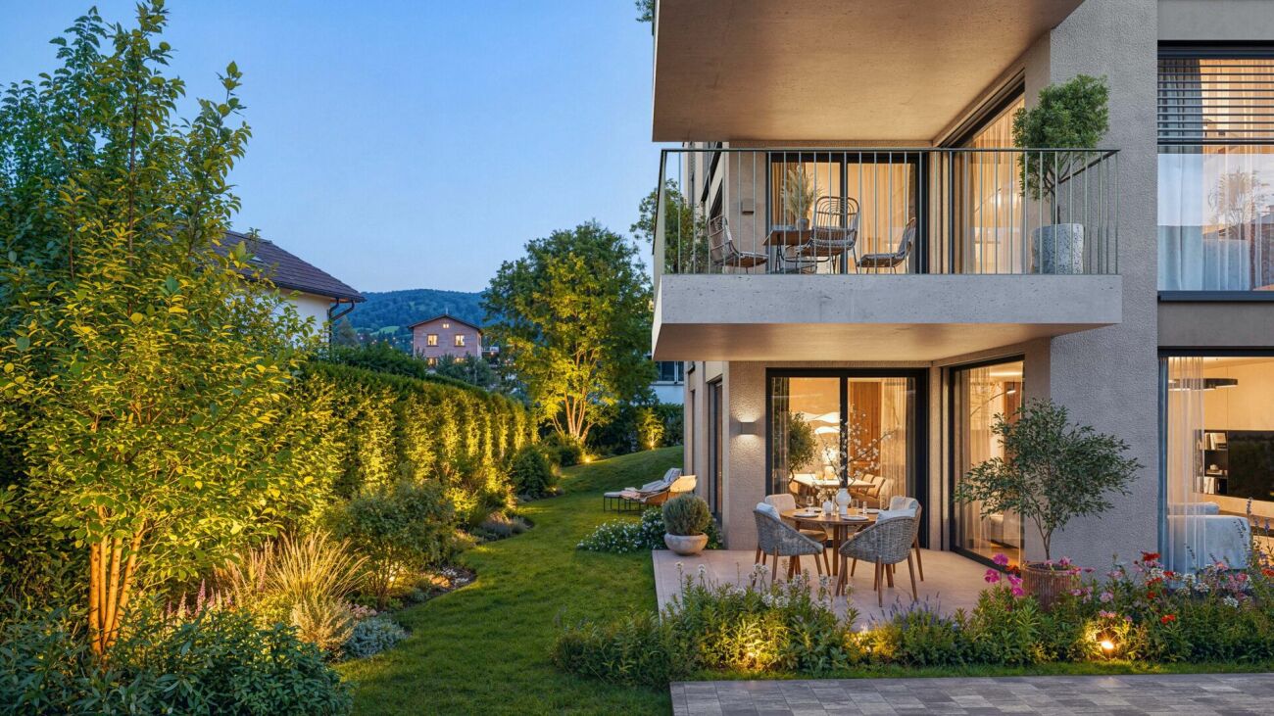
Your home between city and lake

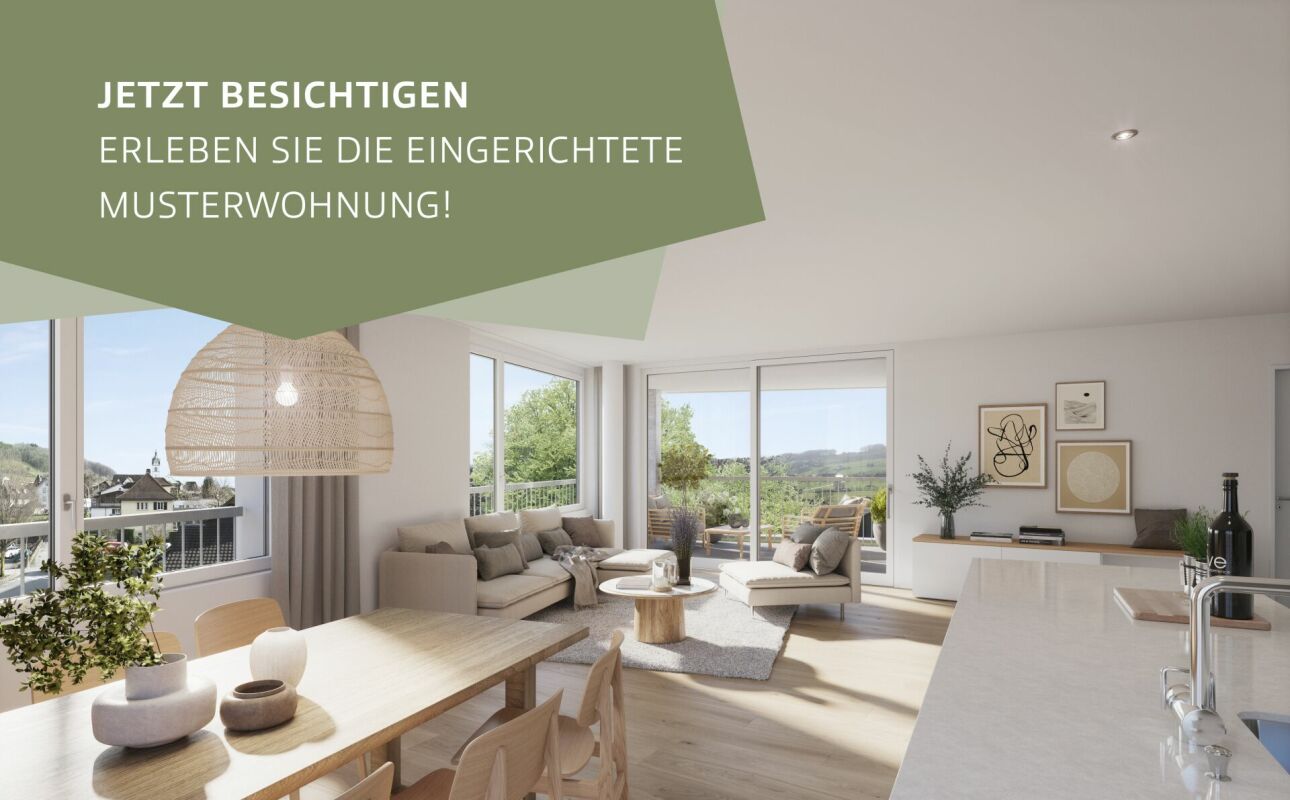
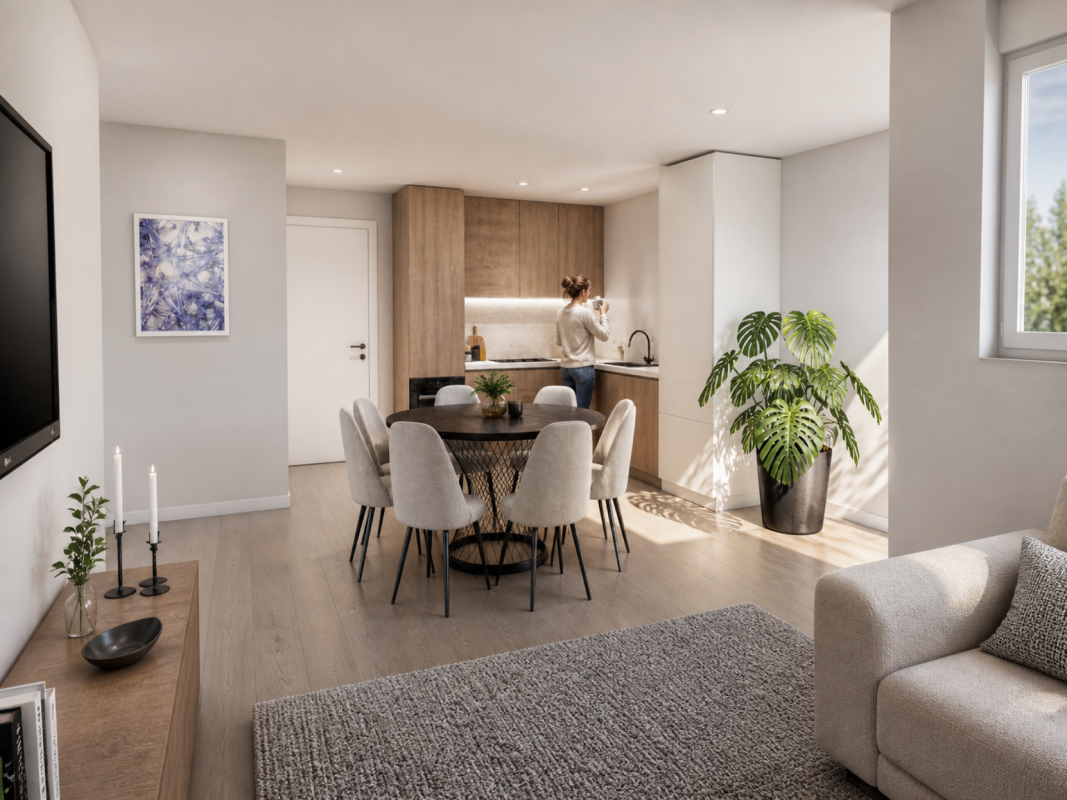
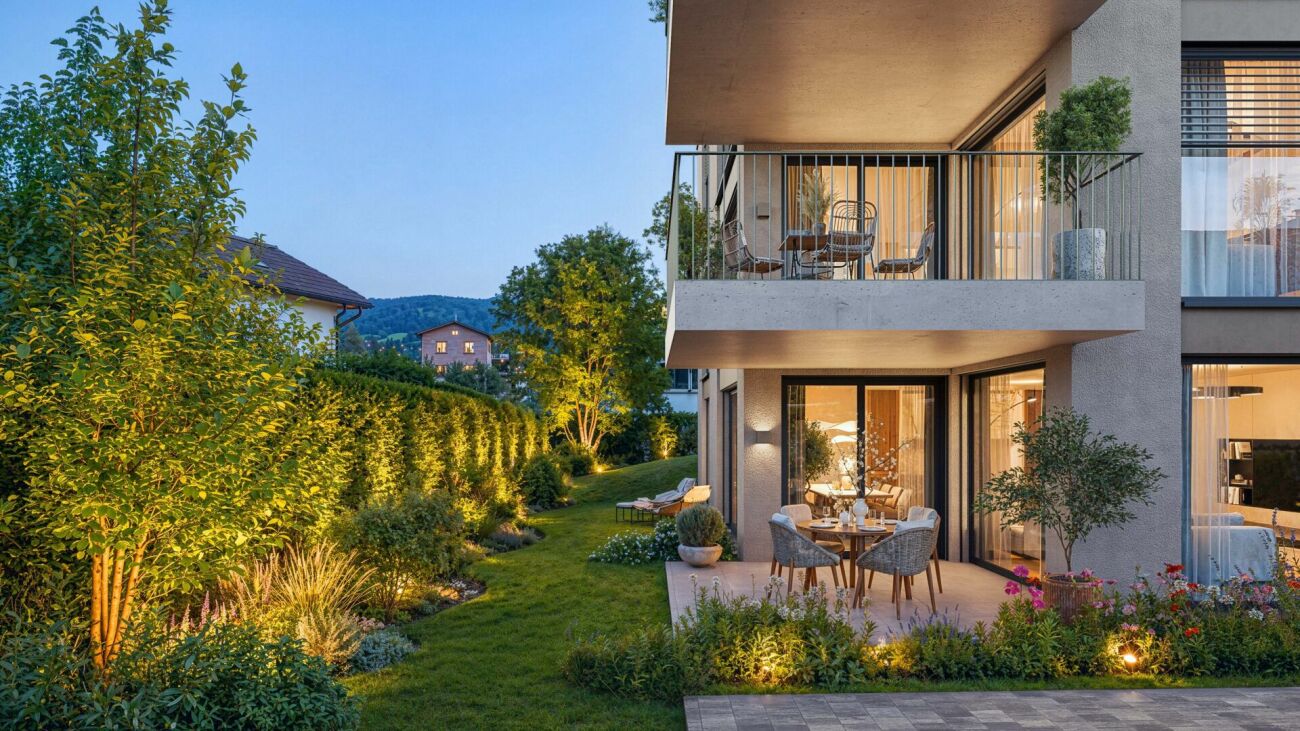
Location: Your home between city and lake. Enjoy absolute privacy in this exclusive and natural environment: Your apartment extends over the entire floor, with an unobstructed view into the distance and into the green.The well-thought-out floor plans and high-quality interior design create a living ambiance of timeless elegance and special coziness. Bright rooms, harmonious materials, and carefully coordinated design give the apartment a warm and inviting atmosphere, making you feel at home from the very first moment.The property also leaves no wishes unfulfilled in terms of comfort: Your parking space in the underground garage is conveniently connected to the apartment via a lift and thus ensures a relaxed and weather-independent arrival in everyday life. Here, you can enjoy a living situation that combines the best of two worlds - the proximity to the city of Lucerne with its urban diversity and at the same time the idyllic peace and natural surroundings of the Rotsee. A place where modern living, relaxation, and quality of life come together in an ideal way.Apartment:Discover stylish apartments that are equipped with great attention to detail and high-quality materials. Noble floor coverings, modern kitchens, elegant bathrooms, and first-class workmanship ensure the highest level of living comfort. The well-thought-out architecture and carefully selected materials create a modern and timeless living ambiance.You can find all the details about the project, the apartments, and the equipment on www.rotseehoehe.ch.Year of construction: 2026

Travel time
-
1 / 18
6.5 roomsPrice on request
6028 Herlisberg

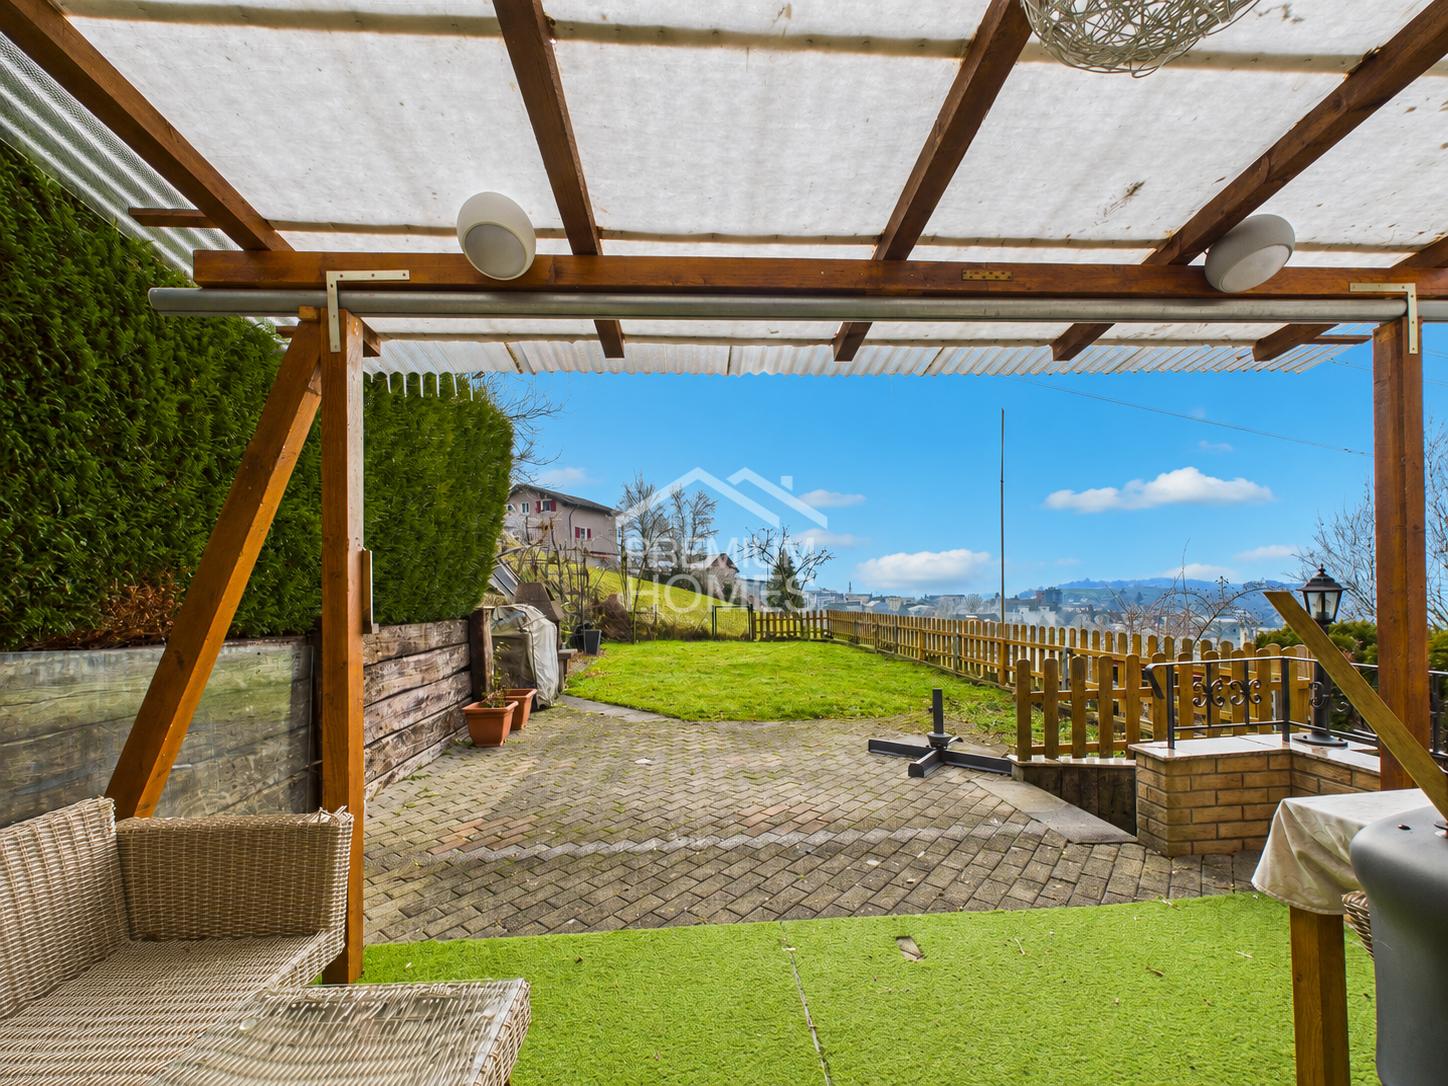
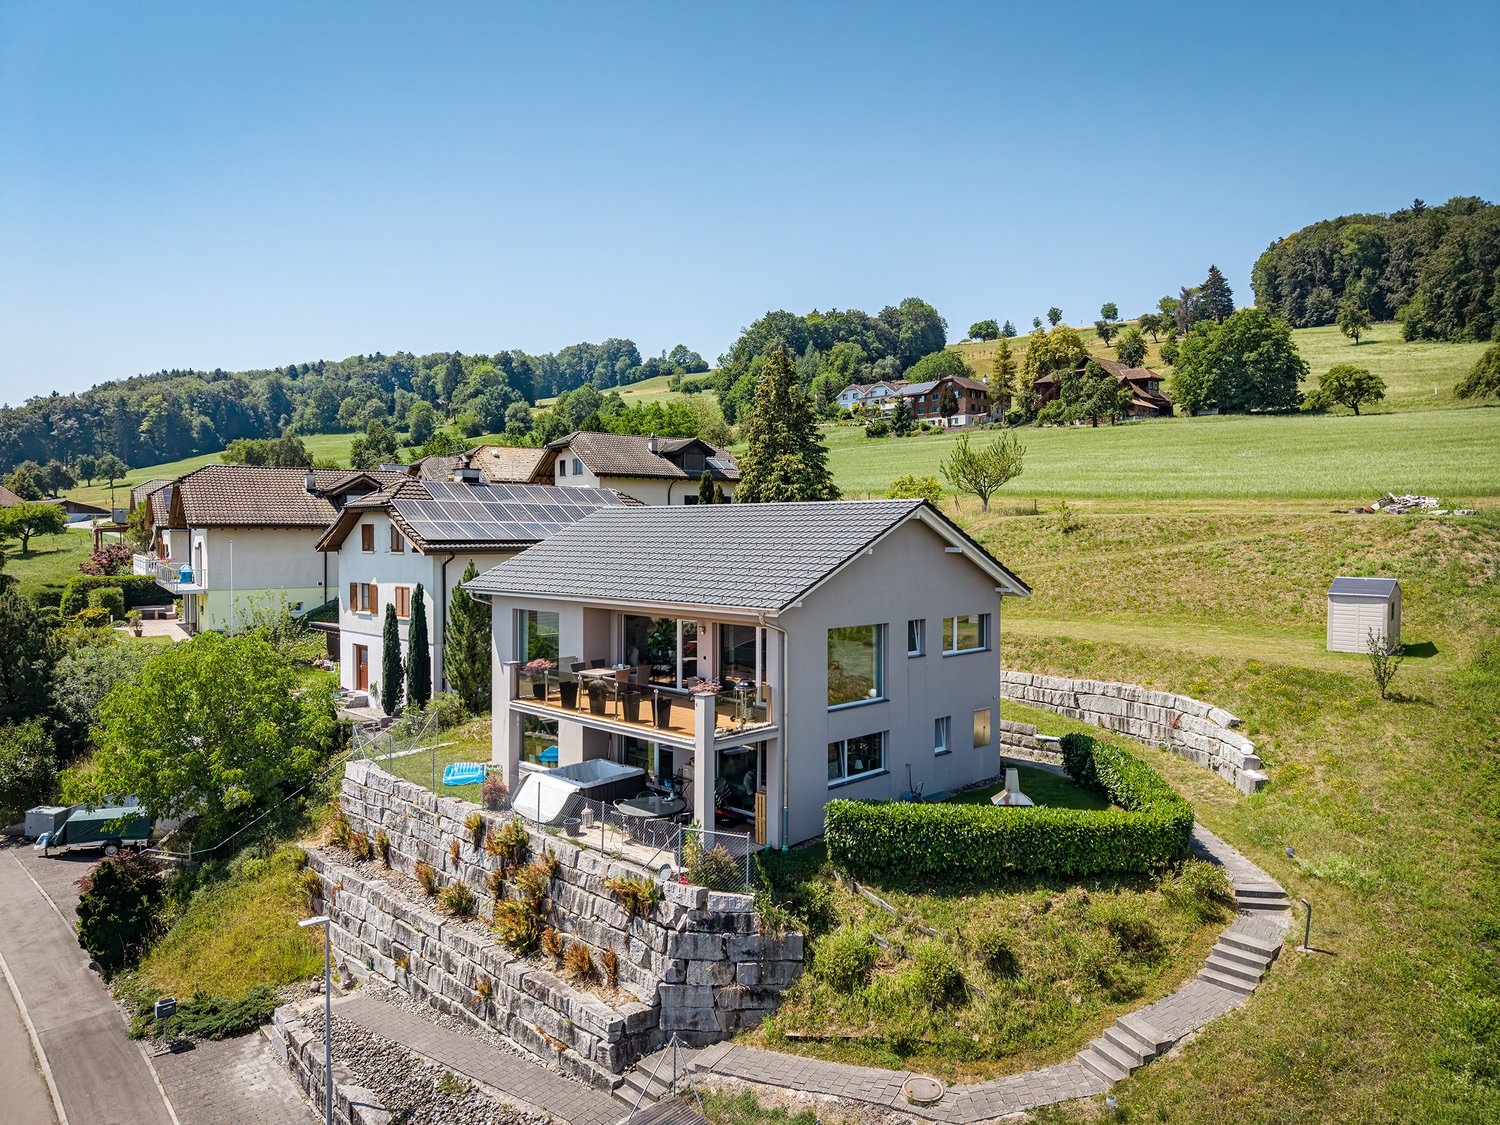
Spacious single-family house with breathtaking views in Herlisberg

In a privileged, elevated location in Herlisberg, nestled in one of the most sought-after residential areas in the region, this exceptional 6.5-room single-family house awaits you. Here, tranquility, privacy, and nature come together to create a living experience that is rarely found in everyday life. On a spacious 719 m² plot of land with an additional 280 m² of garden space and an impressive 319 m² of living space, you will find a home that not only convinces with its dimensions but above all with its unique location and unobstructed lake and mountain views from the garden. The garden is not yet finished, and that's exactly what makes it special: here you can design your very own wellness oasis. Whether it's a stylish garden, a playground, or a retreat with a lounge character, your ideas determine the result.The house offers, among other things: • 2 kitchens with Bora cooktops and V-Zug on the upper floor and Miele on the ground floor, oven on the upper floor, • Bright living room • Open living and dining area • Completely renovated in 2018 • Triple-glazed windows • Seamless, continuous flooring • Possible expansion • 2 parking spaces in the private garage, up to 5 outdoor parking spaces • Very preferred, attractive, and quiet residential location near Lake Baldegg, Lake Sempach, Lake Hallwil, Lake Rot, and Lake Lucerne • Wheelchair accessible and child-friendly. Location and surroundings: The location convinces with maximum tranquility and privacy on a private road in a dead-end street. At the same time, the surrounding villages are easily accessible: the nearest village of Römerswil can be reached in a few minutes by car, while Hochdorf with shopping facilities, schools, and public transport connections can be reached in around 10 minutes. The city of Lucerne is also only about 20-25 minutes away by car. So, you can enjoy the perfect balance of natural living, relaxation, and good infrastructure connection here.I look forward to your contact!

1 / 13
3.5 rooms82m²CHF 435,000.–
5735 Rickenbach

Fälimatt living, 3.5 room apartment on the high ground floor

This idyllic 3.5-room apartment in the green Himmelswinkel offers you a perfect combination of modern living comfort and natural tranquility. The apartment convinces with its well-thought-out room layout, high-quality equipment, and the beautiful view into the green. The property is located on a well-maintained plot in a quiet location and guarantees a high quality of life. The spacious windows let in a lot of light and create a pleasant, inviting atmosphere. The sunny balcony invites you to relax and offers a beautiful view of the surrounding nature. The apartment is ideal for couples or smaller families who value a quiet, natural location without having to forego the proximity to urban amenities. This bright 3.5-room apartment was recently renovated and convinces with new floors as well as a freshly renovated bathroom and toilet. The kitchen has been completely renewed and now offers a modern, practical space for everyday meals. Further highlights: * 3.5-room apartment with open, spacious room layout * High-quality, modern equipment * Bathroom / toilet renovated, new kitchen and floors * Sunny balcony with a magnificent view into the green * 1 outdoor parking space, included in the price * Quiet and natural location with plenty of space and recreational opportunities * Good connection to the Lucerne region Pfeffikon is located in an idyllic environment and offers you everything you need for a high quality of life: a quiet, rural atmosphere, without having to forego a good connection to urban facilities. In the surroundings, you will find numerous leisure activities, hiking and cycling trails, as well as nearby recreation areas. Shopping facilities, schools, and gastronomy are within a few minutes' reach. For nature lovers who long for a relaxed life in the green, this apartment is the perfect choice. Grundgut - We connect real estate with people!

1 / 20
8.5 rooms211m²CHF 1,600,000.–
6000 Luzern

8.5 Zimmer Einfamilienhaus mit unverbaubarer Seesicht und Sanierungspotenzial

DE:An privilegierter Hanglage im süd-östlichen Teil von Weggis präsentiert sich dieses Einfamilienhaus mit grandiosem Panorama über den Vierwaldstättersee bis hin zum Pilatus und Bürgenstock. Die Liegenschaft besticht durch ihre Ruhe, ihre Privatsphäre sowie den unvergleichlichen Weitblick, der aus nahezu allen Wohnräumen genossen werden kann.Der Eingang zum Haus befindet sich im oberen Geschoss. Direkt beim Entrée liegt ein Nebenzimmer, das sich ideal als Büro oder Gästezimmer eignet, sowie ein erstes Badezimmer mit Dusche und Toilette. Entlang des Korridors folgen die Küche, das Treppenhaus und ein weiteres Badezimmer mit Badewanne und Toilette. Ein Schlafzimmer sowie ein weiteres, grösseres Zimmer mit Zugang zum Wintergarten runden diesen Bereich ab. Das grosszügige Wohnzimmer bildet das Herzstück des Geschosses und bietet mit seiner Fensterfront einen atemberaubenden Ausblick über die Gemeinde Weggis und den See.Das untere Stockwerk überzeugt mit zwei weiteren grossen Räumen, einer zusätzlichen Küche sowie gleich zwei Wintergärten, die direkten Zugang zu einer Terrasse und dem Aussenbereich bieten. Auch hier geniessen die Bewohner eine einmalige Aussicht. Ein Schlafzimmer ist zudem mit einem eigenen Badezimmer ausgestattet, was diesen Bereich perfekt für Gäste oder eine Einliegerwohnung macht.Im Aussenbereich wartet ein etagierter Garten, der durch seine geschickte Gestaltung vielfältige Rückzugsmöglichkeiten schafft. Ein ganzjährig nutzbarer Hot-Tub lädt zum Entspannen mit Blick auf den Vierwaldstättersee ein. Ein grosszügiger Kellerbereich, ein Doppelcarport sowie zwei Aussenabstellplätze ergänzen das Angebot.Es ist zu erwähnen, dass in den kommenden Jahren ein erhöhter Unterhalts- und Renovationsbedarf besteht. Dies eröffnet zukünftigen Eigentümern die Chance, die Liegenschaft nach eigenen Vorstellungen zu modernisieren und ihr neues Zuhause individuell zu gestalten.Das Haus eignet sich sowohl für Paare und Familien, die eine idyllische Wohnlage suchen, als auch für Investoren. In der Vergangenheit hat sich die Liegenschaft bereits als sehr lukratives Airbnb-Objekt bewährt. Ein weiterer Pluspunkt sind die attraktiven steuerlichen Rahmenbedingungen der Gemeinde Weggis.Entdecken Sie Ihr neues vielseitiges Zuhause an den Ufern des Vierwaldstättersees. Sie möchten gerne mehr über dieses wunderschöne Einfamilienhaus erfahren? Füllen Sie das Kontaktformular aus und Sie erhalten unsere Verkaufsdokumentation. Danach können Sie sich bei einer persönlichen Besichtigung vor Ort gerne selbst von den zahlreichen Vorteilen überzeugen.Sie haben selbst eine Liegenschaft, die Sie professionell Verkaufen möchten und Ihnen gefällt unsere Arbeit? Gerne Sind wir jederzeit für Sie da. EN:At a privileged hillside location in the southeastern part of Weggis, this detached house presents itself with a magnificent panorama over Lake Lucerne, extending all the way to Mount Pilatus and the Bürgenstock. The property captivates with its tranquility, privacy, and the incomparable views that can be enjoyed from nearly every living area.The entrance to the house is located on the upper floor. Directly off the foyer is a versatile room, ideally suited as an office or guest bedroom, as well as a first bathroom with shower and toilet. Along the corridor follow the kitchen, the staircase, and another bathroom with bathtub and toilet. One bedroom and a larger room with access to the conservatory complete this level. The spacious living room forms the centerpiece of the floor and, with its expansive windows, offers a breathtaking view over the village of Weggis and the lake.The lower floor impresses with two further large rooms, an additional kitchen, and no fewer than two conservatories, each providing direct access to a terrace and the outdoor area. Here too, residents can enjoy exceptional vistas. One of the bedrooms also features an en-suite bathroom, making this level perfect for guests or as a self-contained apartment.Outdoors, a terraced garden awaits, cleverly designed to create a variety of private retreats. A year-round hot tub invites relaxation with sweeping views over Lake Lucerne. A generous basement area, a double carport, and two outdoor parking spaces complete the offering.It should be noted that in the coming years, increased maintenance and renovation work will be required. This presents future owners with the opportunity to modernize the property according to their own preferences and to design their new home individually.The house is equally suitable for couples and families seeking an idyllic residential location, as well as for investors. In the past, the property has already proven itself as a highly profitable Airbnb. Another advantage is the attractive tax environment offered by the municipality of Weggis.Discover your new, versatile home on the shores of Lake Lucerne.Would you like to learn more about this beautiful single-family home? Simply complete the contact form and receive our detailed sales brochure. Afterwards, we would be delighted to welcome you for a personal viewing, where you can see the many benefits for yourself.Do you own a property you would like to sell professionally, and appreciate our approach? We are always here for you.

1 / 6
3.5 rooms100m²CHF 639,000.–
Schmiedgasse 5, 6182 Escholzmatt

3.5-room garden apartment, completely renovated in 2024, Escholzmatt LU

In a 4-party house built in 1834 and completely renovated in 2024, located at Schmiedgasse 5, this bright 3.5-room garden apartment on the ground floor awaits you - quiet, sunny, and close to nature with a mountain view. Approx. 100 m² living space with open living/dining area and new, high-quality kitchen, a modern bathroom, and a private washing machine/tumbler. District heating with underfloor heating, new windows, and floors provide modern comfort.The private outdoor space convinces with 120 m² private garden, 27 m² covered garden seating area, and an additional 30 m² balcony - ideal for families, couples, or home office; pets are allowed.Top infrastructure: Escholzmatt train station approx. 281 m (S6 every 30 minutes, RegioExpress hourly), shopping, and schools within walking distance; Marbachegg and Sörenberg for leisure activities nearby. • Living space: approx. 100 m²; 3.5 rooms; ground floor (garden apartment) • Outdoor: 120 m² garden; 27 m² covered seating area; 30 m² balcony • Equipment: new kitchen/bathroom (2024), underfloor heating (district heating), washing machine/tumbler • House: built in 1834, completely renovated in 2024; 3 floors; 4 units; elevator in the house • Parking: 1 outdoor parking space; garage space possibly rentable • Additional rooms: cellar compartment and additional storage space • Location: Schmiedgasse 5, 6182 Escholzmatt LU; quiet, child-friendly • Availability: by arrangement • Purchase price: CHF 639,000

Travel time
-
1 / 8
5 rooms163m²CHF 660,000.–
Sagenstrasse 18, 6264 Pfaffnau

Single-family house with spacious hobby room

Welcome to your single-family house with great potential The single-family house is located in an attractive area in the municipality of Pfaffnau. Whether as a capital investment, multi-generation house, or for personal use with an additional rental option - this property offers a variety of uses.On the ground floor, there are spacious secondary rooms & natural cellar à around 60m2, a hobby room with WC à around 30m2, and a double garage. Additionally, there are sufficient outdoor parking spaces, also covered.The area offer is rounded off by a laundry room with a separate shower.On the upper floor, you will be greeted by the open-plan kitchen to the dining area, a bathroom with a bathtub, and a cozy living area.On the top floor, there are three bedrooms and another room (former kitchen) with a separate WC.The house also has an attic.For those who prefer to enjoy the day outdoors, there is plenty of space in the garden or on the large terrace.Special features • Detached single-family house with spacious area offer • Plot with great potential • Net living area à 163m2 • Hobby room with WC/sink à around 30m2 • Plenty of space for hobbies or secondary activities (hairdressing, car workshop, yoga room - there are many possibilities) • Cellar & natural cellar à around 60m2 • Large double garage and outdoor parking spaces (also covered) • Garden with garden house à approx. 150m2 • Large terrace area à approx. 100m2 • Quiet, family-friendly location • Near recreation - forests, nature The large living area and additional rooms like the hobby room, cellar, and garage provide ample space for family life, hobbies, and storage.We look forward to your contact

Travel time
-
1 / 21
9 rooms252m²CHF 2,690,000.–
6210 Sursee

Exclusive single-family house with an apartment in a central location in Sursee

This detached single-family house with an additional apartment or two-family house combines living comfort, space, and an unparalleled location. On a spacious living area of 252 m², you can expect versatile usage possibilities. Whether for a family with space requirements, multi-generational living, or the combination of living and working. The main house has 4.5 rooms, which convince with bright rooms, a harmonious room layout, and a cozy living atmosphere. The offer is complemented by the separate 4.5-room apartment, which is currently rented out and thus already generates attractive rental income. Particular emphasis is placed on the lovingly maintained garden with a biotope, a place to relax and enjoy. On the ground floor, you will also find a spacious winter garden. At the same time, you benefit from excellent transport connections: the motorway access is only one kilometer away, Sursee train station can be reached in ten minutes on foot, and the bus stop in just three minutes. Schools, shopping facilities, and numerous leisure activities are located in the immediate vicinity. This property combines quality of life, privacy, and potential for value appreciation, a rare opportunity in a sought-after location. A special highlight is the separately accessible apartment. This elegant single-family house or two-family house with a biotope and generous space offer is perfect for small and large families and is ready for immediate occupancy without renovation costs.The property impresses with the following highlights: • Spacious living and usable area • Very beautiful garden with a biotope • Covered seating area and terrace • Beautiful terrace with a nice view to linger • Located in a good location, ideal for families • A large double garage with sufficient outdoor parking spaces • Heated winter garden on the ground floor • Chimney • Separately accessible 4.5-room apartment with many usage possibilities; rent or combination with living and working • Guest toilet • and much more... Sursee is an attractive town in the canton of Lucerne and is one of the most sought-after residential areas in the canton. It offers a privileged and extremely high and upscale living and lifestyle quality, with a fascinating history that dates back to Roman times. The location impresses with its proximity to nature and at the same time an excellent connection to urban infrastructure and highways.Convince yourself of this great spacious single-family house or two-family house and arrange a viewing appointment with us.Thank you very much for your interest in our properties, if you have any questions, you can contact us at any time on 079 585 44 09.

1 / 8
7.5 rooms168m²CHF 1,300,000.–
Käsereistrasse 3, 6294 Ermensee

7.5 room single-family house with swimming pool

Sunny family home with spacious garden, pool and workshop In a sunny location in the Seetal, this property offers a lot of space for the whole family on a 966 m² large plot of land. The property combines spacious living with a variety of uses in the outdoor and secondary areas. The residential building has a net living area of approximately 168 m². On the ground floor, the living room with a cozy sitting tile stove forms the heart of the house. The separate dining room offers direct access to the various outdoor seating areas. A special highlight for children is the spacious attic, which offers plenty of space as a play or living room. The extensive garden is cleverly divided and leaves nothing to be desired. It has its own outdoor swimming pool, a small garden pond, and large lawns for playing. Those who like to grow their own vegetables will find a separate area for this. Two covered seating areas and a shady pergola invite you to linger outdoors. A major advantage of this property is the large space available in the secondary rooms. In addition to the living area, there are further areas of approximately 186 m², resulting in a total gross floor area of 323 m². The workshop and additional storage rooms are ideal for quiet businesses, handicraft hobbies, or generous storage space. For vehicles, there is a closed garage and several outdoor parking spaces directly on the property. The surroundings offer a high recreational value due to the nearby recreational area. Thanks to the Seetalbahn, you are also well connected to the Lenzburg-Lucerne axis; the trains run at half-hour intervals during the day. The property can be taken over on July 1, 2026, or by agreement. All further information can be found in our documentation. You will get the best impression and feeling for this property during a viewing on site. I am always happy to be at your disposal and look forward to your contact, Luzia Fankhauser 079 473 19 88.

Travel time
-
1 / 12
4.5 rooms214m²Price on request
6205 Eich

Luxuriöses Wohnen mit Seeblick in Eich Ein Traum wird wahr!

Exklusive Luxus-Maisonettewohnung Lakeside in Eich am SempacherseeWohnen über dem See ein Refugium für höchste AnsprücheHoch über dem glitzernden Wasser des Sempachersees, nur rund 15 Fahrminuten nordwestlich von Luzern, entsteht mit der Maisonette-Gartenwohnung Lakeside ein Wohnobjekt, das Exklusivität neu definiert. Diese außergewöhnliche Eigentumswohnung verbindet spektakuläre Aussichtslage, architektonische Großzügigkeit und modernste Gebäudetechnik zu einem Lebensraum auf internationalem Spitzenniveau.Mit 214 m² Wohnfläche und zusätzlichen 102 m² Nutzfläche eröffnet sich ein Raumangebot, das Weite, Privatsphäre und repräsentatives Wohnen perfekt vereint. Die harmonische Aufteilung auf 4,5 Zimmer schafft eine elegante Balance zwischen offenem Lifestyle und persönlichen Rückzugsorten.Drei stilvoll konzipierte Schlafzimmer bilden private Ruheinseln mit Blick in die Natur. Zwei hochwertig ausgestattete Badezimmer eines davon mit luxuriöser Badewanne und Tageslichtfenster verwandeln den Alltag in ein Spa-Erlebnis.Architektur, Komfort & Technik auf Premium-NiveauBereits die Erschließung setzt Maßstäbe:Ein durchgehender Lift führt direkt von der privaten Einstellhalle in alle Ebenen der Wohnung komfortabel, diskret und barrierefrei.Im unteren Geschoss erwartet Sie ein echtes Statement für Genießer:Ein repräsentativer Weinkeller bietet Raum für erlesene Sammlungen und stilvolle Degustationen. Ergänzt wird diese Ebene durch einen großzügigen Abstellraum sowie einen architektonisch gestalteten Flurbereich, der die hochwertige Designsprache der gesamten Liegenschaft widerspiegelt.Das lichtdurchflutete Wohngeschoss bildet das Herzstück der Wohnung:Ein weitläufiger Wohn-, Ess- und Küchenbereich mit elegantem Cheminée öffnet sich über raumhohe Fensterfronten zur großzügigen Terrasse. Hier verschmelzen Innen- und Außenraum zu einer exklusiven Lebensbühne mit unverbaubarem Seepanorama ideal für Sommerabende, stilvolle Empfänge oder entspannte Stunden über den Dächern von Eich.Die offene Designküche ist auf gehobenem Niveau ausgestattet und wird zum Treffpunkt für Genuss und Geselligkeit. Ein Gäste-WC sowie zusätzliche Stauraumlösungen ergänzen die durchdachte Funktionalität.AusstattungTechnik, Nachhaltigkeit & Exklusive Ausstattung Luxus mit ZukunftDiese Liegenschaft vereint architektonische Eleganz mit modernster Gebäudetechnik und hochwertiger Materialisierung. Das Resultat ist ein Wohnumfeld, das Komfort, Energieeffizienz, Sicherheit und Design auf höchstem Niveau miteinander verbindet.Intelligente Gebäudetechnik & EnergieeffizienzFree-Cooling-System für eine energieeffiziente, zugfreie Temperierung in den SommermonatenKNX-Gebäudeautomation zur intelligenten Steuerung von Licht, Beschattung, Raumklima und individuellen WohnszenarienVollständige Klimatisierung für ganzjährigen WohnkomfortErdsonden-Wärmepumpe als nachhaltiges und zukunftsorientiertes HeizsystemFußbodenheizung in sämtlichen RäumenHochwertige Gebäudehülle für ein optimales, konstantes RaumklimaSicherheit & PrivatsphäreModerne Alarmanlage (optional erweiterbar) für ein Höchstmaß an SicherheitMaterialisierung & InnenausbauEdle Bodenbeläge aus Feinsteinzeug und ParkettHochwertiger Innenausbau auf Premium-NiveauBesondere AusstattungsmerkmaleLift direkt aus der privaten Tiefgarage in die WohnungRepräsentativer WeinkellerStilvolles Cheminée im WohnbereichGroßzügige, wintergartenähnliche TerrassenzoneExklusive Einstellhalle ideal für AutoliebhaberAusbau nach SimmenStyle-Konzept möglichErstbezug im hochwertigen NeubauBezugsbereit ab Frühling 2027FazitLakeside ist weit mehr als eine Wohnung es ist ein durchdachtes High-End-Wohnkonzept für Menschen, die Lage, Architektur, Technik und Qualität kompromisslos vereinen möchten. Ein privates Panorama-Refugium mit modernster Infrastruktur, nachhaltiger Energieversorgung und außergewöhnlichem Ausbaupotenzial.Hier investieren Sie nicht nur in Wohnfläche, sondern in Lebensqualität, Zukunftssicherheit und ein einzigartiges Wohngefühl über dem See.Gerne präsentieren wir Ihnen dieses Ausnahmeobjekt persönlich.LageDie malerische Umgebung des Sempachersees lädt zu einer Vielzahl von Freizeitaktivitäten ein. Ob beim Wandern, Radfahren oder Golfen hier kommen Naturliebhaber und Sportbegeisterte gleichermaßen auf ihre Kosten. Der renommierte Golfclub Sempach, ebenso wie die umliegenden Weingüter und Hofläden, bieten eine exquisite Auswahl an regionalen Produkten und erstklassigen Weinen.Die Kulturstadt Luzern, nur 15 Minuten entfernt, bietet darüber hinaus eine Vielzahl von kulturellen Highlights und erstklassigen Restaurants. Hier erwarten Sie historische Sehenswürdigkeiten, vielfältige Shoppingmöglichkeiten und eine lebendige Kulturszene.Die Lage dieser Wohnung ist ebenso attraktiv wie die Immobilie selbst. In unmittelbarer Nähe finden Sie eine Apotheke, den Bahnhof und Bushaltestellen, was Ihnen eine hervorragende Anbindung an die umliegenden Städte und Gemeinden bietet. Shoppingliebhaber werden die Nähe zu einem Einkaufscenter und verschiedenen Einkaufsmöglichkeiten zu schätzen wissen. Auch Freizeitaktivitäten kommen nicht zu kurz: Ein Fitnessstudio, ein Golfplatz und ein Hafen befinden sich in der Nachbarschaft. Familien mit Kindern profitieren von einem Kindergarten und einem Reitplatz in der ruhigen Gegend, die zudem von einem Wald umgeben ist. Die gesamte Umgebung ist geprägt von einer freundlichen Wohngegend, die Sicherheit bietet und ein angenehmes Lebensgefühl vermittelt.Diese exquisite Maisonette Gartenwohnung richtet sich an Käufer, die Wert auf Luxus und Qualität legen. Sie ist ab Frühling 2027 verfügbar und bietet zudem ein hohes Ausbaupotenzial. Bitte beachten Sie, dass alle rechtlichen Hinweise im Rahmen des Verkaufsprozesses bereitgestellt werden. Die Wohnung Lakeside ist ein exklusives Refugium für all jene, die das Besondere und Einzigartige suchen. Sie vereint Privatsphäre, Komfort und Stil in einer traumhaften Lage, die höchsten Ansprüchen gerecht wird. Nutzen Sie die Chance, Ihre individuellen Wünsche und Vorstellungen in die Innenausstattung einfließen zu lassen und gestalten Sie so Ihr ganz persönliches Wohnparadies.SonstigesEnglish VersionExclusive Luxury Maisonette Apartment Lakeside in EichWelcome to your future dream home the luxurious maisonette apartment Lakeside, situated high above the picturesque Sempachersee, just a 15-minute drive northwest of Lucerne. This impressive property captivates with its breathtaking lake views and a generous living area of 214 m² along with a usable space of 102 m². Here, you will experience the perfect living feeling characterized by a harmonious layout in 4.5 rooms. Three tastefully designed bedrooms offer ample space for retreat and relaxation. The two bathrooms, one featuring a luxurious bathtub, invite you to unwind in soothing water, while the window allows natural light and fresh air to flow in a delight for every day.Luxury and ComfortA special feature of this apartment is the continuous lift that leads from the private parking garage to all levels of the maisonette. This provides not only the highest comfort but also barrier-free access to all rooms. The basement houses an impressive wine cellar, offering wine enthusiasts the opportunity to showcase their collection in style. Additionally, there is a practical storage room providing space for various utensils. The beautiful hallway connecting these areas is another highlight, showcasing the distinctive design that runs throughout the entire property.On the light-flooded upper floor, you are welcomed by a spacious

1 / 6
5.5 rooms178m²CHF 1,100,000.–
Meichten 5, 6147 Altbüron

New Build: 5.5-Room Owner-Occupied Apartment

Welcome to your new feel-good oasis in the green In the heart of Altbüron in the canton of Lucerne, two multi-family houses with a total of 24 modern owner-occupied apartments are being built. Whether it's a garden apartment or an apartment with a view of the green, whether for singles, couples or families: In the "Wohnen am Fürbach" development, living pleasure is paramount.Wanted - found: Your new 5.5-room owner-occupied apartmentThe two spacious 5.5-room apartments convince with individual and functional room concepts: practical floor plans, high construction standard with first-class equipment and generous outdoor spaces. By the way: You can design the interior of the bright and open rooms according to your personal wishes.ConstructionThe two multi-family houses (building permit granted) are being built as conventional solid constructions with first-class building materials. The thermal insulation and heat gain meet the current Minergie standard and will be certified. The entire development is designed to be wheelchair accessible. Basement and bike rooms are located in the basement or on the ground floor.Each multi-family house has a parking garage including visitor parking spaces, with direct access to the elevator and staircase. In House A, 20 parking garage spaces are available for CHF 30,000, and in House B, 13 single spaces can be purchased for CHF 30,000 and 3 double spaces for CHF 50,000.LocationThe property (plot 84) with an area of around 3,800 m2 is very well connected: Your new home is located in an idyllic location in the center of Altbüron, in the immediate vicinity of Spar, Post, bakery with café and school. Larger shops are located in the surrounding area (Langenthal and Willisau). The community playground is located in the Hiltbrunnen area and can be reached in a few footsteps. Nature lovers will find numerous recreational opportunities in the region, from hiking to biking.The A2 Dagmersellen motorway junction is only 12 km away. Langenthal can be reached by car in 12 minutes and Sursee in 24 minutes, the city of Lucerne in 50 minutes, Bern and Zurich in one hour. With public transport, you can reach Willisau, Reiden or Langenthal in short intervals.Built on quality - out of traditionThe "Wohnen am Fürbach" development is a self-project of Steiger Immobilien AG Triengen. The family business has been known for consulting, competence and efficiency since 1961 and is already in its third generation.Realize your personal living dream for relaxation and well-being!Convinced? Then order the sales documents with the floor plans today. We will also be happy to support you in clarifying the financing and selling your existing property.Arrive and feel at home. What's more beautiful than that?

Travel time
-
1 / 6
3.5 rooms94m²CHF 620,000.–
Meichten 5, 6147 Altbüron

New Build: 3.5-Room Owner-Occupied Apartment

Welcome to your new feel-good oasis in the green In the heart of Altbüron in the canton of Lucerne, two multi-family houses with a total of 24 modern owner-occupied apartments are being built. Whether it's a garden apartment or an apartment with a view of the green, whether for singles, couples or families: in the "Wohnen am Fürbach" development, living pleasure is a top priority.Wanted - found: your new 3.5-room owner-occupied apartmentThe thirteen spacious 3.5-room apartments convince with individual and functional room concepts: practical floor plans, high-quality equipment and generous outdoor areas. By the way: you can design the interior of the bright and open rooms according to your personal wishes.ConstructionThe two multi-family houses (building permit granted) are being built as conventional solid constructions with high-quality building materials. The thermal insulation and heat gain meet the current Minergie standard and are certified. The entire development is designed to be wheelchair accessible. Basement and bicycle rooms are located in the basement or on the ground floor.Each multi-family house has a parking garage including visitor parking spaces, with direct access to the elevator and staircase. In House A, 20 parking spaces are available for CHF 30,000, and in House B, 13 single spaces can be purchased for CHF 30,000 and 3 double spaces for CHF 50,000.LocationThe property (plot 84) with an area of around 3,800 m2 is very well connected: your new home is located in an idyllic location in the center of Altbüron, in the immediate vicinity of Spar, Post, bakery with café and school. Larger shops are located in the surrounding area (Langenthal and Willisau). The community playground is located in the Hiltbrunnen area and can be reached in a few footsteps. Nature lovers can enjoy numerous leisure activities in the region, from hiking to biking.The A2 Dagmersellen motorway junction is only 12 km away. Langenthal can be reached by car in 12 minutes and Sursee in 24 minutes, the city of Lucerne in 50 minutes, Bern and Zurich in one hour. With public transport, you can reach Willisau, Reiden or Langenthal in short intervals.Built on quality - out of traditionThe "Wohnen am Fürbach" development is a self-developed project by Steiger Immobilien AG Triengen. The family-owned company has been known for consulting, competence and efficiency since 1961 and is already in its third generation.Realize your personal living dream for relaxation and well-being!Convinced? Then order the sales documentation with the floor plans today. We will also be happy to support you in clarifying financing and selling your existing property.Arrive and feel at home. What's more beautiful than that?

Travel time
-
1 / 6
4.5 rooms165m²CHF 1,050,000.–
Meichten 5, 6147 Altbüron

New Build: 4.5-Room Owner-Occupied Apartment

Welcome to your new feel-good oasis in the green In the heart of Altbüron in the canton of Lucerne, two multi-family houses with a total of 24 modern owner-occupied apartments are being built. Whether it's a garden apartment or an apartment with a view of the green, whether for singles, couples or families: in the "Wohnen am Fürbach" development, living pleasure is a top priority.Wanted - found: your new 4.5-room owner-occupied apartmentThe five spacious 4.5-room apartments convince with individual and functional room concepts: practical floor plans, high-quality construction with first-class equipment and generous outdoor spaces. By the way: you can design the interior of the bright and open rooms according to your personal wishes.ConstructionThe two multi-family houses (building permit granted) are being built as conventional solid constructions with first-class building materials. The thermal insulation and heat gain meet the current Minergie standard and are certified. The entire development is designed to be wheelchair accessible. Basement and bicycle rooms are located in the basement or on the ground floor.Each multi-family house has a parking garage including visitor parking spaces, with direct access to the elevator and staircase. In House A, 20 parking garage spaces are available for CHF 30,000, and in House B, 13 individual spaces can be purchased for CHF 30,000 and 3 double spaces for CHF 50,000.LocationThe plot (parcel 84) with an area of around 3,800 m2 is very well connected: your new home is located in an idyllic location in the center of Altbüron, in the immediate vicinity of Spar, Post, bakery with café and school. Larger shops are located in the surrounding area (Langenthal and Willisau). The community playground is located in the Hiltbrunnen area and can be reached in a few footsteps. Nature lovers will find numerous leisure activities in the region, from hiking to biking.The A2 Dagmersellen motorway junction is only 12 km away. Langenthal can be reached by car in 12 minutes and Sursee in 24 minutes, the city of Lucerne in 50 minutes, Bern and Zurich in one hour. With public transport, you can reach Willisau, Reiden or Langenthal in short intervals.Built on quality - out of traditionThe "Wohnen am Fürbach" development is a proprietary project of Steiger Immobilien AG Triengen. The family business has been known for consulting, competence and efficiency since 1961 and is already in its third generation.Realize your personal dream of living to relax and feel good!Convinced? Then order the sales documents with the floor plans today. We will also be happy to support you in clarifying the financing and selling your existing property.Arrive and feel at home. What's more beautiful than that?

Travel time
-
1 / 12
  • Balcony / Terrace
  • Garage
  • Pets allowed
  • +6
5.5 rooms144m²Price on request
6006 Luzern

Lakeview spot above Lake Lucerne, elegant row house jewel in Lucerne

Located in one of the most sought-after, quietest and most family-friendly hillside locations in Lucerne, this exclusive 5.5-room row house awaits you. Spread over three floors, this property combines timeless architecture and offers an unobstructed view of Lake Lucerne. This house has been lovingly maintained by its owners and presents itself in a flawless, absolutely pristine condition. Already when entering the house through the inviting, bright entrance with a practical guest toilet, the well-thought-out floor plan becomes clear. Here is the open, light-flooded kitchen, which leaves no wishes unfulfilled with a breathtaking view of the lake and the mountains. Directly adjacent is the spacious living area, an absolute highlight equipped with warm solid wood parquet. The floor-to-ceiling panorama windows flood the entire room with daylight, while a modern, stylish fireplace provides a cozy and luxurious atmosphere on colder days. From the living room, you can directly access the sunny terrace, in the private garden paradise. Via the elegant, open staircase, you reach the upper floor of the house, which is entirely dedicated to relaxation. The four rooms on this floor convince with their excellent, spacious cut, the continuous parquet floor, and the flexible use as a bedroom, children's room, or exclusive home office. One of the rooms also shines with a charming balcony, perfectly suited for the first coffee in the morning with a view of the glittering water. The living areas are accompanied by two wet cells. The basement surprises with an enormous usable area. Here is a spacious room that is ideal as a private home gym, home cinema, or creative workshop. The comfortable laundry room is equipped with a modern washing machine and a tumble dryer, as well as a separate sink. A practical storage room and a separate cellar ensure that everything finds its proper place. This unique real estate offer is rounded off by a huge garage box that can comfortably accommodate two vehicles, as well as an additional parking space.The following highlights are offered by this property: • Unobstructed panorama of lake and mountains • Large, well-kept garden with seating area • Dreamlike brightness and noble solid wood parquet • Stylish fireplace in the spacious living room • Open design • Wall heating, healthy feel-good climate • Built-in closets • Garage box, two cars plus parking space • Very quiet, family and pet-friendly • More information at: https://www.lakeviewliving-lucerne.com/expose

  • Balcony / Terrace
  • Garage
  • Pets allowed
  • +6
Nadine Figueiredo

Nadine Figueiredo

Immobilienberaterin

1 / 6
  • Balcony / Terrace
  • Elevator
  • Wheelchair access
4.5 rooms111m²CHF 750,000.–
6174 Sörenberg

Price hit! With sunny terrace and private garden

This upscale 4.5-room ground-floor apartment in Sörenberg (111 m²) combines comfort with nature. The open living and dining area invites you to shared moments. Outside, you'll find a covered seating area and a private garden share - perfect for families, couples, or those seeking peace and quiet who love living in the green. Practical: laundry room, bike room, drying room, and ski room for shared use. Lift (8 people) available. Optional underground parking space for CHF 32,000.-. Only for main residence.This BETTERHOMES offer stands out for the following advantages:- upscale construction standard- open living and dining area- covered seating area and private garden share- bike room, drying room, and ski room for shared use- laundry room- optional underground parking space for CHF 32,000.- each- 8-person lift- bike room, drying room, and ski room for shared use- only for main residence- and, and, and ...Interested? Contact us for a non-binding viewing!Not found what you're looking for? Over 2,000 more offers at: www.betterhomes.ch - the real estate fair mediatorWant to market your own property?Benefit from our expertise: https://www.betterhomes.ch/de/profitierenDo you want to have a property valued?Find out its value now through our free valuation, immediately and non-binding!https://www.betterhomes.ch/de/knowledge/estimationMore detailsLocation: centralCondition: newBathrooms / wet cells: 2 (1 x bathtub / sink / toilet, 1 x shower / sink / toilet)Heating system: underfloor heatingPublic transport: post bus, 200 mSchools: primary school / secondary school, 200 mShops: bakery, 200 m

  • Balcony / Terrace
  • Elevator
  • Wheelchair access
1 / 6
  • Parking space
  • Balcony / Terrace
  • Garage
5.5 rooms151m²CHF 1,150,000.–
6013 Eigenthal

YOUR NEW FAVORITE PROPERTY: NATURE PURE AND RELAXATION

This 5.5-room semi-detached house in Eigenthal (6013) delights as an architect's house with 151 m² of living space and 649 m² of land. Ideal for families, couples with space requirements or nature lovers who appreciate peace and quiet. The large garden with a garden house and several seating areas invites you to long summer evenings. In the living/dining area, the fireplace and large window surfaces provide plenty of light and atmosphere. The bright kitchen offers plenty of storage space, crowned by the unique French cooker. Bedroom with en-suite bathroom and dressing room, wine cellar, spacious laundry room with garden access, and garage with direct house entrance and parking spaces.This BETTERHOMES offer is characterized by the following advantages:- Architect's house with plenty of space and surroundings- large garden with garden house and various seating areas- bedroom with en-suite bathroom and dressing room- fireplace in the living/dining area for a pleasant atmosphere- bright kitchen with plenty of storage space- large window surfaces in the living area- unique French cooker for enjoyment- wine cellar with plenty of storage space- spacious laundry room with direct access to the garden- garage with direct entrance to the house and parking spaces in front of the house- and, and, and ...Interested? Contact us for a non-binding viewing - online viewing also possible!Not found anything suitable? Over 2,000 more offers at: www.betterhomes.ch - the real estate fair mediatorDo you want to market a property yourself?Take advantage of our know-how: https://www.betterhomes.ch/de/profitierenDo you want to have a property valued?Find out its value now through our free valuation, immediately and non-binding!https://www.betterhomes.ch/de/knowledge/estimationMore detailsLocation: very quiet and sunny locationCondition: well-maintained with modernization potential (especially wet cells)Bathrooms / wet cells: 3 (1x bathroom / shower / sink / toilet, 1x shower / sink / toilet, 1x sink / toilet) Heating system: oil / radiatorsPublic transport: bus, 110 mSchools: kindergarten / primary school, 5 km / secondary school, 8 kmShops: Denner, 8 km / Schappe Center, 9 km

  • Parking space
  • Balcony / Terrace
  • Garage
1 / 8
  • Parking space
  • Pets allowed
  • Minergie certified
  • +2
3.5 rooms94m²CHF 750,000.–
6146 Grossdietwil

New Build: Modern Garden Apartment Embedded in Picturesque Landscape, Where the World is Still in Order: !

Where the world is still in order! In a quiet and family-friendly neighborhood, at the end of a cul-de-sac, in a sunny hillside location and embedded in an idyllic landscape with a stream and a small lake, an attractive 2-family house with two high-quality condominiums and a lot of privacy is being built.The apartments are being constructed to a high standard and offer modern, comfortable living space with clearly structured floor plans and a variety of design options. The natural surroundings and spacious outdoor areas invite you to relax and linger.On the ground floor, a 3.5-room apartment with 94m² of living space, a covered seating area, and direct access to the outdoors is being built, which is also ideal as a granny flat. On the first and second upper floors, there is a 140m² 4.5-room maisonette apartment with a beautiful view, a spacious, partially covered terrace of around 32m², and an additional garden seating area.The 2-family house can be purchased as a whole or the apartments can be bought individually. The construction start is planned for April 2026, and the expected move-in date is spring 2027. The modern construction method combines comfort with timeless architecture and is ideal for families, couples, or two parties who want to live in close proximity to each other.The following highlights are offered by this property: • Modern 2-family house with individual construction details • 4.5-room maisonette apartment with 140m² of living space (attic floor in wood construction) and a large terrace of 32m² • 3.5-room apartment on the ground floor with 94m² (can be used as a granny flat) • Construction start April 2026, move-in spring 2027 • High-quality selection of floor and wall coverings • Well-thought-out floor plans with attractive furnishing options • Spacious seating areas and terraces • Ideal as a multi-generational house or for families • Good connection and proximity to shopping, schools, and • recreational areas • Attractive leisure activities (hiking, biking, Lake Sempach) • Quiet and yet central location between Lucerne, Aarau, Zofingen, Sursee, and Langenthal I would be happy to provide you with the documents or present the project to you in person. I look forward to your call or email.

  • Parking space
  • Pets allowed
  • Minergie certified
  • +2
Caroline Hirt

Caroline Hirt

Immobilienberaterin

1 / 8
  • Parking space
  • Pets allowed
  • Minergie certified
  • +2
4.5 rooms140m²CHF 1,100,000.–
6146 Grossdietwil

New build: Large, modern maisonette apartment embedded in picturesque landscape with large terrace!

Where the world is still in order! In a quiet and family-friendly neighborhood, at the end of a cul-de-sac, in a sunny hillside location and embedded in an idyllic landscape with a stream and a small lake, an attractive 2-family house with two high-quality condominiums and plenty of privacy is being built.The apartments are being constructed to a high standard and offer modern, comfortable living space with clear, structured floor plans and a variety of design options. The natural surroundings and spacious outdoor areas invite relaxation and lingering.On the ground floor, a 3.5-room apartment with 94m² of living space, a covered seating area, and direct access to the outdoors is being built, which is also ideal as a separate apartment. On the first and second upper floors, there is a 140m² 4.5-room maisonette apartment with a beautiful view, a spacious, partially covered terrace of around 32m², and an additional garden seating area.The 2-family house can be purchased as a whole or the apartments can be bought individually. The construction start is planned for April 2026, and the expected move-in date is spring 2027. The modern construction method combines comfort with timeless architecture and is ideal for families, couples, or two parties who want to live in close proximity to each other.The following highlights are offered by this property: • Modern 2-family house with individual construction details • 3.5-room apartment on the ground floor with approximately 94m² (can be used as a separate apartment) • 4.5-room maisonette apartment with 140m² of living space (attic floor in wooden construction) with a large terrace of 32m² • Construction start April 2026, move-in spring 2027 • High-quality selection of floor and wall coverings • Well-thought-out floor plans with attractive furnishing options • Spacious seating areas and terraces • Ideal as a multi-generational house or for families • Good connection and proximity to shopping, schools, and • recreational areas • Attractive leisure activities (hiking, biking, Sempachersee) • Quiet and central location between Lucerne, Aarau, Zofingen, Sursee, and Langenthal I would be happy to provide you with the documents or present the project to you in person. I look forward to your call or email.

  • Parking space
  • Pets allowed
  • Minergie certified
  • +2
Caroline Hirt

Caroline Hirt

Immobilienberaterin

1 / 11
  • Parking space
  • Balcony / Terrace
  • Garage
  • +2
4.5 rooms116m²Price on request
6242 Wauwil

Experience New Living in Wauwil

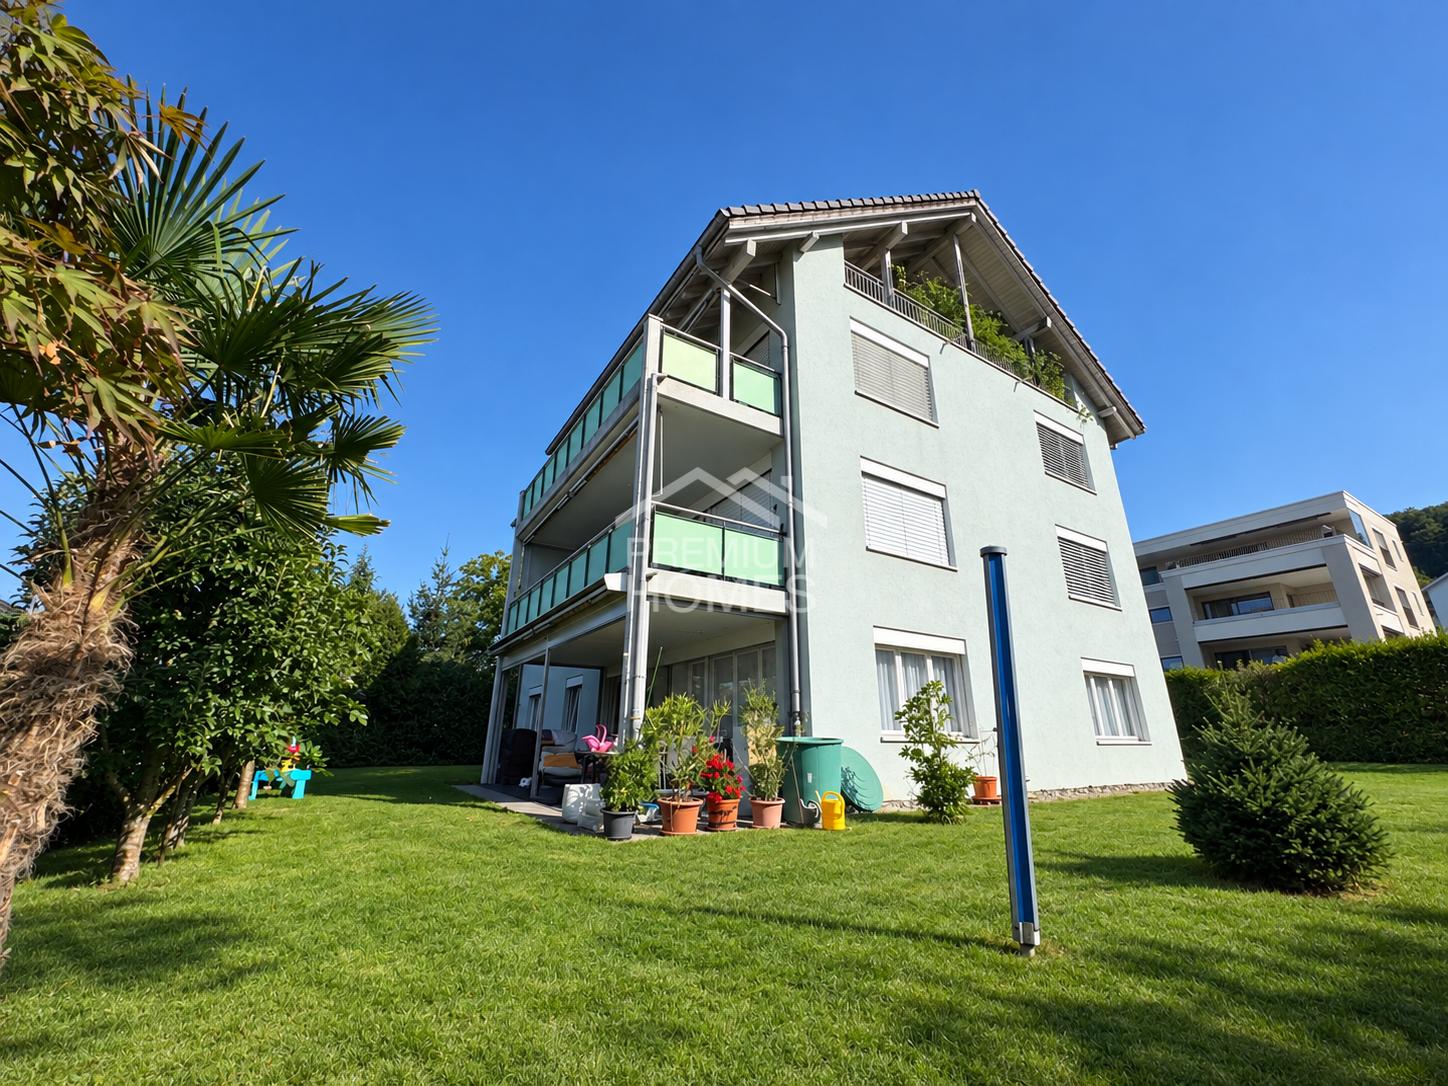
This high-quality new building oasis presents itself in a nearly new condition due to its first occupancy and convinces with a modern, clear architecture and a well-thought-out floor plan.The spacious living and dining area with a modern, open-plan kitchen forms the heart of the apartment. Generous window fronts provide plenty of daylight and create a bright, friendly living atmosphere with a stylish atmosphere. The high-quality kitchen equipment and the carefully selected materials underline the high construction standard.The contemporary interior design combines comfort and functionality in an elegant way. The well-cut rooms offer flexible usage options - whether as a bedroom, home office, or guest room.Thanks to the modern construction method and the high-quality execution, the property is suitable for both owner-occupiers with high demands and as a sustainable investment with stable demand and long-term potential. Here, no wishes are left unfulfilled. Take advantage and convince yourself! This PREMIUM HOMES offer includes: • Quiet and family-friendly residential area • Centrally located in Wauwil • Bright and light-filled rooms • Modern, practical floor plan • Well-maintained interior design • Wauwil train station within short walking distance • Shopping facilities nearby • School and kindergarten in immediate proximity • Good public transport connections to Sursee and Lucerne • Quick access to the A2 highway • 2 underground parking spaces excl. at CHF 40,000.- • Additional outdoor parking space excl. at CHF 20,000.- Interested? We would be happy to take you on a non-binding tour! Do you want to sell your house or apartment worry-free? We will tell you the current market value of your property, discreetly and non-bindingly! Are you interested in a first non-binding exchange of ideas? Don't hesitate and contact us. We look forward to hearing from you.

  • Parking space
  • Balcony / Terrace
  • Garage
  • +2
Sandra Palici

Sandra Palici

Immobilienvermittlerin

1 / 6
  • Garage
  • Elevator
  • Tumble dryer
  • +2
2.5 rooms66m²CHF 525,000.–
6147 Altbüron

NEW BUILD HIGHLIGHT WITH HIGH-QUALITY FINISH

This modern 2.5-room garden apartment in its first occupancy convinces with a high-quality finish, a well-thought-out room layout, and a quiet location in the heart of Altbüron. As a new building in the Minergie standard, it offers contemporary living comfort and energy-efficient district heating. The spacious terrace on the side of the building away from the street invites you to linger and creates a pleasant calm and privacy despite the central location.The modern living concept is complemented by a private laundry tower, a basement compartment, and an elevator with direct access to the parking garage. Shopping facilities, schools, public transportation, and other daily necessities are within walking distance. The apartment is ideal for singles or couples who want to combine modern living with high-quality living and short distances. An attractive mortgage can be taken over.Your advantages at a glance: • New building in its first occupancy • High-quality finish • Sunny terrace on the quiet side of the building • Well-thought-out room layout • Minergie standard with energy-efficient district heating • Private laundry tower in the apartment • Elevator with direct access to the parking garage • Central and yet quiet location in the village center • Parking space in the underground garage for an additional CHF 30,000 • Option to take over an attractive mortgage Are you interested? We look forward to your contact.

  • Garage
  • Elevator
  • Tumble dryer
  • +2
Dr. Philippe Meier

Dr. Philippe Meier

Gründer / Immobilienexperte

Suggested properties for you based on search results

Other interesting objects