571 results - Properties for sale: Canton Lucerne

1 / 9
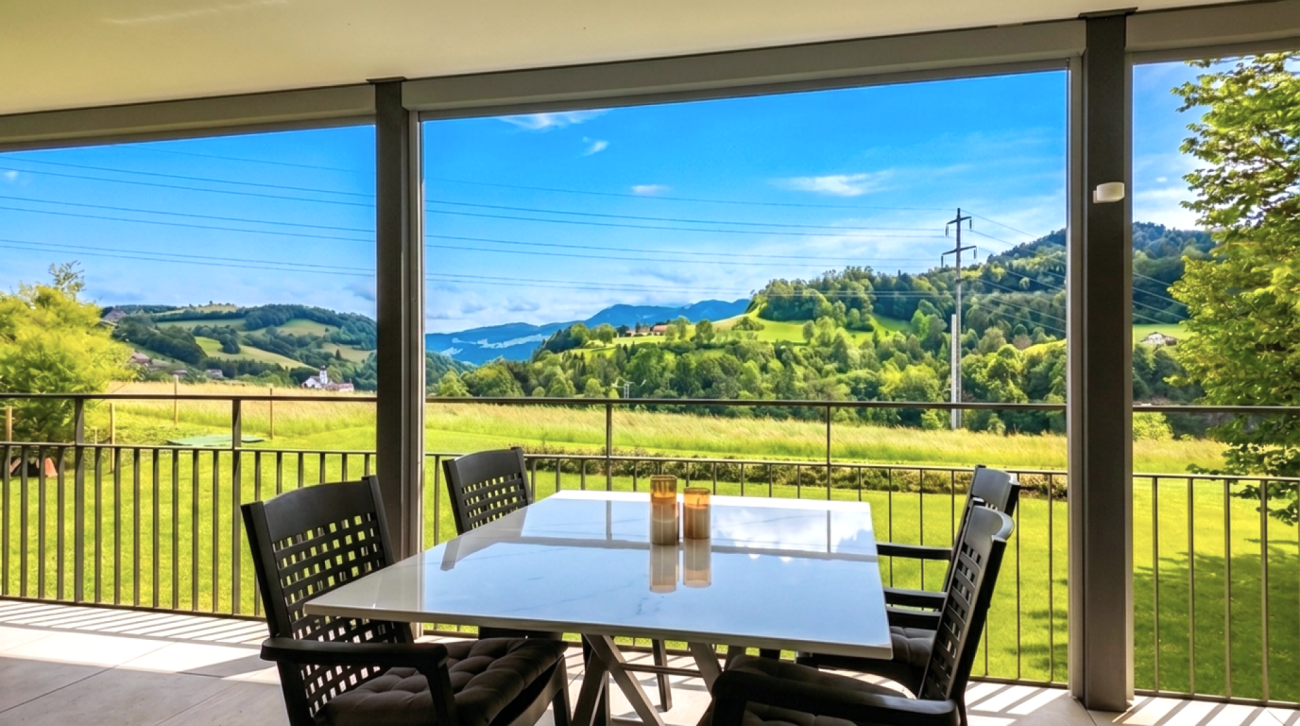
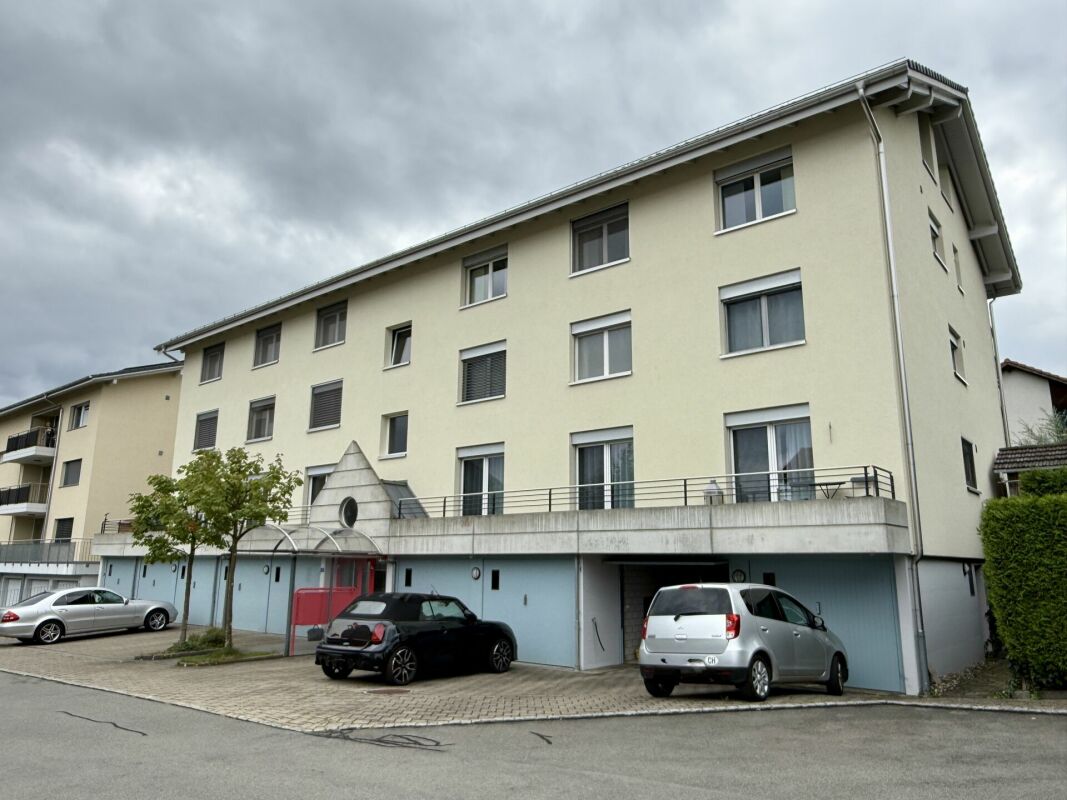
2.5 rooms, 41m², CHF 421,000.–
Seminarstrasse, 6106 Werthenstein

Apartment with panoramic view of the green

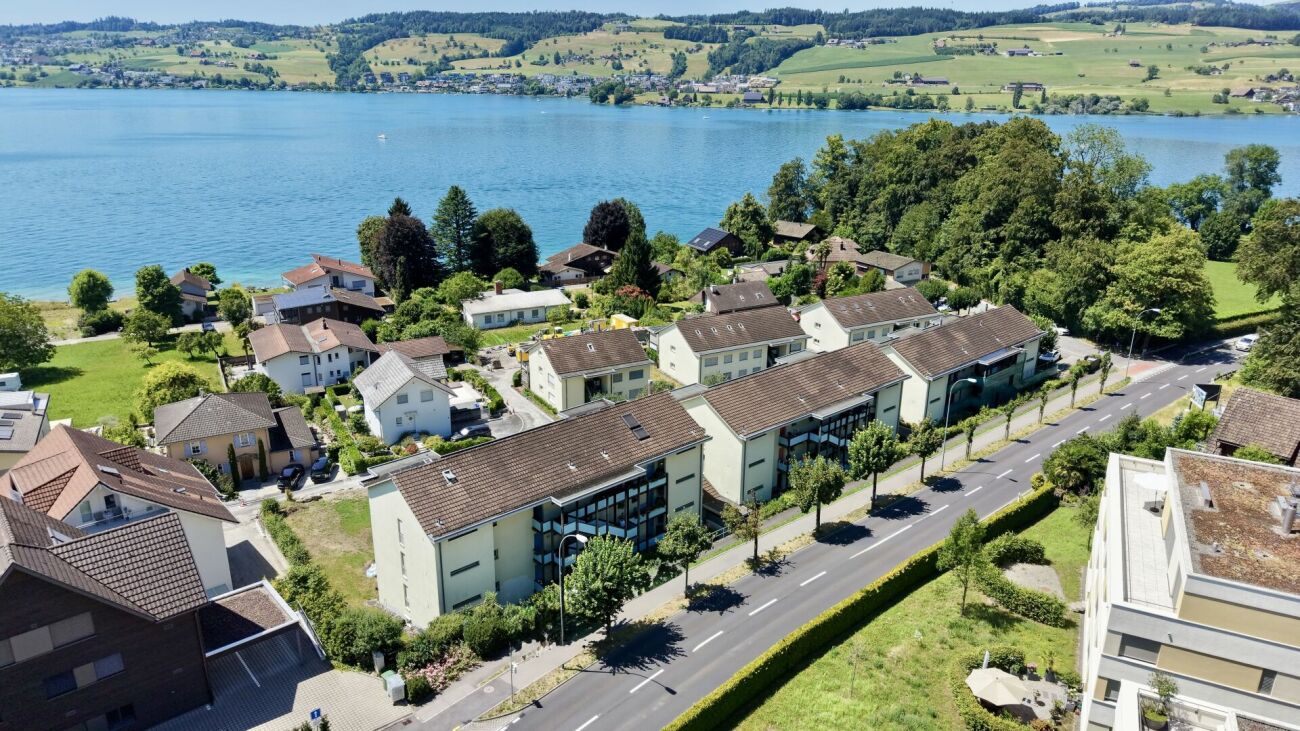
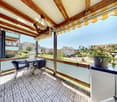
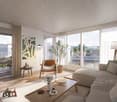
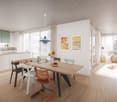
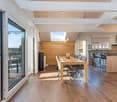
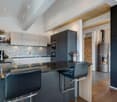
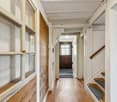
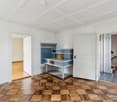
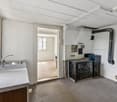
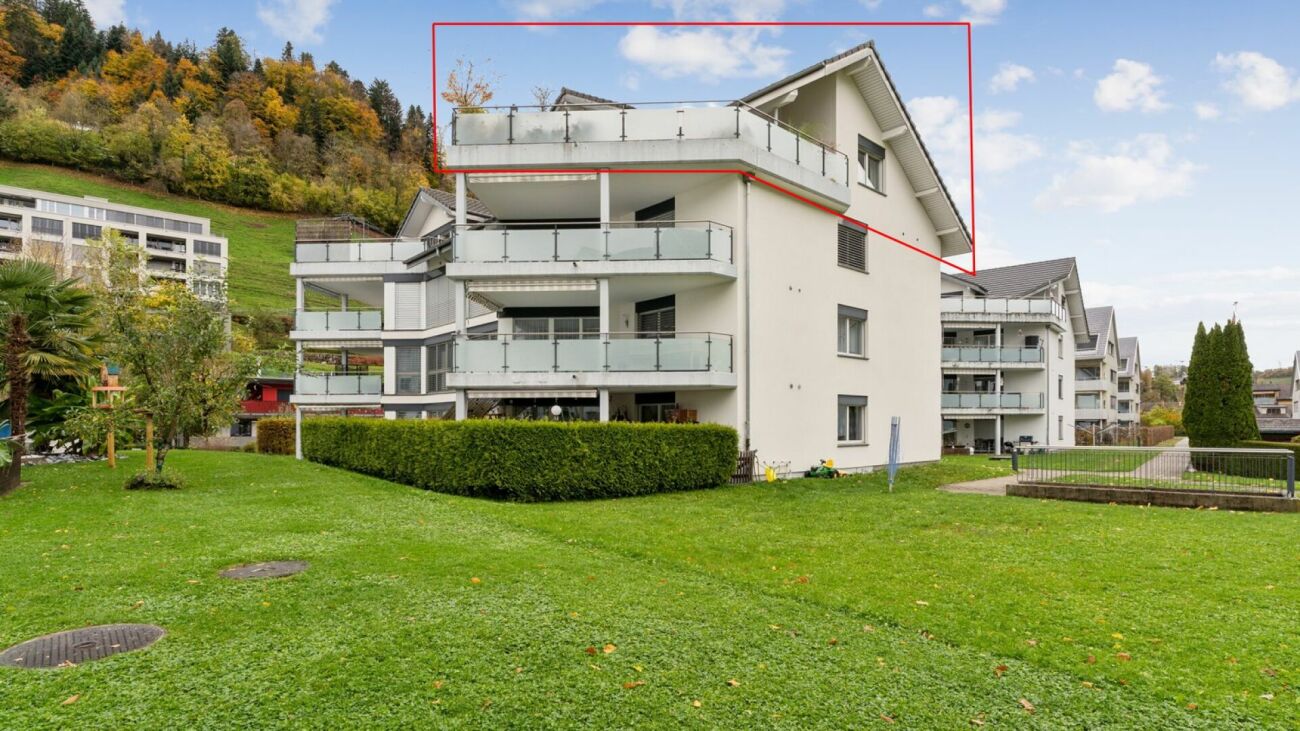
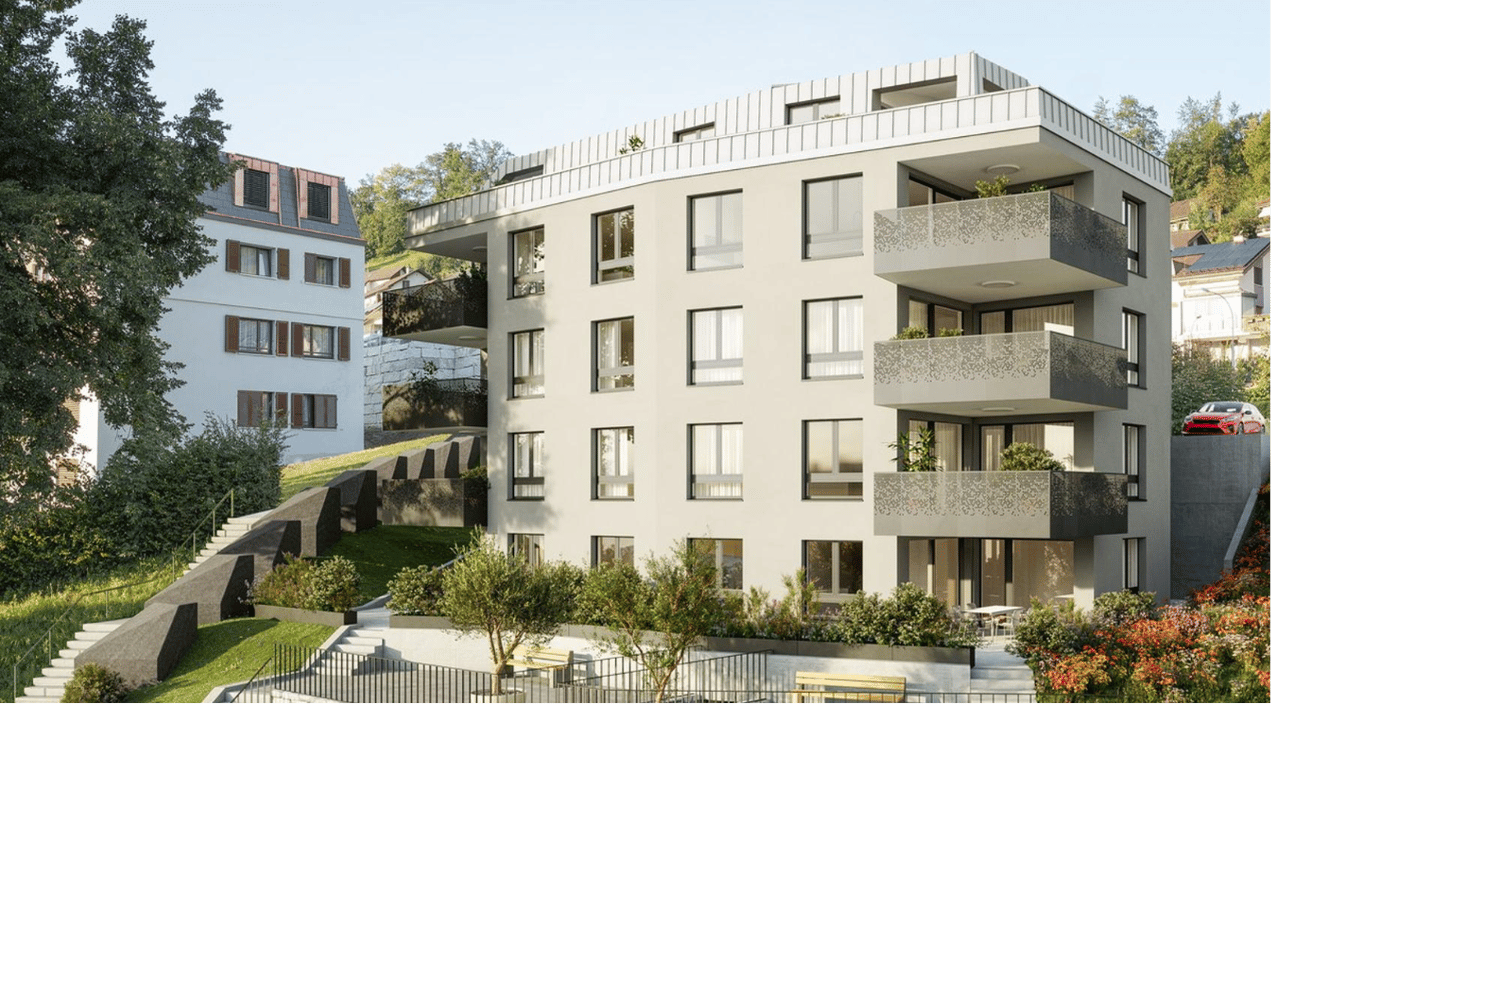
Apartment with panoramic view of the green This modern 2.5-room apartment on Seminarstrasse 1 in Werthenstein impresses with its unobstructed view of the surrounding countryside, the spacious balcony, and its integration into the BEWIA concept. Here, living, tranquility, and community life come together in an extraordinary way. The apartment is located on the 1st floor of house P and offers a well-thought-out floor plan on 41 m² of living space. Already when entering, the view falls directly on the beautiful view. The open living area with floor-to-ceiling windows appears bright and friendly and flows smoothly into the open kitchen with dining area. The kitchen offers high-quality equipment with appliances from Electrolux, including a combi steamer, dishwasher, refrigerator, and separate freezer. The dark granite countertop rounds off the modern appearance. The beautiful view can also be enjoyed ideally from the dining area. The room offers space for a bed, clothes, and, if required, also for a workplace. The modern bathroom with shower and toilet, anthracite-colored tiles, and under-sink furniture impresses with a contemporary and low-maintenance design. The room offer is complemented by a separate Reduit or laundry room with its own washing tower. A special highlight is the 22 m² large balcony. This is directly accessible from the living area and offers plenty of space for a dining table, a cozy seating area, a grill, or even a raised bed. The sun shading elements in the rail system provide additional comfort and make the balcony an ideal retreat with a view of the surrounding nature. In addition to the apartment, the residents benefit from the communal areas of the BEWIA property, including a lobby, garden seating area, park, restaurant, and a future wellness area with outdoor pool and sauna. The quiet and natural location on the Höchweid offers a lot of recreational quality and at the same time good accessibility in everyday life. Shopping facilities, services, and medical services are located in the surrounding area, especially in the direction of Wolhusen. Public transport is also easily accessible. Also interesting for investors: The apartment is currently rented out and thus offers an interesting opportunity for buyers who want to invest their capital in a property and at the same time benefit from ongoing rental income. A special opportunity for all those who are looking for a modern, compact apartment with a view and at the same time want to be part of an innovative living concept with community, comfort, and future prospects. Highlights: • 41 m² living space including Reduit/laundry room • 22 m² large balcony with panoramic view of the surrounding countryside • unobstructed view of the surrounding landscape • renovated in 2024 • open kitchen with Electrolux appliances • own washing tower in the Reduit • elevator in the building • communal areas such as lobby, garden seating area, park, and restaurant • future wellness area with outdoor pool and sauna • parking space can be rented for CHF 50 per month We would be happy to provide you with further information or arrange a viewing. We look forward to your contact.


Travel time
-
1 / 16
5.5 rooms, 127m², CHF 835,000.–
6027 Römerswil LU

Spacious living with mountain views - 5.5-room maisonette in Römerswil

Living on two levels - bright maisonette with mountain views In a quiet and well-maintained residential area of Römerswil, this bright and spacious 5.5-room maisonette apartment with approximately 127 m² of living space awaits you.The apartment is located on the 2nd floor of a multi-family house without a lift. Thanks to the maisonette layout, the rooms are spread over two living levels and offer a spacious room feeling as well as versatile possibilities for individual design.The living area presents itself in a friendly and light-filled manner. A Swedish stove creates a cozy atmosphere and gives the living room additional character. From the balcony, you can enjoy a beautiful view of the surrounding mountain landscape - an ideal place for relaxed hours.The apartment is in a good and well-maintained condition and at the same time offers potential to design and further develop individual areas according to your own ideas. Practical built-in closets provide additional storage space.For additional living comfort, two wet cells are available, which is particularly advantageous in family everyday life.This Nova Casa offer includes: • Light-filled rooms • Spacious living area • Two wet cells • Well-maintained condition • Cozy balcony with mountain views • Floor heating • Swedish stove in the living room • Expandable to 6.5 rooms • Quiet residential area • No through traffic • 1x closed garage excl. CHF 40,000.-- Curious? We invite you to a non-binding viewing! Do you want to sell your property unconditionally and worry-free? We determine the current market value of your property for you and show you your options, discreetly and unconditionally! Don't hesitate to contact us for a first conversation.We look forward to hearing from you.
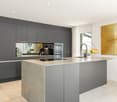
1 / 8
4.5 rooms, 128m², CHF 950,000.–
Auf Anfrage 1, 6244 Nebikon

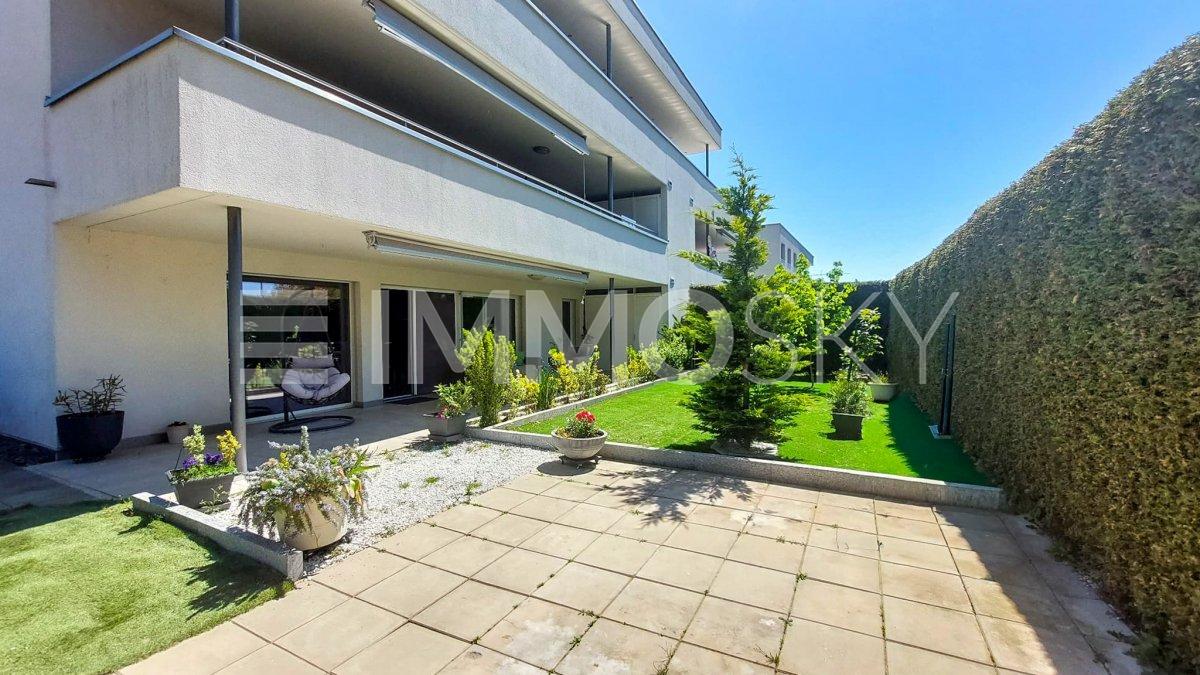
Lots of space for family life and garden dreams

Our modern gem offers a lot of free space, a beautiful and secure garden, as well as an attractive apartment with a lot of charm. An ideal home for a small family with big dreams to arrive, feel good and live together.For everyday things, the practical built-in closets in the entrance offer generous storage space. The openly and modernly designed living and dining area offers the perfect meeting point for family and friends. The modern kitchen invites you to culinary highlights and joint cooking evenings. A practical retreat creates additional storage space for supplies and kitchen appliances. And when life calls outside: From the living area, you can directly access the beautiful, well-kept garden. Here, children have plenty of space to play, while adults can enjoy relaxed hours. Whether it's a cozy meal outdoors, a cheerful garden party or a sociable grill evening, this garden offers the perfect setting for unforgettable togetherness.Privacy is also well taken care of. The three stylishly and discreetly designed rooms offer versatile usage options - whether as a cozy bedroom, a loving children's room or a practical home office. Directly adjacent, two modern wet cells with shower, toilet and sink provide additional comfort and relaxed moments in everyday life.This ImmoSky offer provides you with the following *More performance*:+ Sunny, private garden with plenty of space to relax and enjoy+ Comfortable living thanks to central vacuum cleaner and electric blinds+ High-quality construction standard with stylish natural stone walls, elegant rain shower and parquet floorsA underground parking space, an outdoor parking space and a basement compartment with WA/TU are included and are included in the price.Have we already enchanted you? We are happy to answer your questions or arrange a viewing and look forward to your call.

1 / 8
6.5 rooms, 227m², CHF 2,034,000.–
Jegerlehnerweg 4, 6010 Kriens

Your last chance for an exclusive new DEFH in Kriens

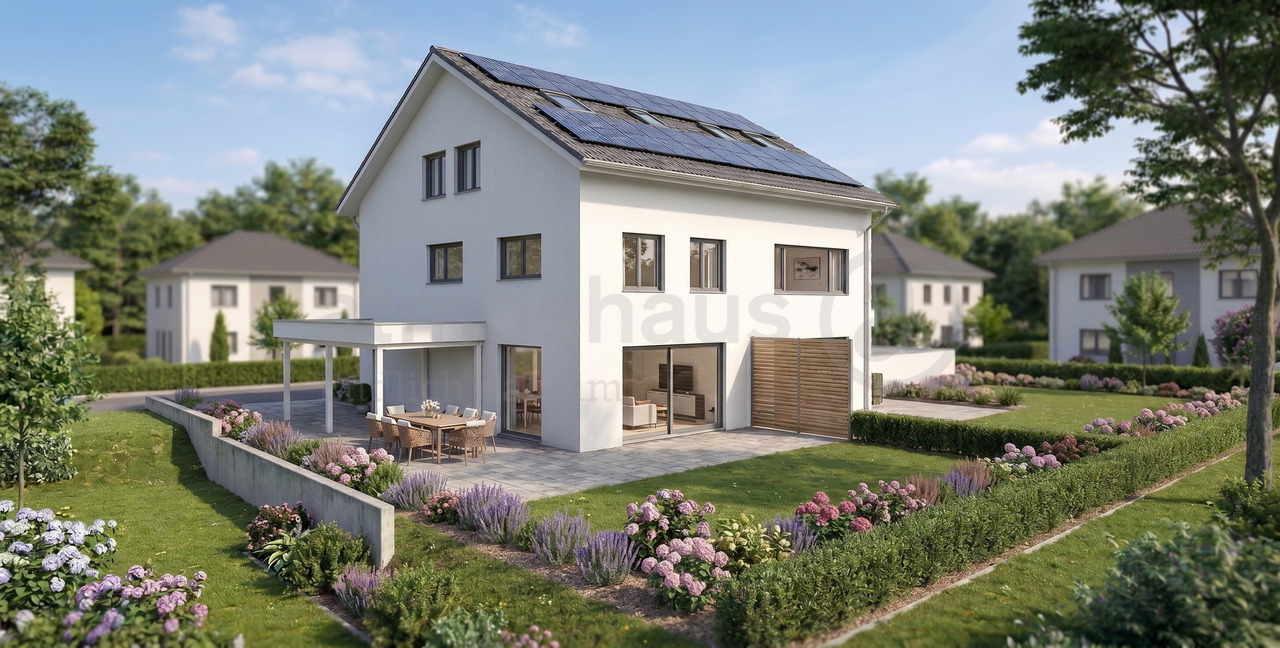
Finally home - Welcome to Kriens LU! Treat yourself to a relaxed construction phase and fulfill your dream of owning a home with us - with a fixed price guarantee.The remaining semi-detached house in this new construction project is your last opportunity to secure this home. Bright rooms, an individually adaptable floor plan, and the possibility of designing the interior according to your wishes provide plenty of space for your personal needs.The spacious living and dining area invites individual furnishing ideas, while the large, modern windows throughout the house provide optimal light and an open living feel.The semi-detached house in Kriens offers many advantages: • New construction project in solid construction for an optimal price-performance ratio • Bright, light-filled rooms • Optimal floor plan that turns the house into a true spatial wonder and is individually adaptable. • Full basement with large storage space • covered entrance with canopy • sunny garden seating area • Master suite with bathroom access on the top floor • Laundry room with washing machine, and many other highlights already included in the price. • Kitchen and laundry room are equipped with high-quality V-Zug appliances. • Exceptionally urban living location: The Jegerlehnerweg in Kriens convinces with its immediate proximity to the city of Lucerne. The city center can be reached in a few minutes and makes this location particularly sought after. • The location combines quiet living in a residential area with direct access to Lucerne's urban life - a combination that is rare in this form. • The very good public transportation connections and the proximity to the most important traffic axes enable efficient mobility throughout Switzerland. • Schools, sports facilities, and shopping opportunities are within short distances and underline the maximum suitability for everyday life. • The plot areas offer space for private outdoor areas. • The recreational areas on Sonnenberg and Pilatushang are within walking distance. They offer natural enjoyment just a few minutes from your own home. • A residential location with high demand and sustainable value stability: These new buildings are attractive in the long term. • We support you from planning to key handover - you have only one contact person. • Benefit from over 30 years of construction experience and almost 3000 completed single-family homes. House A: Plot area 312m², floor area 227 m² (207 m² heated), 6.5 rooms, carport from, CHF 2'034'000.- House B: soldOur sales team will be happy to advise you and can be reached at info@atmoshaus.ch or 041 545 80 00. We look forward to your contact!

Travel time
-
1 / 20
5.5 rooms, 158m², CHF 2,225,000.–
6006 Luzern

Logenplatz over Lucerne

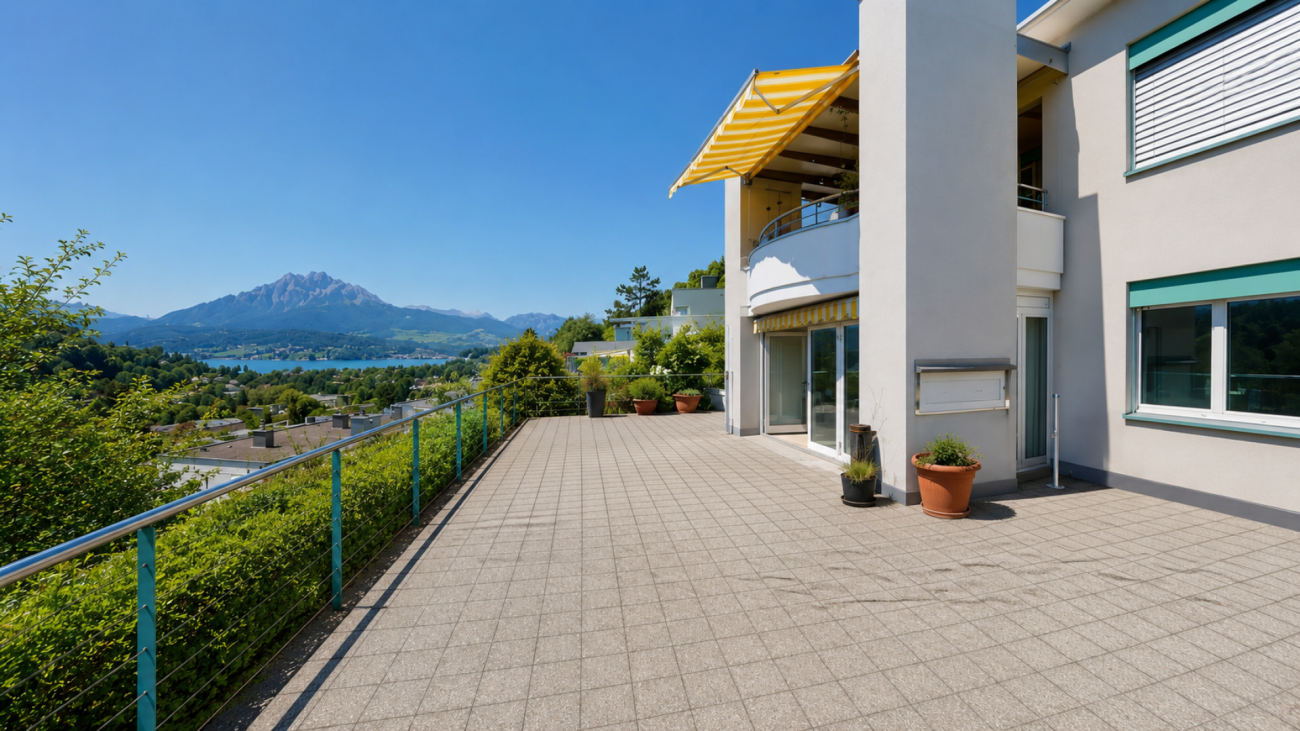
Where Lucerne lies at your feet. There are properties that convince through their size. And there are places that touch you from the very first moment.In a privileged hillside location in the sought-after Lucerne city district 6006, an exceptional terraced residence awaits you, which combines tranquility, privacy, and an unparalleled view in an impressive way. High above the city's rooftops, the view sweeps over Lake Lucerne, Mount Pilatus, and to the Bernese Alps - a panorama that changes with the seasons and delights anew every day. Despite this unique tranquility, you can reach the center of Lucerne and all the amenities of daily life within a few minutes.This residence is aimed at people who appreciate generosity and value a living location that is one of the most sought-after in Central Switzerland. Families find space here to live together and develop individually. Couples enjoy a home with exceptional living quality, while discerning singles appreciate the freedom and elegance of this special domicile.Already when entering, a sense of living of impressive width unfolds. The spacious living and dining area with a stylish chimney forms the heart of the home and flows smoothly into the brightly lit winter garden. The separate kitchen with direct access to the outside, the spacious master suite with its own bathroom, further versatile rooms, an additional wet room, and a separate laundry room within the residence create the highest living comfort and offer space for different life concepts.However, the actual center of this home is located under the open sky. The exceptionally spacious panoramic terrace extends the living space in a unique way and becomes a private stage for unforgettable moments - whether it's during the first coffee in the morning sun, an aperitif with friends, or the quiet conclusion of a summer day. Here, the city seems to be within reach and yet pleasantly far away.The well-maintained property was built in 1994 and has since been maintained with great care. The interior design offers the future owners the attractive opportunity to further develop the spaces with contemporary architecture and high-quality materials according to their own ideas. This creates a home that combines the exceptional location with a very personal touch.The exclusive offer also includes a spacious basement and a separate cooling compartment - ideal for storing fine wines or other delicacies. Two parking spaces, already prepared for electric mobility, underline the high comfort of this residence. This Nova Casa offer includes: • Privileged hillside location in the sought-after Lucerne city district 6006 • Breathtaking panoramic view of Lake Lucerne, Mount Pilatus, and the Bernese Alps • Quiet living location with high privacy and yet close to the center • The city center of Lucerne can be reached in a few minutes by car or public transport • Spacious 5.5-room terraced residence with approximately 157 m² of living space • Approximately 85 m² large panoramic terrace as an extended living space under the open sky • Bright winter garden with year-round added value • Spacious living and dining area with stylish chimney • Separate kitchen with direct access to the outside • Master suite with its own en-suite bathroom • Three further versatile rooms • Additional wet room with shower • Separate guest toilet • Own laundry room within the residence • Well-maintained property from 1994 with ongoing maintenance • Attractive opportunity to modernize the interior design according to your own ideas • Spacious basement • Separate cooling compartment - ideal for storing fine wines or delicacies • Elevator • Two parking spaces (at CHF 60,000.- excl.), already prepared for electric mobility • Car wash area in the underground garage • Exclusive living quality with plenty of space, view, and privacy • Rare opportunity in one of the most sought-after residential areas in Lucerne Curious? We invite you to a non-binding viewing and would be happy to show you this exceptional property personally.Do you want to sell your property uncomplicatedly and worry-free? We determine the current market value of your property for you and show you your options - discreetly and non-bindingly. Don't hesitate to contact us for a first conversation.We look forward to hearing from you.

1 / 11
3.5 rooms, 115m², CHF 2,240,000.–
6010 Kriens

3.5-room attic apartment with 74 m² terraces and lake view – exclusive privacy in Kriens

In the exclusive new construction project on Guetrütistrasse 43 in Kriens, apartment W301 is for sale on the top floor – a spacious 3.5-room attic apartment with 120.48 m² of living space and two terraces with a total area of 74.37 m².The building comprises only three apartments – one apartment per floor. The attic apartment occupies the entire top floor. No direct neighbors on the same floor and the elevator, which leads directly from the parking floor to the apartment, offer a level of privacy and living quality that is otherwise known from a single-family home.The open living and dining area with 44.99 m², two bedrooms, two bathrooms, large window areas, and two extensive terraces create a bright and modern living atmosphere. From the apartment, the view opens up to the cityscape and Lake Lucerne.For the construction, materials from the luxury class of leading European manufacturers, modern technical equipment, and the possibility of selecting various construction elements individually during the construction phase are planned.The advertised purchase price includes a parking space with an E-charging station.Special offer for the first buyer of the projectThe first buyer receives a discount of 3% on the advertised purchase price.In addition, without surcharge:— a split air conditioner including device; — an electric cheminée including device; — an additional storage and shelving system in the basement; — an extended equipment of the kitchen storage with an apothecary pull-out and additional organizers; — an extended selection of color shades for Stucco Veneziano in the areas provided for in the project.The sale is made directly by the builder, without a real estate agent.If a classic bank financing is not suitable, alternative acquisition models can be examined upon request.Planned move-in date: 3rd quarter 2027.Detailed information about the project, floor plan, construction, and technical equipment can be found in the sales documentation.

1 / 23
6 rooms, 235m², CHF 1,650,000.–
6030 Ebikon

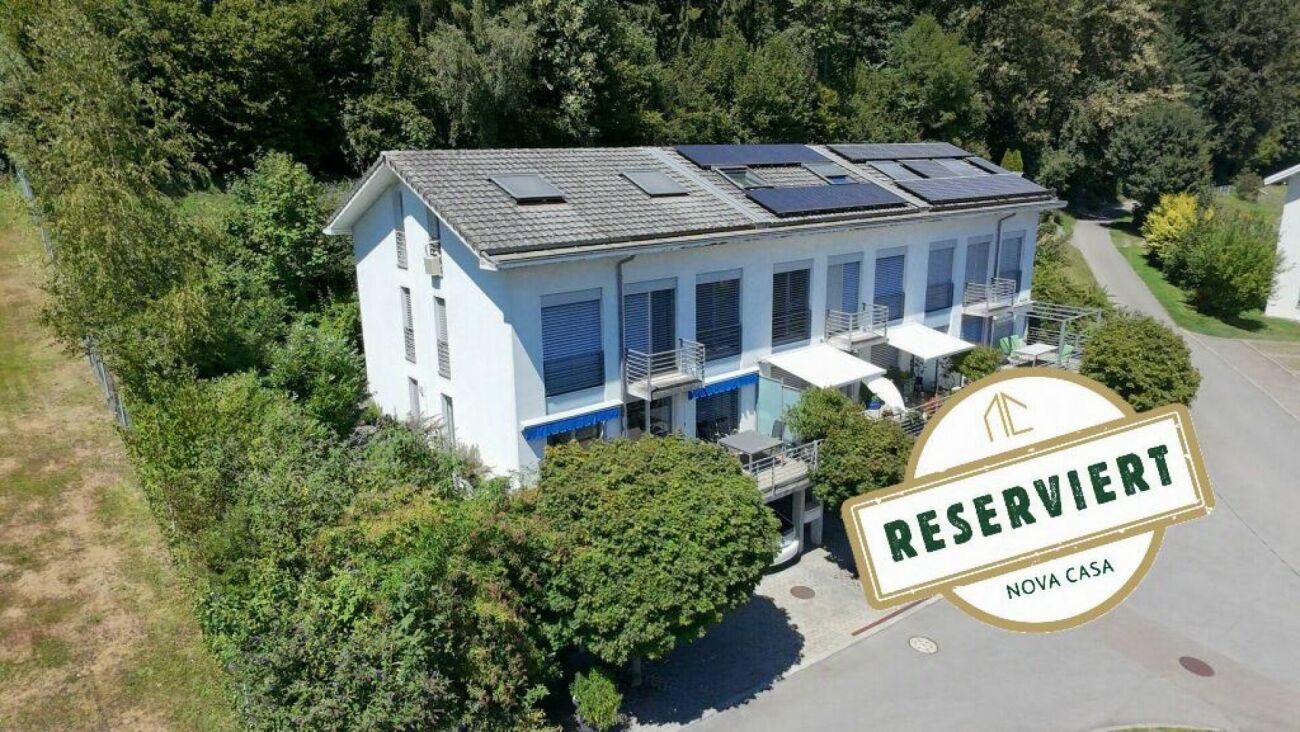
Reserved! Where families live happily - Your new home is waiting!

Quality of life, peace and sunshine for the whole family Welcome to a home that perfectly combines generosity, living comfort and a quiet location. This well-maintained semi-detached house offers plenty of space for families, couples with space requirements or anyone who wants to combine living and working under one roof.The openly designed living and dining area is the heart of the house. Thanks to the large window fronts, you can enjoy plenty of daylight throughout the day and access the spacious sun terrace and the well-kept outdoor area directly. Here, you can enjoy relaxed summer evenings, shared meals or quiet moments in the fresh air with a beautiful view of the surrounding mountain landscape.Four flexibly usable bedrooms offer numerous possibilities: children's laughter, concentrated work in the home office or a cozy guest room, everyone finds their place here.The family-friendly environment convinces with short distances to schools, shopping facilities, public transport and numerous leisure and sports activities. At the same time, you benefit from an excellent connection to the centers of Lucerne, Zurich and Bern.This Nova Casa offer includes: • Spacious living area, approx. 235 m² on 4 floors • 6 rooms, expandable to up to 7 rooms, perfect for families • Spacious rooms, large living room with direct access to the terrace • 4 bedrooms, versatile and usable • Spacious outdoor area with surrounding sun terrace and beautiful mountain view, thanks to the large plot, there are numerous possibilities for individual design or expansion of the garden area • Quiet, family-friendly location, schools, shopping and public transport within walking distance • Leisure activities right outside the door, football field, indoor pool and other sports facilities can be reached in a few minutes' walk • Good transport links, Lucerne, Zurich and Bern can be reached quickly • Parking facilities, 2 covered parking spaces, space for 4 vehicles in total Curious? We cordially invite you to a non-binding viewing!Do you want to sell your property uncomplicatedly and worry-free? We determine the current market value of your property for you and show you your options, discreetly and non-bindingly! Don't hesitate to contact us for a first conversation.We look forward to seeing you.

1 / 9
5.5 rooms, 234m², CHF 2,120,000.–
Trestenberghalde, 6285 Hitzkirch

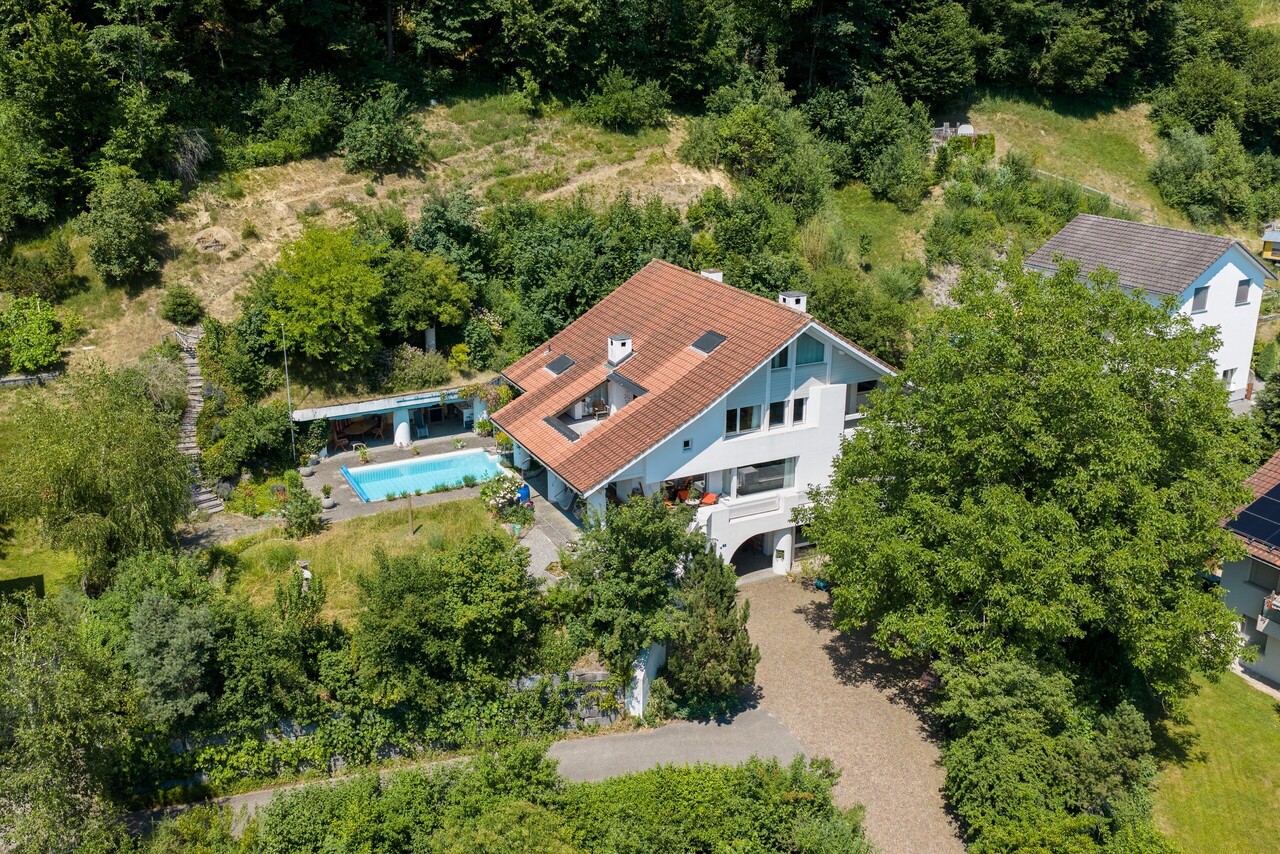
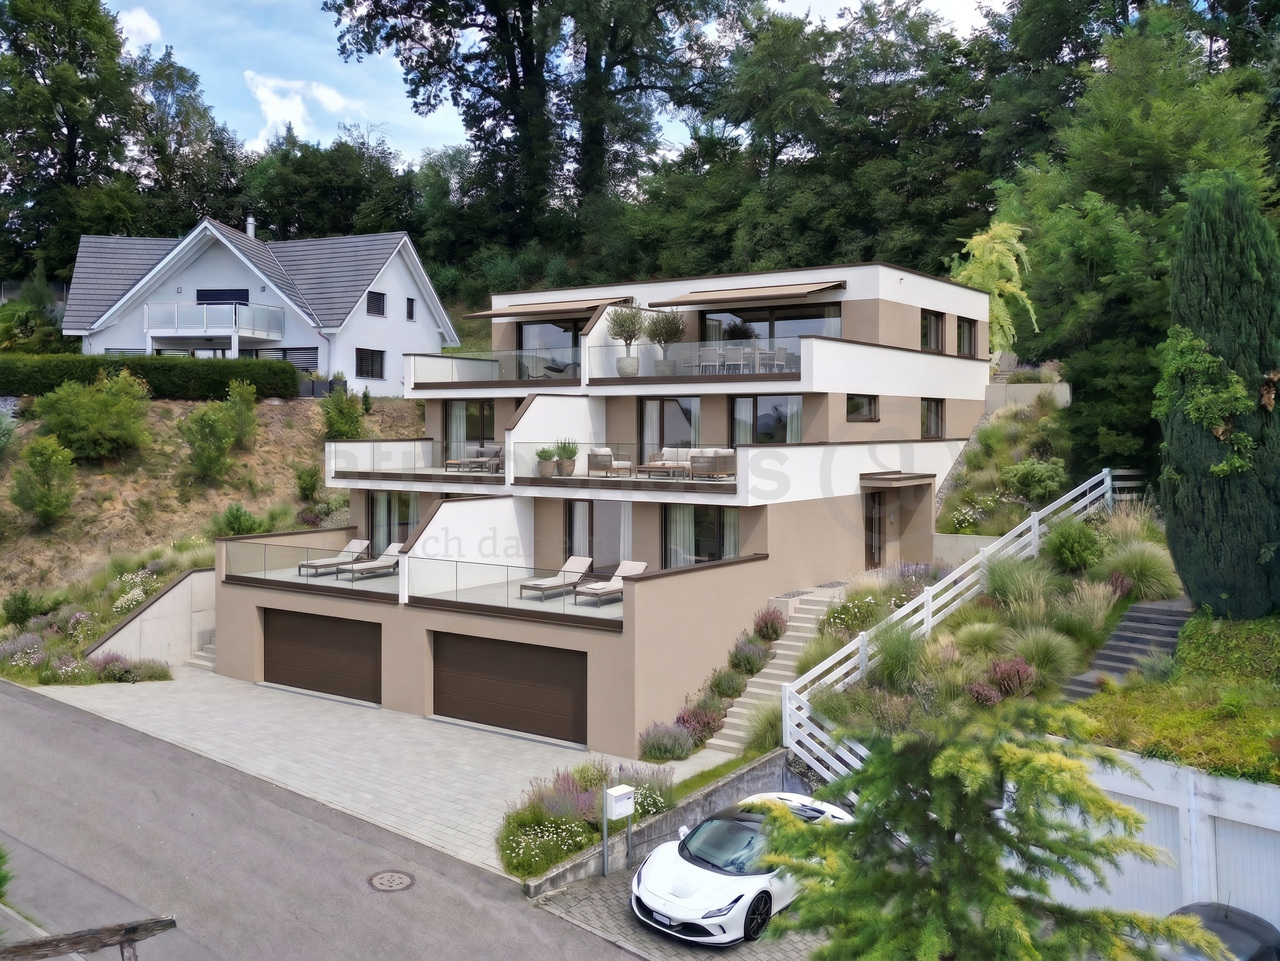
Last stylish DEFH unit with lake view and panoramic view in Hitzkirch

Finally home - Welcome to Hitzkirch LU!Fulfill your dream of owning a home - with a relaxed construction phase and the security of a fixed-price guarantee.Enjoy a modern home with bright rooms, a individually adaptable floor plan, and an interior design tailored to your wishes. The spacious living and dining area, as well as the large window surfaces, create a bright, open living atmosphere for well-being.This terraced semi-detached house offers you numerous other advantages: • New construction project in solid construction for an optimal price-performance ratio • Bright, well-lit rooms • Optimal floor plan that turns the house into a true spatial wonder and is individually adaptable. • Elevator over all four floors • Ground probe with Free Cooling • PV system • Room height of 2.6 m on the upper floor • Mastersuite with dressing room • Covered entrance with canopy • Spacious entrance hall • Three optimally sunny, spacious terraces with sun blinds or canopy • Glass railings • Garden seating area in the green • Partial basement • Double garage • Laundry room with high-quality V-ZUG devices - already included in the price. • A special highlight is the impressive view from the terrace: Look forward to Lake Baldegg, the Lucerne lake valley, and a magnificent Alpine panorama. • Lake Baldegg can be reached in a few minutes and invites you to swim, walk, cycle, and relax. • The semi-detached house is located in a quiet, family-friendly residential area on the outskirts of the village - surrounded by nature and plenty of greenery. • Hitzkirch combines the tranquility of rural life with the advantages of a vibrant regional center - short distances, excellent infrastructure, and high-quality living make the municipality particularly attractive. • Thanks to the train station and good road connections, you can easily and quickly reach Lucerne, Hochdorf, or Lenzburg. • Numerous hiking and cycling trails start practically in front of the door and make the region an attractive place to live for nature lovers and families. • We support you from planning to key handover - you only have one contact person. • Benefit from over 30 years of construction experience and almost 3000 completed single-family homes. House A: Plot area 467 m², floor area 234 m² (199 m² heated), 5.5 rooms, CHF 2'120'000.-House B: soldOur sales team will be happy to advise you and can be reached at info@atmoshaus.ch or 041 545 80 00. We look forward to your contact!

1 / 21
4.5 rooms, 100m², CHF 695,000.–
6404 Greppen

Exclusive 4.5-room apartment in Greppen - living with lake and mountain views

Living where nature, tranquility, and quality of life come together In the popular lake community of Greppen, this well-maintained 4.5-room apartment in the attractive Lohrihof development awaits you. The location convinces with its immediate proximity to Lake Lucerne, the idyllic surroundings, and the beautiful view of the lake and the impressive mountain world. Greppen combines natural living with excellent accessibility to Lucerne, Küssnacht, and Weggis - an ideal place to live for all those who appreciate tranquility and yet want to be well connected.The apartment, built in 1995, presents itself in a well-maintained condition and offers a well-thought-out room concept on approximately 100 m² of living space. The spacious living and dining area forms the heart of the apartment and leads directly to the sunny balcony. Here, you can enjoy a magnificent view of the lake and the surrounding mountains - the perfect place to relax at the end of the day.The master bedroom has its own en-suite bathroom, while the two other rooms benefit from a second bathroom with a shower. Practical built-in closets in the corridor and a laundry room with a washing tower provide additional storage space and high living comfort in everyday life.Whether as a home for a family, a couple, or discerning singles - this apartment combines an attractive location, a functional room layout, and a unique living atmosphere to create a convincing overall package.This Nova Casa offer includes: • Attractive living location in the Lohrihof development • Just a few steps from Lake Lucerne • Beautiful lake and mountain views • South-west orientation • 4.5-room apartment with 100 m² living space • Sunny balcony with magnificent views • Spacious living and dining area • Master bedroom with en-suite bathroom • Second bathroom with shower • Laundry room with washing tower in the apartment • Practical built-in closets • Well-maintained condition • Partially renovated in 2023 • Private basement storage • 1x underground parking (excl. CHF 35,000.-) • Building rights: interest deductible for tax purposes Curious? We invite you to a non-binding viewing!Do you want to sell your property unencumbered and worry-free? We determine the current market value of your property for you and show you your options, discreetly and non-bindingly! Don't hesitate to contact us for an initial consultation.We look forward to hearing from you.

1 / 8
9 rooms, 169m², CHF 1,180,000.–
Flecken 14, 6023 Rothenburg

Between past and new purpose

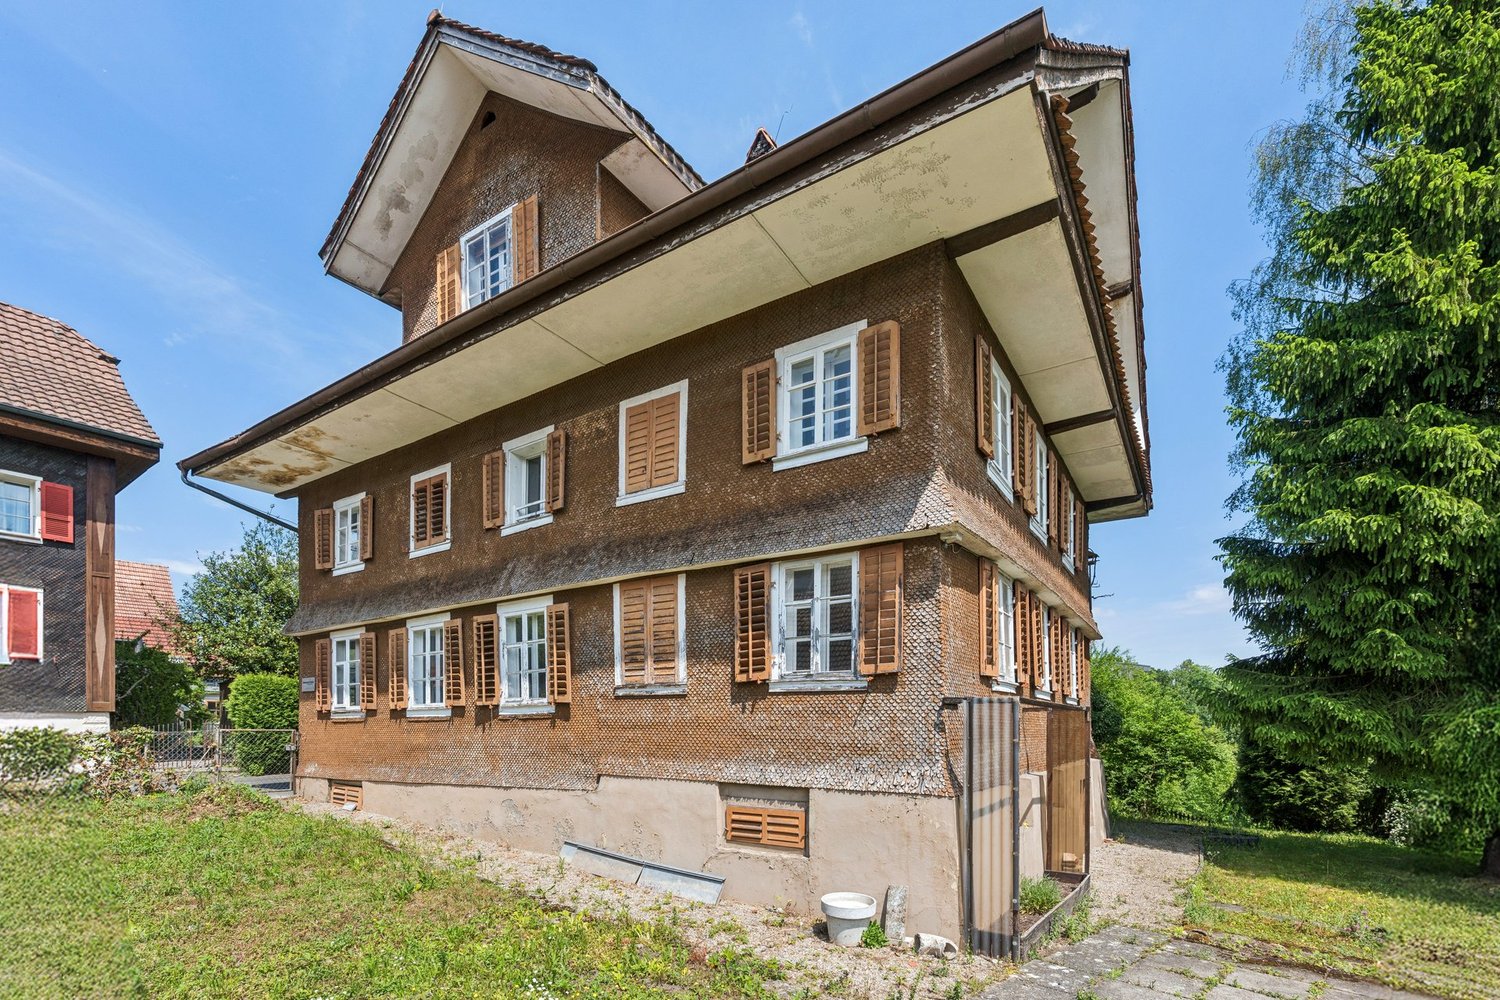
Not every property is meant to be simply moved into. Some demand more - and offer more in return. The Klösterli in the town of Rothenburg is just such a place. It is an ensemble of residential building, economic annex, and garden, dating back to the mid-19th century and considered a representative of Biedermeier residential architecture.Here, grown structure meets quiet presence. The building blends seamlessly into the historic town and shapes it at the same time. Whoever stands in front of it quickly feels: this is not an interchangeable object, but a piece of local history with character.The location within the town gives the object an additional special quality: to the south, selected viewpoints open up to connect with the surrounding landscape. The view towards Pilatus sets a harmonious dot and underlines the uniqueness of this property.Today, the object is in a state that only allows contemporary use within the framework of a comprehensive renovation. A core renovation considering conservation requirements is just as conceivable as a replacement new building - provided it is carried out in close consultation with conservation authorities and respects the characteristic features that shape the building and its surroundings.A project for people who are not looking for something new, but for something right.Let yourself be enchanted by this historical treasure and arrange a non-binding viewing appointment.

Travel time
-
1 / 6
5.5 rooms, 167m², Price on request
6212 Kaltbach

Penthouse Maisonette with Panoramic View – Architecture, Light and Privacy

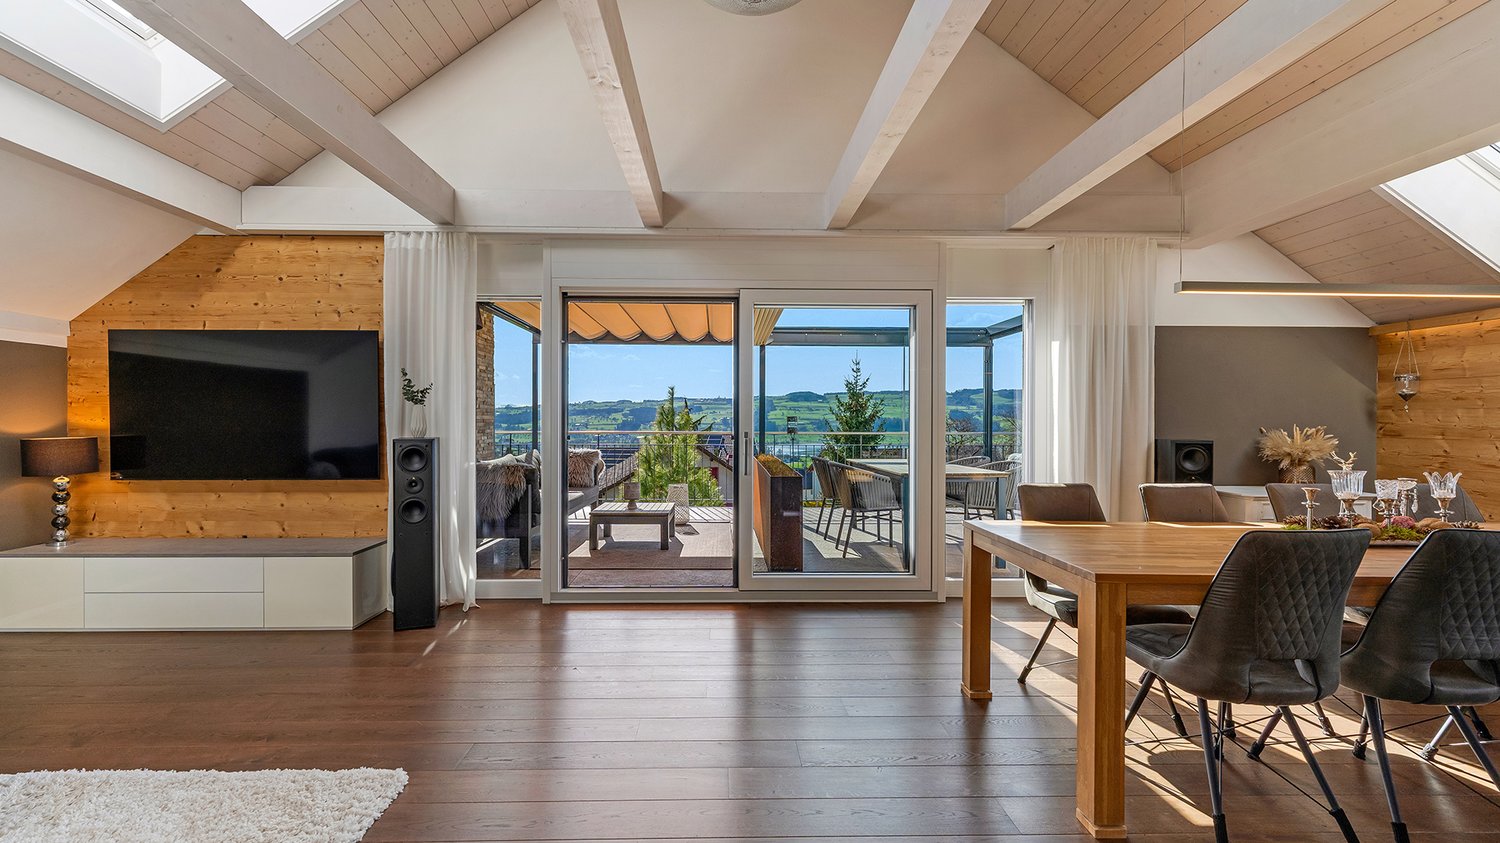
A home with exceptional spatial quality In Kaltbach LU, this special penthouse maisonette presents itself as a stylish retreat for people with a pronounced sense of architecture, quality and space. The unobstructed panoramic view is an essential part of the living concept. Spacious window fronts on both floors open the rooms to the outside and let in plenty of daylight. The open architecture and high ceiling heights give the home a special lightness and generosity. Noble oak country house planks, elegant glass railings and a chimney with natural stone accent characterize the atmosphere. The materialization is consciously timeless and at the same time leaves room for the impressive view that it deserves. Design kitchen with selected equipment The open design kitchen blends harmoniously into the living area and combines clear design with high functionality. Equipped with a Tepanyaki grill, wok cooking field, steamer and high-quality devices, it offers ideal conditions for demanding cooking and convivial gatherings. Private master area with panoramic view The private master area is located on the attic floor with built-in closets and continuous panoramic view. The en-suite bathroom forms a particularly private retreat. The bathtub with a view and the separate shower combine functionality with an exceptional atmosphere. The covered terrace extends the living space smoothly to the outside and creates a protected spot where the width and tranquility of the surroundings can be experienced immediately. Highlights • Penthouse maisonette in a quiet location in Kaltbach LU • Unobstructed panoramic view • Timeless architecture with high design standards • Spacious window fronts on both floors • Open architecture and high ceiling heights • Chimney with natural stone accent • High-quality oak country house planks • Elegant glass railings • Design kitchen with Tepanyaki grill, wok cooking field and steamer • Private master area on the attic floor • Built-in closets and continuous panoramic view • En-suite bathroom with bathtub and view as well as separate shower • Covered terrace as an extension of the living area • 2 parking spaces for CHF 80,000.– extra Architecture that leaves room for the essentials This penthouse maisonette convinces not through staging, but through its clarity, generosity and the quality of its details. Light, space and panoramic view combine to create a living feeling that runs through both floors. A home for people who value high-quality materials, timeless design, privacy and a special view. Personally marketed. With a claim to quality. C.SCHNEIDER IMMOBILIEN stands for a personal, discreet and quality-conscious real estate marketing. Every property is unique. Our claim is to make its character visible, to highlight its special qualities authentically and to position it high-quality on the market. From the first consultation to the successful completion, we accompany our customers personally, committed and reliably. C.SCHNEIDER IMMOBILIEN Personal. Discreet. Quality-conscious. Viewing & further information on request.

1 / 13
5.5 rooms, 189m², Price on request
Hochrütirain 2, 6045 Meggen

Charming 5.5-room semi-detached house

Located in a sunny south-facing position above the village center of Meggen, this well-maintained 5.5-room semi-detached house on its own plot of 601 m² awaits you. The good sunlight, the spacious outdoor area, and the view of the surrounding area to the Inner Swiss mountains create an attractive living situation with a lot of privacy.Living on three floorsThe ground floor is the center of the house. The spacious living and dining area with a fireplace opens directly onto the covered seating area and into the garden – ideal for relaxed hours outdoors and social gatherings.On the upper floor, there are three bedrooms and a bathroom, as well as an additional separate shower with WC. The layout provides sufficient space for couples and families.Separate apartment with versatile possibilitiesA special added value is located in the basement: a self-contained residential unit with a separate external access, its own kitchen, and its own bathroom.Whether as a guest area, office, or studio, for a family member or for rent – this additional area offers various usage possibilities and can be accessed independently of the main house. A laundry room and further cellar and auxiliary rooms complement the range of rooms.Well-maintained and continuously renovatedThe property has been continuously maintained and renovated over the years in various stages. These include, among other things: • Kitchen 2012 • Heating 2013 • Windows including sun blinds and entrance door 2014 • Floors and cabinets 2016 • Alarm system about four years ago • Solar system for hot water preparation • Recently newly asphalted forecourt Central living and enjoying nature directly in front of the doorThe location combines short distances with a natural living environment. The bus stop is only about 35 meters from the house. Kindergarten and school are about seven minutes' walk away, shopping opportunities in about eleven minutes, and Lake Lucerne in about a quarter of an hour on foot.At the same time, the next local recreation area begins practically directly at the property – ideal for walks, sports, and leisure activities in nature.Generous parkingThe house includes two garage parking spaces in the building. Additionally, the spacious forecourt offers further storage possibilities.Interested? We would be happy to show you this versatile property personally. Viewings can be flexibly arranged and are also possible on weekends by appointment.

Travel time
-
1 / 9
4.5 rooms, 127m², CHF 1,195,000.–
Kirchheim 14, 6037 Root

Attractive ownership apartment with balcony and panoramic view of the green surroundings

Welcome home with peace and panoramic views of the green surroundings In a central location in Root, this well-maintained 4.5-room apartment on the 2nd floor presents itself with a spacious floor plan, bright rooms, and a covered balcony with approximately 12 m² of space, offering a beautiful view of the green surroundings.The living rooms with attractive space create a pleasant living feeling. In the spacious kitchen, you can indulge yourself and prepare culinary delights. The chimney in the adjacent living area creates a cozy atmosphere.Particularly comfortable is the family bathroom with a new whirlpool tub, shower, and double sink. The apartment also has its own laundry room with a washing machine and dryer. An elevator provides convenient access to the apartment.The property includes numerous practical communal areas such as a bicycle room, a stroller room, and additional washing and drying rooms. The offer is complemented by a private cellar and a private compartment in the air-conditioned wine cellar. For families, a shared playground is available.The parking space in the garage already has the basic installation for electric vehicles and is therefore perfectly prepared for future mobility needs. You can purchase this for CHF 45,000.Special features • Attractive 4.5-room apartment on the 2nd floor • Covered balcony (approx. 12 m²) with glass protection and view of the green surroundings • Central location in Root • Spacious and bright rooms • Chimney in the living area • Family bathroom with new whirlpool tub and double sink made of high-quality Corian • Separate guest toilet • Private laundry room with washing machine and dryer in the apartment • Elevator available • Large cellar • Private wine compartment in the wine cellar (air-conditioned) • Bicycle room, stroller room, and additional washing and drying rooms • Shared garage and playground • Parking space in the garage with basic installation for electric cars This apartment offers you an attractive home with many amenities in the popular municipality of Root.

Travel time
-
1 / 12
5.5 rooms, 129m², CHF 1,440,000.–
Oberwilstrasse, 6037 Root

5 ½ ROOM HOUSE ON 692 m² SUNNY PLOT

In a prime location above Root, nestled in a quiet residential area, a detached house awaits people who want to renovate it extensively or plan a new building on this beautiful piece of land. Information on the living zone can be found in the dossier on page 8.INFORMATION ON CONDITIONThe 1978 house is mostly in its original condition. The windows in the living/dining area have been renewed and a high-quality soapstone stove has been installed. There is a need for extensive renovation. A new building could also be constructed on the 692 m² large plot. I would be happy to show you all the details during a viewing on site.ROOM OFFERThe charming living rooms are spread over two floors. On the ground floor, there is the living/dining room with access via sliding windows to the seating area. The kitchen is closed and offers space for a small breakfast table. In the spacious entrance area, a built-in wardrobe offers plenty of storage space. On the upper floor, there are four rooms and a bathroom with shower and toilet. From the hallway, you can access the large attic via a folding staircase. In the basement with access to the outdoor area, there is a hobby room with a window for daylight and fresh air, a large laundry room, a cellar room, and a passage room. OUTDOOR AREAThe sunny, partially covered seating area and the balcony are southwest-facing and are pampered by the evening sun. The garden with lawn and bushes needs attention and design ideas.PARKING FOR TWO CARSOne car is parked in the single garage, and another is parked on the garage forecourt.CHILDREN AND LEISURENursery, kindergarten, and primary/secondary school are located in short walking distance in the quarter. Green meadows, forest, and hiking trails, just 50 meters away, wait to be discovered by the little ones. Teenagers will enjoy the nearby climbing hall or the Rotsee-Badi. With guests, a trip to the Michaelskreuz viewpoint is always a highlight. SHOPPING AND INFRASTRUCTUREYou can walk to Coop, Migros, post office, and bank in just 500 meters. You can treat yourself to the full shopping experience in the Mall of Switzerland with countless shops and leisure activities.GOOD CONNECTIONJust a seven-minute walk to Gisikon-Root train station. The S-Bahn train runs twice an hour towards Lucerne, Rotkreuz, and Zug. After a three-minute drive, you can already access the Gisikon-Root highway entrance. Travel times to Lucerne and Zug are approximately 15 minutes each, and to Zurich, 30 minutes.

Suggested properties for you based on search results

Other interesting objects