286 results - Properties for sale with Elevator: Canton Lucerne

Christoph Schlösser

Christoph Schlösser

1 / 13
Christoph Schlösser

Christoph Schlösser

  • Parking space
  • Balcony / Terrace
  • Elevator
4.5 rooms, 121m², CHF 1,514,000.–
6006 Luzern

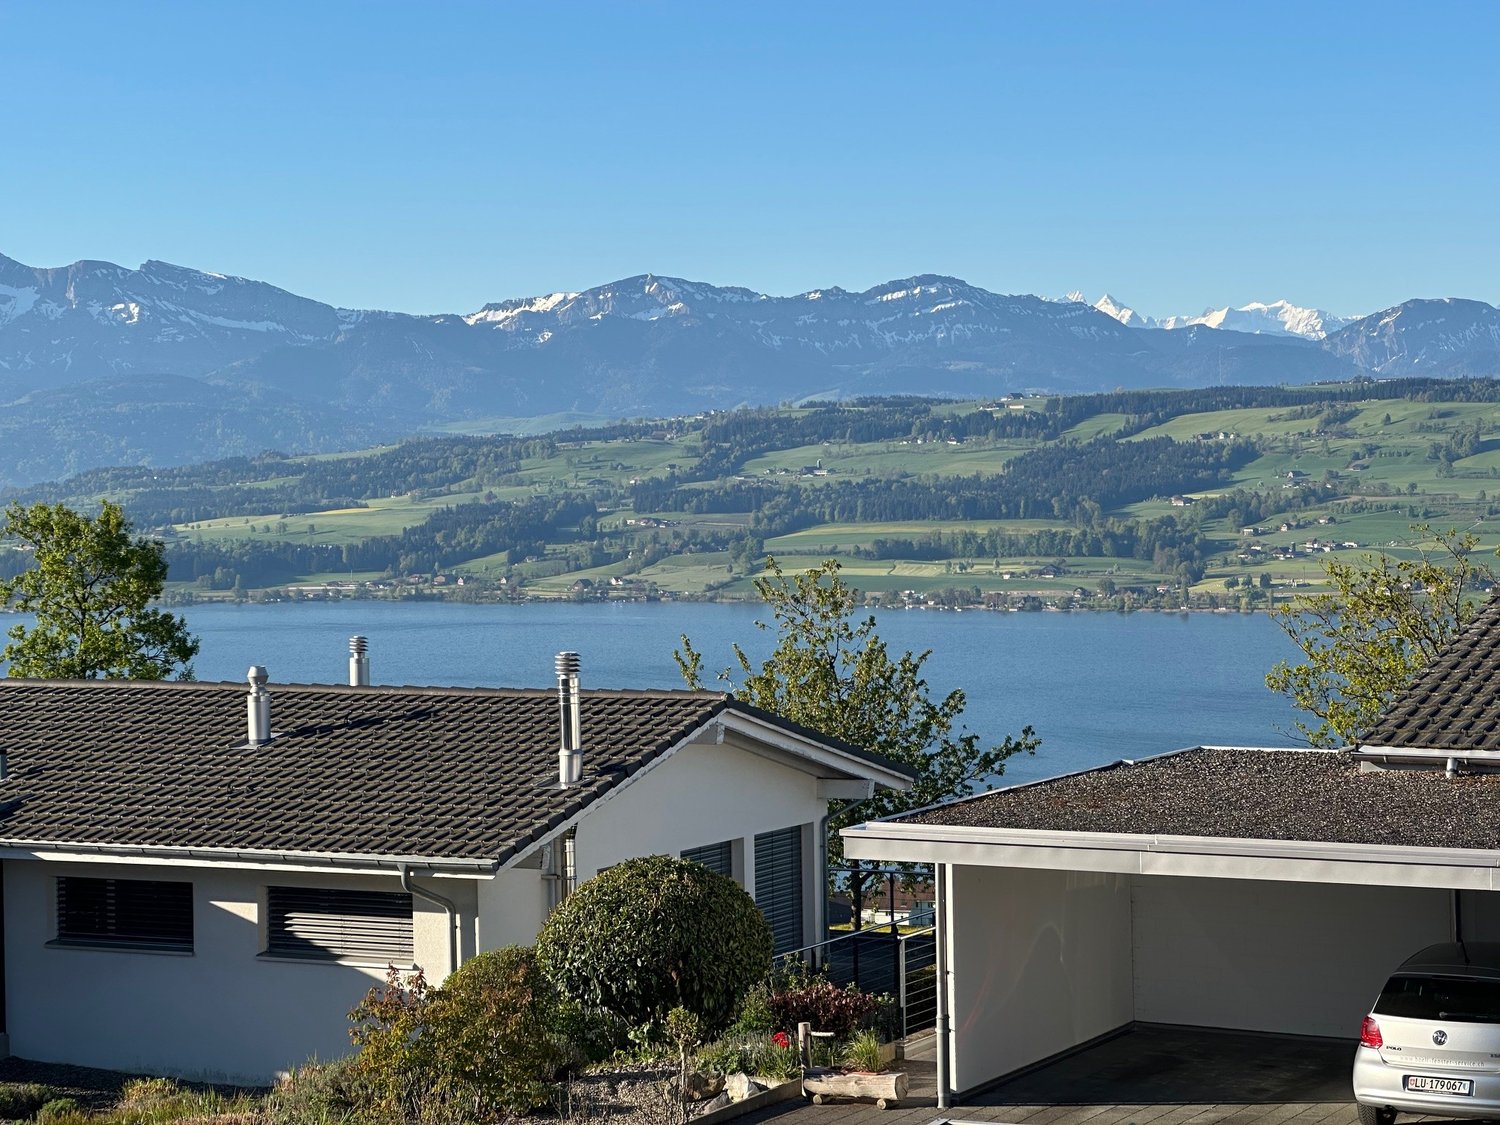
Living between city, lake, and nature

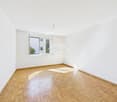
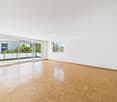
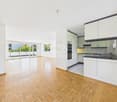
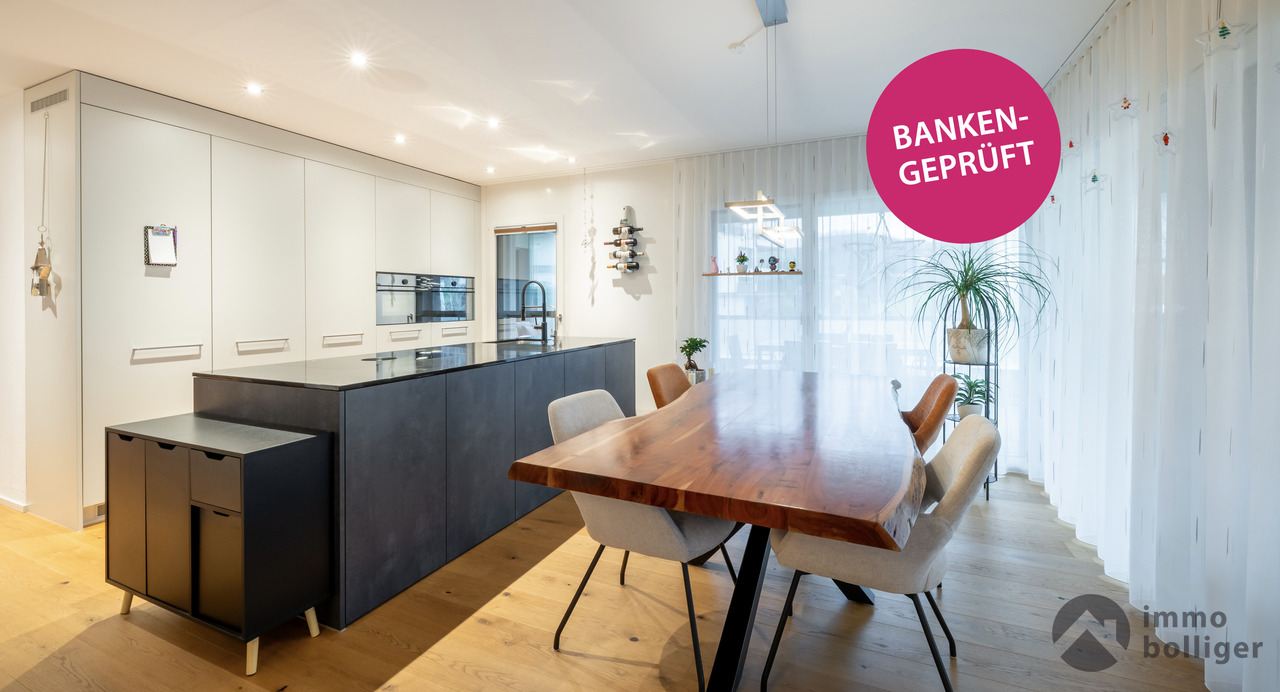
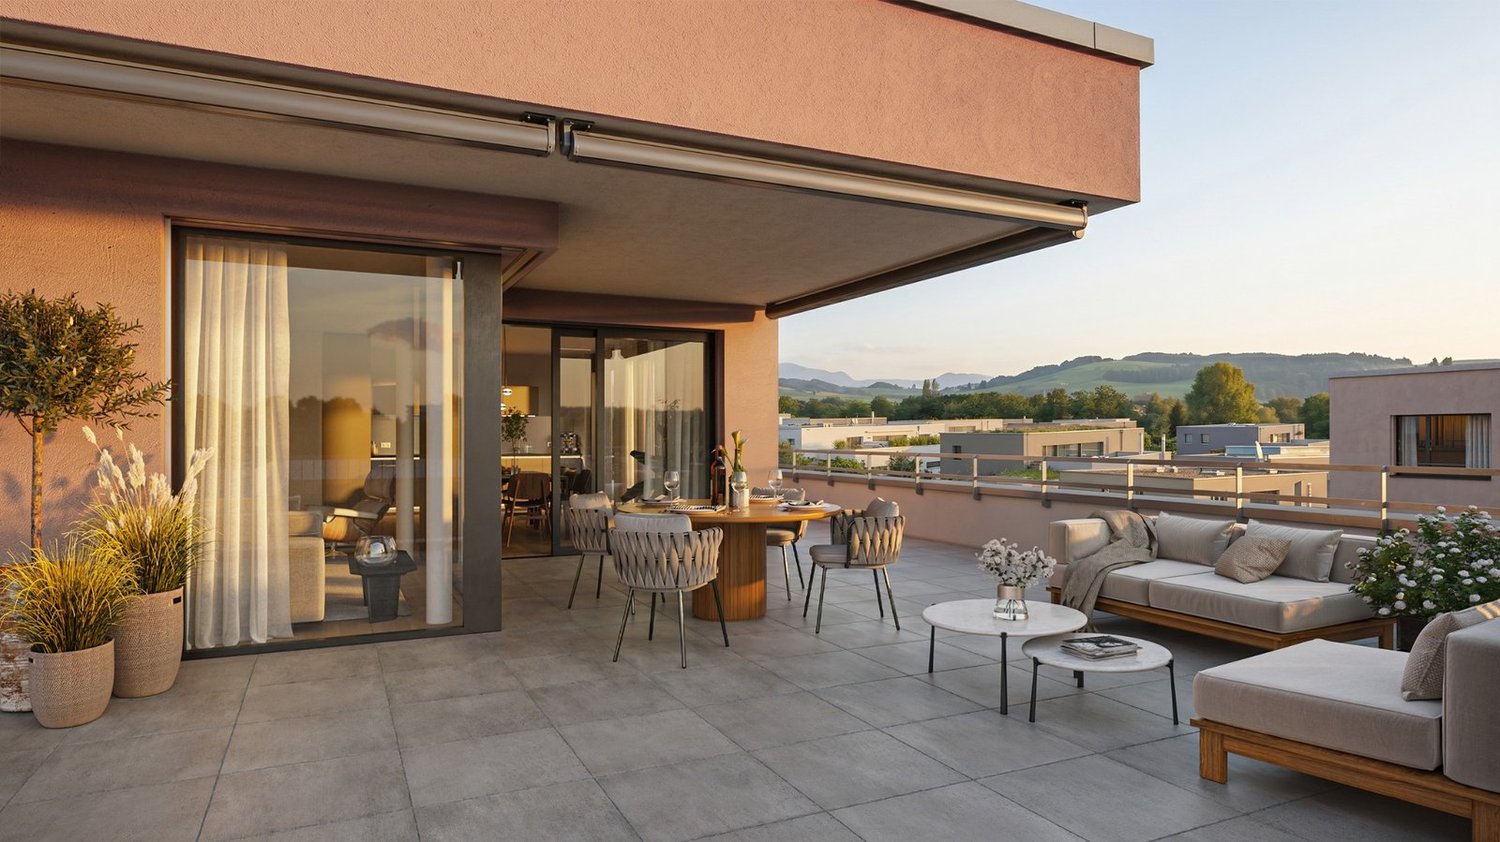
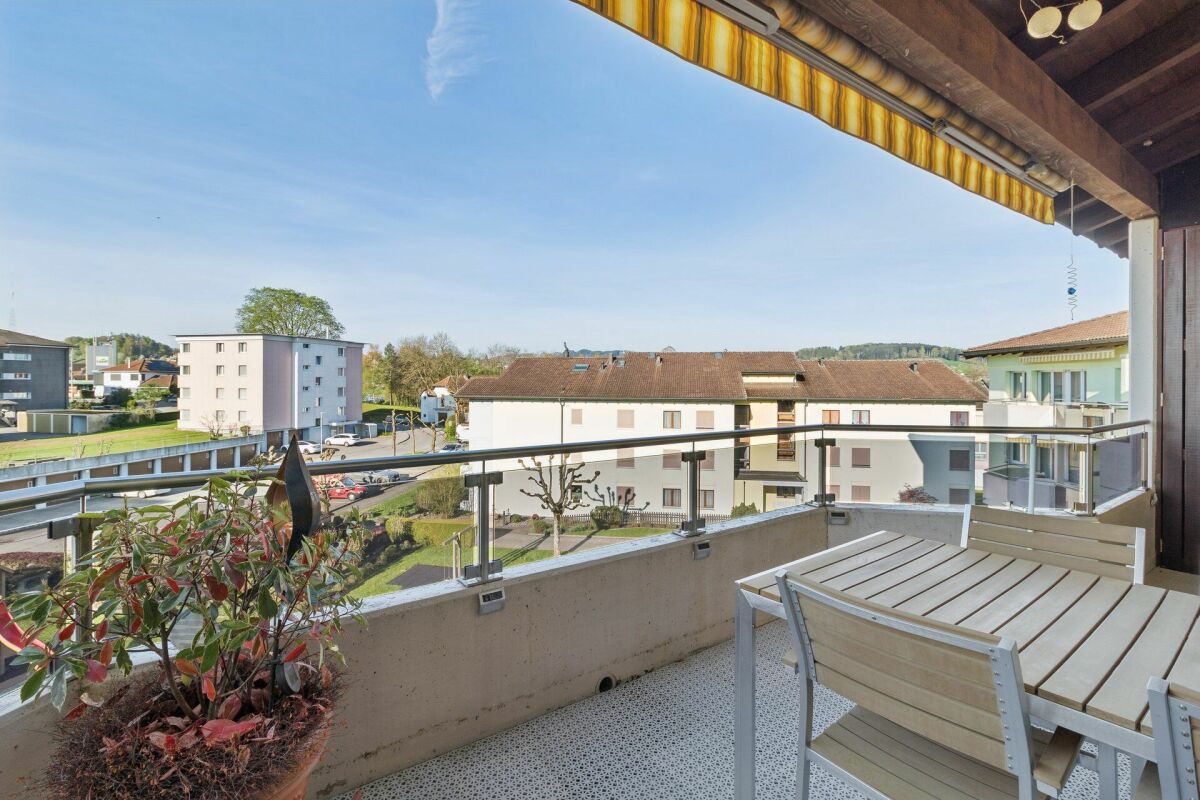
This attractive property combines bright living, spacious rooms, and plenty of potential to create a home with a special feel-good character. The light-filled living area is the heart of the home and opens directly onto the terrace. A beautiful spot for relaxed hours outdoors and cozy evenings with family and friends.The other rooms offer versatile possibilities for individual living needs. Two bathrooms, a practical retreat, the private laundry tower, and a basement compartment provide additional comfort in everyday life.Particularly exciting is the possibility of designing the apartment according to your own ideas and giving it a personal touch. A parking space, underfloor heating, and the attractive location near Lake Vierwaldstättersee make this home an interesting opportunity for all those who want to combine living quality with individual design freedom. Here, no wishes are left unfulfilled. Take advantage and convince yourself! This PREMIUM HOMES offer includes: • Desirable living location • Attractive design potential • Efficient district heating • Comfortable underfloor heating • Direct beach access • Modern PV system from 2026 • Private laundry tower • Spacious balcony • Practical retreat • Spacious basement compartment • Parking space excl. CHF 35'000.- Interested? We would be happy to take you on a non-binding tour! Do you want to sell your house or apartment worry-free? We will tell you the current market value of your property, discreetly and non-bindingly! Are you interested in a first non-binding exchange of ideas? Don't hesitate and contact us. We look forward to hearing from you.

  • Parking space
  • Balcony / Terrace
  • Elevator
Samuel Kolp

Samuel Kolp

1 / 12
Samuel Kolp

Samuel Kolp

  • View
  • Elevator
  • Minergie certified
  • +1
5.5 rooms, Price on request
Libellenrain 25, 6004 Luzern

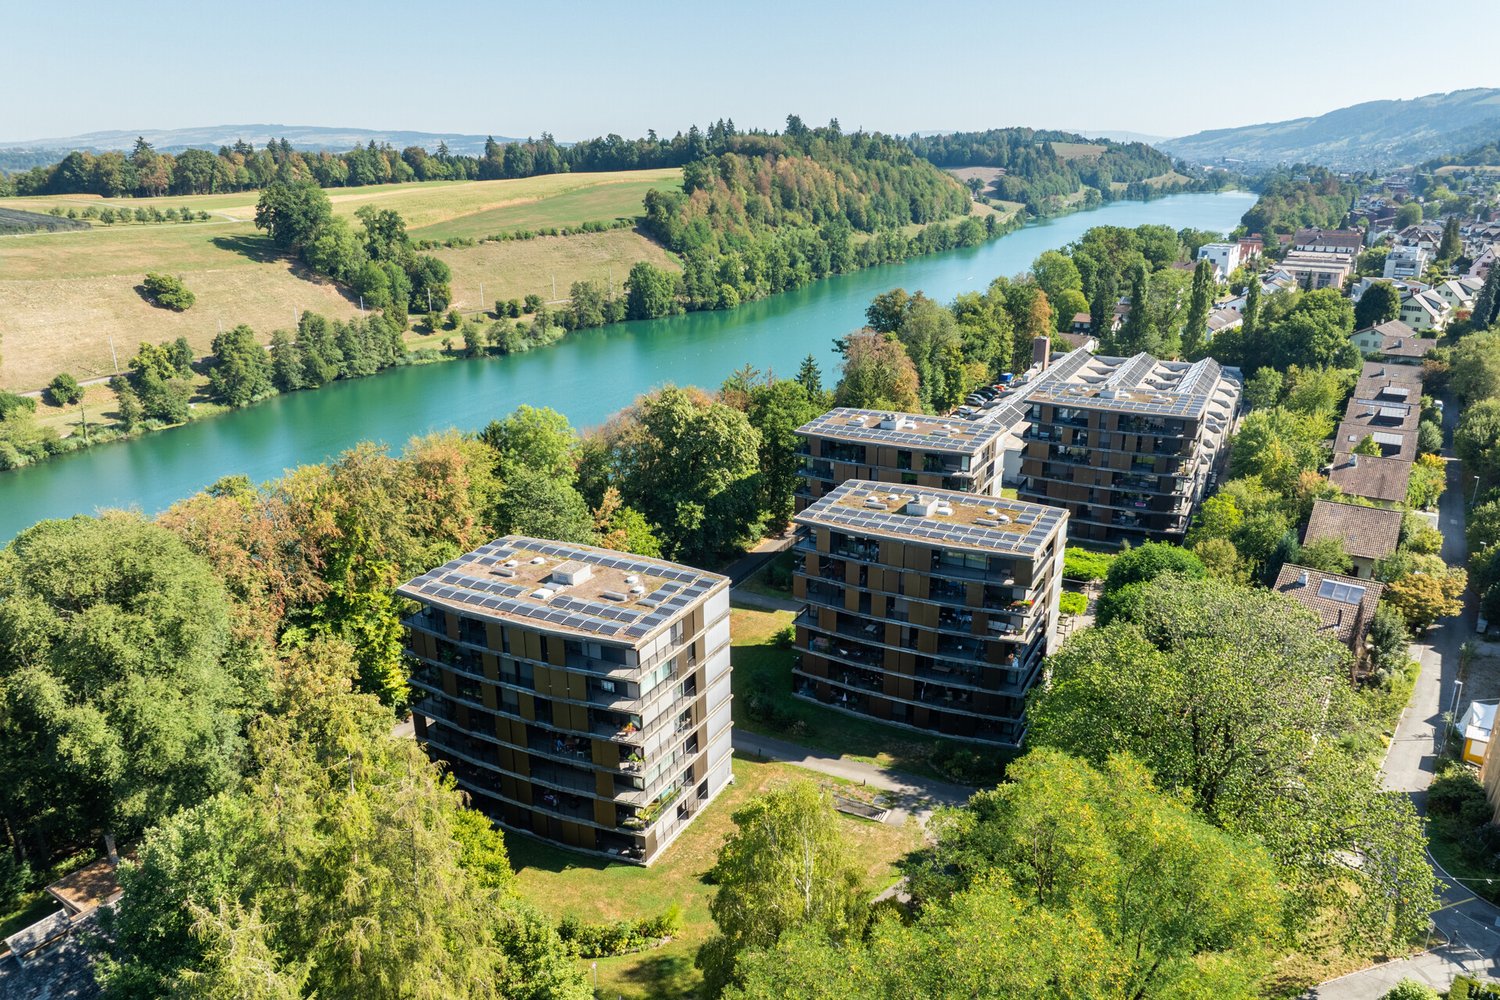
Exclusive 5.5-room apartment in an excellent location on Rotsee

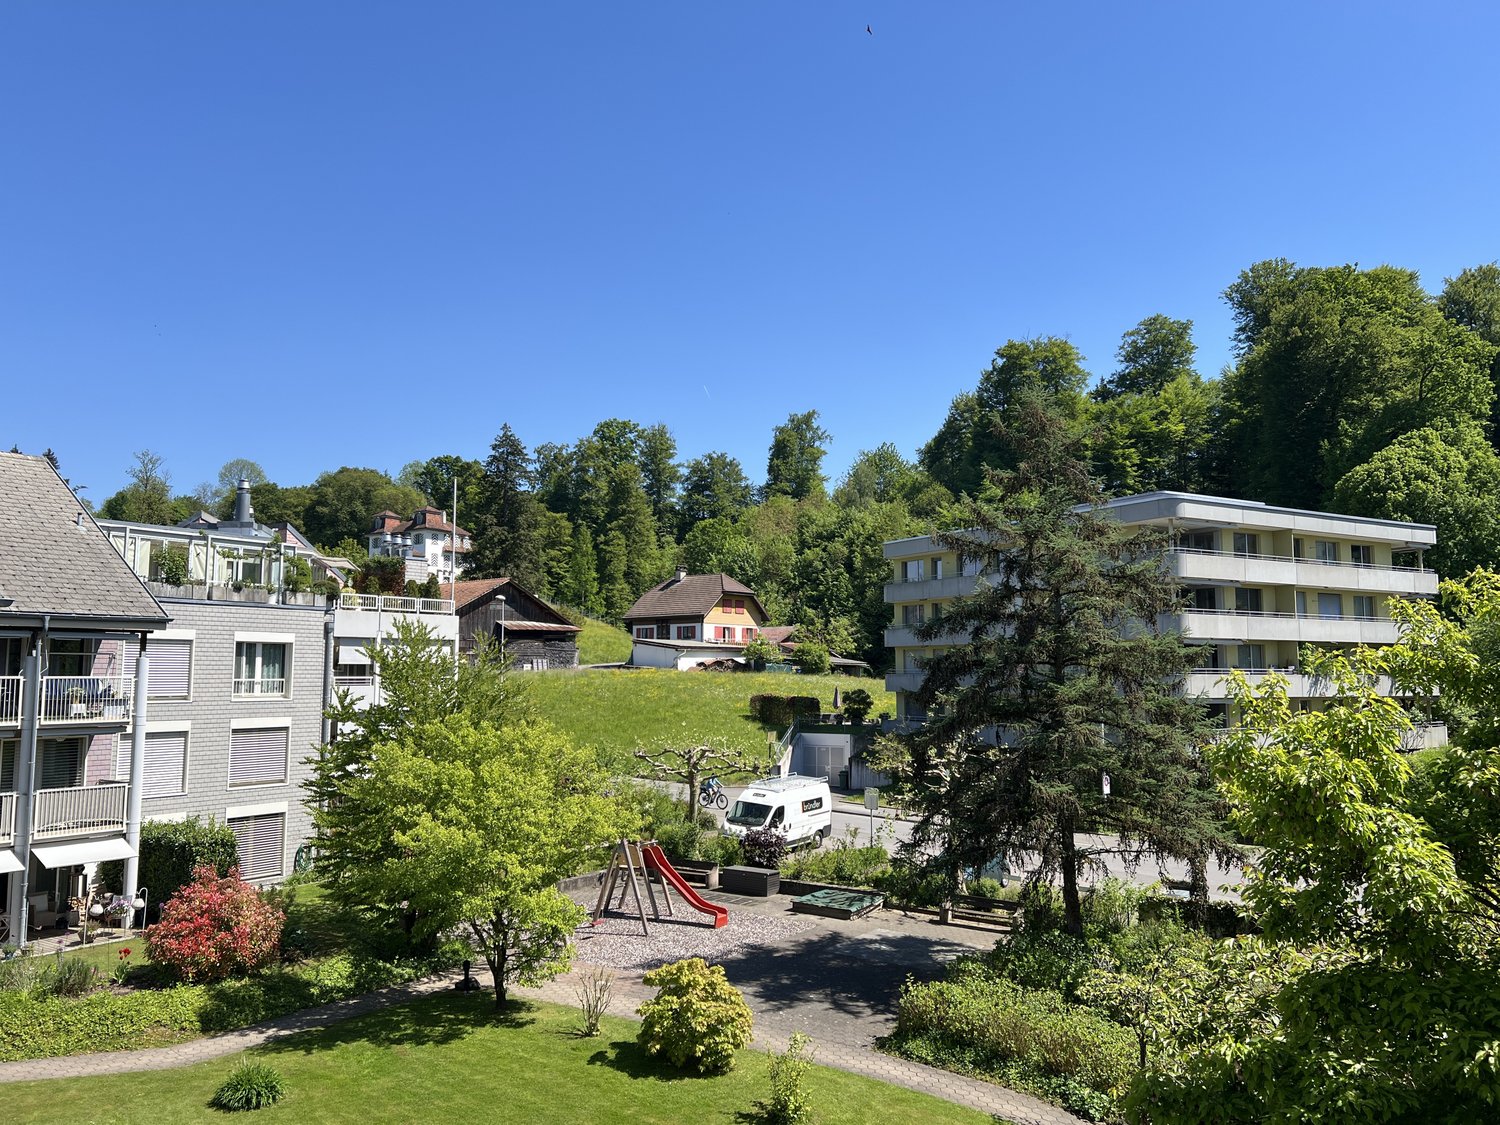
This exclusive 5.5-room apartment at Libellenrain 25 in Lucerne combines spacious rooms, high-quality living comfort, and an attractive location adjacent to Rotsee. On approximately 149 m² of living space, you can expect a well-thought-out room concept with plenty of light and a pleasant sense of spaciousness. The heart of the apartment is the open living and dining area with a high-quality Poggenpohl kitchen and cooking island. Large window surfaces create a seamless transition to the approximately 31 m² large terrace and provide a bright, inviting living feeling. Four more rooms, two bathrooms, a walk-in closet, and a washing machine and dryer directly in the apartment offer high comfort in everyday life. An exceptionally spacious basement with approximately 50 m², two garage parking spaces, and direct lift access from the parking hall complement the offer. The Minergie-certified property from 2010 has a heat pump, solar energy, underfloor heating, and triple-glazed windows. A high-quality home for people who appreciate a lot of space, peace, and proximity to the city and nature equally. Libellenrain is one of the attractive residential areas in Lucerne and convinces especially through its immediate proximity to Rotsee. This is only about 270 meters away and offers ideal opportunities for walks, sports, and relaxation directly in front of the door. At the same time, you benefit from short distances in everyday life. Shopping facilities, schools, and the bus stop are easily accessible on foot. The center of Lucerne is about 2.3 kilometers away and can be reached by car in a few minutes. The highway access is also nearby. A location that combines peace and nature with the advantages of urban life in Lucerne in a special way. Bidding process The sale of this property is carried out in a structured bidding process. The price range of CHF 2.5 to 3.5 million shown in the advertisement and in the sales documentation serves as a guide for potential buyers. A period of around four weeks is planned for the viewing phase. Viewings will take place on the following days: Wednesday, September 30, 2026 Wednesday, October 21, 2026 Wednesday, October 28, 2026 If you are interested, please submit a viewing request directly through the advertisement. We will then contact you personally to coordinate a available viewing appointment including time with you. After the viewing, potential buyers can submit their purchase offer by November 10 at the latest. After the deadline, all received offers will be reviewed together with the ownership. Selected interested parties will then be considered for the next step in the sales process. In addition to the amount of the purchase offer, the financing security and the conditions of the purchase processing can also influence the evaluation. The ownership is not obliged to accept the highest or a received offer. We are happy to answer any questions you may have about the bidding process or to arrange a viewing appointment.

  • View
  • Elevator
  • Minergie certified
  • +1
Travel time
-
New building
1 / 12
  • Balcony / Terrace
  • View
  • Elevator
  • +1
4.5 rooms, 214m², Price on request
6205 Eich

Exclusive Maisonette with Lake View

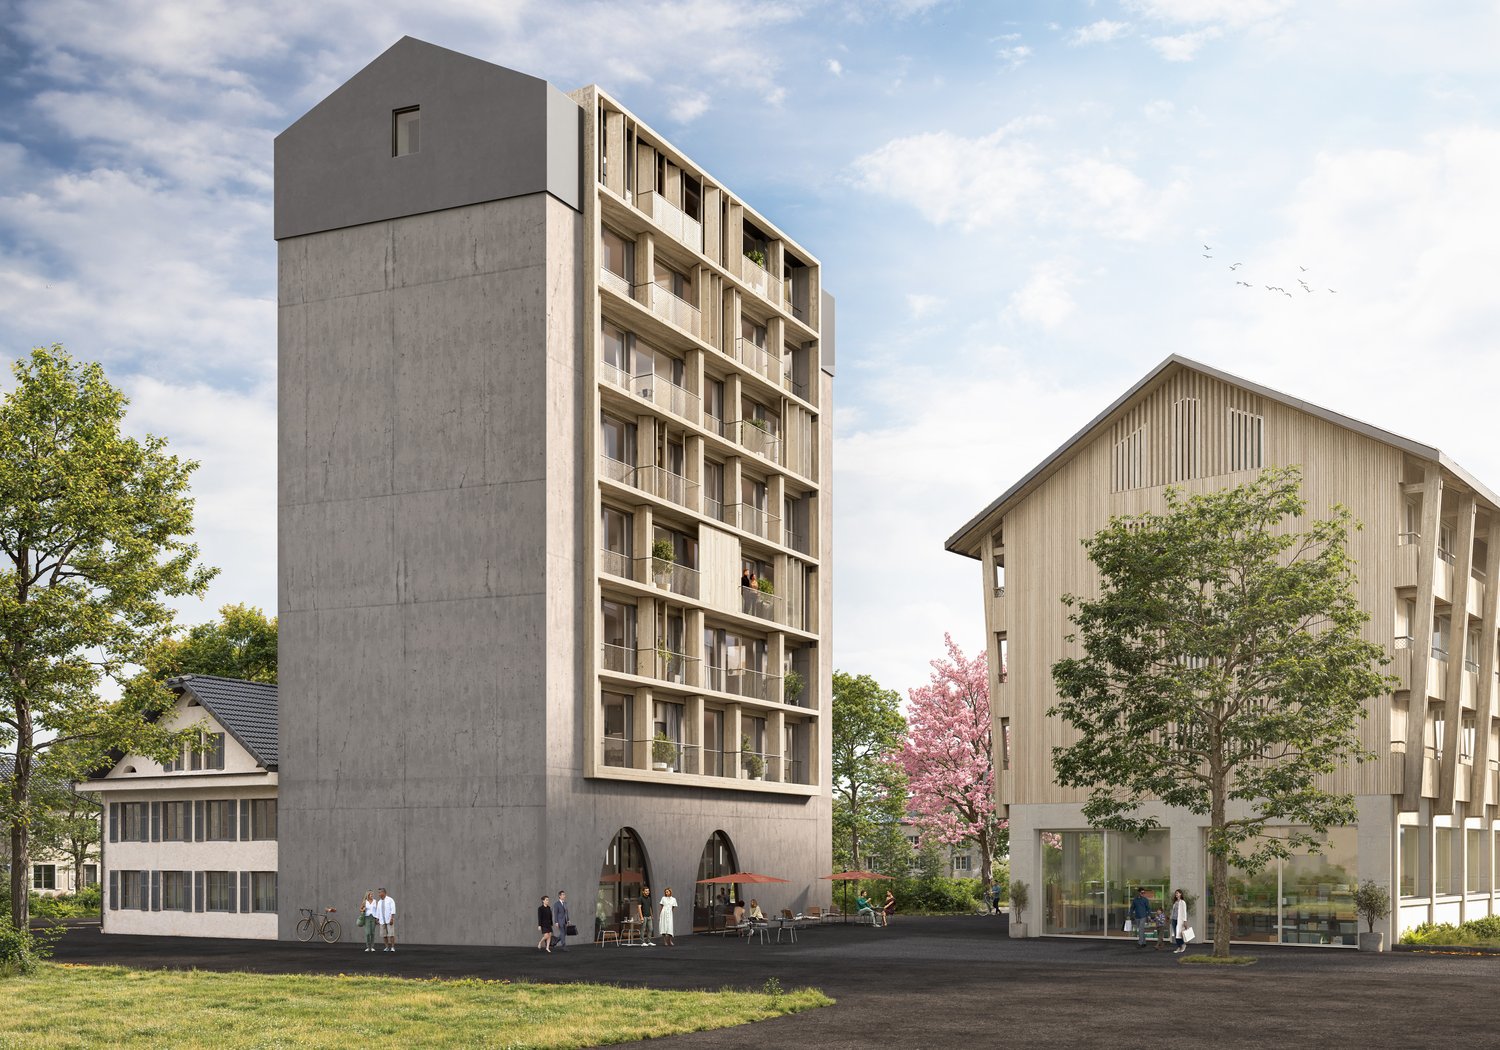
In a privileged and elevated residential area in Eich, LAKESIDE is creating an exceptional 4.5-room maisonette residence that combines modern architecture, spacious rooms, and an impressive view over Lake Sempach to the surrounding mountain world. The approximately 214 m² living area is spread over three carefully designed levels. The room concept conveys the character of a private house and combines it with the comfort of an exclusive condominium. Large-scale glazing, flowing transitions between indoor and outdoor spaces, and a clear separation between living, working, and retreat areas characterize the architectural concept. Basement - comfortable and discreet arrival The arrival already underlines the exclusive character of the property. From the entrance hall, the elevator leads comfortably and weather-protected to all levels of the maisonette. In the basement, there is a representative private wine cellar, a spacious cellar and storage room, as well as direct access to the entrance hall. This level creates valuable storage space and at the same time offers a stylish framework for personal wine collections and private tastings. Garden level - private retreat level The garden level forms the personal and protected retreat area of the residence. The spacious master suite includes a comfortable bedroom, an integrated dressing area, and a high-quality planned bathroom. The visualized room concept includes a free-standing bathtub, a double sink, a floor-level shower, and a quiet and elegant materialization. Another bedroom and a flexibly usable office complement the room offer. The office can be used as a guest room, library, studio, or additional bedroom, depending on personal needs. A second bathroom, practical built-in closets, and functional secondary rooms complete this level. The bedrooms and workrooms have an immediate connection to the private garden and terrace areas. This creates a particularly quiet living atmosphere with a lot of privacy and a flowing transition to the outdoor area. The floor plan of the garden level shows the clear division into the master area, another bedroom, office, two wet cells, and approximately 54 m² of private outdoor space. Upper level - living above the lake The upper level forms the architectural and social center of the maisonette. The spacious living, dining, and kitchen area is openly designed and benefits from large window fronts. The rooms open up to the panoramic terrace and create a direct visual connection to Lake Sempach and the surrounding landscape. The living area offers enough space for a spacious lounge and is complemented by a design-oriented fireplace. The adjacent dining area is suitable for both daily use and invitations and representative occasions. The openly designed kitchen with a cooking island forms a central meeting point for pleasure and sociability. Spacious workspaces, high-quality built-in appliances, and well-thought-out storage solutions combine functionality with a clear, elegant formal language. A separate guest toilet completes the room offer of the upper level. The approximately 29.6 m² large terrace extends the living area outdoors and offers space for a dining area, a lounge, and individual greening. The floor plan shows the open organization of the living, dining, and kitchen area, as well as the spacious, panorama-oriented terrace. The maisonette thus combines private retreat rooms on the garden level with an open, representative living level and a comfortably accessible basement level. Equipment Equipment: High-quality materials such as wood, stone, and metal, large window fronts, electric sun and privacy screens. Kitchen and bathroom: Open design kitchen with cooking island and high-quality appliances, two bathrooms with bathtub, double sink, and floor-level shower, separate guest toilet. Living concept: 4.5-room maisonette over three levels with direct elevator access from the entrance hall. Living comfort: Individually designable wardrobes, design fireplace, private wine cellar, cellar and storage room, garden, seating, and terrace areas. Technical equipment: Video intercom system, security and alarm system, modern building automation with central control of light, shading, and room temperature. Energy efficiency: Energy-efficient ground-source heat pump, low-temperature underfloor heating, summer cooling (free cooling), planned photovoltaic system, high-quality insulated building shell. Fireplace: High-quality water vapor fireplace. Completion: Interior design, carpentry, garden and terrace design are part of the completion concept. Adjustment: Materials, surfaces, sanitary appliances, kitchen equipment, and other completion details can be adapted to personal wishes. Location Eich is one of the particularly attractive residential communities on Lake Sempach. The elevated location combines a quiet and well-maintained living environment with an impressive view over the lake and the Central Swiss landscape. The surroundings are characterized by nature, expansiveness, and a high recreational value. Walking and hiking trails, bike routes, water sports opportunities, and the nearby recreational areas around Lake Sempach offer numerous opportunities for an active and relaxed leisure activities. The renowned Golf Club Sempach, regional farm shops, gastronomy, and other leisure activities are located in the immediate vicinity. Nature and sports enthusiasts also benefit from the proximity to the forest, lake, and landscape. Eich offers a pleasant, family-friendly living environment. Schools, kindergartens, shopping facilities, public transport, and services of daily needs are located in the community or in the surrounding towns. The nearby city of Sursee has a comprehensive range of shopping facilities, gastronomy, medical care, educational institutions, and services. Lucerne is also easily accessible and offers a wide range of cultural, economic, and social opportunities. The location thus combines three central qualities: quiet and natural living excellent living and leisure quality good accessibility to regional centers The existing sales documents particularly highlight the proximity to Lake Sempach, the Golf Club Sempach, regional leisure activities, and the good connection to Sursee and Lucerne. Other Object type: Maisonette condominium Rooms: 4.5 Living area: approximately 214 m² according to current sales documentation Levels: basement, garden level, and upper level Wet cells: two bathrooms and a separate guest toilet Outdoor areas: private garden, seating areas, and panoramic terrace Elevator: direct access to all levels Parking: entrance hall parking spaces available Condition: high-quality new building and first occupancy Availability: expected from spring 2027 Sales price: on request A separate evaluation by Wüest & Partner is available for the property. The evaluation documents assign the object to the top market segment in terms of quality and assess the new building standard, condition, and micro-location as positive. Buyer wishes Individual buyer wishes can be considered depending on the construction progress, technical feasibility, official requirements, and written approval by the builder.

  • Balcony / Terrace
  • View
  • Elevator
  • +1
Luisa Vogel

Luisa Vogel

1 / 13
Luisa Vogel

Luisa Vogel

  • Parking space
  • Balcony / Terrace
  • Garage
  • +4
4.5 rooms, 121m², CHF 785,000.–
6264 Pfaffnau

Modern living in your own feel-good oasis

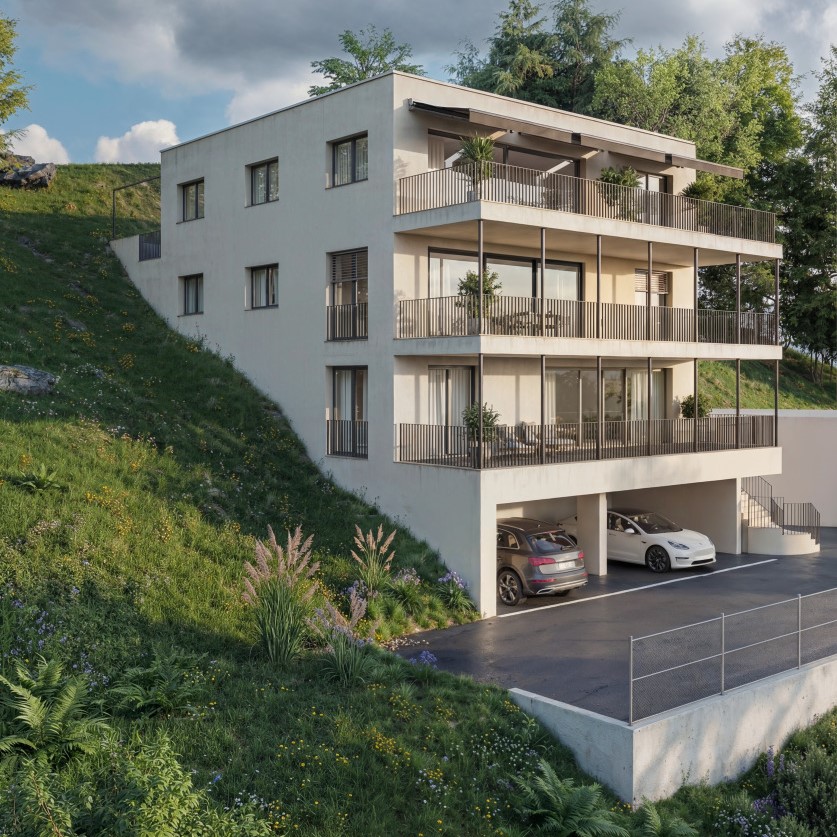
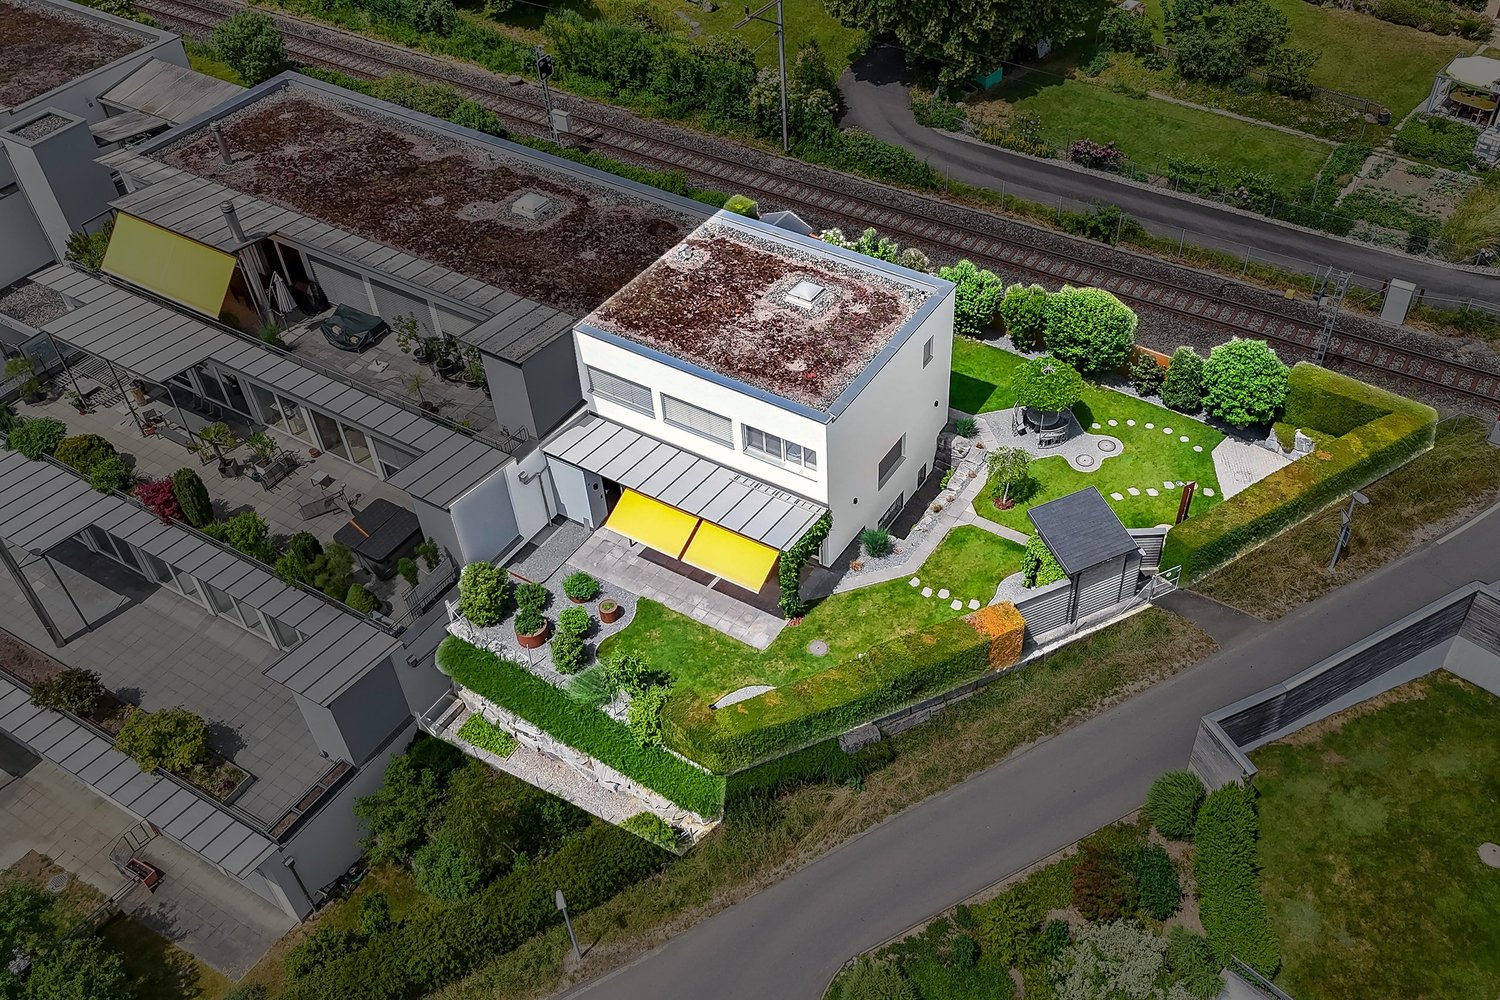
Welcome to your new home - a stylish 4.5-room apartment on the 1st floor, combining modern living and the highest quality of life. This apartment not only convinces with a well-thought-out room layout, but above all with its unique living ambiance, which impresses at first sight. • Bright living and dining area with modern, open kitchen • Spacious 42 m² terrace with glazing • Three rooms, two of which have direct access to the terrace • Practical laundry room with washing tower directly in the apartment • Residential building with only 7 parties - quiet, well-maintained and personal • Sustainable heating system via a geothermal probe • Close to school, public transport and recreation This apartment is the ideal place for people who value space, light and well-being. The warm atmosphere, the spacious terrace and the quiet location create a living space where you like to arrive and stay. Roggliswil itself welcomes you with rural charm, a high quality of life and a community where you immediately feel at home. Nature, tranquility and good connections to the surrounding centers make this place particularly attractive. Whether for couples, families or all those who are looking for something special.The two indoor parking spaces are not included in the purchase price.Apartment CHF 785'000.-2 ESTHP CHF 60'000.-Total CHF 845'000.-

  • Parking space
  • Balcony / Terrace
  • Garage
  • +4
1 / 4
3.5 rooms, 178m², CHF 1,940,000.–
6005 Luzern

Design meets luxury – Your stylish oasis on Sonnenberg

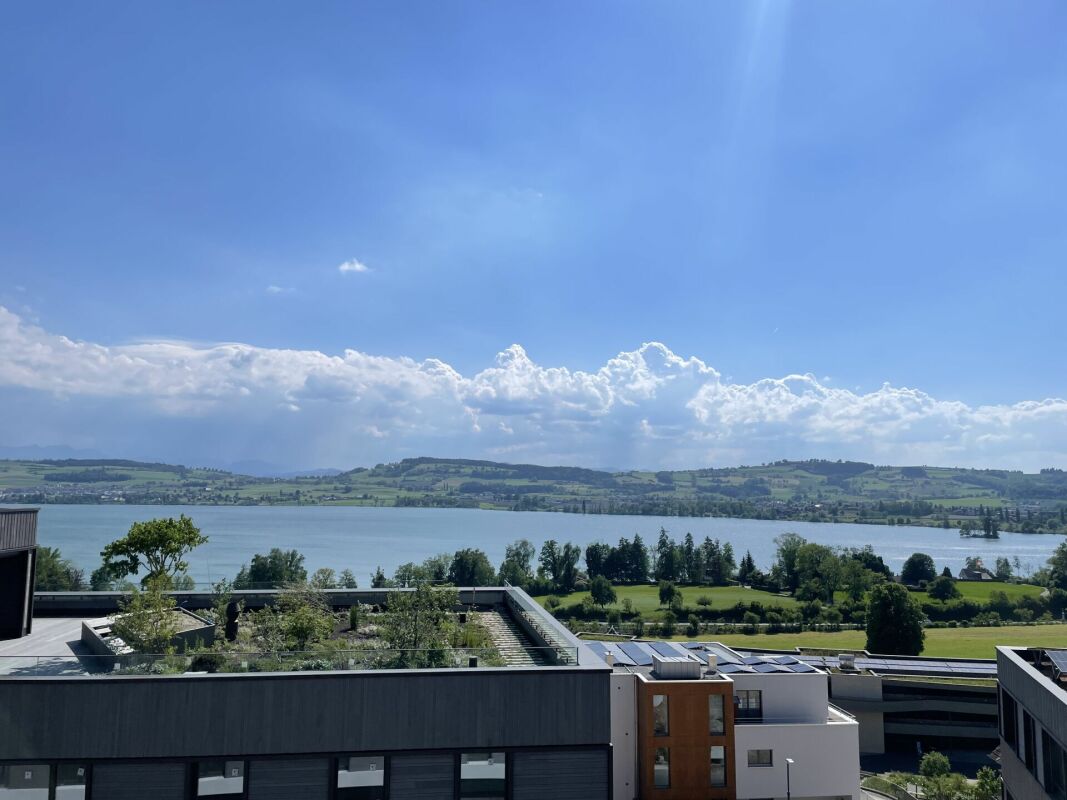
This unique and spacious 3.5-room apartment on Sonnenberg in Lucerne impresses with an excellent room concept and stylish design on 178 m². High-quality materials, an open kitchen, and a private wellness area with steam shower and infrared cabin create a luxurious living feel. The quiet location with a view of Lake Lucerne and the Pilatus completes the overall picture. A design pearl for people who appreciate aesthetics and functionality at the highest level and want to stylishly realize themselves.Highlights • High-quality and designer interior construction • Dreamlike view of Lake Lucerne and the Alps • Luxurious designer bathroom with whirlpool, steam shower, and infrared cabin • Design pearl with potential for artistic self-realization • Urban and yet natural location For more information on this unique property and an overview of the most beautiful properties in Central Switzerland, please visit our website at www.domba.ch. Order the detailed documentation for the dream home "Design meets luxury – Your stylish oasis on Sonnenberg" now or contact us non-bindingly for a viewing appointment. This property can be viewed via video call. Additionally, you have the option to view the property virtually on our homepage and get a first impression. Ms. Martina Knobel is looking forward to supporting you on your way to your own dream home!Our Bader team is available at any time via phone, WhatsApp, FaceTime, and email.Martina Knobel+41 41 418 08 55+41 79 418 53 53info@domba.ch

1 / 12
4.5 rooms, 135m², CHF 2,170,000.–
Münigenfeld, 6208 Oberkirch

Penthouse apartment in Sursee – retreat above the roofs

Your new home This penthouse apartment combines generosity, privacy, and attractive design possibilities. The spacious terrace extends the living space outward and creates a living feeling with a penthouse character. From here, the view sweeps over the roofs of the neighborhood to the adjacent fields and the gentle hill landscape of the region – a view that conveys peace, width, and plenty of greenery. A particular advantage is the current raw construction state. This gives you the opportunity to participate in the interior design according to your own ideas. The purchase price already includes corresponding budgets for the interior design. Materials, colors, appliances, and surfaces can be selected according to your taste. This creates a home that is optimally tailored to your needs. The openly designed living, dining, and kitchen area forms the heart of the apartment. The large window surfaces ensure bright rooms and a harmonious transition between indoors and outdoors. The well-thought-out room concept includes two bathrooms, one of which is directly assigned to the main bedroom. The direct elevator access to the apartment offers additional comfort and rounds off the high-quality living offer. The penthouse apartment is part of the modern Aruma development in the popular Münigenfeld quarter. The contemporary architecture, the carefully designed outdoor facilities, and the quiet environment create an attractive living environment with a high quality of life. Parking spaces in the garage can be purchased for CHF 44,000 each. Living here is a pleasure In the up-and-coming municipality of Oberkirch, you live tax-favorably, close to nature, and at the same time excellently connected. Located directly on the popular Sempachersee and immediately adjacent to the regional center Sursee, Oberkirch combines high quality of life with an attractive living location. The idyllic natural landscape around Oberkirch and the proximity to Sempachersee offer numerous opportunities for relaxation, sports, and leisure activities. The successful combination of natural living, short distances, and excellent infrastructure makes the municipality one of the most sought-after residential areas in the region. In the immediate vicinity, you will find various shopping facilities for daily needs. Kindergarten and primary school are located directly in the municipality. For an even larger offer of shopping, gastronomy, and services, the neighboring Sursee – also lovingly called "Soorsi" – is less than a kilometer away from your new home. The bus stop "Feldhöfli" can be reached in a few minutes on foot. From there, you can reach Sursee train station or Nottwil at regular intervals. Many destinations are even faster and more flexible by bike: for example, you can reach Sursee train station or the center of Oberkirch in about six minutes. If you are traveling by car, you can reach the A2 highway in just five minutes. Be inspired... ...by the exclusive penthouse dream. Convinced? You have reached the end of the ad. • Everything is fine, but you want to sell your property first? We will be happy to support you. • The object fits well with good friends or acquaintances? Feel free to share! • Not your desired result? On arlewo.ch, you benefit from a free search agent.


Travel time
-
1 / 8
2.5 rooms, 70m², CHF 1,240,000.–
Guetrütistrasse 43, 6010 Kriens

2.5-room apartment with 32 m² terrace – privacy like a single-family home in Kriens

In the exclusive new construction project at Guetrütistrasse 43 in Kriens, apartment W101 is for sale – a spacious 2.5-room apartment with 76.09 m² of living space and a 32.25 m² large terrace.The building comprises only three apartments – one apartment per floor. No direct neighbors on the same floor and the elevator, which leads directly from the parking garage to the apartment, offer a level of privacy and living quality that is otherwise known from a single-family home.The open living and dining area with 33.58 m², generous window surfaces, and the terrace create a bright and modern living ambiance. For the expansion, materials from the luxury class of leading European manufacturers, modern technical equipment, and the possibility of selecting various expansion elements individually during the construction phase are planned.The advertised purchase price includes a parking space with an E-charging station.Special offer for the first buyer of the projectThe first buyer receives a discount of 3 % on the advertised purchase price.In addition, without surcharge:— a split air conditioner including device; — an electric fireplace including device; — an additional storage and shelving system in the basement; — an extended equipment of the kitchen storage with an apothecary pull-out and additional organizers; — an extended selection of color shades for Stucco Veneziano in the areas provided for in the project.The sale is made directly by the builder, without a broker.If a classic bank financing is not suitable, alternative acquisition models can be checked upon request.Planned move-in date: 3rd quarter 2027.Detailed information about the project, floor plan, expansion, and technical equipment can be found in the sales documentation.

Travel time
-
1 / 9
3.5 rooms, 133m², CHF 2,180,000.–
6214 Schenkon

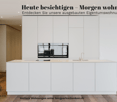
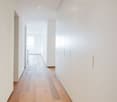
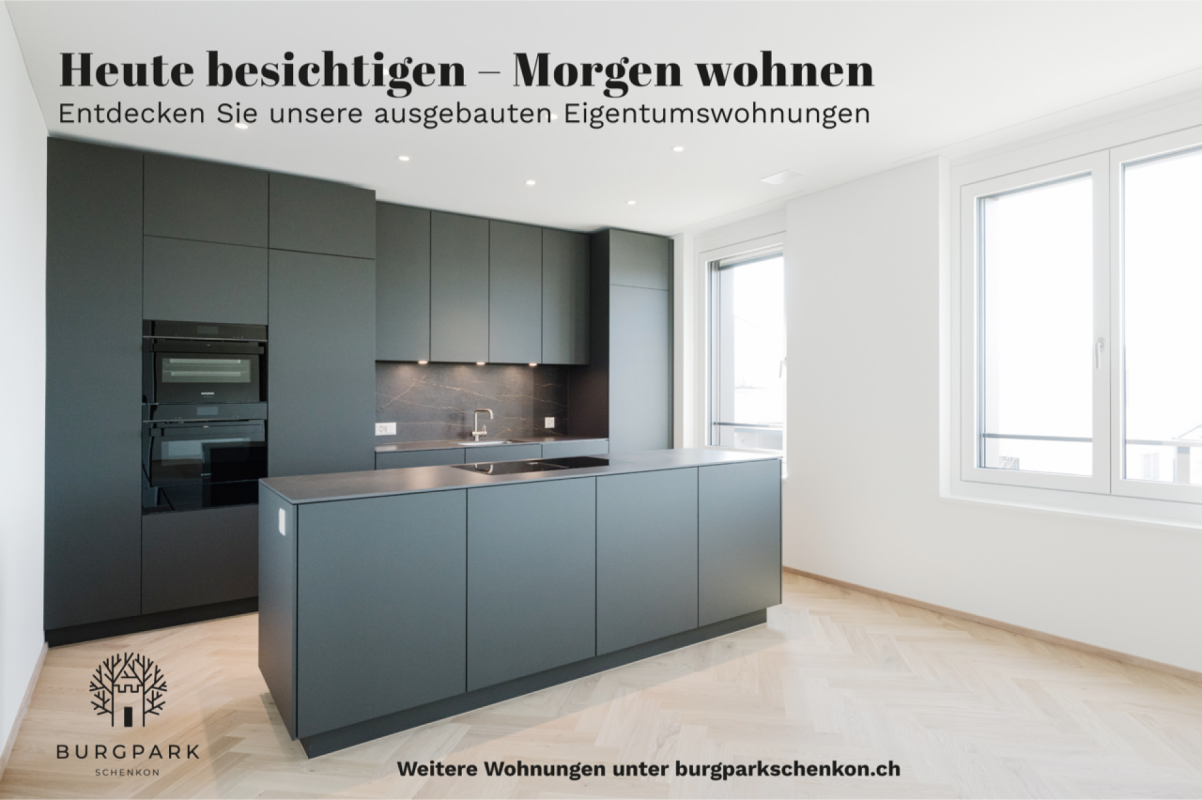
Ready-to-move-in new attic apartment with lake and mountain views

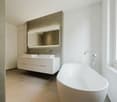
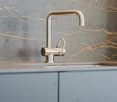
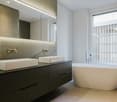
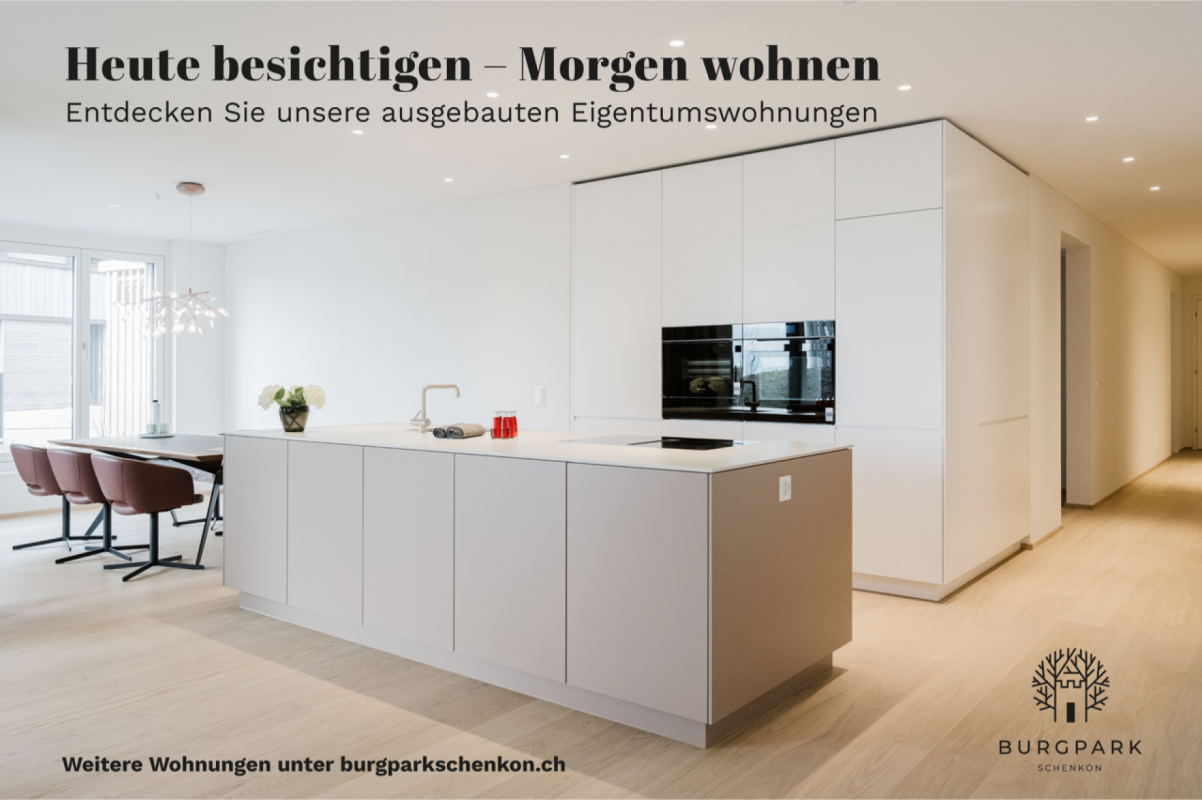
Sustainable living. Living in peace. New building. Visit today - live tomorrow.In the Burg Park in Schenkon, in a privileged location above Lake Sempach, high-quality and turnkey condominiums are available for you. The new building is realized and blends harmoniously into the dreamlike environment with impressive lake and panoramic views.Nestled in a beautiful landscape, the Burg Park combines nature, tranquility, and modern design - ideal for people who value sustainability, comfort, and long-term living quality.Highlights:- 3.5 rooms on approximately 133 m² of living space- Spacious living and dining area- Lake and mountain views- High-quality, upscale construction standard- Sustainable construction method with high energy efficiency- Ground probe heating in combination with a photovoltaic system- Free-Cooling-System for pleasant room temperatures in summer- Controlled apartment ventilation- High-quality kitchen with Siemens appliances- Bedroom with walk-in closet and en-suite bathroom- En-suite bathroom with freestanding bathtub- Separate bathroom with shower/WC- Practical built-in closets- Laundry room with washing machine and dryer- Tax-attractive residential community SchenkonI Invitation to visit I I Saturday, October 17, 2026 II 10 - 14 Uhr I Striegelgasse Schenkon IHave we sparked your interest?We look forward to your contact.www.burgparkschenkon.ch

1 / 9
4.5 rooms, 147m², CHF 1,470,000.–
6214 Schenkon

Ready-to-move-in new apartment

Sustainable living. Living in peace. New building. Visit today - move in tomorrow.In the Burg Park in Schenkon, in a privileged location above Lake Sempach, high-quality and turnkey condominiums are available for you. The new building is realized and blends harmoniously into the dreamlike environment with impressive lake and panoramic views.The 3.5- to 6.5-room apartments with living areas of 120m2 to 217m2 convince with generous, well-thought-out floor plans and a sustainably designed interior construction.The apartments are built in four different apartment types. This way, you benefit from a ready-to-move-in new apartment with architectural quality and high energy efficiency.Nestled in a beautiful landscape, the Burg Park combines nature, tranquility, and modern design - ideal for people who value sustainability, comfort, and long-term living quality.Highlights:- 4.5 rooms on approximately 147 m² of living space- Spacious living and dining area- High-quality, upscale construction standard- Sustainable construction method with high energy efficiency- Ground probe heating in combination with photovoltaic system- Free-Cooling-System for pleasant room temperatures in summer- Controlled apartment ventilation- High-quality kitchen with Siemens appliances- Bedroom with dressing room and en-suite bathroom- En-suite bathroom with freestanding bathtub- Separate bathroom with shower/WC- Practical built-in closets in the bedroom and entrance- Laundry room with washing machine and dryer- Basement- Tax-attractive residential community SchenkonI Invitation to visit I I Saturday, 17 October 2026 II 10 - 14 Uhr I Striegelgasse Schenkon IHave we sparked your interest?We look forward to your contact.www.burgparkschenkon.ch

1 / 14
5.5 rooms, 157m², CHF 1,870,000.–
Sonnhangstrasse 22, 6205 Eich

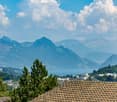
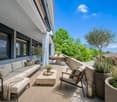
Modern 5.5-room apartment on the top floor in Eich - New building with Minergie certification

Discover this exclusive 5.5-room apartment in a forward-looking new building project in Eich. With a spacious living area of 157 m² and a total area of 190 m², this apartment on the first floor offers an exceptional living experience for discerning buyers.Highlights of the apartment: • Minergie certified for highest energy efficiency • Barrier-free access and elevator for maximum comfort • Sunny balcony with beautiful views • Two modern bathrooms • Spacious rooms with a ceiling height of 2.4 m • Integrated garage and additional parking spaces • Child-friendly environment • Quiet location for restful living This new building apartment, which will be completed in 2027, combines the latest technology with sustainable living comfort. The Minergie certification guarantees low energy costs and a pleasant room climate at any time of the year.The location in Eich offers a perfect balance between tranquility and accessibility. The bus stop "Eichberg" is just 9 minutes' walk away and provides a convenient connection to the surrounding areas.Enjoy sunny days on your balcony, which offers a beautiful view. The child-friendly environment and quiet location make this apartment ideal for families or anyone who values a peaceful living environment.With completion in March 2027, you have the unique opportunity to be part of this exclusive residential project. Secure your dream apartment in Eich now and benefit from all the advantages of a modern, sustainable new building.
Travel time
-
1 / 11
5.5 rooms, 176m², CHF 1,540,000.–
Bachmättli 25, 6280 Hochdorf

Dream Home in Hochdorf

This extraordinary and extremely well-maintained 5.5-room garden apartment perfectly combines the advantages of uncomplicated condominium ownership with the privacy and generous space of a single-family home. On an impressive living area of 176 m², spread over three floors, you can expect a well-thought-out living concept with bright, light-filled rooms and a maximum of living comfort with two bathrooms and a guest toilet.The heart of the house is the open living and dining area, to which a separate and lockable kitchen is elegantly attached. From here, you can directly access the covered terrace, which is equipped with a practical recess and a water connection - ideal for cozy evenings outdoors.The absolute highlight of this property is the extensive, wonderfully embedded garden in an unparalleled south-facing location. Thanks to the optimal orientation, you can enjoy maximum sunlight, a fantastic view, and absolute privacy here. The outdoor area leaves no wishes unfulfilled. Various cozy seating areas invite you to linger, two charming garden houses offer additional storage space, and the refreshing outdoor shower provides the perfect cooling on hot summer days.Two large cellar rooms offer optimal storage space for hobbies or supplies. Another major plus in terms of comfort: From the parking garage, you can reach your living floor directly with the elevator.Also belonging to the apartment is a notable shelter with 82 m² of usable space for CHF 20,000.Are you already mentally rearranging the furniture? Sign up for a viewing.

Travel time
-

Suggested properties for you based on search results

Other interesting objects