344 results - Properties for sale with Balcony / Terrace: Canton Jura

1 / 11
4.5 rooms, 148m², CHF 650,000.–
Rue du Jura 1, 2800 Delémont

PPE apartment in the heart of Delémont with two large balconies

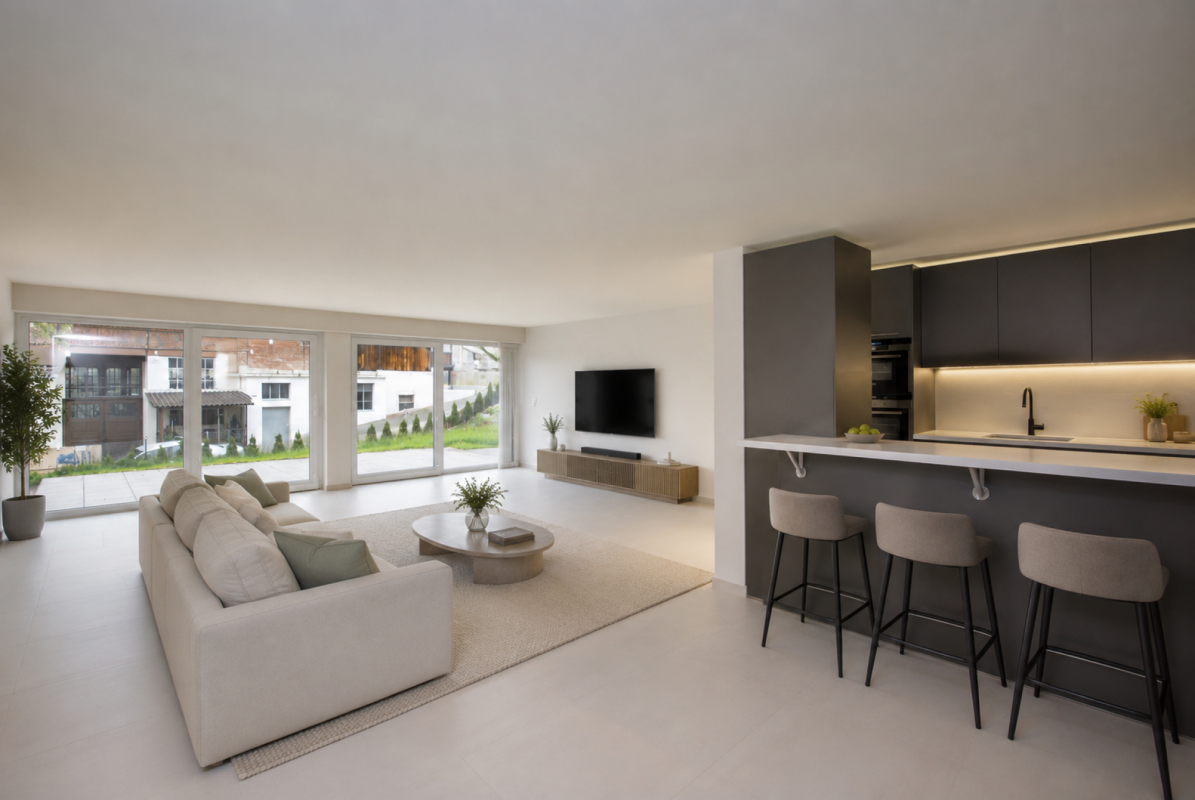
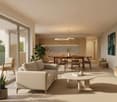
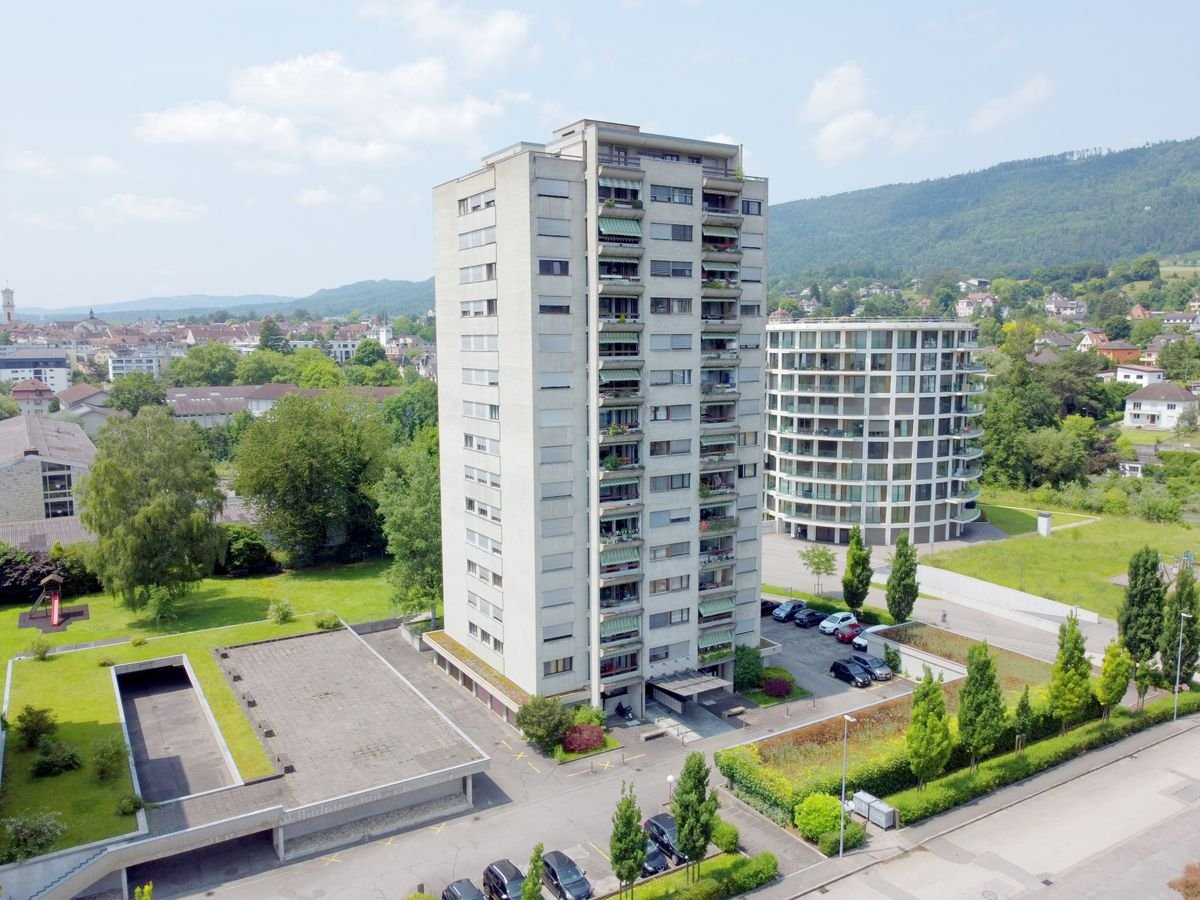
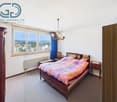
In the heart of Delémont, just a few minutes' walk from the CFF train station, discover this spacious 4.5-room PPE apartment on the 3rd floor of the La Rotonde residence, with a lift. Its well-thought-out layout, the two large covered balconies totaling 49.6 m², and its central location offer a particularly pleasant living environment.The apartment seduces with its vast, bright living space, composed of a 23.7 m² living room, a 14.7 m² dining area, and a 10.9 m² equipped kitchen with a central island. The large windows provide beautiful light and pleasantly extend this space to the balconies.The apartment has three spacious bedrooms with parquet flooring, two of which directly access a balcony. The main bedroom has an en-suite bathroom with a bathtub, shower, double sink, and toilet. A second bathroom with a shower, sink, toilet, and washing machine completes the facilities. Built-in wardrobes in the corridor and a storage room offer practical storage solutions.The building was constructed in 2011 and renovated in 2025 (façades, roof, and fiber optics).Characteristics✦ Central location, in immediate proximity to the CFF train station✦ Two large covered balconies of 16.1 m² and 33.5 m²✦ Lift✦ Open kitchen with central island✦ Two bathrooms, including one en-suite bathroom in the main bedroom✦ Washing machine in the apartment✦ Parquet flooring in the bedrooms, tiles in the living room, kitchen, and bathrooms✦ Built-in wardrobes and storage room✦ Private cellar of 8 m² in the basement✦ Triple glazing, PVC windows, mostly electric shutters✦ Central gas heating✦ Renovation 2025: façades, roof, and fiber optics✦ 1 garage + 1 outdoor parking space, included in the price✦ Advance payments for PPE charges: CHF 525.– per month (heating, water, and renovation fund included)Accessibility✦ CFF train station Delémont: approx. 350 m (5 minutes on foot)✦ Bus stop: approx. 200 m (3 minutes on foot)✦ A16 motorway: approx. 2 km (4 minutes by car)✦ Basel: approx. 50 minutes by car✦ Biel: approx. 40 minutes by carThe information is provided for indicative purposes only and without warranty. It does not constitute a contractual commitment.

Travel time
-
New building
1 / 6
3.5 rooms, 67m², CHF 400,000.–
Rue du Colonel-Hoffmeyer 17, 2854 Bassecourt

Modern 3.5-room new building apartment on the ground floor in Bassecourt

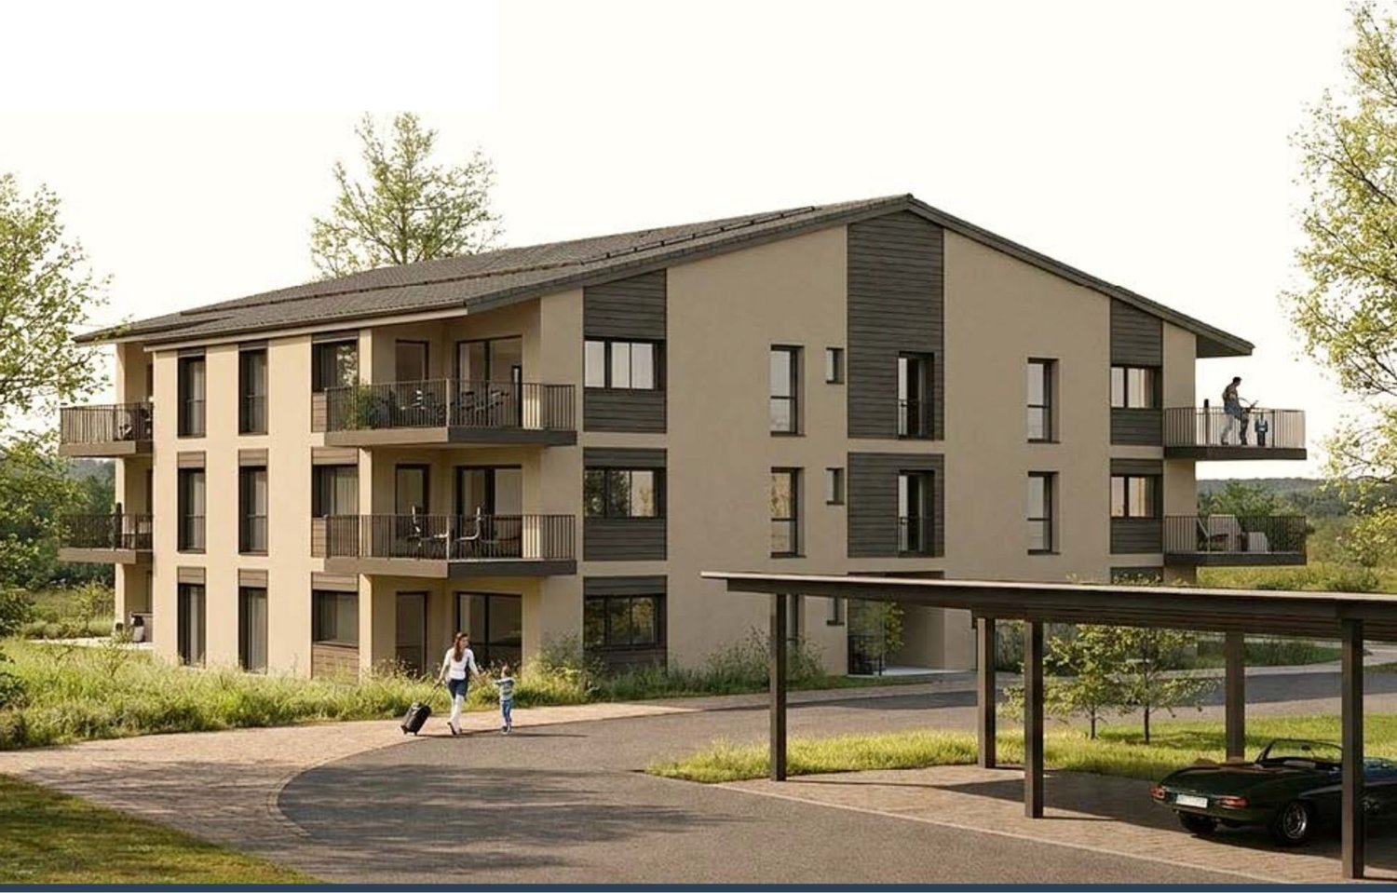
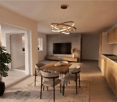
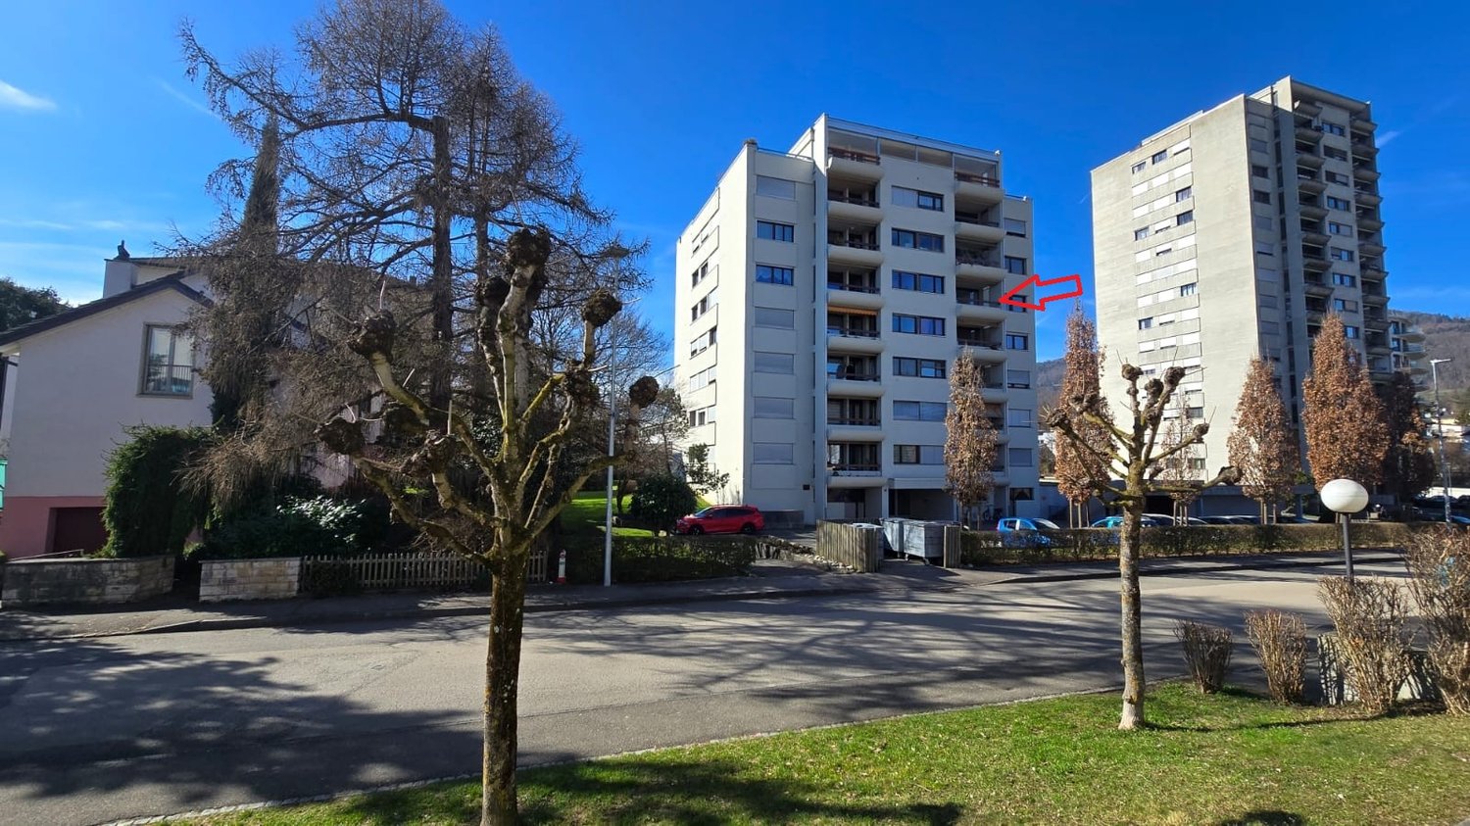
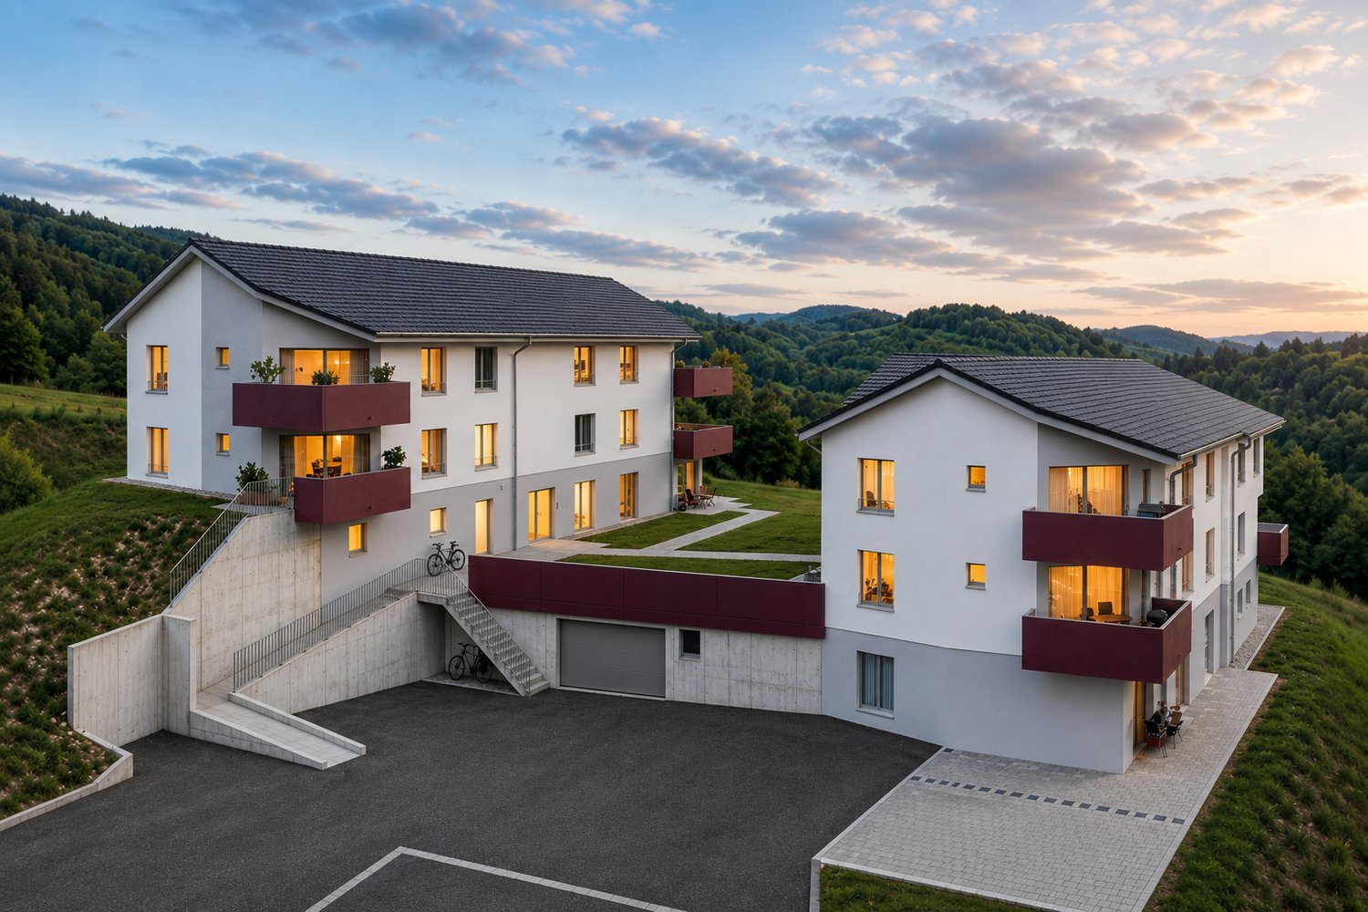
Welcome to this modern new building at Rue du Colonel-Hoffmeyer 17 in Bassecourt! This attractive 3.5-room apartment on the ground floor convinces with contemporary design, high-quality equipment, and a quiet location – ideal for families, couples, or people with limited mobility.The modern, three-story residential building impresses with its white facade, dark shutters, several balconies, and solar panels on the roof – a clear sign of sustainable and forward-thinking construction. Completion is planned for 2027.The apartment offers the following highlights: • Living area: 67 m² of living space on a total area of 110.3 m² • Balcony: Cozy outdoor area for relaxed hours in the fresh air • Garage & parking: Comfortable parking for your vehicle directly at the building • Elevator: Convenient access to all floors • Wheelchair accessible: Barrier-free and ideal for people with limited mobility • Dishwasher: Practical kitchen equipment for everyday life • Beautiful view: Pleasant view from the apartment • Child-friendly: Perfectly suited for families with children Location & surroundings: The apartment is located in a quiet environment and yet offers excellent connections. In the summer, the location benefits from plenty of sunshine. Bassecourt train station is just a 7-minute walk away, and the Combe bus stop is only 3 minutes away. For daily needs, the Denner Partenaire is available within an 8-minute walk. The Apotheke Voirol is just a 1-minute walk away, and the school on Rue de l'Abbé Monnin is also only 7 minutes away on foot – ideal for families with school-age children.This new building apartment combines modern living, sustainability, and comfortable infrastructure. Secure your dream apartment in Bassecourt now!

Travel time
-
1 / 13
6.5 rooms, 160m², CHF 830,000.–
Rue de l'Avenir 9, 2855 Glovelier

Bright Architect's House in a Quiet Location - A Guaranteed Highlight in Glovelier

Bright Architect's House in a Quiet Location - A Guaranteed Highlight in GlovelierLocated in a peaceful residential area of Glovelier, this beautiful architect's house will seduce lovers of character properties looking for a privileged living environment.Bathed in light thanks to its generous volumes and large openings, this property offers a warm and harmonious atmosphere where each space has been carefully thought out.The living room, sublimated by a superb fireplace, invites you to convivial and comfortable moments in all seasons. The architectural charm, the quality materials, and the unique atmosphere of this house make it a rare property on the market.Nested in a calm and residential environment, this property benefits from an ideal situation to enjoy the tranquility while remaining close to amenities.The assets: • Architect's house full of character • Very bright • Superb living room with fireplace • Quiet residential area • Warm and authentic atmosphere • Rare property and guaranteed highlight A unique house that will seduce people looking for authenticity, comfort, and serenity.Contact us to organize a visit and discover the full potential of this exceptional property.Some visual representations have been enhanced by artificial intelligence to enhance the potential of the property, without contractual character.More information in the sales file.

Travel time
-
1 / 10
3.5 rooms, 80m², CHF 315,000.–
Rue du Vieux-Moulin 32, 2854 Bassecourt

3.5 room apartment in the village center

Ideally located in the center of the village of Bassecourt, just a few steps from all amenities, this apartment benefits from a central location, allowing you to fully enjoy the shops, schools, public transport, and daily services.Located on the 1st floor without an elevator in a small PPE of only 4 units, built in 1978, this property offers a pleasant living environment within a human-scale condominium, appreciated for its calm and convivial atmosphere.Interior layoutWith a living area of approximately 80 m², this apartment consists of a distribution hall, a closed kitchen, a bright living-dining room giving access to a beautiful south-facing terrace, two bedrooms, and a bathroom.Its current configuration allows for a refresh according to your tastes, offering the possibility of modernizing the spaces while retaining a healthy and well-thought-out base.Annexes and amenitiesIn the basement, a private cellar and a shared laundry room are available. An outdoor parking space is also included in the offer.Condition and potentialThe apartment mainly requires a refresh, which represents an excellent opportunity for buyers wishing to personalize their future home without undertaking a heavy renovation. Whether for a main residence, a first purchase, or a project, this property offers an interesting balance.Contact us today to organize a visit and discover the full potential of this apartment in the heart of Bassecourt.

Travel time
-
1 / 9
5.5 rooms, 162m², CHF 690,000.–
Le Clôtre 160, 2905 Courtedoux

New semi-detached villa in the center of Courtedoux

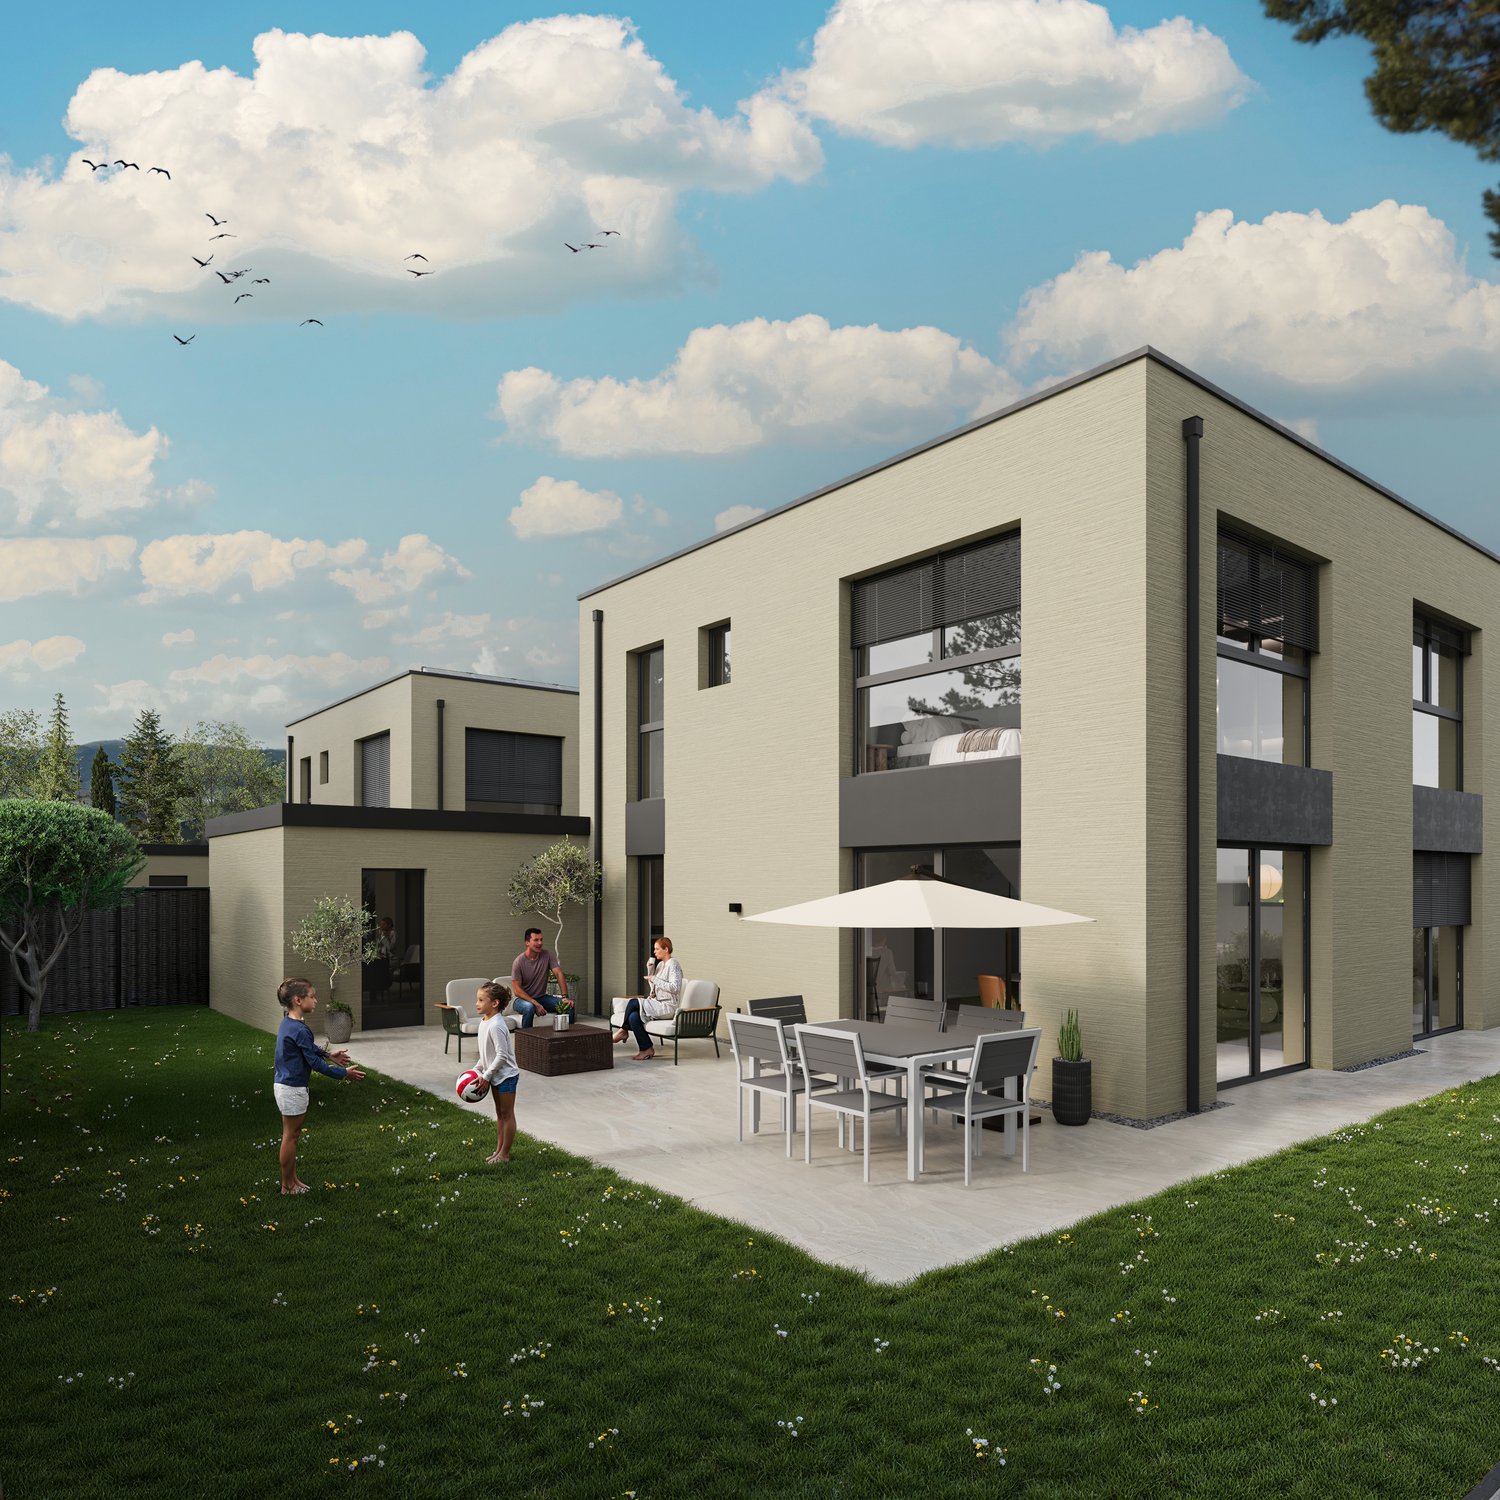
Discover this high-end construction in Courtedoux, where two semi-detached villas, connected only by the technical room, offer optimal insulation and absolute tranquility. Designed with quality materials, including masonry/concrete with peripheral insulation, these villas benefit from a southwest orientation, allowing for maximum sunlight throughout the day.Each villa has a private garden, sheltered from prying eyes, perfect for enjoying relaxed moments in complete intimacy. A practical shared access leads to the villas, all equipped with an independent heat pump and photovoltaic panels, ensuring autonomy and energy efficiency. The underfloor heating provides optimal thermal comfort, while the Italian showers bring a touch of modernity to the spacious bathrooms. Additionally, you will have the possibility to personalize the interior materials according to your tastes, in order to create a living space in your image.They are divided as follows:Ground floor: • Technical room of 13.10 m² • Entrance of 13.30 m² • WC of 3.30 m² • Cellar of 4.50 m² • Bedroom of 12.60 m² • Living room and open kitchen of 46.40 m² • 1st floor: • Corridor of 3.50 m² • Bathroom of 9.40 m² • Parental bedroom of 14.30 m² • Dressing room and bathroom of 13.50 m² • Bedroom of 13.60 m² • Bedroom of 15.50 m² • Outdoor facilities: • Car shelter + entrance 37.00 m² • Covered terrace 15.00 m² These villas, designed to offer comfort, elegance, and sustainability, will be delivered in 2025. Do not miss this unique opportunity to acquire a new property in a calm and green environment, ideally located near amenities. • This document has no contractual value -

Travel time
-
1 / 19
10 rooms, 224m², CHF 990,000.–
Rue Guillaume-Triponez 11, 2336 Les Bois

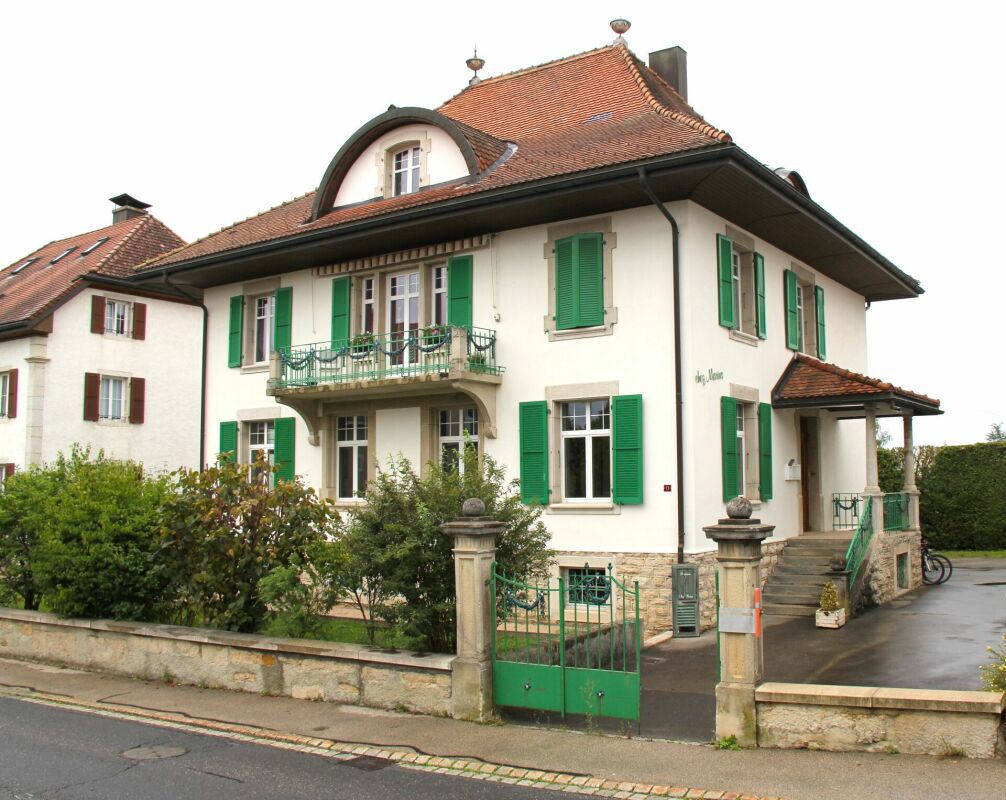
Rental income object in Les Bois JU! Renovated patrician house - multi-family or generation house - fully rented!

Beautiful patrician house with 3 residential units in the village center of Les Bois JU The beautiful, charming and well-maintained patrician house is a real eye-catcher. Externally as well as in the living area, the combination of old and new makes the heart beat faster.Our sales object was completely renovated in 2020. During the renovation, the property was left with its full charm. The romantic ceiling ornaments remind of historical times and the spacious and bright rooms provide a generous living and well-being.The stylish, proud house is very well preserved and contains three independent residential units. Two 4-room apartments and one 2-room apartment are fully rented and are inhabited by very pleasant and decent tenants.The kitchens are well equipped, bright and open and offer enough space to place a dining table and eat in the kitchen.The entrance area as well as the corridor and all rooms are very spacious in the floor plan. The living and atmosphere in the house is enlightening and not oppressive.The bathrooms are modern and large, with a shower and a whirlpool tub for relaxation. The bathroom on the top floor is equipped with a corner Jacuzzi and leaves nothing to be desired.A classically beautifully curved staircase in the stairwell also wants to be noticed.For the tenants, a garden is available for shared use. Barbecues and get-togethers with friends, family and acquaintances are not hindered.For the cars, provision is also made. 6 outdoor parking spaces are available to the tenants.The gross income from the rents amounts to Fr. 48,000 per year and shows a return of 4.85%. Certainly an object that can be bought with a very good conscience.All in all: Our sales object offers a lot of style and class in the best old quality. The condition of the property is impeccable and no major renovations or costs are expected in the next few years.We are very pleased to be able to present the wonderful house to you.

Travel time
-
1 / 9
  • Parking space
  • Balcony / Terrace
  • Pets allowed
  • +5
5.5 rooms, 208m², CHF 699,000.–
Route de Vicques 1, 2830 Courrendlin

Beautiful 5.5-room apartment on the ground floor with terrace

Beautiful 5.5-room apartment on the ground floor with lovely terrace Located in a practical location, this magnificent apartment of over 200 m² on the ground floor offers a comfortable, spacious and carefully designed living space.Very well maintained, it seduces with its generous bright spaces, the beautiful terrace allowing to fully enjoy the outside, as well as its many advantages that bring real comfort to daily life, including a dressing area in the main bedroom and a laundry room in the apartment.The building benefits from heating by heat pump, ensuring comfort and energy efficiency. The finishes and equipment such as for the kitchen and bathrooms are of superior quality, with modern and high-end materials.The apartment benefits from a pleasant environment while being in immediate proximity to all amenities: bus stop, bakery, Coop Pronto, pharmacy, shopping center as well as nursery, primary and secondary schools.The advantages:? Over 200 m² of living space? Apartment in excellent condition? Underfloor heating? Building heated by heat pump? High-end finishes and equipment? Laundry room? Practical and accessible ground floor? Beautiful, pleasant terrace? Dressing area? Bright and well-arranged rooms? Amenities, schools and transport nearby? Convivial and practical living A property ready to welcome its new owners, without any work to be done.Do not hesitate to contact us for more information or to organize a visit. We will be happy to answer your requests.Non-contractual photos

  • Parking space
  • Balcony / Terrace
  • Pets allowed
  • +5
Travel time
-
1 / 12
2.5 rooms, Price on request
Rue du Jura 13, 2824 Vicques

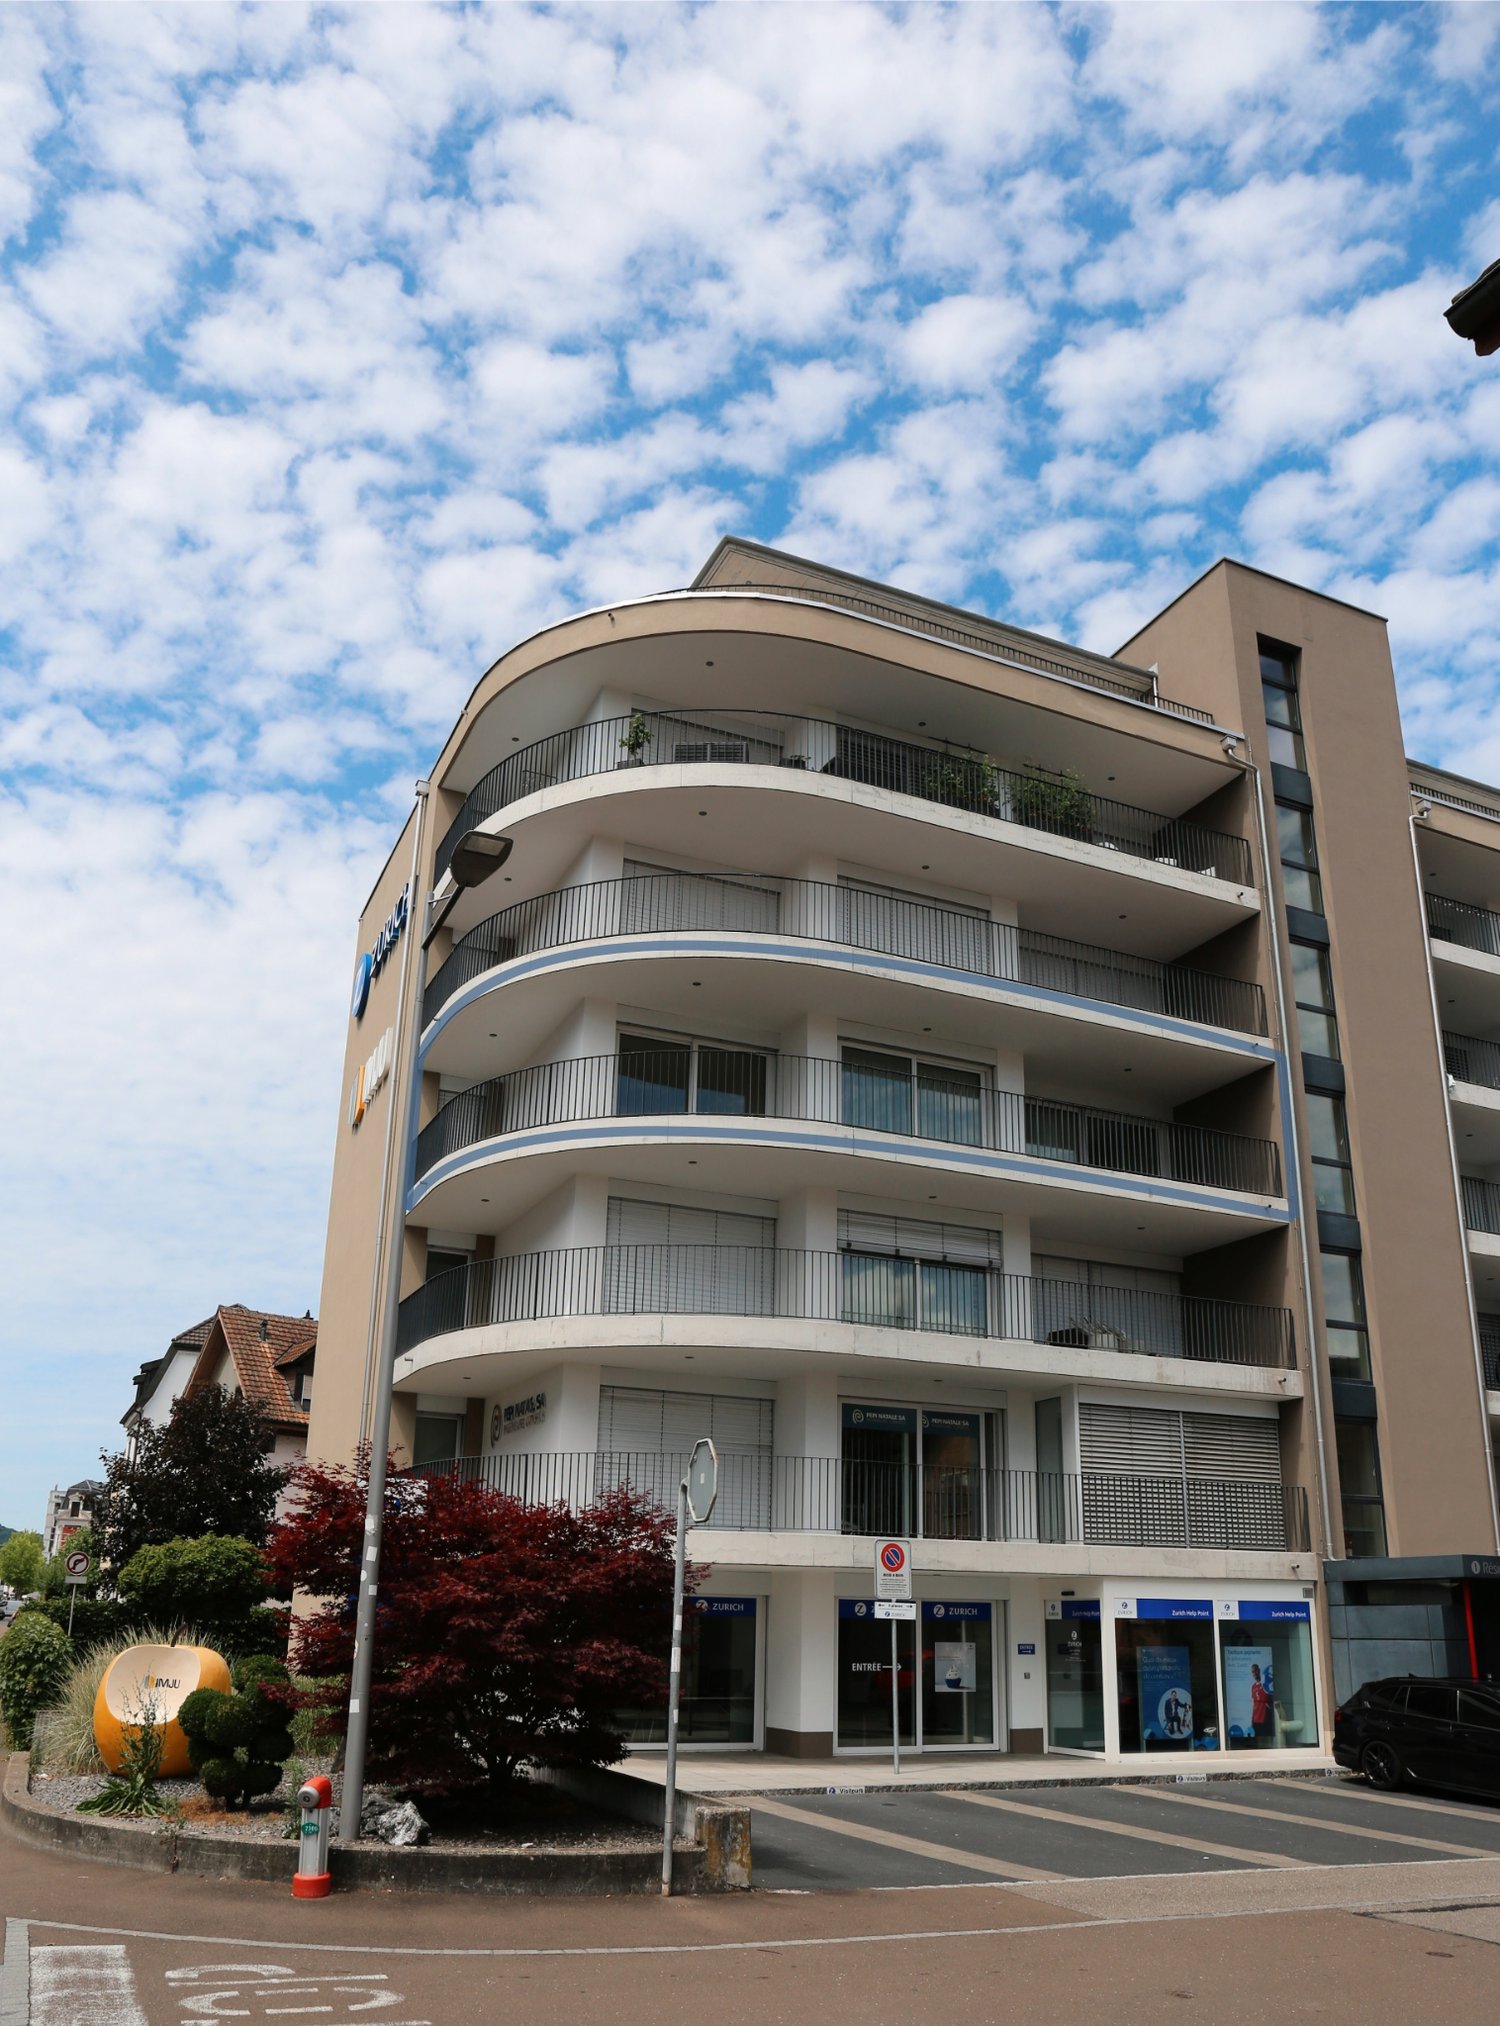
Promotion - The Frimesse in Vicques

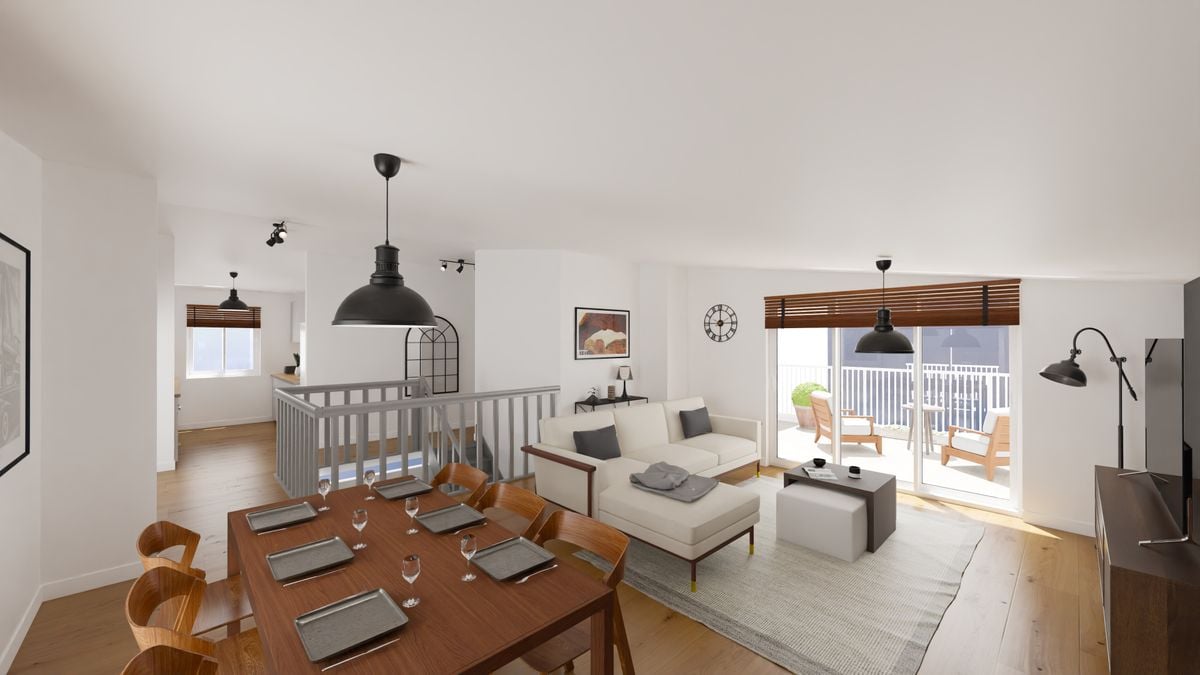
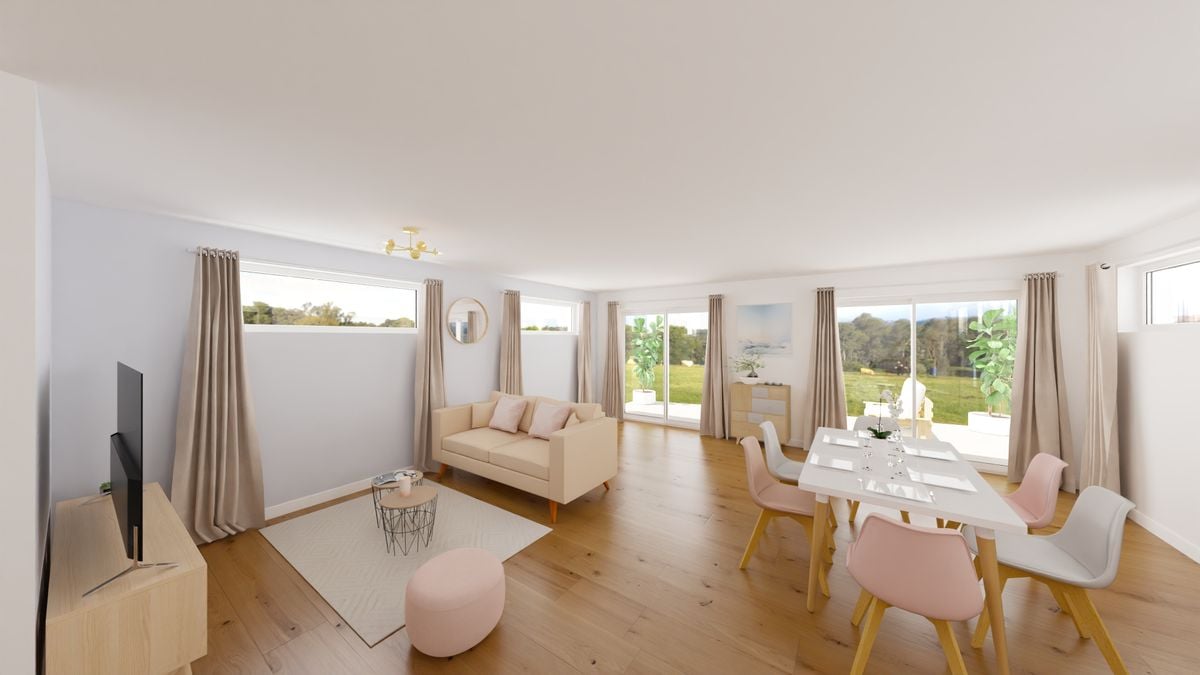
A NEW ADDRESS TO LIVE, INVEST AND DREAM IN VICQUESWe present to you the promotion Frimesse, a new residential construction located at Rue de la Frimesse in Vicques, in the heart of the Delémont valley.Just a short distance from Delémont, the project benefits from a calm and green environment, while remaining close to schools, shops, public transport, sports facilities, and main roads. Vicques offers a particularly sought-after compromise.The promotion includes the construction of a contemporary building with 13 apartments of 2.5, 3.5, and 4.5 rooms, as well as a commercial space. The architecture has been designed to offer functional, bright, and comfortable living spaces, each with generous outdoor areas in the form of a balcony, terrace, or garden.APARTMENTS FOR DIFFERENT LIFE PROJECTSThe diversity of apartment types allows us to meet the expectations of singles or couples, as well as families or investors.The promotion includes: • 2.5-room apartments of approximately 63 to 69 m² • 3.5-room apartments of approximately 87 m² • 4.5-room apartments of approximately 118 m² • Balconies or terraces of up to approximately 14.4 m² • Spacious private gardens for the ground-floor apartments • A cellar allocated to each apartment • A commercial space of approximately 30 m² • Available parking spaces The indicative prices of the apartments currently range from CHF 350,000 to CHF 690,000, depending on the type, floor, and location. A parking space is available at an additional cost of CHF 10,000.BRIGHT AND SPACIOUS ROOMSThe apartments have been designed around open, convivial living areas, with particular attention paid to natural light and the relationship with outdoor spaces.The living rooms accommodate kitchen, dining room, and lounge in beautiful volumes, while the apartments on the upper floors benefit from a higher ceiling height, further enhancing the sense of space.The layouts have also been designed to preserve a coherent separation between day and night areas, while integrating practical storage spaces and annexes for daily use.BUYING OFF-PLAN, ALSO MEANS PERSONALIZING YOUR FUTURE HOMEOne of the main advantages of this promotion is the possibility of personalizing the finishes of your apartment.Depending on the project's progress and the conditions provided, future owners will be able to participate in the choice of different design elements to create an interior that corresponds to their tastes and lifestyle.Budgets are allocated for floor coverings, sanitary facilities, entrance closets, and kitchens. For example, kitchen budgets reach CHF 22,000 including VAT for 2.5-room apartments, CHF 26,000 for 3.5-room apartments, and CHF 30,000 for 4.5-room apartments.The promoter has also chosen to collaborate with local artisans, with the intention of supporting the local economy and regional businesses.A PROJECT DESIGNED FOR DAILY COMFORTThe common areas include 14 covered outdoor parking spaces, 4 uncovered outdoor parking spaces, 13 cellars, a bicycle room, a stroller room, and a common outdoor area.The ensemble is integrated into a contemporary and sober architecture, perfectly adapted to its residential environment.VICQUES: PEACE AND PROXIMITY TO DELÉMONTWith approximately 1,800 inhabitants, Vicques seduces with its village character while having the necessary infrastructure for daily life: schools, kindergarten, local shops, associations, and sports facilities.Nature lovers will also appreciate the numerous hiking trails, bike paths, and green spaces in the region. The proximity to Delémont and the A16 also facilitates travel to Basel, Biel, Porrentruy, and the main economic centers of the region.You can thus enjoy peace and quiet without being isolated.INTERESTED IN THE FRIMESSE PROMOTION?You want to know the apartments still available, compare the different types, or discover precisely the plans, surfaces, prices, and possibilities for personalization?Contact us to receive the complete sales brochure of the Frimesse promotion.An opportunity to choose your future apartment today and participate in its personalization before it is built.
Travel time
-
1 / 12
30 rooms, 539m², CHF 1,650,000.–
Rue des Chenes 3, 2740 Moutier

Attractive rental property with 8 apartments and development potential

Solid capital investment with existing income and additional potential."8 apartments | 539 m² living space | 1'244 m² plot | Building volume: 2’844 m³ | 6 garages 9 outdoor parking spaces | Current gross return 5 %."In a quiet residential area in Moutier, this well-maintained multi-family house offers an interesting opportunity for private and professional real estate investors. The property combines an existing income base with a balanced mix of apartments and additional potential for new rentals and future apartment upgrades.The multi-family house, built in 1980, comprises 8 residential units with a total living area of 539 m². The apartment mix consists of 2½-, 3½-, and 4½-room apartments, appealing to different tenant groups. The offer is complemented by 6 single garages and 9 outdoor parking spaces.Currently, 8 out of 8 apartments are rented. A special plus is the south-facing balconies and the individual cellar compartments for all apartments. A communal laundry room with washing machine and tumble dryer is also available to residents. A camera surveillance system is installed in the entrance area.Continuously invested in and maintainedIn recent years, significant parts of the property have been renewed or renovated. These include: • Facade renovation including exterior insulation, plastering, and painting (2018) • All windows replaced, EgoKiefer with 3-fold glazing (2018) • Comprehensive roof renovation (2017–2019) • Sanitary pipes completely renovated (2017–2019) • Oil heating system from 1999, burner replaced in 2011 • Balconies renewed or newly coated (2017–2019) • Current safety check of electrical installations (2026) Thus, various substantial investments have already been made in the property's maintenance. Interesting key figures Target purchase price: CHF 1'650'000.–Annual net rental income: CHF 82'140.–Current gross return: 4.98 rounded to 5 %Plot: 1'244 m²Living space: 539 m²Residential units: 8Rented: 8 out of 8Garages: 6Outdoor parking spaces: 9Building insurance value: CHF 2'580'000.–Building volume: 2’844 m³For investors with a long-term perspectiveThe combination of existing rental income, different apartment sizes, extensive parking, and the investments already made makes this property an interesting investment opportunity.Have we sparked your interest?We would be happy to provide you with the detailed sales documentation after complete contact and arrange a personal viewing appointment if you are further interested.

Travel time
-
1 / 9
4.5 rooms, 81m², CHF 450,000.–
Oeuches Navez, 2942 Alle

New promotion in Alle - 3.5 and 4.5 room apartment

Promotion "Les Terrasses des Prés" in Alle - 11 apartments for sale, delivery in 2027Discover our website dedicated to this promotion: Les Terrasses d'AlleThese two residential buildings are located in a quiet neighborhood in Alle.Building "North": This building consists of 5 apartments with 4.5 rooms.Building "South": This building consists of 3 apartments with 3.5 rooms and 3 apartments with 4.5 rooms.Discover this new promotion in Alle offering a modern and eco-responsible living environment. The buildings are designed to provide comfort and energy efficiency, with their own elevator and photovoltaic panels. Modern equipment allows for optimal energy management through domotics. Solutions for connecting electric vehicles are designed to meet the needs of sustainable mobility.The apartments are sold on plan and feature an open kitchen, several bedrooms, one or two bathrooms, a balcony or terrace, a cellar, and an underground parking space. Each apartment has its own washing and drying machines. Buyers have the option to choose the finishes, particularly for floor coverings, kitchens, and sanitary appliances.An outdoor parking lot with 10 parking spaces and access to the underground garage is available to residents and visitors. Each building has its own bicycle cellar in the basement.Building "North": Delivery spring 2027Ground floor:Apartment with 4.5 rooms and an area of 121.54 m2 with a terrace of 21.7 m2, oriented southeast. It is sold at a price of CHF 710,000.-1st floor:Apartment with 4.5 rooms and an area of 121.55 m2 with a balcony of 18.93 m2, oriented southwest. It is sold at a price of CHF 720,000.-Apartment with 4.5 rooms and an area of 113.09 m2 with a balcony of 13.47 m2, oriented southeast. It is sold at a price of CHF 650,000.-2nd floor:Apartment with 4.5 rooms and an area of 121.55 m2 with a balcony of 13.47 m2, oriented southwest. It is sold at a price of CHF 690,000.-Apartment with 4.5 rooms and an area of 113.09 m2 with a balcony of 13.47 m2, oriented southeast. It is sold at a price of CHF 650,000.-Building "South": Delivery summer 2027Ground floor:Apartment with 3.5 rooms and an area of 104.00 m2 with a terrace of 25.13 m2, oriented southeast. It is sold at a price of CHF 630,000.-1st floor:Apartment with 4.5 rooms and an area of 97.47 m2 with a balcony of 13.48 m2, oriented southwest. It is sold at a price of CHF 560,000.-Apartment with 4.5 rooms in a duplex with an area of 103.70 m2 with a balcony of 7.49 m2, oriented southeast. It is sold at a price of CHF 590,000.-Apartment with 3.5 rooms and an area of 79.75 m2 with a terrace of 17.01 m2, oriented north. It is sold at a price of CHF 450,000.-2nd floor:Apartment with 4.5 rooms and an area of 97.47 m2 with a balcony of 13.48 m2, oriented southwest. It is sold at a price of CHF 560,000.-Apartment with 3.5 rooms and an area of 79.75 m2 without a terrace, oriented north. It is sold at a price of CHF 450,000.-Do not hesitate to contact us if you have any questions about this promotion."This document has no contractual value"
1 / 18
5.5 rooms, CHF 875,000.–
Rue du Pommier, 2854 Haute-Sorne

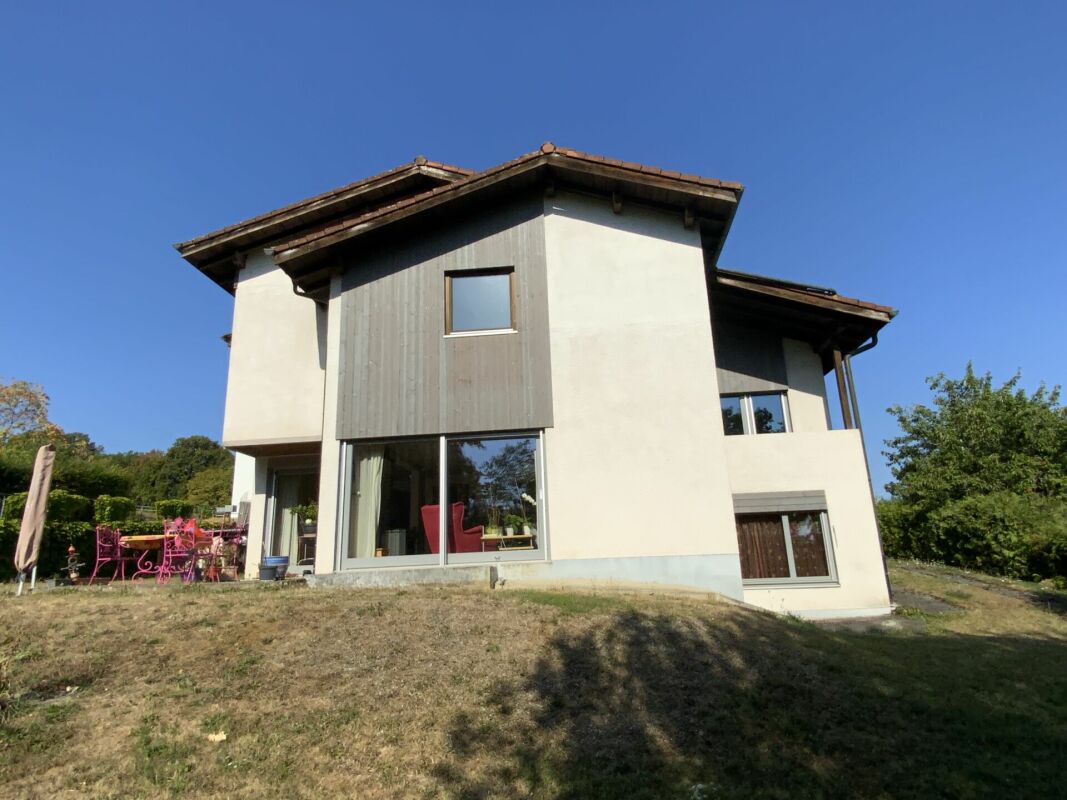
Charming single-family house with 5.5 rooms in Bassecourt

Discover these two magnificent single-family houses located in the peaceful village of Bassecourt, offering an ideal living environment for families. With each having 163 m² of total living area spread over 2 floors, this property combines modern comfort and tranquility while being close to amenities.This house will seduce you with : • Spacious areas : 5.5 bright rooms offering multiple possibilities for layout • Optimal comfort : 2 bathrooms for the well-being of the whole family • Pleasant outdoor areas : Terrace to enjoy the sunny days • Practical parking : Garage and parking spaces Ground floor : ceiling height 2.55m An entrance hall, an open-plan living room with access to the terrace. A bathroom with shower. A laundry room and cellar.A large covered parking space with direct access to the house. A technical room. 1st floor : ceiling height 2.47m An entrance hall4 bedrooms and 1 bathroom with shower, double sink and toilet (possibility of installing a bathtub instead of the shower)Privileged situation : Amenities are easily accessible with Bassecourt train station just a 5-minute walk away, a Denner Partner supermarket 6 minutes on foot, and a school and pharmacy less than 10 minutes away.Perfect for a family seeking serenity while maintaining practical access to public transport and essential services, this house represents a rare opportunity in this popular region. The sunny exposure in summer will allow you to fully enjoy your outdoor spaces.(non-contractual photos)

Travel time
-
1 / 8
4.5 rooms, 111m², CHF 549,000.–
Rue des Pinsons 17, 2800 Delémont

Attic apartment with 4.5 rooms renovated with 2 terraces

Located in a quiet and residential area of Delémont, just a stone's throw from the train station and all amenities, this fully renovated 4.5-room apartment offers a modern, bright, and rare living space thanks to its 2 terraces combining 24 m². With a net living area of 106 m², it combines comfort and excellent location in a green and dynamic environment.Interior spacesThe apartment consists of an entrance, three bedrooms, a bathroom, a separate toilet, an open kitchen leading to a hallway that opens onto a bright living room. The living room allows access to a north-facing terrace and a south-facing terrace.Exterior and annexesA cellar is included in this offer.Works and finishesThe building, initially constructed in 1968, is currently undergoing a complete renovation, which is scheduled to be completed in March 2026.The interventions include: • Creating a new, covered outdoor terrace and a retaining wall to demarcate the private land. • Replacing all windows, some of which will be converted into sliding doors. • Bringing the electrical installation up to standard. • Installing a heat pump system with underfloor heating, replacing the old oil heating. • Creating new bathrooms and installing a completely new kitchen. • Completely renovating the interior: floors (screed, tiling, and solid oak parquet), painting, plastering, doors, custom-made cabinets, and high-quality finishes. • Landscape gardening of the garden (lawn and plantings). The finishes can be personalized by the buyer, subject to the work schedule, allowing for the creation of an interior to their liking.Location and potentialThis apartment benefits from a strategic location, in close proximity to the train station, city center, and shops. It is located in the area of influence of the Gare Sud project - a large-scale urban development project that will greatly enhance the neighborhood in the coming years (see Gare Sud project).A high-potential investmentThis rare property combines a turnkey renovation guaranteeing modern comfort with a privileged location and a large private outdoor space, offering a high potential for appreciation and an exceptional living space in the heart of Delémont.Contact us today to obtain the complete dossier and discover this unique opportunity in Delémont.

Travel time
-
1 / 8
3.5 rooms, 122m², CHF 490,000.–
Rue des Pinsons 17, 2800 Delémont

Renovated 3.5-room apartment with terrace and private outdoor space

Located in a quiet and residential area of Delémont, just a stone's throw from the train station and all amenities, this fully renovated 3.5-room apartment offers a modern, bright, and rare living space thanks to its private garden of over 67m². With a net living area of 105 m², it combines comfort and excellent location in a green and dynamic environment.Interior spacesThe apartment consists of an entrance, a bedroom, and a parental suite with direct access to the bathroom. A separate shower room completes the night area.The main living space includes a fully equipped open kitchen, giving onto a spacious living room bathed in natural light and extended by a 17 m² terrace. This outdoor space offers direct access to the private 67 m² plot, a rare asset for an apartment.Exterior and annexesThe property has a large lawn and tree-lined garden, ideal for enjoying a green setting in complete privacy. A cellar is included in this offer.Travaux et finitionsLe bâtiment, initialement construit en 1968, fait actuellement l'objet d'une rénovation complète dont la fin des travaux est prévue pour mars 2026.Les interventions comprennent notamment : • La création d'une nouvelle terrasse extérieure abritée et d'un mur de soutènement pour délimiter le terrain privatif. • Le remplacement intégral des fenêtres, certaines transformées en portes coulissantes. • La mise aux normes complètes de l'installation électrique. • L'installation d'un système de chauffage par pompe à chaleur avec distribution au sol, remplaçant l'ancien chauffage au mazout. • La création de nouvelles salles d'eau et la pose d'une cuisine entièrement neuve. • La rénovation intérieure complète : sols (chape, carrelage et parquet massif en chêne), peinture, enduits, menuiseries, armoires sur mesure et finitions de qualité. • L'aménagement paysager du jardin (engazonnement et plantations). Les finitions sont personnalisables par l'acheteur, sous réserve de l'agenda des travaux, permettant de créer un intérieur à son image.Location and potentialThis apartment benefits from a strategic location, in direct proximity to the CFF train station, the city center, and shops. It is situated in the area of influence of the Gare Sud project - a large-scale urban development project that will greatly enhance the neighborhood in the coming years (see the Gare Sud project).An investment with high potentialThis rare property combines turnkey renovation ensuring modern comfort with a privileged location and large private outdoor space, offering a strong potential for appreciation and an exceptional living environment in the heart of Delémont.Contact us today to obtain the complete dossier and discover this unique opportunity in Delémont.

Travel time
-
1 / 13
1 room, 377m², CHF 1,260,000.–
Rue Auguste-Cuenin 5, 2900 Porrentruy

Rental building with 5 apartments in Porrentruy

Rental building with 5 apartments, fully rented, on a plot of 159 m2.Located in Porrentruy, close to the old town and all amenities, this rental income property of approximately 377.00 m2 on 4 floors consists of:On the lower floor, a 2.5-room apartment of approximately 40.80 m2, comprising: • 1 closet of approximately 1.70 m2 • 1 living room of approximately 15.40 m2 with open kitchen • 1 bedroom of approximately 19.60 m2 • 1 bathroom of approximately 4.10 m2 with shower - WC - sink On the ground floorthere is a 2.5-room apartment of approximately 48.10 m2, comprising: • 1 living room of approximately 21.20 m2 • 1 open kitchen of approximately 9.70 m2 • 1 bedroom of approximately 13.60 m2 • 1 bathroom of approximately 3.60 m2 with shower - WC - sink and a 2.5-room apartment of approximately 40.60 m2 • 1 living room of approximately 17.90 m2 • 1 open kitchen of approximately 5.30 m2 • 1 bedroom of approximately 11.80 m2 • 1 bathroom of approximately 2.80 m2 with shower - WC - sink On the 1st floor, there is a 3.5-room apartment of approximately 91.60 m2, consisting of • 1 entrance hall of approximately 7.00 m2 • 1 living room of approximately 31.30 m2 • 1 kitchen of approximately 11.00 m2 • 1 parental bedroom of approximately 19.00 m2 • 1 bedroom of approximately 17.30 m2 • 1 bathroom of approximately 6.00 m2 with bathtub - shower - WC - sink • 1 balcony On the 2nd floor, there is a 6-room duplex apartment of approximately 158.70 m2, consisting of: • 1 distribution room of approximately 5.10 m2 • 1 living room of approximately 37.50 m2 with fireplace • 1 kitchen of approximately 31.40 m2 with dining area • 1 parental bedroom of approximately 16.50 m2 • 1 bathroom of approximately 5.40 m2 with shower - WC - sink • 1 office of approximately 7.60 m2 • 1 mezzanine of approximately 17.00 m2 • 1 bedroom of approximately 15.10 m2 • 1 bedroom of approximately 10.20 m2 • 1 bathroom of approximately 12.90 m2 with bathtub - WC - sink Completed by the following amenities: • laundry room - technical room of approximately 20.40 m2 • storage room of approximately 15.40 m2 • basement of approximately 6.80 m2 • outdoor parking spaces • shed and canopy Municipality of Porrentruy (www.porrentruy.ch)Capital of almost 7,000 inhabitants, the town of Porrentruy is ideally located in the center of the Ajoie and very close to the cantonal capital, Delémont.The inhabitants of Porrentruy, the Bruntrutains, have all the amenities (nursery, kindergartens, primary and secondary schools, vocational schools, high school, post office, banks, doctors, dentists, various shops and restaurants, swimming pools, not to mention the famous ice rink, which belongs to the HC Ajoie club) and make Porrentruy a welcoming city where it is good to live.Association life is also very present in Porrentruy, thanks to its many cultural and sports associations. History lovers will also find their happiness in the old town of Porrentruy with its magnificent castle and ramparts.

Travel time
-
1 / 48
8.5 rooms, 320m², CHF 850,000.–
Route de France 9, 2925 Buix

Farmhouse with 2 apartments and restaurant (expandable with additional apartments).

EnvironmentBuix is idyllically situated in a rural area and has merged with the neighboring villages of Courtemaîche and Montignez to form the current merged municipality of Basse-Allaine. The village has a train station with half-hourly trains to Delémont, Biel, or Basel. Basel can be reached by car via Alsace in just under 1 hour, and Paris can be reached by TGV in just under 3 hours. The beautiful town of Porrentruy is only 10 kilometers away.The property has a lot of space and borders directly on the small river "Allaine".The public school, where students from 1st to 8th grade are taught, is organized in a joint school district and is divided among the different villages depending on the age group. Buix has a family doctor.Shopping opportunities are available in the neighboring villages of Boncourt and Courtemaîche.The next highway exit is 5 minutes away by car, but is not acoustically perceptible.Property descriptionThe versatile former farmhouse is divided into the following areas: • 5.5-room apartment in the main part of the building with its own entrance • Restaurant (renovated in 2022) with a professional gastronomy kitchen and a separate hall, which would also be suitable for seminars; sufficient parking spaces available. • 3.5-room apartment in the farmhouse half with separate entrance (total renovation 2022 roof, windows, water and electricity connections, heating or pellet stove). • Various sheds and stables that could be used as workshops or for animal husbandry. • Cabrio barn with impressive room volume and diverse conversion potential. The large garden next to the river has a lot of development potential. Here, you could hold beautiful summer festivals or courses, create a vegetable garden, keep small animals, or simply enjoy the peace, nature, and proximity to the water.A future owner has the opportunity to either reopen the (rent-free) restaurant or realize additional apartments in the restaurant and roof section. Alternatively, you could use the property entirely or partially as a bed and breakfast.The various building parts are suitable for creative projects, as a multi-generation house, for living and working, or as a rental property.We look forward to your inquiry by email, preferably with a few personal sentences.Inquiries to:info@liegenschaftsverkauf.ch------------------------------------------------------------------------------------------------Do you have a house or apartment that you want to sell?As an institution also active in the social sector, we accompany you in the sale of your property with high social competence, empathetically, carefully, and transparently. We take our time and find creative, optimal solutions even in complex situations:www.liegenschaftsverkauf.ch/liegenschaft-verkaufen

Travel time
-

Suggested properties for you based on search results

Other interesting objects