70 results - Properties for sale with Balcony / Terrace: Canton Glarus

New building
1 / 9
4.5 rooms, 106m², CHF 790,000.–
Premium
Landstrasse 5+7, 8868 Oberurnen

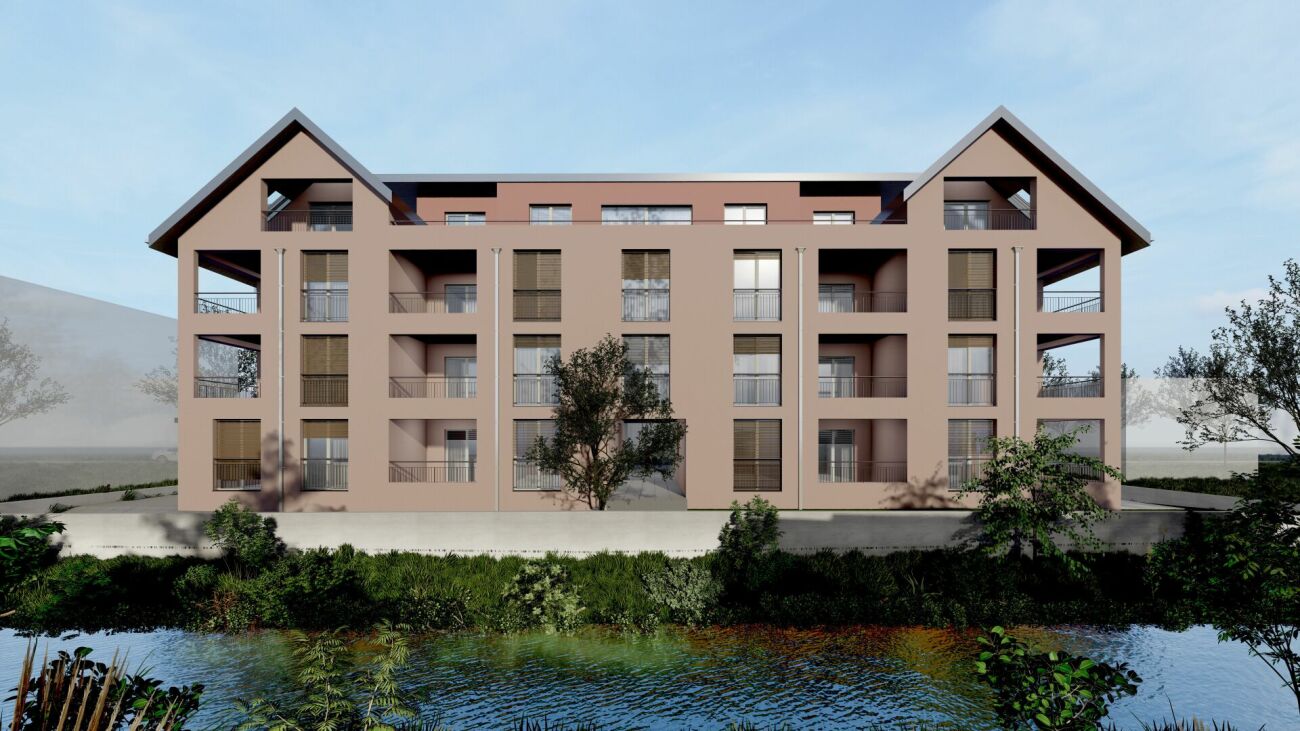
New building: 4.5-room apartment in Oberurnen

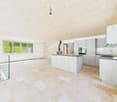
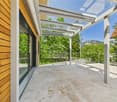
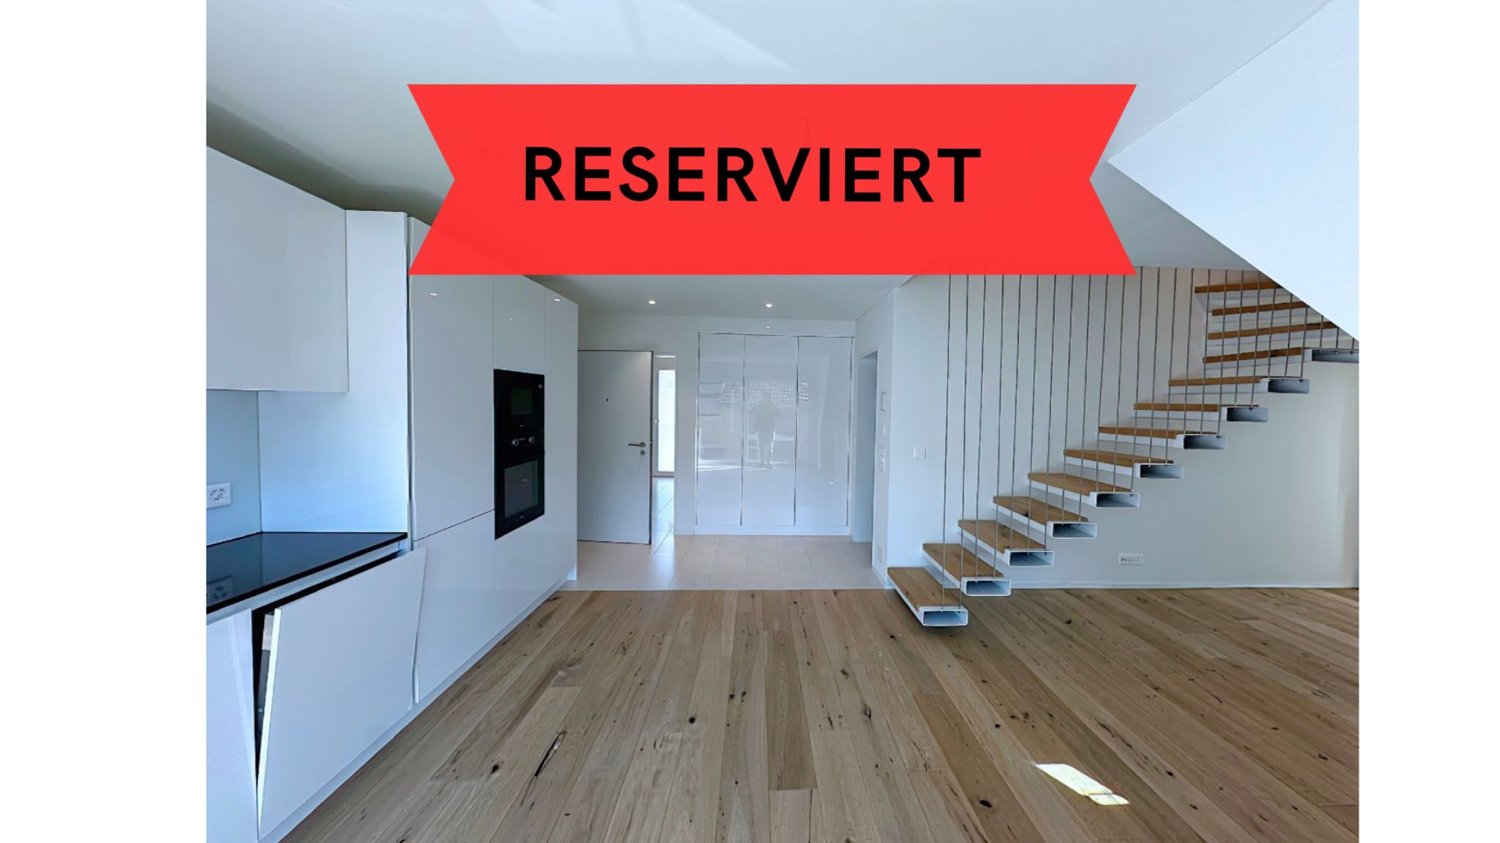
OBERURNEN Oberurnen, a picturesque village in the heart of Glarnerland, offers the perfect setting for your new home. Nestled in breathtaking nature, this idyllic village impresses with its quiet location and excellent connections to neighboring cities and countless recreational opportunities in the surrounding mountains. The village offers all essential shopping facilities for daily needs, including supermarkets, specialty stores, and local providers. For larger purchases or special needs, you can reach the neighboring cities in just a few minutes, where a wider range of shops, restaurants, and services are available. Ideal for nature lovers, outdoor enthusiasts, and anyone who appreciates life in a picturesque Swiss village. The excellent transport links and nearby motorway connection ensure a quick and convenient connection to the main transport routes, making daily commuting easier. 4.5-ROOM APARTMENT P02.04 • First occupancy / new building (ready for occupancy by the end of 2026) • Bright, spacious rooms • High-quality construction standard • Low electricity costs thanks to photovoltaic systems • Two elegant bathrooms • Modern kitchen with granite countertops and ample storage space • Storage room with its own washing machine and dryer • Heating via air-water heat pump • Large, covered loggia with a magnificent view We will be happy to send you the detailed sales documentation upon request. We are at your disposal for any questions or if you are interested.

Travel time
-
1 / 10
5 rooms, 139m², CHF 565,000.–
Fenzgasse 6, 8755 Ennenda

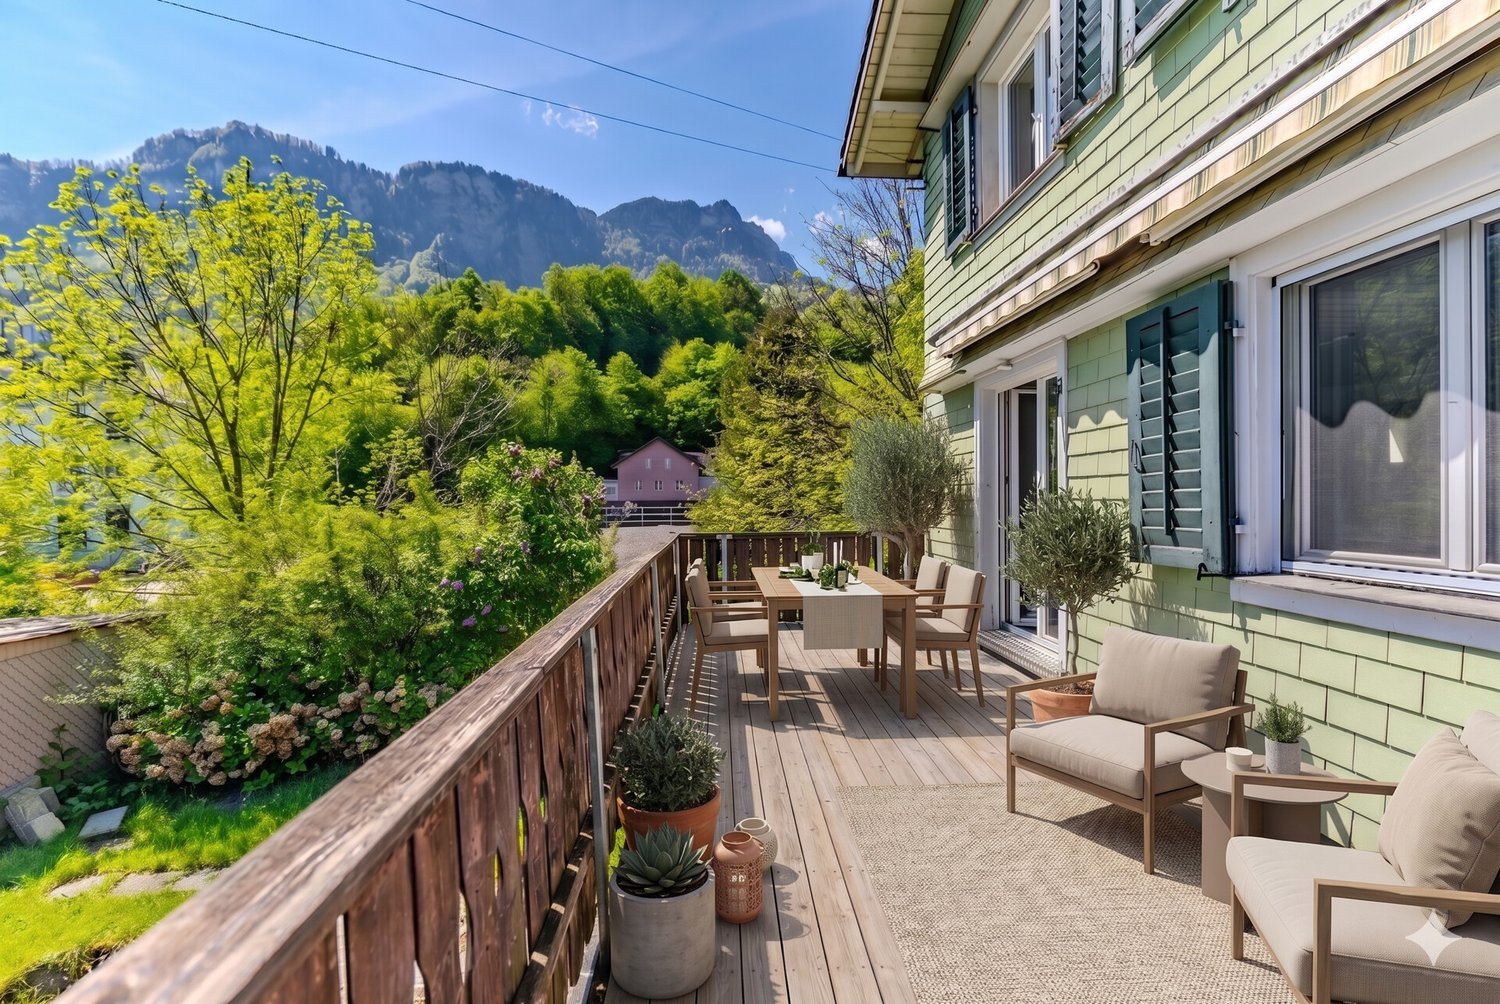
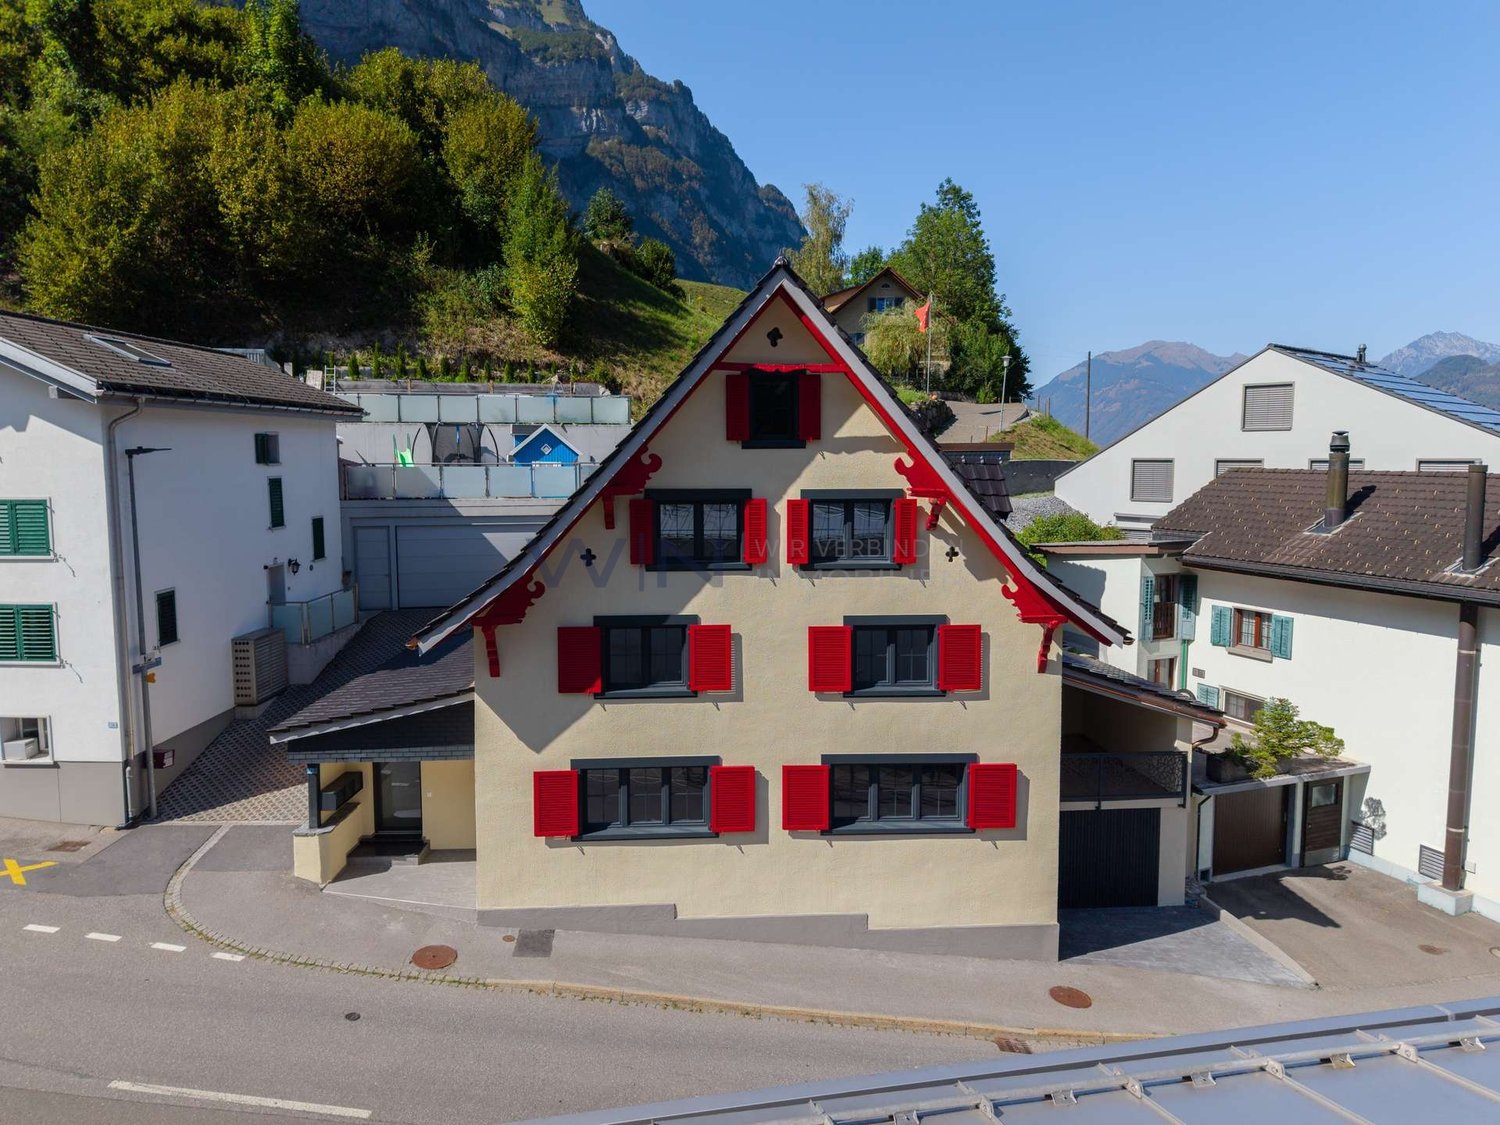
5-room house with terrace, garden and expandable basement

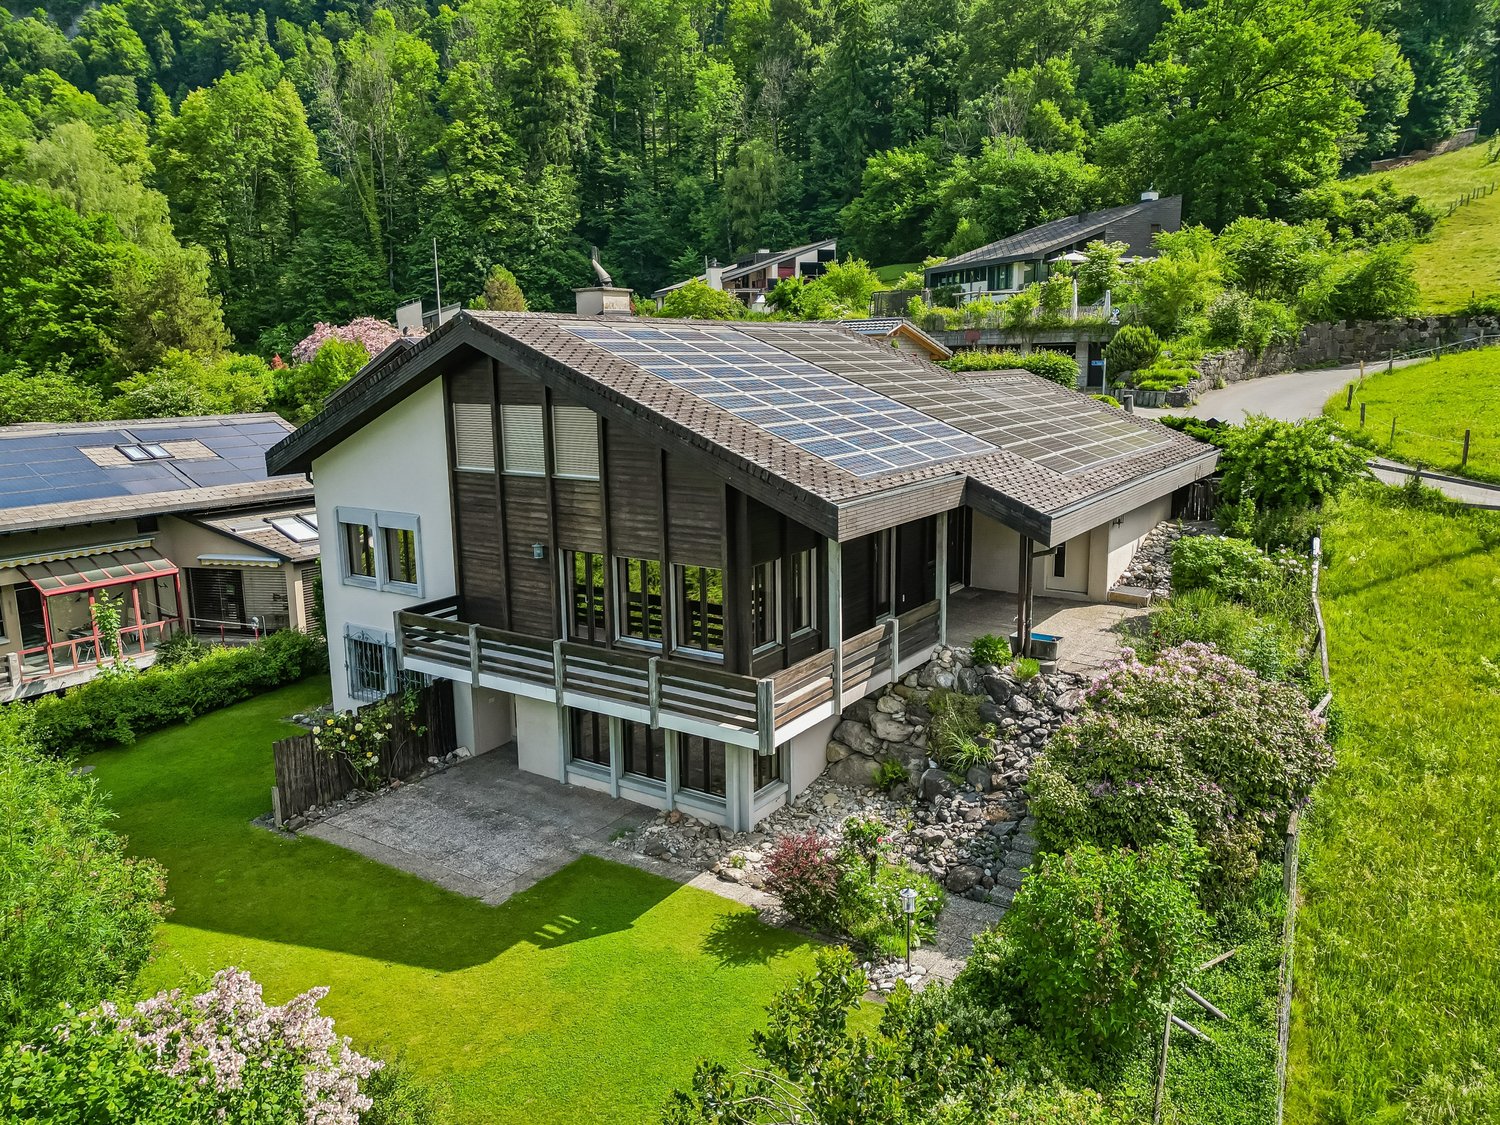
Highlights • Completely renovated • Only 5 minutes' walk to Glarus train station • Swedish stove, modern light spots and private garden • Several entrances • Basement can be expanded A retreat with private garden, terrace and workshop: move in and feel at home. This completely renovated 5-room terraced house with an additional five secondary rooms is a practical home for families seeking peace, privacy and space for everyday life, work and leisure.The house is located in a quiet residential area in Ennenda. Glarus train station is within walking distance, as are shopping facilities, schools and playgrounds.The total living area of 214 m² is spread over several floors. The property was completely renovated in 2016: new kitchen, modern bathrooms and floors, new windows with shutters, doors, plastering, water and electrical installations. The heating system can be controlled with a thermostat in each room today. A Swedish stove creates a cozy atmosphere.Additional rooms are available on several floors: attic, storage room with Secomat, storage room with washing machine and dryer, as well as a bright room with windows and separate entrance: ideal as a workshop, hobby room or for a private shop.The house includes a protected garden, newly laid out in 2023 with a dry stone wall, and a sunny terrace renovated in the same year with a view of the Glarner mountain panorama. The roof and facade have also been renovated.Arrange a viewing and discover a home with space for family, work and retreat.

Travel time
-
1 / 13
6.5 rooms, 147m², CHF 1,350,000.–
Tschachenstrasse 7, 8868 Oberurnen

Detached single-family house with development potential in an idyllic location

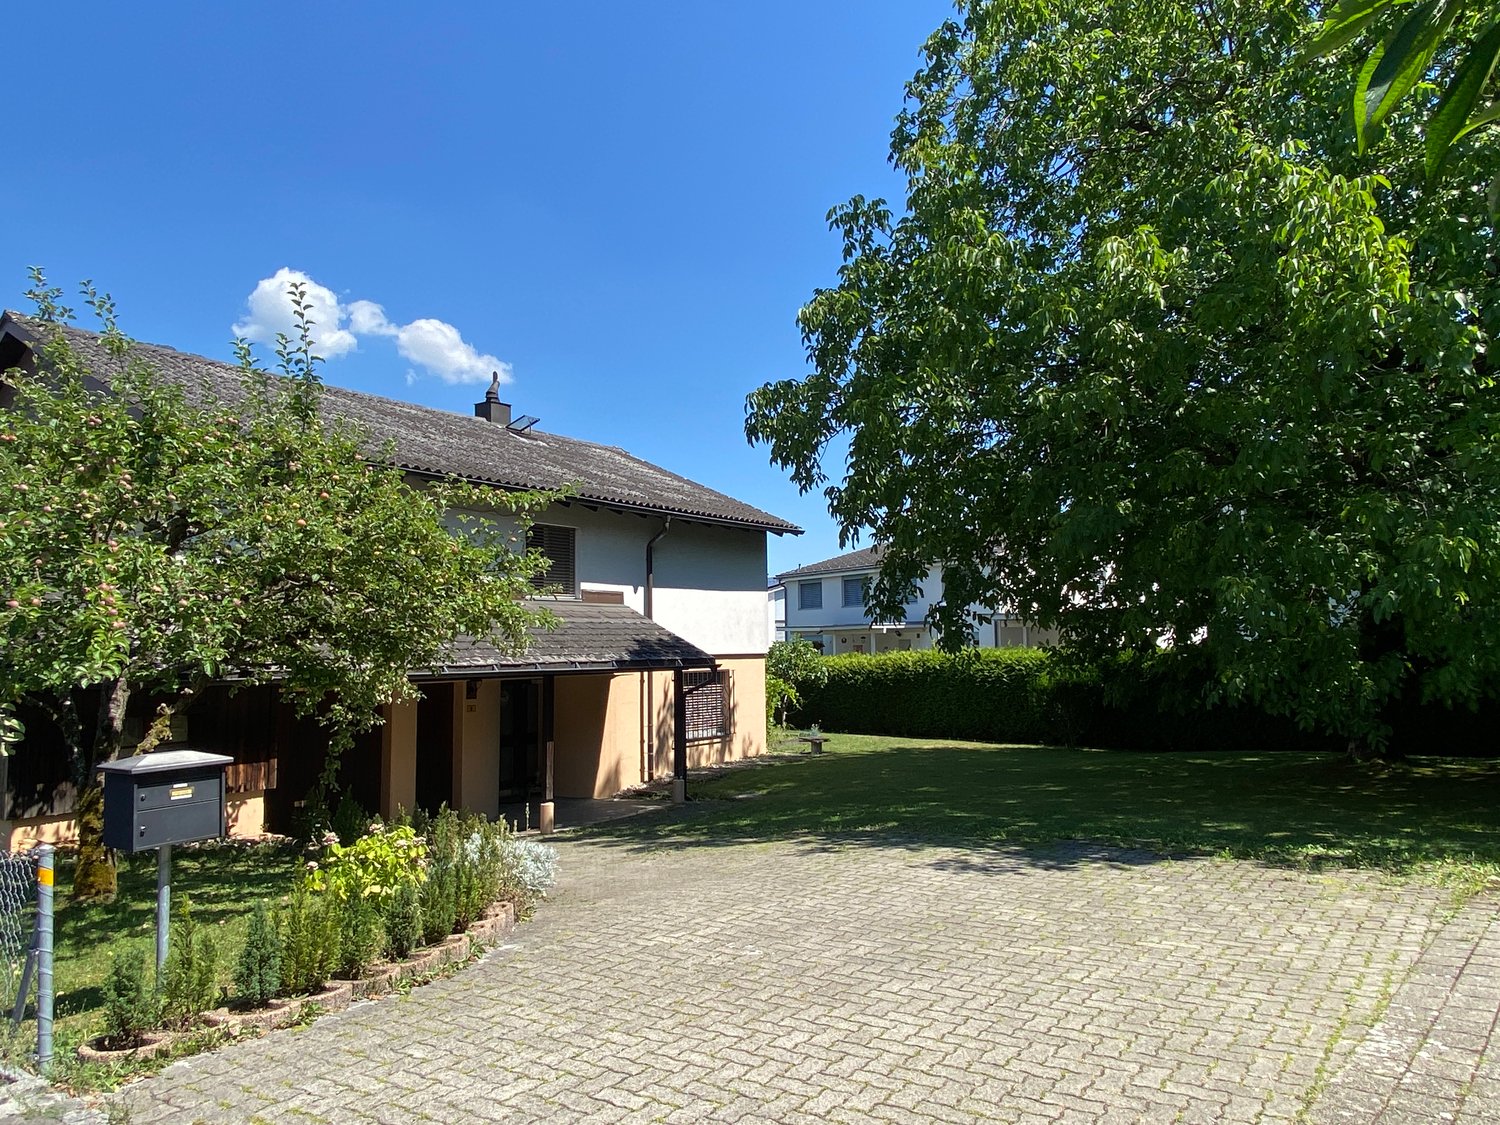
This charming single-family house in Oberurnen offers a exciting combination of living comfort, development potential, and an idyllic location directly on the stream. With a living area of approximately 147 m² and a spacious plot of 1,072 m², the property presents itself as an attractive opportunity for buyers looking for a house with character and diverse usage possibilities. The object, built in 1950, is expandable and was last modernized in 2004. It is currently divided into two apartments, consisting of a 2.5-room and a 4-room apartment. This flexible room layout opens up interesting options, whether for multi-generational use, partial rental, or for merging into a spacious single-family house. In total, 6.5 rooms are available, including 4 bedrooms and 2 bathrooms. The floors are equipped with laminate, and the 2 existing built-in kitchens provide a practical basis for everyday life. A Swedish stove creates a cozy living atmosphere and adds additional charm to the house. The balcony and the spacious surroundings round off the offer and invite you to linger. The central and yet idyllic location on the stream makes this property particularly attractive. Here, you can enjoy a pleasant living quality with proximity to nature and good accessibility to the surrounding infrastructure. The house is available after arrangement and offers a lot of potential for buyers who want to realize their own ideas.The single-family house is located in Oberurnen in a quiet, well-developed residential area. The town center is within short distance (approx. 0.5 km), making shopping facilities, services, and other daily necessities easily accessible. The traffic connection is advantageous: The highway access is only about 1.5 km away and enables a quick connection to the surrounding regions. Public transport is also easily accessible; a train station is located in the nearby area (approx. 600 m), making the location even more attractive for commuters. Families benefit from the proximity to educational facilities: Kindergarten and primary school are each about 0.7 km away, and the upper school is about 1.6 km away. A gymnasium is located in the wider area (approx. 9.4 km). Overall, the location convinces with the combination of living quality, short distance to important infrastructure, and good accessibility.The house is currently rented. A rare plus: The property includes half of the adjacent stream course - an idyllic detail with special charm.

Travel time
-
Sina Murphy

Sina Murphy

1 / 12
Sina Murphy

Sina Murphy

  • Parking space
  • Balcony / Terrace
  • Garage
5 rooms, 100m², CHF 715,000.–
Ziegelbrücke, 8866 Ziegelbrücke

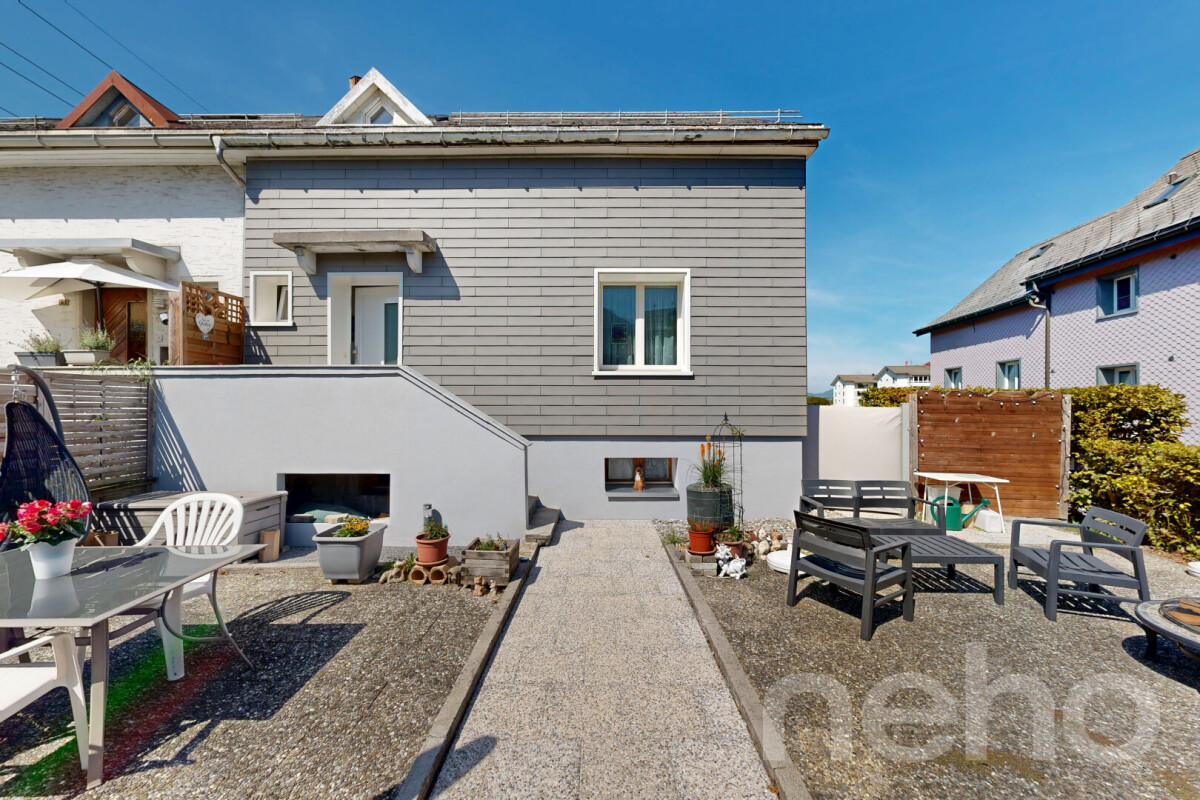
Well-maintained 5-room semi-detached house in Ziegelbrücke

This charming semi-detached house from 1950 has been continuously maintained and modernized over the years. The kitchen was renewed about six years ago, the bathroom about five years ago. The windows were also renewed about seven years ago. The property has five rooms and three bedrooms, offering a cozy and versatile home for couples or families. In addition to a bathroom with a window, a separate guest toilet is available. The spacious outdoor areas are particularly beautiful: a large seating area is located in front of the house, while another seating area behind the house invites you to linger. The property borders directly on a green area, providing a natural and pleasant living environment. There is also plenty of additional space available in the basement. Two large rooms with daylight are ideal as hobby rooms, cellar, workspace, or storage room. A spacious laundry room with direct access to the parking spaces provides additional comfort in everyday life. The attractive location in Ziegelbrücke convinces with its good traffic connections, proximity to the train station, as well as shopping facilities, schools, and recreational areas. At the same time, you benefit from the proximity to the Glarnerland, Walensee, and the surrounding mountains. Highlights: • 5 rooms, 3 of which are bedrooms • Continuously maintained and renovated • Renewed kitchen (approx. 6 years) • Bathroom with window • Separate guest toilet • Continuously maintained and renovated • Renewed kitchen (approx. 6 years) • Modernized bathroom (approx. 5 years) • Renewed windows (approx. 7 years) • Large seating area in front of the house • Additional seating area behind the house • Directly adjacent to the agricultural zone • 2 large rooms with daylight in the basement • Large laundry room with access to the parking spaces • 1 garage parking space and 3 outdoor parking spaces • Ziegelbrücke train station nearby • Shopping facilities and schools easily accessible • Recreational areas and mountains in the immediate vicinity A well-maintained home with character, plenty of space, and a beautiful connection between good infrastructure and natural living. Have we piqued your interest...

  • Parking space
  • Balcony / Terrace
  • Garage
1 / 13
267m², CHF 1,150,000.–
Höschetli 144, 8762 Schwändi GL

Single-family house in a beautiful location

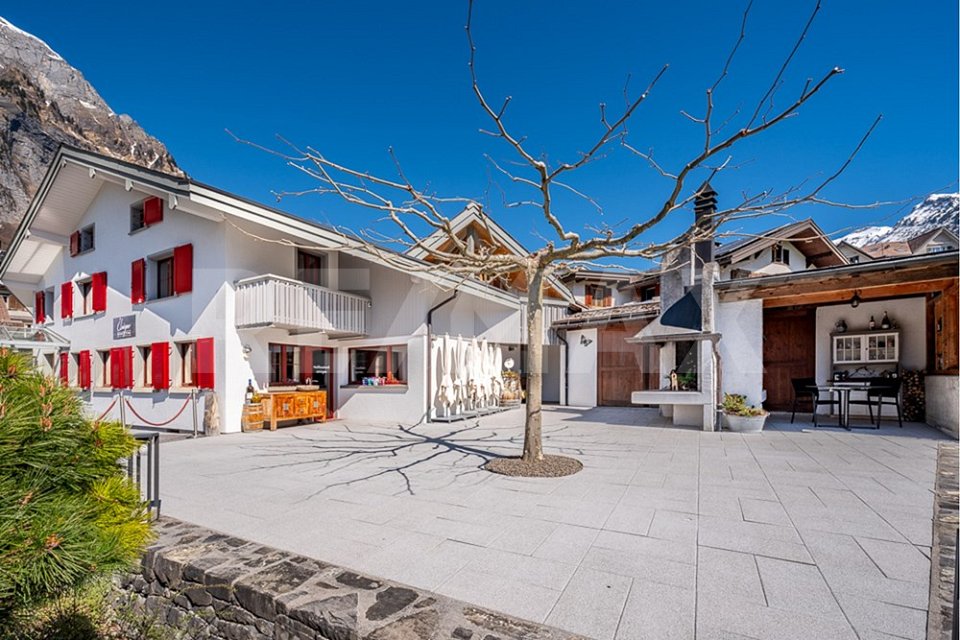
In the midst of the idyllic landscape of Schwändi, this versatile property has been successfully run as a Bed & Breakfast with a restaurant and also offers attractive potential for conversion into a spacious residential house.The property convinces with its well-maintained general condition as well as with an inviting, warm atmosphere. It has been successfully operated as a gastronomic business with accommodation and at the same time offers the possibility of being converted into a spacious residential house without any further ado.Whether you want to continue the existing business, combine living and working, or use the property completely as a private home - for example, also for a multi-generation project - this object offers you a wide range of perspectives. The pleasant atmosphere creates an environment in which different usage concepts can be realized. At the same time, the property offers both immediately usable quality and potential for individual adjustments.Currently, the house has five individually and lovingly designed guest rooms, each with its own bathroom, which guarantee high comfort and privacy. This structure is ideal for continuing to operate as a guest house but can also be easily converted into spacious bedrooms or separate living areas.A cozy lounge area and the existing gastronomic spaces offer a variety of usage possibilities - whether as a meeting point for guests or in the future as living, dining, or community areas.Particularly noteworthy is the attractive garden terrace, which invites you to linger on sunny days and offers a high added value both in the gastronomic business and in the private residential context.The sunny location in combination with the successfully operated business makes this property an interesting investment - whether for continuing the established concept with an existing customer base or for realizing an individual residential project.A rare opportunity to acquire a versatile property that convinces both as an established B&B with a restaurant and as a spacious residential house.

Travel time
-
1 / 14
CHF 3,075,000.–
Abläschstrasse 33, 8750 Glarus

Apartment building in the old town of Glarus

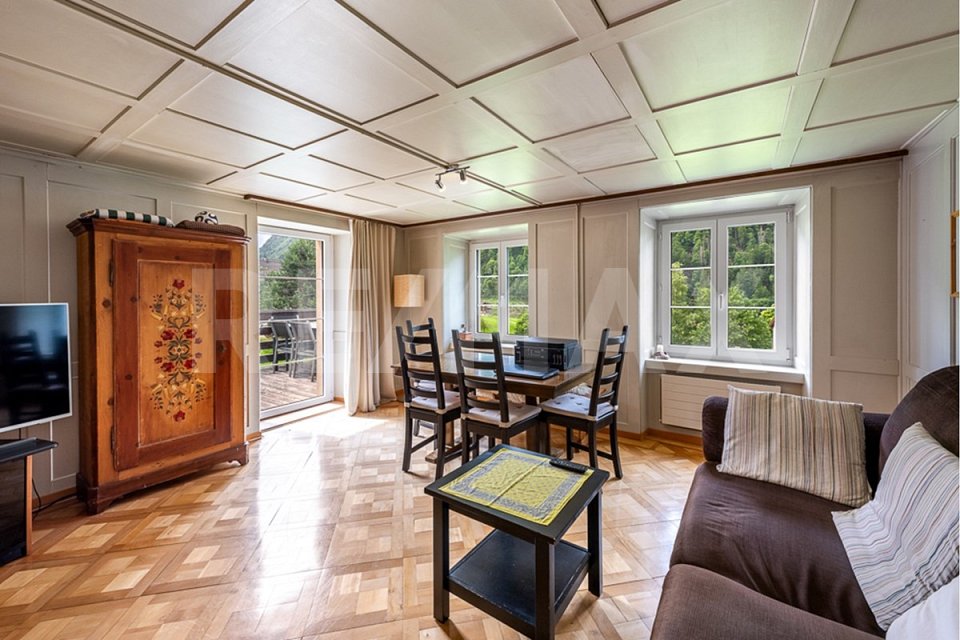
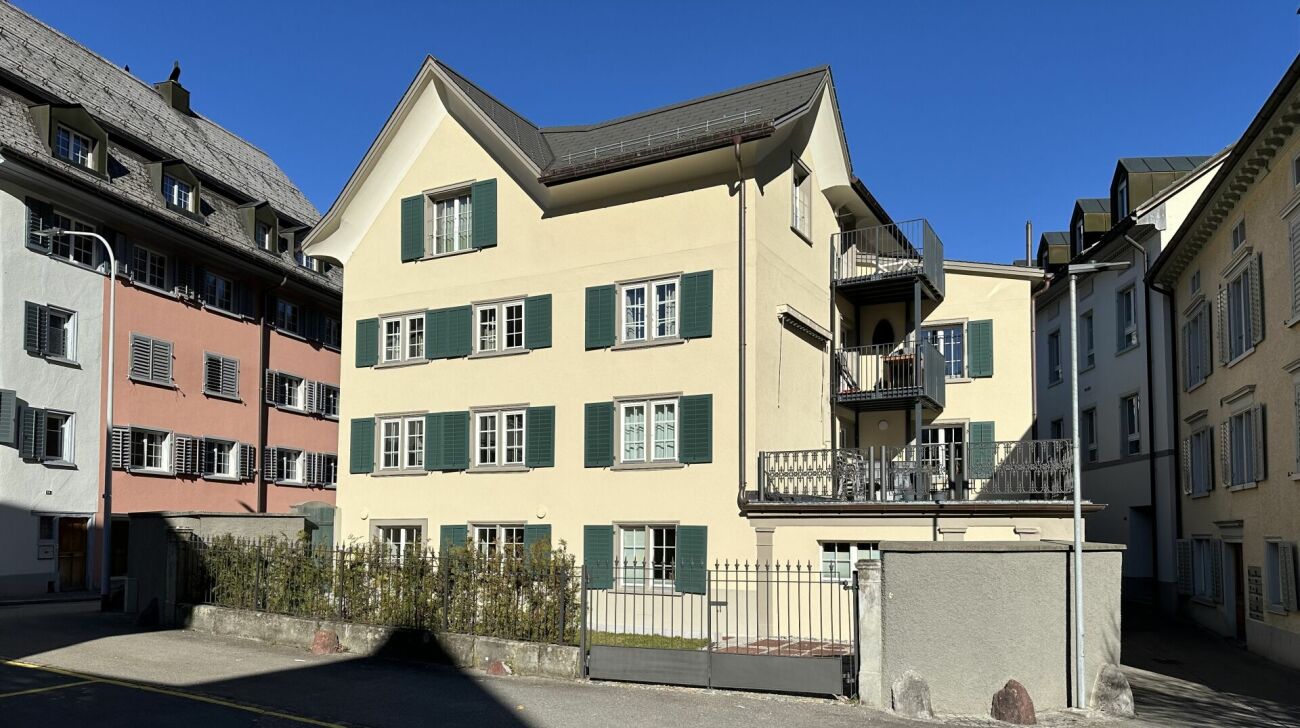
Historic property with great attention to detail, completely renovated In the heart of the old town, in a good and quiet location, is the historic building from the 18th century, which was completely renovated in 2022 with great attention to detail.With elaborate planning and the redevelopment of the history of this house, old and new are stylishly and functionally combined.This creates a unique form of living in the center of Glarus. In cooperation with the historic preservation society, the charm and history of the house are preserved, and yet the criteria of a centrally located city apartment, which are demanded today, are met. Wood, stone, and ecological wood fiber insulation are combined.The stately house with a lot of history offers four apartments in the owner-occupier standard with the latest living comfort, combined with beautiful, noble old and new elements. The parquet floors were carefully restored, existing wooden walls were highlighted, and the old tile stoves were converted so that they can be operated electrically if desired. The heat distribution is carried out via underfloor heating, except for the restored historic rooms (radiators).The apartment building includes:Ground floor2.5-room apartment, approx. 60 m² gross living space with a large and charming city garden, approx. 78 m².1st upper floor4.5-room apartment, approx. 110 m² gross living space and a southeast-facing terrace with approx. 31 m².2nd upper floor4.5-room apartment, approx. 110 m² gross living space and a 4.3 m² balcony. Attic3.5-room apartment, approx. 90 m² gross living space, completely new construction and a 4.3 m² balcony.From a charming ground-floor apartment with a charming city garden to the two spacious 4.5-room apartments to the impressive attic apartment, everything is combined in architectural harmony. The private lift access provides the upper apartments with a pleasant feeling of privacy.Public parking spaces are available nearby.Please make an appointment with us to view the property and get a picture of it on site. We look forward to your contact.

Travel time
-
1 / 10
4.5 rooms, 83m², CHF 600,000.–
Hauptstrasse 47, 8867 Niederurnen

4.5-room attic apartment in Niederurnen with a wonderful panoramic view

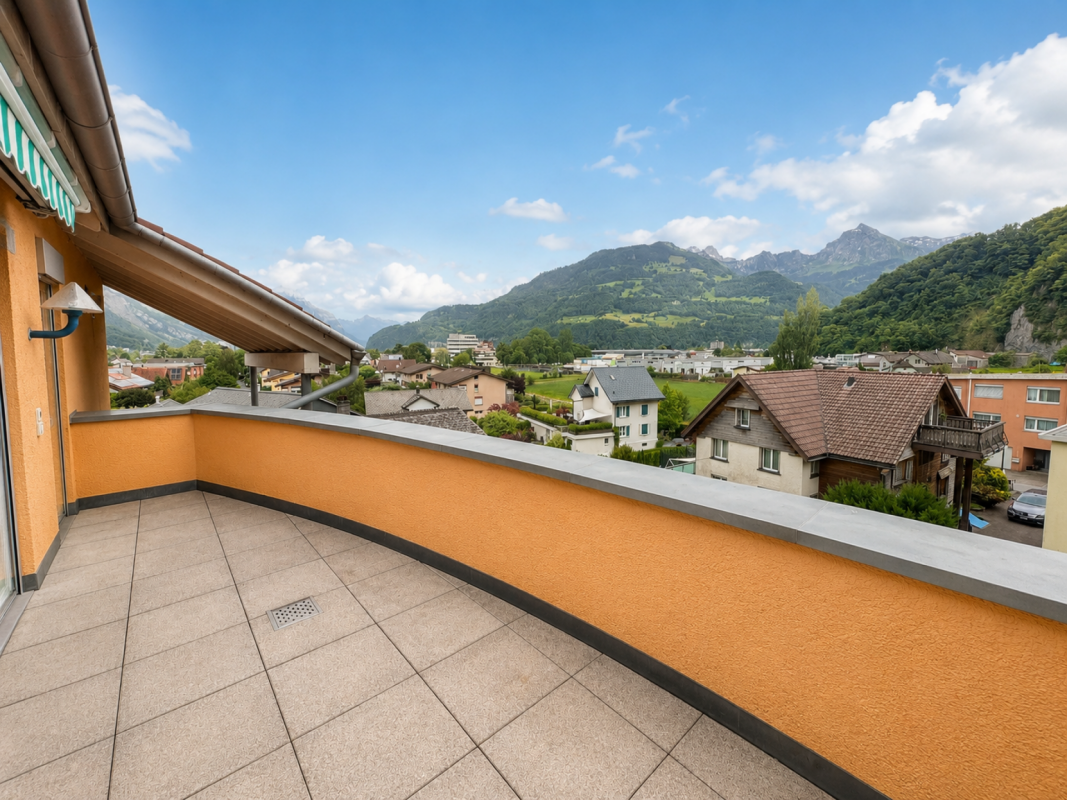
NIEDERURNENNiederurnen, located in the northern part of the Glarnerland, offers an attractive mix of rural charm and good accessibility. The village has a practical infrastructure with shopping facilities for daily needs, school, kindergarten, and good public transport connections to Glarus and towards Zurich/Linth region. Nestled between mountains and the Linth region, there are numerous opportunities for walks, bike tours, and other leisure activities in nature. Thanks to the proximity to the motorway junction, more distant workplaces and leisure destinations are also quickly accessible, making Niederurnen interesting for both commuters and families.4.5-ROOM ATTIC APARTMENT • Bright and airy living atmosphere thanks to high ceilings (installation of a gallery or additional room solutions possible) • Well-furnished living and dining room with plenty of space for everyday life • Two well-maintained bathrooms with bathtub and shower • Private laundry room for additional comfort • Easy-to-maintain plank and new parquet floors in the bedrooms • Spacious terrace with a wonderful panoramic view. • Screed as additional storage space directly in the apartment On request, a parking space in the underground garage can be purchased for CHF 30,000; additional outdoor parking spaces can be rented.We would be happy to send you the documentation upon request. For inquiries or to arrange a viewing on site, we are at your disposal.

Travel time
-
New building
1 / 10
4.5 rooms, 117m², CHF 1,020,000.–
Landstrasse 5+7, 8868 Oberurnen

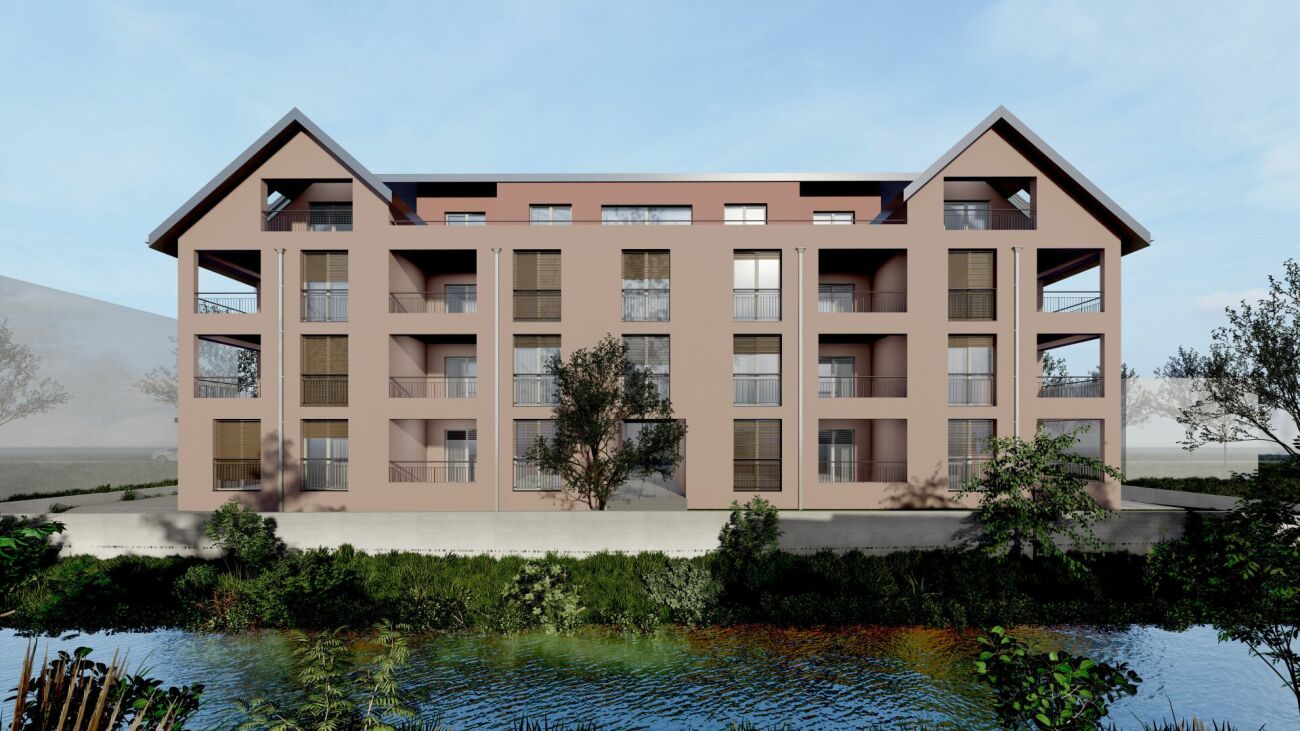
New build: 4.5-room attic apartment in Oberurnen with breathtaking panoramic views

OBERURNEN Oberurnen, a picturesque village in the heart of Glarnerland, offers the perfect setting for your new home. Nestled in breathtaking nature, this idyllic village impresses with its quiet location and excellent connections to neighboring cities and countless recreational opportunities in the surrounding mountains. The village offers all essential shopping facilities for daily needs, including supermarkets, specialty stores, and local providers. For larger purchases or special needs, you can reach the neighboring cities in just a few minutes, where a wider range of shops, restaurants, and services are available. Ideal for nature lovers, outdoor enthusiasts, and anyone who appreciates life in a picturesque Swiss village. The excellent transport links and nearby motorway connection ensure a quick and convenient connection to the main transport routes, making daily commuting easier. 4.5-ROOM ATTIC APARTMENT P03.02 • First occupancy / new building (ready for occupancy in summer 2027) • Bright, spacious rooms • High-quality finish • Low electricity costs thanks to photovoltaic systems • Two elegant bathrooms with bathtub and shower • Modern kitchen with granite countertops and ample storage space • Storage room • Private washing machine and dryer • Heating via air-water heat pump • Large terrace with breathtaking panoramic views The sales conditions can be found in the price list. On request, we will be happy to send you the detailed sales documentation. We are at your disposal for any questions or inquiries.

Travel time
-
New building
1 / 10
3.5 rooms, 100m², CHF 720,000.–
Landstrasse 5+7, 8868 Oberurnen

New Build: 3.5-Room Attic Apartments in Oberurnen with Dreamy Views

OBERURNEN Oberurnen, a picturesque village in the heart of Glarnerland, offers the perfect setting for your new home. Nestled in breathtaking nature, this idyllic village impresses with its quiet location and excellent connections to neighboring cities and countless recreational opportunities in the surrounding mountains. The village offers all essential shopping facilities for daily needs, including supermarkets, specialty stores, and local providers. For larger purchases or special needs, you can reach the neighboring cities in just a few minutes, where a wider range of shops, restaurants, and service providers are available. Ideal for nature lovers, outdoor enthusiasts, and anyone who appreciates life in a picturesque Swiss village. The excellent transport links and nearby motorway connection ensure a quick and convenient connection to the main transport routes, making daily commuting easier. 3.5-ROOM ATTIC APARTMENTS P03.01 / P03.03 • First occupancy / new building (ready for occupancy in summer 2027) • Bright, spacious rooms • High-quality interior design • Low electricity costs thanks to photovoltaic systems • Two elegant bathrooms • Modern kitchen with granite countertops and ample storage space • Storage room • Private washing machine and dryer • Heating via air-water heat pump • Terrace with dreamy views The sales conditions can be found in the price list. Upon request, we will be happy to send you the detailed sales documentation. We are at your disposal for any questions or inquiries.

Travel time
-
1 / 17
5.5 rooms, 120m², CHF 1,430,000.–
Pestalozzistrasse 8, 8865 Glarus Nord

Your new home with a dreamy plot of land in Bilten

Welcome to this well-maintained and family-friendly single-family home in the idyllic municipality of Glarus Nord. On a spacious plot of 704 m², you can expect a home that combines living comfort, peace, and versatile usage possibilities in a harmonious way.The single-family home, built in 1983 and partially renovated in 2010, offers ample space for families, couples, or anyone who wants to fulfill their dream of owning a home with a garden on approximately 120 m² of living space and two floors.Upon entering, the property convinces with a pleasant living atmosphere. The spacious living room with a cozy fireplace forms the heart of the house. Large windows let in plenty of daylight and offer a beautiful view of the surrounding greenery – the ideal place for relaxed hours with family and friends.The bright bedrooms create a cozy atmosphere with their quiet location and warm wood paneling. The bathroom is functionally designed and offers the necessary comfort for family everyday life.A special highlight is the spacious guest room with its own bathroom. Thanks to the already existing connections for a kitchen, this area can be converted into a small apartment with little effort – ideal for guests, adult children, a home office, or as an additional source of income.The sunny balcony invites you to enjoy the magnificent view of the surrounding mountain and natural landscape. The extensive plot of land offers plenty of space to play, garden, or have cozy barbecue evenings and still leaves room for individual design ideas.A garage and additional outdoor parking spaces provide comfortable parking options.Your highlights at a glance • Spacious plot of land with 704 m² • Approximately 120 m² of living space on two floors • 5.5 rooms with a well-thought-out floor plan • Bright living room with a cozy fireplace • Sunny balcony with a beautiful view • Well-maintained garden with plenty of space to linger • Large guest room with its own bathroom • Connections for a kitchen available – ideal as an apartment or multi-generational solution • Garage and additional outdoor parking spaces • Quiet and family-friendly living location • Partial renovation in 2010 • Attractive home with versatile usage potential Location and surroundingsThe property impresses with its quiet and family-friendly location in Bilten. Surrounded by a beautiful natural landscape, you can enjoy a high quality of living with plenty of privacy here without having to sacrifice good infrastructure. Thanks to the sunny orientation, you can particularly benefit from many hours of sunshine in the summer months.Short distances in everyday life: • Quiet living location – ideal for families, nature lovers, and anyone who appreciates a relaxed living environment. • Kindergarten and school – the school on Pestalozzistrasse can be reached in just about 2 minutes on foot. • Shopping opportunities – the Denner Partner is located just about 3 minutes away on foot. • Public transportation – the "Sägestrasse" bus stop can be reached in about 4 minutes on foot. • Optimal connection – the Bilten train station is only about 10 minutes away on foot and offers a good connection for commuters. Here you live close to nature and in a quiet environment, but at the same time, you benefit from excellent accessibility and a well-developed infrastructure for your daily needs.This charming single-family home combines living comfort, a family-friendly environment, and excellent infrastructure. A rare opportunity in the sought-after region of Glarus Nord – secure your new home!

Travel time
-
Torsten Lorber

Torsten Lorber

1 / 13
Torsten Lorber

Torsten Lorber

  • Parking space
  • Balcony / Terrace
  • Garage
5.5 rooms, 174m², CHF 1,281,000.–
8757 Filzbach

Your new home is waiting for you!

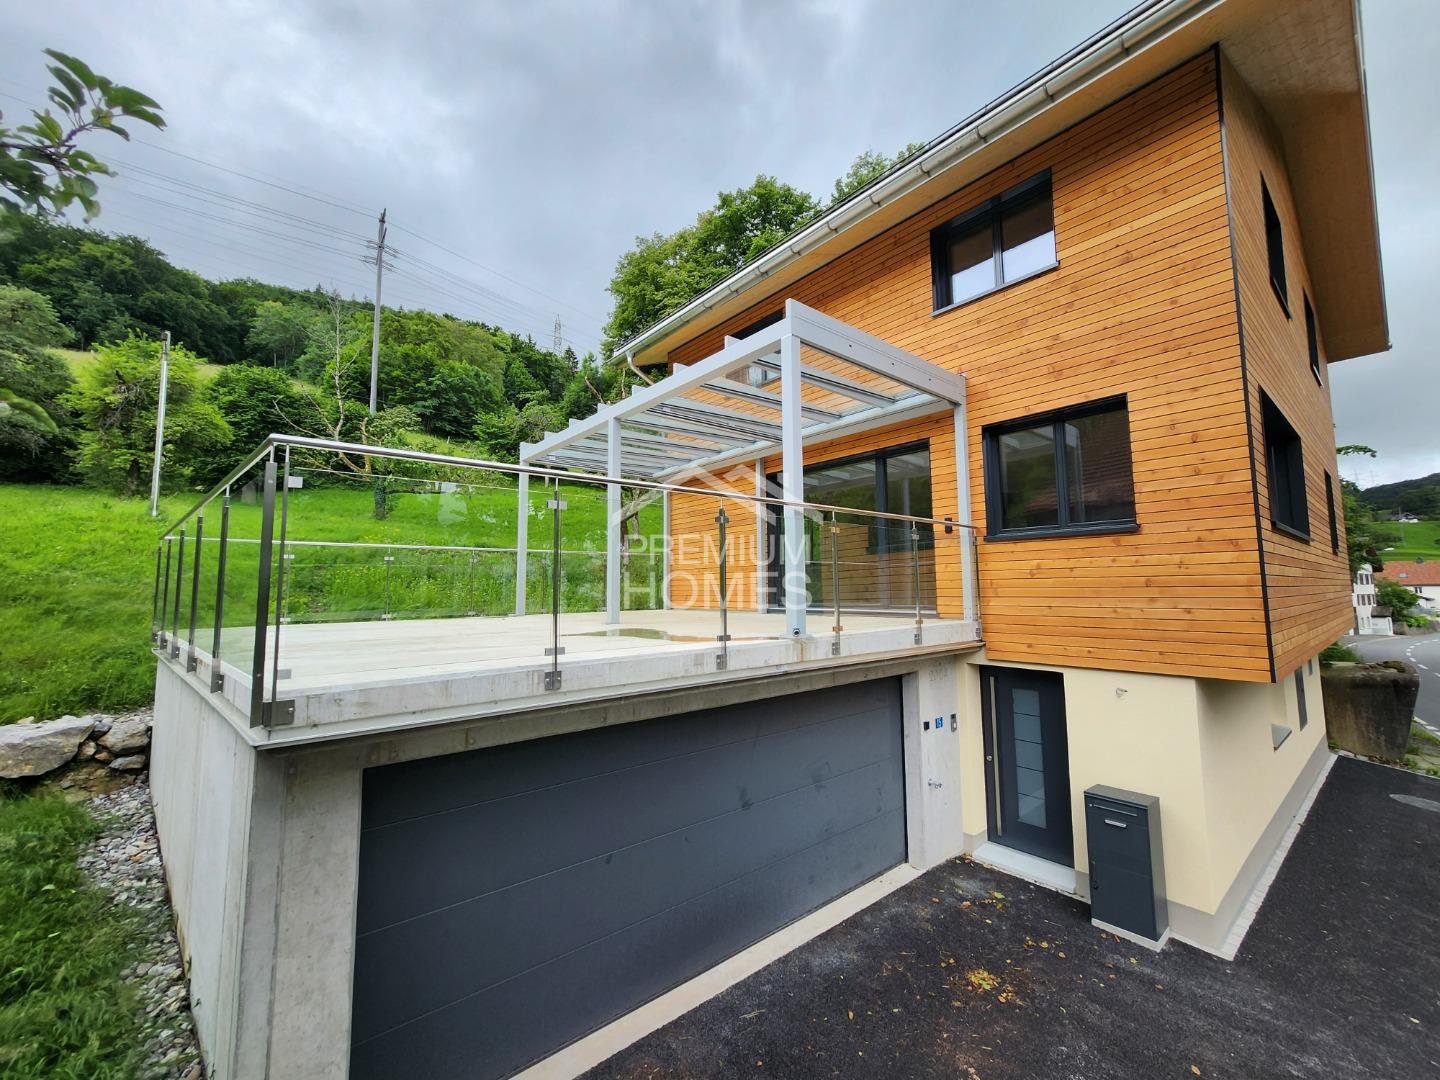
Here you will find a new, spacious house in a modern ambiance, at the entrance to Filzbach.This high-end property spans 3 floors and scores with a well-thought-out room concept. This stylish house is perfect for families looking for an exclusive new build in a preferred location.The room program is as follows:In the basement:Entrance areaHobby roomCellar roomTechnical roomDouble garage with direct access to the houseOn the ground floor:Open living, kitchen, and dining area with kitchen islandStudyShower/WC with sink On the upper floor:3 bedroomsBath/Shower/WC with sink So, no wishes are left unfulfilled. Take advantage and convince yourself! This PREMIUM HOMES offer includes: • Bright rooms • High ceilings • Wood-burning stove • First occupancy • Plenty of privacy • Double garage with e-connection preparation • Additional outdoor parking space • Photovoltaic system • Terrace with covered seating area • Heat pump • Including hobby room • Terrace: 43.6 m² • Garage: 38.3 m² • 50m² garden for use with agreement and approx. CHF 300.-/year • Net living area: 130.1 m² • Gross living area: 173.7 m² • Total usable area: 275.1 m² Interested? We would be happy to take you on a non-binding tour! Do you want to sell your house or apartment worry-free? We will tell you the current market value of your property, discreetly and non-bindingly! Are you interested in a first non-binding exchange of ideas? Don't hesitate and contact us. We look forward to you.

  • Parking space
  • Balcony / Terrace
  • Garage
1 / 11
3.5 rooms, 120m², CHF 925,000.–
Walcherguet 20, 8750 Glarus

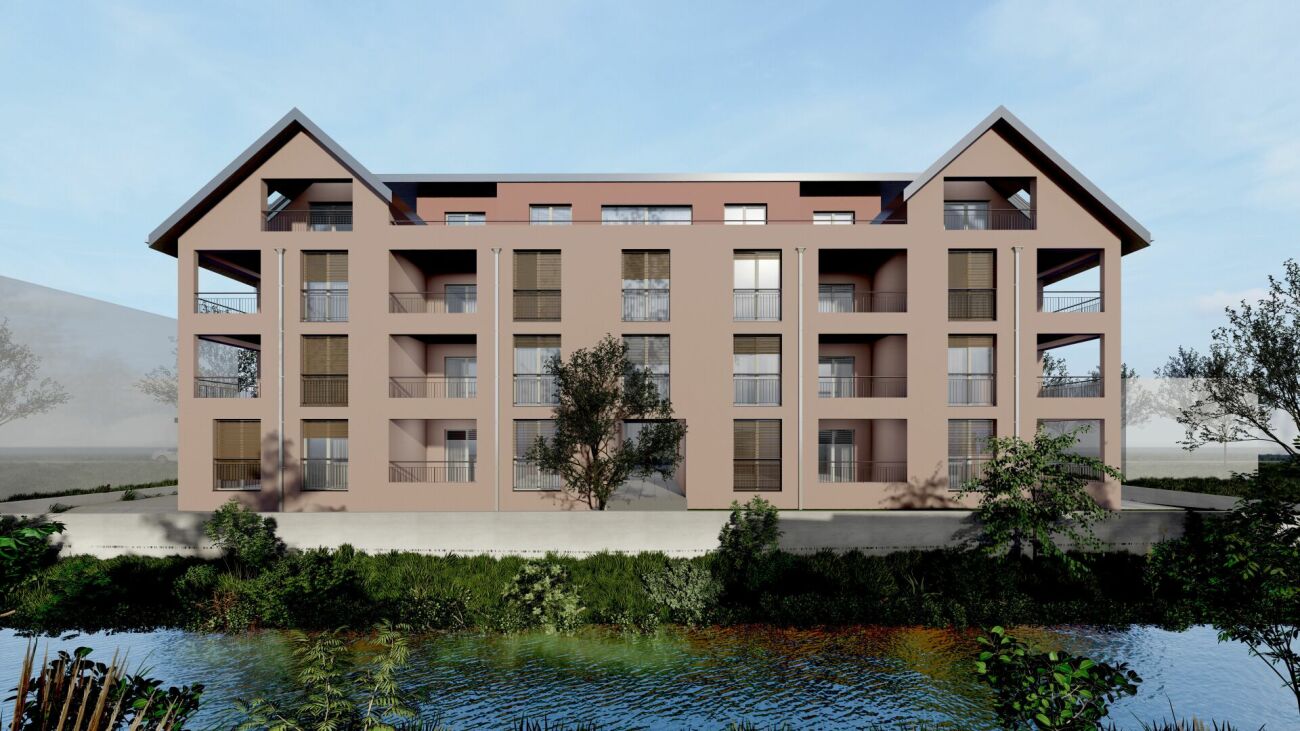
Charming, modernized semi-detached house with plenty of green space

Charming semi-detached house with plenty of green space in a quiet location A well-maintained, comprehensively renovated home with two seats, versatile room layout, and numerous secondary rooms - ideal for a couple or a small family.This charming semi-detached house in Glarus impresses with its quiet living location, plenty of green space around the house, and a thoughtful, individual room design.The approximately 297 m² large plot of land offers 84 m² of building space and a volume of around 664 m³. The 3.5-room house offers surprisingly plenty of space for living, working, hobbies, and storage thanks to numerous secondary rooms.The outdoor area includes around 213 m² of garden space and two attractive seats. These offer beautiful opportunities for relaxation, enjoyment, or social hours with guests at different times of the day. At the same time, the garden provides space for personal design ideas and conveys a pleasant feeling of privacy.The residential building originally dates back to the post-war period and was comprehensively renovated and modernized from 2017. This included the renewal of the roof, facade, windows, and heating system, as well as the installation of a heat pump. Thus, the property combines the special charm of an older house with modern home technology and a well-maintained living standard.The individual room layout gives the home its special character. In addition to the 3.5 rooms, a balcony and various secondary rooms in the basement are available. These can be used flexibly as storage space, hobby or work area, and for other personal needs.There is a carport and two additional parking spaces for vehicles.The property is located in a quiet residential area of Glarus and convinces with its good suitability for everyday life. Hospital, school, and shopping facilities are easily accessible on foot. Public transport is also well developed and ensures an uncomplicated connection.Thus, this home combines tranquility, privacy, and a green outdoor area with short distances to the important institutions of daily life.The most important key figuresSemi-detached house with 3.5 roomsPlot area approx. 297 m²Building area approx. 84 m²Garden area approx. 213 m²Volume approx. 664 m³Comprehensively renovated from 2017Heat pumpBalconyNumerous secondary rooms in the basement1 carport + 2 parking spacesQuiet living locationGood public transport connectionHospital, school, and shopping facilities within walking distanceA house with history and individual character, which has been comprehensively renovated and offers modern living comfort today. The combination of plenty of green space, two seats, flexible secondary rooms, and modern home technology makes this property a special home for a couple or a small family.I would be happy to show you this charming property!
Travel time
-
1 / 12
3.5 rooms, 80m², CHF 650,000.–
8867 Niederurnen

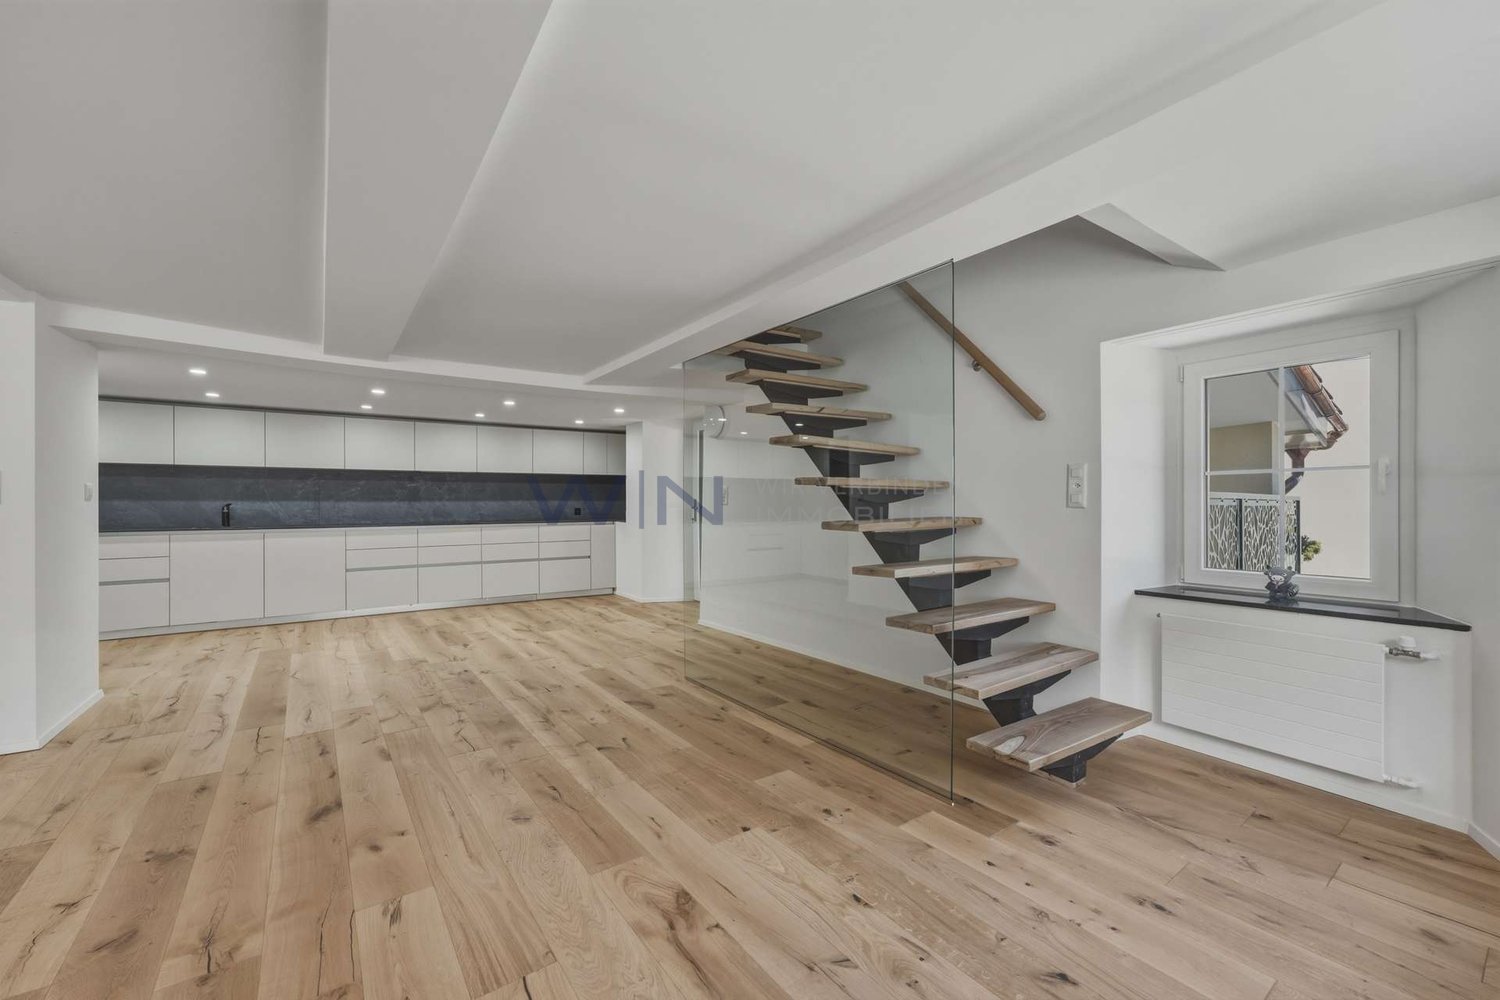
New 3.5-room apartment with gallery

Welcome to this modern, newly built 3.5-room apartment with a beautiful gallery in the picturesque municipality of Niederurnen (8867). The apartment was completed in 2025 and impresses with high-quality equipment, bright rooms, and a well-thought-out room concept, ideal for families, couples, or people with special mobility needs.The spacious rooms with elegant wooden flooring and white walls create a welcoming atmosphere. Large windows let in plenty of natural light and provide a pleasantly sunny mood in the summer. The modern kitchen with white cabinets, refrigerator, and dishwasher is functional and stylish at the same time.The apartment offers the following highlights: • Living area: 79.9 m² on the 1st floor • Bathrooms: 2 modern bathrooms • Laundry room with washing machine and tumble dryer • Balcony: Private outdoor area for relaxation • Elevator: Building with elevator – barrier-free and wheelchair accessible • Garage & parking: A garage box can be purchased for CHF 30,000. • Child-friendly: Ideal for families with children • Available immediately: Move-in possible immediately Location: Niederurnen is located in the idyllic Glarner landscape and offers a quiet, natural living environment. The municipality scores with a relaxed village life and proximity to the Glarner mountains, perfect for nature lovers and outdoor enthusiasts.This new apartment combines modern living comfort with a charming environment. Take the opportunity and secure your new home in Niederurnen!I look forward to your contact!
1 / 12
6 rooms, CHF 455,000.–
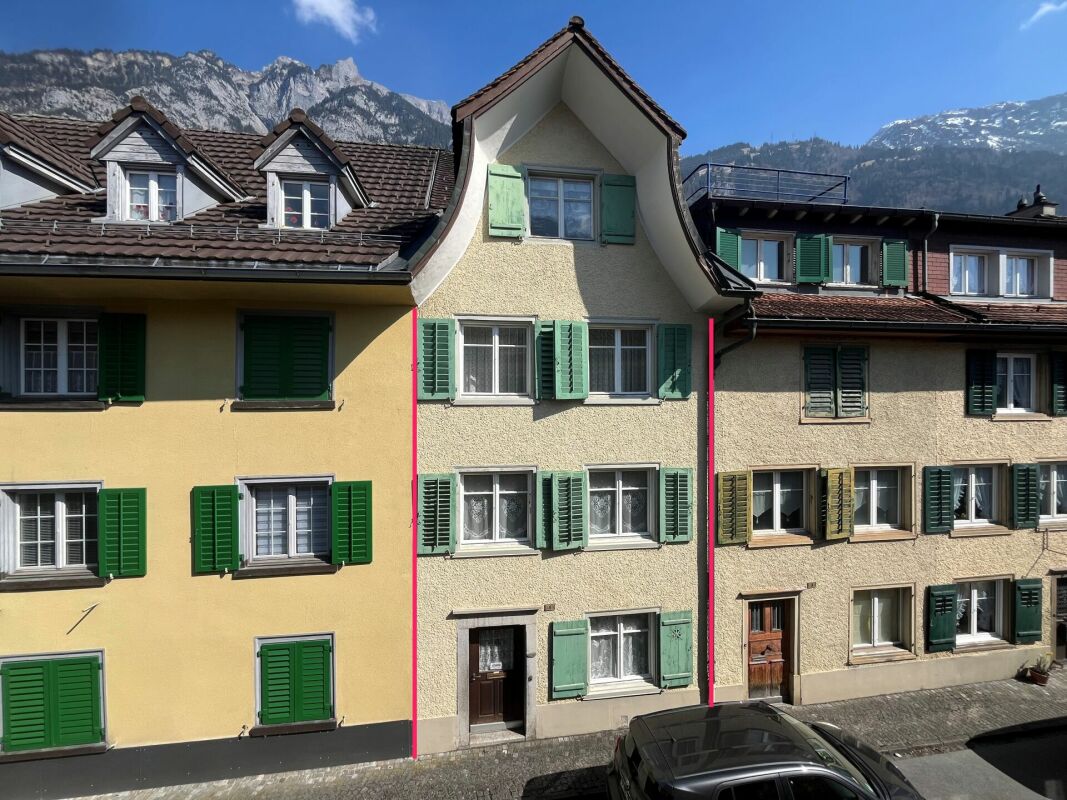
Alte Wiese 1, 8755 Ennenda

Charming row house with 6 rooms

Lots of space for a family The row house is well connected in the heart of Ennenda at the foot of the Schilt. The recreational areas of Aeugsten, Schilt, and Klöntal are right outside the front door.Are you looking for your own affordable home for your family in a central location? Then you're in the right place!The row house is very central. Just a few minutes' walk from Ennenda train station.The primary school and kindergarten are nearby. The upper school and high school can be reached in a few minutes by bike or public transport. Shopping facilities and various services are in the immediate vicinity. You can reach Zurich, Chur, and Lucerne in just under an hour by car or public transport.This property presents itself in a well-maintained condition, and renovations can be made according to needs. The basic substance is good, and the building structure is solid. The property has no central heating, a tile stove, and electric ovens provide the necessary heat. In the summer, the east-facing terrace invites you to linger. In the winter, the tile stove warms the living room with pleasant heat, and the kitchen offers today's standard. The rear entrance area offers space for a workshop and other equipment.The house welcomes you as follows:Ground floor:Entrance with wardrobe, one room, a workshop/storage room with sink and shower, with washing machine and dryer, a compartment for wood storageMezzanine:WC, work or storage room1st floor:Living and dining kitchen (renovated in 2006), living room with tile stove and stove ladderMezzanine:Bathroom with shower/WC sink2nd floor:A large bedroom and a cozy children's or workroomAttic:A spacious, developed attic room with access to the east-facing roof terrace. Access to the attic via a retractable ladder.The roof is covered with clay tiles and partially with metal sheeting.Convince yourself of this property and arrange a viewing appointment with us!

Travel time
-

Suggested properties for you based on search results

Other interesting objects