



















1666 results - Properties for sale: Canton Fribourg

1 / 6
  • Balcony / Terrace
  • Garage
  • Elevator
  • +1
2.5 rooms74m²Price on request
Route de Lully 87, 1470 Lully

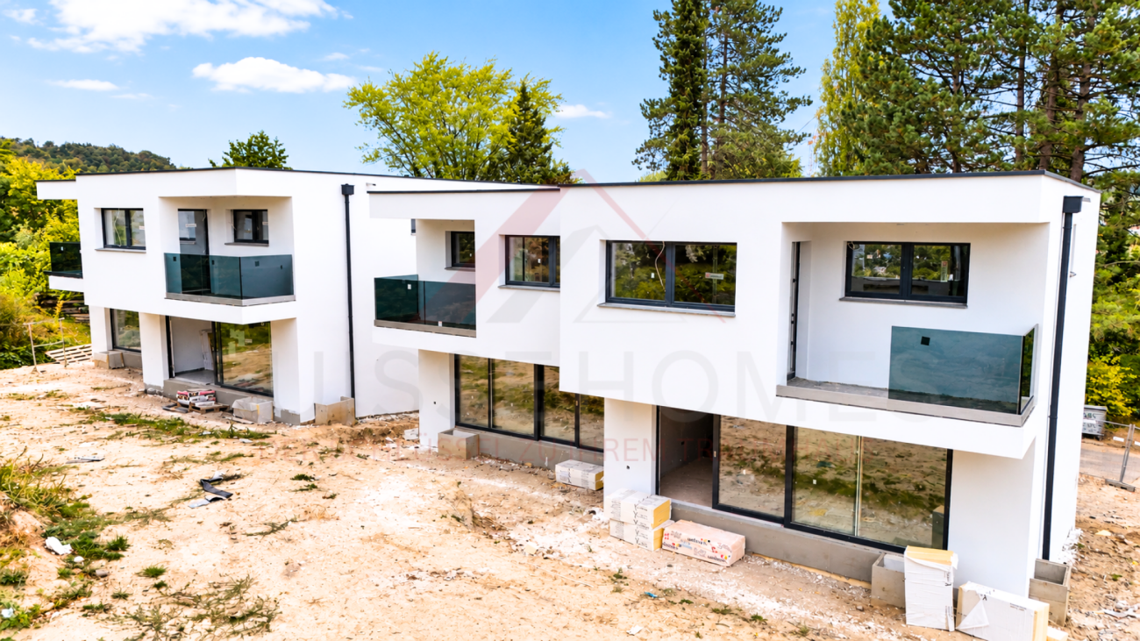
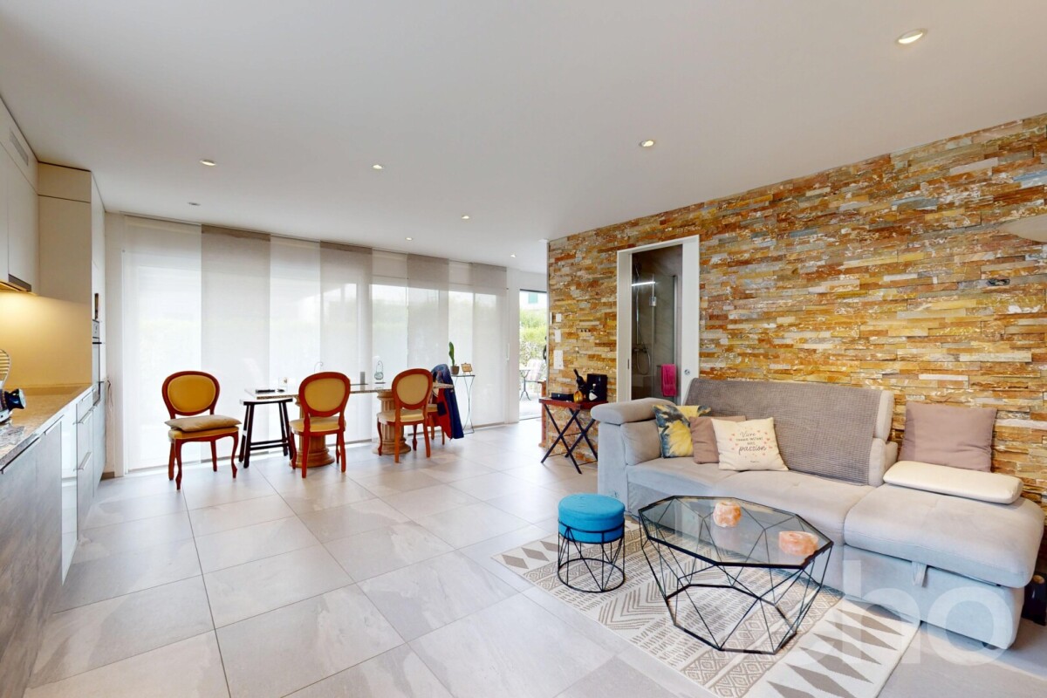
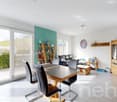
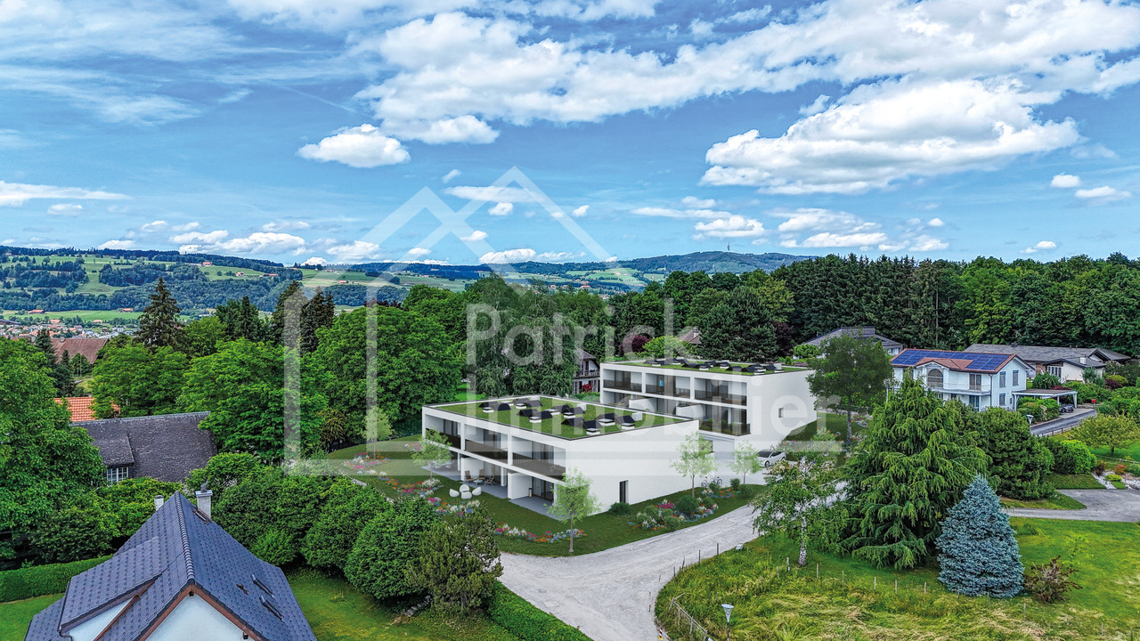
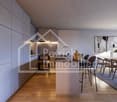
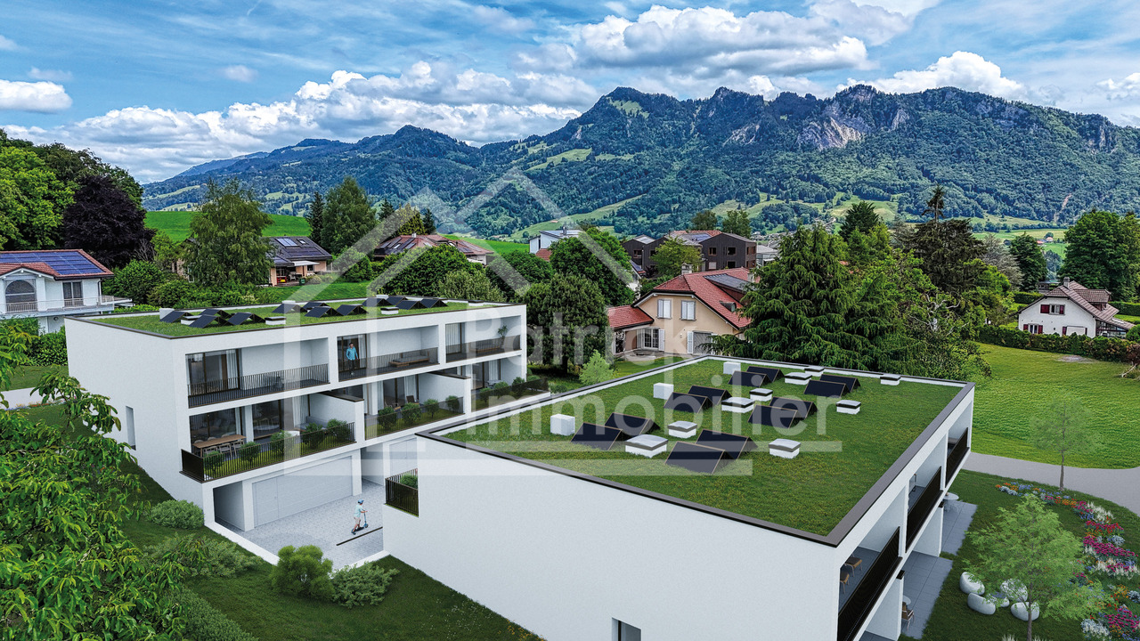
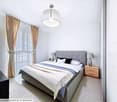
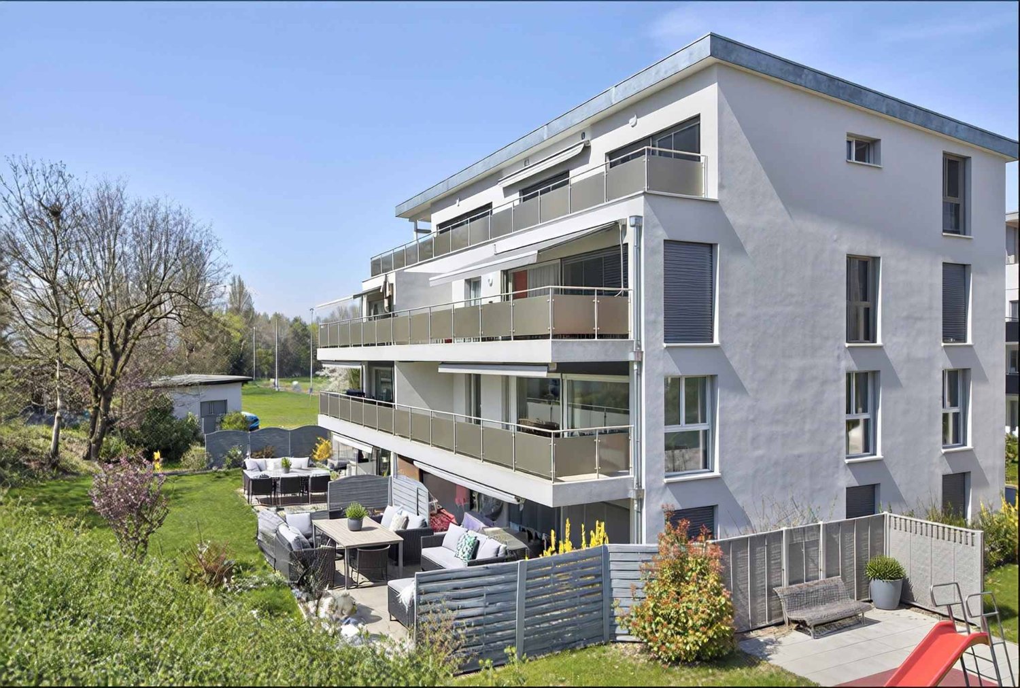
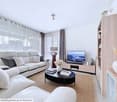
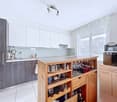
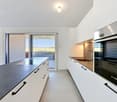
***RESERVED*** New 2.5-room apartment on the ground floor

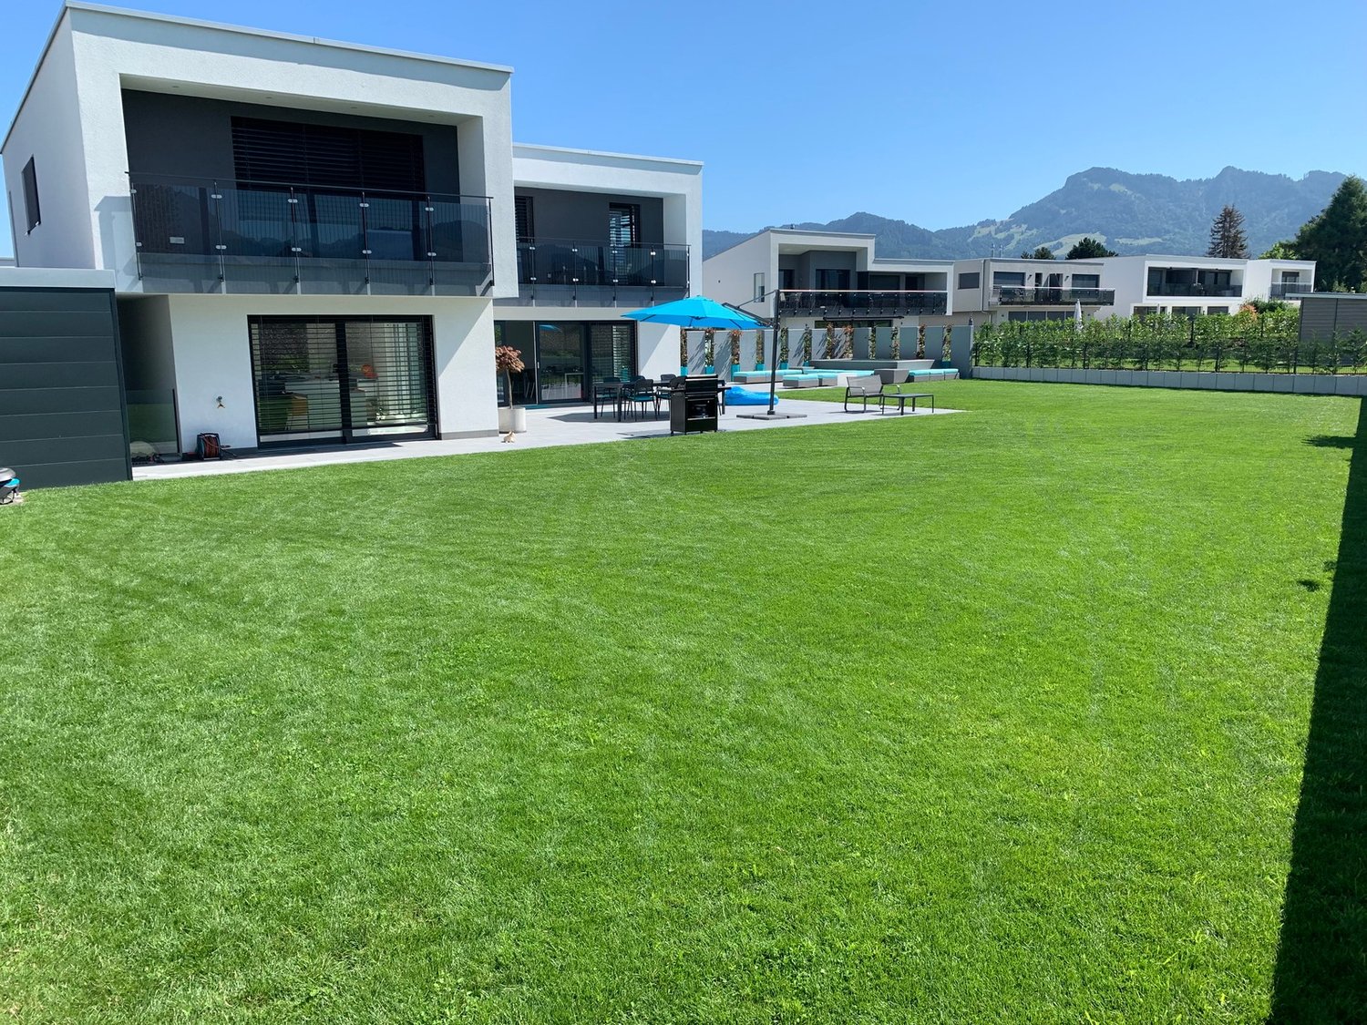
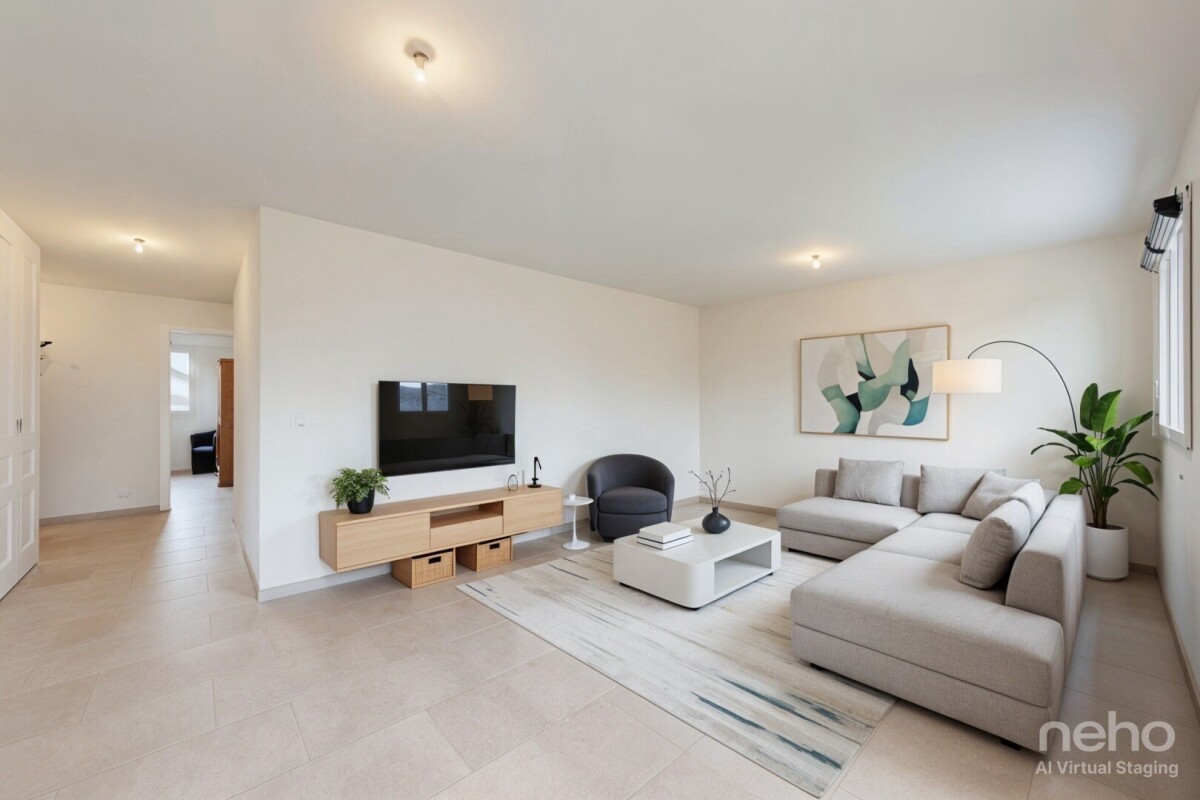
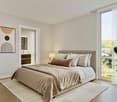
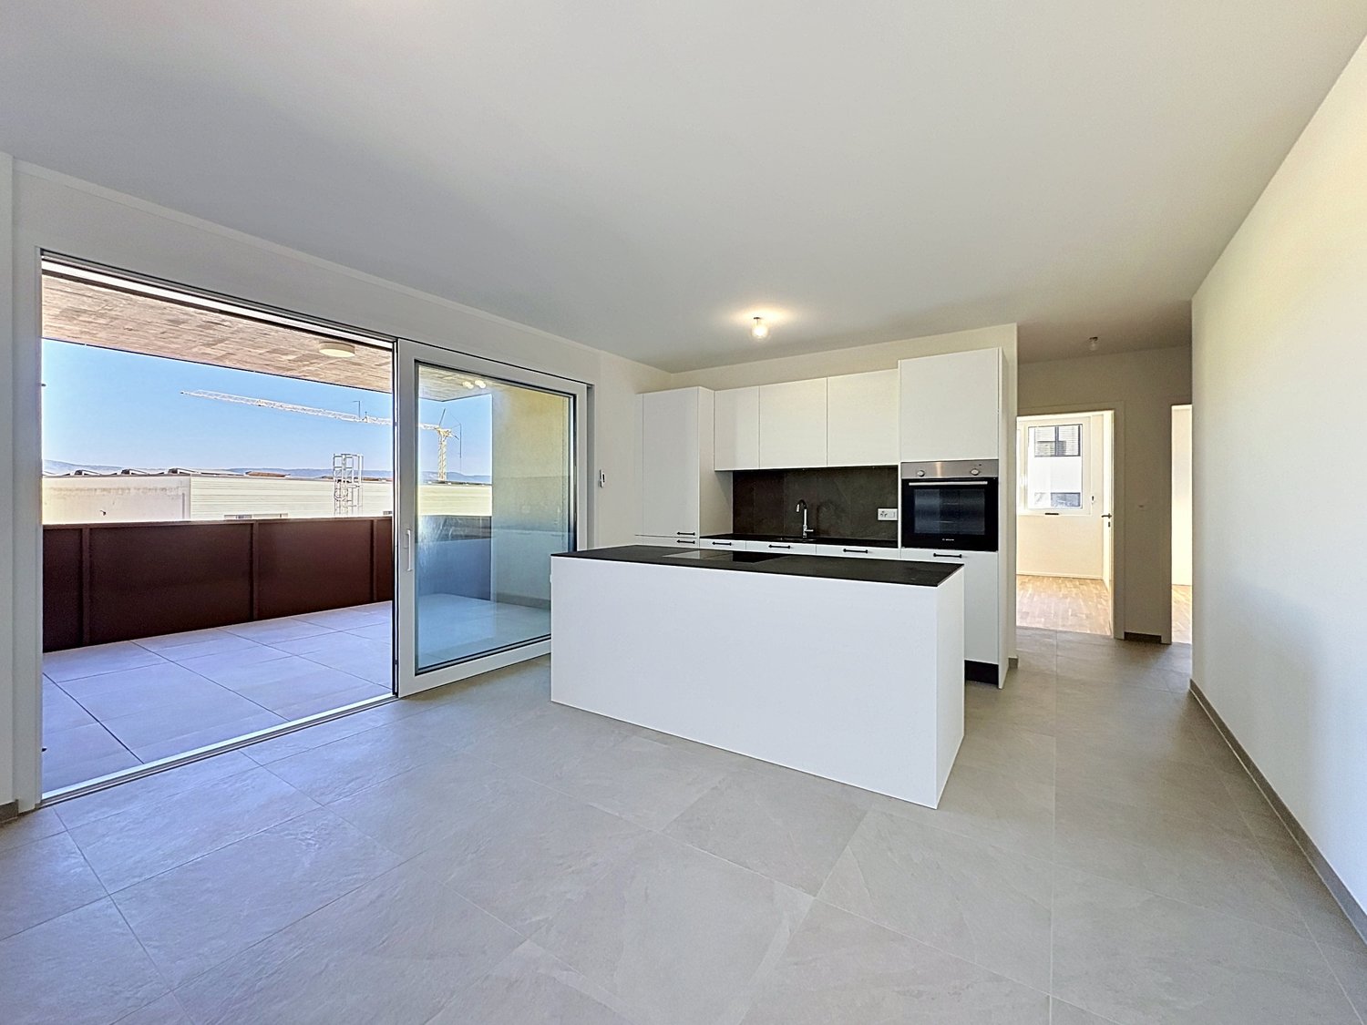
***RESERVED*** For sale: beautiful new 2.5-room apartment on the ground floor in a modern building with elevator.Located in the heart of Broye, in the charming commune of Lully, just two steps from Estavayer-le-Lac, the "Hameau de la Fontaine" offers a modern living environment close to shops, public transport, and Lake Neuchâtel.Features of this apartment: • 2.5-room apartment with 62 m2 of living space • Spacious terrace of 35 m2 and garden of 31 m2 • Fully equipped open kitchen • Beautiful bedroom and bathroom with space for washing machines • Built-in wardrobes at the entrance of the apartment • Quality materials and equipment (heat pump, photovoltaic panels, triple glazing, etc.) • Underground parking, private cellar, and bicycle room Delivery is planned for spring 2027 and all finishes can be chosen by the buyers. You will also benefit from a reduction in transfer taxes for first-time buyers.Do not wait any longer, contact us for a visit at 026 663 1470 or by email: ventes@lombard-immobilier.ch-----------------------------------------------------------Lully is located less than 5 minutes by car from the town of Estavayer-le-Lac, where you will find schools, orientation center, shops, and public transport. Additionally, there is a bus stop connecting the village to Estavayer-le-Lac, and the highway entrance is also just 5 minutes away by car.The commune of Estavayer, located on the shores of Lake Neuchâtel, is a commune in the canton of Fribourg with 10,000 inhabitants and the capital of the Broye district.The historic center of Estavayer-le-Lac contains architectural treasures, including the Chenaux Castle and the Saint-Laurent Collegiate Church dating back to the Middle Ages. This city is popular with travelers and recognized for its beautiful lakeside promenade and relaxed atmosphere.It offers numerous water sports activities (sailing, kitesurfing, paddleboarding, wakeboarding, etc.) thanks to its marina and water sports center, which is the best equipped in Switzerland.It also offers bike tours through nature in the Grande Cariçaie and numerous events such as the "Estivale Open Air" festival, the L'Azimut theater, and many more.The city is well connected thanks to the A1 highway (entrance in 5 minutes), a train station, and a bus station. It is strategically located between Lausanne (40 minutes) and Bern (35 minutes).

  • Balcony / Terrace
  • Garage
  • Elevator
  • +1
Olivier Marmier

Olivier Marmier

Courtier Immobilier

Travel time
-
1 / 13
3.5 rooms82m²CHF 608,000.–
Route Wilhelm-Kaiser 1, 1700 Fribourg

Apartment 3.5 rooms renovated in the heart of Fribourg

Located on the Route Wilhelm-Kaiser in Fribourg, this magnificent 3.5-room apartment offers the comfort of a new home, within a PPE building that has been completely renovated from top to bottom.The building has been completely renovated, with a new roof, high-performance peripheral insulation, modernization of the electrical installations, renovation of the common areas, and a connection to district heating, guaranteeing a modern and sustainable energy solution for the next few decades.The apartment has been completely renovated with modern materials and high-quality finishes.An ideal opportunity to enjoy a property without work, ready to be inhabited.The apartment- 3.5 rooms- Area: 82 m2- Entrance hall with built-in wardrobe- Modern kitchen- Large, bright living room- Spacious bedrooms- Bathroom- 2 balconies- CellarThe building- Completely renovated building- New peripheral insulation- New roof- Modernized common areas- Electricity up to standard- District heatingLocation- Located in the dynamic district of Pérolles, in the heart of Fribourg's university hub.- University, colleges, and vocational school within walking distance- Fribourg train station about 10 minutes away- Industrie bus stop nearby (lines 1, 3, 7, and 8)- Shops, restaurants, cafes, and botanical garden within a few minutes' walkKey pointsA modern and bright apartment in a completely renovated building, offering a central and highly sought-after location.Handover: summer 2026Sales price: CHF 608,000.-Contact: Simon Desponds - 079 927 63 45 or via the contact form

Travel time
-
1 / 13
3.5 rooms82m²CHF 616,000.–
Route Wilhelm-Kaiser 1, 1700 Fribourg

Spacious 3.5-room apartment completely renovated, Fribourg city center

Located on Route Wilhelm-Kaiser in Fribourg, this magnificent 3.5-room apartment offers the comfort of a new home, within a PPE building that has been completely renovated from top to bottom.The building has been completely renovated, with a new roof, efficient peripheral insulation, modernization of electrical installations, renovation of common areas, and a connection to district heating, guaranteeing a modern and sustainable energy solution for the next decades.The apartment has been completely renovated with modern materials and high-quality finishes.An ideal opportunity to enjoy a property without work, ready to be inhabited.The apartment- 3.5 rooms- Area: 82 m2- Entrance hall with built-in wardrobe- Modern kitchen- Large, bright living room- Spacious bedrooms- Bathroom- 2 balconies- CellarThe building- Completely renovated building- New peripheral insulation- New roof- Modernized common areas- Electricity brought up to standard- District heatingLocation- Located in the dynamic district of Pérolles, in the heart of Fribourg's university hub.- University, colleges, and vocational school accessible on foot- Fribourg train station about 10 minutes away- Industrie bus stop nearby (lines 1, 3, 7, and 8)- Shops, restaurants, cafes, and botanical garden within a few minutesKey pointsA modern and bright apartment in a completely renovated building, offering a central and highly sought-after location.Handover: summer 2026Sales price: CHF 616,000.-Contact: Simon Desponds - 079 927 63 45 or via the contact form

Travel time
-
1 / 13
3.5 rooms88m²CHF 643,000.–
Route Wilhelm-Kaiser 1, 1700 Fribourg

Magnificent 3.5 rooms of 88 m2 completely renovated

Located on the Route Wilhelm-Kaiser in Fribourg, this magnificent 3.5-room apartment offers the comfort of a new home, within a fully renovated PPE building from top to bottom.The building has been completely renovated, with a new roof, high-performance peripheral insulation, modernization of electrical installations, renovation of common areas, and a connection to remote heating, ensuring a modern and sustainable energy solution for the next few decades.The apartment has been completely renovated with modern materials and finishes of quality.An ideal opportunity to enjoy a property without work, ready to be inhabited.Virtual 3D tour:Discover the apartment as if you were already there, thanks to the immersive tour:https://my.matterport.com/show/?m=8imyx5FpXkiThe apartment- 3.5 rooms- Surface: 88 m2- Entrance hall with built-in wardrobe- Modern kitchen- Large, bright living room- Spacious bedrooms- Bathroom- 2 Balconies- CellarThe building- Fully renovated building- New peripheral insulation- New roof- Modernized common areas- Electricity brought up to standard- Remote heatingSituation- Located in the dynamic district of Pérolles, in the heart of Fribourg's university pole.- University, colleges, and vocational school accessible on foot- Fribourg station about 10 minutes away- Industry bus stop nearby (lines 1, 3, 7, and 8)- Shops, restaurants, cafes, and botanical garden within a few minutesTo rememberA modern and bright apartment, in a fully renovated building, offering a central and highly sought-after location.Delivery: summer 2026Sale price: CHF 643,000.-Contact: Simon Desponds - 079 927 63 45 or via the contact form

Travel time
-
1 / 13
  • Balcony / Terrace
  • Garage
  • View
5 rooms149m²CHF 1,130,000.–
1712 Forel

Beautiful and large house in viager occupied without rent.

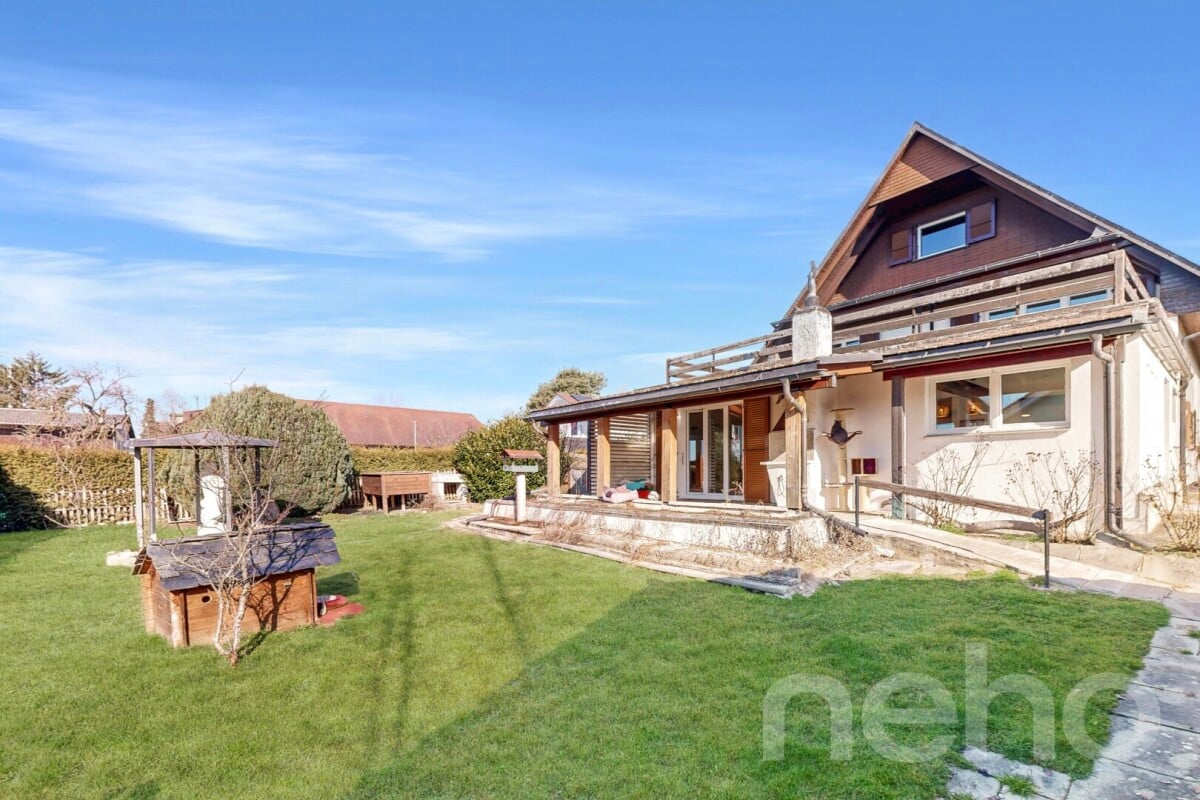
Beautiful and large house in viager occupied without rent.Value of the property: 1'700'000.-You only pay:The bouquet: 1'130'000.-Rent: without83-year-old manLocated in the heart of the charming commune of Forel (Lavaux), this pleasant single-story house, built in 1973 and expanded in 2000, offers a peaceful, bright, and perfectly maintained living space. Proposed in viager, it represents a rare investment opportunity in a sought-after sector, combining comfort, tranquility, and easy access to amenities.Upon entry, a hall equipped with large built-in closets welcomes you and leads to generous living spaces.The house consists of a fitted kitchen with direct access to a terrace offering an unobstructed view, a bright dining room adjacent to the living room, which is convivial and warm, a second living room, a practical cellar for additional storage, and two functional and well-maintained shower rooms, as well as three comfortable bedrooms, all located on the same level.The house benefits from a 2011 boiler, double-glazed windows, aluminum shutters, and solar panels, ensuring appreciable energy performance. The roof has been completely redone and insulated, guaranteeing excellent durability of the building.A very large, fully equipped basement completes the property: a large laundry room, a boiler room, a genuine wine cellar with a constant temperature, ideal for wine enthusiasts, and two indoor parking spaces with direct access to the outside, offering comfort and security.Environment & Amenities:The house benefits from a calm, green, and residential environment, typical of Forel.Nearby:Schools, local shops, restaurants.TPF/bus stops allowing quick access to Savigny, Lutry, Lausanne, or Oron.Quick access to main roads, facilitating daily travel.Numerous possibilities for walks, nature, trails, and sports activities in a privileged setting.The viager is an advantageous formula for both the buyer and the seller.For the buyer, it allows:investing at a price lower than the actual value of the property, building an immobilized estate by spreading the cost over time, optimizing capital with a safe and indexed investment on a tangible asset.For the seller, the viager ensures:the payment of an immediate capital and the possibility of continuing to live in their home while enhancing their property.

  • Balcony / Terrace
  • Garage
  • View
1 / 10
  • Parking space
  • Balcony / Terrace
  • Garage
5.5 rooms167m²CHF 1,050,000.–
Châtonnaye, 1553 Châtonnaye

An exceptional living environment in the heart of Châtonnaye

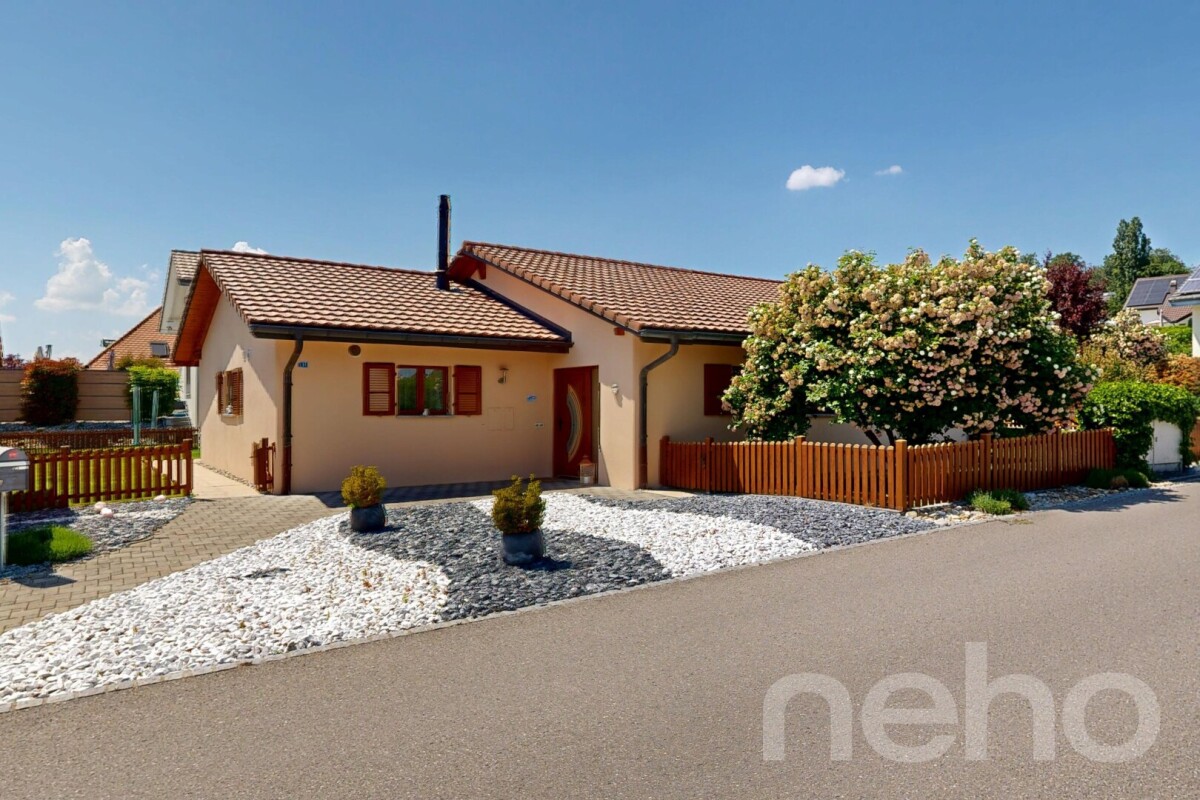
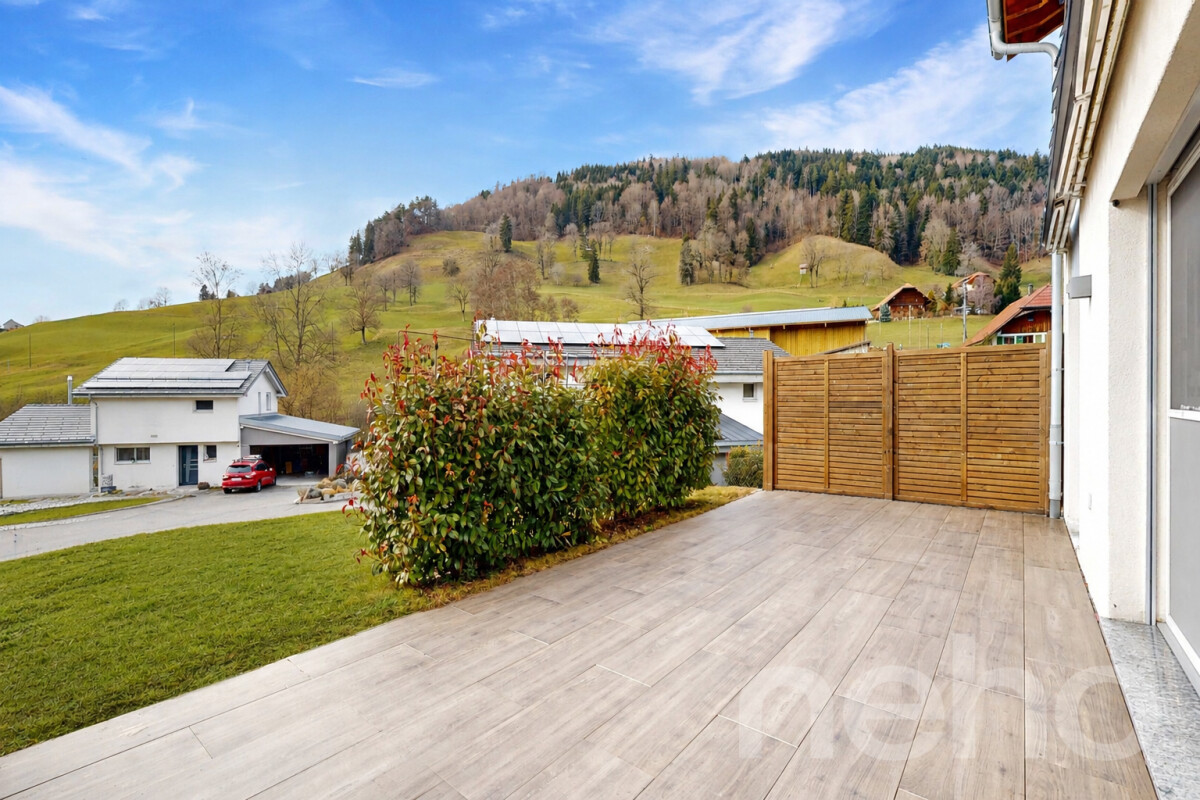
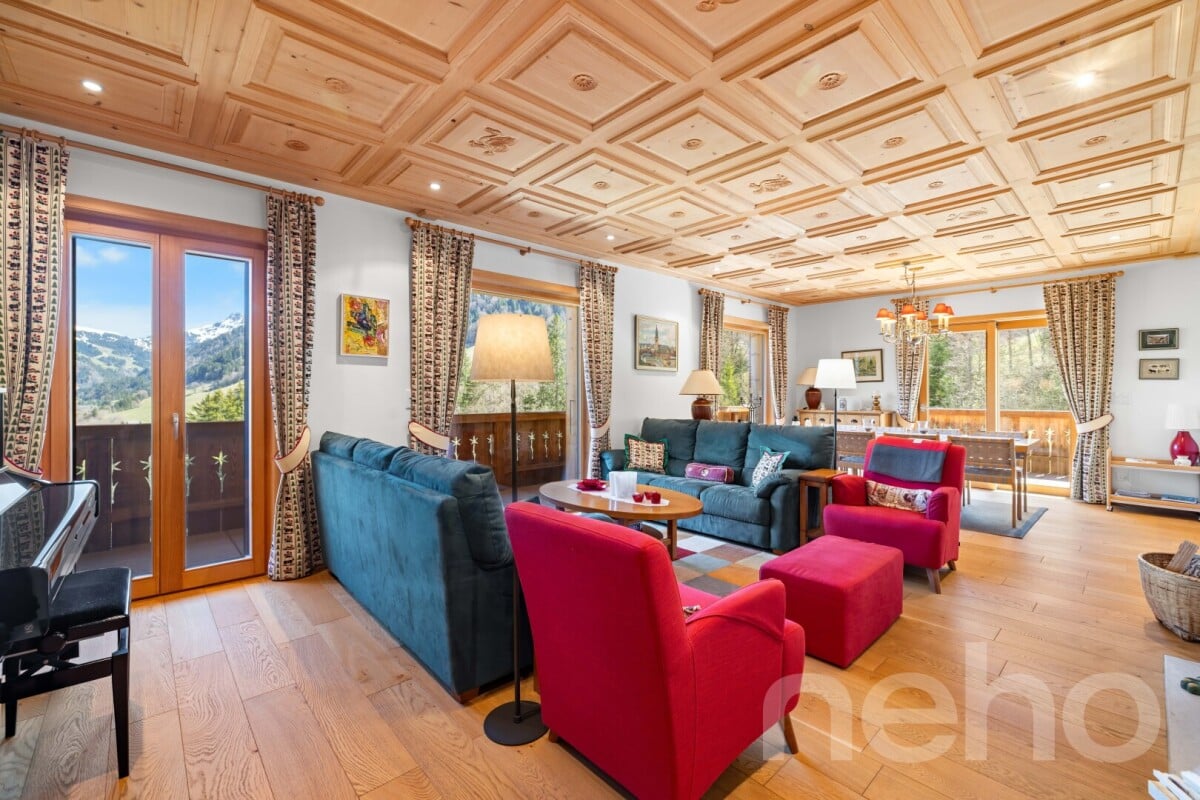
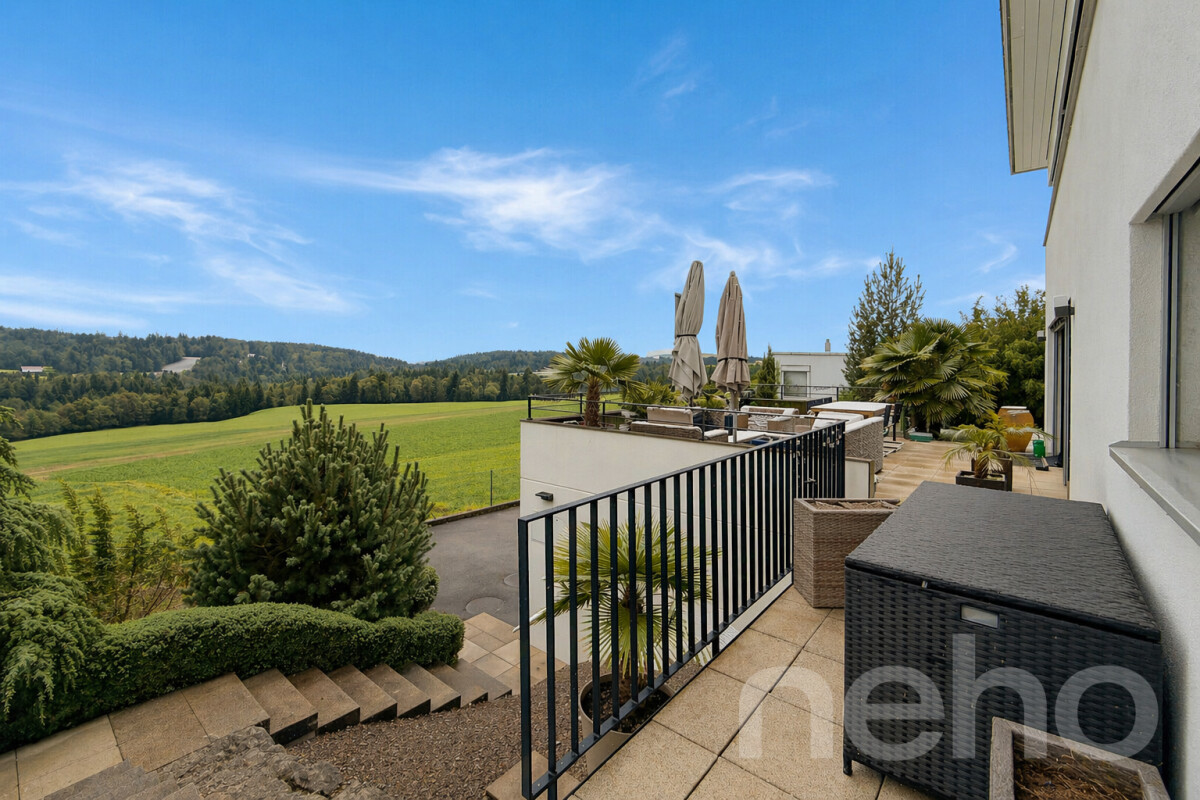
A contemporary and functional living environmentIn the heart of a quiet and family-friendly neighborhood, discover Villa A de l'Orée 5, a new 167 m² project designed for comfort and quality of life.Spread over three levels, it offers a bright living space, a modern open kitchen, an office space, and a guest toilet on the ground floor. On the upper floor, the parental suite with balcony, dressing room, and bathroom is accompanied by two bedrooms and a second bathroom.The basement is equipped with a laundry room, a technical room, and a cellar.Outside, enjoy a 24 m² terrace and a 107 m² private garden with a west-facing orientation.The villa also includes two parking spaces, one of which is covered.Compliant with current construction standards, the project guarantees modern amenities, sustainable materials, and excellent energy comfort.FinishesYou can choose the finishes for your kitchen and floors and thus personalize your interiorKitchen budget 20'000 CHF incl. VATTile budget (supply) 60 CHF/m2 incl. VATParquet budget (supply) 60 CHF/m2 incl. VATSanitary budget 12'000 CHF incl. VAT1 covered and 1 outdoor parking space mandatory for CHF 25'000.-Contact us to discover this exclusive propertyExact address available after registration on neho.ch.YOU WANT TO VISIT? PLEASE REGISTER FIRST: https://neho.ch/b/1553-26-1

  • Parking space
  • Balcony / Terrace
  • Garage
Jean-Baptiste Duroc-Danner

Jean-Baptiste Duroc-Danner

Agent local

1 / 13
  • Parking space
  • Balcony / Terrace
  • Garage
  • +1
8 rooms110m²CHF 1,040,000.–
Route de la fin 14, 1690 Villaz-St-Pierre

Beautiful house in immediate proximity to the train station

We offer for sale this beautiful semi-detached villa with 8 rooms, ideally located in Villaz-Saint-Pierre, in a quiet and sought-after environment.Spacious and bright, this property offers generous volumes, excellent construction quality and an ideal living space for a family.Beautiful potential after renovationDistribution of the villa: • Entrance hall with built-in storage • Fully equipped kitchen • Large living room with dining area and direct access to the garden • 4 comfortable bedrooms • 3 bathrooms • Laundry room/technical room/wine cellar on the ground floor • Basement with converted Carnotzet, kitchen and bathroom. • 1-car garage The advantages of the villa: • Residential area • Generous volumes and excellent lighting • Functional distribution • Solar panels • Pleasant outdoor areas • Close to Romont • Well served and close to all amenities • Garage and 2 outdoor parking spaces Location: • 5 minutes from Romont • 15 minutes from Fribourg center • 20 minutes from Bulle • 30 minutes from Payerne • 40 minutes from Bern • 45 minutes from Lausanne • Train station and bus stop near the village • Shops, services and restaurants nearby • Municipality with complete preschool, school and after-school facilities Do not hesitate, contact us to organize a visit!Information and visits:Charlotte Lalancette026 652 81 63c.lalancette@rubik-immo.ch

  • Parking space
  • Balcony / Terrace
  • Garage
  • +1
Travel time
-
1 / 13
  • Parking space
5.5 rooms182m²CHF 1,790,000.–
CH - 1618Châtel-St-Denis, 1618 Châtel-Saint-Denis

Own the View -- Exclusive Attic with Exceptional Panorama

Located in a quality residential environment, this 5.5-room attic benefits from a privileged living environment, combining calm, optimal sunlight, and openings.Situated on the top floor of a building constructed in 2017, the property enjoys a dominant position offering an unobstructed view of the mountains, reinforcing the feeling of space and exclusivity, while remaining in immediate proximity to essential infrastructure such as shops, schools, public transport, and road axes. The location allows for a combination of quality of life and functionality in daily life, meeting the expectations of both families and buyers looking for a high-end property.This remarkable 5.5-room attic, with a living area of approximately 182 m², seduces with its generous volumes, exceptional brightness, and the quality of its services. It also features magnificent outdoor spaces totaling approximately 86 m² of balconies, true extensions of the living space.The living room, spacious and bathed in light thanks to large openings, offers a warm atmosphere, enhanced by a fireplace providing comfort and character. The contemporary kitchen, open to the living room, combines elegance and functionality.The night area includes two bedrooms and two bathrooms, one with a shower and integrated wall cabinets, the other with a bathtub. A parental suite with dressing room and private bathroom completes this ensemble harmoniously.Designed with quality materials, including oak flooring, this property presents a certain elegance. Note the presence of slight finishing cracks at the wall-ceiling junction, considered aesthetic.Two indoor parking spaces and a large cellar complete this rare property for sale.

  • Parking space
1 / 12
3.5 rooms53m²CHF 530,000.–
Chemin des Grèves 146, 1568 Portalban

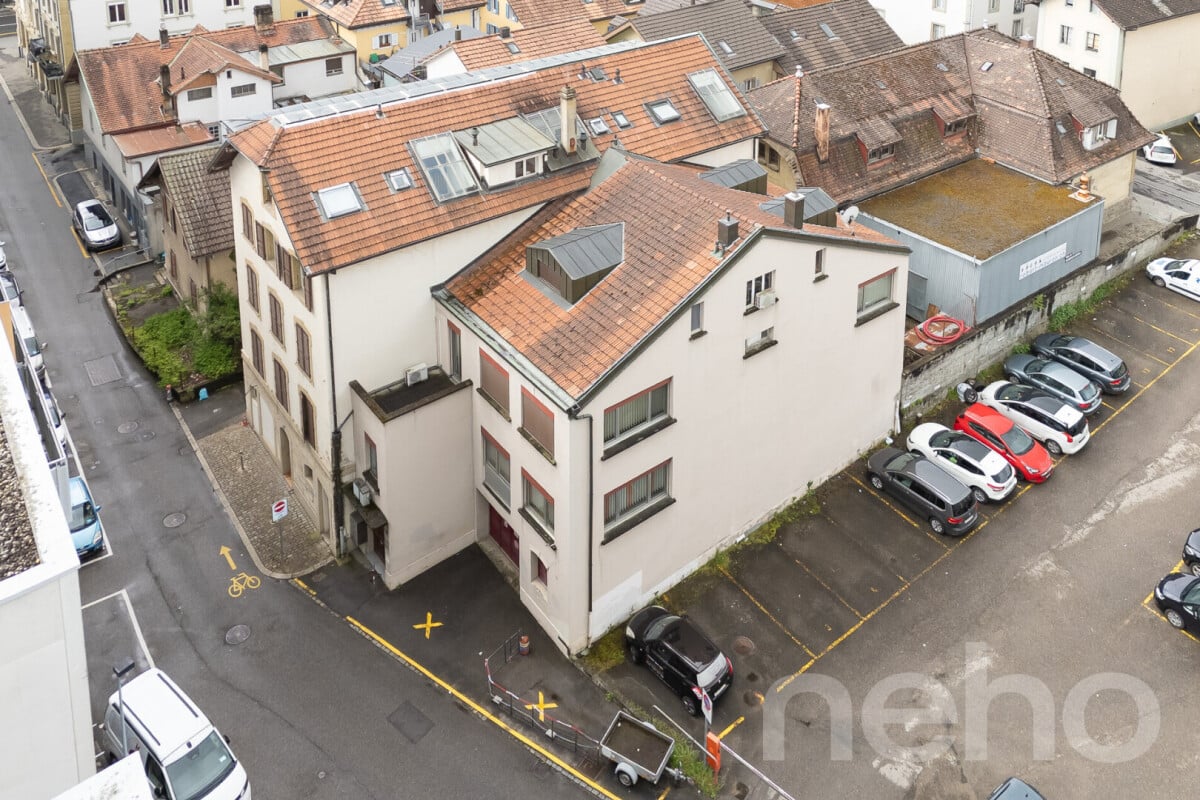
Well-maintained residential house with surrounding area and development potential in a quiet location on Lake Neuchâtel

The village of Portalban is located in the canton of Fribourg and borders directly on Lake Neuchâtel. The place is known for its 260-meter-long sandy beach and the large boat harbor, making this residential area very popular with tourists. The detached house is located on Chemin des Grèves, a dead-end street between reed beds and forest. There is no through traffic, making it a very quiet location. The property stands on a plot of 566 m2 and has two floors. The 3.5-room apartment is located on the upper floor of the property and is easily accessible via an external staircase. Through the glazed veranda, you reach the wardrobe and the open and airy living area. The living room and dining area lead to the semi-open kitchen. The heat generation is done by a climate control system that can be switched from cooling to heating in summer or winter. On the ground floor, there is a workshop and hobby room, as well as a toilet and three more rooms that can be used as living rooms. The property still has development potential. The structural condition is simple and functional. The building is poorly insulated. The windows, shutters, and blinds have been largely replaced and are in very good condition. The heat generation for hot water is done by a central electric boiler. The following renovations have been carried out in the past: redesign of the garden and surroundings, replacement of windows, and replacement of the roof covering/tiles, new kitchen, new floor and wall coverings, and new external staircase. Portalban is located in the district of La Broye, in the canton of Fribourg. The population in the political municipality of Delley-Portalban has changed by an average of +2.4% per year over the last five years to 1,319 inhabitants (as of December 31, 2024). The tax burden is 11.8% (canton: 13.8%). Between 2019 and 2024, the average tax burden for families and singles has slightly decreased. Over the last five years, the municipality has an average annual residential construction activity of 1.8%, while the vacancy rate is currently 1.2% (as of June 1, 2025). Real estate prices have changed by +19.4% over the last five years (canton: +21.4%). If you are interested, please fill out the contact form and you will receive the link to the sales documentation and the link to the virtual tour. Rolf Allimann from Follow Immobilien would be happy to provide you with an individual and personal tour of the property, and you can already enjoy the pleasant atmosphere of Lake Neuchâtel, following the motto: "Live where others vacation."

Travel time
-
1 / 12
6.5 rooms140m²CHF 860,000.–
Auf Anfrage 1, 1563 Dompierre FR

A house, two apartments? Imagine the rest

Space to live, but above all, many possibilities for the future. In Dompierre FR, this individual 6.5-room house stands out for its generous volumes, numerous annexes, and a particularly interesting configuration for a large family or a real estate project.Renovated in large part in 2023, it offers a comfortable living space today while preserving a beautiful potential for evolution.This exclusive ImmoSky offer is distinguished by the following main advantages:- 5 bedrooms spread over two levels- Spacious, bright living room with open kitchen and central island- South-West terrace directly accessible from the living space- Converted outbuilding with kitchen and relaxation area- Upper floor also benefiting from independent access from the outside- Possibility of envisioning the creation of two distinct dwellings- Convertible attics offering additional potential- House entirely excavated with laundry room, cellar/workshop, and technical room- Garage box and numerous possibilities for outdoor parking- Significant renovations carried out in 2023The heart of the house revolves around a generous living space combining living room and open kitchen. Bright and convivial, this area naturally leads to the South-West terrace, ideal for enjoying the beautiful days and long evenings outdoors.A first bedroom completes this level.On the upper floor, four additional bedrooms, including one with a balcony, as well as a bathroom, offer all the space necessary for a comfortable family life. The presence of an independent external access to this level also opens up interesting perspectives for rethinking the organization of the house according to your project.And the possibilities don't stop there: the convertible attics constitute a supplementary surface to be exploited according to your needs - bedrooms, office, leisure space, or workshop.Outside, the property still reserves a beautiful particularity with its converted outbuilding, equipped with a kitchen and a relaxation area. A garage box as well as a vast space allowing the parking of several vehicles complete the ensemble.A family house today, an evolving project tomorrow: this property offers above all the freedom to imagine the rest according to your needs.Contact me to obtain the complete documentation or to organize a visit at +41 79 178 61 23 or by email to vesa.jusufi@immosky.com.Additional information: artificial intelligence was used only for the virtual furnishing of certain rooms.

1 / 12
4.5 rooms109m²CHF 700,000.–
Auf Anfrage 1, 1667 Enney

RESERVE - The stroke of luck you've been waiting for

Nestled in the heart of the charming village of Enney, in a calm, green, and authentic environment, this delightful semi-detached house of 4.5 rooms immediately seduces with its warm atmosphere, unique character, and beautiful volumes spread over three levels.As soon as you enter, you discover a magnificent living area bathed in light, where the omnipresent wood creates a soft and convivial atmosphere. The equipped kitchen, open to the living room, integrates perfectly into this charming space. The superb wood-fired ceramic stove is the master piece of the house, bringing an authentic touch and unparalleled comfort during the cooler seasons.The living room offers direct access to the terrace, completely renovated in 2025, ideal for enjoying the beautiful days in a peaceful and preserved setting.Designed functionally, the house also has a technical room, a storage space or workshop, a guest toilet, and access to the basement, offering many appreciable storage spaces for daily use.Upstairs, the night area offers a pleasant distribution with several bedrooms, a bathroom with toilet and laundry space, as well as a second bathroom with shower.The last level welcomes beautiful, convertible attic spaces, offering multiple possibilities according to your needs: additional bedroom, office, relaxation area, game room, or workshop.Outside, the property benefits from two uncovered parking spaces, as well as an external storage room.With approximately 109 m² of living space, this house can be occupied immediately while leaving room for a beautiful potential for valorization for future owners wishing to modernize certain spaces over time.A rare property for lovers of authenticity, wood, tranquility, and warm atmospheres, just a few minutes from Bulle.Contact me with pleasure to organize a visit: +41 79 178 61 23 or vesa.jusufi@immosky.com

1 / 11
6.5 rooms138m²CHF 1,200,000.–
Stinisacherstrasse 2, 3184 Wünnewil-Flamatt

Attractive property in a central location in Wünnewil

The propertyThe well-maintained property is located in the village of Wünnewil and impresses with its central location and very good condition. Thanks to ongoing investments, it presents itself in a well-maintained appearance and offers a pleasant living atmosphere. The basementIn the basement, the following rooms are available: • Heated hobby room • Cellar • Laundry room with tile floor • Technical room The ground floorThe house entrance is conveniently accessible via a ramp and is protected by a practical canopy. The ground floor welcomes you with a low-maintenance tile floor and a guest toilet.The spacious kitchen has a separate dining area and offers plenty of space and functional equipment for daily use.The bright living room invites you to linger with its spacious floor plan. The Swedish stove creates a cozy atmosphere and provides additional living comfort, especially in the cooler months.Directly from the living room, you can access the winter garden, which ideally complements the living space and offers a variety of uses.The lovingly designed garden invites you to relax and offers space for leisure, play, or cozy hours outdoors. The upper floorVia a staircase with ball-bearing carpet, you reach the upper floor.Here you will find: • Three spacious bedrooms with laminate flooring • Two rooms have direct access to the balcony • Bathroom with double sink, bathtub, and separate shower The rooms convince with their pleasant size and offer a variety of furnishing possibilities. The atticThe attic is separated from the staircase by a sliding door and is ideal as an additional bedroom, office, or hobby room.The spacious Velux windows provide plenty of daylight and give the room a special charm. Outdoor area and technologyThe property also includes: • Garage • Separate bicycle room The heating is provided by an air/water heat pump. The heat is distributed evenly to all living rooms via underfloor heating.The modern house technology is complemented by a photovoltaic system, which supports sustainable and energy-efficient operation. Sales documentationIf you are interested, please feel free to contact us. We will be happy to provide you with the sales documentation and the most important information.

Travel time
-
1 / 14
6 rooms166m²CHF 1,680,000.–
Riedfeld 32 Guschelmuth, 1792 Guschelmuth

Charming single-family house in Guschelmuth – living with a far-reaching view and tranquility

This detached single-family house impresses with its generous room layout, versatile usage possibilities, and excellent condition. In 2016, the property was comprehensively renovated. In 2025, the heating system was also replaced with a modern air-water heat pump, ensuring a contemporary and energy-efficient living comfort. The ground floor delights with a bright, open living concept. The spacious living room with a chimney creates a cozy atmosphere, while the modern open kitchen is seamlessly integrated into the living area. An additional room, ideal as a home office, guest room, or bedroom, as well as a wet cell with a shower, complement this floor. High-quality oak parquet gives the rooms a warm and elegant appearance. From the living area, you can directly access the spacious, approximately 27 m² large seating area. The lovingly designed garden offers plenty of space to relax, play, or enjoy. Particular emphasis is placed on the unobstructable far-reaching view of the surrounding mountain landscape, which provides an impressive panorama and a unique living experience in every season. On the upper floor, four well-cut rooms are available, offering versatile usage possibilities for families, home offices, or hobby rooms. The modern bathroom is equipped with a bathtub, sink, and toilet. From the balcony, you can also enjoy a beautiful view of the surroundings and the mountains. The basement offers plenty of space and functionality. The spacious garage is not only suitable for parking but also offers enough room for a workshop or hobbies. The room offer is complemented by two cellars, a spacious laundry room, and the technical room. An attractive home for families or anyone who values spacious living in a well-maintained, modernized single-family house with a dreamy view and natural ambiance. Convince yourself and arrange a viewing!

Travel time
-
1 / 10
4.5 rooms163m²CHF 1,470,000.–
Rue de Jericho 18, 1630 Bulle

Villa B3 - 4.5 rooms - Les Jardins de Jericho

LES JARDINS DE JERICHOA privileged address in the heart of BulleIn one of the most sought-after residential areas of the city of Bulle, the Les Jardins de Jéricho project offers an exclusive collection of 6 contemporary villas designed to meet the requirements of a clientele seeking comfort, elegance, and quality of life.Thought out in a family and residential spirit, this project benefits from a calm and green environment while remaining in immediate proximity to schools, shops, sports facilities, public transport, and main road axes. It thus offers a perfect balance between tranquility and daily practicality.A privileged living environment.The Jéricho neighborhood is recognized for its residential atmosphere, low building density, and green spaces. Appreciated by families and professionals, it allows you to enjoy a peaceful environment while benefiting from all the advantages offered by the capital of Gruyère.The city of Bulle is dynamic and expanding, it attracts with its economic attractiveness, remarkable quality of life, and strategic location between Fribourg, Lausanne, Vevey, and the Fribourg Pre-Alps.A high-end development.The villas have been designed with particular attention to volumes, natural light, and energy performance.Future owners will benefit from, among other things: • CECB B energy certification • Individual air-water heat pump • Photovoltaic panels on the roof • Triple glazing • Underfloor heating • Motorized shutters • Preliminary equipment for electric charging stations • Private garages • Private terraces and gardens Buyers will also have the possibility to personalize certain finishes according to the progress of the work, notably the kitchens, floor coverings, sanitary facilities, and interior finishes.The 4.5-room villasSpacious and perfectly adapted to family life, the villas A offer beautiful volumes spread over several levels, completed by large terraces, two balconies, and a private garage.Villa B3 • Living area: 163 m² • Weighted sales area: 207.72 m² • Private garden: 177 m² • Private garage: 29.68 m² Quality servicesEach villa benefits from a modern design that meets current standards of comfort and energy efficiency: • Equipped kitchen with a budget of CHF 30,000.- including VAT • Granite worktop • Underfloor heating • PVC/Alu windows with triple glazing • Green roof • Photovoltaic panels • Fiber optic • Individual meters • Preliminary equipment for electric mobility A rare opportunity in BulleWith only 6 villas available, Les Jardins de Jéricho represents a unique opportunity to acquire a new property in a sought-after residential area, combining architectural quality, modern comfort, and immediate proximity to all amenities.Living in Jéricho means choosing a privileged living environment in the heart of Gruyère. • Single payment You reserve your apartment with a single and unique payment (10%) at the time of signing. No other payment will be required from you until delivery.A single payment at signing, and nothing afterwards. • Balance at delivery The remaining amount is only due at the time of key handover. No intermediate payments, no burden during construction.You pay the balance on the day you receive your keys. • Guaranteed price No unpleasant surprises:...

Suggested properties for you based on search results

Other interesting objects