282 results - Properties for sale: Canton Fribourg

1 / 13
3.5 rooms82m²CHF 608,000.–
Route Wilhelm-Kaiser 1, 1700 Fribourg

Apartment 3.5 rooms renovated in the heart of Fribourg

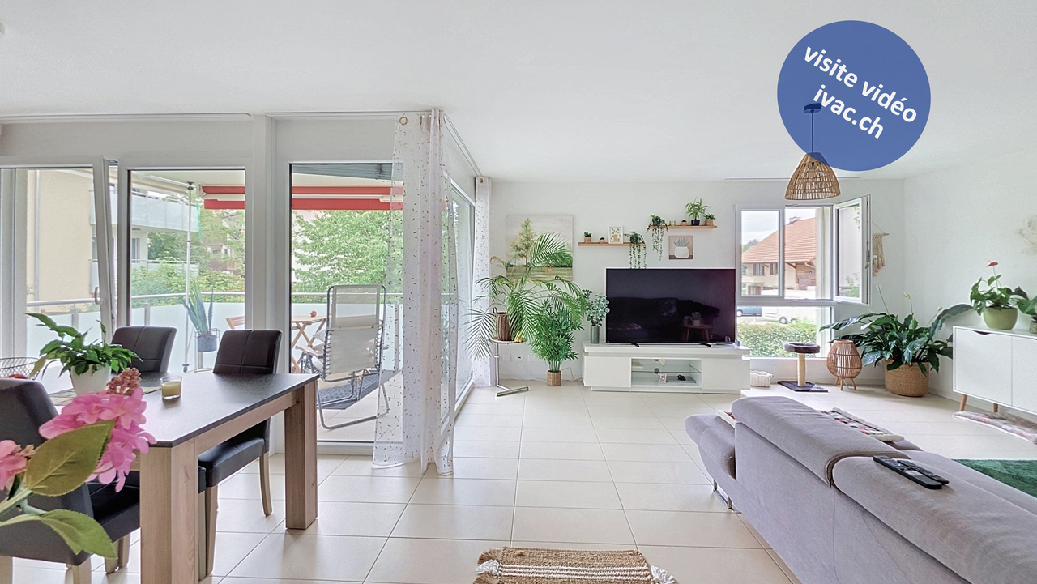
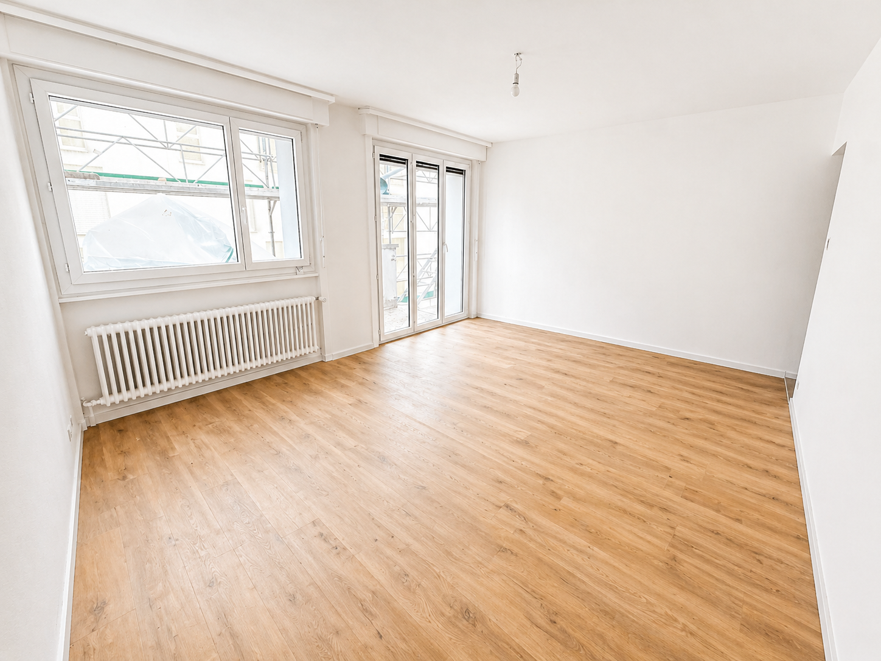
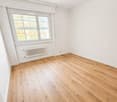
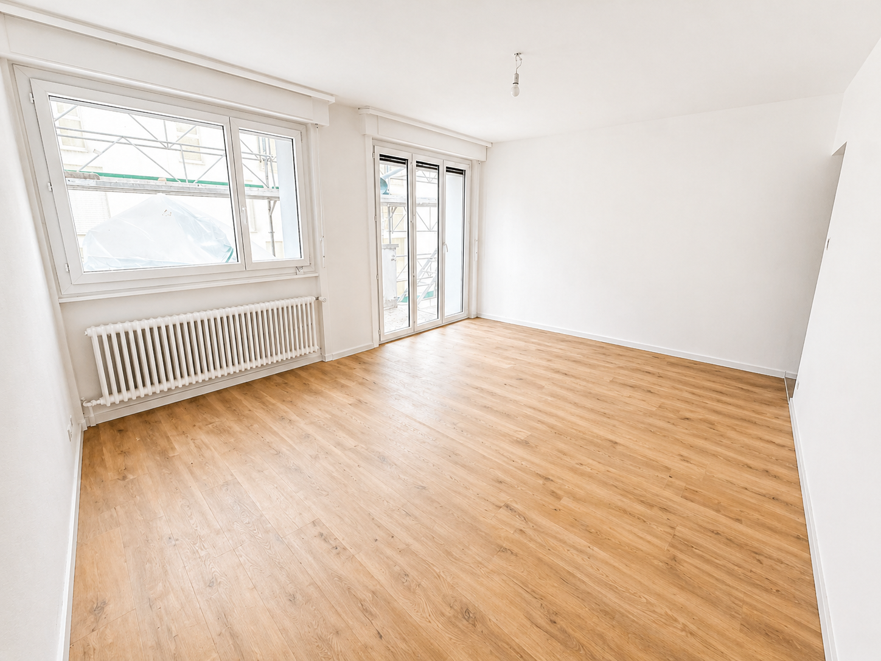
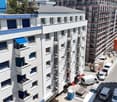
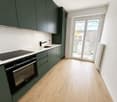
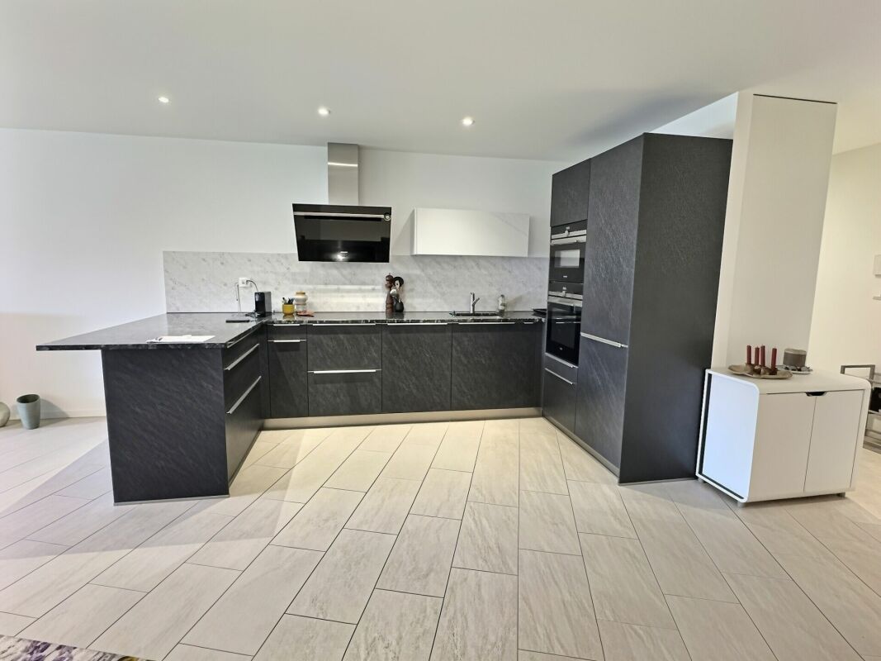
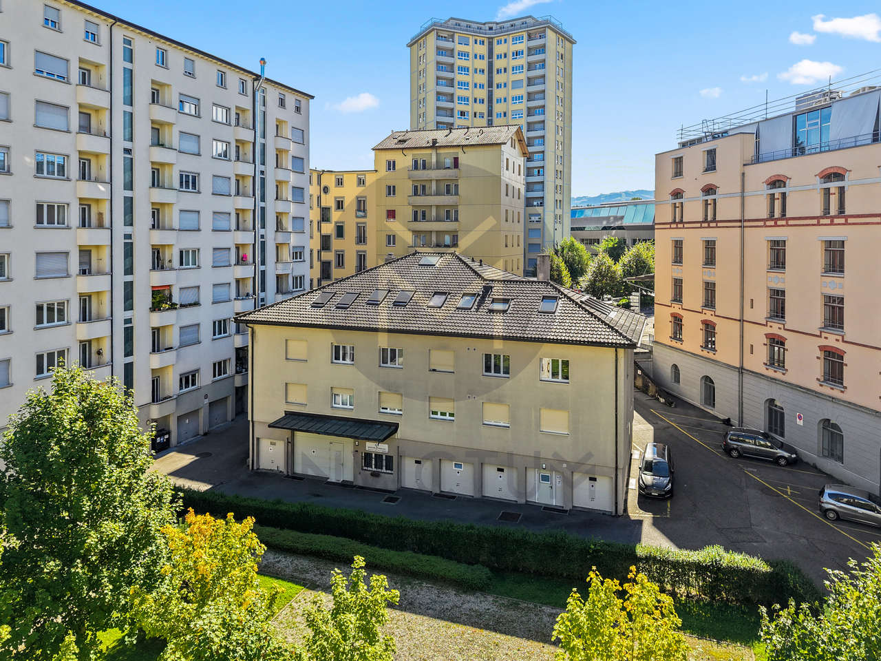
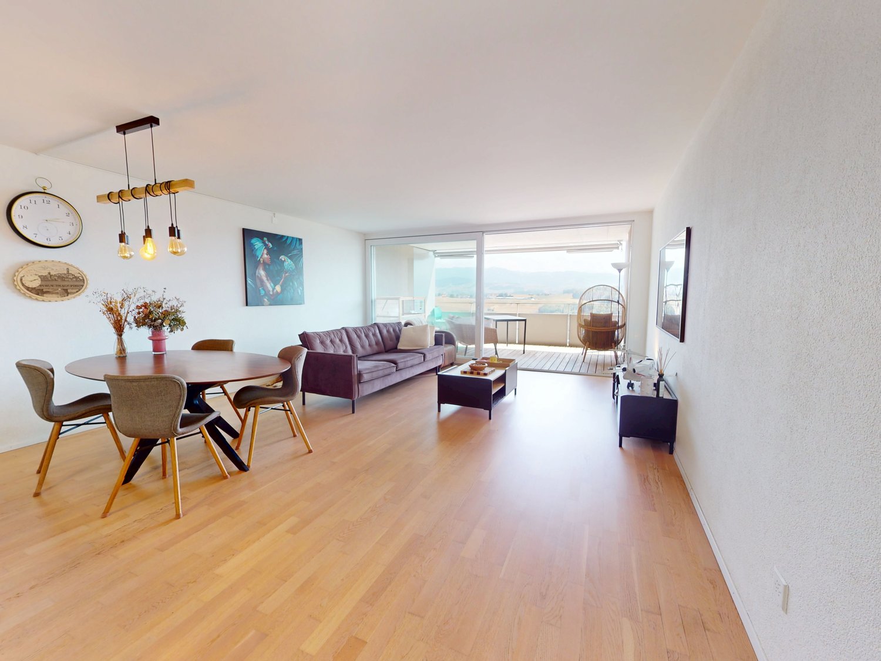
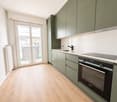
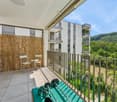
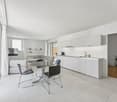
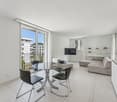
Located on the Route Wilhelm-Kaiser in Fribourg, this magnificent 3.5-room apartment offers the comfort of a new home, within a PPE building that has been completely renovated from top to bottom.The building has been completely renovated, with a new roof, high-performance peripheral insulation, modernization of the electrical installations, renovation of the common areas, and a connection to district heating, guaranteeing a modern and sustainable energy solution for the next few decades.The apartment has been completely renovated with modern materials and high-quality finishes.An ideal opportunity to enjoy a property without work, ready to be inhabited.The apartment- 3.5 rooms- Area: 82 m2- Entrance hall with built-in wardrobe- Modern kitchen- Large, bright living room- Spacious bedrooms- Bathroom- 2 balconies- CellarThe building- Completely renovated building- New peripheral insulation- New roof- Modernized common areas- Electricity up to standard- District heatingLocation- Located in the dynamic district of Pérolles, in the heart of Fribourg's university hub.- University, colleges, and vocational school within walking distance- Fribourg train station about 10 minutes away- Industrie bus stop nearby (lines 1, 3, 7, and 8)- Shops, restaurants, cafes, and botanical garden within a few minutes' walkKey pointsA modern and bright apartment in a completely renovated building, offering a central and highly sought-after location.Handover: summer 2026Sales price: CHF 608,000.-Contact: Simon Desponds - 079 927 63 45 or via the contact form

Travel time
-
1 / 13
3.5 rooms82m²CHF 616,000.–
Route Wilhelm-Kaiser 1, 1700 Fribourg

Spacious 3.5-room apartment completely renovated, Fribourg city center

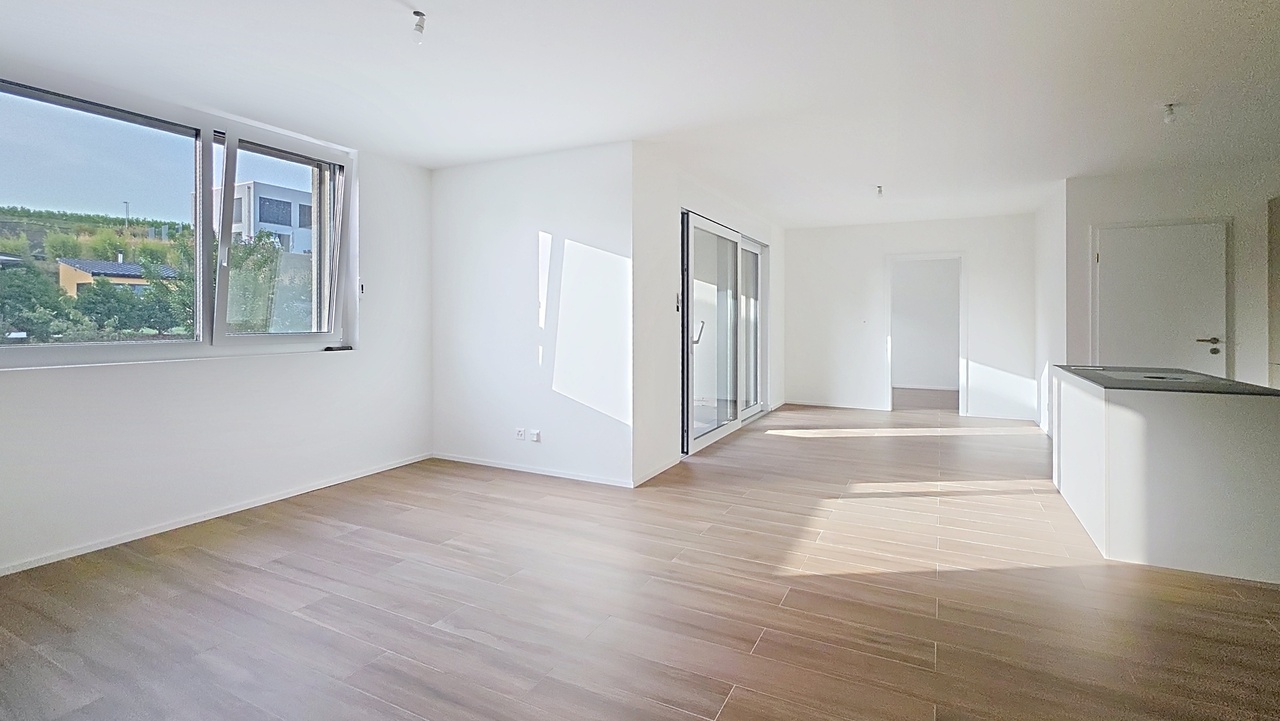
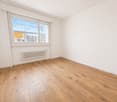
Located on Route Wilhelm-Kaiser in Fribourg, this magnificent 3.5-room apartment offers the comfort of a new home, within a PPE building that has been completely renovated from top to bottom.The building has been completely renovated, with a new roof, efficient peripheral insulation, modernization of electrical installations, renovation of common areas, and a connection to district heating, guaranteeing a modern and sustainable energy solution for the next decades.The apartment has been completely renovated with modern materials and high-quality finishes.An ideal opportunity to enjoy a property without work, ready to be inhabited.The apartment- 3.5 rooms- Area: 82 m2- Entrance hall with built-in wardrobe- Modern kitchen- Large, bright living room- Spacious bedrooms- Bathroom- 2 balconies- CellarThe building- Completely renovated building- New peripheral insulation- New roof- Modernized common areas- Electricity brought up to standard- District heatingLocation- Located in the dynamic district of Pérolles, in the heart of Fribourg's university hub.- University, colleges, and vocational school accessible on foot- Fribourg train station about 10 minutes away- Industrie bus stop nearby (lines 1, 3, 7, and 8)- Shops, restaurants, cafes, and botanical garden within a few minutesKey pointsA modern and bright apartment in a completely renovated building, offering a central and highly sought-after location.Handover: summer 2026Sales price: CHF 616,000.-Contact: Simon Desponds - 079 927 63 45 or via the contact form

Travel time
-
1 / 13
3.5 rooms88m²CHF 643,000.–
Route Wilhelm-Kaiser 1, 1700 Fribourg

Magnificent 3.5 rooms of 88 m2 completely renovated

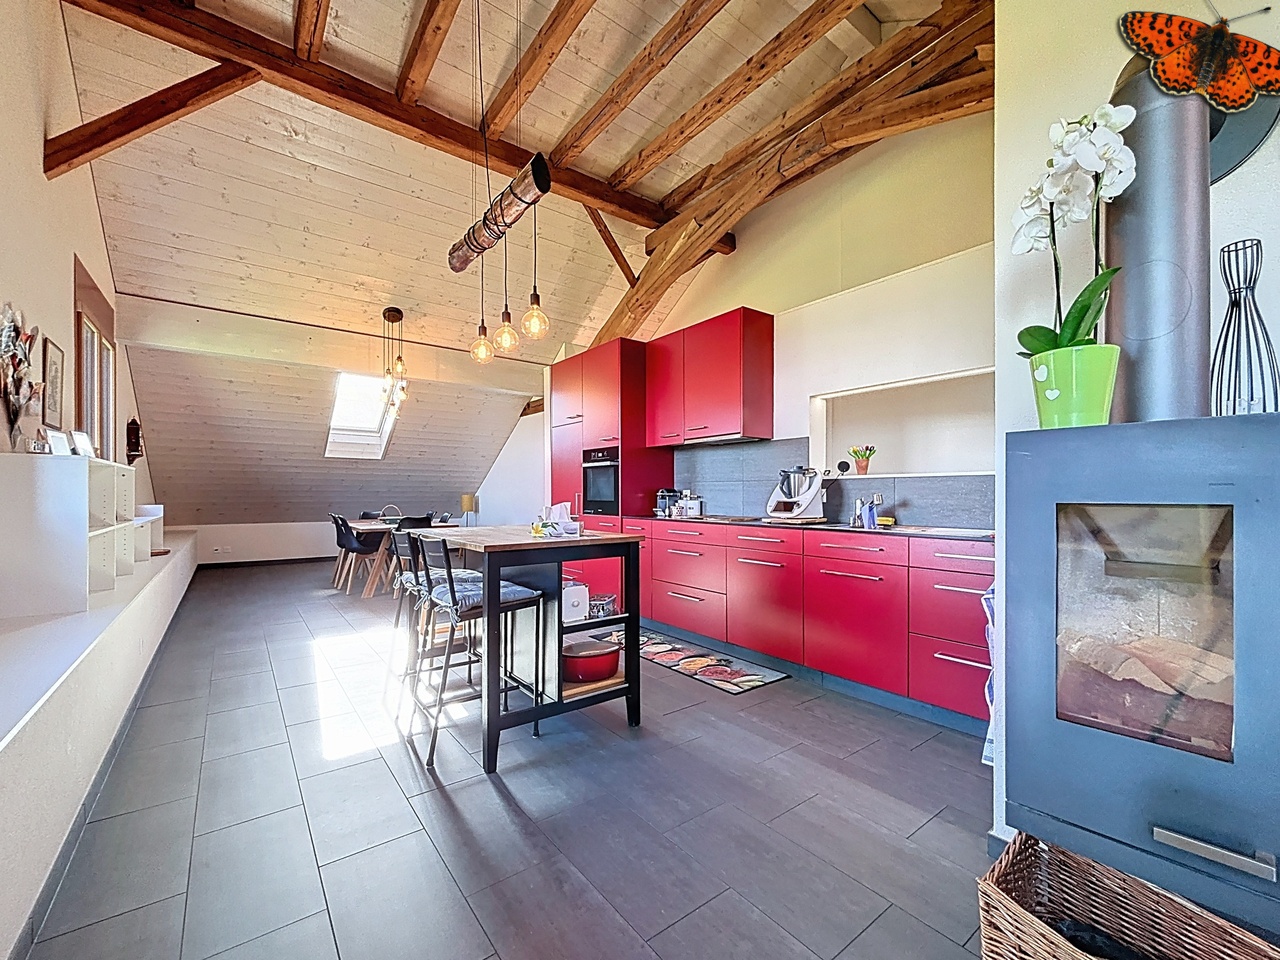
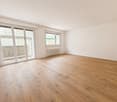
Located on the Route Wilhelm-Kaiser in Fribourg, this magnificent 3.5-room apartment offers the comfort of a new home, within a fully renovated PPE building from top to bottom.The building has been completely renovated, with a new roof, high-performance peripheral insulation, modernization of electrical installations, renovation of common areas, and a connection to remote heating, ensuring a modern and sustainable energy solution for the next few decades.The apartment has been completely renovated with modern materials and finishes of quality.An ideal opportunity to enjoy a property without work, ready to be inhabited.Virtual 3D tour:Discover the apartment as if you were already there, thanks to the immersive tour:https://my.matterport.com/show/?m=8imyx5FpXkiThe apartment- 3.5 rooms- Surface: 88 m2- Entrance hall with built-in wardrobe- Modern kitchen- Large, bright living room- Spacious bedrooms- Bathroom- 2 Balconies- CellarThe building- Fully renovated building- New peripheral insulation- New roof- Modernized common areas- Electricity brought up to standard- Remote heatingSituation- Located in the dynamic district of Pérolles, in the heart of Fribourg's university pole.- University, colleges, and vocational school accessible on foot- Fribourg station about 10 minutes away- Industry bus stop nearby (lines 1, 3, 7, and 8)- Shops, restaurants, cafes, and botanical garden within a few minutesTo rememberA modern and bright apartment, in a fully renovated building, offering a central and highly sought-after location.Delivery: summer 2026Sale price: CHF 643,000.-Contact: Simon Desponds - 079 927 63 45 or via the contact form

Travel time
-
1 / 12
3.5 rooms53m²CHF 530,000.–
Chemin des Grèves 146, 1568 Portalban

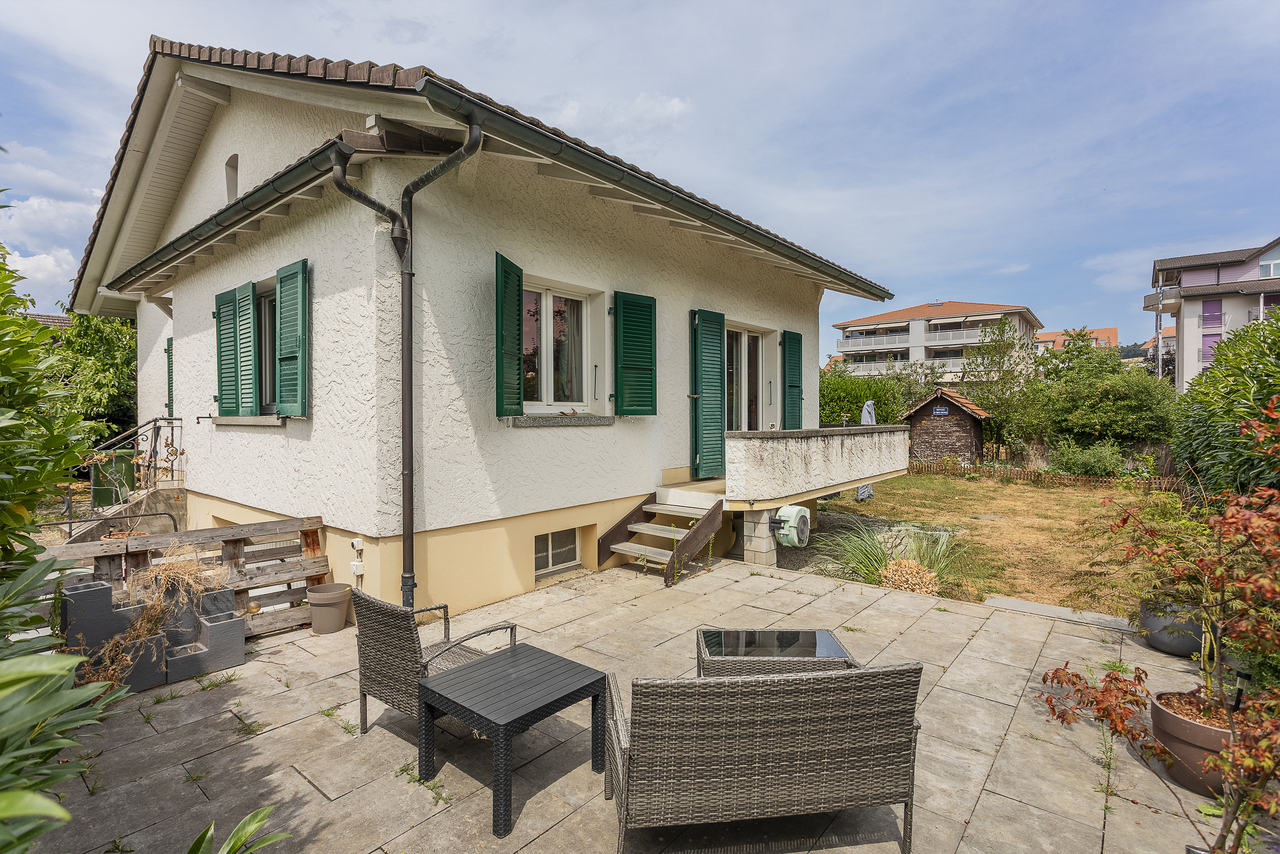
Well-maintained residential house with surrounding area and development potential in a quiet location on Lake Neuchâtel

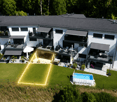
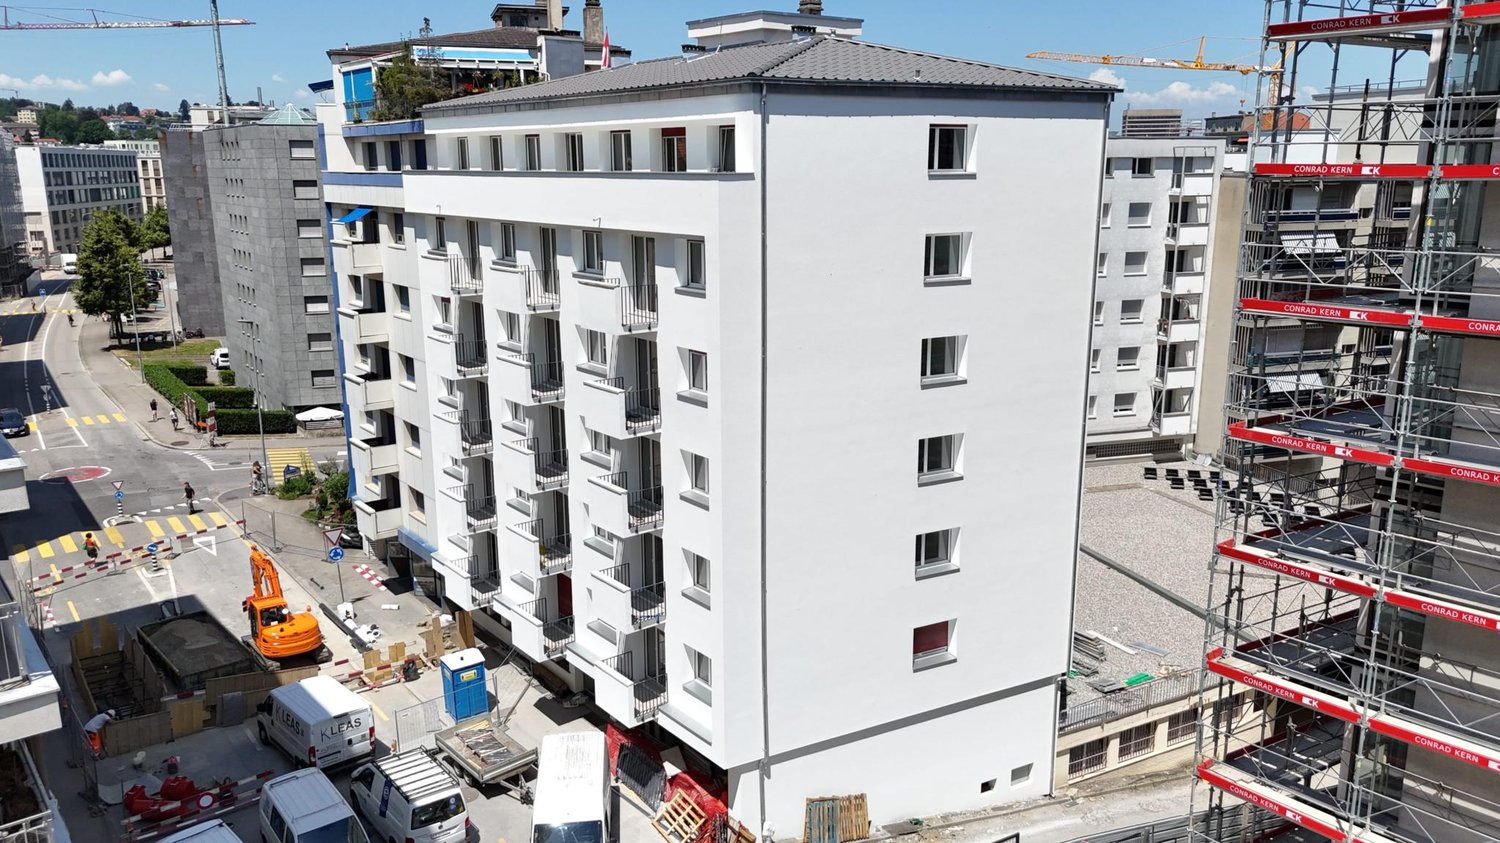
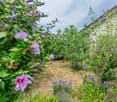
The village of Portalban is located in the canton of Fribourg and borders directly on Lake Neuchâtel. The place is known for its 260-meter-long sandy beach and the large boat harbor, making this residential area very popular with tourists. The detached house is located on Chemin des Grèves, a dead-end street between reed beds and forest. There is no through traffic, making it a very quiet location. The property stands on a plot of 566 m2 and has two floors. The 3.5-room apartment is located on the upper floor of the property and is easily accessible via an external staircase. Through the glazed veranda, you reach the wardrobe and the open and airy living area. The living room and dining area lead to the semi-open kitchen. The heat generation is done by a climate control system that can be switched from cooling to heating in summer or winter. On the ground floor, there is a workshop and hobby room, as well as a toilet and three more rooms that can be used as living rooms. The property still has development potential. The structural condition is simple and functional. The building is poorly insulated. The windows, shutters, and blinds have been largely replaced and are in very good condition. The heat generation for hot water is done by a central electric boiler. The following renovations have been carried out in the past: redesign of the garden and surroundings, replacement of windows, and replacement of the roof covering/tiles, new kitchen, new floor and wall coverings, and new external staircase. Portalban is located in the district of La Broye, in the canton of Fribourg. The population in the political municipality of Delley-Portalban has changed by an average of +2.4% per year over the last five years to 1,319 inhabitants (as of December 31, 2024). The tax burden is 11.8% (canton: 13.8%). Between 2019 and 2024, the average tax burden for families and singles has slightly decreased. Over the last five years, the municipality has an average annual residential construction activity of 1.8%, while the vacancy rate is currently 1.2% (as of June 1, 2025). Real estate prices have changed by +19.4% over the last five years (canton: +21.4%). If you are interested, please fill out the contact form and you will receive the link to the sales documentation and the link to the virtual tour. Rolf Allimann from Follow Immobilien would be happy to provide you with an individual and personal tour of the property, and you can already enjoy the pleasant atmosphere of Lake Neuchâtel, following the motto: "Live where others vacation."
Travel time
-
1 / 5
3.5 rooms72m²CHF 685,000.–
Route de Marly 29, 1700 Fribourg

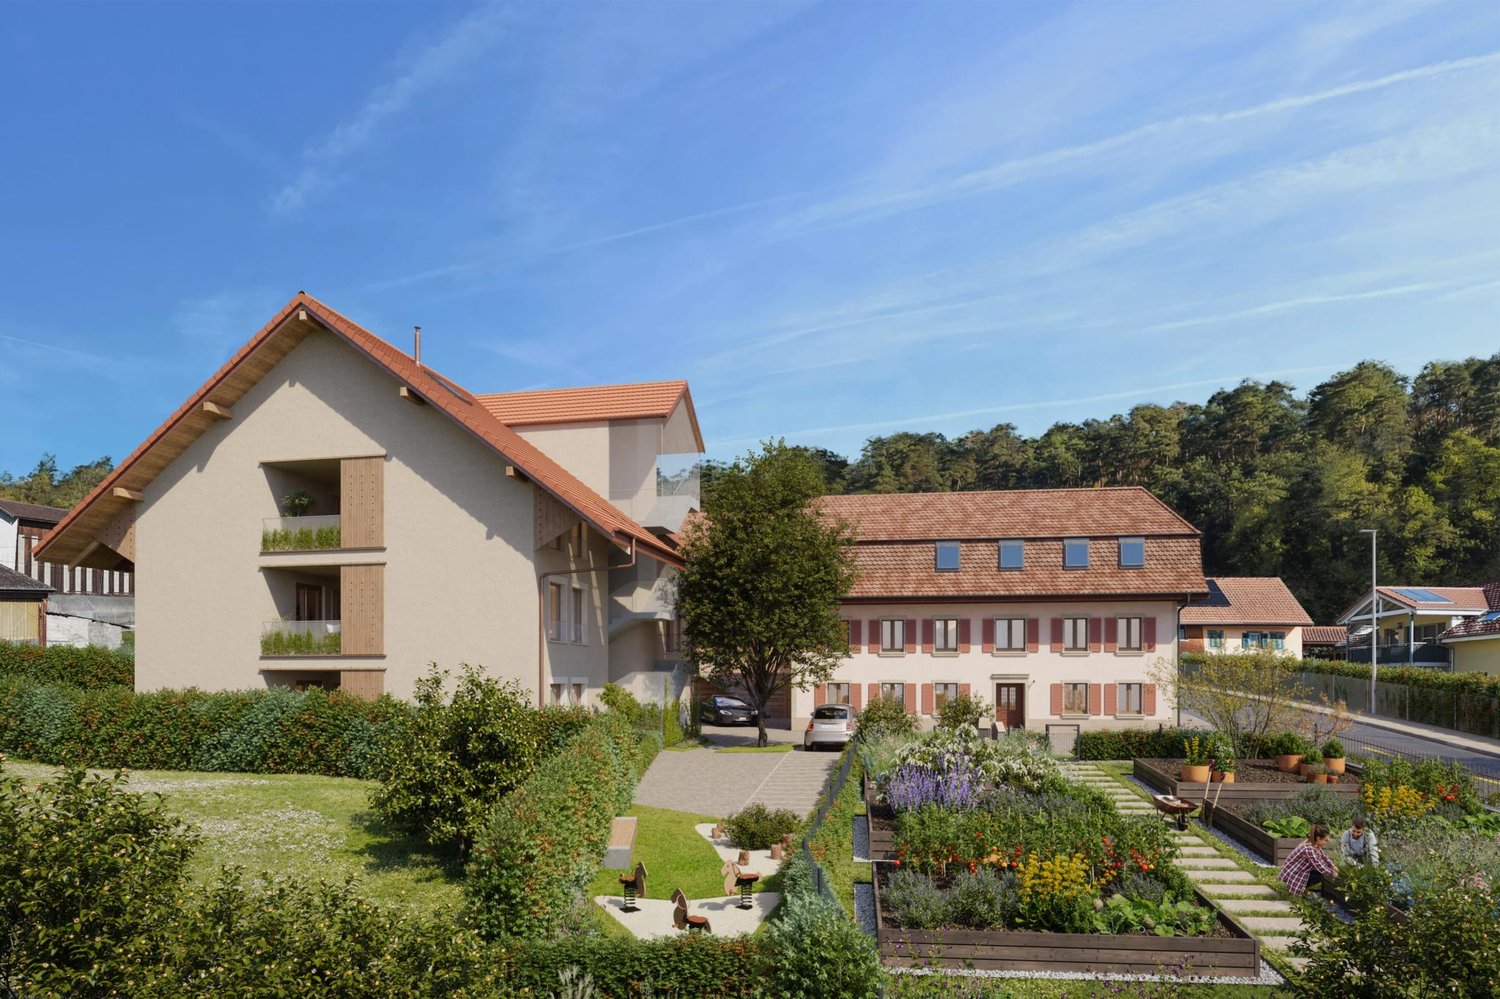
Balcons des Sous-Bois: a last floor open to the Préalpes

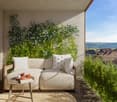
Located on the fourth and last floor, this 3.5-room apartment benefits from a rare position within the promotion. Its southeast orientation opens up perspectives on the Préalpes, the forest bordering the Sarine, and the cliffs that shape this emblematic landscape of Fribourg.From the first hours of the day, natural light accompanies the living spaces, composed of an open kitchen and a living room of approximately 30 m². The balcony of over 7 m² extends this space outdoors and offers a privileged view of the surrounding environment.The main bedroom, with an area of nearly 16 m², has its own dressing room, while the second bedroom of approximately 13 m² can accommodate family, guests, or a workspace.Between dominant position, last floor, and unobstructed view, this property offers a particularly sought-after quality of life, just a few minutes from the city center of Fribourg.Why choose Les Balcons des Sous-Bois? • Fribourg city center in 5 minutes • Nature, forest, and trails accessible in the immediate vicinity • Bus stop in less than 2 minutes on foot • Minergie certified promotion • Delivery scheduled for winter 2027 • Underground parking spaces available, depending on the lot • Apartment suitable for living or rental investment • Unobstructed views, depending on the floor and orientation Whether for living or investing, Les Balcons des Sous-Bois offer a rare balance between urban proximity and natural environment.As construction progresses week by week with a view to delivery in winter 2027, it is already possible to consult the plans, the views from each apartment, and the entire sales dossier on our website.Our team is also at your disposal to answer your questions and welcome you for a site visit or a project presentation with the model in our agency, by appointment by phone or directly online.

Travel time
-
1 / 13
  • Parking space
3.5 rooms90m²CHF 995,000.–
A Cheyres, 1468 Cheyres

The Island of Cheyres - An Art of Living between Lake and Nature

OPEN HOUSE FRIDAY, SEPTEMBER 11TH, 4:00 PM - 7:00 PMWe are pleased to invite you to our open house on Friday, September 11th, from 4:00 pm to 7:00 pm, at The Island of Cheyres.Come and discover this unique residence, its apartments, and its exceptional setting between lake and nature. Please contact us to register and not miss this privileged opportunity!This new residence consists of three contemporary villas housing nine bright apartments, designed to offer comfort, aesthetics, and serenity in everyday life. The pure lines, generous volumes, and large openings favor natural light and continuity between interior and exterior.The apartments, ranging from 3.5 to 4.5 rooms, have living areas between 89 and 142 m². Each apartment has been designed to offer fluid and pleasant living spaces: large open living rooms, comfortable bedrooms, careful finishes, and the possibility of personalizing the interior layout according to your wishes. The ground-floor apartments have a private garden and a south-facing terrace, while the attic apartments benefit from large panoramic terraces offering a beautiful unobstructed view and optimal sunlight.The entire project meets current standards in terms of sustainability. Heating is provided by geothermal heat pumps and photovoltaic panels contribute to energy production. The efficient insulation, triple glazing, and underfloor heating ensure high energy efficiency and thermal comfort in all seasons. Each villa has technical rooms, private cellars, and covered parking spaces. Twelve parking spaces, including six covered ones, are provided, with pre-equipment for electric charging stations. Each apartment also benefits from its own boat mooring, offering direct and privileged access to the lake. The carefully designed outdoor facilities ensure calm and intimacy in a residential environment perfectly integrated into its natural setting.In addition, a boat mooring is available for purchase at a price of CHF 60,000. Its purchase is proposed as an option, but it is not obligatory in the context of the sale of the property.This balance between proximity, nature, and modernity makes this project a rare opportunity to live in a place where comfort meets serenity. Interested? Please contact us without delay!

  • Parking space
Neiva Martins Julien

Neiva Martins Julien

Responsable d'agence, courtier

1 / 13
  • Parking space
3.5 rooms90m²CHF 995,000.–
A Cheyres, 1468 Cheyres

The Island of Cheyres - An Art of Living between Lake and Nature

OPEN HOUSE FRIDAY, SEPTEMBER 11TH, 4:00 PM - 7:00 PMWe are pleased to invite you to our open house on Friday, September 11th, from 4:00 pm to 7:00 pm, at The Island of Cheyres.Come and discover this unique residence, its apartments, and its exceptional setting between lake and nature. Please contact us to register and not miss this privileged opportunity!This new residence consists of three contemporary villas housing nine bright apartments, designed to offer comfort, aesthetics, and serenity in everyday life. The pure lines, generous volumes, and large openings favor natural light and continuity between interior and exterior.The apartments, ranging from 3.5 to 4.5 rooms, have living areas between 89 and 142 m². Each apartment has been designed to offer fluid and pleasant living spaces: large open living rooms, comfortable bedrooms, careful finishes, and the possibility of personalizing the interior fittings according to your wishes. The ground-floor apartments have a private garden and a south-facing terrace, while the attic apartments benefit from large panoramic terraces offering a beautiful unobstructed view and optimal sunlight.The entire project meets current standards in terms of sustainability. Heating is provided by geothermal heat pumps and photovoltaic panels contribute to energy production. The efficient insulation, triple glazing, and underfloor heating ensure high energy efficiency and optimal thermal comfort in all seasons. Each villa has technical rooms, private cellars, and covered parking spaces. Twelve parking spaces, including six covered ones, are provided, with pre-equipment for electric charging stations. Each apartment also has its own boat mooring, offering direct and privileged access to the lake. The carefully designed outdoor facilities ensure calm and intimacy in a residential environment perfectly integrated into its natural setting.In addition, a boat mooring is available for purchase at a price of CHF 60,000. Its purchase is proposed as an additional offer but is in no way obligatory in the context of the sale of the property.This balance between proximity, nature, and modernity makes this project a rare opportunity to live in a place where comfort meets serenity. Interested? Please contact us without delay!

  • Parking space
Neiva Martins Julien

Neiva Martins Julien

Responsable d'agence, courtier

1 / 14
  • Parking space
  • Balcony / Terrace
  • Garage
  • +8
3.5 rooms88m²CHF 710,000.–
Route de Bulle, 1618 Châtel-St-Denis

3.5 room apartment, new, with mountain view

Châtel-Saint-Denis MCBIMMO presents 3.5 rooms, new 5/7 soldThe Residenz de l'Harmonie in Châtel-Saint-Denis.Become the owner of your apartment, a safe value! Your assets Located just a few minutes' walk from the train station, shops, and schools, this residence consists of six apartments and a studio in a small, human-scale co-ownership, ideal for a peaceful and practical lifestyle.The advantage of a small PPE, a boon.Parking fully covered in the buildingAn intelligently designed buildingThe apartments benefit from an optimal layout, with a clear separation betweenday and night areas.The entire complex offers a harmonious and functional distribution, the result of particularly judicious architectural work.Apartment that can be personalized according to your wishesThey are designed to combine comfort, functionality, and quality of life, and offer the possibility ofpersonalizing the interior spaces :Choice of kitchen, bathrooms, and floor coverings (tiles, parquet).A covered parking space in the building, a cellar, a balcony, and a lawn are included in the price withthe apartment.Apartment that can be personalized according to your wishesThey are designed to combine comfort, functionality, and quality of life, and allow the personalizationof the interior layout, in particular : The choice of the kitchen, The bathrooms, The floor coverings (tiles or parquet).Energy performance and construction qualityThe building is equipped with a heat pump for geothermal energy, supplemented by solar panels,ensuring very low energy consumption.The selected materials come from renowned suppliers, ensuring quality, durability, andaesthetics.The selected materials come from renowned suppliers, guaranteeing quality, durability, andaestheticsLooking forward to meeting you, we send you our best regards

  • Parking space
  • Balcony / Terrace
  • Garage
  • +8
Marie-Caroline Binier

Marie-Caroline Binier

Direction

Travel time
-
1 / 11
  • Balcony / Terrace
  • Elevator
  • Child-friendly
3.5 rooms85m²CHF 590,000.–
Route d'Oron 4, 1615 Bossonnens

A peaceful living environment between village and nature

Located in a carefully designed residence built in 1993 according to traditional architecture, this 3.5-room apartment of approximately 85m² seduces with its generous volumes, luminosity, and open views of the surrounding countryside.Resulting from the union of two lots initially configured as 1.5-room apartments, the property underwent a complete renovation in 2012, allowing it to offer today a harmonious, comfortable, and particularly functional accommodation.The living space consists of a spacious and convivial living room with a dining area, largely open to the balconies, offering a beautiful continuity between interior and exterior and allowing to fully enjoy the panorama of the surrounding agricultural landscapes.The equipped kitchen, open to the living room, integrates naturally into this convivial space.The apartment offers two bedrooms of beautiful dimensions, completed by two bathrooms, a rare comfort for this type of apartment.The two balconies allow to enjoy a peaceful and luminous setting, with an unobstructed view of the countryside, a true natural extension of the accommodation.In addition, this property also has two dry cellars and two indoor parking spaces, providing considerable parking comfort.The residence benefits from a practical and sought-after location, in immediate proximity to shops, schools, and village infrastructure, while offering a quiet and open environment to nature.An ideal apartment for those seeking a comfortable, bright, and close-to-all-amenities living space in a pleasant residential area.

  • Balcony / Terrace
  • Elevator
  • Child-friendly
Karyl Chabloz

Karyl Chabloz

Courtière

Travel time
-

Suggested properties for you based on search results

Other interesting objects