282 results - Properties for sale: Canton Fribourg

New building
1 / 7
  • Parking space
  • View
  • Elevator
  • +1
3.5 rooms111m²CHF 796,000.–
1636 Broc

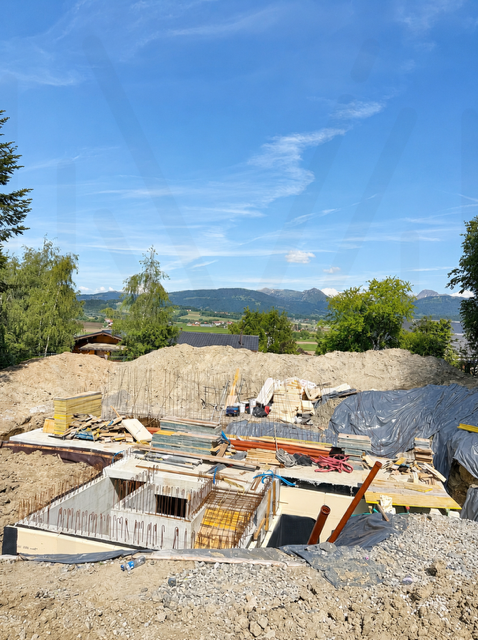
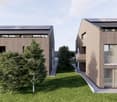
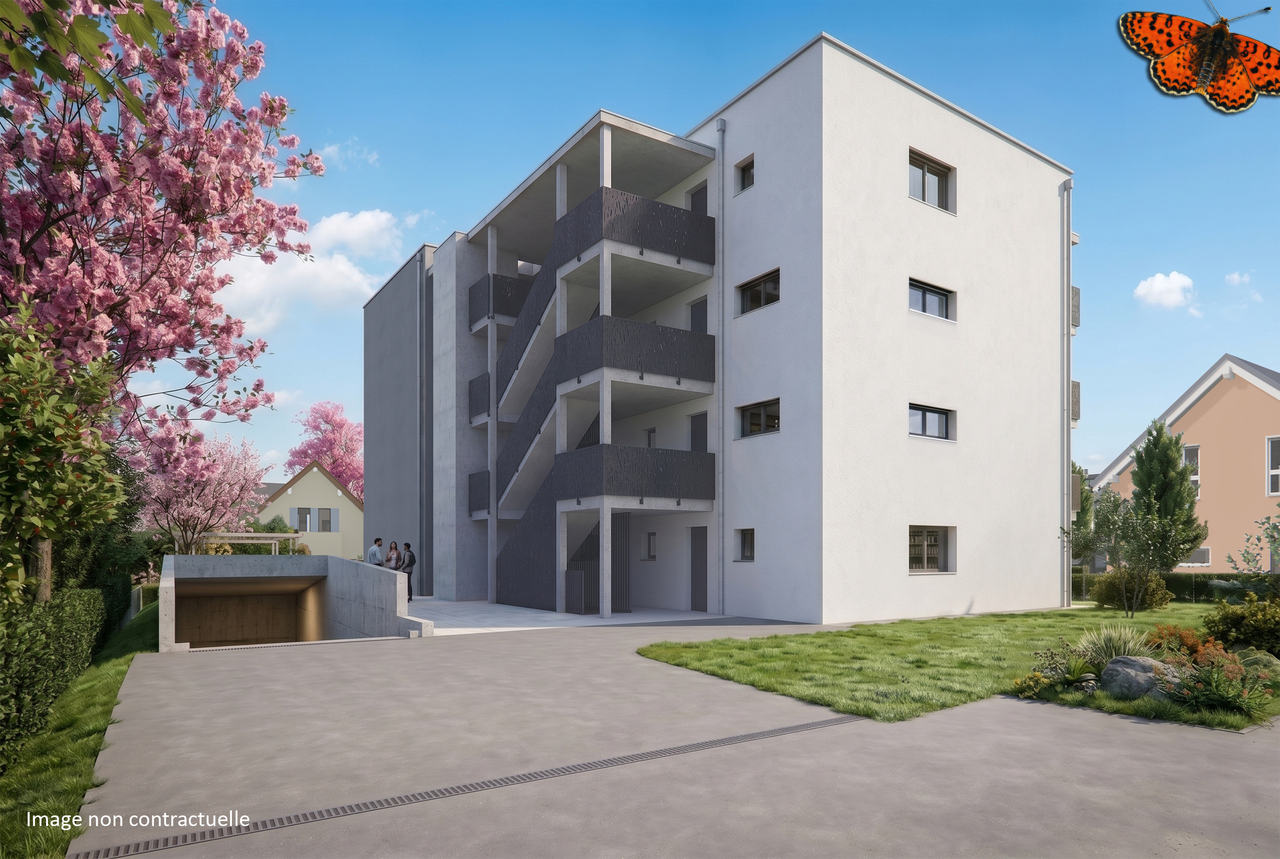
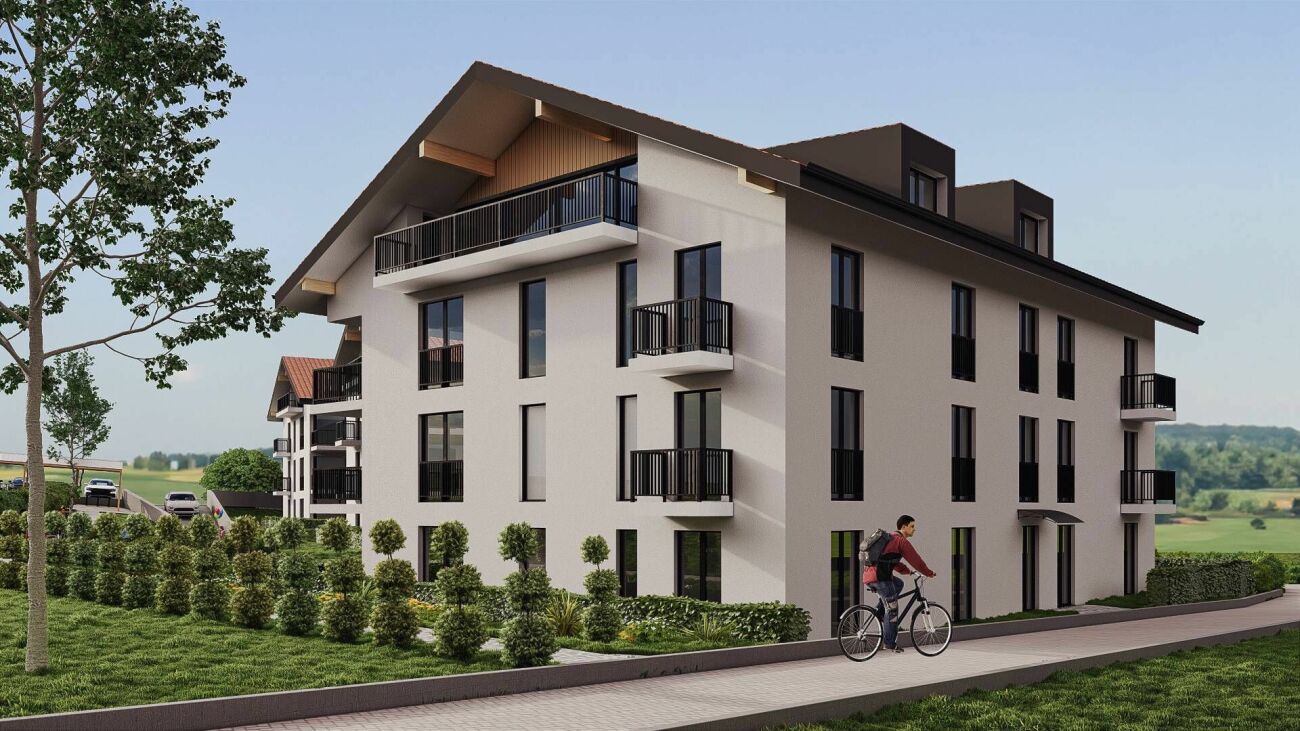
New promotion in the heart of the village ? 20 new apartments, a rare opportunity in 3.5 rooms!

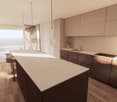
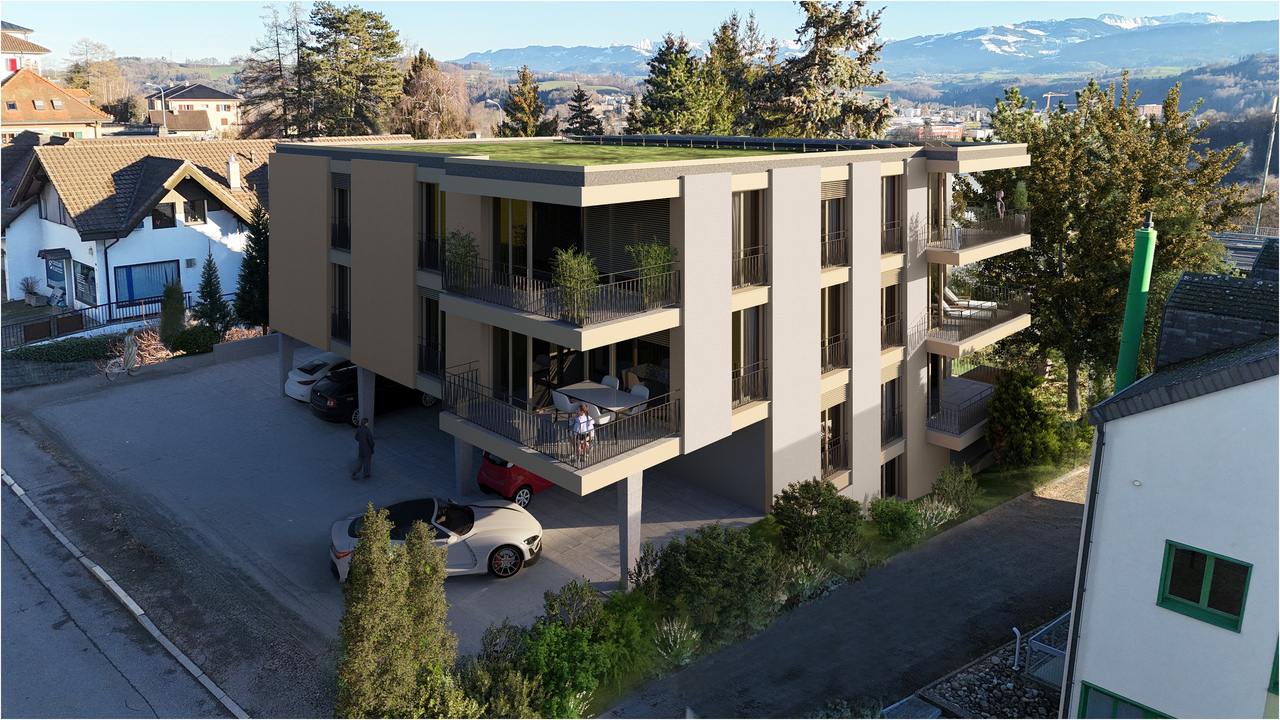
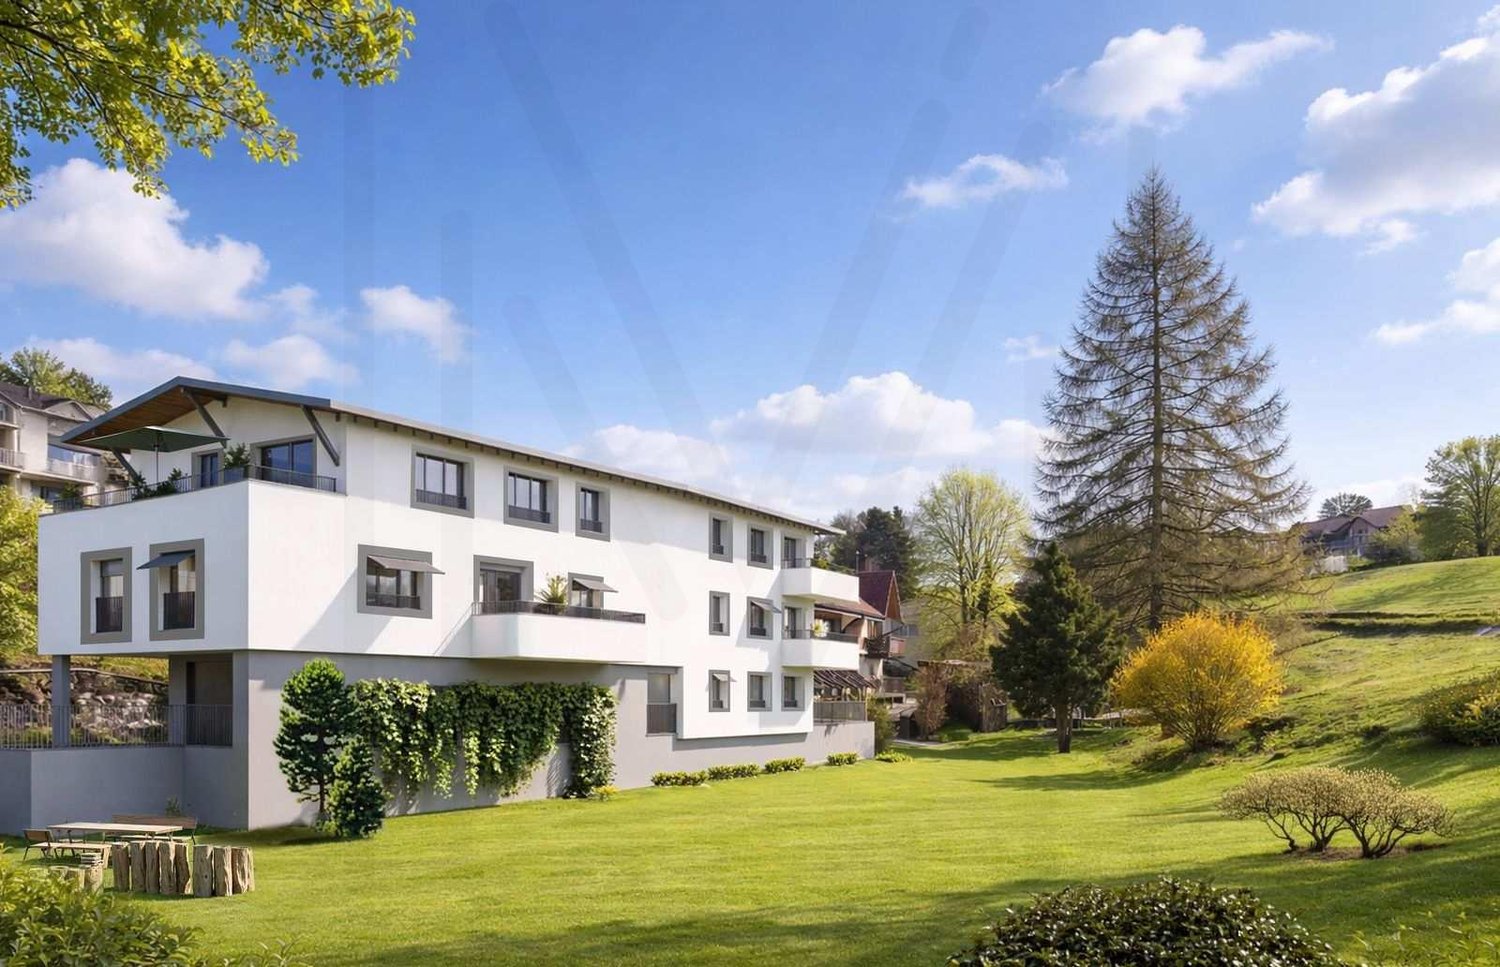
A lifestyle between modernity, nature, and sustainable investment - PPE Les Deux HorizonsIdeally located in the heart of the charming village of Broc, this new real estate promotion perfectly embodies the balance between contemporary comfort, construction quality, and privileged living environment. Comprising 20 apartments spread over two buildings with elegant and harmonious architecture, this achievement seduces with its modern concept, its refined lines, and its respectful integration into the village environment.This promotion offers a diversity of typologies:4 apartments with 3.5 rooms8 apartments with 2.5 rooms8 apartments with 4.5 roomsEach apartment benefits from an optimized design, offering generous living spaces, abundant natural light, and pleasant outdoor areas (balconies or terraces), which are a seamless extension of the interior comfort.Broc ? A commune in full bloom in the heart of GruyèreLiving in Broc means choosing an exceptional quality of life in a dynamic and constantly evolving region. Nestled between lake and mountains, this village seduces with its authenticity, while benefiting from modern infrastructure and sustained development.Just a few minutes from Bulle, Broc enjoys remarkable accessibility: a station with direct connection to Bern, immediate proximity to the H189, and quick access to the A12 motorway. Daily commutes are facilitated, while maintaining a calm and green environment.The commune also offers all necessary amenities: schools, shops, restaurants, sports facilities, swimming pool, as well as a rich and vibrant community life. Added to this is an exceptional natural setting, between Lake Gruyère, the Pre-Alps, hiking trails, and numerous outdoor activities.Apartments with 3.5 rooms ? List of lots and pricesLot 03 ? Ground floor: CHF 786'000.Lot 13 ? 1st floor: CHF 796'000.Lot 23 ? 2nd floor: CHF 805'000.Lot 33 ? Attic: CHF 825'000.ParkingAn underground parking lot is planned for the two buildings, with 22 secure parking spaces.Indoor parking spaces: CHF 35'000.? per unit (in addition to the sale price, obligatory purchase)Apartments designed for well-beingEach apartment has been carefully thought out to offer comfort, functionality, and aesthetics. The open living areas, modern kitchens, and generous volumes create a warm and contemporary atmosphere.The apartments with 3.5 rooms offer, among other things:- Entrance hall with integrated wall units- One bathroom with WC/shower- Spacious living room with open kitchen of 48.5 m²- Large, comfortable bedroom with private bathroom (bathtub, WC, and sink, as well as space for a washing machine)- Covered balcony, ideal for any season, with more than 17 m²The finishes can be personalized thanks to generous budgets, allowing each buyer to create an interior in their image.A modern and sustainable constructionThe project was realized according to high standards, combining reinforced concrete and wood construction, guaranteeing robustness, energy efficiency, and optimal living comfort. The effective insulation, triple glazing, and motorized sun protection devices ensure excellent thermal efficiency.Heating is provided by a heat pump with geothermal probes, distributed by underfloor heating with individual regulation. A photovoltaic installation complements the energy system, contributing to responsible and sustainable energy management.The apartments benefit from quality services with defined budgets:- Kitchens: approx. CHF 22'000.? to CHF 25'000.?- Parquet: approx. CHF 85.?/m²- Tiling: approx. CHF 65.?/m²An elevator and functional common areas harmoniously complete the project.A safe and sustainable investmentThe building permit is expected in the summer, with a planned construction start in early September 2026 and a planned completion at the end of 2027, beginning of 2028. This promotion constitutes an excellent investment and development opportunity in a particularly attractive sector.Several reserved lots already testify to the strong interest in this project, confirming its strategic positioning on the market.An opportunity not to be missedThis promotion embodies everything that today's buyers are looking for: an ideal location, a high-quality construction, an exceptional living environment, and a sustainable investment.We invite you to contact us without delay to discover this project in detail and receive the complete dossier.Do not miss this beautiful opportunity to become an owner in a privileged living environment.A gem, that's Murith!For further information or to schedule an appointment, please contact:Jonas Murithinfo@murith-immobilier.chwww.murith-immobilier.chTel. 026 912 98 70

  • Parking space
  • View
  • Elevator
  • +1
Jonas Murith

Jonas Murith

Directeur

1 / 8
  • Balcony / Terrace
3.5 rooms82m²CHF 445,000.–
1723 Marly

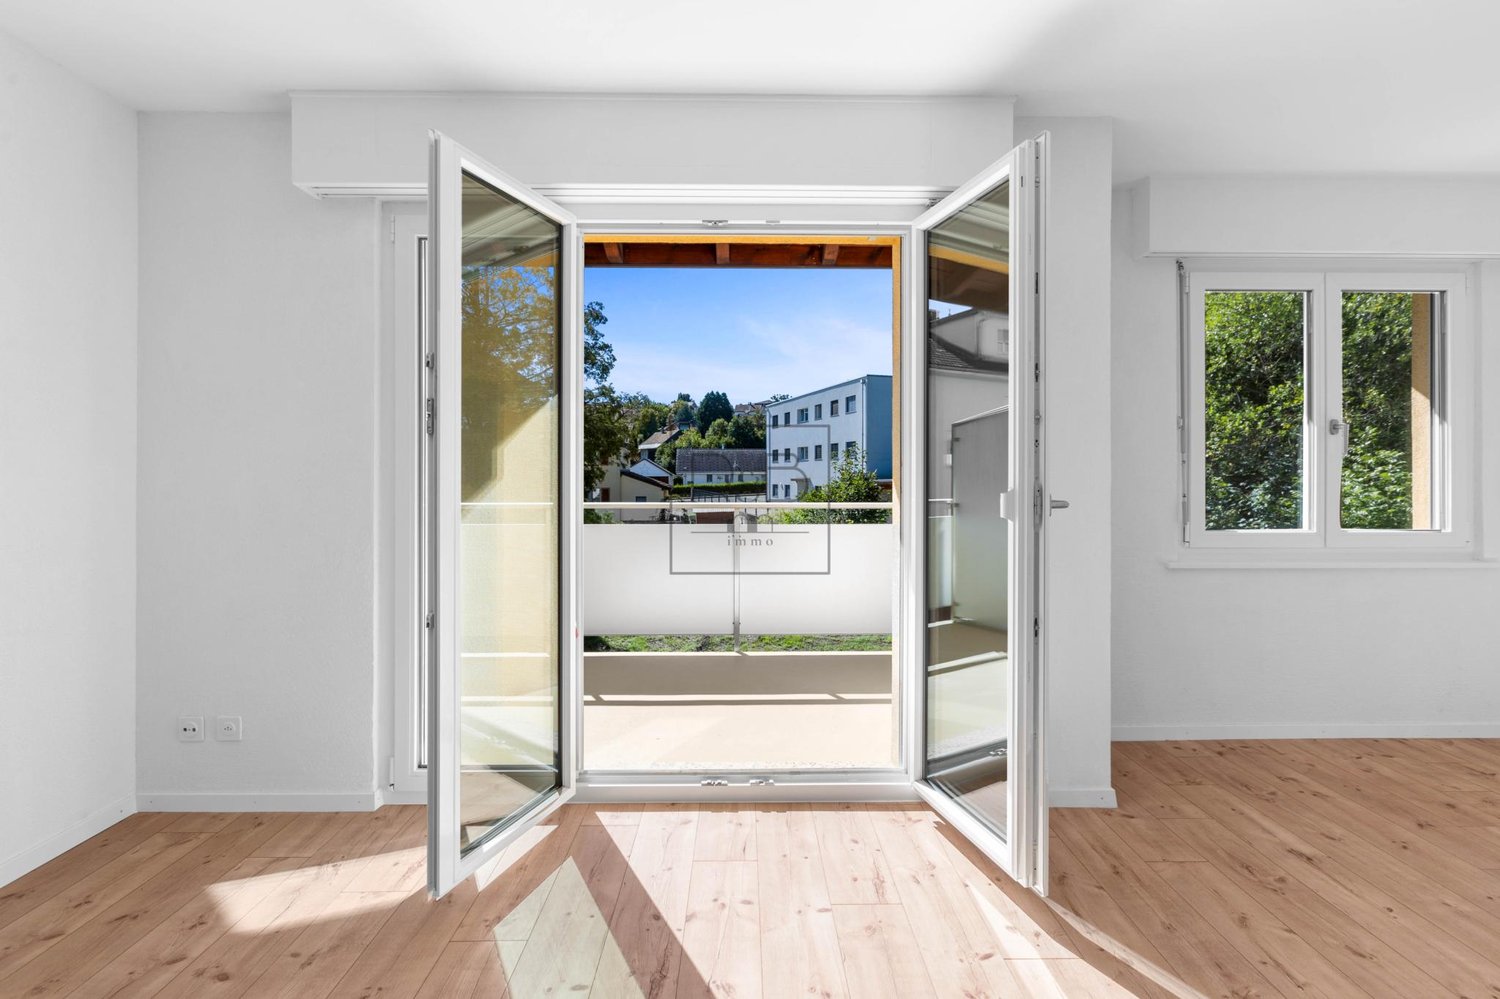
Superbe appartement de 3.5 pièces avec balcon

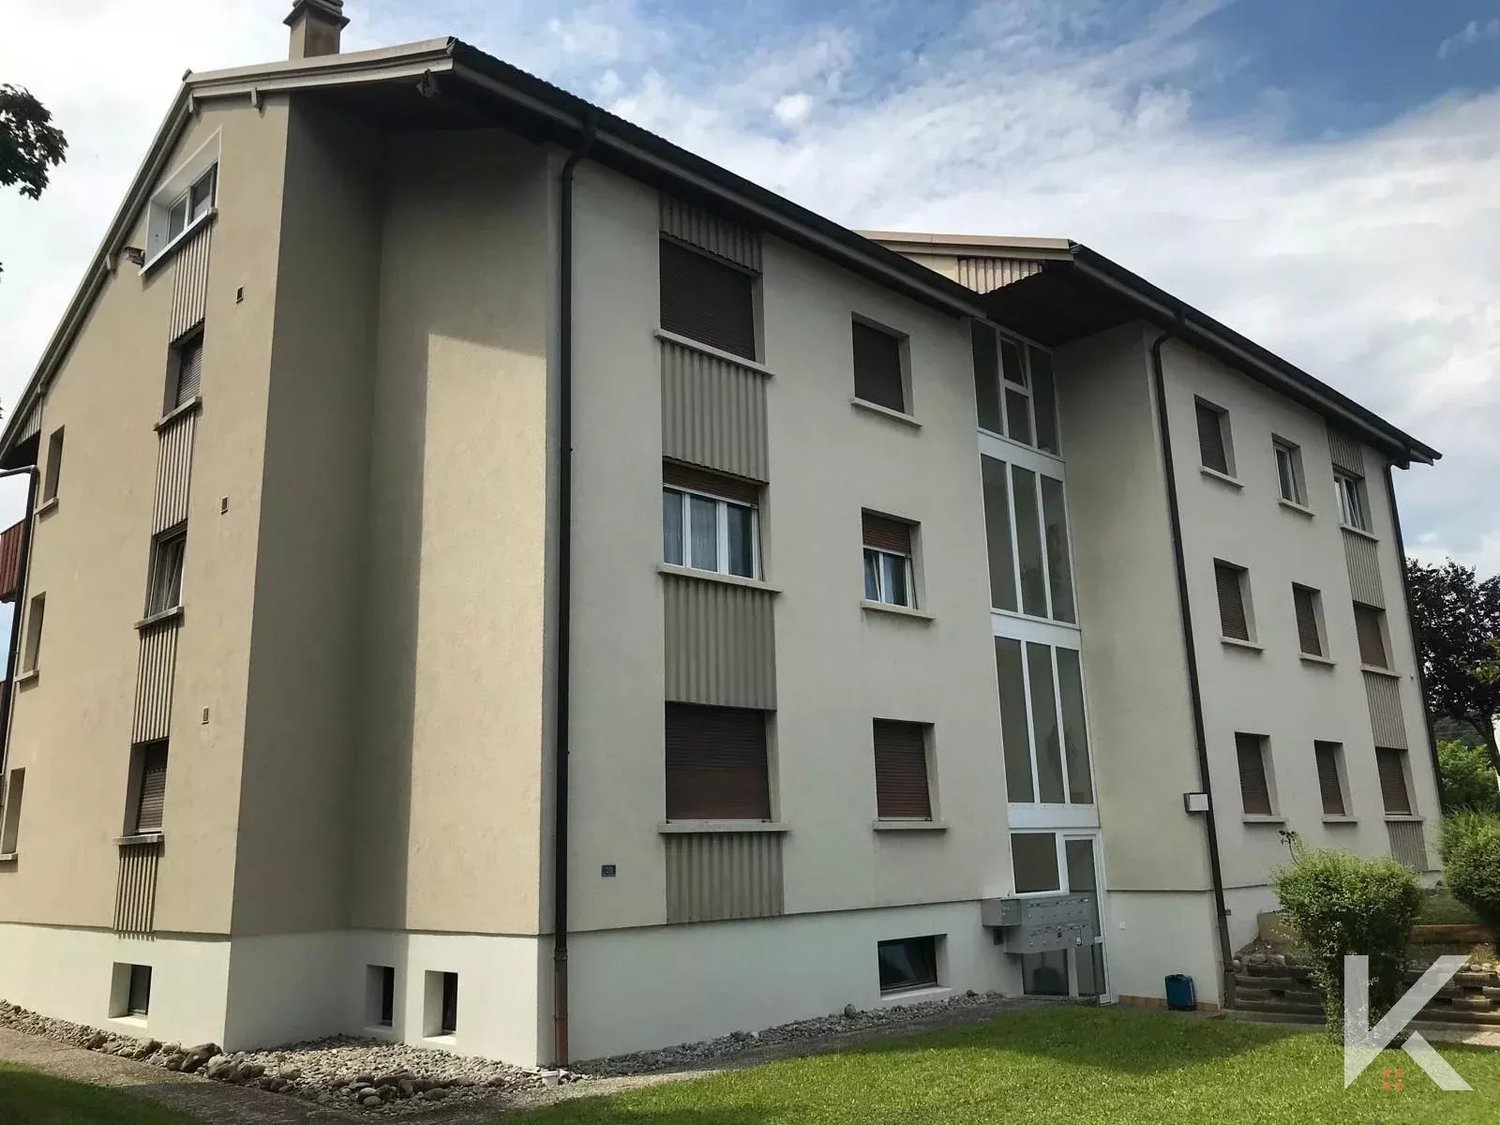
Verbel Immobilier vous présente ce charmant appartement de 3,5 pièces, d'environ 82 m² habitables, situé à Marly.Ce bien bénéficie d'un emplacement idéal, à proximité de la ville de Fribourg et de toutes les commodités environnantes.L'immeuble, construit en 1964, a été bien entretenu, tout comme l'appartement situé au deuxième étage, qui dispose également d'un balcon offrant un espace agréable pour se détendre.Ce bien est distribué comme suit :- Hall d'entrée avec espace de rangement- Cuisine équipée ouverte sur la salle à manger- Séjour avec accès au balcon de ~8 m²- Deux chambres à coucher- Salle de bainUne place de parc extérieur peut être acquise en supplément pour un montant de CHF 15'000.-.Une cave ainsi qu'un grenier complètent ce bien.N'hésitez pas à nous contacter au +41 79 174 66 19 pour de plus amples informations et organiser une visite !Certaines images ont été aménagées virtuellement afin d'illustrer le potentiel des espaces.Verbel Immobilier präsentiert Ihnen diese charmante 3,5-Zimmer-Wohnung mit einer Wohnfläche von ca. 82 m² in Marly.Die Immobilie befindet sich in idealer Lage, in der Nähe der Stadt Freiburg und aller umliegenden Annehmlichkeiten.Das 1964 erbaute Gebäude wurde gut gepflegt, ebenso wie die Wohnung im zweiten Stock, die zudem über einen Balkon verfügt, der einen angenehmen Ort zum Entspannen bietet.Die Immobilie ist wie folgt aufgeteilt:- Eingangsbereich mit Stauraum- Einbauküche mit offenem Übergang zum Esszimmer- Wohnzimmer mit Zugang zum ca. 8 m² großen Balkon- Zwei Schlafzimmer- BadezimmerEin Außenparkplatz kann gegen einen Aufpreis von CHF 15'000.- erworben werden.Ein Keller sowie ein Dachboden runden diese Immobilie ab.Zögern Sie nicht, uns unter 41 79 174 66 19 zu kontaktieren, um weitere Informationen zu erhalten und einen Besichtigungstermin zu vereinbaren!Einige Bilder wurden virtuell bearbeitet, um das Potenzial der Räume zu veranschaulichenVerbel Immobilier is pleased to present this charming 3.5-room apartment, with approximately 82 m² of living space, located in Marly.This property enjoys an ideal location, close to the city of Fribourg and all nearby amenities.The building, constructed in 1964, has been well maintained, as has the apartment on the second floor, which also features a balcony offering a pleasant space to relax.The apartment is laid out as follows:- Entryway with storage space- Fully equipped kitchen open to the dining room- Living room with access to the ~8 m² balcony- Two bedrooms- BathroomAn outdoor parking space can be purchased separately for CHF 15'000.-.A basement and an attic complete this property.Please feel free to contact us at 41 79 174 66 19 for more information and to schedule a tour!Some images have been digitally enhanced to illustrate the potential of the spaces

  • Balcony / Terrace
1 / 6
3.5 rooms76m²CHF 630,000.–
1614 Granges

PROMOTION OF 6 APARTMENTS WITH 3.5 ROOMS -

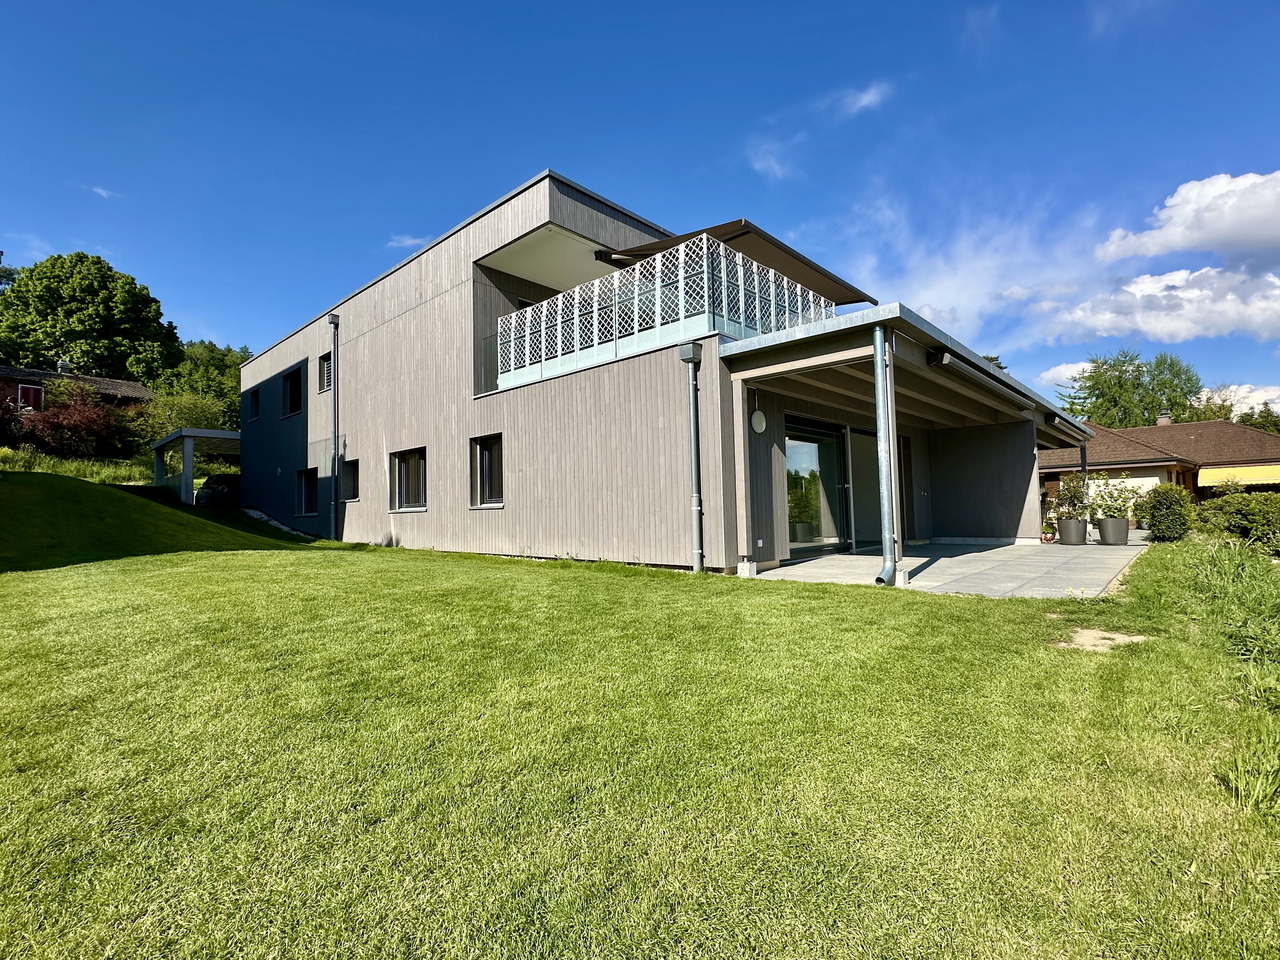
"Delivery October 2026"Perfectly located in a residential area with a privileged environment, 350 m from the center of the village of Granges, this real estate project of 6 new apartments is sold on plan. It benefits from an architecture that is both modern and village-like, all in a quiet and green setting.It meets quality and comfort criteria and offers all the advantages sought by future owners who want to enjoy the undeniable benefits of village life while being close to city centers.The apartments have been carefully configured to optimize living spaces highlighted by natural light. The interior distribution is functional and optimal, offering real, pleasant rooms to live in everyday.The apartment located on the first floor has a living area of 76 m2 and a balcony of 3.4 m2.Heat production is carried out by an air-water heat pump as well as solar panels and is distributed by underfloor heating.The residence is 5 minutes' walk from the bus stop. The hypercenter of Vevey is 18 minutes by car and Forel Châtel-Saint-Denis are both 10 minutes by car.Apartment prices:Lot 1 SOLD Ground floor: terrace 3.5 roomsLot 2 SOLD Ground floor: terrace 3.5 roomsLot 3 SOLD First floor - balcony 3.5 roomsLot 4 CHF 630'000.- First floor - balcony 3.5 roomsLot 5 SOLD Second floor - balcony 3.5 roomsLot 6 SOLD Second floor - balcony 3.5 rooms1 cellar per apartment and 1 outdoor parking space for an additional CHF 25'000.-Layout:- 2 bedrooms- 2 Italian showers- 1 kitchen - living room - lounge - living- Balcony or terrace- 1 WCAdvantages:- Modern elevator for daily comfort- Optimized accessibility for people with reduced mobility, designed for all.- Integrated electric blinds for easy light and privacy management.- Triple-glazed windows offering first-class sound insulation and thermal insulation.- Sale in co-ownership - A beneficial formula to reduce costs.- Carefully negotiated kitchen budgets to offer you a personalized and functional space.- Quality standards respecting the Minergie standards for sustainable and eco-responsible living.- Planned delivery date October 2026 - Start planning your future now.Do not hesitate to contact us for more information and to organize a first meeting according to your availability.

1 / 1
3.5 rooms66m²CHF 555,000.–
Route de la Cierne 180, 1619 Les Paccots

CHALET 1909 - LOT C - 3.5 ROOMS WITH BALCONY

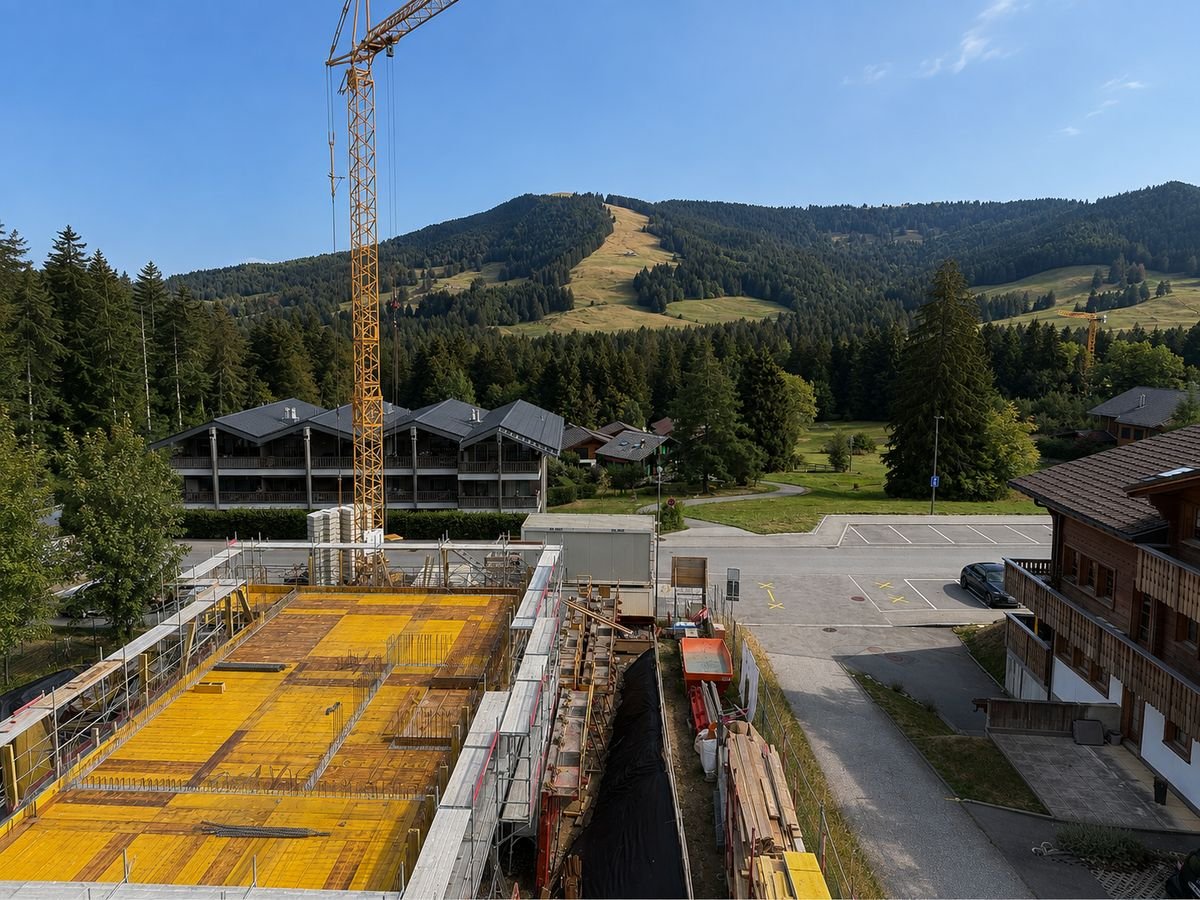
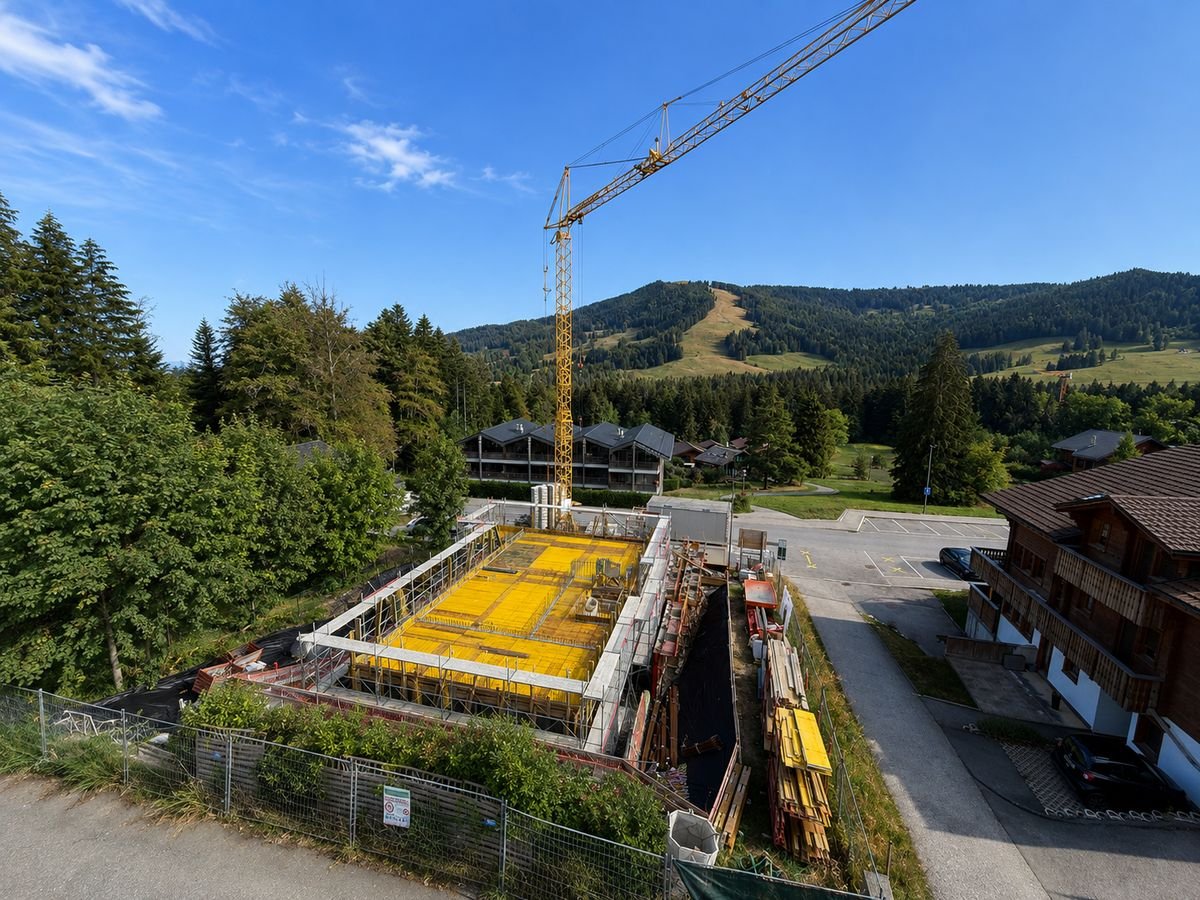
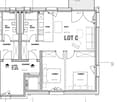
New real estate project in Les Paccots - 5 high-standard apartments for sale on planConstruction in progressIn the heart of Les Paccots, just a few minutes from Châtel-Saint-Denis and all amenities, discover this superb project of 5 new apartments combining modern architecture, modern comfort, and exceptional quality of life.The project is designed in a true chalet spirit and offers bright, spacious, and functional apartments, with the possibility of personalizing the interior spaces, materials, and finishes according to your wishes. A rare opportunity to create a living space in your image, in a peaceful and natural environment, at the foot of the slopes.Project characteristics • 5 new apartments in PPE for sale on plan • Modern architecture and high-quality materials, chalet style • Quiet and green environment • Immediate proximity to schools, shops, restaurants, and transportation • 5 minutes from the highway and the center of Châtel-Saint-Denis • Direct access to the slopes, tennis, ice rink, and summer/winter activities • Underground parking (4 spaces) + 1 outdoor space • Large bike room For sale - Lot C3.5-room apartment with balconyBeautiful apartment with balcony, 66 m² living area, 2 bedrooms, and a complete bathroom.Surfaces • Living area: 62 m² • Balcony area: 5 m² Distribution • Entrance hall • Spacious, bright living room with large windows leading to the balcony • Open kitchen to the living area • Two bedrooms • Complete bathroom with washing machine Exterior • Balcony: 5 m² Services • Large openings for optimal brightness • Finishes, kitchen, and floors to the buyer's taste • Quiet and natural environment Price • Apartment: CHF 555'000.- • Indoor parking space: CHF 35'000.- extra Other available lots • Lot A - 4.5 rooms - 112 m² living area - CHF 845'000.- • Lot B - 3.5 rooms - 86 m² living area - CHF 695'000.- • Lot C - 3.5 rooms - 66 m² living area - CHF 555'000.- • Lot D - 5.5 rooms - 135 m² living area - CHF 1'085'000.- • Lot E - 5.5 rooms - 135 m² living area - CHF 1'095'000.- Parking spaces • One indoor parking space is available with this apartment: CHF 35'000.- extra For more information about the project, do not hesitate to contact ROCKWELL PROPERTIES.

Travel time
-
1 / 1
3.5 rooms86m²CHF 695,000.–
Route de la Cierne 180, 1619 Les Paccots

CHALET 1909 - LOT B - 3.5 rooms with garden

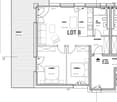
New real estate project in Les Paccots - 5 high-standard apartments for sale on planConstruction in progressIn the heart of Les Paccots, just a few minutes from Châtel-Saint-Denis and all amenities, discover this superb project of 5 new apartments combining modern architecture, modern comfort, and exceptional quality of life.The project is designed in the true spirit of a chalet and offers bright, spacious, and functional apartments, with the possibility of personalizing the interior spaces, materials, and finishes according to your wishes. A rare opportunity to create a living space in your image, in a peaceful and natural environment, at the foot of the slopes.Project characteristics • 5 new apartments in PPE for sale on plan • Modern architecture and high-quality materials, chalet style • Quiet and green environment • Immediate proximity to schools, shops, restaurants, and transportation • 5 minutes from the highway and the center of Châtel-Saint-Denis • Direct access to the slopes, tennis, ice rink, and summer/winter activities • Underground parking (4 spaces) + 1 outdoor space • Large bike room For sale - Lot B3.5-room apartment with terrace and private gardenBeautiful apartment with terrace and garden, offering 86 m² of living space, with beautiful outdoor areas and an unobstructed view of the mountains.Surfaces • Living area: 62 m² • Terrace area: 32 m² • Private garden: 123 m² Distribution • Entrance hall • Spacious, bright living room with large windows leading to the terrace • Open kitchen leading to the living area • Two bedrooms, one with access to the terrace • Complete bathroom with washing machine Exterior • Terrace: 32 m² • Private garden: 123 m² Services • Large windows offering optimal brightness • Finishes, kitchen, and floors to the buyer's taste • Quiet and natural environment Price • Apartment: CHF 695'000.- • Indoor parking space: CHF 35'000.- extra Other available lots • Lot A - 4.5 rooms - 112 m² living space - CHF 845'000.- • Lot B - 3.5 rooms - 86 m² living space - CHF 695'000.- • Lot C - 3.5 rooms - 66 m² living space - CHF 555'000.- • Lot D - 5.5 rooms - 135 m² living space - CHF 1'085'000.- • Lot E - 5.5 rooms - 135 m² living space - CHF 1'095'000.- Parking spaces • One indoor parking space is available with this apartment: CHF 35'000.- extra For more information about the project, do not hesitate to contact ROCKWELL PROPERTIES.

Travel time
-
1 / 10
3.5 rooms92m²CHF 850,000.–
1630 Bulle

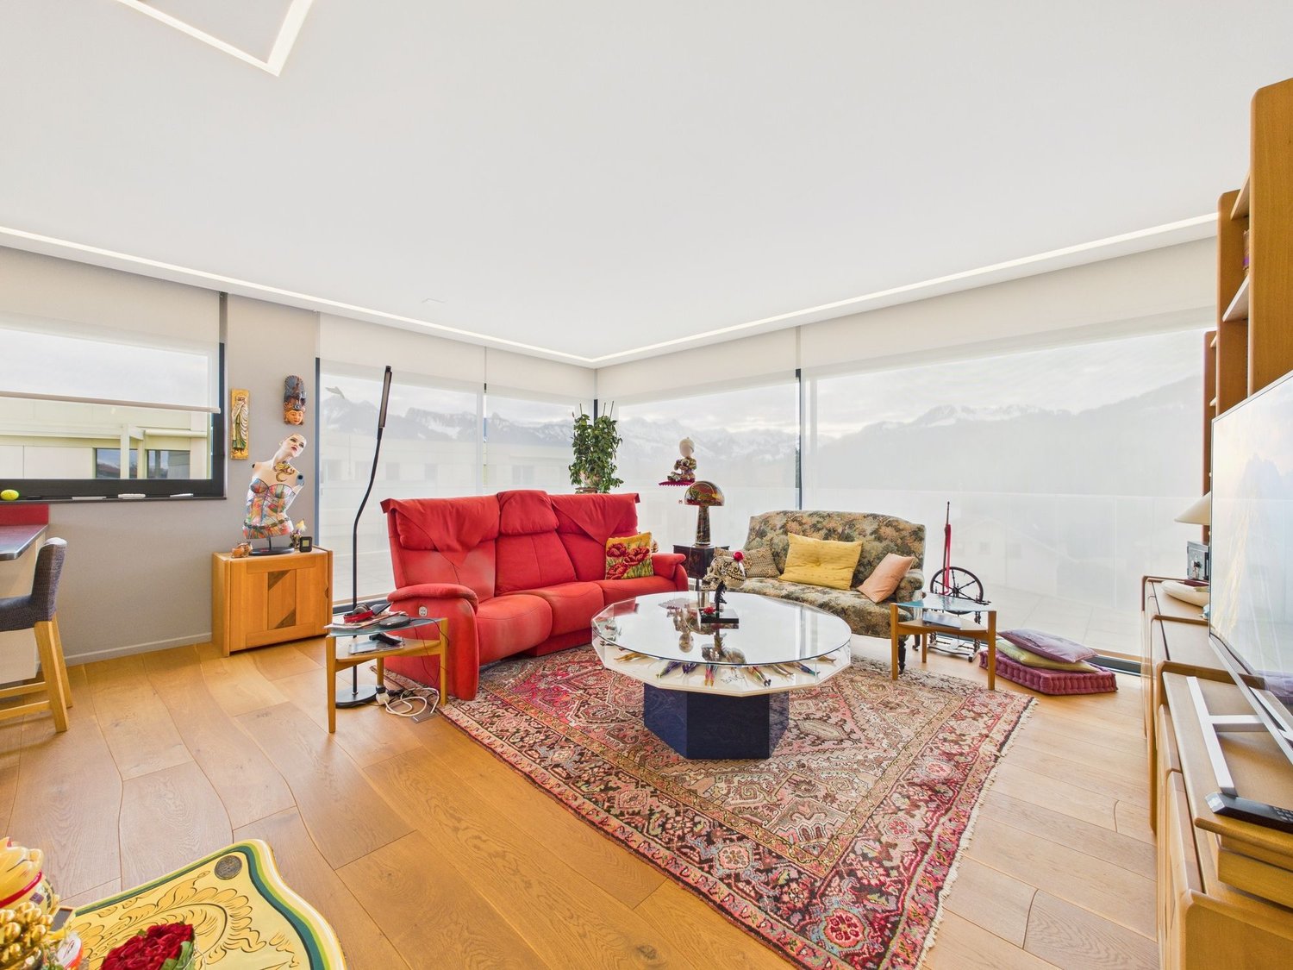
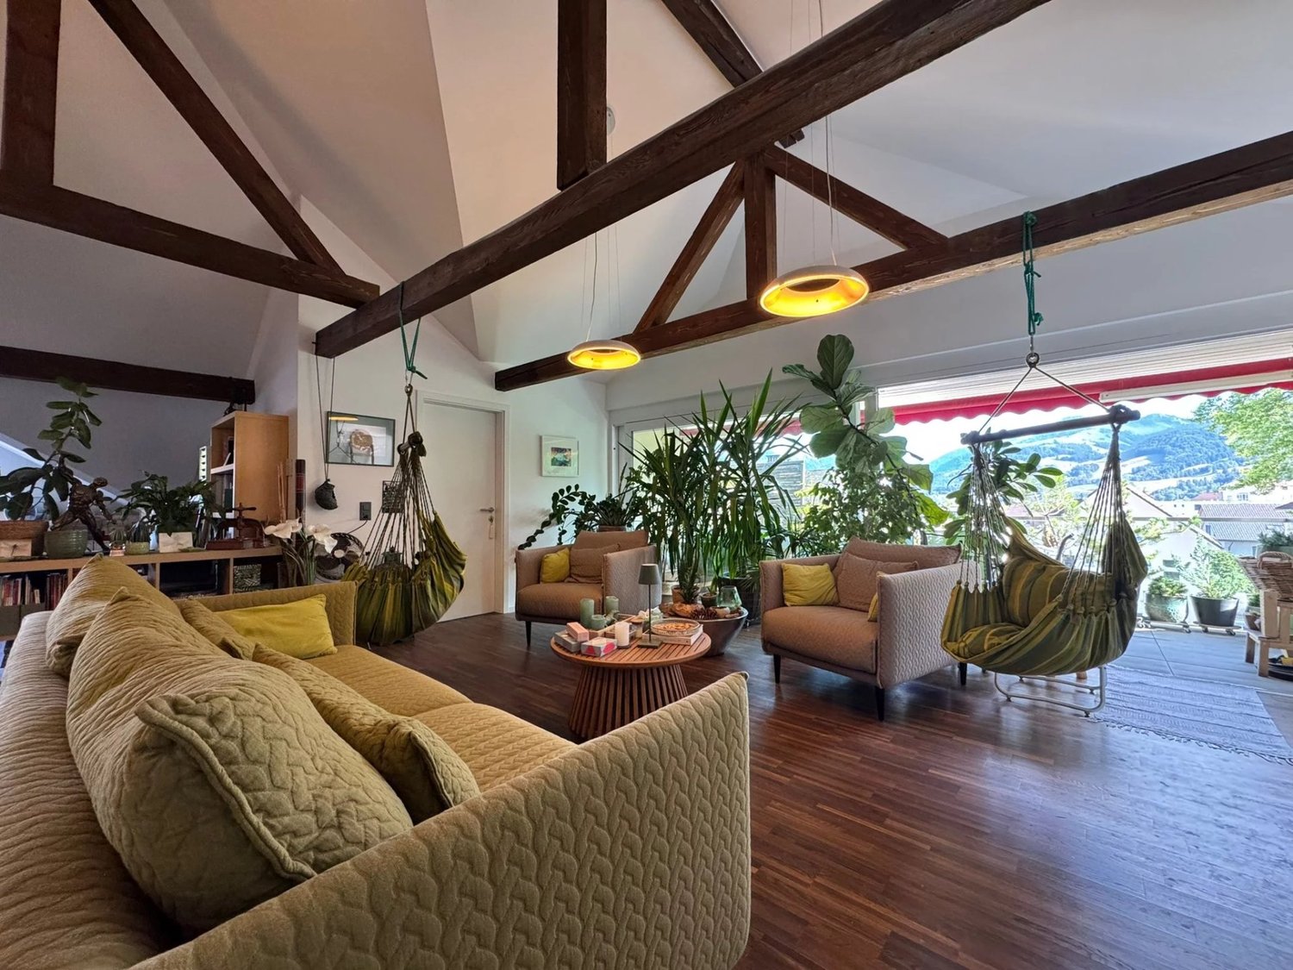
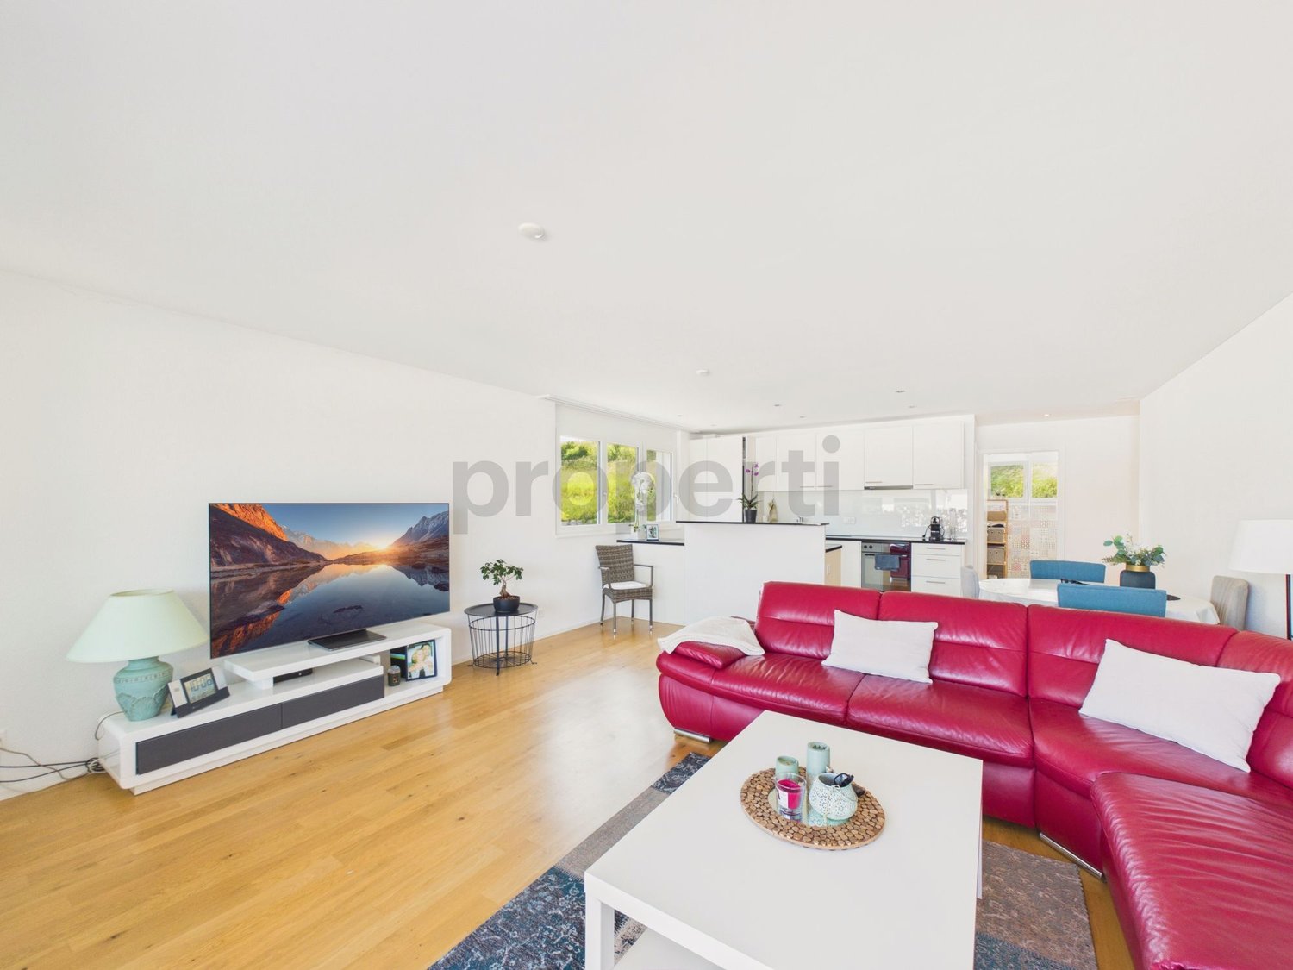
Modern 3.5 room attic in Bulle

Let yourself be seduced by this elegant 3.5-room penthouse in the heart of Bulle, where natural light and tranquility create a particularly pleasant atmosphere. This property offers a harmonious living space, with sun-drenched rooms and an unobstructed view inviting relaxation on a daily basis. An ideal balance between urban dynamism and private cocoon.The optimal layout proposes a spacious and bright living room with a modern open kitchen, two comfortable bedrooms, and an elegant bathroom. The covered balcony pleasantly extends the living space and becomes a privileged place to enjoy a sunny breakfast or share beautiful evening moments in complete intimacy.The situation is particularly appreciated: schools, shops, and essential services are accessible on foot, facilitating a smooth and comfortable daily life for families, active couples, or investors seeking a practical and well-located property.Built in 2013, the building benefits from excellent energy efficiency, guaranteeing comfort, sustainability, and control of charges. This apartment thus constitutes a safe choice, both for living and investing in one of the most dynamic regions of the canton of Fribourg. This Properti offer stands out for:? Bright 3.5-room penthouse? Covered balcony, ideal for beautiful days? Spacious living room with modern open kitchen? Quiet and residential area? Immediate proximity to schools and shops? Primary school just 2 minutes on foot? Coop just 500 meters away? Construction 2013, excellent energy performance? Very good potential for valorization? Possibilities for personalization Interested?Contact us for a non-binding visit and discover the full potential of this beautiful penthouse in Bulle.

1 / 4
3.5 rooms79m²CHF 770,000.–
Platy 7, 1752 Villars-sur-Glâne

NOUVELLE PROMOTION - 9 appartements neufs à Villars-sur-Glâne

Découvrez cette nouvelle promotion immobilière idéalement située à la Route du Platy 7 à Villars-sur-Glâne. !! LE CHANTIER A DÉMARRÉ !!Cet immeuble contemporain de 4 niveaux, dont la construction est prévue en 2026, proposera 9 appartements modernes pensés pour offrir confort et qualité de vie. Les surfaces habitables iront de 51 à 110 m2 et les surfaces extérieures de 10 à 32 m2La promotion se compose comme suit :Rez inférieur: 4,5 pces avec jardin CHF 980'000.- / 2,5 pces avec jardin CHF 550'000.- RÉSERVÉ Rez supérieur: 3,5 pces CHF 770'000.- / 3,5 pces CHF 790'000.-1er étage: 4,5 pces CHF 990'000.- / 2,5 pces CHF 510'000.- / 3,5 pces RÉSERVÉ2ème étage: 3.5 pces ou variante 4,5 pces CHF 880'000.- / 4,5 pces VENDUAtout particulier : une variante d'aménagement permet la création d'un spacieux appartement de 5.5 pièces au rez inférieur, offrant une flexibilité idéale pour les familles ou les acquéreurs à la recherche de volumes généreux.Places de parc couvertes ou souterraines. Pensée dans les moindres détails, cette promotion séduira par ses volumes harmonieux, sa conception moderne et sa situation attractive, à proximité immédiate des commodités, des transports et des accès principaux.Voici les atouts principaux de la promotion :- Choix des finitions au gré du preneur- Chauffage par PAC air-eau- Système photovoltaïque en toiture- Compteurs eau et chauffage individuelsVisitez le site de la promotion : www.lesept.chIntéressé(e) ? Contactez-nous pour obtenir la documentation complète et les plans de cette nouvelle promotion:Anthony Immobilier SA, Linda Liew, 076 512 17 82, info@anthony-immobilier.chEntdecken Sie dieses neue Bauprojekt an der Route du Platy 7 in Villars-sur-Glâne.!! BAUSTART !!Das moderne Gebäude mit 4 Etagen, dessen Bau 2026 beginnen wird, wird 9 moderne Wohnungen bieten, die für Komfort und Lebensqualität konzipiert sind. Die Wohnflächen werden zwischen 51 und 110 m2 und die Aussenflächen zwischen 10 und 32 m2 betragenDas Bauprojekt besteht aus folgenden Einheiten:Unterstes Geschoss: 4,5 pcs mit Garten CHF 980 000.- / 2,5 pcs mit Garten CHF 550 000.-Oberstes Geschoss: 3,5 pcs CHF 770 000.- / 3,5 pcs CHF 790 000.-1. Stock: 4,5 pcs CHF 990 000.- / 2,5 pcs CHF 510 000.- / 3,5 pcs RESERVE2. Stock: 3,5 pcs oder Variante 4,5 pcs CHF 880 000.- / 4,5 pcs VERKAUFTBesonderer Pluspunkt: Eine Ausbaugestaltung ermöglicht die Schaffung einer grosszügigen 5,5-Zimmerwohnung im Untergeschoss, die eine ideale Flexibilität für Familien oder Käufer bietet, die grosszügige Wohnräume suchen.Überdachte oder unterirdische Parkplätze.Dieses Bauprojekt wurde bis ins Detail durchdacht und wird durch seine harmonischen Formen, die moderne Gestaltung und die attraktive Lage in unmittelbarer Nähe zu Geschäften, öffentlichen Verkehrsmitteln und Hauptzufahrtswegen überzeugen.Hier sind die wichtigsten Pluspunkte des Bauprojekts:- Wahl der Ausstattung durch den Mieter- Heizung mit Wärmepumpe (Luft/Wasser)- Photovoltaikanlage auf dem Dach- Einzelne Wasser- und HeizungsuhrenBesuchen Sie die Website des Bauprojekts: www.lesept.chInteressiert? Kontaktieren Sie uns für die vollständige Dokumentation und die Pläne dieses neuen Bauprojekts:Anthony Immobilier SA, Linda Liew, 076 512 17 82, info@anthony-immobilier.chDiscover this new real estate development ideally located at 7 Route du Platy in Villars-sur-Glâne.!! CONSTRUCTION STARTS !!This contemporary building with 4 levels, scheduled for construction in 2026, will offer 9 modern apartments designed to provide comfort and quality of life. The living areas will range from 51 to 110 m2 and the exterior areas from 10 to 32 m2The development is composed as follows:Lower floor: 4.5 pcs with garden CHF 980,000.- / 2.5 pcs with garden CHF 550,000.-Upper floor: 3.5 pcs CHF 770,000.- / 3.5 pcs CHF 790,000.-1st floor: 4.5 pcs CHF 990,000.- / 2.5 pcs CHF 510,000.- / 3.5 pcs RESERVE2nd floor: 3.5 pcs or 4.5 pcs variant CHF 880,000.- /...
Travel time
-
1 / 11
3.5 rooms89m²CHF 690,000.–
1636 Broc

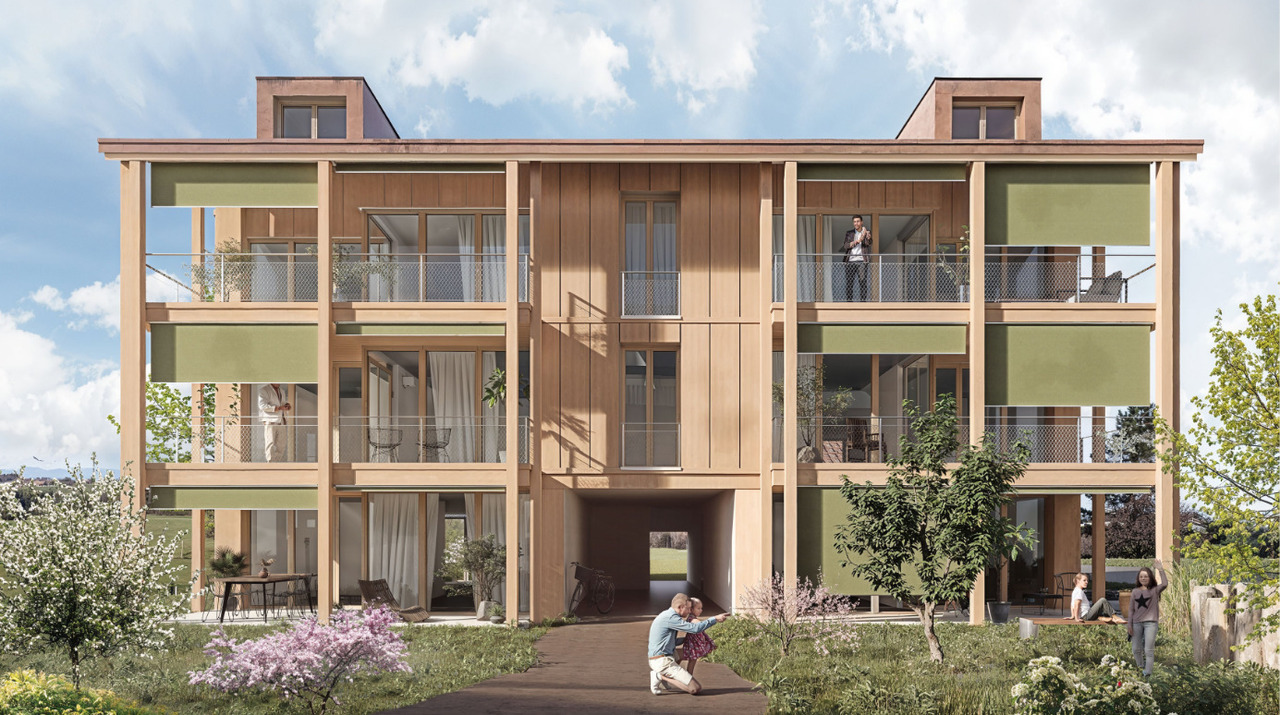
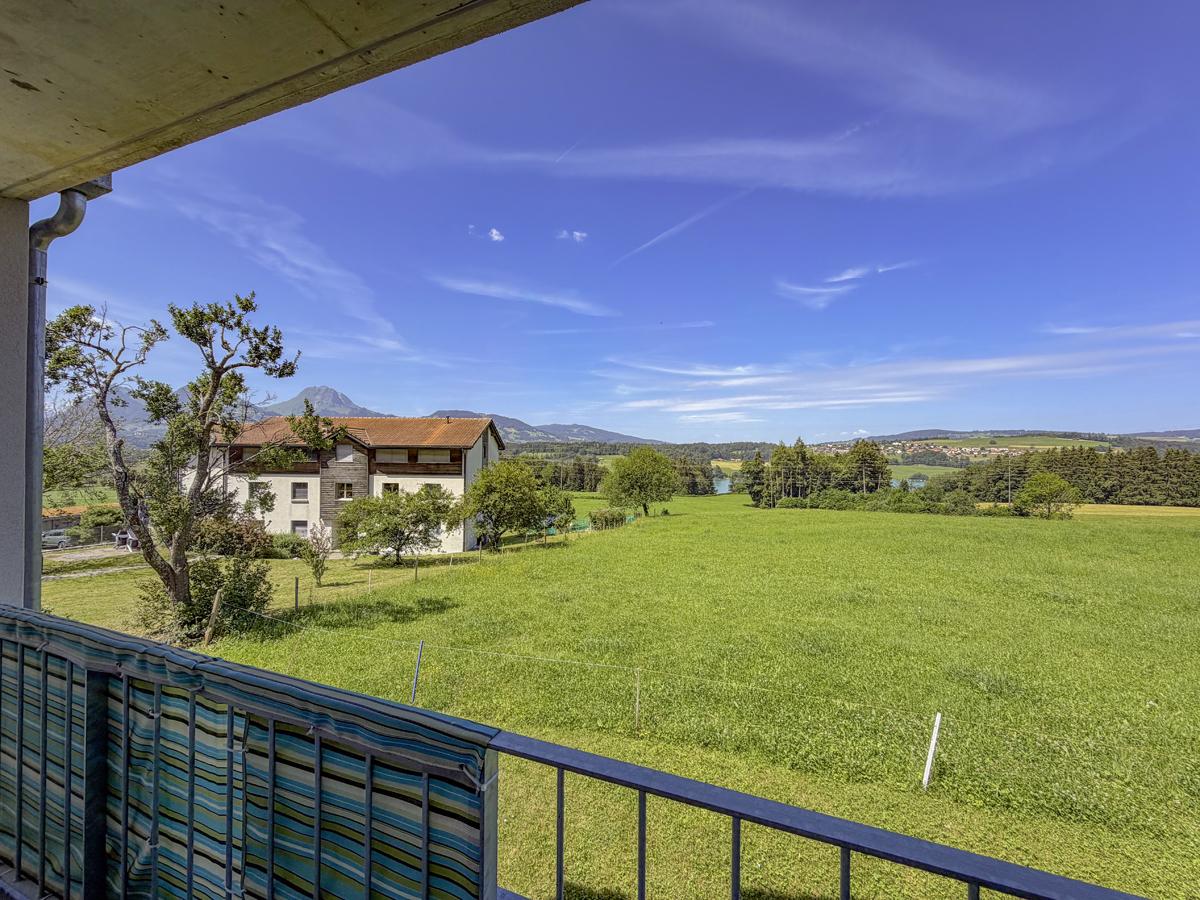
New residence - 3.5 room attic with terrace

Exclusively In the heart of Broc, in an environment that combines authentic charm and exceptional quality of life, this exclusive real estate project consists of two contemporary buildings perfectly integrated into the setting.One of the buildings is already entirely sold, leaving only 5 apartments out of 6 with 3.5 rooms, offering a rare opportunity on the local market.Designed with demand and elegance, these apartments distinguish themselves with their generous volumes, natural light, and large balconies or gardens, allowing you to fully enjoy the region's green surroundings.The careful finishes and high-quality materials give each space an atmosphere that is both modern and warm.Ideally located, in immediate proximity to amenities and just a few minutes from Bulle, these apartments benefit from a strategic location that combines tranquility and accessibility.The region's reputation, notably thanks to the Maison Cailler, further enhances the attractiveness of this sought-after address.A unique opportunity, ideal for buyers looking for a high-end property in a privileged setting, or for a long-term investment in the heart of Gruyère.Living in the center of Broc means enjoying a harmonious atmosphere, where comfort, practicality, and nature meet daily.Located on the second floor, this spacious attic with 3.5 rooms (B02.02) offers a living area of 89.2 m² (98.4 m² PPE) with a terrace of 18.4 m², ideally oriented east-west to enjoy the sun throughout the day.The living area consists of a large, bright living room of 41 m² with an open, fully equipped kitchen, providing direct access to the terrace and garden.The apartment also features: • an entrance hall with integrated closet, • a bedroom of 14.2 m² with shower and WC en suite, • a second bedroom, • a bathroom with toilet. A parking space is allocated in addition to the property for CHF 40,000.-A small, private vegetable garden of 5 m² is also granted to the plot.Bicycle parking spaces are also available inside and outside the building.This property combines comfort, functionality, and generous outdoor spaces, perfect for enjoying a quiet and green living environment.
1 / 5
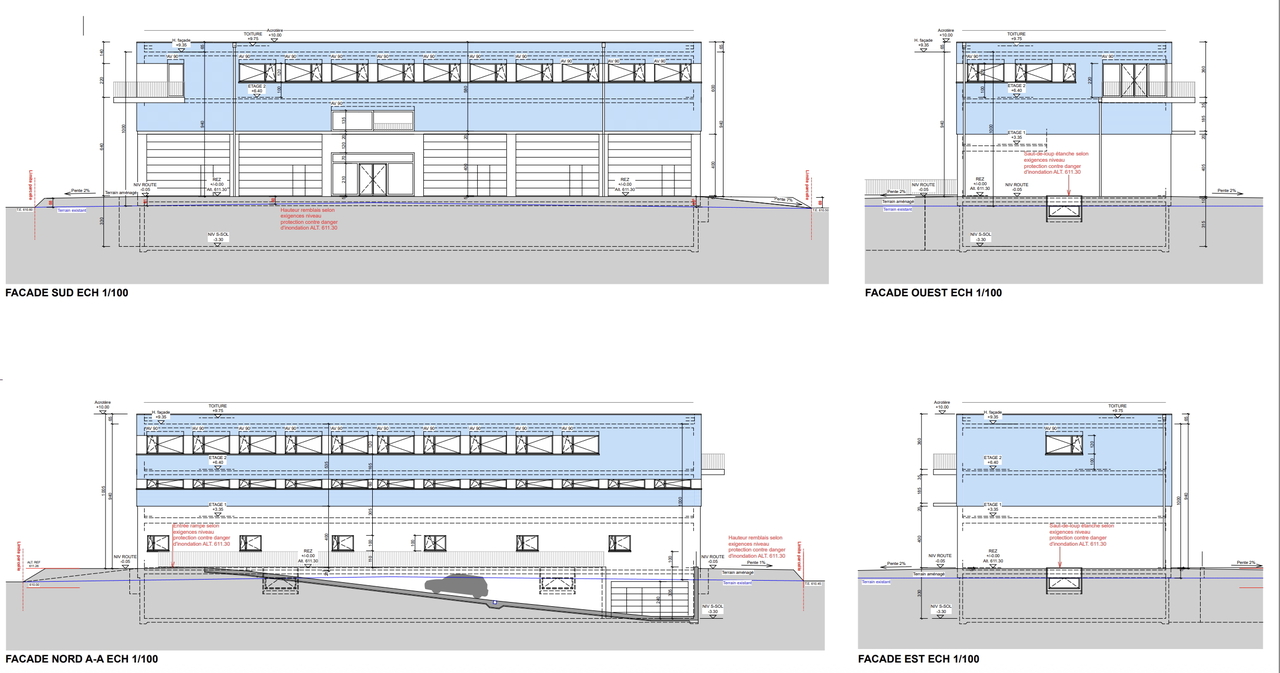
3 rooms106m²CHF 665,000.–
Route de l'Industrie 20, 1772 Grolley

For sale - Spacious 3.5-room apartment in PPE in Grolley

3.5-room apartment on the top floor of a brand new building in GrolleyAddress: Route de l'Industrie 20, 1772 GrolleySurfaces: 106 m2 living area, 23 m2 terrace, weighted area of 117 m2Floor: 2nd and top floorPrice: CHF 665'000.-Availability: from 2027 Description of the propertyThis mixed building will offer functional and modular surfaces, including workshops/commercial boxes, offices, storage rooms, and a 3.5-room apartment. Discover this beautiful 3.5-room apartment located on the 2nd and top floor with an area of 106 m2. Bathed in natural light, it offers a comfortable and modern living space, ideal for a couple or a small family. The optimized layout includes a spacious and convivial living area, two pleasant bedrooms, and functional sanitary facilities. The top-floor location guarantees calm and intimacy, while benefiting from a dynamic and thriving environment.Main features- Living room of 53 m2- 2 bedrooms of 17 and 12 m2- Bathroom with bathtub, shower, and WC + separate WC- 1 cellar included- Elevator- Parking space available (underground or outdoor)Located in Grolley, this property benefits from excellent accessibility. The commune is served by a railway station offering regular connections Fribourg - Grolley - Yverdon-les-Bains every 30 minutes. Ideally located between Fribourg and Payerne, this location represents a major asset for a balanced life.If we have sparked your interest, do not hesitate to contact us for more information or to consult the complete file:Anthony Immobilier SA, Linda Liew, info@anthony-immobilier.ch, 076 512 17 82

Travel time
-

Suggested properties for you based on search results

Other interesting objects