Rooms
3.5
Living space
76 m2
Selling price
CHF 630,000.–
Notify on price drop
"PROMOTION OF 6 APARTMENTS WITH 3.5 ROOMS -"
Address
1614 GrangesPrice
- Purchase price:
- CHF 630,000.–
- Notify on price drop
Main information
- Availability:
- By agreement
- Type:
- Apartment
- No. of rooms:
- 3.5
- Number of floors:
- 3
- Surface living:
- 76 m2
Documents (0)
Description
"Delivery March 2027"
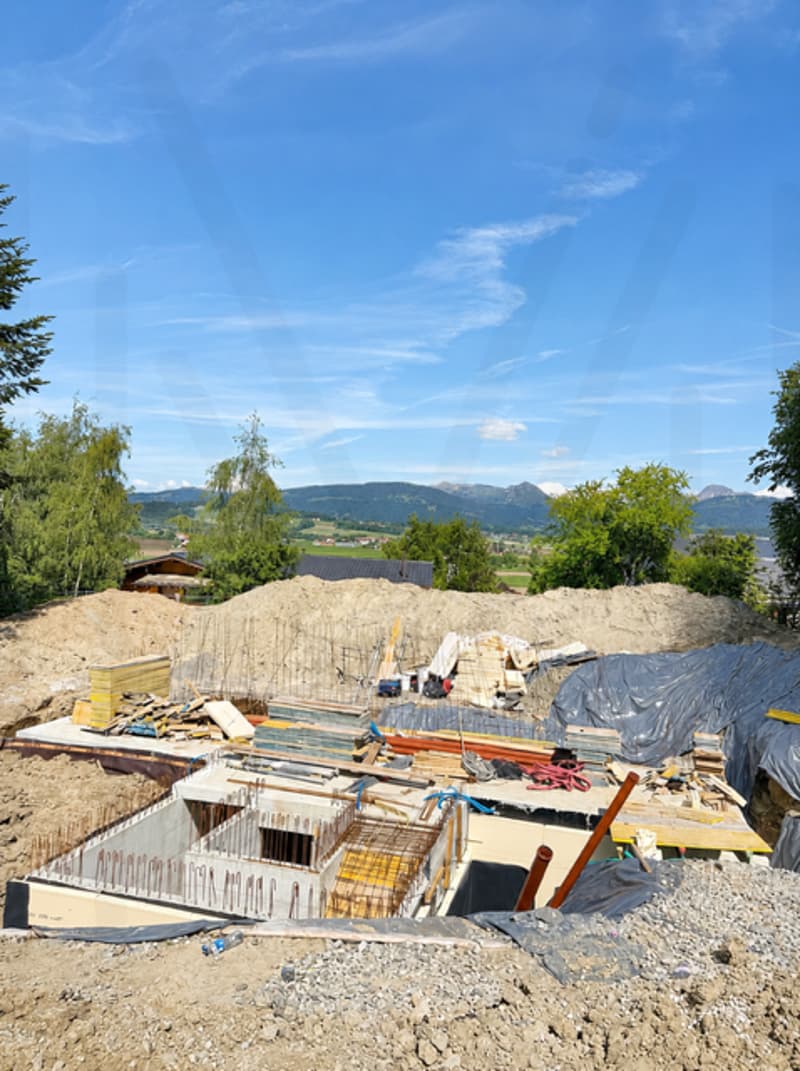
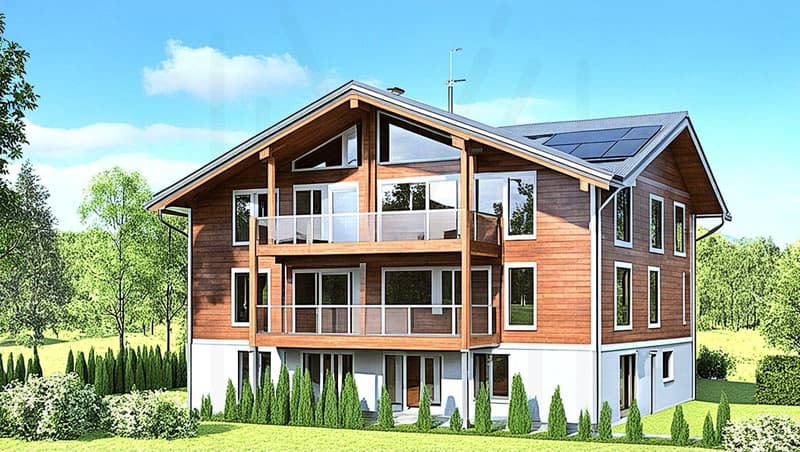
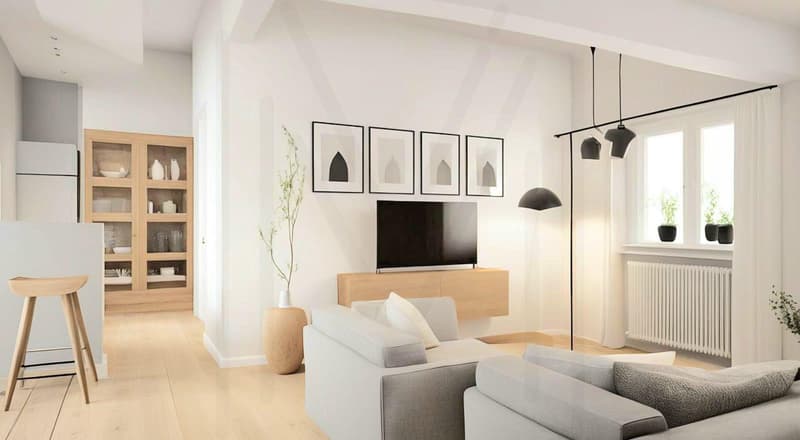
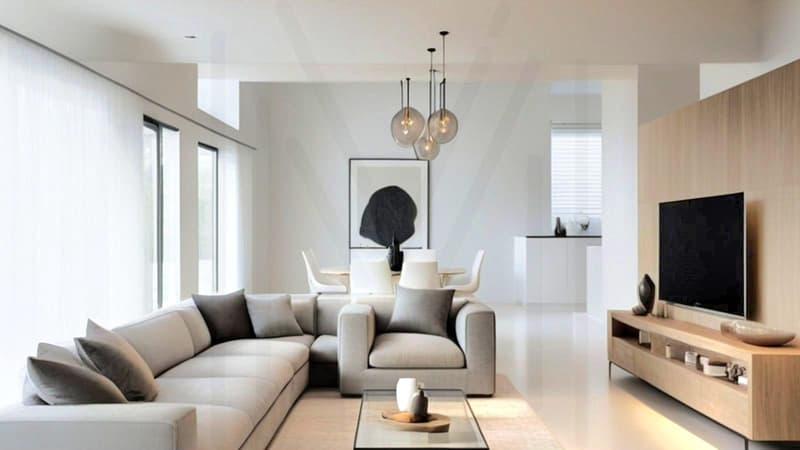
Perfectly located in a residential area with a privileged environment, 350 m from the center of the village of Granges, this real estate project of 6 new apartments is sold on plan. It benefits from an architecture that is both modern and village-like, all in a quiet and green setting.
It meets quality and comfort criteria and offers all the advantages sought by future owners who want to enjoy the undeniable benefits of village life while being close to city centers.
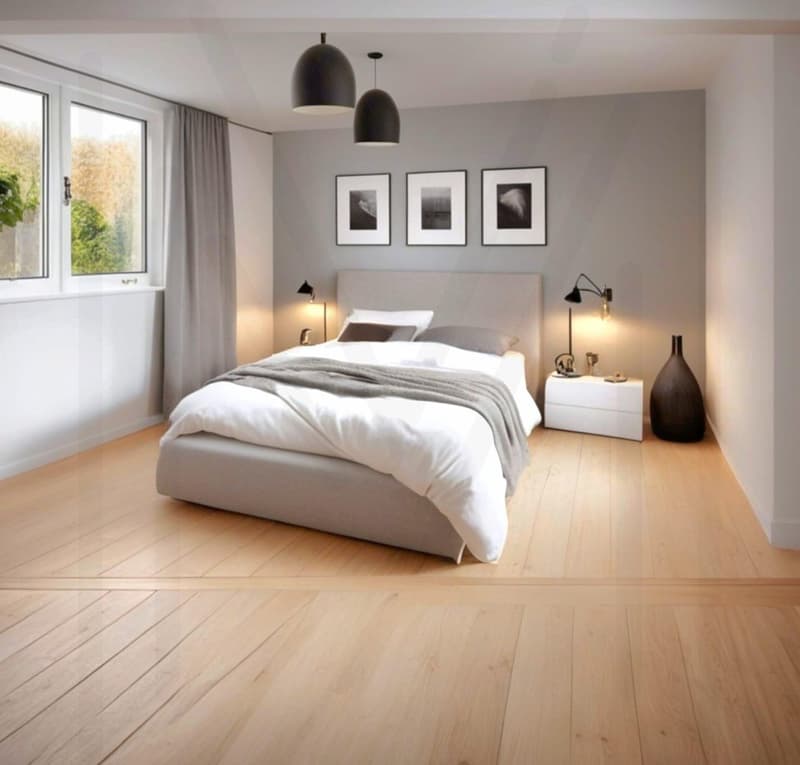
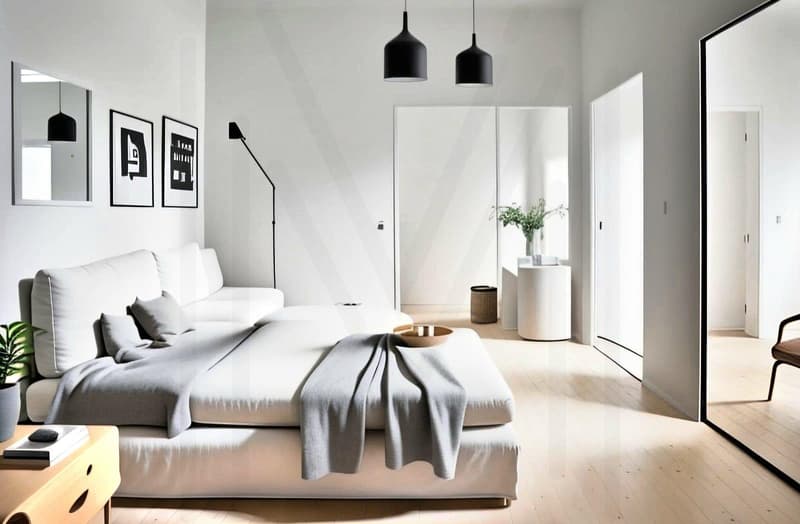
The apartments have been carefully configured to optimize living spaces highlighted by natural light. The interior distributions are functional and optimal, offering real, pleasant rooms to live in every day.
The apartment located on the first floor has a usable area of 76 m2 and a balcony of 3.4 m2.
Heat production is carried out by an air-water heat pump as well as solar panels and is distributed by underfloor heating.
The residence is located 5 minutes' walk from the bus stop. The hypercenter of Vevey is 18 minutes by car and Forel Châtel-Saint-Denis are both 10 minutes by car.
Apartment prices:
Lot 1 SOLD Ground floor: terrace 3.5 rooms
Lot 2 SOLD Ground floor: terrace 3.5 rooms
Lot 3 SOLD First floor - balcony 3.5 rooms
Lot 4 CHF 630'000.- First floor - balcony 3.5 rooms
Lot 5 SOLD Second floor - balcony 3.5 rooms
Lot 6 SOLD Second floor - balcony 3.5 rooms
1 cellar per apartment and 1 outdoor parking space in addition to CHF 25'000.-
Layout:
- 2 bedrooms
- 2 Italian showers
- 1 kitchen - living room - lounge - living
- Balcony or terrace
- 1 WC
Advantages:
- Modern elevator for daily comfort
- Optimized accessibility for people with reduced mobility, designed for all.
- Integrated electric blinds for easy light and intimacy control.
- Triple-glazed windows offering first-rate acoustic and thermal insulation.
- Sale in land shares - A beneficial formula to reduce costs.
- Carefully negotiated kitchen budgets to offer you a personalized and functional space.
- Quality standards respecting the equivalent standards of the Minergie standards for sustainable and eco-responsible housing.
- Planned delivery date March 2027 - Start planning your future now.
Do not hesitate to contact us for more information and to organize a first meeting according to your availability.
Perfectly located in a residential area with a privileged environment, 350 m from the center of the village of Granges, this real estate project of 6 new apartments is sold on plan. It benefits from an architecture that is both modern and village-like, all in a quiet and green setting.
It meets quality and comfort criteria and offers all the advantages sought by future owners who want to enjoy the undeniable benefits of village life while being close to city centers.
The apartments have been carefully configured to optimize living spaces highlighted by natural light. The interior distributions are functional and optimal, offering real, pleasant rooms to live in every day.
The apartment located on the first floor has a usable area of 76 m2 and a balcony of 3.4 m2.
Heat production is carried out by an air-water heat pump as well as solar panels and is distributed by underfloor heating.
The residence is located 5 minutes' walk from the bus stop. The hypercenter of Vevey is 18 minutes by car and Forel Châtel-Saint-Denis are both 10 minutes by car.
Apartment prices:
Lot 1 SOLD Ground floor: terrace 3.5 rooms
Lot 2 SOLD Ground floor: terrace 3.5 rooms
Lot 3 SOLD First floor - balcony 3.5 rooms
Lot 4 CHF 630'000.- First floor - balcony 3.5 rooms
Lot 5 SOLD Second floor - balcony 3.5 rooms
Lot 6 SOLD Second floor - balcony 3.5 rooms
1 cellar per apartment and 1 outdoor parking space in addition to CHF 25'000.-
Layout:
- 2 bedrooms
- 2 Italian showers
- 1 kitchen - living room - lounge - living
- Balcony or terrace
- 1 WC
Advantages:
- Modern elevator for daily comfort
- Optimized accessibility for people with reduced mobility, designed for all.
- Integrated electric blinds for easy light and intimacy control.
- Triple-glazed windows offering first-rate acoustic and thermal insulation.
- Sale in land shares - A beneficial formula to reduce costs.
- Carefully negotiated kitchen budgets to offer you a personalized and functional space.
- Quality standards respecting the equivalent standards of the Minergie standards for sustainable and eco-responsible housing.
- Planned delivery date March 2027 - Start planning your future now.
Do not hesitate to contact us for more information and to organize a first meeting according to your availability.
Mortgage Calculator
From dream house to home ownership: the mortgage calculator can help you estimate the affordability of this property.

Free
Create an account for more options
Create your account to manage your favorites across all devices, keep track of your search alerts, and never miss an update. Everything you need for your home search, all in one place!
Viewing
Contact for viewing
Pierre-Albert Perret


Contact
Murith Immobilier Sàrl
- Listing ID
- 4003196142
- Object ref.
- M-25-002