418 results - Properties for sale with Balcony / Terrace, Elevator: Canton Fribourg

1 / 6
3.5 rooms, 97m², CHF 678,000.–
La Rietta 15, 1627 Vaulruz

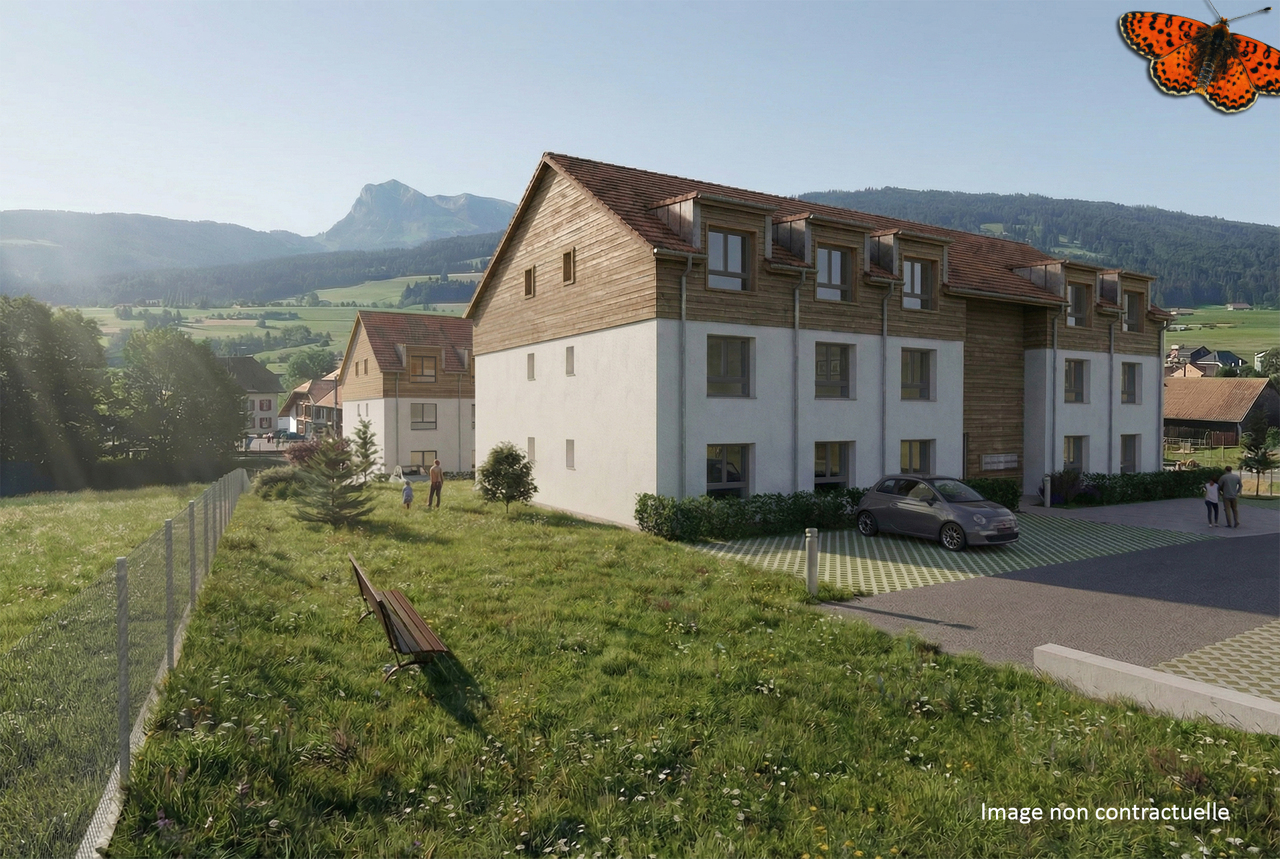
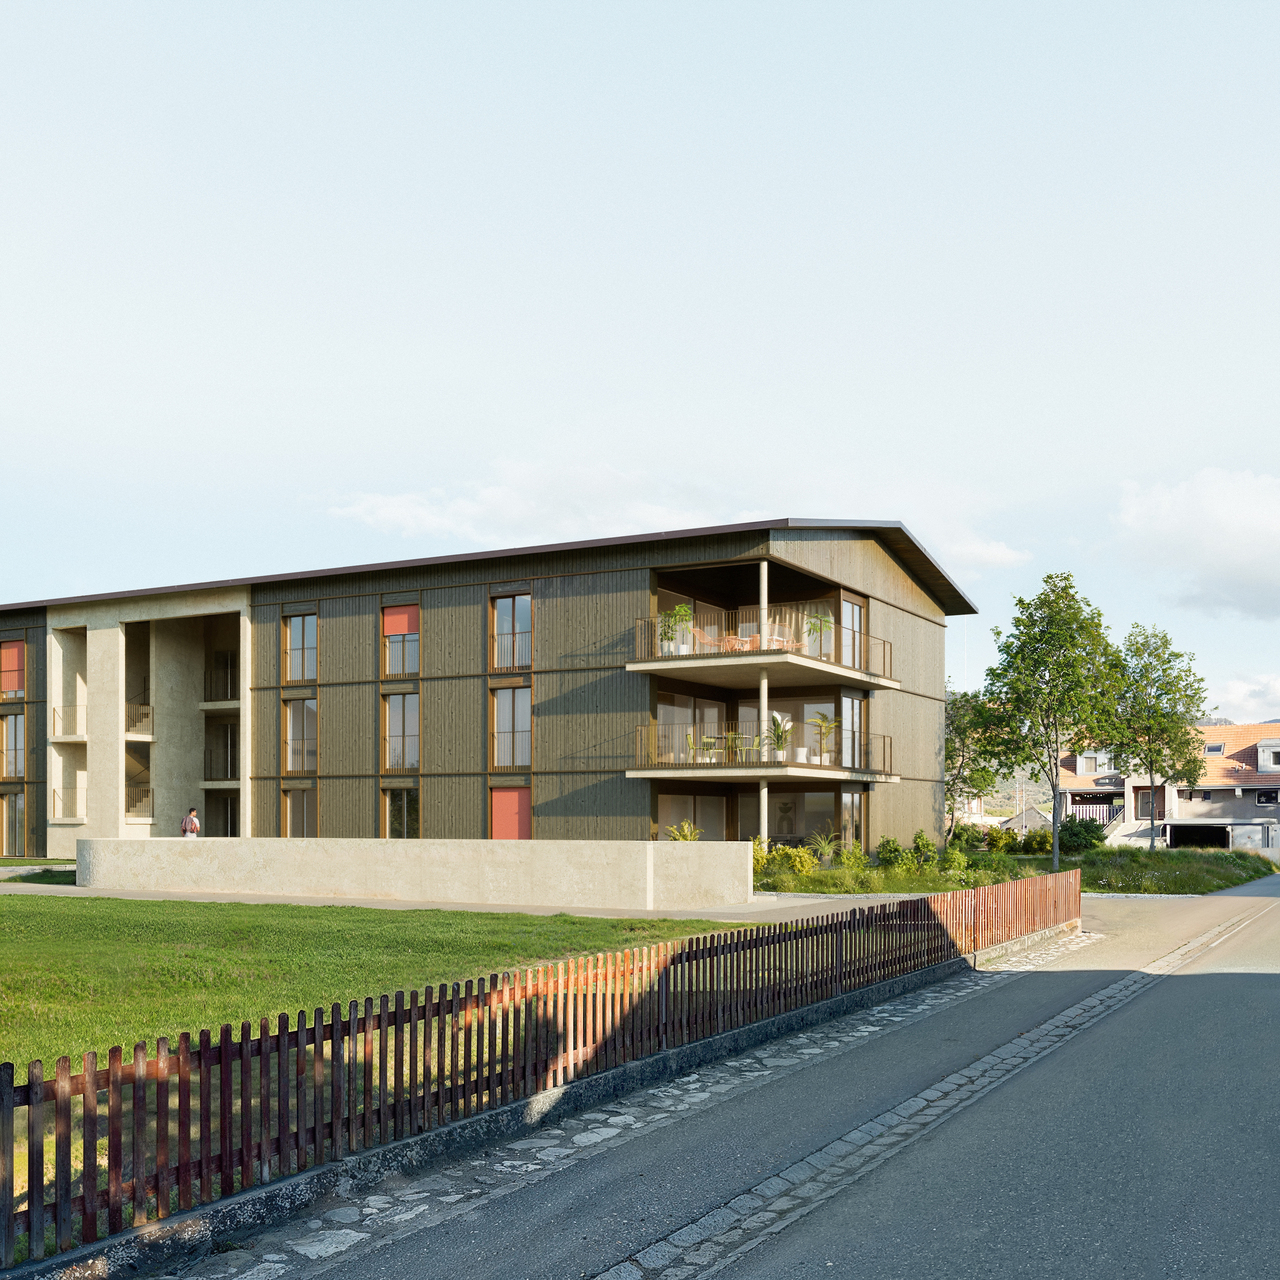
3½ rooms in Vaurluz -- terrace, garden and view of the Préalpes

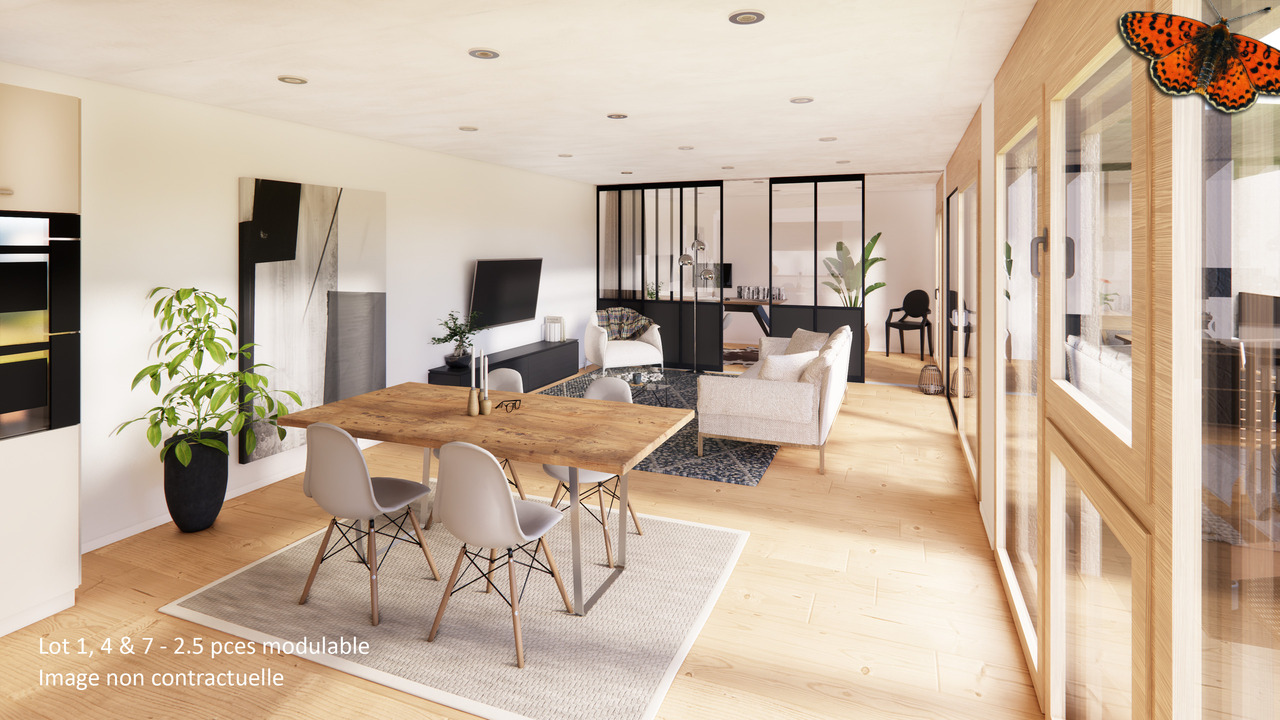
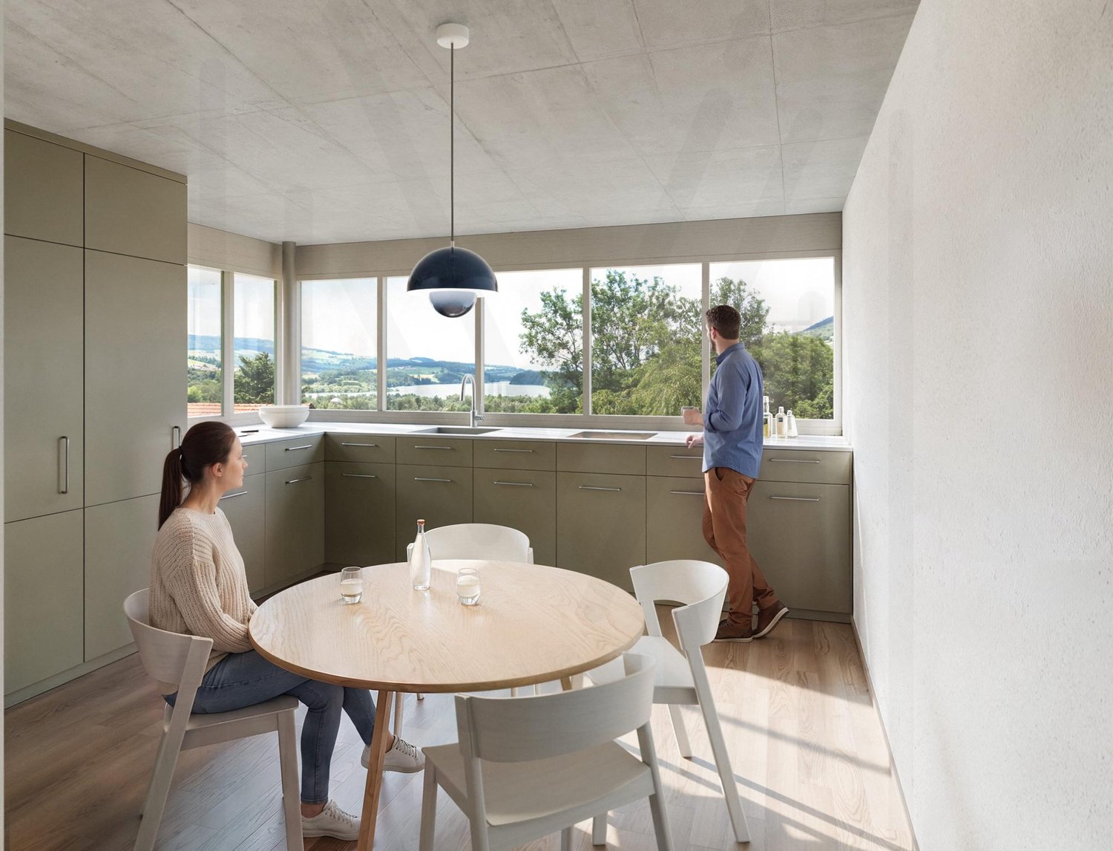
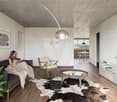
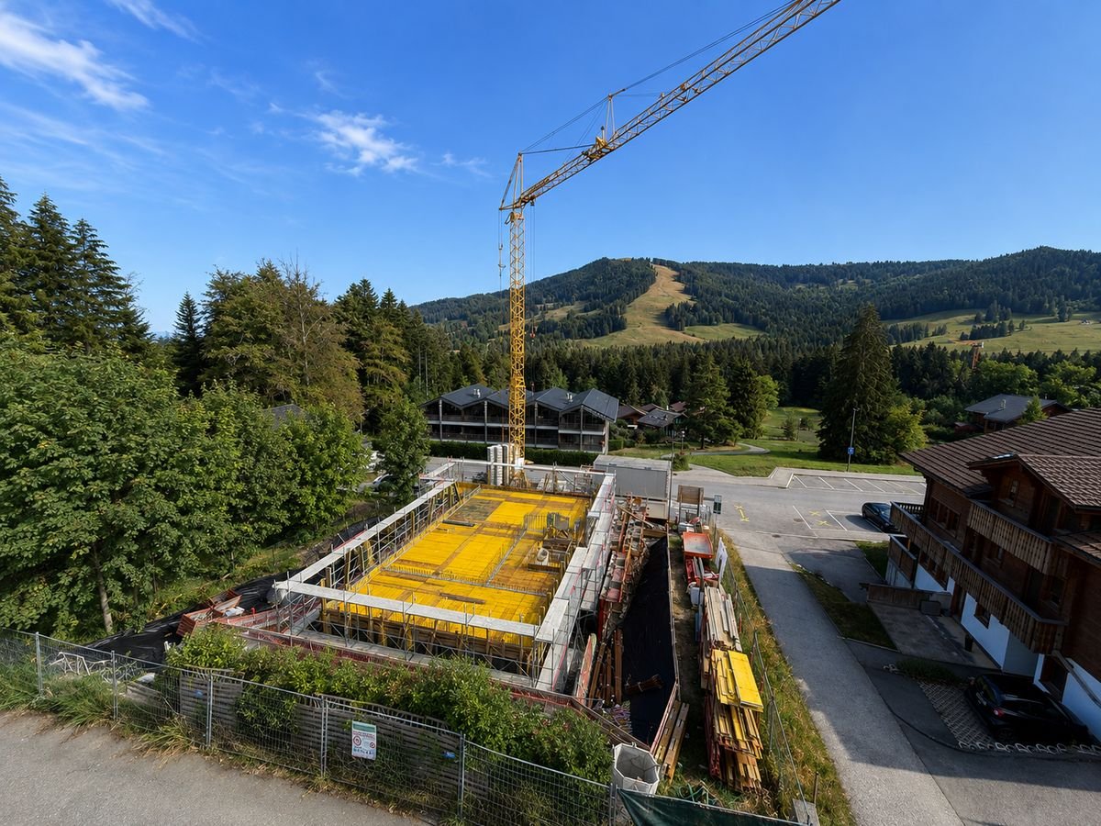
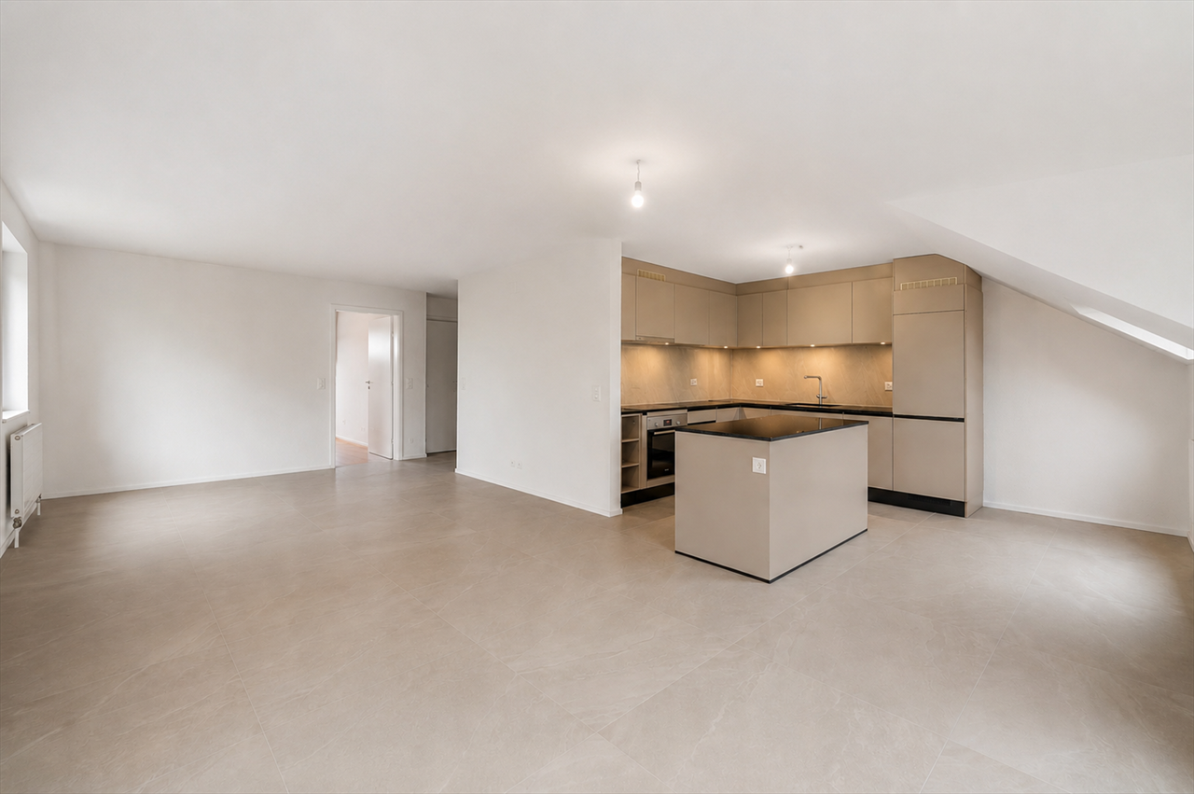
On the ground floor, this 3½-room apartment benefits from a beautiful opening onto the Préalpes, with a terrace and a private garden. Its customizable finishes offer the possibility of arranging your future interior according to your desires.The apartment opens onto a hallway with wall cabinets, which serves the different spaces.The kitchen, living room, and dining area form a room of over 42 m². Bathed in natural light, it extends towards the terrace and garden, creating a pleasant continuity between indoors and outdoors.On the night side, the master bedroom offers approximately 16.35 m², while the second bedroom has an area of approximately 12.52 m².Two bathrooms complete the layout: the first with a toilet and shower, the second with a toilet and bathtub.The terrace of approximately 15.66 m² and the private garden of approximately 18.39 m² allow you to fully enjoy the beautiful days and the surrounding view.Highlightsunobstructed view of the Préalpesliving area of over 42 m²terrace and private gardentwo bedroomstwo bathroomswall cabinetscustomizable finishespublic transportation and highway entrance nearbyPractical informationNet area: approximately 88.61 m²Weighted area: approximately 97.08 m²1 cellar included in the price1 covered parking space for CHF 26,000.- extraSale in the form of a sale on call, facilitating financingOther available units in the PPE: 2½, 3½, and 4½ roomsTo discover this property and obtain more information, we invite you to contact our agency.

1 / 6
4.5 rooms, 116m², CHF 770,000.–
La Rietta 17, 1627 Vaulruz

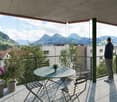
4½ rooms in Vaulruz with 16 m² balcony

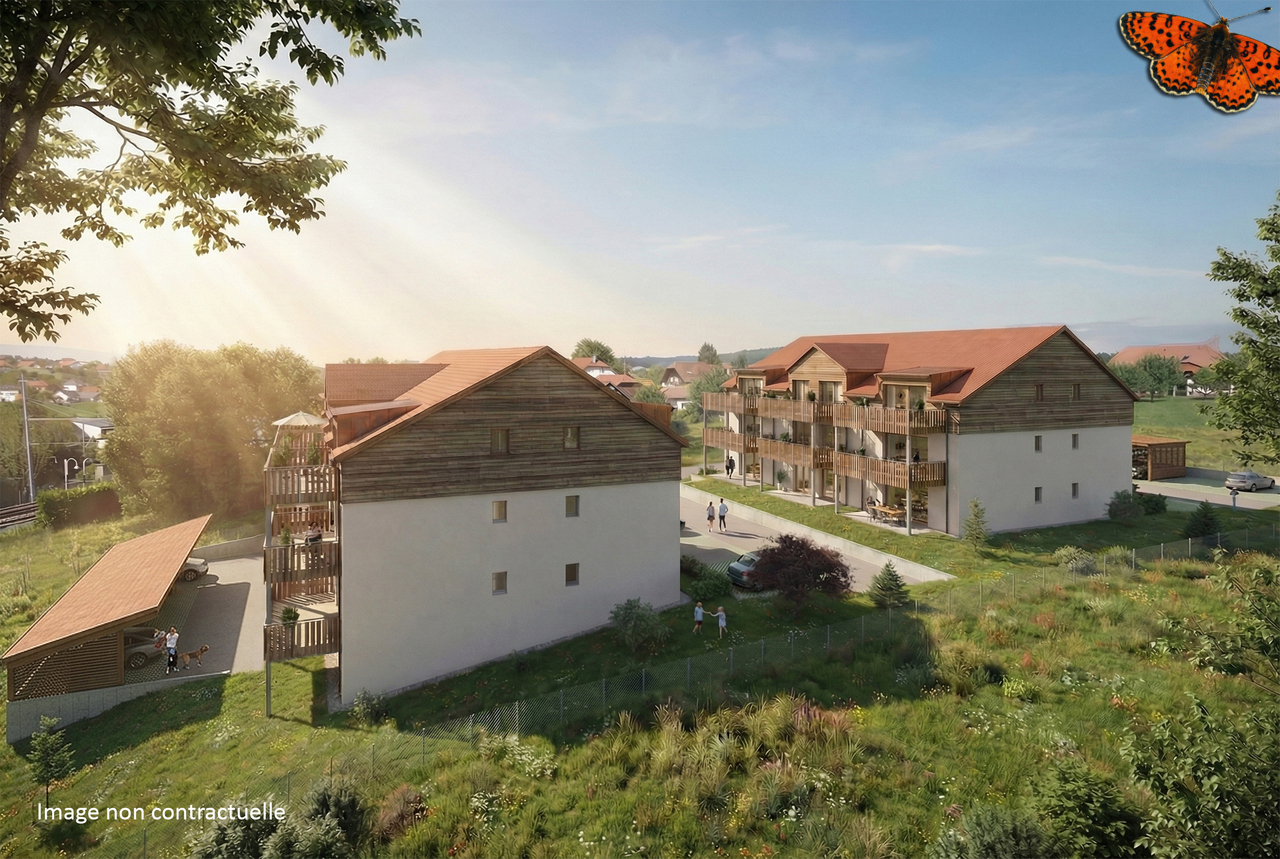
Located on the 1st floor of the new La Rietta promotion in Vaulruz, this 4½-room apartment offers spacious volumes in a pleasant residential area. The balcony of almost 16 m² extends the living areas and invites you to fully enjoy the green surroundings.The entrance leads to a large living room that combines kitchen, dining area, and living room. This central area benefits from beautiful brightness and access to the balcony.The apartment has three bedrooms, including a parental bedroom, as well as a hallway with built-in wardrobes. Two bathrooms, one with a shower and the other with a bathtub, provide comfortable daily convenience.The finishes can be personalized according to the buyers' choices, allowing to create an interior that corresponds to their desires.La Rietta benefits from a practical location near shops, restaurants, post office, and public transportation. The train station and a bus stop are located in the sector. The highway access is also accessible in a few minutes.Highlightsbalcony of approximately 16 m²new promotionthree bedroomstwo bathroomspersonalized finishesbuilt-in wardrobes in the hallwaybasement includedshops and public transportation nearbyquick highway accessPractical InformationLot 6kitchen, living room, and dining room: approx. 42.94 m²bedroom A: approx. 13.55 m²bedroom B: approx. 13.31 m²parental bedroom: approx. 16.35 m²hallway with built-in wardrobes: approx. 11.92 m²bathroom with WC and shower: approx. 5.09 m²bathroom with WC and bathtub: approx. 5.03 m²balcony: approx. 15.66 m²net area: approx. 108.10 m²weighted area: approx. 116.52 m²1 basement included in the price1 outdoor parking space: CHF 15,000.- extra1 covered parking space: CHF 26,000.- extraThe sale is offered in the form of a sale on call, allowing to facilitate the financing of the project.Other lots are available in the PPE procedure, including 2½-, 3½-, and 4½-room apartments.Contact us to obtain more information or discover this project during a visit.

1 / 7
2.5 rooms, 68m², CHF 467,000.–
Route de la Poste 29, 1745 Lentigny

2½ rooms in Lentigny -- on the top floor with terrace

Apartment with 2½ rooms on the 2nd and top floor, with a terrace of 10.17 m² in a new promotion of 9 apartments.Ideally located between Fribourg, Payerne, Bulle and Romont, this residence offers a peaceful environment while benefiting from practical access to the main axes.The apartment opens onto a living area of 33.12 m², combining the kitchen, dining area and living room. The bedroom of 14.33 m² offers a comfortable and pleasant space.A corridor of 10.18 m² with wall cabinets serves the various rooms. The bathroom with WC and shower of 5.73 m² completes the apartment.The terrace of 10.17 m² pleasantly extends the living space and allows you to enjoy the beautiful days in a peaceful setting.The finishes are customizable to the buyers' choice, particularly for the kitchen, sanitary facilities and floors.The highlights2nd and top floornew promotion of 9 apartmentsbright living roomwall cabinetsterracefinishes to the buyers' choicephotovoltaic panelshigh-performance thermal insulationtriple glazinggeothermal heat pumpdouble-flow ventilationgeneral energy value Apre-installation for washing machine connectionPractical informationnet area: 63.36 m²PPE area: 68.85 m²1 cellar is included in the price1 covered parking space for CHF 30,000.- extraother lots are available in the PPE, including 2½, 3½ and 4½ roomsFor more information or to arrange a meeting, we invite you to contact our agency.

Travel time
-
1 / 7
2.5 rooms, 86m², CHF 575,000.–
Rue de Forcel 4, 1636 Broc

2½ rooms modular in Broc -- new promotion

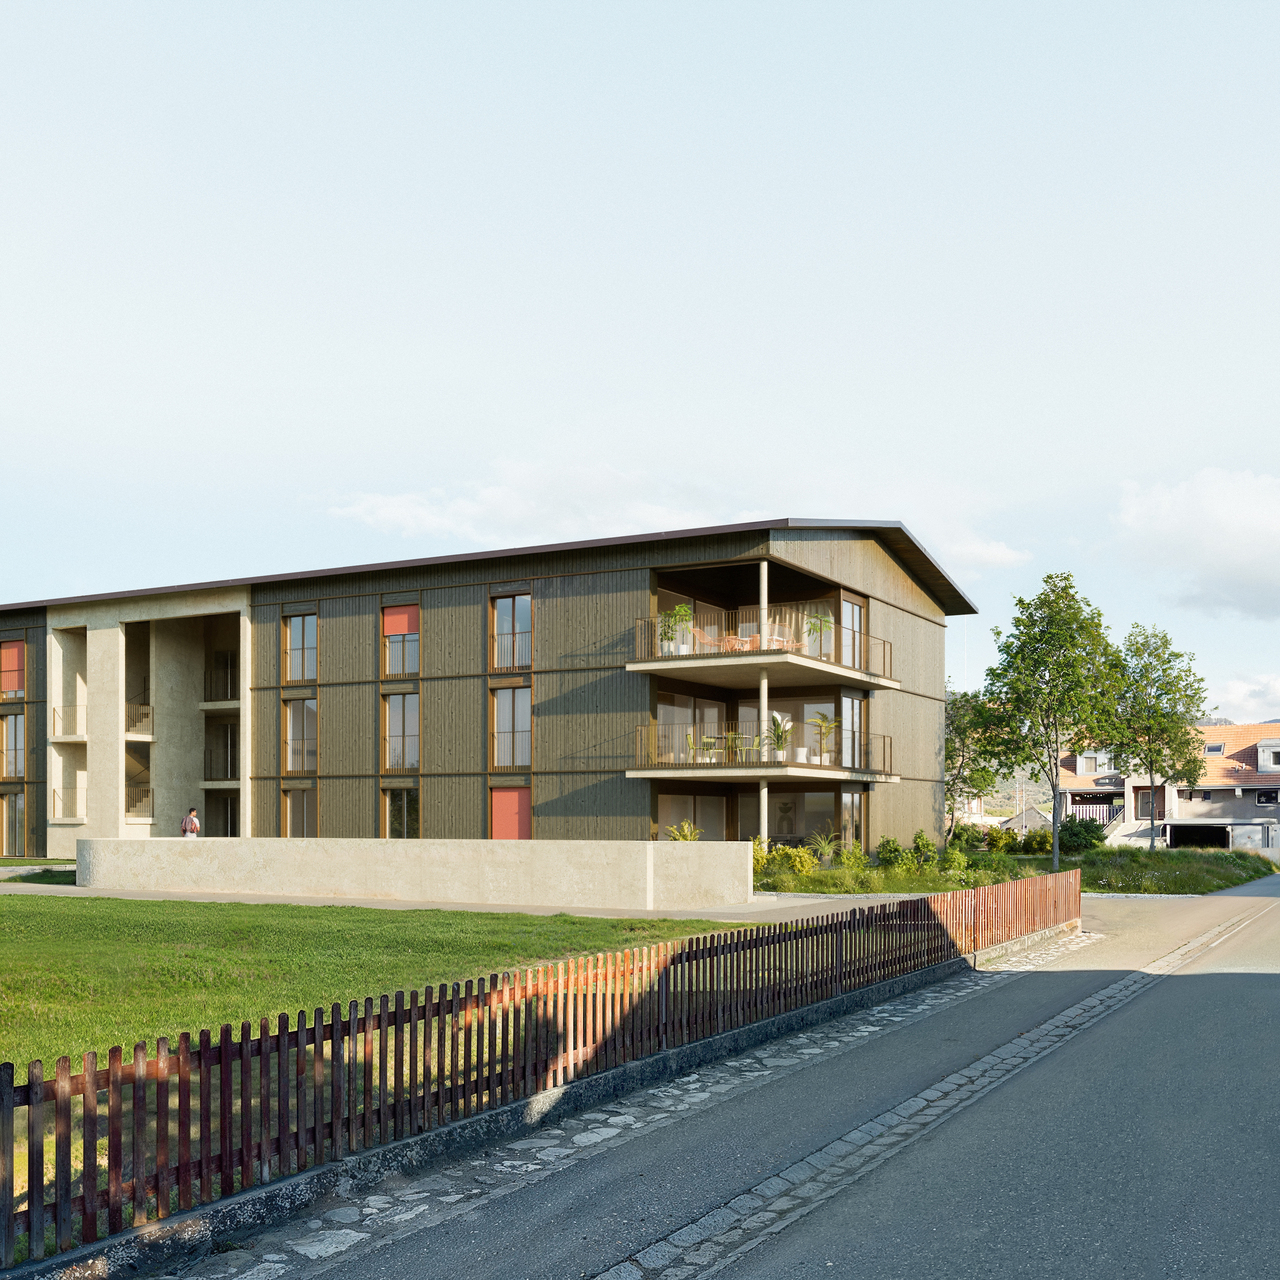
Modular 2½-room apartment with a 16.29 m² terrace offering a beautiful view of the surrounding countryside and mountains.Located in a new high-end promotion, this property is situated in a quiet village neighborhood and benefits from a living environment combining comfort and modernity.The entrance is through a 9.56 m² hallway with wall-mounted cabinets, leading to a large 48.07 m² space combining the kitchen, living room, and dining area.The 14.54 m² bedroom offers a comfortable space. A 5.17 m² bathroom with WC and shower completes the apartment.From the living areas, the 16.29 m² terrace provides a pleasant outdoor extension and a beautiful view of the surrounding countryside and mountains.The finishes are customizable according to the buyers' preferences, with budgets provided for the different choices.The highlightsmodular apartmentnew high-end promotionwall-mounted cabinetsterrace with open viewphotovoltaic panelshigh-performance thermal insulationtriple glazinggeothermal heat pumpdouble-flow ventilationoverall energy value Apre-installation for washing machine connection in each apartment9 minutes from Charmey stationintegration of an existing lime tree into the projectPractical information1 cellar is included in the price1 covered outdoor parking space for CHF 25,000.- extraother lots are available in the PPE, including 2½ modular rooms, a 3½-room apartment, and 4½-room apartmentsFor more information on this lot or other available apartments, please contact our agency.

Travel time
-
1 / 6
  • Parking space
  • Balcony / Terrace
  • Elevator
  • +1
2.5 rooms, 50m², CHF 395,000.–
1700 Fribourg

ENTIRELY RENOVATED

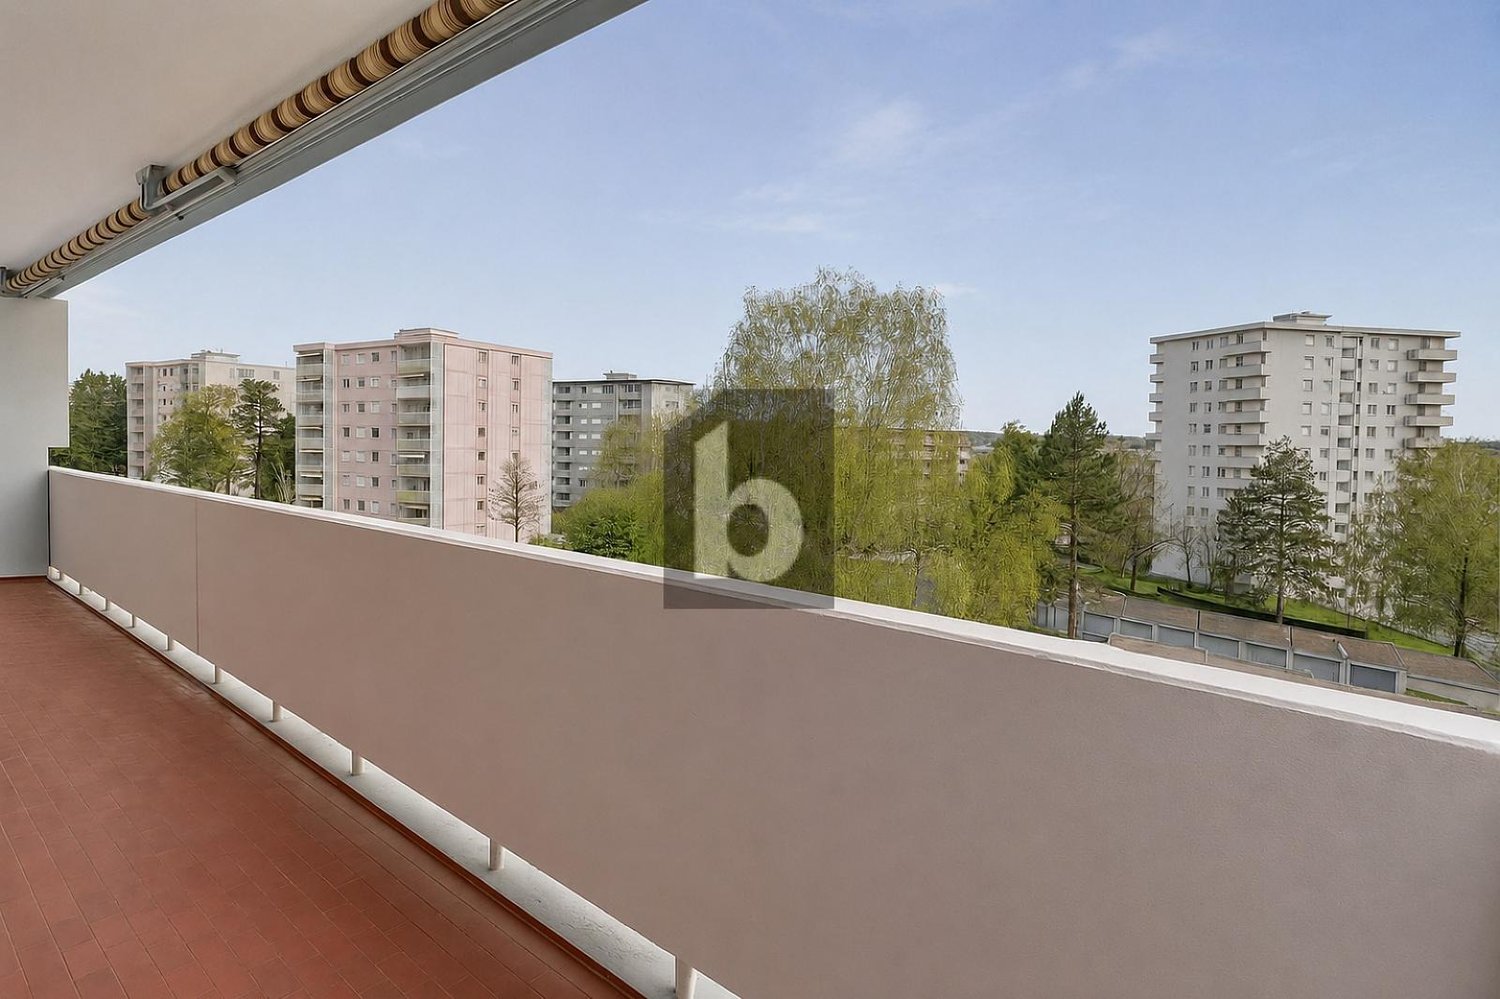
Completely renovated in 2024, this 2.5-room apartment with 50 m² offers a modern and functional layout. The bright living area includes an open kitchen, a dining area, and a living room that directly accesses a 13 m² balcony. The bedroom also has direct access to the balcony. A bathroom with shower, triple glazing, fiber optics, a combined washing machine/dryer, and a cellar complete the apartment. The apartment is currently rented. Two parking spaces are offered as an option for CHF 15,000.- each.This offer from BETTERHOMES is characterized by the following advantages: - completely renovated- bright living area with open kitchen- bedroom with direct access to the balcony- ideally oriented balcony, 13m2- triple glazing- fiber optics- combined washing machine/dryer- shops and public transport within walking distance- currently rented- two parking spaces optional for CHF 15,000.- each- etc., etc., etc. ...Interested? Contact us for a non-binding visit - an online visit is also possible!Not the right one? You will find over 2,000 other properties on: www.betterhomes.ch - The Swiss specialist for real estate transactions.Do you have a property to market?Take advantage of our expertise: https://www.betterhomes.ch/en/benefitDo you want to know the value of your property?Discover its value now with our free, non-binding, and immediate estimate!https://www.betterhomes.ch/en/knowledge/estimateMore details

  • Parking space
  • Balcony / Terrace
  • Elevator
  • +1
New building
Laurence Mauron

Laurence Mauron

1 / 7
Laurence Mauron

Laurence Mauron

  • Balcony / Terrace
  • View
  • Elevator
4.5 rooms, 144m², CHF 985,000.–
1669 Albeuve

Exceptional attic in the heart of Intyamon - main or secondary residence

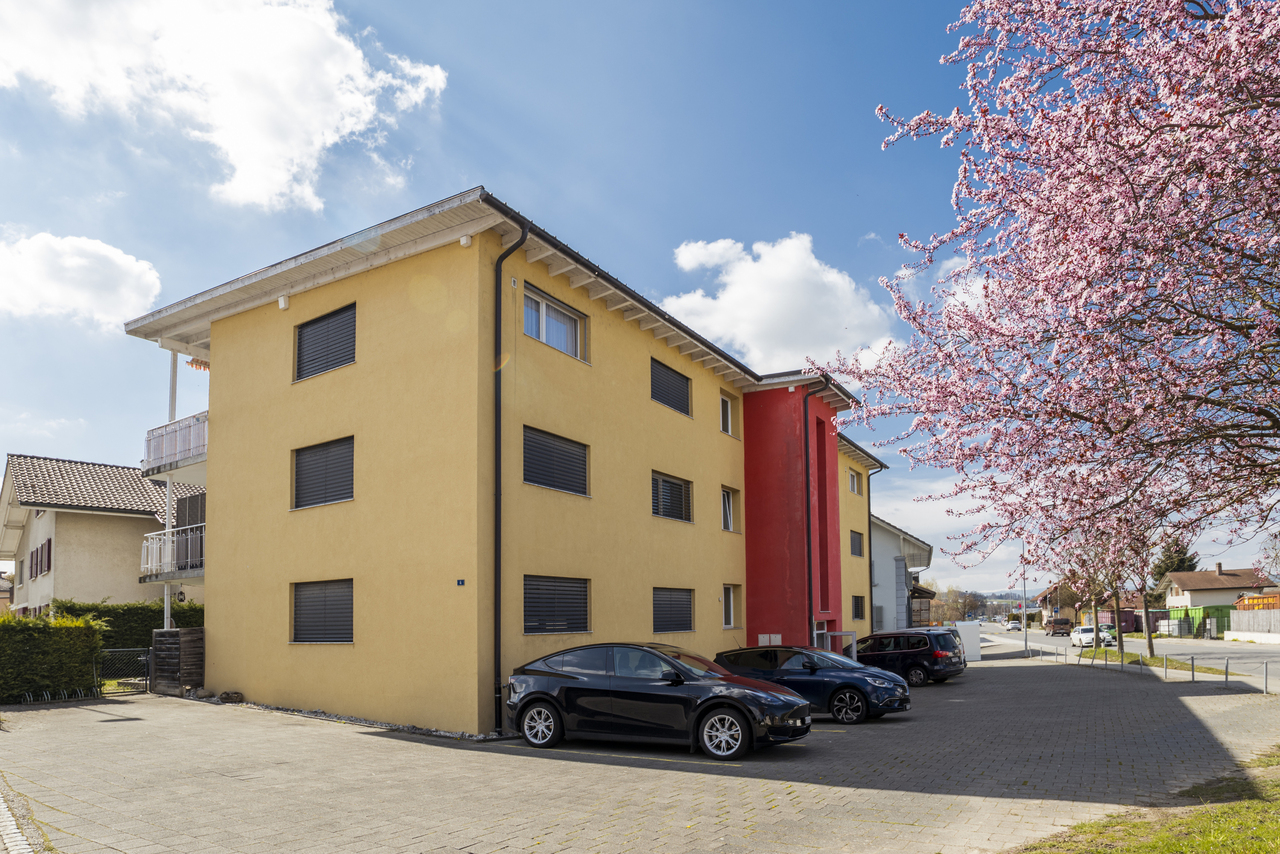
Discover this superb 4.5-room attic, nestled on the top floor of a new, intimate residence with only five apartments, ideally located in the heart of the charming village of Albeuve, in the highly sought-after Val de l'Intyamon.On-site visit, from the construction site - by appointment - possibility to discover the situation from the floor.Thought of as a true suspended cocoon, this unique attic occupies alone the last level of the building, guaranteeing calm, intimacy, and quality of life. The residence consists of 5 apartments offering a warm and privileged atmosphere, on a human scale.An attic bathed in light, designed for a quality of life as elegant as convivial - in main or secondary residenceAs soon as you enter, you will be seduced by the generous volumes, the omnipresent brightness, and the fluidity of the interior distribution, imagined for a harmonious and functional daily life: The living space consists of a vast living room bathed in light, sublimated by large windows and opening onto a first balcony.From the living rooms and terraces, the view opens onto the natural landscapes of the Val de l'Intyamon, offering a peaceful atmosphere that evolves magnificently with the seasons. The attic volumes and wooden finishes create a warm and elegant atmosphere, inspired by the spirit of contemporary chalets.The open kitchen integrates naturally into the living space, allowing you to cook while fully enjoying the exchanges and light of the living room. A visitor toilet elegantly completes this day area, combining practicality and comfort. An intimate and refined night space: The parental suite is a true haven of peace. Spacious and bright, it has its own private bathroom with toilet and shower, an exclusive balcony, and generous volumes, guaranteeing comfort and intimacy.Two additional bedrooms each have their own private exterior access, allowing each occupant to enjoy their own open space overlooking the surrounding calm. A main bathroom with bathtub and toilet completes the night space, perfectly meeting the needs of a family or couple wishing to receive guests.The entrance is equipped with integrated storage, optimizing organization and facilitating access to all rooms.Exceptional exteriorsA rare privilege: three generous terraces totaling over 52 m² extend this attic, including a magnificent 24 m² terrace accessible directly from the living room. Thought of as true outdoor living spaces, the terraces naturally extend the apartment and invite you to enjoy the privileged setting in every season.Technical performances and sustainable comfortThis accommodation has been designed according to modern standards, combining energy performance and daily comfort:- Triple glazing and high-performance thermal and acoustic insulation.- Heating by air/water heat pump- Installation of photovoltaic panels- Durable and energy-efficient constructionChoice of finishesFuture buyers have the opportunity to personalize the interior finishes according to their tastes and desires.- Budgets includedPrice and conditionsAttic of 4.5 rooms, approximately 145 m², with cellar: CHF 985,000.Two covered parking spaces are available at a price of CHF 25,000 each.Start of work: The construction site has startedExpected delivery: autumn 2027Accessible as a secondary or main residenceDistribution of lots:A1 - 3.5 rooms - soldA2 - 3.5 rooms - CHF 545,000.A3 - 3.5 rooms - soldA4 - 3.5 rooms - soldA5 - 4.5 rooms - CHF 985,000.Albeuve and the Val de l'Intyamon - Authenticity and quality of lifeThe village of Albeuve seduces with its preserved authenticity, its remarkable natural environment, and its proximity to urban centers. Albeuve station notably connects Bulle as well as Château-d'Oex and Montreux with the MOB, facilitating daily trips and tourist excursions.Shops, schools, and services are accessible in a few minutes, while the region offers an ideal setting for hiking, skiing, mountain biking, and outdoor activities. The Val de l'Intyamon is recognized for its exceptional quality of life, combining tranquility, preserved landscapes, and accessibility, making this place a perfect choice for a main or secondary residence.A rare address in the heart of the Val de l'IntyamonCombining generous volumes, brightness, private terraces, and attic charm, this exceptional attic offers a unique living space within a new and intimate building, in a privileged natural environment. A rare property, designed for those seeking exclusivity, comfort, and authenticity.This unique property is difficult to discover through a few images.We will be pleased to present the project to you in more detail and transmit the complete dossier.You can contact us at 078 811 42 00 or via laurence@murith-immobilier.ch.
  • Balcony / Terrace
  • View
  • Elevator
Jonas Murith

Jonas Murith

1 / 8
Jonas Murith

Jonas Murith

  • Balcony / Terrace
  • View
  • Elevator
2.5 rooms, 73m², CHF 483,000.–
1636 Broc

New promotion of 20 apartments in the heart of the village! Apartments with 2.5 rooms, 3.5 rooms or 4.5 rooms!

New promotion in the heart of Broc - PPE Les Deux Horizons!A lifestyle between modernity, nature and sustainable investmentIdeally located in the center of the charming village of Broc, this new residential promotion perfectly embodies the balance between modern comfort, building quality and privileged living environment. The promotion consists of 20 apartments distributed over two buildings with elegant and harmonious architecture, and seduces with its modern concept, its careful lines and its respectful integration into the village environment.To meet current expectations, this promotion offers a variety of typologies:- 8 apartments with 2.5 rooms- 4 apartments with 3.5 rooms- 8 apartments with 4.5 roomsEach apartment benefits from an optimized design, offering generous living spaces, abundant natural light and pleasant outdoor areas (balconies or terraces), which are a real extension of the interior comfort.Broc? A commune in full expansion in the heart of GruyèreLiving in Broc means choosing an exceptional quality of life in a dynamic and constantly evolving region. Nestled between lake and mountains, this village seduces with its authenticity, while benefiting from modern infrastructure and sustained development.Just a few minutes from Bulle, Broc benefits from remarkable accessibility: train station with direct connection to Bern, immediate proximity to the H189 and quick access to the A12 motorway. Daily commutes are facilitated, while maintaining a calm and green environment.The commune also offers all the necessary amenities: schools, shops, restaurants, sports facilities, swimming pool, as well as a rich and vibrant associative fabric. In addition, there is an exceptional natural setting, between the Gruyère lake, the Pre-Alps, the hiking trails and the numerous outdoor activities.Apartments with 2.5 rooms? List of lots and prices- Lot 02? Ground floor: CHF 460'000.? (Reserved)- Lot 04? Ground floor: CHF 571'000.?- Lot 12? 1st floor: CHF 455'000.? (Reserved)- Lot 14? 1st floor: CHF 579'000.?- Lot 22? 2nd floor: CHF 460'000.? (Reserved)- Lot 24? 2nd floor: CHF 587'000.?- Lot 32? Attic: CHF 483'000.?- Lot 34? Attic: CHF 629'000.?ParkingAn underground parking lot is planned for the two buildings, with 22 secured parking spaces.Interior parking spaces: CHF 35'000.? per unit (in addition to the sale price, obligatory purchase)Apartments designed for well-beingEach apartment has been carefully thought out to offer comfort, functionality and aesthetics. The open living areas, modern kitchens and generous volumes create a warm and contemporary atmosphere.The apartments with 2.5 rooms offer, among other things:- Entrance hall with integrated wall cabinets- Spacious living room with open kitchen of about 36 m²- Large, comfortable bedroom- Modern bathroom with space for a washing machine- Covered balcony, ideal for any seasonThe finishes can be personalized thanks to comfortable budgets, allowing each buyer to create an interior in their image.A modern and sustainable constructionThe project, realized according to high standards, combines reinforced concrete and wood construction, guaranteeing robustness, energy performance and optimal living comfort. The efficient insulation, triple-glazed windows and motorized solar protection ensure excellent thermal efficiency.Heating is provided by a heat pump with geothermal probes, distributed by underfloor heating with individual regulation. A photovoltaic installation complements the energy system, contributing to responsible and sustainable energy management.The apartments benefit from quality services with defined budgets:- Kitchens: approx. CHF 22'000.? to CHF 25'000.?- Parquet: approx. CHF 85.?/m²- Tiling: approx. CHF 65.?/m²An elevator, functional common areas and parking spaces prepared for electric charging stations complete this modern project.A safe and long-term investmentThe work has begun, and delivery is planned for early 2028. This promotion offers an excellent investment and development opportunity in a particularly attractive sector.Several reserved lots already testify to the strong interest in this project, confirming its strategic positioning on the market.An opportunity not to be missed!This promotion embodies everything that today's buyers are looking for: an ideal location, a high-quality construction, an exceptional living environment and a sustainable investment.We invite you to contact us without delay to discover this project in detail and receive the complete dossier.Do not miss this beautiful opportunity to become an owner in a privileged living environment.A gem, that's Murith!For any information or to schedule an appointment, contact:Jonas Murithinfo@murith-immobilier.chwww.murith-immobilier.ch026 912 98 70

  • Balcony / Terrace
  • View
  • Elevator
1 / 5
  • Parking space
  • Balcony / Terrace
  • Elevator
4.5 rooms, 120m², Price on request
Cordaststrasse 4, 3212 Gurmels

Appartement de 4.5 pces au rez-de-chaussée EST avec jardin

La commune actuelle de Gurmels, avec ses 7 villages, est la plus grande municipalité de la région des lacs en termes de superficie. Elle se trouve dans la partie supérieure germanophone de la région des lacs et s'étend le long de la rive gauche du lac de Schiffenen et de la Sarine. Gurmels est situé à mi-chemin entre les jonctions autoroutières de l'A12 Düdingen et de l'A1 Morat, à une altitude de 542 m.Dans une agréable PPE de 6 appartements construite en 2012, cet appartement au rez-de-chaussée profite d'une terrasse et d'un jardin privatif orienté sud-est.Composé de 3 chambres à coucher, on dispose d'une salle de bain avec baignoire, douche, WC et colonne de lavage.La cuisine ouverte et le séjour forment un espace "jour" agréable, bordé d'une grande baie vitrée donnant accès à l'extérieur.L'appartement bénéficie en outre de 1 place de parc extérieure et d'une cave individuelle.The current municipality of Gurmels, with its seven villages, is the largest municipality in the Seeland region in terms of area. It is located in the German-speaking upper part of the Seeland and stretches along the left bank of the Schiffenen Lake and the River Sarine. Gurmels is situated halfway between the Düdingen and Murten junctions of the A12 motorway and is 542 m above sea level.In a pleasant 6-apartment PPE built in 2012, this ground floor apartment enjoys a terrace and a private south-east facing garden.Composed of 3 bedrooms, we have a bathroom with bath, shower, toilet and washing column.The open kitchen and living room form a pleasant "day" space, bordered by a large bay window that gives access to the outside.The apartment also has 1 outdoor parking space and an individual cellar.

  • Parking space
  • Balcony / Terrace
  • Elevator
Travel time
-
1 / 2
3.5 rooms, 66m², CHF 555,000.–
Route de la Cierne 180, 1619 Les Paccots

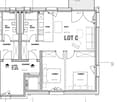
CHALET 1909 - LOT C - 3.5 ROOMS WITH BALCONY

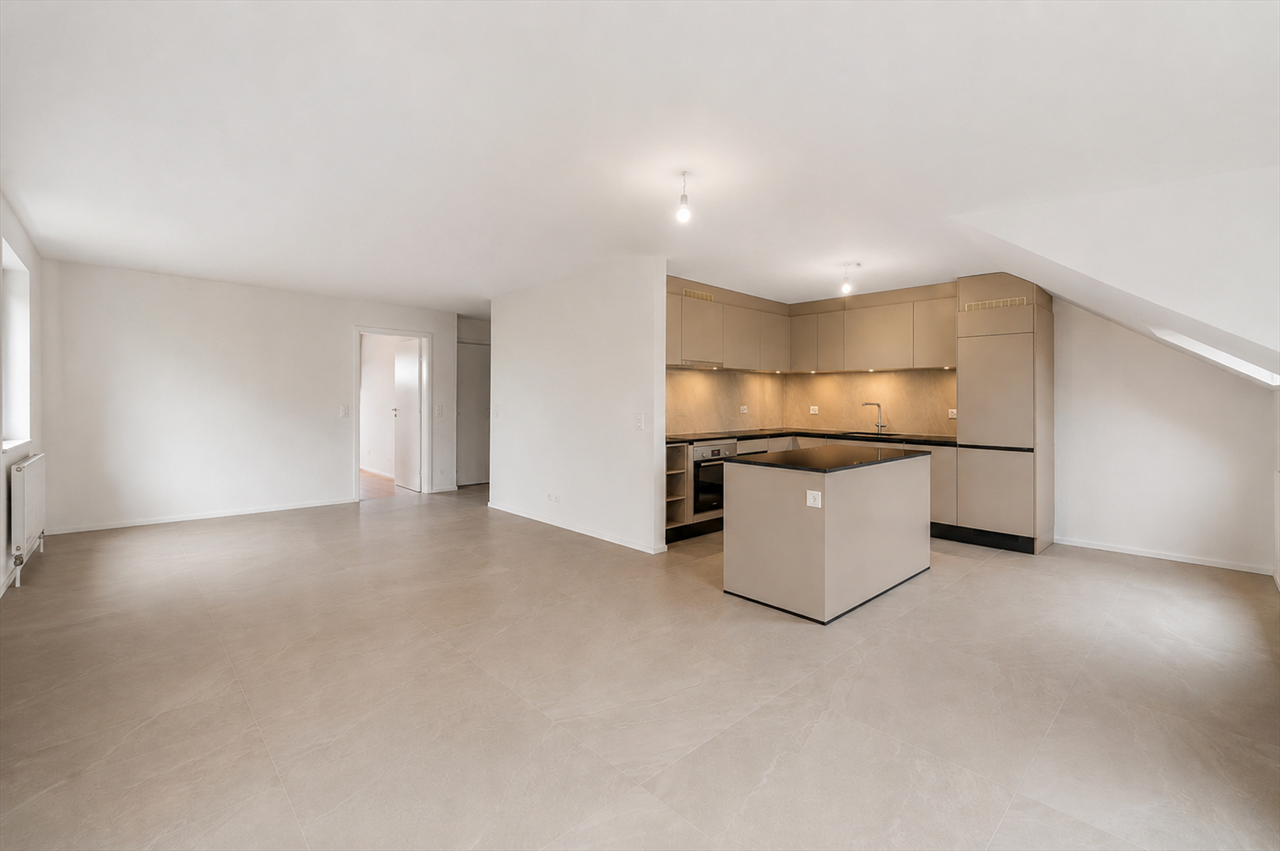
New real estate project in Les Paccots - 5 high-standard apartments for sale on planConstruction in progressIn the heart of Les Paccots, just a few minutes from Châtel-Saint-Denis and all amenities, discover this superb project of 5 new apartments combining modern architecture, modern comfort, and exceptional quality of life.The project was designed in the true spirit of a chalet and offers bright, spacious, and functional apartments, with the possibility of customizing the interior spaces, materials, and finishes to your liking. A rare opportunity to create a living space in your image, in a peaceful and natural environment, at the foot of the slopes.Project features • 5 new apartments in PPE for sale on plan • Modern architecture and high-quality materials, chalet style • Quiet and green environment • Immediate proximity to schools, shops, restaurants, and transportation • 5 minutes from the highway and the center of Châtel-Saint-Denis • Direct access to the slopes, tennis, ice rink, and summer/winter activities • Underground parking (4 spaces) + 1 outdoor space • Large bike room For sale - Lot C3.5-room apartment with balconyBeautiful apartment with balcony, 66 m² living area, 2 bedrooms, and a fully equipped bathroom.Surfaces • Living area: 62 m² • Balcony area: 5 m² Distribution • Entrance hall • Bright, spacious living room with large windows leading to the balcony • Open kitchen to the living area • Two bedrooms • Fully equipped bathroom with washing machine Exterior • Balcony: 5 m² Services • Large windows for optimal lighting • Finishes, kitchen, and floors to the buyer's liking • Quiet and natural environment Price • Apartment: CHF 555'000.- • Indoor parking space: CHF 35'000.- extra Other available lots • Lot A - 4.5 rooms - 112 m² living area - CHF 845'000.- • Lot B - 3.5 rooms - 86 m² living area - CHF 695'000.- • Lot C - 3.5 rooms - 66 m² living area - CHF 555'000.- • Lot D - 5.5 rooms - 135 m² living area - CHF 1'085'000.- • Lot E - 5.5 rooms - 135 m² living area - CHF 1'095'000.- Parking spaces • One indoor parking space is available with this apartment: CHF 35'000.- extra For more information about the project, do not hesitate to contact ROCKWELL PROPERTIES.

Travel time
-
1 / 15
7 rooms, 154m², Price on request
1752 Villars-sur-Glâne


Attic 7.5 rooms – 154 m² living space – South-facing terrace of 110 m² and panoramic view

Located in the residential area of Les Dailles, in Villars-sur-Glâne, this spacious attic apartment benefits from a privileged location at the gates of Fribourg, in close proximity to shops, schools, and public transport. Occupying the top floor of a residential building constructed in 1985 and carefully maintained, this property of 7.5 rooms offers 154 m² of living space net for a PPE surface area of 190 m². Its south-facing orientation ensures beautiful brightness throughout the day. One of its main assets is undoubtedly its vast terrace of approximately 110 m², which surrounds the apartment and offers a clear view of the Préalpes and the Moléson. A true outdoor living space allowing you to fully enjoy the beautiful days and sunny exposure. The apartment opens onto an entrance hall equipped with wall cabinets. It has a fully fitted and habitable kitchen, as well as a generous living room with a dining area and a fireplace. The sleeping area consists of five bedrooms, including a parental bedroom with its own adjacent bathroom. A second shower room with WC and a guest toilet complete the unit. One of the bedrooms can also be perfectly used as an office. The elevator provides direct access to the apartment, offering a particularly appreciable comfort in everyday life. A very large cellar of approximately 54 m² also completes the property. The environment combines residential calm and proximity to amenities: a public transport stop is located about 100 meters away, shops about 180 meters away, while primary schools are accessible within a few minutes' walk. An outdoor parking space and a box/parking space in the underground parking are offered in addition to the sale price. This attic will seduce buyers looking for large spaces, a vast terrace, beautiful brightness, and a practical location in close proximity to Fribourg. Two parking spaces, one indoor and one outdoor, are available in addition and complete this property. Information to be filled in on the platforms • Location : Villars-sur-Glâne, Les Dailles district • Type : attic apartment • Floor : 3rd floor / top floor • Number of rooms : 7.5 • Bedrooms : 5 • Living area net : 154 m² • PPE surface area : 190 m² • Terrace : approximately 110 m², south-facing • View : clear view of the Préalpes and the Moléson • Bathrooms : 2 • Guest toilet : 1 • Fireplace : yes • Elevator : yes, direct and private access to the apartment • Cellar : approximately 54 m² • Construction year : 1985 • Heating : electric • PPE charges : CHF 809.–/month • Outdoor parking space : CHF 15'000.– • Underground parking : CHF 35'000.– • PPE renovation fund : CHF 134'000.– as of 29.07.2025, of which CHF 30'000.– allocated to the plot • Financial particularity : announced possibility of taking over the existing mortgage financing at 1.11 % until 2031, subject to the bank's conditions.

Suggested properties for you based on search results

Other interesting objects