Rooms
2.5
Living space
68 m2
Selling price
CHF 467,000.–
Notify on price drop
"2½ rooms in Lentigny -- on the top floor with terrace"
Address
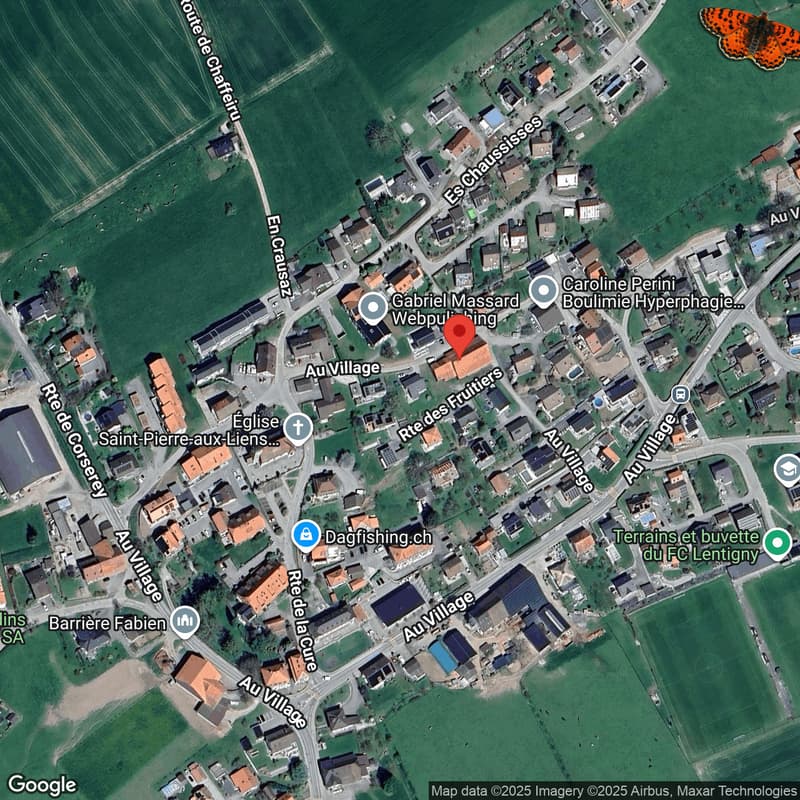
Route de la Poste 29, 1745 LentignyTravel time
- 20 min.Station: Chénens
Surrounding information
Public Transport
3 min.Lentigny
Times refer to the route on foot.
Price
- Purchase price:
- CHF 467,000.–
- Notify on price drop
Main information
- Availability:
- By agreement
- Type:
- Apartment
- No. of rooms:
- 2.5
- Floor:
- 2
- Surface living:
- 68 m2
- Year built:
- 2026
Characteristics
Balcony / Terrace
Cable TV
View
Elevator
Documents (0)
Description
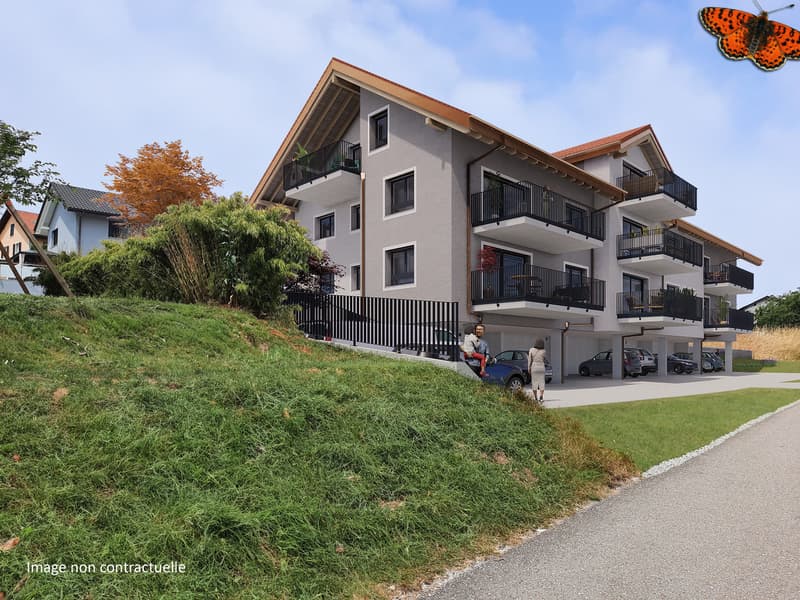
Apartment with 2½ rooms on the 2nd and top floor, with a terrace of 10.17 m² in a new promotion of 9 apartments.
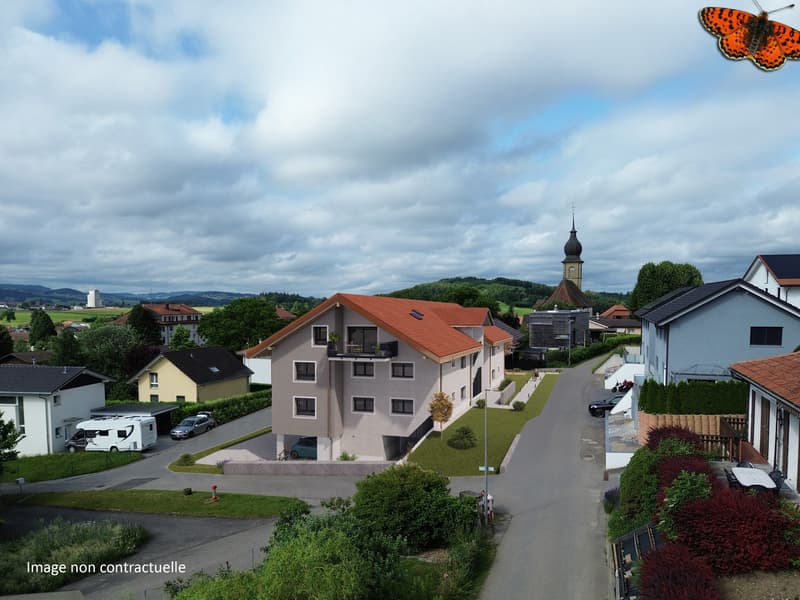
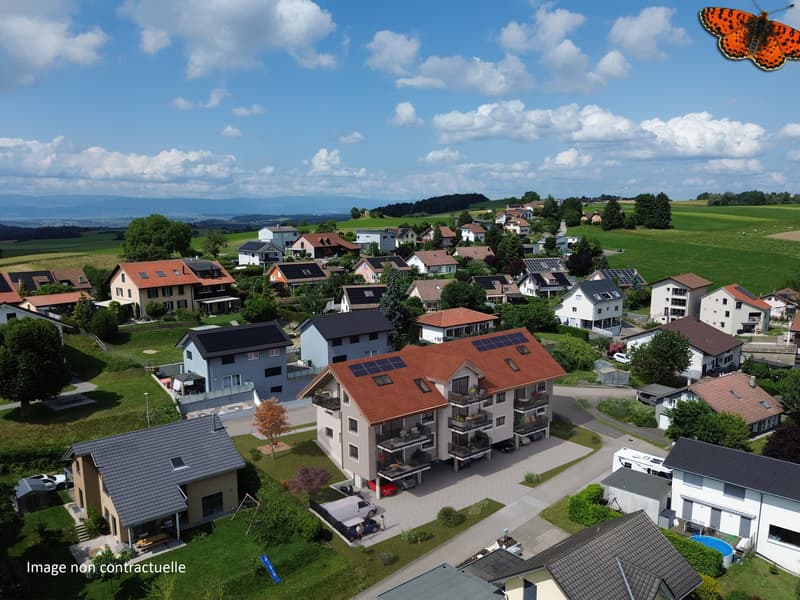
Ideally located between Fribourg, Payerne, Bulle and Romont, this residence offers a peaceful environment while benefiting from practical access to the main axes.
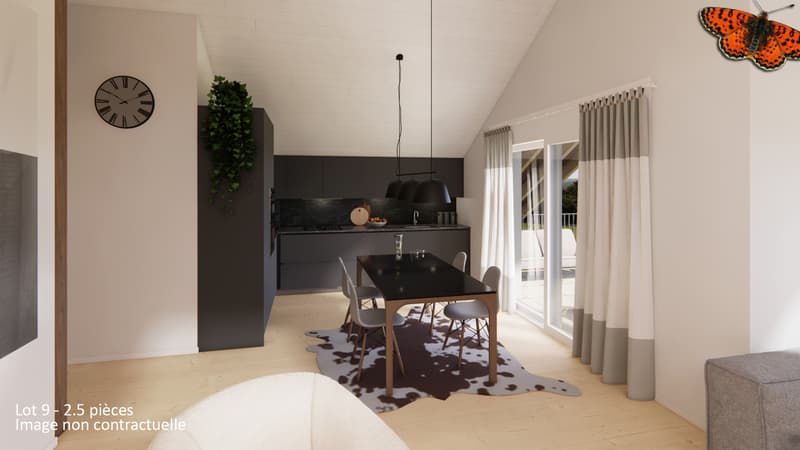
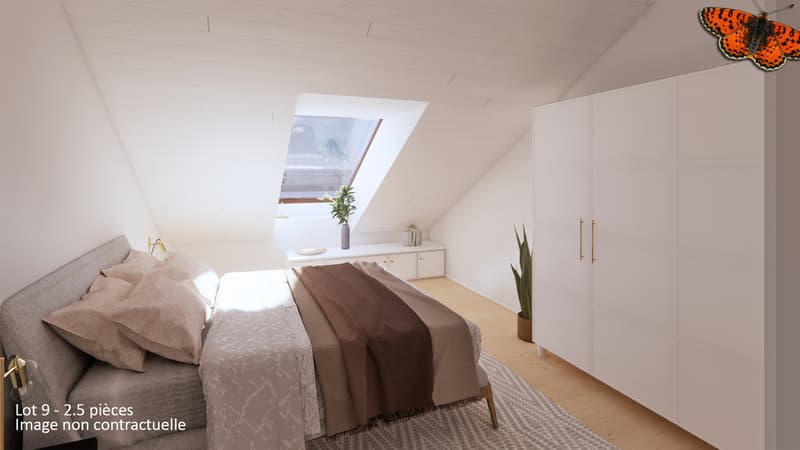
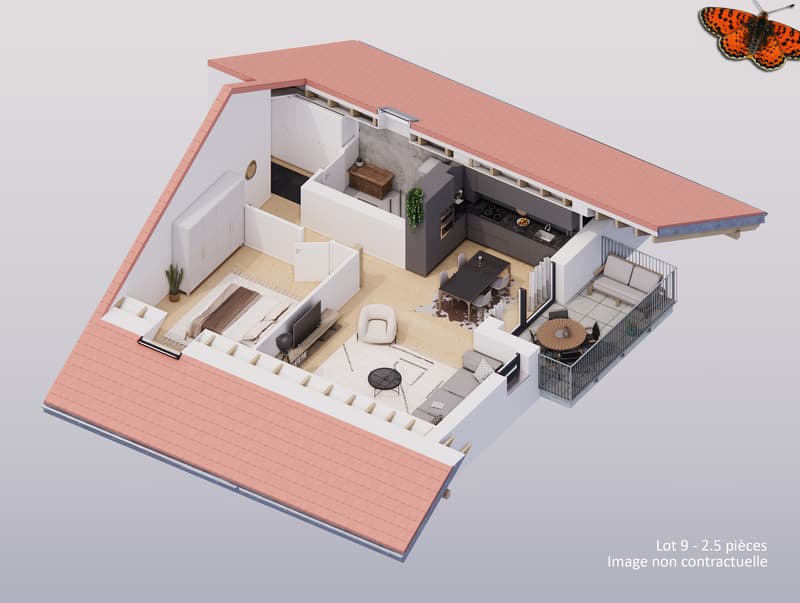
The apartment opens onto a living area of 33.12 m², combining the kitchen, dining area and living room. The bedroom of 14.33 m² offers a comfortable and pleasant space.
A corridor of 10.18 m² with wall cabinets serves the various rooms. The bathroom with WC and shower of 5.73 m² completes the apartment.
The terrace of 10.17 m² pleasantly extends the living space and allows you to enjoy the beautiful days in a peaceful setting.
The finishes are customizable to the buyers' choice, particularly for the kitchen, sanitary facilities and floors.
The highlights
2nd and top floor
new promotion of 9 apartments
bright living room
wall cabinets
terrace
finishes to the buyers' choice
photovoltaic panels
high-performance thermal insulation
triple glazing
geothermal heat pump
double-flow ventilation
general energy value A
pre-installation for washing machine connection
Practical information
net area: 63.36 m²
PPE area: 68.85 m²
1 cellar is included in the price
1 covered parking space for CHF 30,000.- extra
other lots are available in the PPE, including 2½, 3½ and 4½ rooms
For more information or to arrange a meeting, we invite you to contact our agency.
Ideally located between Fribourg, Payerne, Bulle and Romont, this residence offers a peaceful environment while benefiting from practical access to the main axes.
The apartment opens onto a living area of 33.12 m², combining the kitchen, dining area and living room. The bedroom of 14.33 m² offers a comfortable and pleasant space.
A corridor of 10.18 m² with wall cabinets serves the various rooms. The bathroom with WC and shower of 5.73 m² completes the apartment.
The terrace of 10.17 m² pleasantly extends the living space and allows you to enjoy the beautiful days in a peaceful setting.
The finishes are customizable to the buyers' choice, particularly for the kitchen, sanitary facilities and floors.
The highlights
2nd and top floor
new promotion of 9 apartments
bright living room
wall cabinets
terrace
finishes to the buyers' choice
photovoltaic panels
high-performance thermal insulation
triple glazing
geothermal heat pump
double-flow ventilation
general energy value A
pre-installation for washing machine connection
Practical information
net area: 63.36 m²
PPE area: 68.85 m²
1 cellar is included in the price
1 covered parking space for CHF 30,000.- extra
other lots are available in the PPE, including 2½, 3½ and 4½ rooms
For more information or to arrange a meeting, we invite you to contact our agency.
Mortgage Calculator
From dream house to home ownership: the mortgage calculator can help you estimate the affordability of this property.

Free
Create an account for more options
Create your account to manage your favorites across all devices, keep track of your search alerts, and never miss an update. Everything you need for your home search, all in one place!
Viewing
Contact for viewing
Stéphanie Pharisa
Advertiser

Gérances Giroud SA
Rue du Centre 2
1752Villars-sur-Glâne
Contact
- Listing ID
- 4002653284
- Object ref.
- Fruitiers lot 9