Rooms
3.5
Living space
97 m2
Selling price
CHF 678,000.–
Notify on price drop
"3½ rooms in Vaurluz -- terrace, garden and view of the Préalpes"
Address
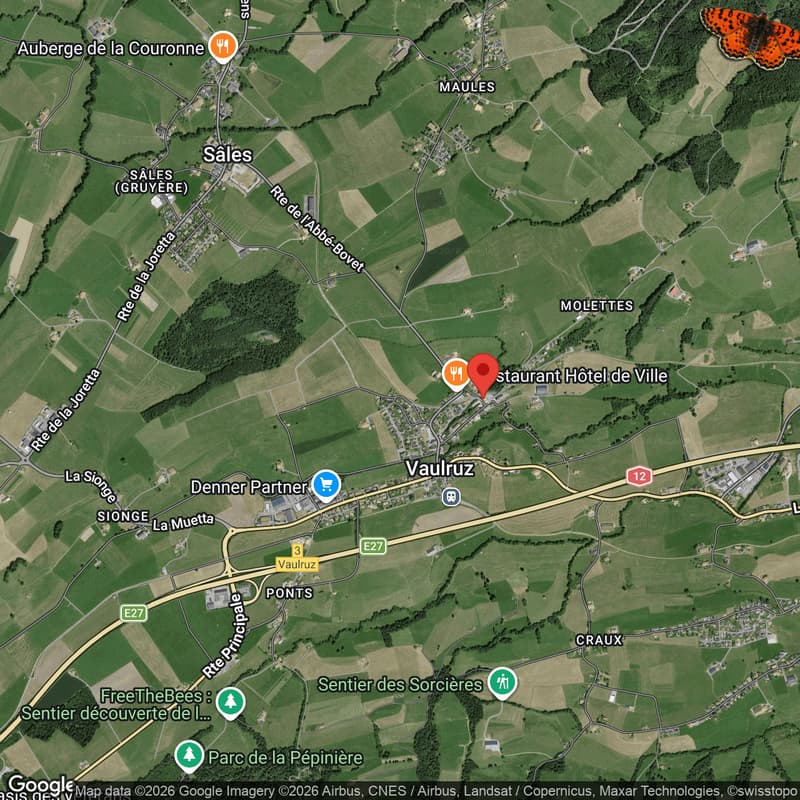
La Rietta 15, 1627 VaulruzPrice
- Purchase price:
- CHF 678,000.–
- Notify on price drop
Main information
- Availability:
- By agreement
- Type:
- Apartment
- No. of rooms:
- 3.5
- Floor:
- GF
- Surface living:
- 97 m2
- Year built:
- 2026
Characteristics
Balcony / Terrace
Cable TV
View
Parking space
Elevator
Documents (0)
Description
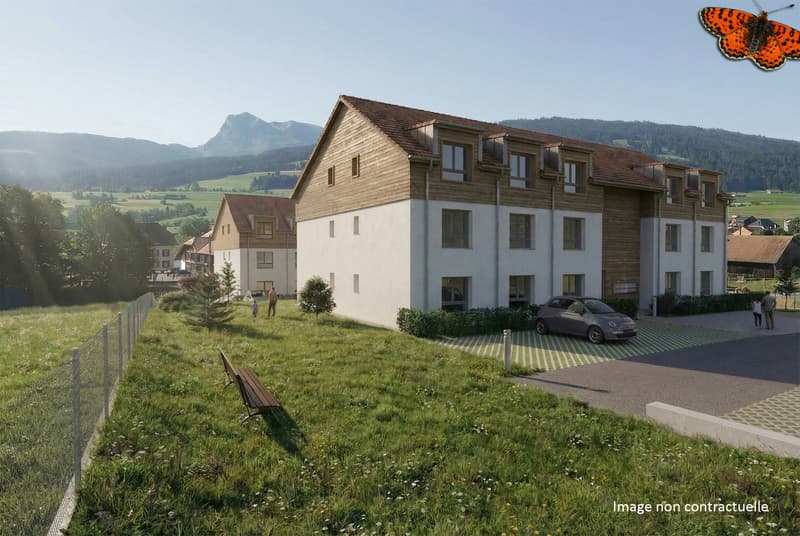
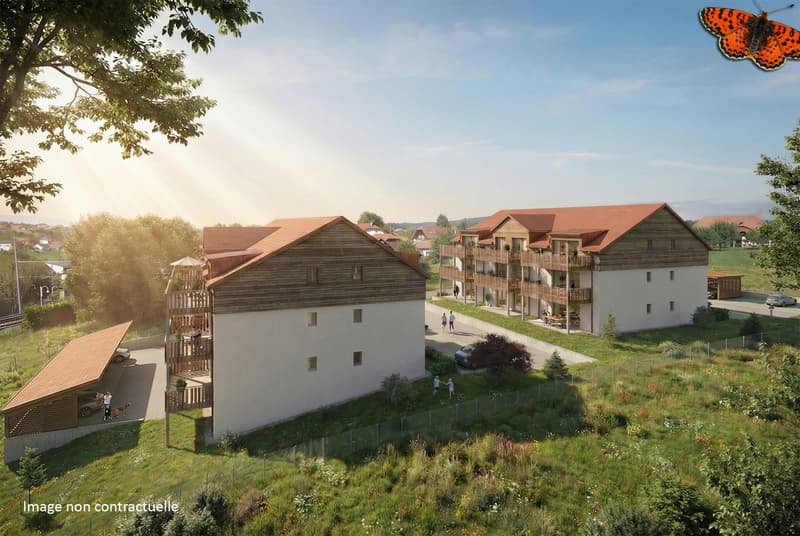
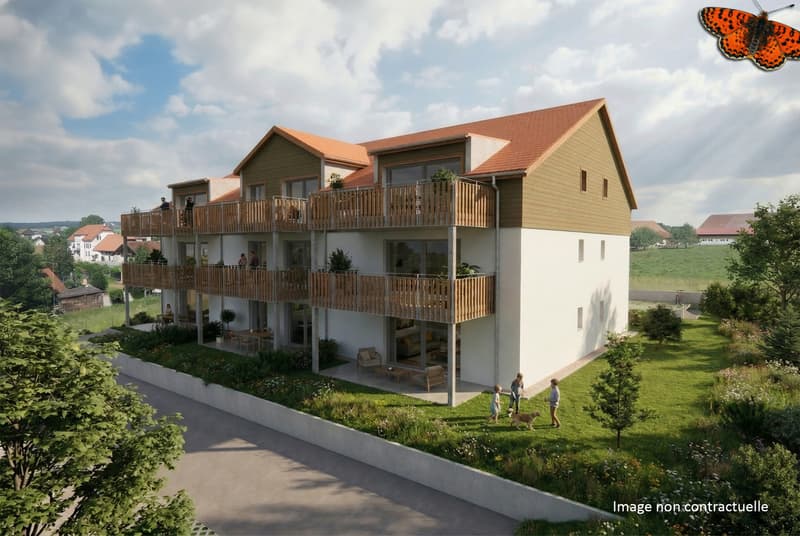
On the ground floor, this 3½-room apartment benefits from a beautiful opening onto the Préalpes, with a terrace and a private garden. Its customizable finishes offer the possibility of arranging your future interior according to your desires.
The apartment opens onto a hallway with wall cabinets, which serves the different spaces.
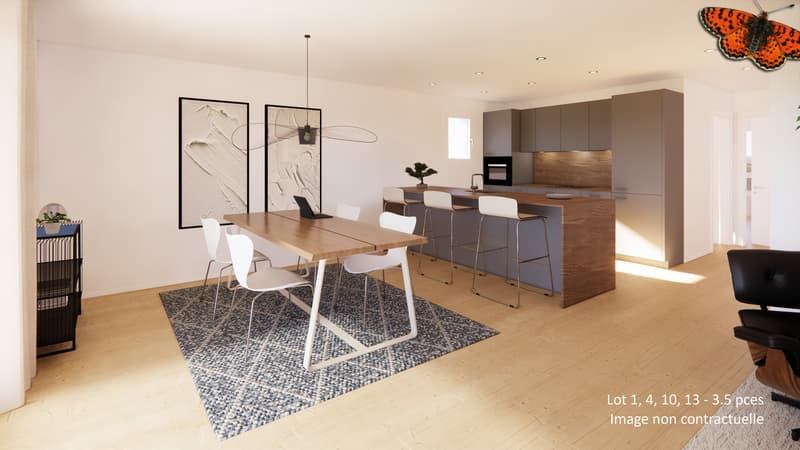
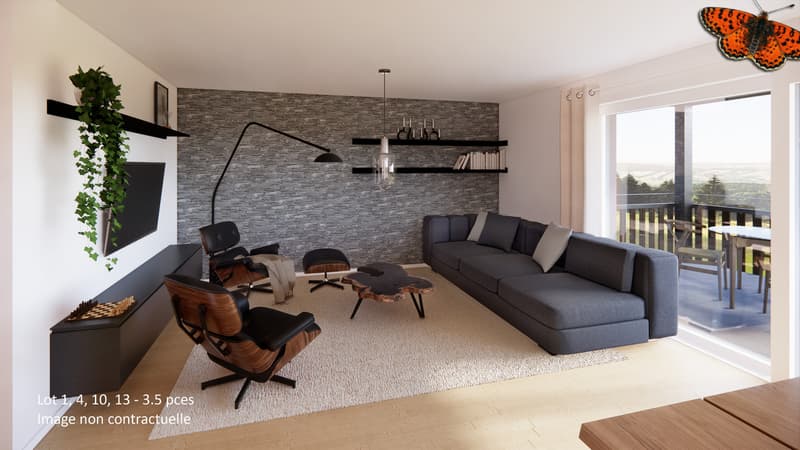
The kitchen, living room, and dining area form a room of over 42 m². Bathed in natural light, it extends towards the terrace and garden, creating a pleasant continuity between indoors and outdoors.
On the night side, the master bedroom offers approximately 16.35 m², while the second bedroom has an area of approximately 12.52 m².
Two bathrooms complete the layout: the first with a toilet and shower, the second with a toilet and bathtub.
The terrace of approximately 15.66 m² and the private garden of approximately 18.39 m² allow you to fully enjoy the beautiful days and the surrounding view.
Highlights
unobstructed view of the Préalpes
living area of over 42 m²
terrace and private garden
two bedrooms
two bathrooms
wall cabinets
customizable finishes
public transportation and highway entrance nearby
Practical information
Net area: approximately 88.61 m²
Weighted area: approximately 97.08 m²
1 cellar included in the price
1 covered parking space for CHF 26,000.- extra
Sale in the form of a sale on call, facilitating financing
Other available units in the PPE: 2½, 3½, and 4½ rooms
To discover this property and obtain more information, we invite you to contact our agency.
The apartment opens onto a hallway with wall cabinets, which serves the different spaces.
The kitchen, living room, and dining area form a room of over 42 m². Bathed in natural light, it extends towards the terrace and garden, creating a pleasant continuity between indoors and outdoors.
On the night side, the master bedroom offers approximately 16.35 m², while the second bedroom has an area of approximately 12.52 m².
Two bathrooms complete the layout: the first with a toilet and shower, the second with a toilet and bathtub.
The terrace of approximately 15.66 m² and the private garden of approximately 18.39 m² allow you to fully enjoy the beautiful days and the surrounding view.
Highlights
unobstructed view of the Préalpes
living area of over 42 m²
terrace and private garden
two bedrooms
two bathrooms
wall cabinets
customizable finishes
public transportation and highway entrance nearby
Practical information
Net area: approximately 88.61 m²
Weighted area: approximately 97.08 m²
1 cellar included in the price
1 covered parking space for CHF 26,000.- extra
Sale in the form of a sale on call, facilitating financing
Other available units in the PPE: 2½, 3½, and 4½ rooms
To discover this property and obtain more information, we invite you to contact our agency.
Mortgage Calculator
From dream house to home ownership: the mortgage calculator can help you estimate the affordability of this property.
Viewing
Contact for viewing
Stéphanie Pharisa
Advertiser

Gérances Giroud SA
Rue du Centre 2
1752Villars-sur-Glâne
Contact
- Listing ID
- 4003143779
- Object ref.
- La Rietta lot 10 (immeuble B)