1053 results - Properties for sale with Balcony / Terrace: Canton Fribourg

1 / 9
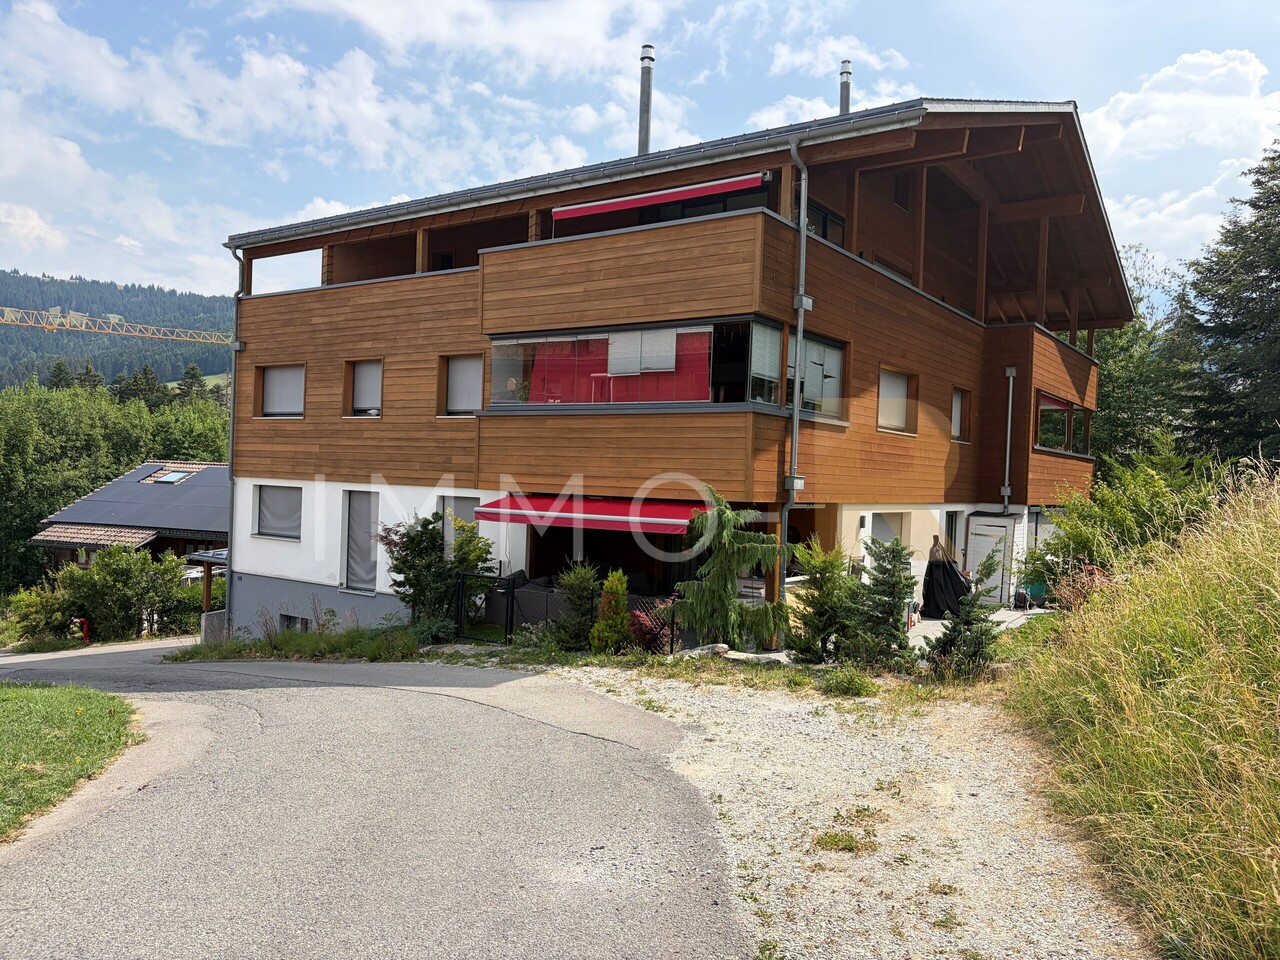
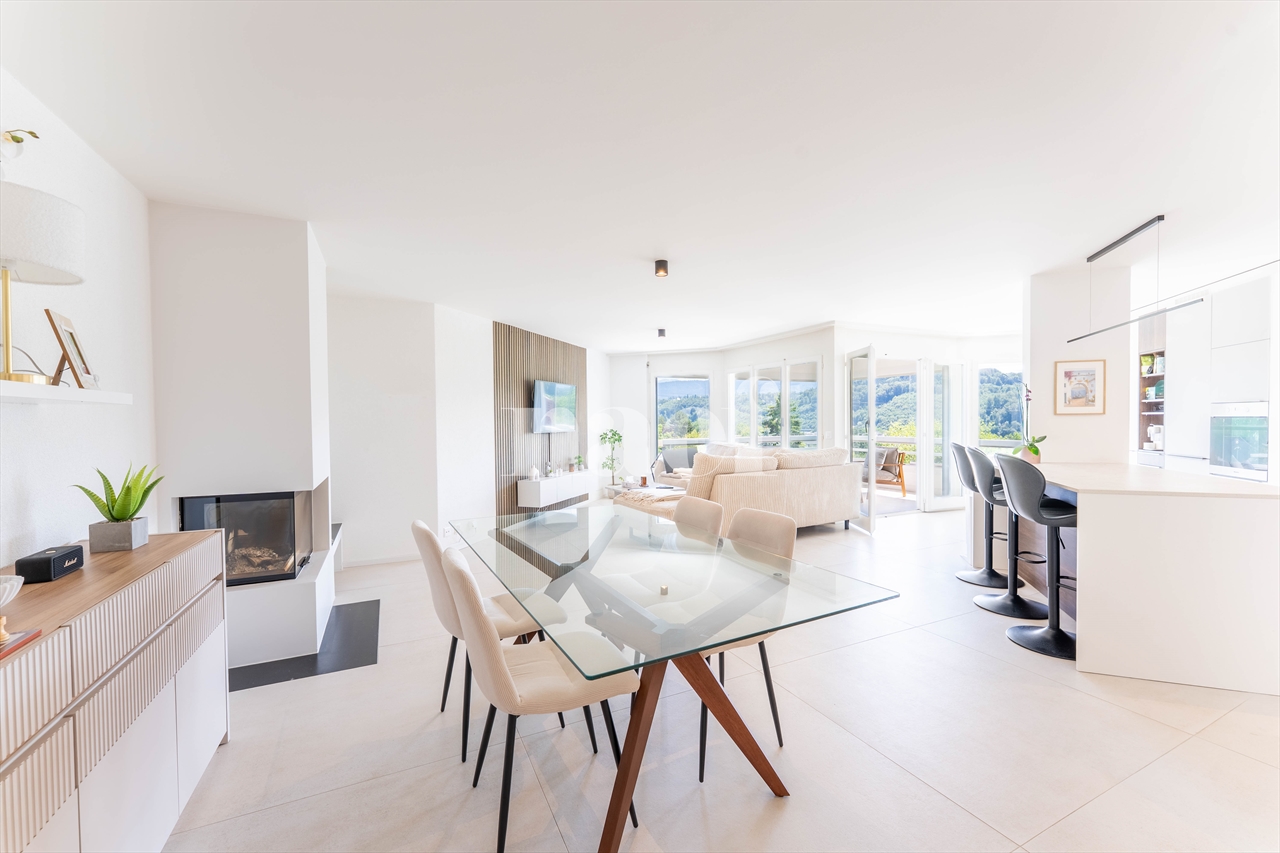
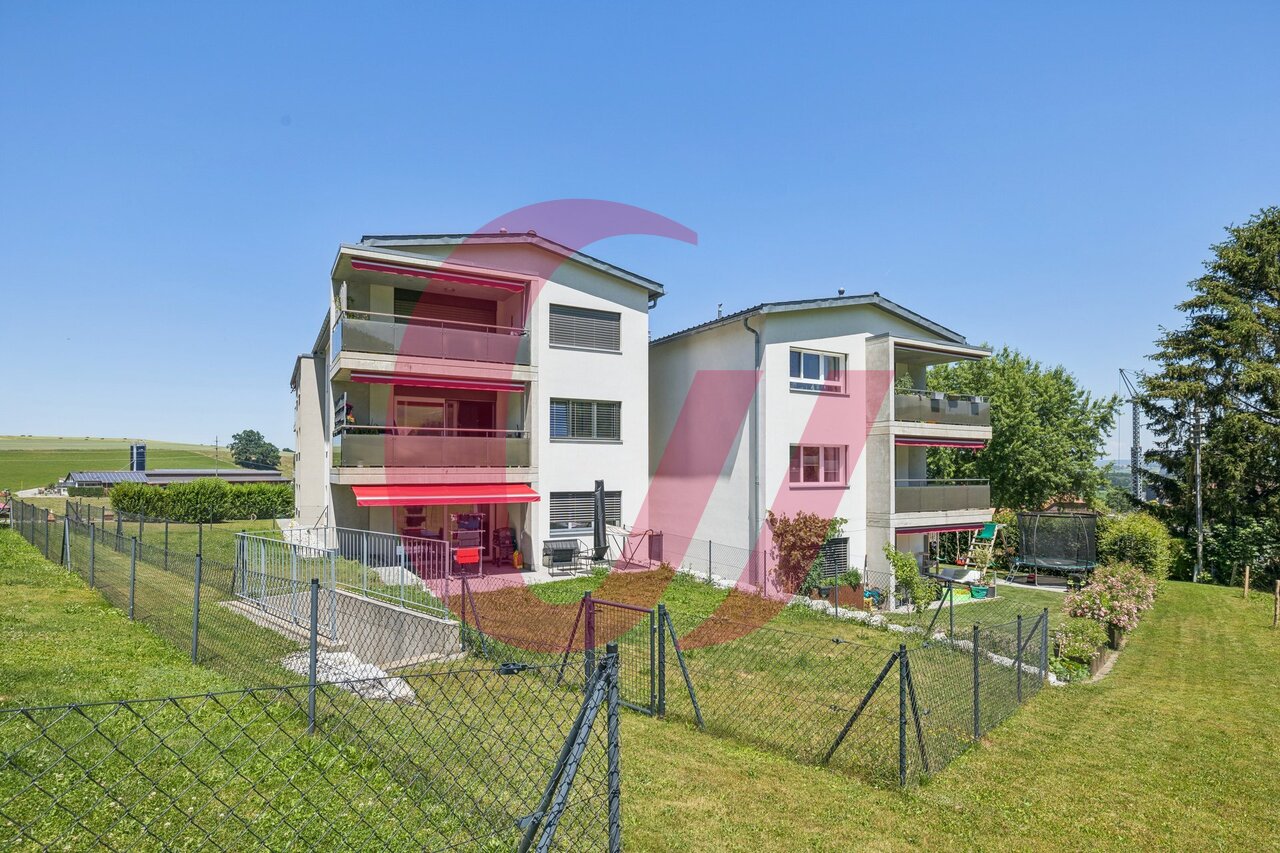
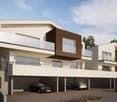
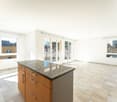
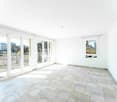
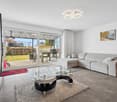
4.5 rooms, 154m², CHF 1,190,000.–
Route des Paccots 211, 1619 Les Paccots

Magnificent attic with 4.5 rooms and mezzanine

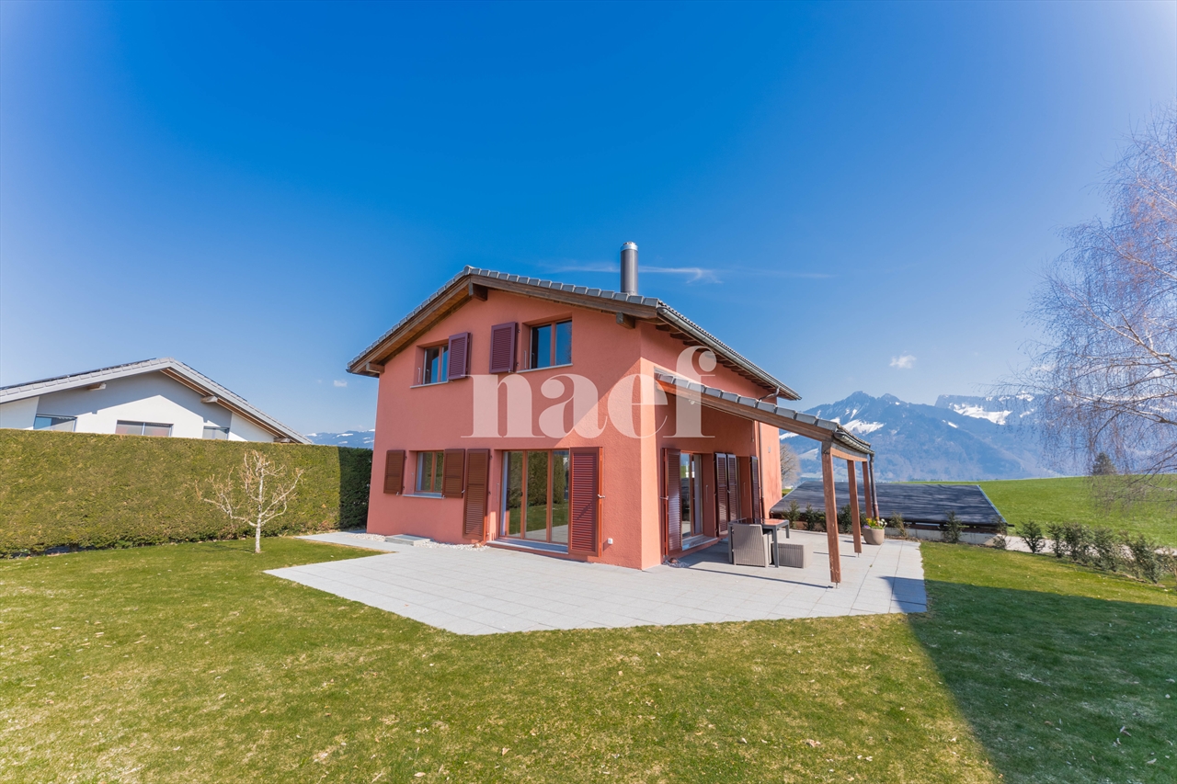
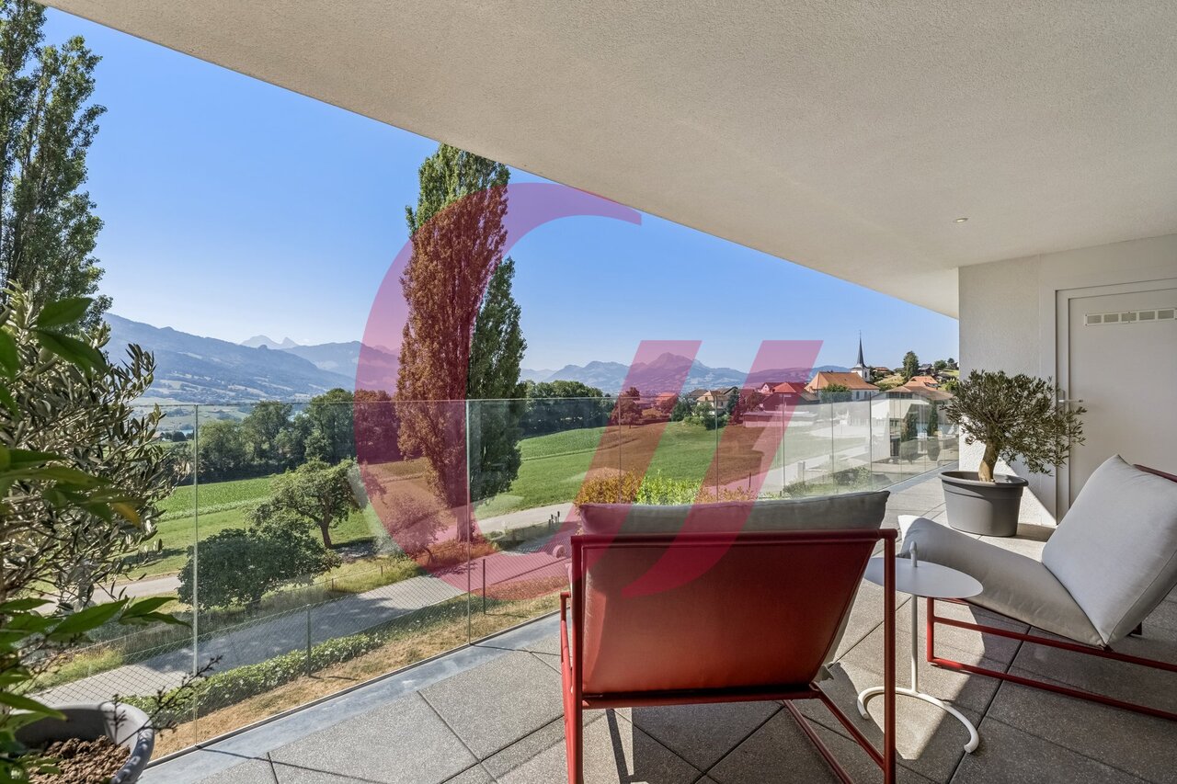
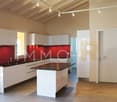
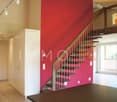
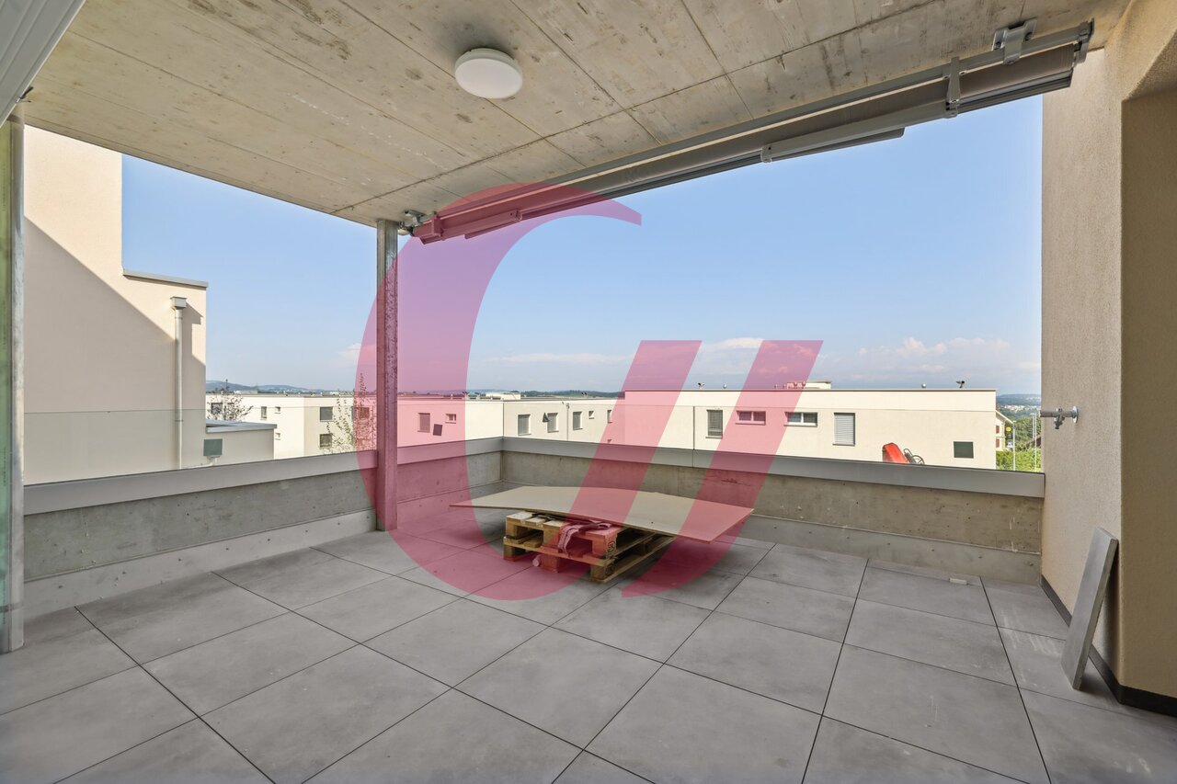
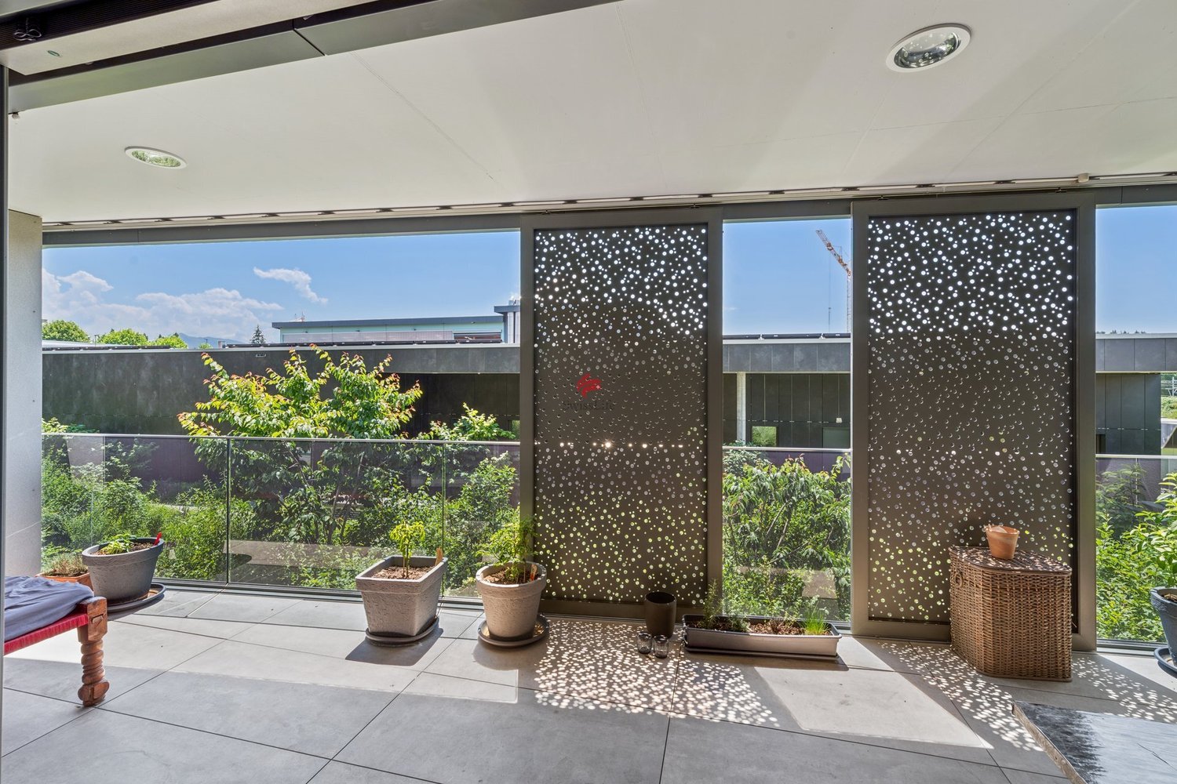
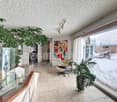
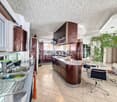
Superb attic of 4.5 rooms with mezzanine and panoramic terrace of over 120 m²Let yourself be seduced by this magnificent attic of 4.5 rooms with mezzanine, located on the top floor of a small high-standard residence. Offering quality amenities, generous volumes, and exceptional brightness, this rare property will meet the expectations of the most demanding buyers.The elevator takes you directly to the heart of the apartment, ensuring private access and absolute comfort. Upon entering, a spacious hall with a wardrobe welcomes you and sets the tone for this property with meticulous finishes.The heart of the apartment revolves around a superb contemporary kitchen, perfectly equipped and opened onto the dining room and the spacious living room. A cellar also serving as a laundry room completes this particularly functional living space. From the living room and dining room, you have access to a pleasant veranda of about 14 m², a true extension of the living space in all seasons.The sleeping area includes an elegant parental suite with its private bathroom, as well as two beautiful bedrooms, ideal for children or guests, who benefit from a bathroom equipped with a shower and a bathtub.Each room in the apartment opens onto an exceptional peripheral terrace of over 120 m², offering optimal exposure and multiple relaxation areas to fully enjoy the beautiful days.Upstairs, a charming mezzanine constitutes an ideal space for an office, a reading corner, or a playroom. A large attic and a toilet complete this level.Two indoor parking spaces as well as a cellar perfect this exceptional property.

Travel time
-
1 / 10
5.5 rooms, 135m², CHF 1,490,000.–
Fin de Meyriez 13, 3280 Meyriez

Cozy and charming 5.5-room single-family home in a prime location

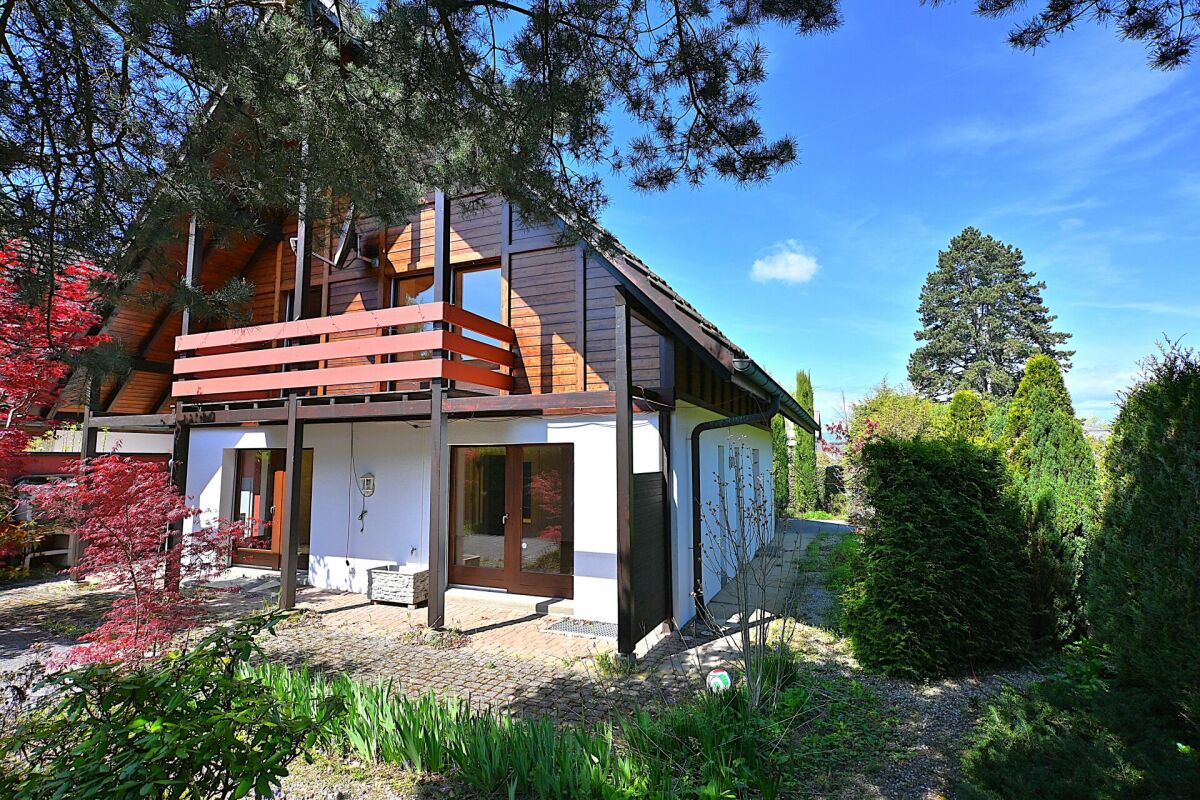
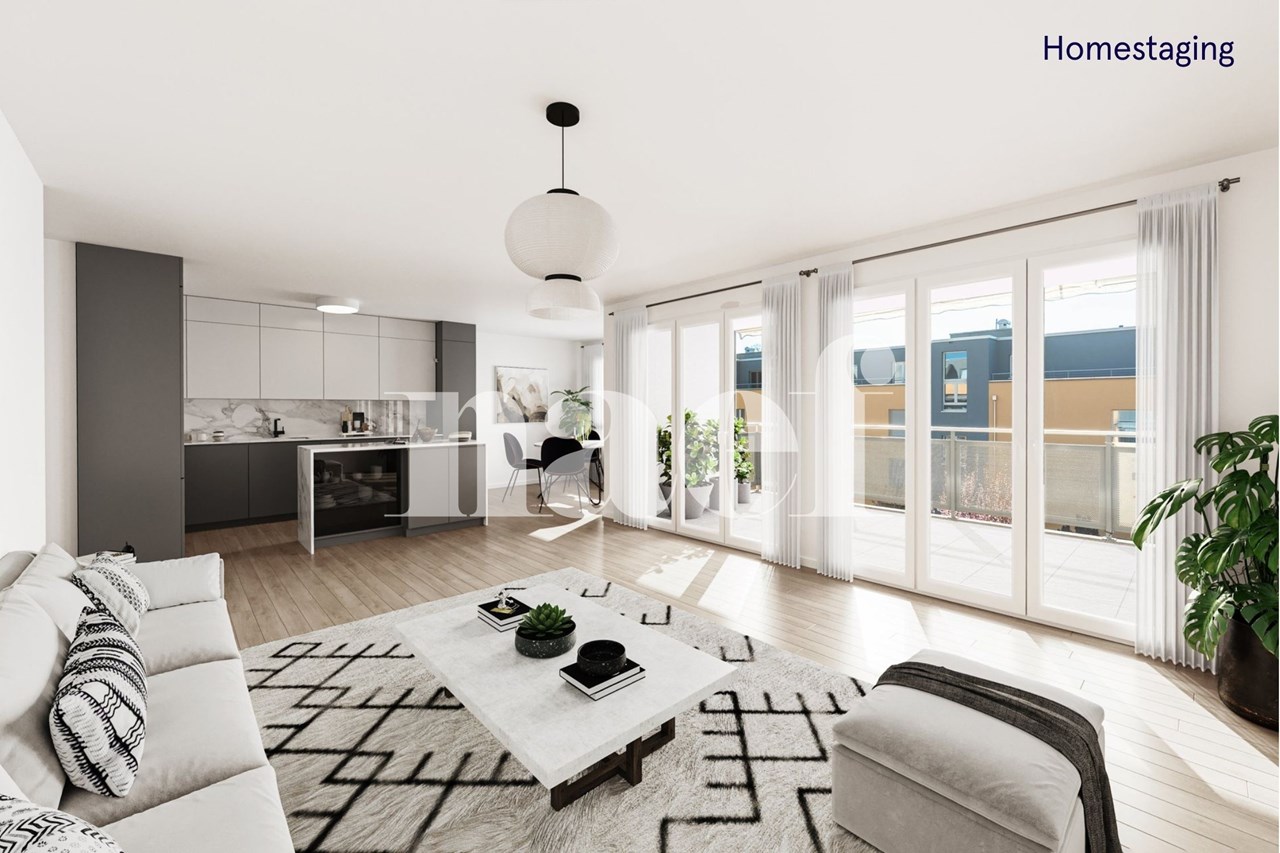
Charming 5.5-room single-family home with generous living comfort in the immediate vicinity of Lake Murten In a sought-after residential area in Meyriez, just a few steps from the idyllic Lake Murten, this attractive property awaits you at Fin de Meyriez 13. Here, tranquility, nature, and quality of life come together in a way that has become very rare. The immediate proximity to the lake shapes the living experience: whether it's a refreshing swim on warm sunny days, relaxed walks along the lake shore, or sporting activities like a canoe trip or a bike tour around the lake - Lake Murten is practically at your doorstep and offers countless leisure opportunities throughout the year. At the same time, you benefit from perfect infrastructure: the charming town of Murten with its historic old town, diverse shopping opportunities, and extensive school offerings is virtually at your doorstep. Additionally, the location is also suitable for commuters to Bern, Fribourg, or Lausanne. The single-family home, which is attached on one side (the annex area includes only attic and garage spaces), convinces with an open and cozy living feeling as well as the quiet and relaxed environment. The property offers a pleasant living atmosphere with a lot of privacy. It's a home for all those who are looking for something special and want to experience the lake not just by seeing it, but by living it every day. The single-family home was built in 1983 and has been partially renovated on a regular basis. It has a facade and roof insulation. On the ground floor, there is the large living and dining area with a fireplace for cozy and crackling winter hours. The spacious kitchen, a guest room, and a bathroom with shower/WC complete the ground floor. On the upper floor, there are three bedrooms, a balcony, and a bathroom with bathtub/WC. Next to the neighboring property, there is a large attic room. A ladder leads to the renovated attic with living quality, which has an area of around 40m². The room offer is complemented by spacious basement and hobby rooms in the basement. Particularly noteworthy is the beautiful garden, which convinces with two seating areas and offers space for relaxation, playdays, or social hours outdoors. For vehicles, several parking options are available: at least three spaces in garages and outdoors. The property is heated with an electric heating system, whose replacement should be taken into account in the next few years. The heat distribution is via underfloor heating and individual radiators. Highlights at a glance: • spacious and bright rooms • net living area of around 132 m² • open living and dining area with fireplace • beautiful garden with a lot of privacy and beautiful seating areas • attic in the attic with living quality • sauna in the basement • parking spaces and garages for 3 vehicles • in the immediate vicinity of Lake Murten with countless local recreation opportunities • within walking distance to the historic town of Murten This house combines generosity, comfort, and privacy in an ideal way - a perfect home in a great environment for discerning families. The sales price is CHF 1,490,000.00. Sale is made against an offer. The notary and transfer costs are borne by the buyer. The takeover is done by agreement. Note: Please note that the furnished photos in the documentation do not correspond to reality. They were virtually furnished.


Travel time
-
1 / 10
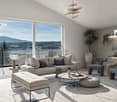
3.5 rooms, 85m², CHF 550,000.–
Villarlod 19, 1696 Vuisternens-en-Ogoz

Apartment with 3.5 rooms in Vuisternens-en-Ogoz

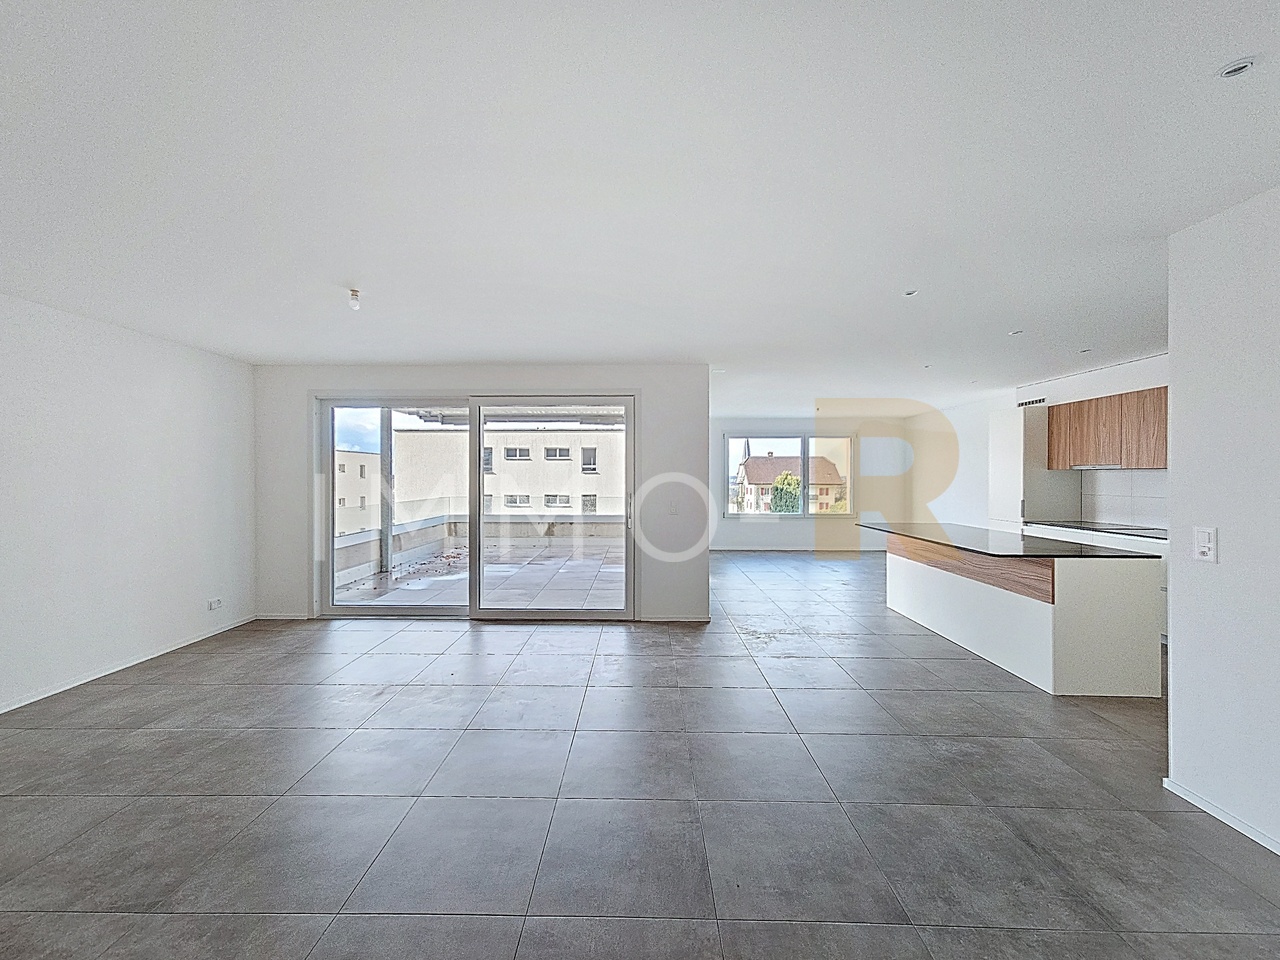
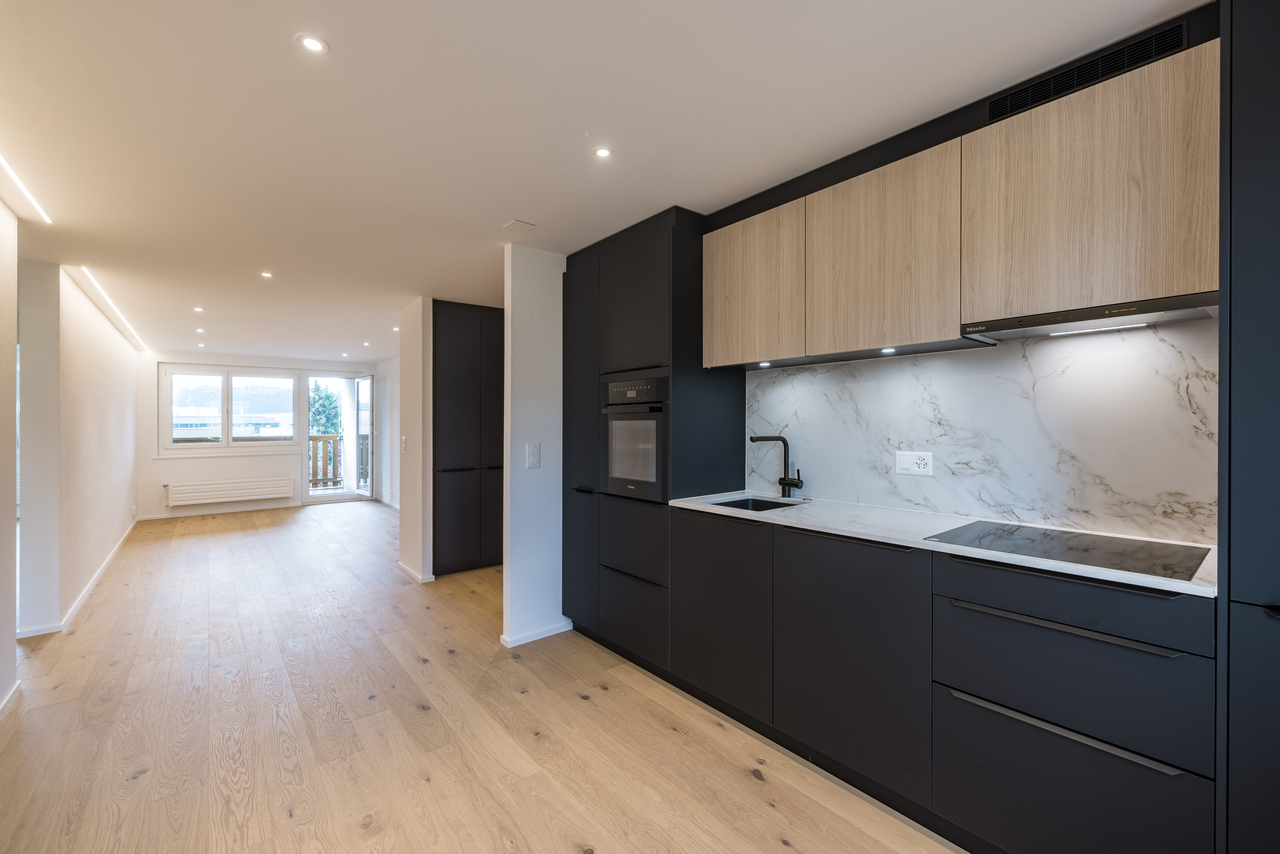
Route de Villarlod 19, Vuisternens-en-OgozThis beautiful 3.5-room apartment - Lot PPE C24 - in the attic will seduce you with its generous volumes.Benefiting from nice ceiling heights and beautiful brightness, this accommodation offers a warm and convivial atmosphere. The living spaces are pleasantly arranged and highlight the unique charm of the attic while ensuring excellent comfort in everyday life.The apartment consists of: • 1 large entrance hall with wall cabinets (many storage spaces on an important height) • 1 parental suite composed of a large bedroom and a shower room • 1 large children's room • 1 bathroom with wash/dryer column • 1 open, fully equipped kitchen with an island • 1 living room with direct access to the balcony Added values during construction: • mosquito nets in all rooms • chimney • recessed spots in the hall, kitchen and dining area • large wall cabinets in the hall • high-quality materials • furniture under sinks and mirrors with lighting Ideally located in a calm and green environment, this accommodation allows you to enjoy a peaceful life while remaining close to amenities and main communication axes.A beautiful opportunity for people looking for a charming apartment in the heart of the Fribourg countryside.The apartment is completed by a covered parking space at an additional cost of CHF 35,000.- and an outdoor parking space at an additional cost of CHF 10,000.-.Note that the owner wishes to remain in the apartment for a period of approximately two years after the sale (future apartment under construction), paying a rent corresponding to market conditions. This situation may represent an interesting opportunity for an investor looking for immediate returns.If you wish to have more information or organize a visit, do not hesitate to contact us!
Travel time
-
1 / 9
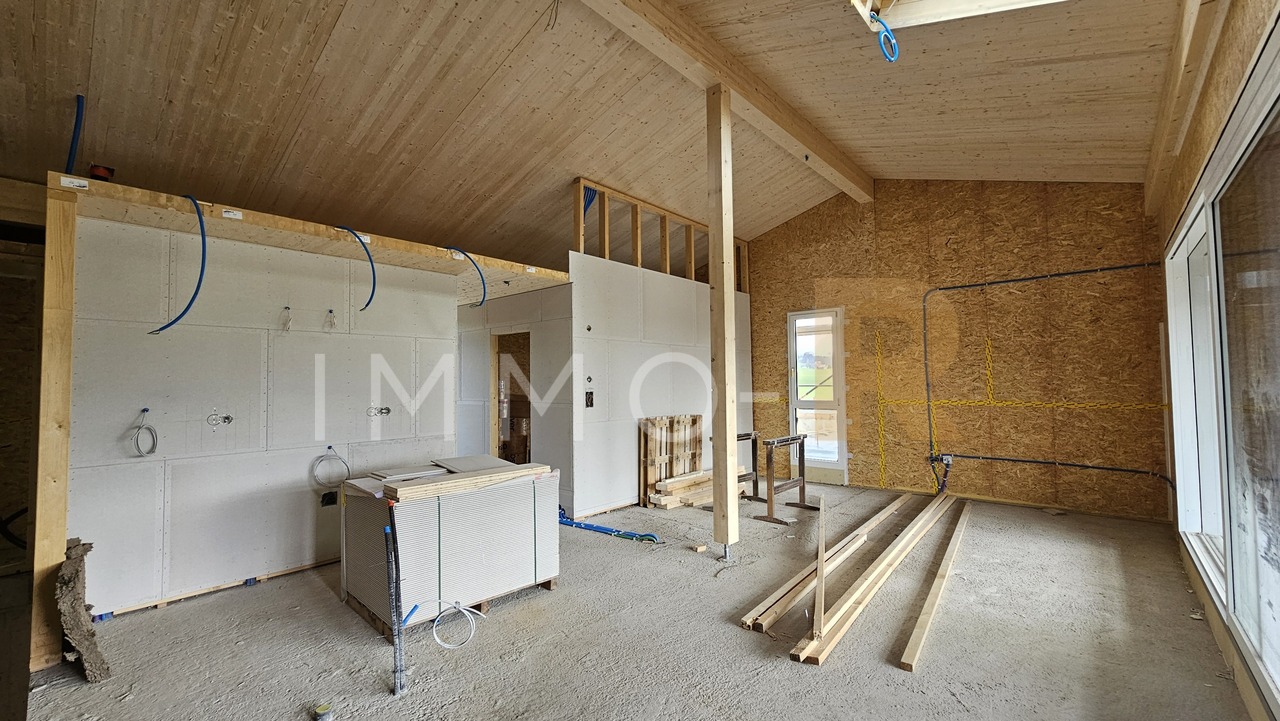
3.5 rooms, 85m², CHF 865,000.–
Chemin du Vany-Blanc 11 et 13, 1652 Botterens

Magnificent new apartment with lake and mountain views in Botterens

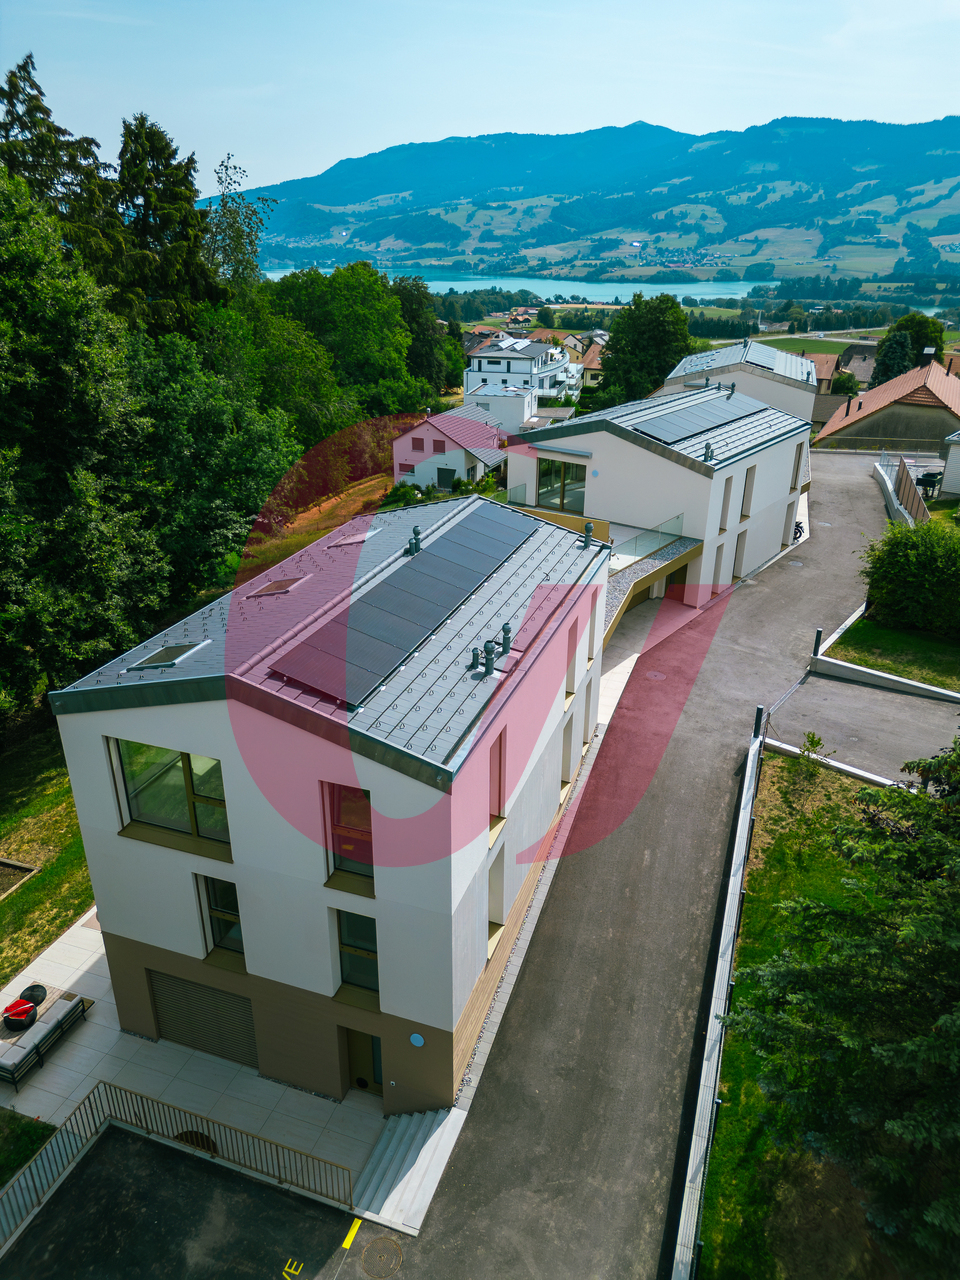
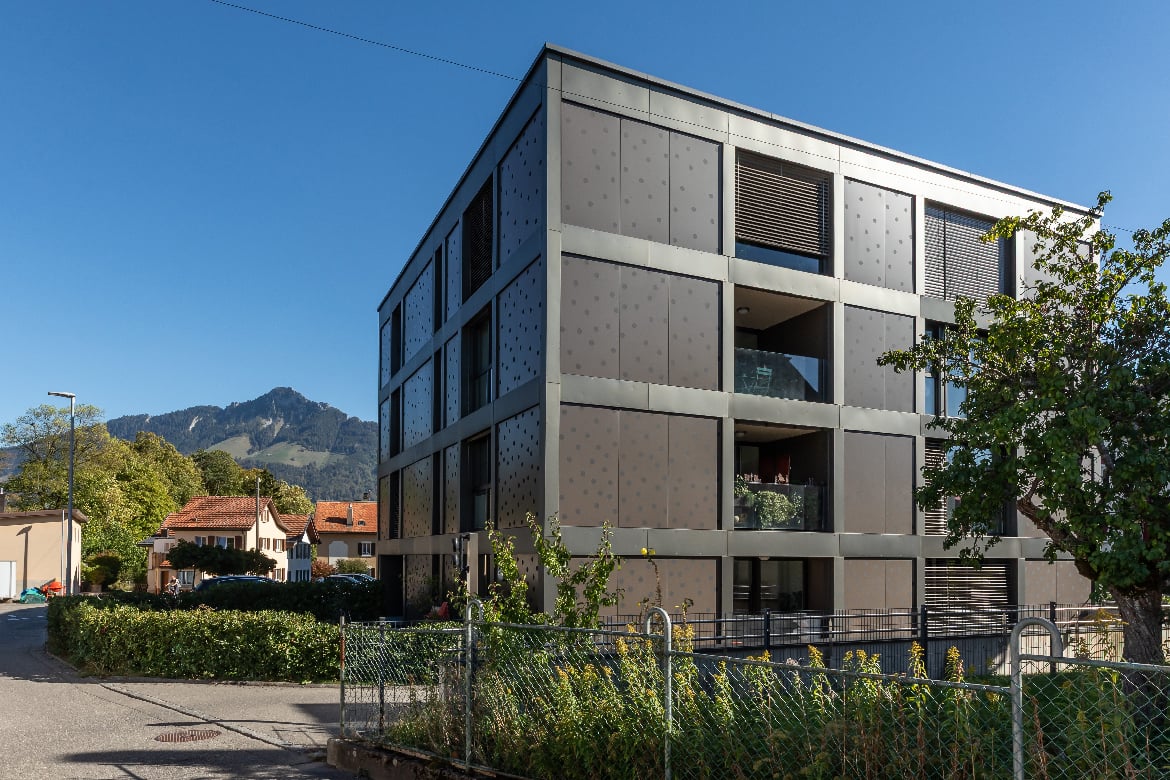
Apartment 3.5 rooms with exceptional view - Botterens (La Gruyère)Discover this magnificent new 3.5-room apartment, located in a privileged natural setting on the heights of the charming village of Botterens, on the shores of Lake Gruyère and just a few minutes from Bulle and Broc (Parc Cailler)This small contemporary residence of only 2 apartments will offer calm, intimacy, and an exceptional living environment. Nestled in a green environment, the property benefits from a spectacular view of the Moléson, Lake Gruyère, and the Gibloux.With a living area of approximately 85 m2, this apartment located on the 2nd floor seduces with its bright volumes, its high-end finishes, and its generous outdoor spaces including a garden to fully enjoy the panorama.Distribution: • Entrance hall with integrated wall cabinets • Shower/WC with washing column • Modern fully equipped open kitchen to the living room and balcony • Spacious bright living/dining room with access to the balcony • Two bedrooms • Private cellar on the ground floor Exteriors and parking: • Balcony and garden with unobstructed views of the mountains and the lake • 2 covered parking spaces (CHF 25,000.-/space, extra) The village of Botterens, located on the shores of Lake Gruyère, offers a peaceful and authentic living environment. Just a few minutes from Bulle, you can enjoy all the amenities while living in the heart of preserved nature.In the immediate vicinity: • Bus stop • Schools • Local shops • Leisure and walking areas The region is ideal for nature lovers with numerous activities: hiking, horseback riding, outdoor sports, and walks around the lake.

Travel time
-
1 / 10
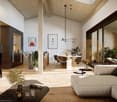
5.5 rooms, 134m², CHF 820,000.–
Impasse du Broillet 2C, 1680 Berlens

Modern and comfortable 5.5-room house

Live modernity in the countryside, in the heart of the charming Glâne district in the canton of Fribourg. Located in the friendly village of Berlens, just three minutes from Romont, this villa offers a peaceful living environment while remaining close to amenities.Situated in a new residential area composed of semi-detached villas and located in a low-density zone, the property benefits from a calm and green environment, ideal for family life. Built in 2022, the villa seduces with its modern and contemporary architecture as well as the quality of its amenities.The ground floor includes an entrance with built-in closets, an independent fully equipped kitchen, a guest toilet, and a spacious living room of approximately 36 m² opening onto a covered terrace and a garden of approximately 85 m². Fully fenced and south-facing, the garden constitutes a pleasant and sunny outdoor space.Upstairs are a parental bedroom of approximately 15 m² with built-in closets, two equivalent sized bedrooms oriented south, and a bathroom with shower and bathtub. The attic has been converted into an additional bedroom, offering a versatile space according to needs.The basement has a laundry room, a cellar, and a storage room. Two outdoor covered parking spaces for cars complete this property.Built according to high standards of sound and thermal insulation and close to Minergie standards, the villa requires no renovation work. The high-quality materials and still valid warranties ensure durable comfort as well as reduced maintenance costs. It thus represents an excellent compromise between modernity and country life.

Travel time
-
1 / 13
16 rooms, 780m², Price on request
1776 Montagny-la-Ville

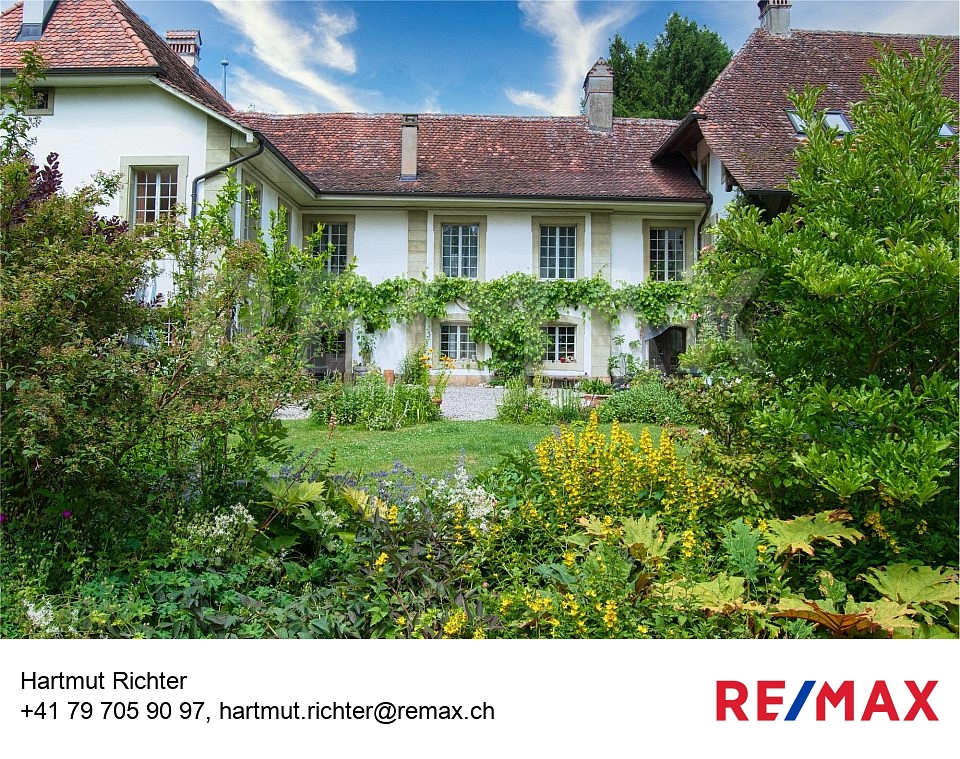
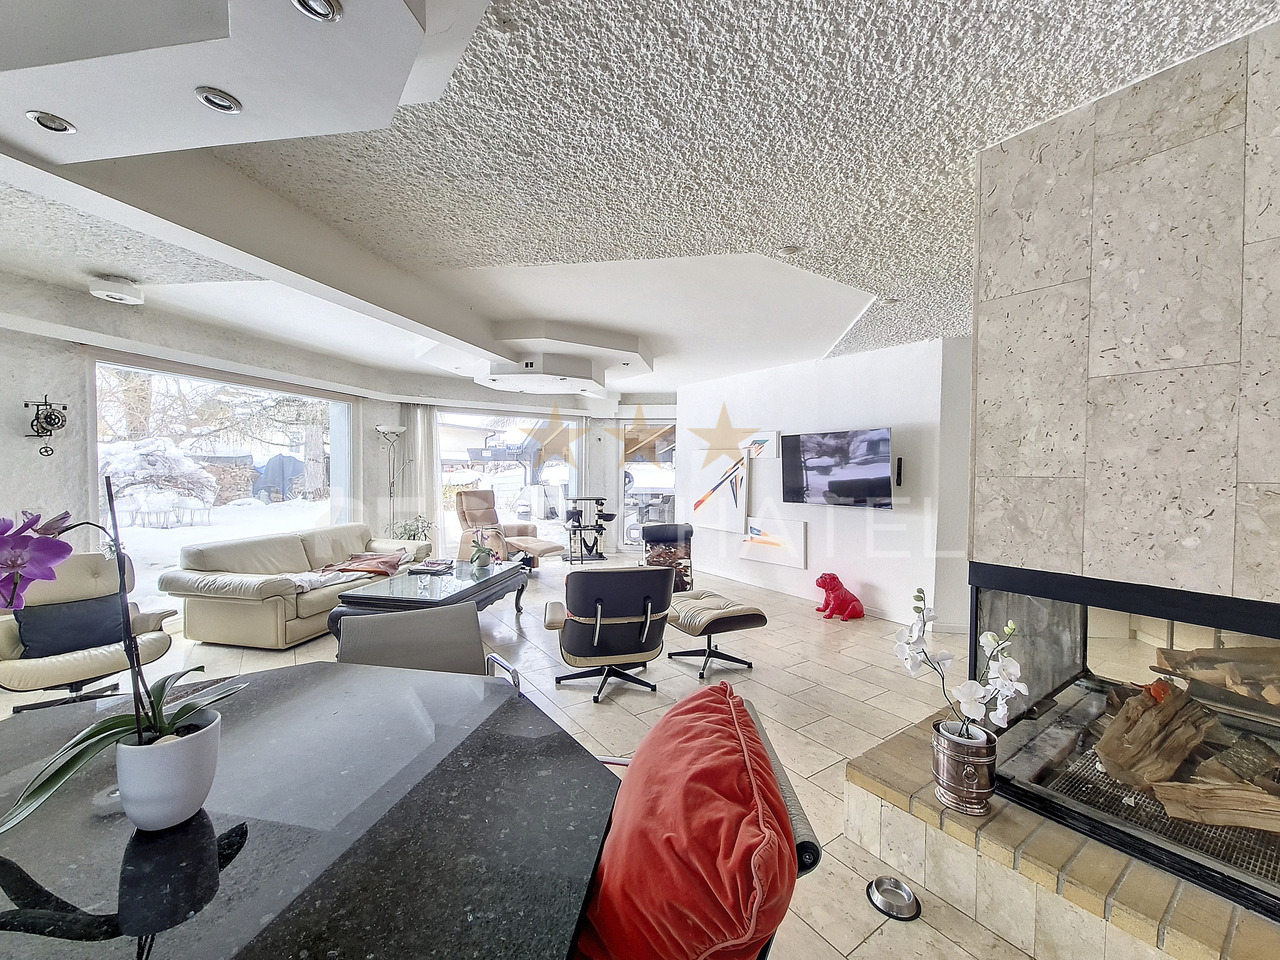
Domaine historique avec parc idyllique et terrain spacieux

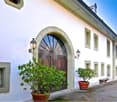
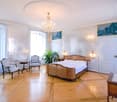
Élégance traditionnelle et intemporelleEntrée majestueuse, somptueuse, très vert, impression de carte postale dont l'histoire remonte au 15ème siècle.Après une rénovation complète et une attention aux détails, un bijou avec toutes les commodités a été créé - un total de 16 chambres uniques dans un contexte historique réparti sur 3 niveaux et 2 dépendances. La disposition des pièces avec trois unités résidentielles séparées permet dutiliser la maison multi-génération, lhôtel de séminaire ou le siège de la société représentative.Le salon spacieux avec cheminée ouverte constitue le point central du bâtiment historique et promet des vues uniques sur la chapelle du château historique et sur le magnifique parc privé qui offre un cadre idéal pour des réunions privées.Dans le grenier non répertorié du côté sud du château, une nouvelle unité d'habitation peut être installée. Des études de projet et un permis de construire sont déjà disponibles. En outre, le domaine du château a un terrain de 2000 m². Il y a beaucoup de possibilités ici - il n'y a pas de limites à la créativité.Vous êtes intéressé(e) ?Contactez-moi !-Traumhafter Landsitz mit 15 Schlafzimmern in Montagny-la-Ville zu verkaufen! Diese spektakuläre Residenz, bewohnt durch den Eigentümer, bietet eine großzügige Wohnfläche von 780 m² und befindet sich im malerischen La Broye, Freiburg. Die Villa besticht durch 7 Badezimmer, 16 stilvoll gestaltete Räume und erstreckt sich über zwei Etagen.Ein absolutes Highlight ist die weitläufige Terrasse und der gepflegte Garten, die zum Entspannen und Genießen einladen. Der Parkettboden unterstreicht das elegante Ambiente, während die beeindruckende Feuerstelle für gemütliche Abende sorgt. Der renovierte Status dieses Anwesens gewährleistet modernen Komfort, während der Notierte Palast seinem Namen alle Ehre macht.Für ausreichend Parkplatz ist ebenfalls gesorgt, sodass bequem mehrere Fahrzeuge abgestellt werden können. Das Anwesen bietet zudem eine erstklassige Heizanlage und atemberaubende Aussichten, die zum Träumen einladen. Die ruhige, private Lage auf der Rue Central garantiert Privatsphäre und Exklusivität.Mit einer Gesamtfläche von 15'810 m² ist diese Villa nicht nur ein Zuhause, sondern ein Lebensstil. Ein wahres Juwel für anspruchsvolle Käufer, die nach einem erstklassigen Anwesen in der Schweiz suchen. Kontaktieren Sie uns jetzt, um einen Besichtigungstermin zu vereinbaren und dieses außergewöhnliche Angebot nicht zu verpassen!

1 / 10
5.5 rooms, 178m², CHF 1,165,000.–
Au Village 9, 1642 Sorens

Exceptional properties in Sorens!

Au Village 9-19 - SorensNew PPE in the center of the village, close to the lake and the mountains, discover an exceptional real estate project. Ideally located in a quiet and green village, this place offers a unique living environment with unobstructed views and spacious outdoor areas. Close to amenities and schools, it's the perfect place for a family.This PPE consists of 6 high-end apartments ranging from 3.5 to 5.5 rooms.Lot A03, 5.5-room apartment, which is composed as follows: • entrance hall with numerous wall cabinets • fully equipped kitchen, open to the living/dining room with access to the terrace • living/dining room with access to the terrace • 3 bedrooms • 1 parental suite with dressing room and Italian shower room • 1 bathroom • 1 guest toilet • 1 storage/laundry room with sink and washing/drying column • 1 cellar This apartment also has two outdoor parking spaces.Miscellaneous: • finishes to the buyer's taste with the help of generous budgets • heat pump with geothermal probes • solar panels • wood-metal windows with triple glazing insulation • individual meters • promoters' assumption of costs related to an interior architect to support you in your choices • attractive PPE fees • reinforced balcony slabs that can accommodate a pool and/or a jacuzzi • private vegetable garden of about 20m2 If you would like more information or to schedule a visit, don't hesitate to contact us!

Travel time
-
1 / 12
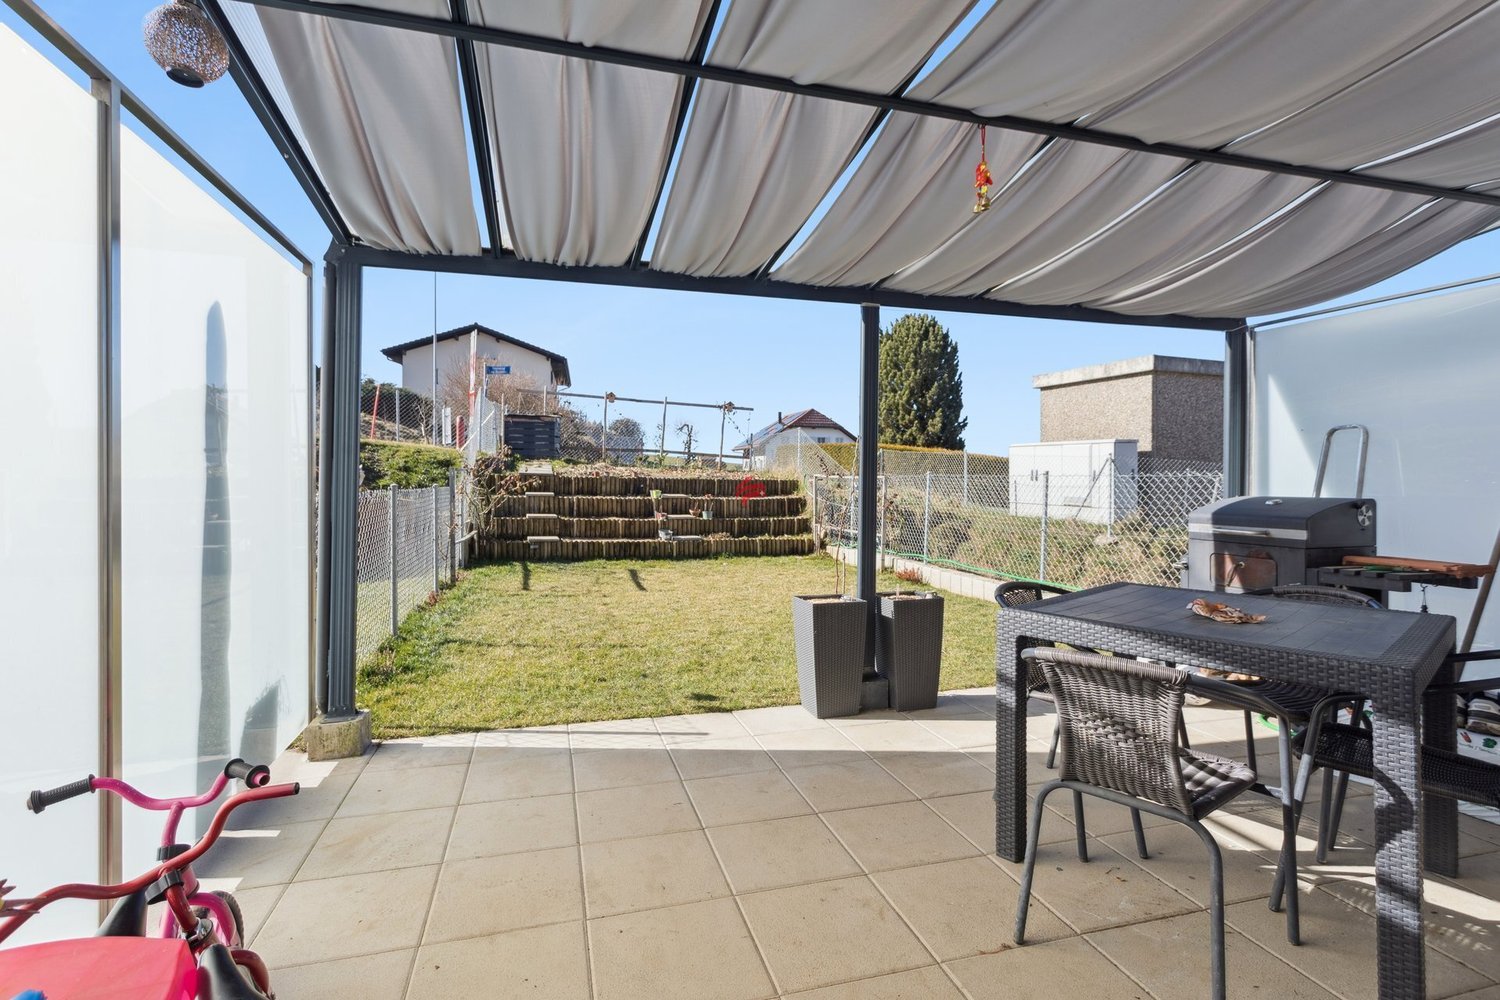
2.5 rooms, 71m², CHF 500,000.–
Rue de la Tuilière 26, 1635 La Tour-de-Trême

Spacious apartment close to the Bouleyres forest

The situation of this apartment is a real asset, close to all amenities and just a stone's throw from the Bouleyres forest, with quick access to the city center of Bulle as well as the public transportation network Mobul, all in a quiet and green environment, just a few minutes' walk from the Bourg de La Tour-de-Trême which has managed to preserve its authentic village spirit with its bakery, grocery store, butcher, dairy, hairdresser, bank, wine bar, greengrocer and café-restaurants.A second asset lies in its private garden of approximately 85 m2 and its beautiful terrace of 19 m2, the ideal place to enjoy the beautiful days where young and old can flourish in a pleasant and quiet setting.The building, labeled "Minergie", has 16 apartments in PPE and offers an unprecedented architectural concept combining comfort, quality and energy efficiency. The typology is particularly well cared for with an entrance hall of 9.30 m2 equipped with a practical wardrobe, leading to the superb open living-kitchen area of over 40 m2 which constitutes a real bright living space opening onto a small balcony and the large terrace, itself extended by the private lawn. The parental bedroom of 14.10 m2 has direct access to the terrace and is adjacent to the bathroom equipped with a bathtub, WC, sink and space for the washing column.A private cellar of 4.54 m2 completes this set, as well as a remote heating system by Thermoréseau with an individual meter ensuring modern and controlled energy management. A parking space in the underground parking is offered in addition at a price of Fr. 35'000.-.Currently inhabited by its owners, this property will seduce both future buyers looking for a main residence and potential investors, displaying an excellent return on equity of around 5.85%.

Travel time
-

Suggested properties for you based on search results

Other interesting objects