Rooms
5.5
Living space
178 m2
Selling price
CHF 1,165,000.–
Notify on price drop
"Exceptional properties in Sorens!"
Address
Au Village 9, 1642 SorensPrice
- Purchase price:
- CHF 1,165,000.–
- Notify on price drop
Main information
- Availability:
- By agreement
- Type:
- Apartment
- No. of rooms:
- 5.5
- Floor:
- GF
- Surface living:
- 178 m2
- Year built:
- 2026
Characteristics
Balcony / Terrace
Child-friendly
Documents (0)
Description
Au Village 9-19 - Sorens
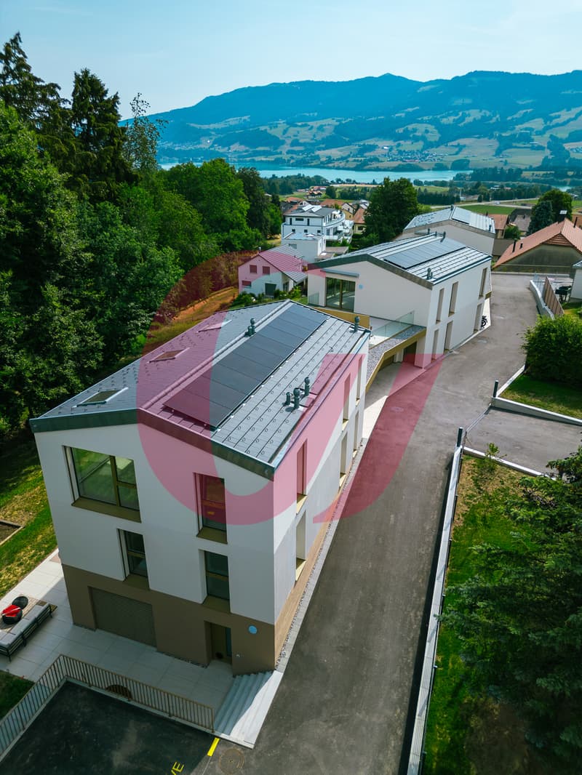
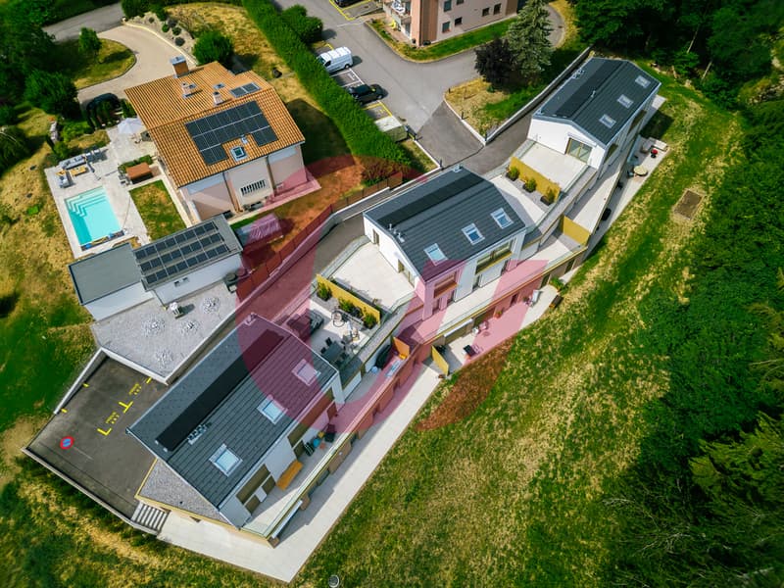
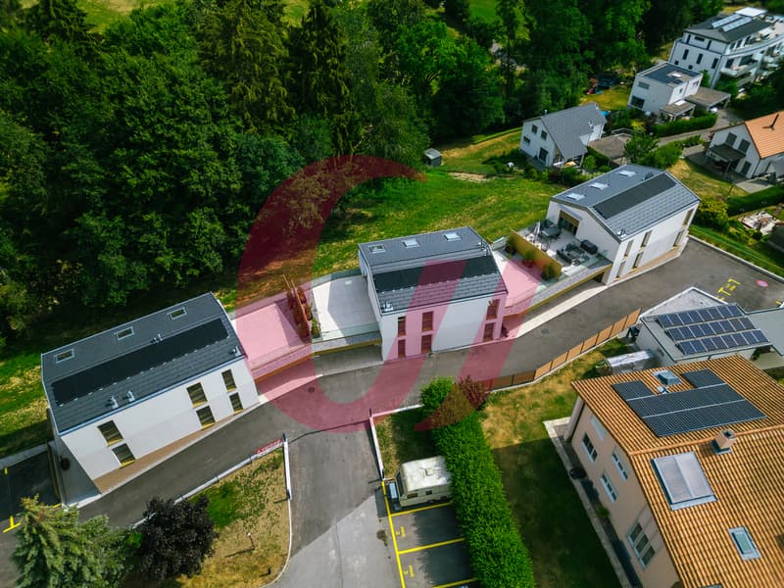
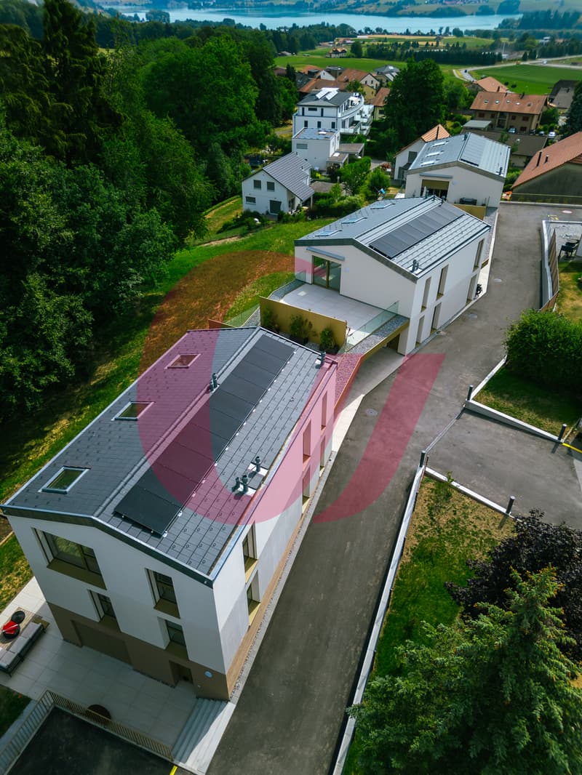
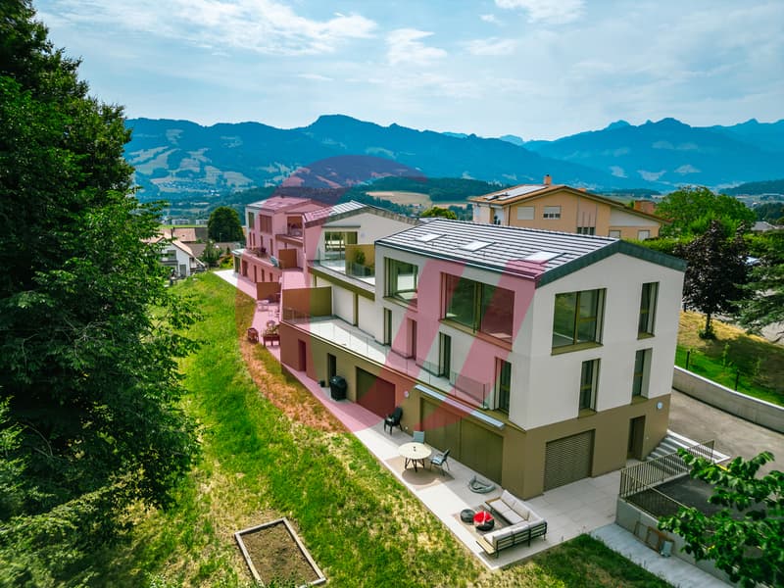
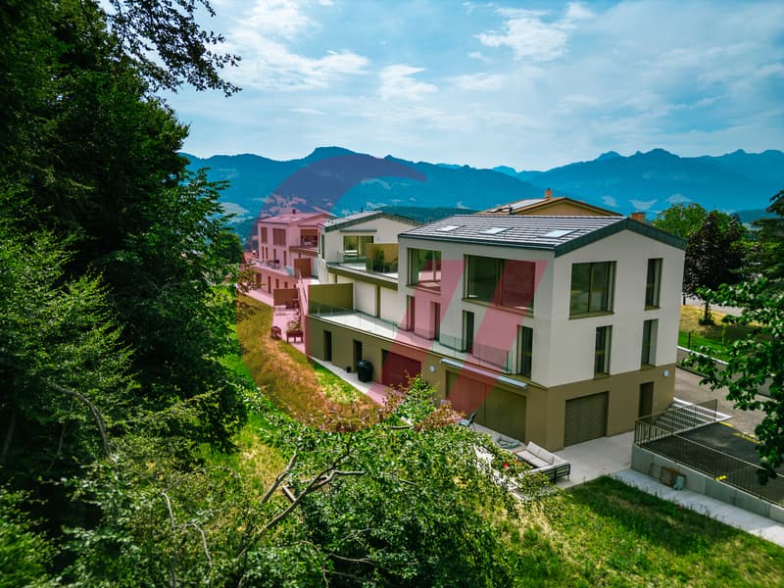
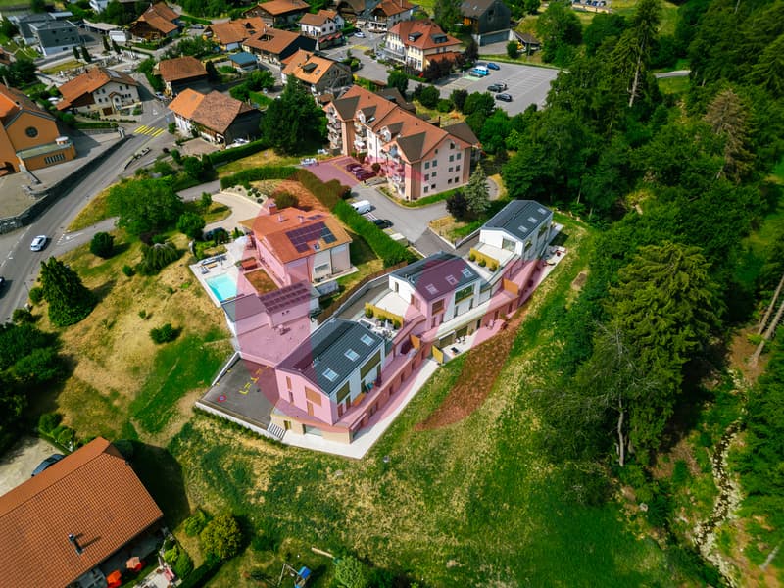
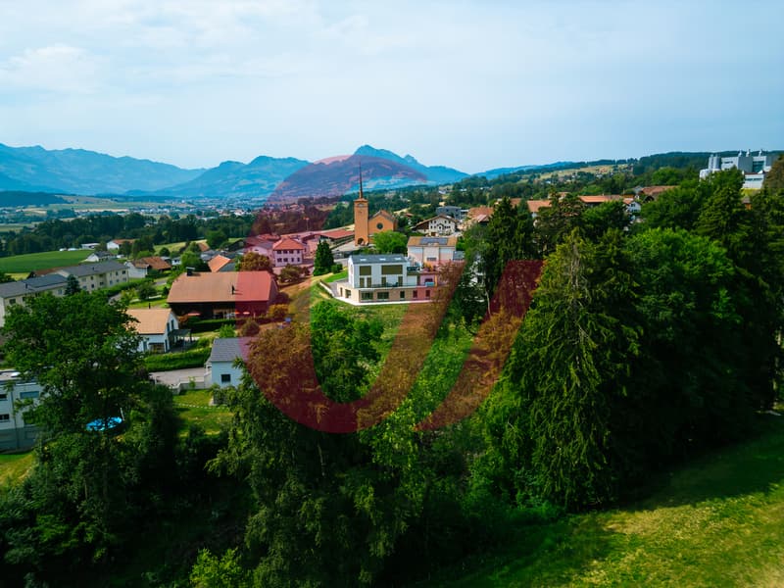
New PPE in the center of the village, close to the lake and mountains, discover an exceptional real estate project. Ideally located in a quiet and green village, this place offers a unique living environment with unobstructed views and spacious outdoor areas. Close to amenities and schools, it's the perfect place for a family.
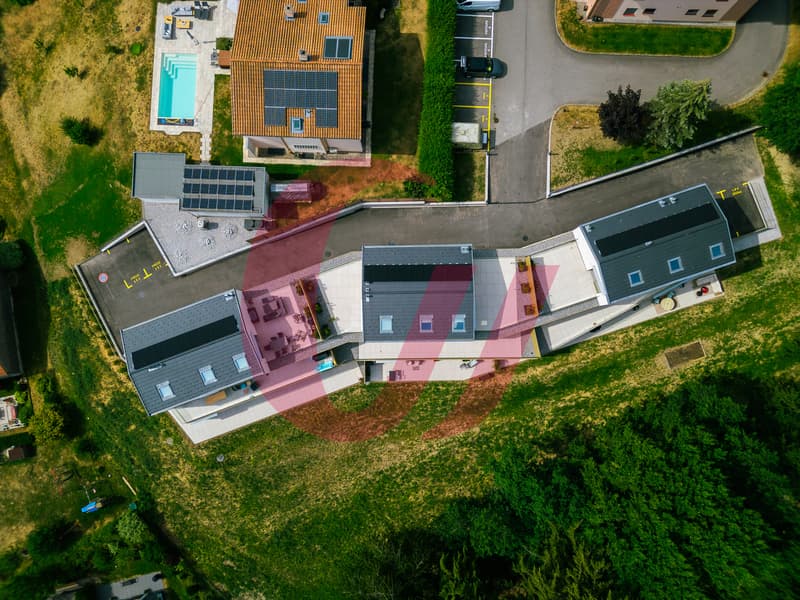
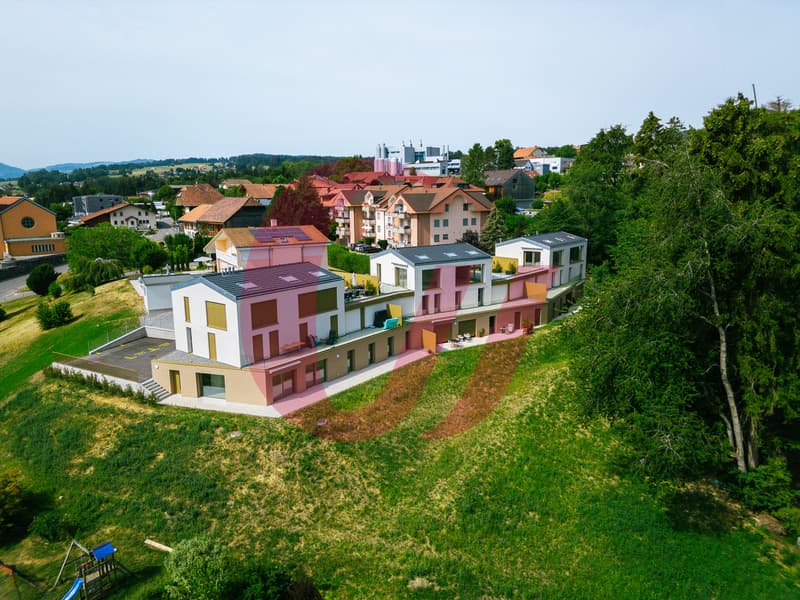
This PPE consists of 6 high-end apartments ranging from 3.5 to 5.5 rooms.
Lot A03, a 5.5-room apartment, which is divided as follows:
This apartment also has two outdoor parking spaces.
Miscellaneous:
If you wish to have more information or make a visit, do not hesitate to contact us!
New PPE in the center of the village, close to the lake and mountains, discover an exceptional real estate project. Ideally located in a quiet and green village, this place offers a unique living environment with unobstructed views and spacious outdoor areas. Close to amenities and schools, it's the perfect place for a family.
This PPE consists of 6 high-end apartments ranging from 3.5 to 5.5 rooms.
Lot A03, a 5.5-room apartment, which is divided as follows:
- entrance hall with numerous wall cabinets
- fully equipped kitchen, open to the living/dining room with access to the terrace
- living/dining room with access to the terrace
- 3 bedrooms
- 1 parental suite with dressing room and Italian shower room
- 1 bathroom
- 1 guest toilet
- 1 storage/laundry room with sink and washing/drying column
- 1 cellar
This apartment also has two outdoor parking spaces.
Miscellaneous:
- finishes to the buyer's liking with the help of generous budgets
- heat pump with geothermal probes
- solar panels
- wood-metal windows with triple glazing insulation
- individual meters
- developers' takeover of fees related to an interior architect to support you in your choices
- attractive PPE fees
- reinforced balcony slabs that can accommodate a pool and/or jacuzzi
- private herb garden of approximately 20m2
If you wish to have more information or make a visit, do not hesitate to contact us!
Mortgage Calculator
From dream house to home ownership: the mortgage calculator can help you estimate the affordability of this property.

Free
Create an account for more options
Create your account to manage your favorites across all devices, keep track of your search alerts, and never miss an update. Everything you need for your home search, all in one place!
Viewing
Contact for viewing
Cassandre Baechler


Contact
- Listing ID
- 4002539172
- Object ref.
- _5561519._5561585