966 results - Properties for sale: Canton Basel-Country

1 / 13
7.5 rooms233m²CHF 2,285,000.–
Gartenstrasse 22, 4452 Itingen

Zeitlose Eleganz trifft Wohnkomfort Modernes EFH mit Pool & Gartenoase

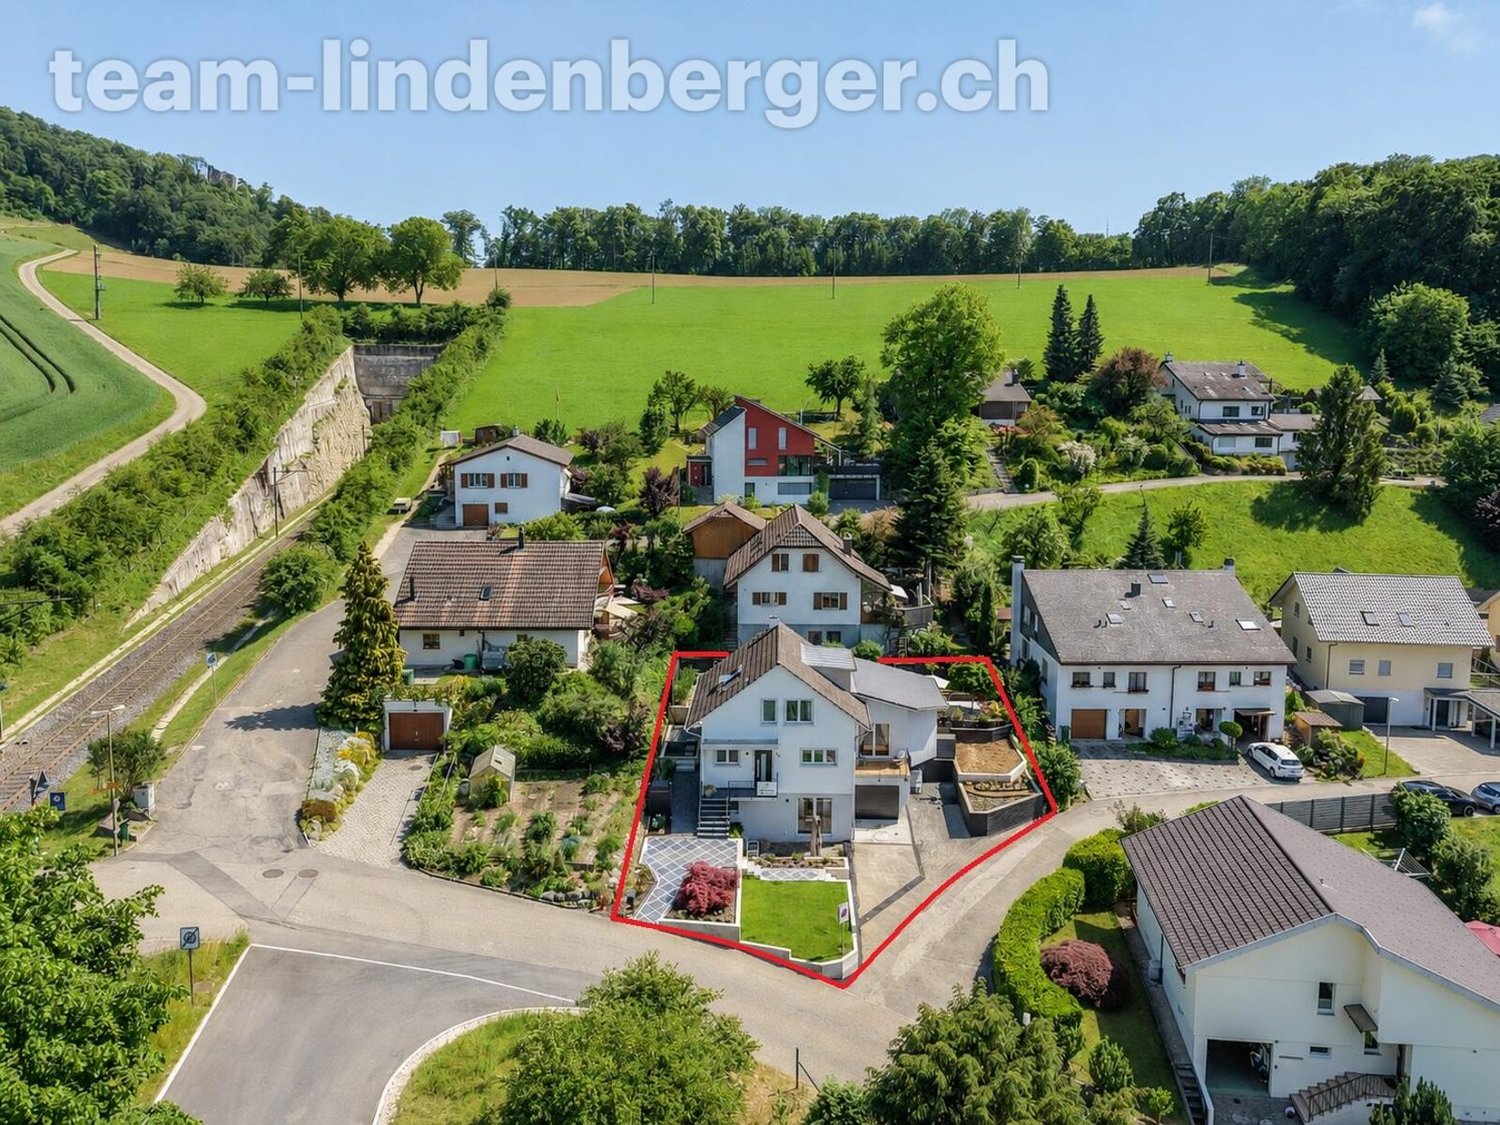
In einem ruhigen und begehrten Einfamilienhausquartier von Itingen erwartet Sie dieses aussergewöhnliche Wohnhaus, das modernes Design, hochwertige Ausstattung und eine beeindruckende Gartenlandschaft auf harmonische Weise vereint. Grosszügige Fensterflächen, lichtdurchflutete Räume und eine durchdachte Architektur schaffen ein einzigartiges Wohnambiente mit viel Privatsphäre und hoher Wohnqualität.Der offene Wohn-, Ess- und Küchenbereich bildet das Herzstück des Hauses. Die stilvolle Küche überzeugt mit hochwertiger Ausstattung, darunter ein Induktionskochfeld, Teppanyaki, eine Wok-Kochstelle sowie ein Kombi-Steamer. Zahlreiche Einbauschränke und durchdachte Stauraumlösungen unterstreichen den hohen Wohnkomfort.Ein besonderes Highlight ist die liebevoll gestaltete Gartenanlage. Der grosszügige Garten mit eigenem Pool, überdachter Pergola, verschiedenen Sitzbereichen und einer gemütlichen Grillecke lädt zum Entspannen und Geniessen ein. Der Pool verfügt über eine Gegenstromanlage sowie integrierte Massagedüsen und bietet damit zusätzlichen Wellnesskomfort. Dank automatischer Gartenbewässerung und Rasenroboter präsentiert sich die Aussenanlage jederzeit gepflegt. Das Grundstück ist zudem komplett eingezäunt und bietet dadurch ein hohes Mass an Privatsphäre und Sicherheit.Auch technisch erfüllt die Liegenschaft höchste Ansprüche. Bodenheizung, Klimaanlage, Zentralstaubsauger und Videoüberwachung sowie eine Elektroladestation für E-Fahrzeuge sorgen für zeitgemässen Komfort und Nachhaltigkeit.Das Obergeschoss überzeugt mit hellen Zimmern, einem grosszügigen Badezimmer mit Doppelbadewanne sowie einer Dampfdusche mit integrierter Licht- und Musikfunktion. Die offen gestaltete Galerie dient als Wohnbereich und schafft ein angenehmes Raumgefühl mit Blick ins Grüne.Abgerundet wird dieses attraktive Angebot durch ein Carport mit drei gedeckten Stellplätzen sowie zwei zusätzliche Aussenparkplätze.Highlights • Eigener Pool mit Gegenstromanlage und Massagedüsen • Grosszügige Gartenanlage • Überdachte Pergola und Grillecke • Vollständig eingezäuntes Grundstück • Automatische Gartenbewässerung und Rasenroboter • Bodenheizung und Klimaanlage • Elektroladestation für E-Fahrzeuge • Videoüberwachung • Hochwertige Kücheneinrichtung mit Induktionskochfeld, Teppanyaki und Wok-Kochstelle • Zahlreiche Einbauschränke • Zentralstaubsauger • Carport mit 3 gedeckten Stellplätzen und 2 zusätzliche Aussenparkplätze • Ruhige und familienfreundliche Wohnlage Ein Zuhause für Menschen, die Wert auf Architektur, Privatsphäre und eine hochwertige Wohnqualität in naturnaher Umgebung legen.Gerne stehen wir Ihnen für weitere Informationen oder eine persönliche Besichtigung zur Verfügung.Hinweis: Die Angaben wurden nach bestem Wissen und Gewissen zusammengestellt. Änderungen und Abweichungen bleiben vorbehalten.Located in a quiet and sought-after single-family home neighborhood in Itingen, this exceptional residence harmoniously combines modern design, high-quality finishes, and an impressive landscaped garden. Generous windows, light-filled rooms, and thoughtful architecture create a unique living environment that offers plenty of privacy and a high quality of life.The open-concept living, dining, and kitchen area forms the heart of the home. The stylish kitchen features high-quality appliances, including an induction cooktop, teppanyaki grill, a wok burner, and a combi-steamer. Numerous built-in cabinets and well-thought-out storage solutions enhance the home's comfort.A special highlight is the lovingly designed garden. The spacious garden, featuring a private pool, a covered pergola, various seating areas, and a cozy barbecue corner, invites you to relax and enjoy yourself. The pool features a counter-current system and integrated massage jets, offering additional...
Travel time
-
1 / 17
7 rooms150m²CHF 580,000.–
Baselstrasse 20, 4202 Duggingen

A place with freedom, potential, and space for visions

At Baselstrasse 20 in Duggingen, this exceptional property presents itself as a rare opportunity with plenty of space, diverse usage possibilities, and exceptional development potential.On an impressive plot of land of 2'322 m² - fully located in the agricultural zone, with existing protection and not subject to BGBB - a wide range of usage possibilities opens up. Whether for animal husbandry, handicraft activities, individual projects, or the combination of living and working - this property offers space for a variety of ideas.The fully fenced plot creates ideal conditions for safe and clearly defined use and is particularly suitable for animal husbandry or other individual needs.The property, dating back to 1895, consists of a single-family house with a separate annex and is currently rented out in two fully separate units. The main house comprises 4.5 rooms, supplemented by a 2.5-room annex with simple construction. In total, around 150 m² of net living space and approximately 260 m² of usable space are available.The condition of the property is in need of renovation, but this also offers great potential to implement one's own ideas and redesign the special character of this property.A special added value lies in the existing outbuildings and ancillary areas: several stables, dog enclosures, and areas for small animal husbandry open up interesting perspectives for different uses. The current workshop area is used as a multi-purpose room, but can also be used again as a workshop, storage room, hobby room, or multi-functional ancillary area.This special offer is rounded off by a double carport, two additional outdoor parking spaces, and a cozy gazebo with a fireplace, which invites you to linger and gives the extensive outdoor area a particularly charming note.This property offers a rare combination of spacious plot, versatile infrastructure, and exceptional potential - ideal for all those who are looking for space for individual projects and appreciate the special. Renovations • 1989 windows of the main house, kitchen combination, bathroom, aluminum doors, floors replaced and screed insulated • 2008 burner renewed • 2010 boiler replaced
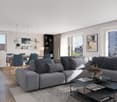
Travel time
-
1 / 13
6.5 rooms174m²CHF 1,485,000.–
Saalweg 4, 4147 Aesch

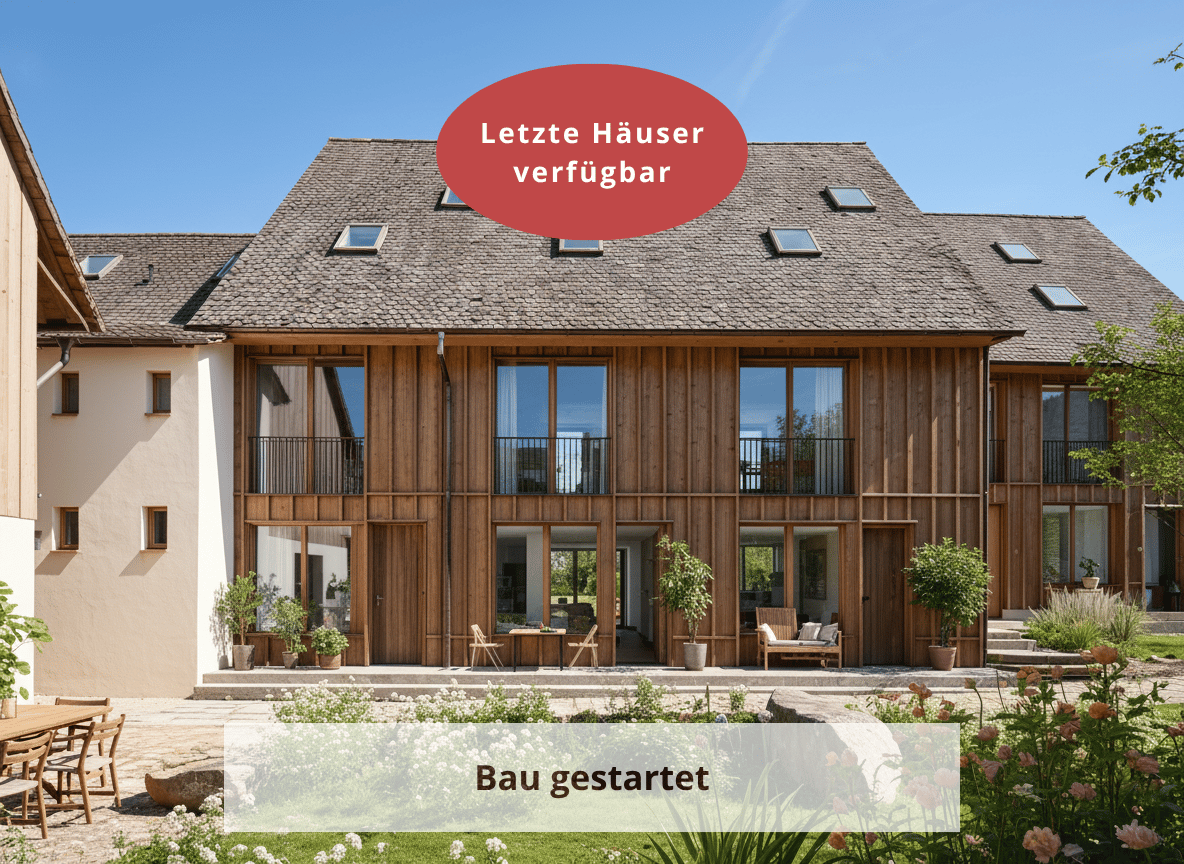
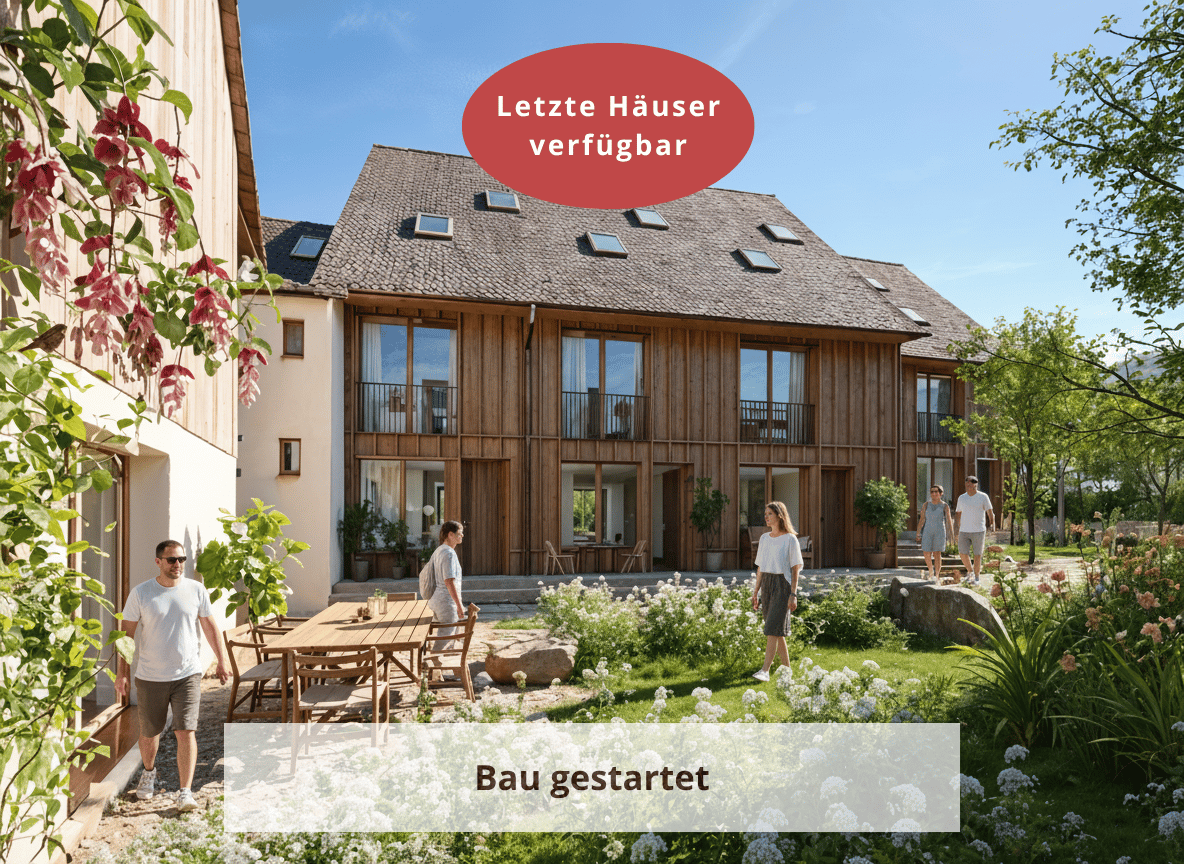
New building POSAMENTE - living with history and future (House C2), construction started

Are you looking for a home in a green environment and want to be part of a vibrant village community? Do you value excellent infrastructure, short distances, and a high quality of life – and yet want to enjoy the peace and security of an idyllic residential area?Then the new POSAMENTE Aesch construction project is just right for you.In the heart of the charming municipality of Aesch BL, a unique residential ensemble with six individual houses is being built – each with its own character, garden, and plenty of space for personal development. The heart of the area is the lovingly restored barn from 1850, which is being reborn as a common meeting point, studio, or event space.The POSAMENTE houses combine history with modernity – and create a new piece of village in the village. A home for young families and a place where children can grow up in the green, where neighborhood life is lived and peace is a matter of course.In total, six single-family homes with 5.5 to 6.5 rooms are being built, which are characterized by high-quality materials, well-thought-out floor plans, and bright living spaces. The houses are centrally and quietly located – within walking distance to schools, shopping facilities, restaurants, and public transportation.Just a few steps away, fields, forests, and the idyllic village stream invite you to take walks and relax.Each house also includes a generous private garden, a private parking space, a share of the historic barn, and the community area – for a consistent and sustainable living experience.What's being created here is not just an ordinary new construction project – but a way of life. A place for people who appreciate community without giving up their privacy. For all those who live the "we" – without losing the "I".

Eva Martin

Eva Martin

Inhaberin & Geschäftsführung

Travel time
-
1 / 25
9 rooms355m²CHF 1,090,000.–
4437 Waldenburg

Historic 9-room row house with modern comfort in Waldenburg

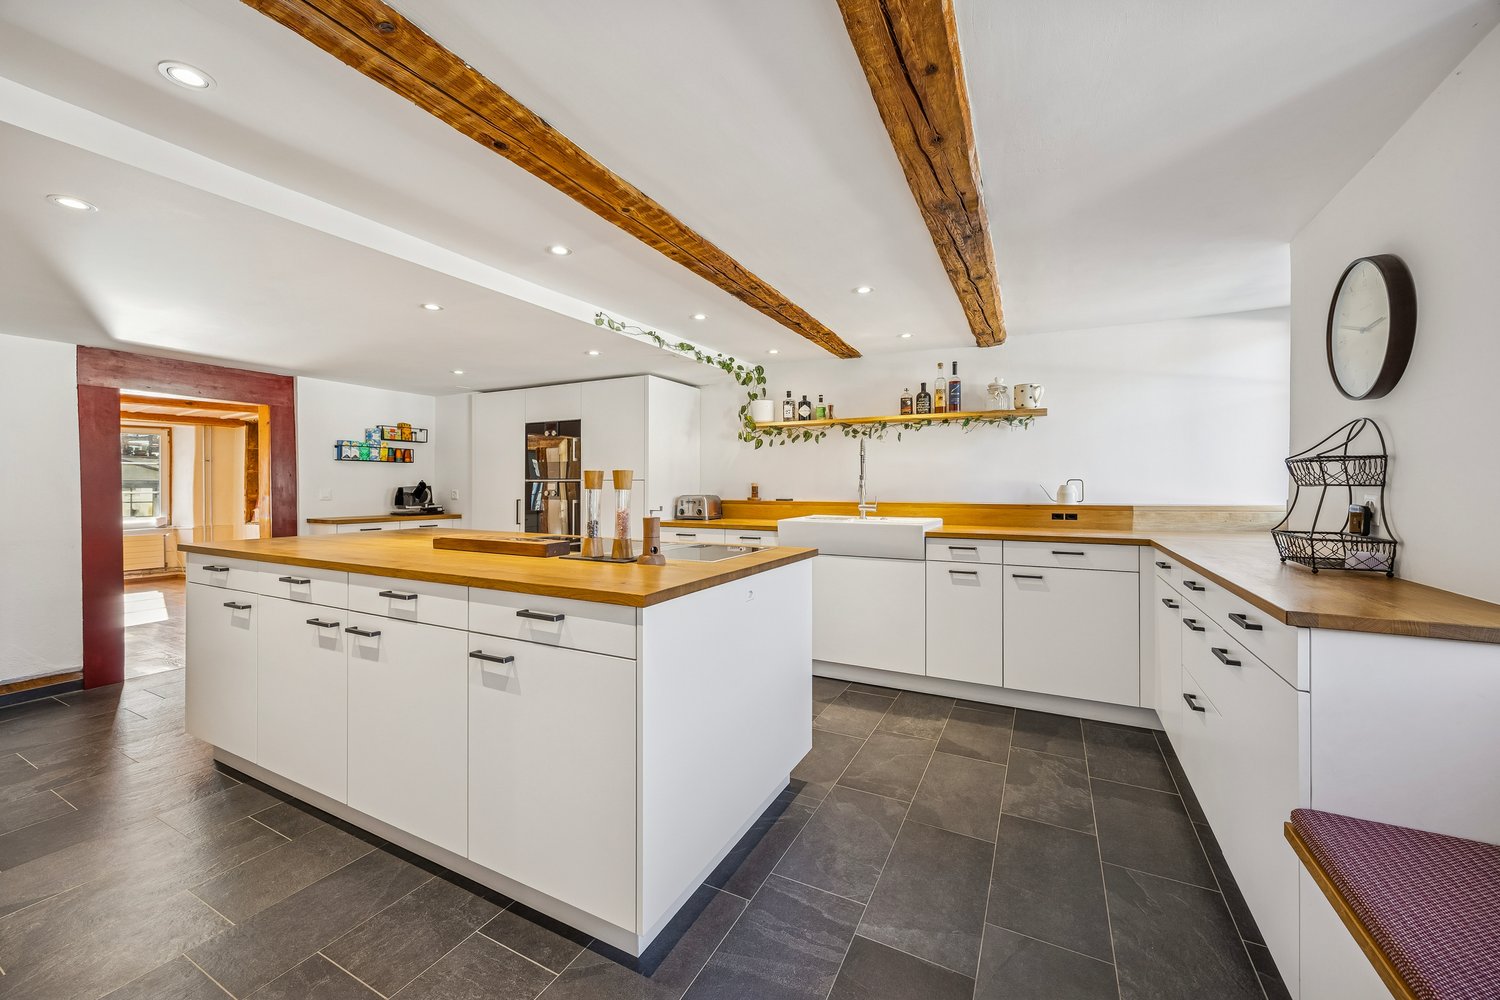
Discover this exceptional historic row house from 1750, which was lovingly renovated in 2018 and today combines modern living comfort with authentic charm. With 355 m² of living space and 4 floors, this unique property in a quiet location in Waldenburg offers generous space for the whole family or for people who like to unfold.The house impresses with: • Authentic architecture: Exposed wooden beams, wooden floors, and historic details create a warm, inviting atmosphere • Modern kitchen: Open kitchen with white cabinets, wooden worktops, large cooking island, and modern appliances including a dishwasher • Flexible room layout: 9 rooms offer flexible usage possibilities - from office spaces to workshops • 3 bathrooms: Modern equipment with stylish details, partially with walk-in showers and double sinks, as well as a bathtub in the attic, leave no wishes unfulfilled • Practical equipment: Laundry room, chimney, and 2 parking spaces are available Object description:Ground floorReception, work and guest areaWhen entering the house, you will find a spacious entrance area with plenty of space for wardrobe and reception. Additionally, a studio area and an additional workshop - ideal for creative activities, hobbies, or home office - are located on the same level. Two separate bedrooms would also be conceivable.1st floorLiving and coming togetherThe first floor forms the heart of the living area. Here, a bright and airy living and dining area awaits you, which is optically charmingly structured by historic wooden beams. The open design creates an inviting and warm living atmosphere.The adjacent and extremely spacious kitchen area with around 23 m² is one of the many highlights in this house. It offers plenty of space for cooking enthusiasts and cozy gatherings.The kitchen is equipped with high-quality and modern appliances and offers sufficient workspace and storage space for daily use. On this floor, there is also a retreat and an additional guest toilet.2nd floorSleeping and private areaThe second floor houses two bright, spacious rooms that can be flexibly used as an office, children's room, or additional living space. Centrally located in the hallway is the modern bathroom with a walk-in shower. A practical laundry room on the same level functionally complements the room offer.AtticRetreat and wellness areaThe spacious attic with around 107 m² stretches over two levels and offers a lot of design freedom for individual living ideas. On the first level, there is a spacious bathroom with a walk-in shower. An elegantly designed wooden staircase leads to the gallery with a sleeping area and creates a special living atmosphere.Location and further usage possibilitiesThe property is located in Pfarrgasse 8 in the central location of Waldenburg, a charming small town in the Basel region. Shopping facilities, schools, and institutions of daily needs are easily accessible, while the natural surroundings simultaneously offer a high quality of living.Basement and outdoor areasA vaulted cellar offers a lot of storage space or further usage possibilities - a separate entrance with stairs would also be conceivable. Two car parking spaces round off the offer of this exceptional property.Would you like to get a more precise picture of the house? Then don't miss our virtual 360° tour through the property to get a first impression of your potential new home!Have we sparked your interest in this beautiful property? Then feel free to contact us by email or phone - we look forward to your contact!

1 / 15
4.5 rooms88m²CHF 575,000.–
Weyermattweg 9, 4222 Zwingen

Renovated 4.5-room apartment with spacious balcony, lift, and garage

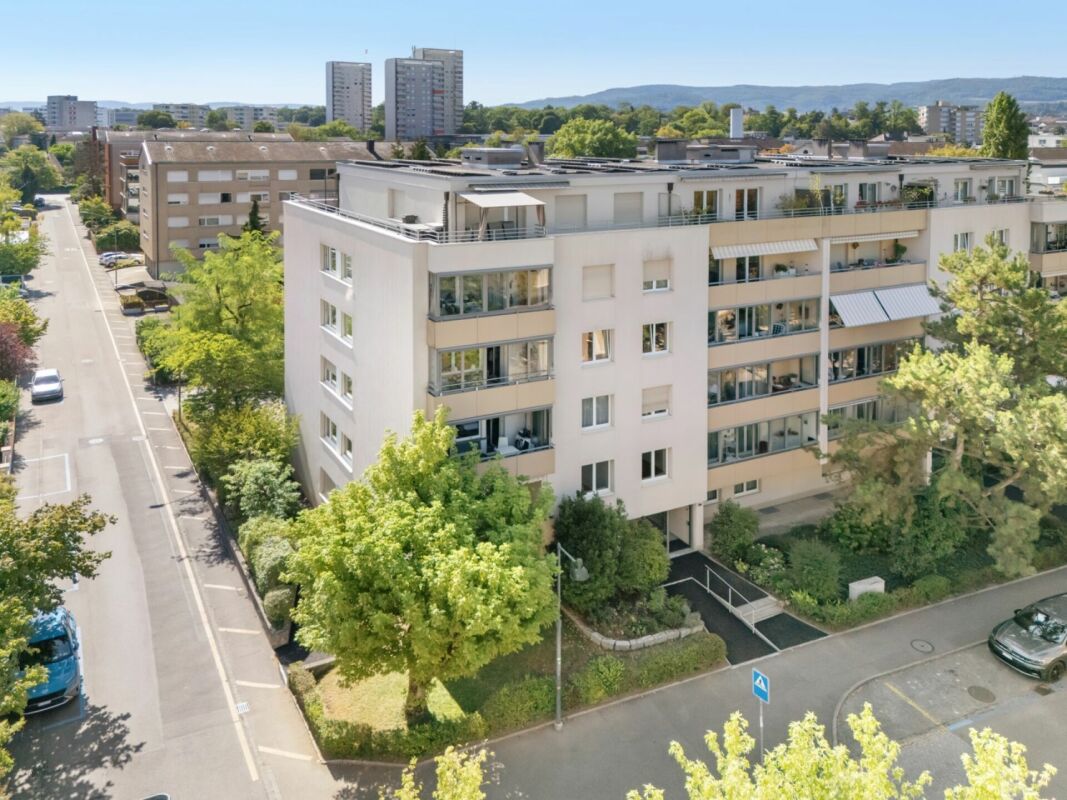
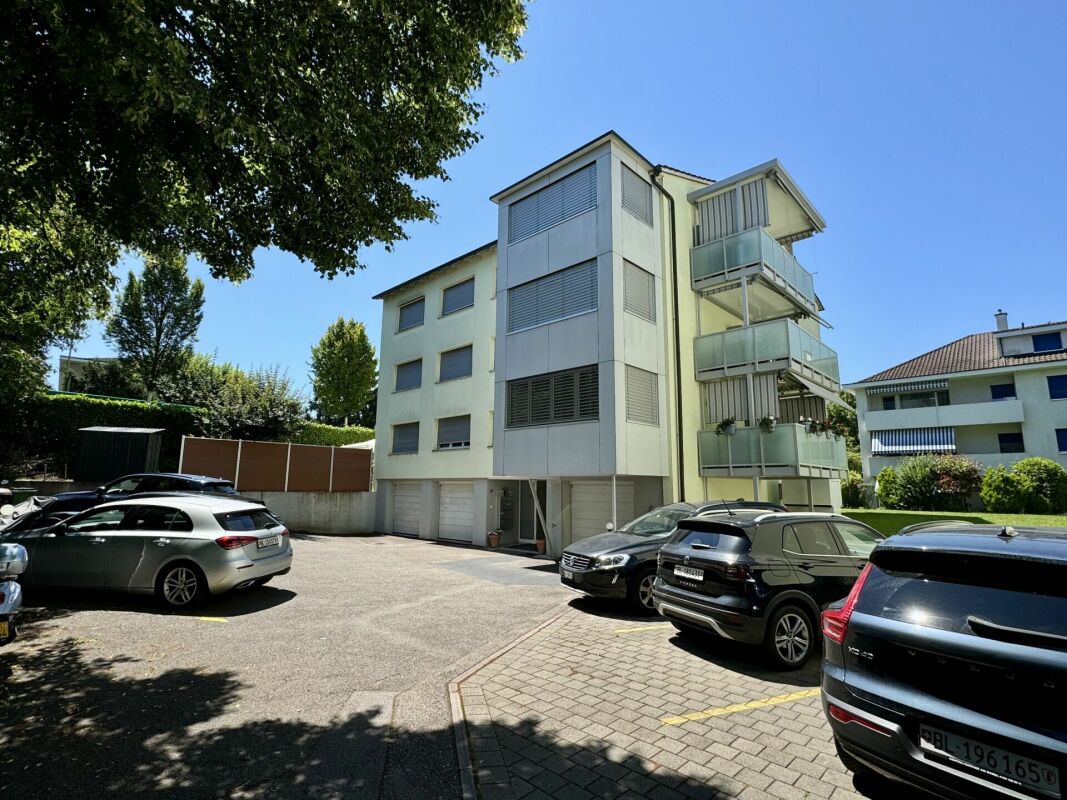
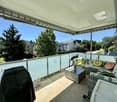
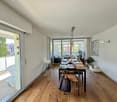
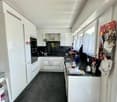
This attractive 4½-room apartment is located on the 3rd floor of a well-maintained multi-family house in Zwingen, in the idyllic Laufental valley of the canton of Basel-Landschaft. The property is easily accessible by lift and convinces with its quiet location as well as its proximity to nature and the Birs river. Shopping facilities are also within walking distance.The spacious living and dining area forms the heart of the apartment. Thanks to the wide window front, the room is flooded with light and conveys an open, friendly living feeling. From here, you can directly access the extensive balcony - an ideal place for relaxed hours outdoors, cozy summer evenings, plant lovers, or a breakfast in the fresh air. Also, all three rooms have direct access to the balcony, which is a special living plus and harmoniously connects the interior and exterior spaces.The modern kitchen is high-quality equipped and leaves no wishes unfulfilled: An elegant granite cover made of Labrador granite as well as high-class devices from V-Zug (Combair SL, Steamer, refrigerator-freezer combination, dishwasher, and glass ceramic cooktop with integrated steam extractor) offer the best conditions for demanding cooking and enjoyment.The stylish bathroom convinces with a walk-in shower, WC, and a private washing machine - comfort that makes everyday life easier.The apartment includes a private cellar compartment on the 4th floor, a garage box with an electric gate and a workbench on the ground floor, as well as the shared use of a common laundry room and a bicycle room. An additional outdoor parking space can be rented if needed.Thanks to the well-thought-out room layout, the high-quality equipment, and the attractive location, this apartment is suitable for both personal use and as a sustainable capital investment.Have we sparked your interest?We would be happy to present this special apartment to you in person.

Travel time
-
1 / 13
5.5 rooms150m²CHF 1,345,000.–
Saalweg 4, 4147 Aesch

New building POSAMENTE - Living with history and future (House C4), construction started

Are you looking for a home in a green environment and want to be part of a vibrant village community? Do you value excellent infrastructure, short distances, and a high quality of life – and yet want to enjoy the peace and security of an idyllic residential area?Then the new construction project POSAMENTE Aesch is just right for you.In the heart of the village center of the charming municipality of Aesch BL, a unique residential ensemble with six individual houses is being built – each with its own character, garden, and plenty of space for personal development. The heart of the area is the lovingly restored barn from 1850, which is reborn as a common meeting point, studio, or event space.The POSAMENTE houses combine history with modernity – and create a new piece of village in the village. A home for young families and a place where children can grow up in the green, where neighborhood life is lived and peace is a matter of course.In total, six single-family homes with 5.5 to 6.5 rooms are being built, which are characterized by high-quality materials, well-thought-out floor plans, and bright living areas. The houses are centrally located and quiet at the same time – within walking distance to schools, shopping facilities, restaurants, and public transportation.Just a few steps away, fields, forests, and the idyllic village stream invite you to take walks and moments of relaxation.Each house also includes a generous garden, a private parking space, a share of the historic barn, and the community area – for a completely harmonious and sustainable living experience.Here, an ordinary new construction project is not being built – but a way of life. A place for people who appreciate community without giving up their privacy. For all those who live the "we" – without losing the "I".

Eva Martin

Eva Martin

Inhaberin & Geschäftsführung

Travel time
-
1 / 13
6.5 rooms174m²CHF 1,485,000.–
Saalweg 4, 4147 Aesch

New building POSAMENTE - living with history and future (House C3), construction started

Are you looking for a home in a green environment and want to be part of a vibrant village community? You value excellent infrastructure, short distances, and a high quality of life – and yet you want to enjoy the peace and security of an idyllic residential area?Then the new construction project POSAMENTE Aesch is just right for you.In the heart of the village center of the charming municipality of Aesch BL, a unique residential ensemble with six individual houses is being built – each with its own character, garden, and plenty of space for personal development. The heart of the area is the lovingly restored barn from 1850, which is reborn as a common meeting point, studio, or event space.The POSAMENTE houses combine history with modernity – and create a new piece of village in the village. A home for young families and a place where children can grow up in the green, neighborhood is lived, and peace is a matter of course.In total, six single-family homes with 5.5 to 6.5 rooms are being built, which are characterized by high-quality materials, well-thought-out floor plans, and bright living spaces. The houses are centrally and quietly located – within walking distance to schools, shopping facilities, restaurants, and public transportation.Just a few steps away, fields, forests, and the idyllic village stream invite you to take walks and relax.Each house also includes a generous garden, a private parking space, a share of the historic barn, and the community area – for a comprehensive and sustainable living experience.Here, an ordinary new construction project is not being built – but a way of life. A place for people who appreciate community without sacrificing their privacy. For all those who live the "we" – without losing the "I".

Eva Martin

Eva Martin

Inhaberin & Geschäftsführung

Travel time
-
New building
1 / 21
6.5 rooms196m²CHF 1,650,000.–
Mühlemattstrasse 28, 4414 Füllinsdorf

Construction start - Exclusive Minergie-P single-family homes

Exclusive, sustainable, individual – Your new home in a prime locationThese four bank-approved single-family homes convince with their quiet, sunny hillside location and at the same time excellent traffic connections. The IAZI micro-location rating classifies the location as very good to good – an ideal combination of quality of life and value retention.Sustainable living with a view to the futureThe houses are based on a well-thought-out, energy-efficient concept and meet the demanding Minergie-P standard. Excellent thermal insulation, heat recovery, and controlled residential ventilation guarantee a pleasant room climate with minimal energy consumption. The operation is completely CO₂-free.A special highlight: The photovoltaic systems use the solar potential optimally and enable largely self-sufficient power generation – sustainable, economical, and independent of the public grid.Individual living with styleThe bright, spacious rooms offer modern living comfort at a high level. High-quality kitchens and stylish bathrooms are already included in the concept. Currently, individual adjustments to the floor plan and materials are still possible – so you can design your new home entirely according to your wishes.Well-planned – inside and outA low-maintenance private garden invites you to linger – without much effort. This house includes two comfortable underground parking spaces.Conclusion: These exclusive properties combine sustainability, quality, and personal design freedom – perfect for people who want to live in a future-oriented way without making compromises in style and comfort.

Travel time
-
1 / 17
4.5 rooms88m²CHF 760,000.–
Eptingerstrasse 52, 4132 Muttenz

4.5 room apartment with balcony and winter garden

We are pleased to present to you this exclusive 4.5-room apartment on the top floor of a multi-family house on Eptingerstrasse 52 in 4132 Muttenz. This apartment impresses with its high-quality equipment and interesting floor plan with a living area of 88 m². The property was completely renovated in 2012 and has since shone in modern splendor. Meanwhile, a balcony was added.Apartment highlights:Spacious floor plan: With 4.5 rooms, the apartment offers ample space for families or couples looking for a lot of room to live and work.Modern bathroom and separate WC: The bathroom is equipped with high-quality materials and offers a feel-good oasis in your own four walls. Additionally, a separate WC is available.Winter garden and balcony: The winter garden and balcony invite you to relax and offer a wonderful view of the surroundings.Top location on the top floor: The location on the top floor ensures peace and privacy.Location: Muttenz is an attractive residential area with excellent infrastructure. Eptingerstrasse 52 is located in a central quarter, which is appreciated by both families and professionals. Shopping facilities, schools, and public transport are easily accessible, and the nearby green spaces offer numerous leisure activities.Equipment:Kitchen: Modern fitted kitchen with high-quality appliancesLiving room: Spacious and bright, with access to the winter garden and balconyBedrooms: Three spacious bedroomsSanitary facilities: A modern bathroom and a separate WCParking: An outdoor parking space is included in the priceFlooring: High-quality parquet and tilesPrice: The price includes an outdoor parking space.Room program:Entrée/hallway, 3 bedrooms, living/dining room with balcony and winter garden, kitchen, bathroom/WC, separate WC with washing machine/tumblerFurthermore: basement compartment, attic1 outdoor parking space is included in the purchase priceFor further information or to arrange a viewing appointment, we are at your disposal. Contact us today and let us convince you of this unique property.Viewing: A viewing is possible by prior appointment. We look forward to showing you this dream apartment in person.Take the opportunity and make Eptingerstrasse 52 in Muttenz your new home!

Travel time
-
1 / 12
3.5 rooms76m²CHF 615,000.–
Steinenweg 5, 4434 Hölstein BL

24 Ownership Apartments in Hölstein BL, Completion Q1 2028

Welcome to an exclusive insight into a new residential development at Steinenweg 5 in 4434 Hölstein. On plot No. 593, three detached multi-family houses (House A, B, and C) with a total of 24 ownership apartments (2.5-ZWG, 3.5-ZWG, and 4.5-ZWG) are being built - embedded in a gentle slope and carefully aligned with the topography. Three identical building bodies, four floors, three apartment types, and uncompromising quality in every detail. From the expanded basement with parking garage to the bright attic apartment, each level follows a clear function and adapts flexibly to the needs of the residents. Features: • Massive steel concrete construction with 25 cm floor slabs • Air-water heat pump per house, own system • Underfloor heating in all living rooms • Plastic windows with 3-fold insulating glazing • Electric external venetian blinds (RAL 7016) • High-quality interior design with parquet and ceramic • Modern kitchen with brand-name appliances • Stylish sanitary facilities • Fiber optic FTTH & multimedia sockets • Preparation for E-charging station in the parking garage • Photovoltaic-prepared flat roof (greened) • Barrier-free lift to the attic apartment • 32 parking spaces in a shared parking garage • Play and recreation area in the surroundings If you are interested, please contact us:Peter Lüscher 079 210 13 08 / 062 205 21 34 / pl@luescher-immo.ch

Travel time
-
1 / 12
2.5 rooms61m²CHF 630,000.–
Steinenweg 5, 4434 Hölstein BL

24 Condominiums in Hölstein BL, Completion Q1 2028

Welcome to an exclusive insight into a new residential development at Steinenweg 5 in 4434 Hölstein. On plot No. 593, three freestanding multi-family houses (House A, B, and C) with a total of 24 condominiums (2.5-room, 3.5-room, and 4.5-room) are being built - embedded in a gentle slope and carefully adapted to the topography. Three identical building bodies, four floors, three apartment types, and uncompromising quality in every detail. From the expanded basement with parking garage to the bright attic apartment, each level follows a clear function and flexibly adapts to the needs of the residents. Features: • Massive reinforced concrete construction with 25 cm floor slabs • Air-water heat pump per house, own system • Underfloor heating in all living rooms • Plastic windows with 3-fold insulating glazing • Electric external venetian blinds (RAL 7016) • High-quality interior design with parquet and ceramic • Modern kitchen with brand-name appliances • Stylish sanitary facilities • Fiber optic FTTH & multimedia sockets • Preparation for e-charging station in the parking garage • Photovoltaic-prepared flat roof (greened) • Wheelchair-accessible elevator to the attic apartment • 32 parking spaces in a shared parking garage • Play and recreation area in the surroundings If you are interested, please contact us:Peter Lüscher 079 210 13 08 / 062 205 21 34 / pl@luescher-immo.ch

Travel time
-

Suggested properties for you based on search results

Other interesting objects