













296 results - Buy a new build apartment: Canton Basel-Country

1 / 11
4.5 rooms137m²CHF 1,750,000.–
Fuchshaggraben 7, 4102 Binningen

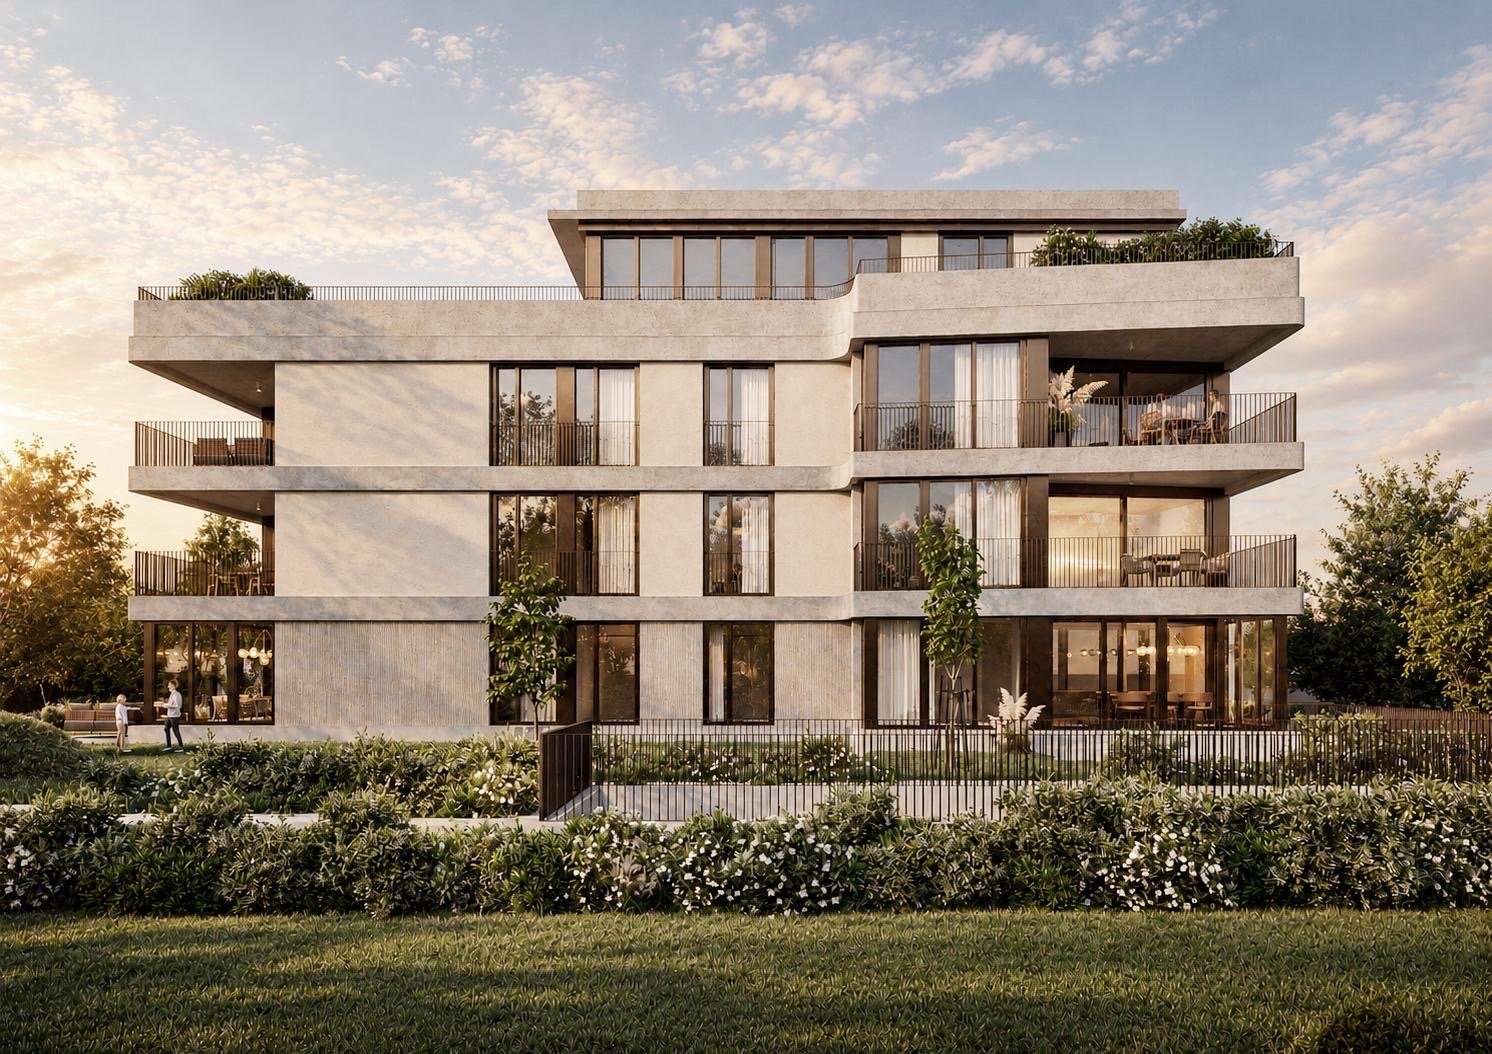
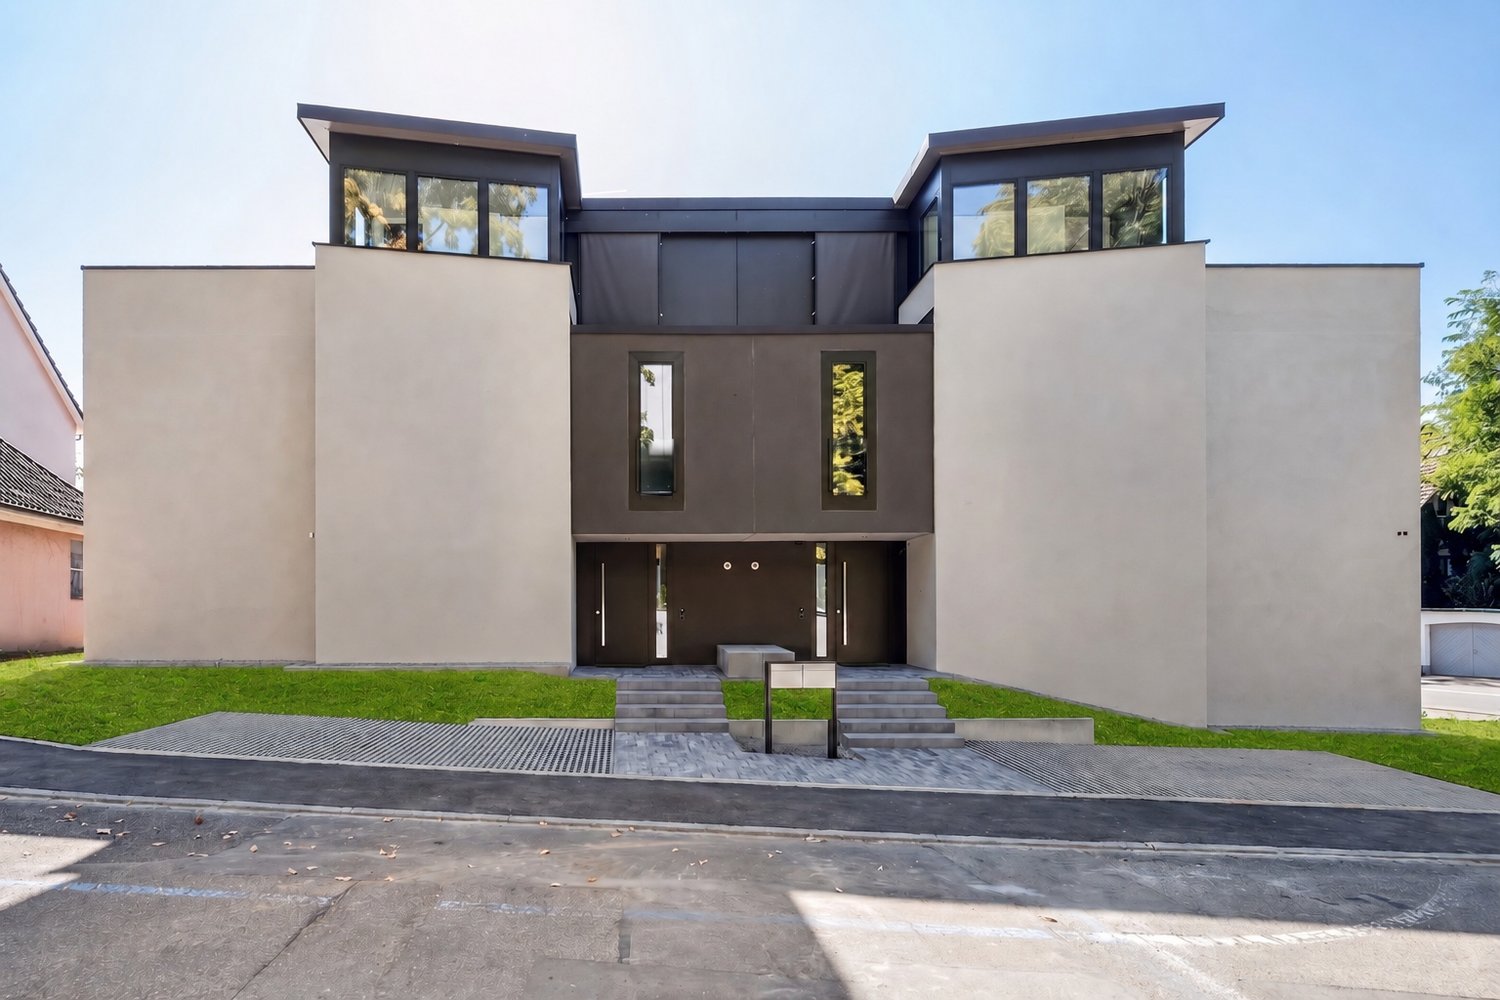
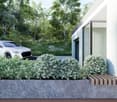
Modern semi-detached house with private garden share in popular residential area in Bottmingen

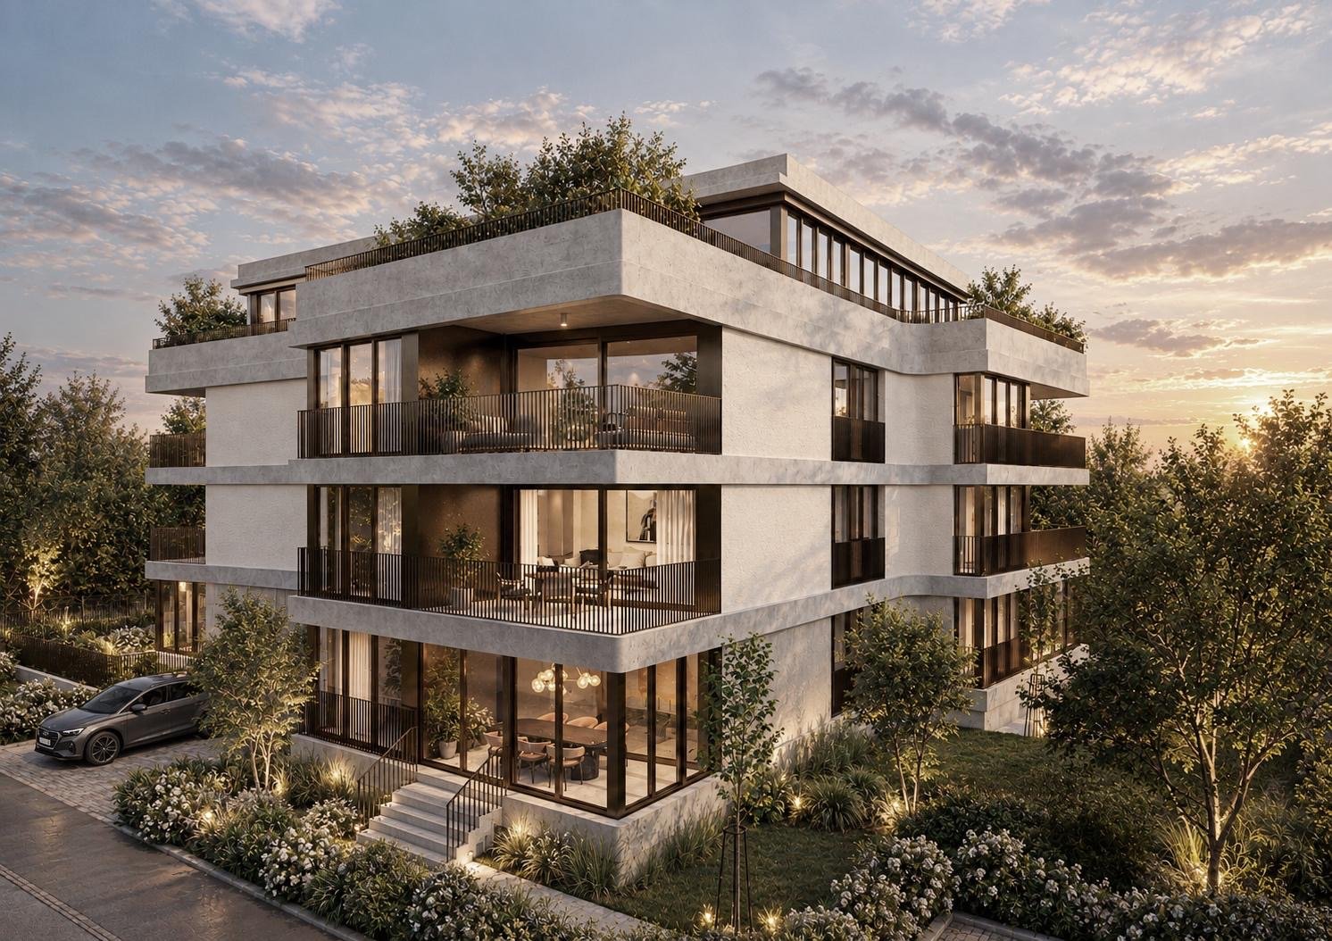
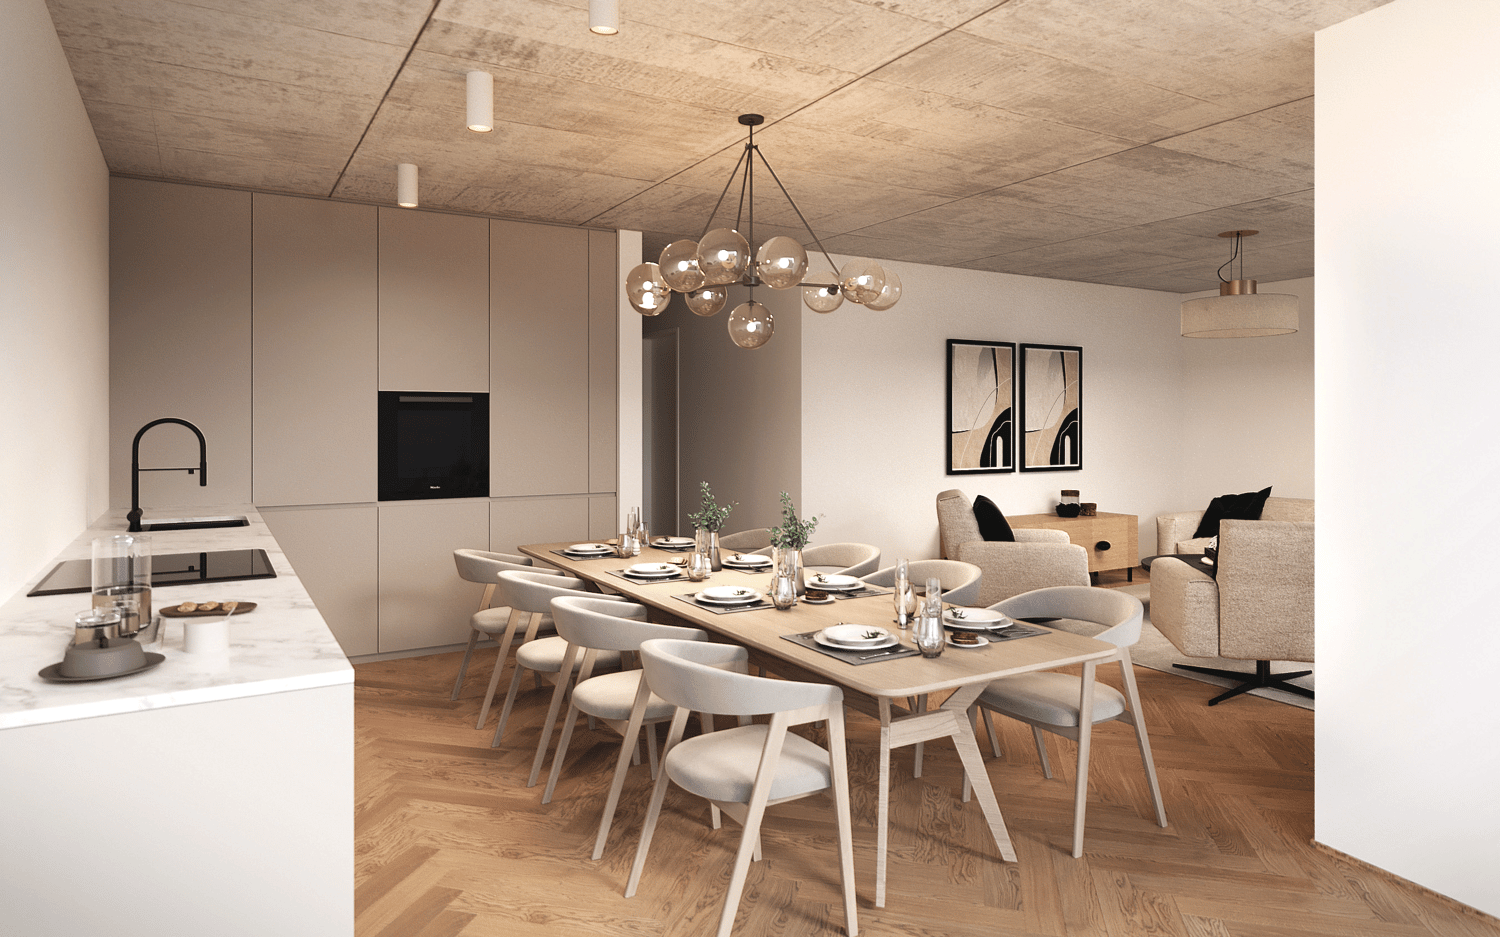
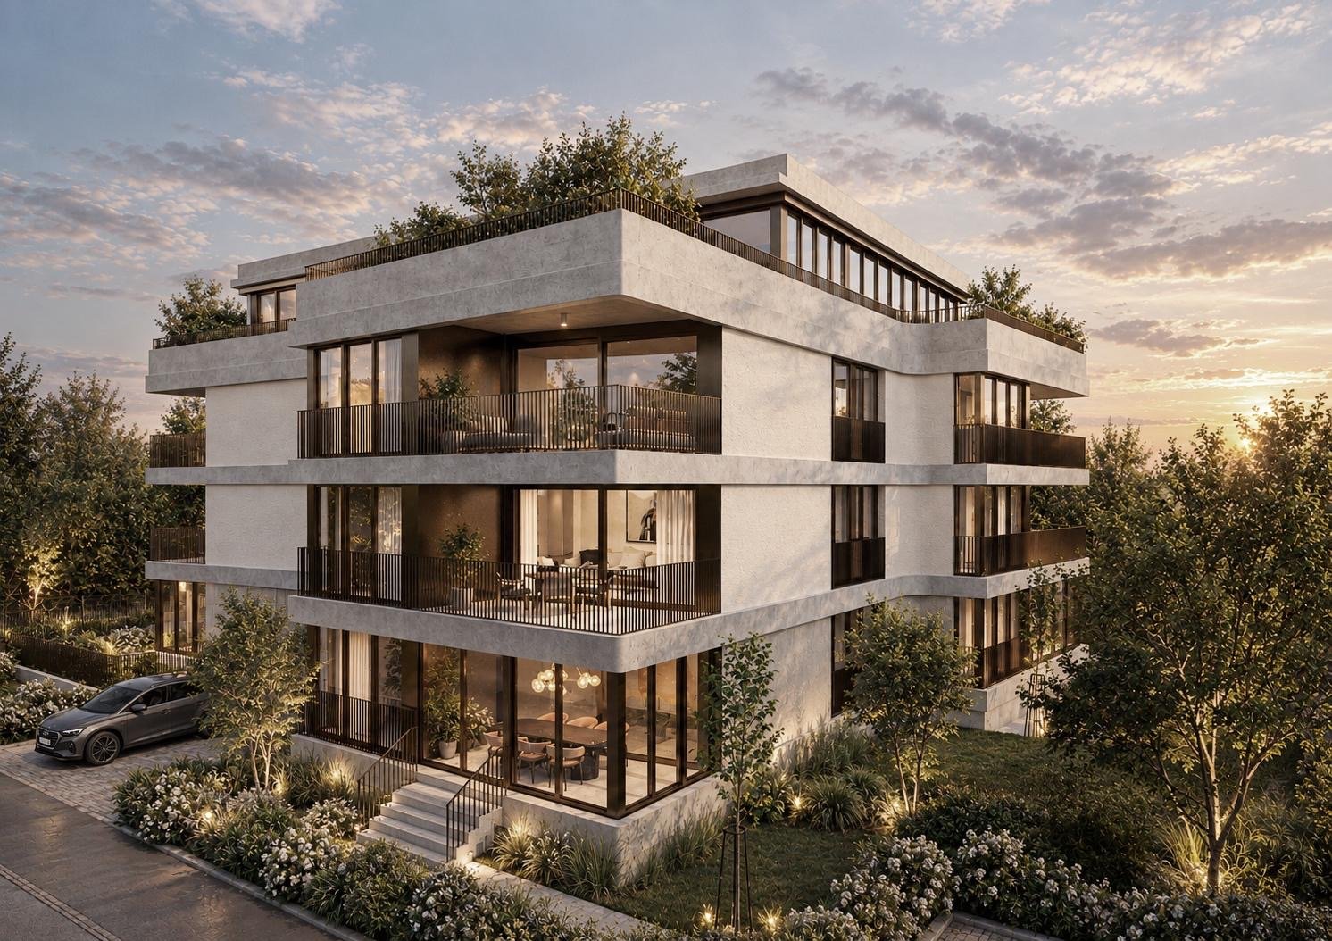
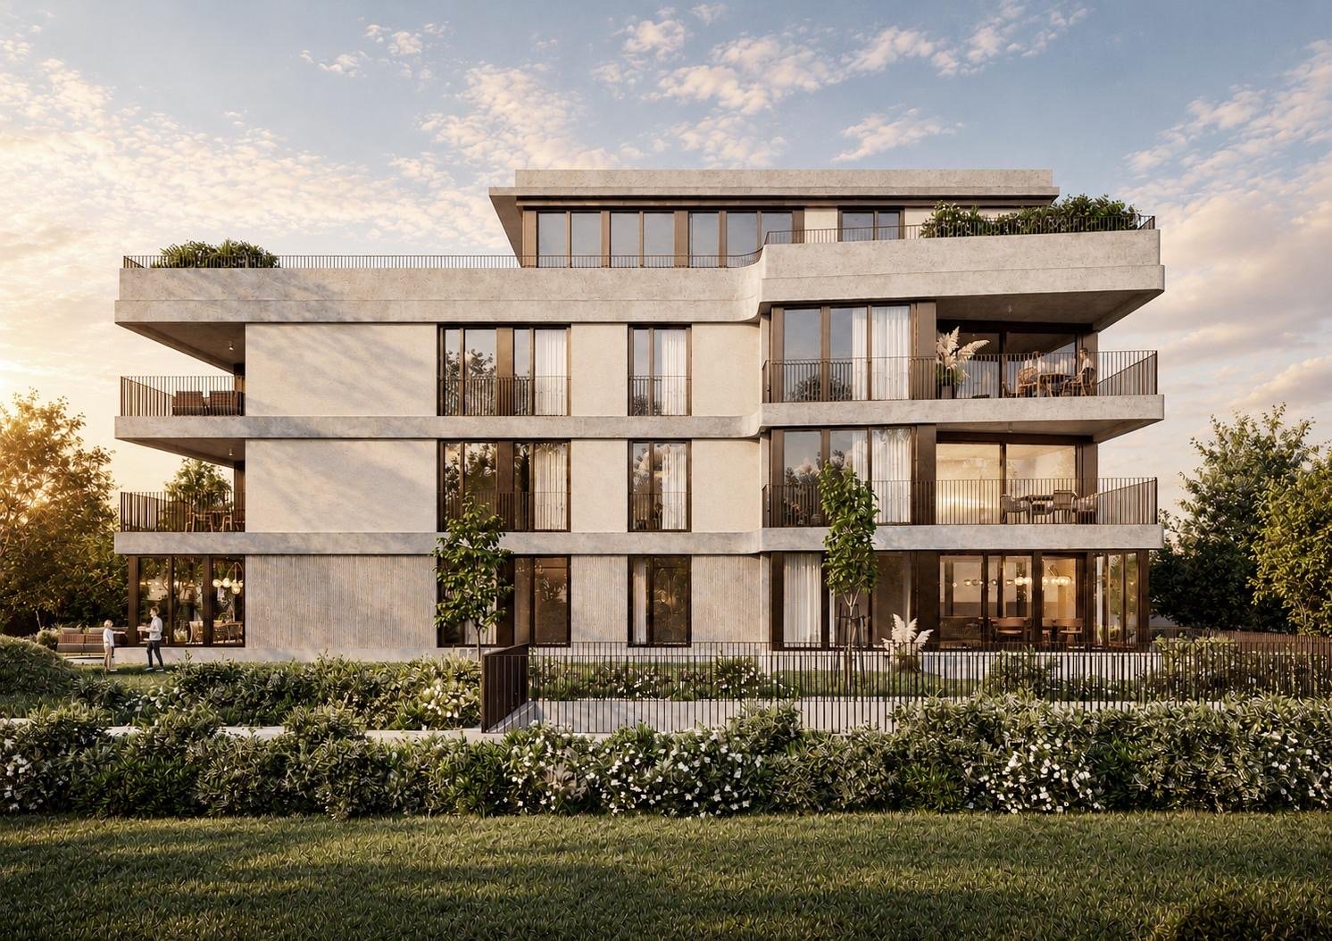
The property, which was built just a few years ago by the architects Stich & Oswald, consists of two semi-detached houses and a building with five exclusive condominiums. It is a successful example of modern, ecological, and high-quality construction. The residential units in high ownership standards were realized in a wood-concrete composite system and certified according to Minergie P. An 8,000-liter rainwater tank supplies toilets and garden irrigation, while a photovoltaic system and smart energy management further reduce ongoing ancillary costs. This makes the house perfectly equipped for the future - pleasantly cool even on hot summer days and largely independent of rising energy costs.At a glance: • New building 2023, MINERGIE P certified • Semi-detached house with approx. 137 sqm living space - private garden seat plus 2 roof terraces (east + west) • Home office/studio with separate toilet • Popular residential area with good public transport connections (tram/bus) to Kronenplatz, Basel City, SBB station, and EuroAirport • Family-friendly neighborhood - kindergarten/schools within walking distance • Modern, high-quality interior design (including BULTHAUP kitchen) • Sustainable energy supply, low ancillary costs (solar/water heat pump for heating + cooling and photovoltaics) • Comfort ventilation for a pleasant room climate all year round • Excellent sound insulation for quiet living • Fiber optic connection, smart home control • Charging station for electric vehicles • etc.

Travel time
-
1 / 13
5.5 rooms183m²CHF 1,400,000.–
Friedhofweg, 4458 Eptingen

A home that gives you a piece of quality of life every day

There are places where you live – and places where you really arrive. With House C in the exclusive Stambergerhöhe development, a home is being created for people who value modern architecture, high-quality materials, and a natural environment. Nestled in the idyllic landscape of Eptingen, this single-family house combines timeless elegance with the highest living comfort and creates a place where everyday life and relaxation perfectly complement each other.With a generous living area of 182.6 m², House C offers plenty of space for individual living. The bright rooms, large window fronts, and the openly designed living and dining area create a pleasant atmosphere and allow the interior and exterior to blend harmoniously together. The modern architecture convinces with clear lines and a well-thought-out room layout – perfect for families, couples, or anyone looking for a home with character.The 28 m² large seating area and the private garden invite you to enjoy the peace of nature to the fullest. Whether it's breakfast in the morning sun, relaxed summer evenings, or social hours with family and friends – moments are created here that make everyday life special. At the same time, you benefit from an excellent location: shopping facilities, schools, restaurants, and the highway are just a few minutes away. This way, the Stambergerhöhe connects the peace of nature with the advantages of a modern lifestyle.Inside, you can expect high-quality equipment with a stylish designer kitchen, modern bathrooms, air-water heat pump, energy-efficient underfloor heating, and carefully selected materials. The room offer is complemented by a versatile hobby room and a cellar with additional storage space – ideal as a fitness room, home office, or for your personal hobbies.Design your home according to your wishesA special advantage of this new building project: The earlier you decide on House C, the more design options are available to you.Depending on the construction progress, you can select numerous equipment details according to your personal style and design your future home individually. Among other things, you have the opportunity to determine the following elements within the planned budgets: • Floor coverings in living and bedrooms • Wall and floor tiles in the wet cells • Modern fitted kitchen • Sanitary equipment • Further materials and expansion options So, no off-the-shelf house is created, but a home that reflects your personality and perfectly matches your ideas.Your highlights at a glance✔ 182.6 m² living area✔ 28 m² sunny seating area✔ 68.6 m² private garden✔ 4.5 rooms with well-thought-out floor plan✔ Spacious living and dining area✔ High-quality designer kitchen✔ Modern bathrooms✔ Hobby room and cellar✔ Air-water heat pump✔ Underfloor heating with individual room control✔ Two underground parking spaces included✔ Quiet, family-friendly residential area✔ Exclusive development with only three single-family housesPurchase price: CHF 1,400,000.–Secure your new home in Stambergerhöhe now. Those who reserve early will benefit from the greatest design options and can select many equipment details according to their own ideas – a rare opportunity to personally design a high-quality new building house.

Travel time
-
1 / 13
5.5 rooms183m²CHF 1,400,000.–
Friedhofweg, 4458 Eptingen

Modern single-family house in Eptingen – More than a house, a home for life.

Some houses impress at first glance. Others convince for a lifetime. Haus B combines both.In the midst of the idyllic landscape of Eptingen, the Stambergerhöhe is emerging as an exclusive new construction project with only three high-quality single-family homes. Clear architecture, generous window fronts, and high-quality construction create a home for people who value design, privacy, and sustainable living quality. Here, you can enjoy the peace of nature without having to forego excellent connections – shopping facilities, schools, restaurants, and the highway are just a few minutes away.With a generous living area of 182.6 m², spread over several floors, Haus B offers plenty of space for families, couples, or anyone who wants to combine modern living with high demands. The openly designed living and dining area forms the heart of the house and creates a bright and inviting atmosphere through the large window fronts. The high-quality kitchen becomes the center of family life, while the stylish bathrooms and spacious bedrooms guarantee the highest living comfort.The sunny seating area with 27.3 m² and the private garden offer the perfect place to relax at the end of the day or enjoy shared hours with family and friends. The space offer is complemented by a versatile hobby room and a cellar with additional storage space.Design your home according to your own ideasA particular advantage of this new construction project: The earlier you decide on Haus B, the greater your co-design options are.Depending on the construction progress, you have the opportunity to select numerous equipment details individually and design your future home entirely according to your personal taste. This includes, among other things:• Floor coverings made of parquet or ceramic• Wall and floor tiles in the wet cells• Your dream kitchen within the planned budget• Sanitary facilities• Partial materials and interior constructionSo, no off-the-shelf house is created – but a home that perfectly fits your lifestyle.Your highlights at a glance✔ 182.6 m² living area✔ 27.3 m² sunny seating area✔ 73.3 m² garden✔ Modern architecture with generous window areas✔ High-quality design kitchen✔ Stylish bathrooms✔ Air-water heat pump✔ Floor heating with individual room control✔ Hobby room and cellar✔ Two underground parking spaces included✔ Quiet and family-friendly living location✔ Only three exclusive single-family homesPurchase price: CHF 1,400,000.–Experience modern living at the highest level – stylish, close to nature, and individual. Arrange a viewing appointment today and secure the chance to actively co-design your new home.

Travel time
-
1 / 12
5.5 rooms160m²CHF 1,480,000.–
Hofmattring 3, 4417 Ziefen

Modern single-family house with high-quality construction and intelligent Loxone Smart Home

Exclusive single-family house with high-quality construction and intelligent Loxone Smart Home This freestanding, newly built 5.5-room single-family house combines timeless architecture, first-class materials, and modern technology to create a home that meets the highest standards. Here, you will experience living comfort that delights and an ambiance that makes every day special.Already when entering, a feeling of generosity and elegance unfolds. Light-flooded rooms, clear lines, and a harmonious design create an atmosphere of calmness, style, and coziness. The open kitchen, living, and dining area forms the heart of the house - a place for enjoyable moments with family and friends as well as for relaxed hours in a private environment.The high-quality kitchen impresses with noble materials, modern design, and well-thought-out functionality. It becomes the meeting point of everyday life and the center of social evenings. All living rooms are designed with great attention to detail and reflect a building quality that is focused on durability, comfort, and aesthetics.There are fixed mortgages on the property. If these are taken over, the selling price is reduced accordingly. We will be happy to provide you with more details if you are seriously interestedKey data in brief: 5.5-room single-family house with approx. 160m2 living space - approx. 190m2 usable spaceHeat pump, underfloor heatingCarport (at the house entrance) and various outdoor parking spacesWi-Fi 6 coverage throughout the entire house (one access point per floor), supplemented by a private server for maximum performance.All rooms have integrated dual LAN connectionsFiber optic internetMotorized entrance doors on the ground and lower floors with comfortable, keyless access via badge, code, or smartphoneSound-reducing bedroom and office doors with integrated planetary seals for maximum peace and privacyThe basement is fully equipped with underfloor heating and also offers a spacious room with a daylight window (full development to 5.5 rooms)A separate room with a soundproof door - ideal as a music room, studio, or retreatPhotovoltaic pre-installation on the roof and carport for a forward-looking energy supplyHas this modern and high-quality equipped home caught your attention? I would be happy to personally introduce you to this special property and look forward to your valued contact.

Travel time
-
1 / 6
5.5 rooms202m²CHF 1,940,000.–
Untere Limbergstrasse, 4461 Böckten

Construction start: Detached single-family house with panoramic view and garage

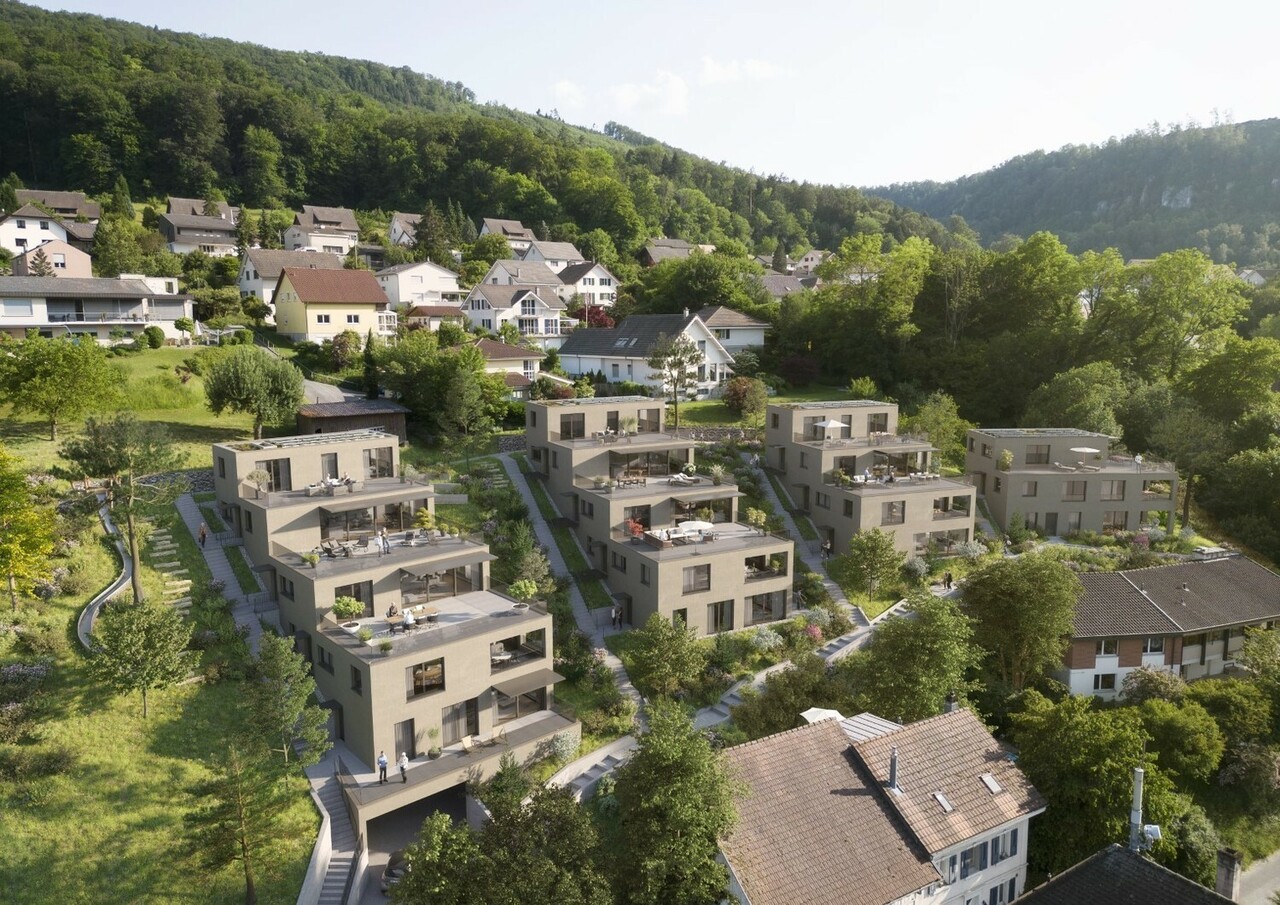
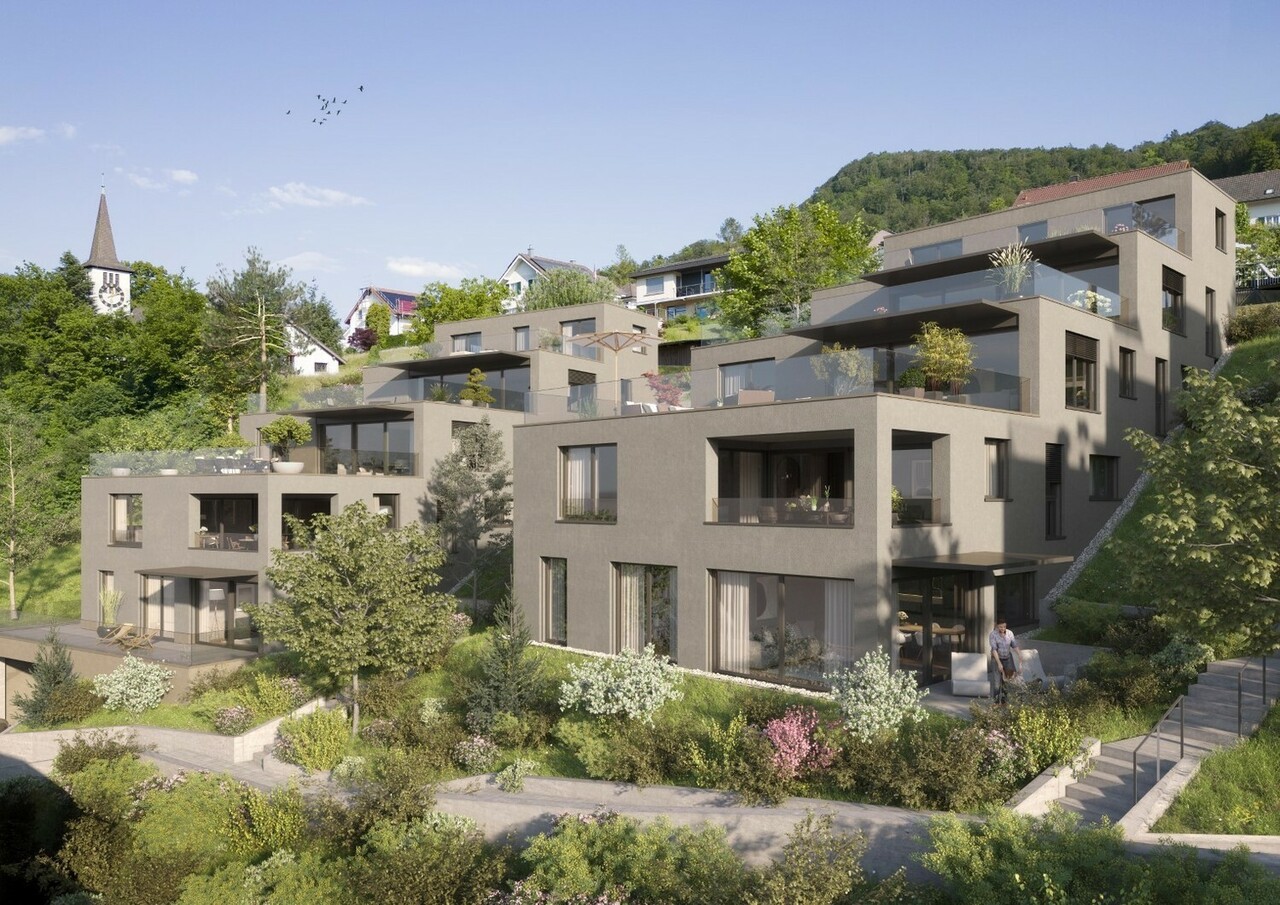
Sonnenhang Limberg - In a wonderful hillside location in Böckten, high-quality single-family homes with spacious gardens are being built. The architects Staehelin, Gisin + Partner AG have developed five detached houses that are cleverly offset from each other, so that each house has an unobstructed view of the beautiful landscape. The access to the houses is via the Untere Limbergstrasse. The primary school and kindergarten are only 500m away. Various shopping facilities are located in the immediate vicinity. The nearby bus stop provides a perfect connection to Sissach and public transport, allowing you to quickly reach Basel and the surrounding region. The A22 motorway can also be reached in just a few minutes by car. The large centers like Basel can be reached in just 20 minutes by car, while Liestal can be reached in 7 minutes.ArchitectureThe houses have a base floor, a ground floor, and an upper floor, which are terraced on top of each other. The living area of the houses is 202 m2 on a plot of land between 441 - 557 m2.Flexibility for your living dreamsThe spacious south-facing window front, the open seating area on the ground floor, and the various living and garden scenes provide a high-quality living experience. The bright interior spaces are designed for a flexible floor plan. The base floor offers two rooms with their own bathroom. Alternatively, there is the possibility to expand the unit into a self-contained apartment with a kitchen connection. Take the opportunity to design a fully developed floor entirely according to your ideas - ideal for multi-generational living, home office, or as an attractive rental option. In cooperation with the architects and buyer support, the various variants are tailored to your ideas and realized.Parking spacesUnderground garage with two parking spaces available.Construction startAlready done.ContactYou can get more information at a non-binding consultation.

Travel time
-
1 / 11
  • Garage
  • View
  • Elevator
  • +1
3.5 rooms102m²CHF 1,546,000.–
4104 Oberwil

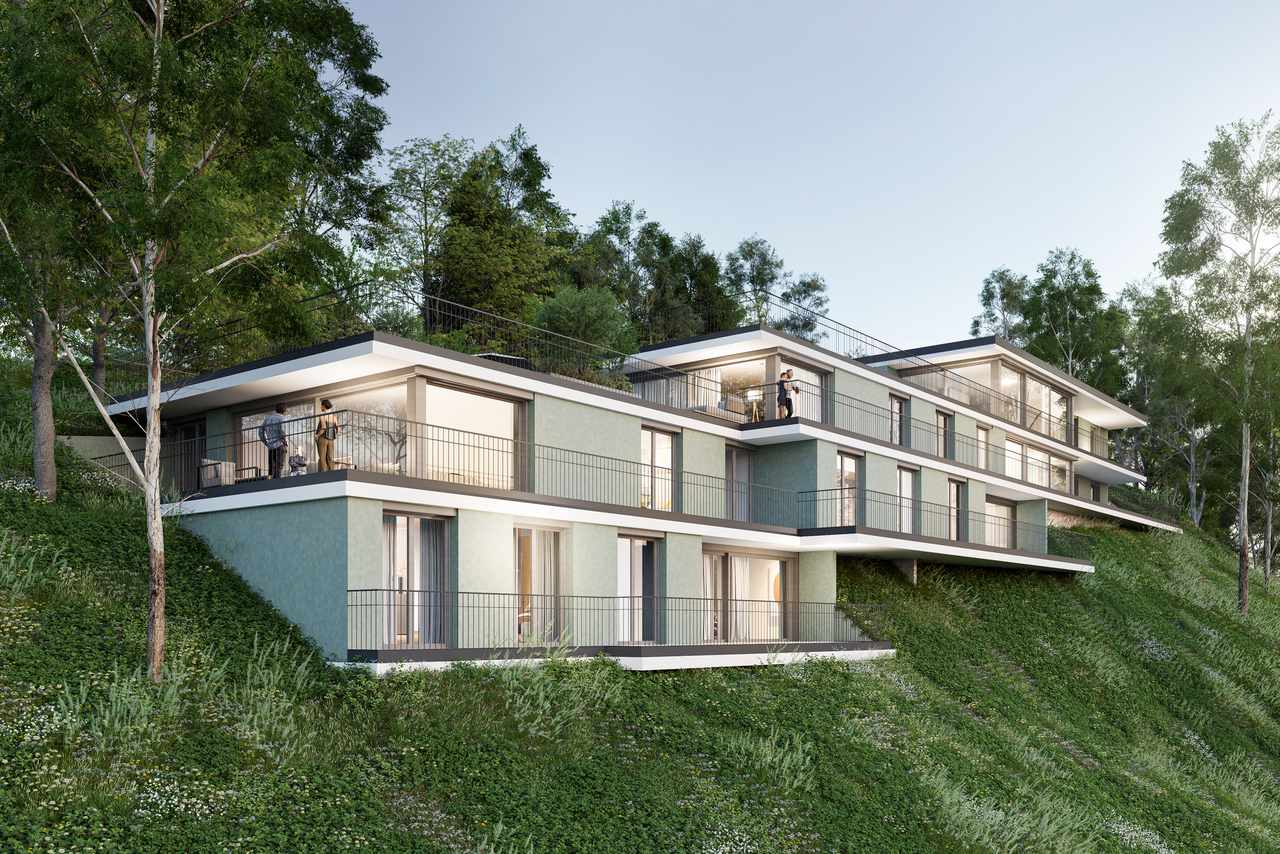
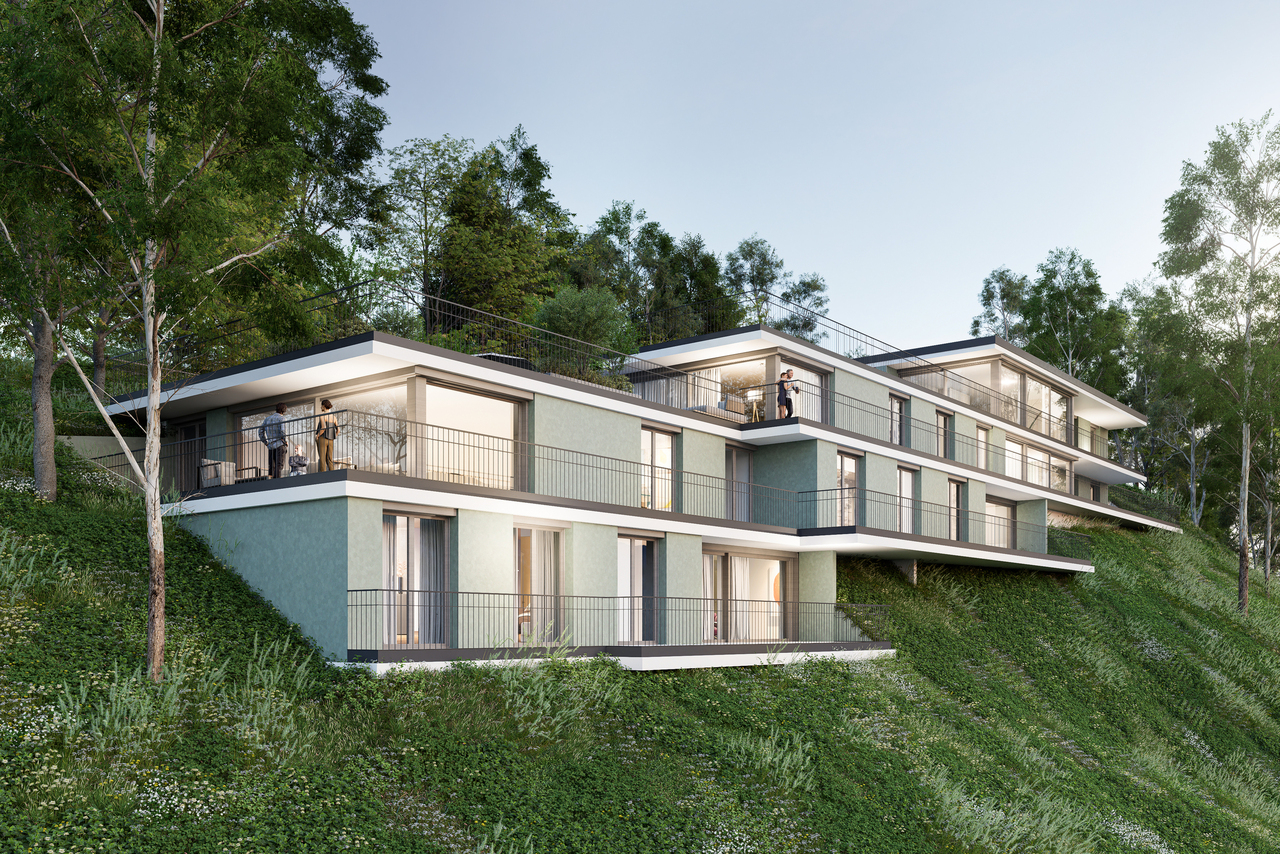
W-A2 | New Building Project: Vier Höhen - Fürstenrain Oberwil

In Oberwil, a architecturally demanding new building project called Vier Höhen is being created by the renowned architectural firm Otto Partner Architekten.The apartment W-A2 is located on the ground floor and has 3.5 rooms spread over approximately 101.5 m².The project includes 26 residential units that meet modern demands for comfort and everyday practicality. Each apartment has its own outdoor area and is equipped with modern home technology. In addition, practical hobby rooms are available in the project, which can be used flexibly. At least one parking space is provided per apartment, which allows direct, protected access to the house and functionally complements the offer.The apartments are wheelchair accessible and equipped with modern comfort ventilation. The building is heated via a geothermal probe and a photovoltaic system ensures sustainable energy generation.Each apartment has a basement room and at least one parking space.Parking spaces are available for visitors. Additionally, there are parking spaces with facilities for e-mobility as well as storage options for bicycles and e-bikes.The garden area is lovingly designed and equipped with high-quality, diverse planting. This offers either an attractive view or a quiet look into the green.The apartments are designed to support different living models, from compact units to spacious floor plans. Large window areas, well-defined room references, and a thoughtful orientation of the houses ensure that daylight, views, and privacy convincingly interact in everyday life. This creates living areas that remain straightforward and versatile.Have we sparked your interest? More information at: fürstenrain-oberwil.ch

  • Garage
  • View
  • Elevator
  • +1
1 / 12
  • Garage
  • Elevator
  • Wheelchair access
2.5 rooms82m²CHF 1,178,000.–
4104 Oberwil

W-B5 | New Building Project: Vier Höhen - Fürstenrain Oberwil

In Oberwil, a architecturally demanding new building project called Vier Höhen is being created by the renowned architectural firm Otto Partner Architekten.The apartment W-B5 is located on the 1st floor and has 2.5 rooms spread over approximately 82.5 m².The project includes 26 residential units that meet modern demands for comfort and everyday practicality. Each apartment has its own outdoor space and is equipped with contemporary building technology. Additionally, practical hobby rooms are available in the project, which can be used flexibly. At least one parking space is provided per apartment, allowing for direct, protected access to the house and complementing the offer functionally.The apartments are wheelchair accessible and equipped with modern comfort ventilation. The building is heated via a geothermal probe and a photovoltaic system ensures sustainable energy generation.Each apartment has a basement room and at least one parking space.Visitor parking spaces are available. Additionally, there are parking spaces with facilities for e-mobility as well as storage options for bicycles and e-bikes.The garden area will be lovingly designed and equipped with high-quality, diverse planting. This provides either an attractive view or a quiet glimpse into the greenery.The apartments are designed to support different living models, from compact units to spacious floor plans. Large window areas, well-defined room references, and a thoughtful orientation of the houses ensure that daylight, views, and privacy convincingly interact in everyday life. This creates living areas that remain straightforward and versatile.Have we sparked your interest? More information at: fürstenrain-oberwil.ch

  • Garage
  • Elevator
  • Wheelchair access
1 / 12
  • Garage
  • Elevator
  • Wheelchair access
2.5 rooms84m²CHF 1,062,000.–
4104 Oberwil

W-B1 | New Building Project: Vier Höhen - Fürstenrain Oberwil

In Oberwil, a architecturally demanding new building project called Vier Höhen is being built by the renowned architectural firm Otto Partner Architekten.The apartment W-B1 is located on the ground floor and has 2.5 rooms spread over approximately 84.5 m².The project includes 26 residential units that meet modern demands for comfort and everyday practicality. Each apartment has its own outdoor space and is equipped with modern home technology. In addition, practical hobby rooms are available in the project, which can be used flexibly. At least one parking space is provided per apartment, which allows direct, protected access to the house and completes the offer functionally.The apartments are wheelchair accessible and equipped with modern comfort ventilation. The building is heated via a geothermal probe and a photovoltaic system ensures sustainable energy generation.Each apartment has a basement room and at least one parking space.Parking spaces are available for visitors. Additionally, there are parking spaces with facilities for e-mobility as well as storage facilities for bicycles and e-bikes.The garden area is lovingly designed and equipped with high-quality, diverse planting. This offers either an attractive view or a quiet glimpse into the greenery.The apartments are designed to support different living models, from compact units to spacious floor plans. Large window areas, well-defined room references, and a thoughtful orientation of the houses ensure that daylight, views, and privacy convincingly interact in everyday life. This creates living areas that remain straightforward and versatile.Have we sparked your interest? More information at: fürstenrain-oberwil.ch

  • Garage
  • Elevator
  • Wheelchair access
1 / 12
  • Garage
  • View
  • Elevator
  • +1
3.5 rooms102m²CHF 1,493,000.–
4104 Oberwil

W-D2 | New Building Project: Vier Höhen - Fürstenrain Oberwil

In Oberwil, a architecturally demanding new building project called Vier Höhen is being created by the renowned architectural firm Otto Partner Architekten.The apartment W-D2 is located on the ground floor and has 3.5 rooms spread over approximately 101.5 m².The project includes 26 residential units that meet modern demands for comfort and everyday practicality. Each apartment has its own outdoor area and is equipped with modern home technology. Additionally, practical hobby rooms are available in the project, which can be used flexibly. At least one parking space is provided per apartment, which allows direct, protected access to the house and functionally complements the offer.The apartments are wheelchair accessible and equipped with modern comfort ventilation. The building is heated via a geothermal probe and a photovoltaic system ensures sustainable energy generation.Each apartment has a basement room and at least one parking space.Parking spaces are available for visitors. Additionally, there are parking spaces with facilities for E-Mobility as well as storage facilities for bicycles and E-Bikes.The garden area is lovingly designed and equipped with high-quality, diverse planting. This provides either an attractive view or a quiet glimpse into the greenery.The apartments are designed to support different living models, from compact units to spacious floor plans. Large window areas, well-defined room references, and a thoughtful orientation of the houses ensure that daylight, views, and privacy convincingly interact in everyday life. This creates living areas that remain straightforward and versatile.Have we piqued your interest? More information at: fürstenrain-oberwil.ch

  • Garage
  • View
  • Elevator
  • +1
1 / 11
  • Garage
  • Elevator
  • Wheelchair access
3.5 rooms107m²CHF 1,563,000.–
4104 Oberwil

W-A5 | New Building Project: Vier Höhen - Fürstenrain Oberwil

In Oberwil, a architecturally demanding new building project called Vier Höhen is being developed by the renowned architectural firm Otto Partner Architekten.The apartment W-A5 is located on the 1st floor and has 3.5 rooms spread over approximately 107 m².The project includes 26 residential units that meet modern demands for comfort and everyday practicality. Each apartment has its own outdoor space and is equipped with modern home technology. In addition, practical hobby rooms are available in the project, which can be used flexibly. At least one parking space is provided per apartment, which allows direct, protected access to the house and functionally complements the offer.The apartments are wheelchair accessible and equipped with modern comfort ventilation. The building is heated via a geothermal probe and a photovoltaic system ensures sustainable energy generation.Each apartment has a basement room and at least one parking space.Parking spaces are available for visitors. Additionally, there are parking spaces with facilities for e-mobility as well as storage facilities for bicycles and e-bikes.The garden area is lovingly designed and equipped with high-quality, diverse planting. This provides either an attractive view or a quiet glimpse into the greenery.The apartments are designed to support different living models, from compact units to spacious floor plans. Large window areas, well-defined room references, and a thoughtful orientation of the houses ensure that daylight, views, and privacy convincingly interact in everyday life. This creates living areas that remain straightforward and versatile.Have we sparked your interest? More information at: fürstenrain-oberwil.ch

  • Garage
  • Elevator
  • Wheelchair access
1 / 11
  • Garage
  • View
  • Elevator
  • +1
3.5 rooms102m²CHF 1,546,000.–
4104 Oberwil

W-C3 | New Building Project: Vier Höhen - Fürstenrain Oberwil

In Oberwil, a architecturally demanding new building project called Vier Höhen is being created by the renowned architectural firm Otto Partner Architekten.The apartment W-C3 is located on the ground floor and has 3.5 rooms spread over approximately 101.5 m².The project includes 26 residential units that meet modern demands for comfort and everyday practicality. Each apartment has its own outdoor space and is equipped with modern home technology. In addition, practical hobby rooms are available in the project, which can be used flexibly. At least one parking space is provided per apartment, which allows direct, protected access to the house and completes the offer functionally.The apartments are wheelchair accessible and equipped with modern comfort ventilation. The building is heated via a geothermal probe and a photovoltaic system ensures sustainable energy generation.Each apartment has a basement room and at least one parking space.Parking spaces are available for visitors. Additionally, there are parking spaces with facilities for e-mobility as well as storage options for bicycles and e-bikes.The garden area is lovingly designed and equipped with high-quality, diverse planting. This offers either an attractive view or a quiet view into the green.The apartments are designed to support different living models, from compact units to spacious floor plans. Large window areas, well-defined room references, and a thoughtful orientation of the houses ensure that daylight, views, and privacy convincingly interact in everyday life. This creates living areas that remain straightforward and versatile.Have we sparked your interest? More information at: fürstenrain-oberwil.ch

  • Garage
  • View
  • Elevator
  • +1
1 / 12
  • Garage
  • View
  • Elevator
  • +1
4.5 rooms126m²CHF 1,736,000.–
4104 Oberwil

W-D3 | New Building Project: Vier Höhen - Fürstenrain Oberwil

In Oberwil, a architecturally demanding new building project called Vier Höhen is being built by the renowned architectural firm Otto Partner Architekten.The apartment W-D3 is located on the ground floor and has 4.5 rooms spread over approximately 126 m².The project includes 26 residential units that meet modern standards of comfort and everyday practicality. Each apartment has its own outdoor space and is equipped with modern home technology. In addition, practical hobby rooms are available in the project, which can be used flexibly. At least one parking space is provided per apartment, which allows direct, protected access to the house and functionally complements the offer.The apartments are wheelchair accessible and equipped with modern comfort ventilation. The building is heated via a geothermal probe and a photovoltaic system ensures sustainable energy generation.Each apartment has a basement room and at least one parking space.Parking spaces are available for visitors. Additionally, there are parking spaces with facilities for e-mobility as well as storage facilities for bicycles and e-bikes.The garden area is lovingly designed and equipped with high-quality, diverse vegetation. This offers either an attractive view or a quiet glimpse into the greenery.The apartments are designed to support different living models, from compact units to spacious floor plans. Large window areas, well-defined room references, and a thoughtful orientation of the houses ensure that daylight, views, and privacy convincingly interact in everyday life. This creates living areas that remain straightforward and versatile.Have we sparked your interest? More information at: fürstenrain-oberwil.ch

  • Garage
  • View
  • Elevator
  • +1
1 / 12
  • Garage
  • View
  • Elevator
  • +1
3.5 rooms102m²CHF 1,493,000.–
4104 Oberwil

W-B3 | New Building Project: Vier Höhen - Fürstenrain Oberwil

In Oberwil, the "Vier Höhen" project is being developed into an architecturally demanding new building project by the renowned architectural firm Otto Partner Architekten.The W-B3 apartment is located on the ground floor and has 3.5 rooms spread over approximately 101.5 m².The project includes 26 residential units that meet modern demands for comfort and everyday practicality. Each apartment has its own outdoor space and is equipped with modern home technology. In addition, practical hobby rooms are available in the project, which can be used flexibly. At least one parking space is provided per apartment, which allows direct, protected access to the house and functionally complements the offer.The apartments are wheelchair accessible and equipped with modern comfort ventilation. The building is heated via a geothermal probe and a photovoltaic system ensures sustainable energy generation.Each apartment has a basement room and at least one parking space.Parking spaces are available for visitors. Additionally, there are parking spaces with facilities for e-mobility as well as storage options for bicycles and e-bikes.The garden area is lovingly designed and equipped with high-quality, diverse planting. This offers either an attractive view or a quiet view into the green.The apartments are designed to support different living models, from compact units to spacious floor plans. Large window areas, well-defined room references, and a thoughtful orientation of the houses ensure that daylight, views, and privacy convincingly interact in everyday life. This creates living areas that remain straightforward and versatile.Have we sparked your interest? More information at: fürstenrain-oberwil.ch

  • Garage
  • View
  • Elevator
  • +1
1 / 12
  • Garage
  • View
  • Elevator
  • +1
4.5 rooms126m²CHF 1,797,000.–
4104 Oberwil

W-A3 | New Building Project: Vier Höhen - Fürstenrain Oberwil

In Oberwil, a architecturally demanding new building project called Vier Höhen is being created by the renowned architectural firm Otto Partner Architekten.The apartment W-A3 is located on the ground floor and has 4.5 rooms spread over approximately 126 m².The project includes 26 residential units that meet modern demands for comfort and everyday practicality. Each apartment has its own outdoor area and is equipped with modern home technology. In addition, practical hobby rooms are available in the project, which can be used flexibly. At least one parking space is provided per apartment, which allows direct, protected access to the house and functionally complements the offer.The apartments are wheelchair accessible and equipped with modern comfort ventilation. The building is heated via a geothermal probe and a photovoltaic system ensures sustainable energy generation.Each apartment has a basement room and at least one parking space.Parking spaces are available for visitors. Additionally, there are parking spaces with facilities for e-mobility as well as storage options for bicycles and e-bikes.The garden area is lovingly designed and equipped with high-quality, diverse planting. This offers either an attractive view or a quiet glimpse into the green.The apartments are designed to support different living models, from compact units to spacious floor plans. Large window areas, well-defined room references, and a thoughtful orientation of the houses ensure that daylight, views, and privacy convincingly interact in everyday life. This creates living areas that remain straightforward and versatile.Have we sparked your interest? More information at: fürstenrain-oberwil.ch

  • Garage
  • View
  • Elevator
  • +1
1 / 11
  • Garage
  • Elevator
  • Wheelchair access
2.5 rooms82m²CHF 1,086,000.–
4104 Oberwil

W-C2 | New Building Project: Vier Höhen - Fürstenrain Oberwil

In Oberwil, a architecturally demanding new building project called Vier Höhen is being developed by the renowned architectural firm Otto Partner Architekten.The apartment W-C2 is located on the ground floor and has 2.5 rooms spread over approximately 81.5 m².The project includes 26 residential units that meet modern demands for comfort and everyday practicality. Each apartment has its own outdoor space and is equipped with modern home technology. In addition, practical hobby rooms are available in the project, which can be used flexibly. At least one parking space is provided per apartment, which allows direct, protected access to the house and complements the offer functionally.The apartments are wheelchair accessible and equipped with modern comfort ventilation. The building is heated via a geothermal probe and a photovoltaic system ensures sustainable energy generation.Each apartment has a basement room and at least one parking space.Parking spaces are available for visitors. Additionally, there are parking spaces with facilities for e-mobility as well as storage options for bicycles and e-bikes.The garden area is lovingly designed and equipped with high-quality, diverse vegetation. This offers either an attractive view or a quiet glimpse into the greenery.The apartments are designed to support different living models, from compact units to spacious floor plans. Large window areas, well-defined room references, and a thoughtful orientation of the houses ensure that daylight, views, and privacy convincingly interact in everyday life. This creates living areas that remain straightforward and versatile.Have we sparked your interest? More information at: fürstenrain-oberwil.ch

  • Garage
  • Elevator
  • Wheelchair access
1 / 12
  • Garage
  • Elevator
  • Wheelchair access
3.5 rooms104m²CHF 1,532,000.–
4104 Oberwil

W-A4 | New Building Project: Vier Höhen - Fürstenrain Oberwil

In Oberwil, a architecturally demanding new building project called Vier Höhen is being created by the renowned architectural firm Otto Partner Architekten.The apartment W-A4 is located on the 1st floor and has 3.5 rooms spread over approximately 103.5 m².The project includes 26 residential units that meet modern demands for comfort and everyday practicality. Each apartment has its own outdoor space and is equipped with modern home technology. Additionally, practical hobby rooms are available in the project, which can be used flexibly. At least one parking space is provided per apartment, which allows for direct, protected access to the house and complements the offer functionally.The apartments are wheelchair accessible and equipped with modern comfort ventilation. The building is heated via a geothermal probe and a photovoltaic system ensures sustainable energy generation.Each apartment has a basement room and at least one parking space.Parking spaces are available for visitors. Additionally, there are parking spaces with facilities for E-Mobility as well as storage facilities for bicycles and E-Bikes.The garden area is lovingly designed and equipped with high-quality, diverse planting. This provides either an attractive view or a quiet glimpse into the green.The apartments are designed to support different living models, from compact units to spacious floor plans. Large window areas, well-defined room references, and a thoughtful orientation of the houses ensure that daylight, views, and privacy convincingly interact in everyday life. This creates living areas that remain straightforward and versatile.Have we sparked your interest? More information at: fürstenrain-oberwil.ch

  • Garage
  • Elevator
  • Wheelchair access
1 / 11
  • Garage
  • Elevator
  • Wheelchair access
2.5 rooms82m²CHF 1,021,000.–
4104 Oberwil

W-B2 | New Building Project: Vier Höhen - Fürstenrain Oberwil

In Oberwil, a architecturally demanding new building project called Vier Höhen is being created by the renowned architectural firm Otto Partner Architekten.The apartment W-B2 is located on the ground floor and has 2.5 rooms spread over approximately 81.5 m².The project includes 26 residential units that meet modern demands for comfort and everyday practicality. Each apartment has its own outdoor space and is equipped with modern home technology. Additionally, practical hobby rooms are available in the project, which can be used flexibly. At least one parking space is provided per apartment, which allows direct, protected access to the house and functionally complements the offer.The apartments are wheelchair accessible and equipped with modern comfort ventilation. The building is heated via a geothermal probe and a photovoltaic system ensures sustainable energy generation.Each apartment has a basement room and at least one parking space.Parking spaces are available for visitors. Additionally, there are parking spaces with facilities for e-mobility as well as storage options for bicycles and e-bikes.The garden area is lovingly designed and equipped with high-quality, diverse planting. This provides either an attractive view or a quiet glimpse into the greenery.The apartments are designed to support different living models, from compact units to spacious floor plans. Large window areas, well-defined room references, and a thoughtful orientation of the houses ensure that daylight, views, and privacy convincingly interact in everyday life. This creates living areas that remain straightforward and versatile.Have we sparked your interest? More information at: fürstenrain-oberwil.ch

  • Garage
  • Elevator
  • Wheelchair access
Giovanni Ferrara

Giovanni Ferrara

1 / 9
Giovanni Ferrara

Giovanni Ferrara

  • Balcony / Terrace
  • Garage
  • View
  • +4
4.5 rooms106m²Price on request
Neusatzweg 15, 4106 Therwil

Exclusive attic apartment with large attic terrace and high energy efficiency. New prices! - W8

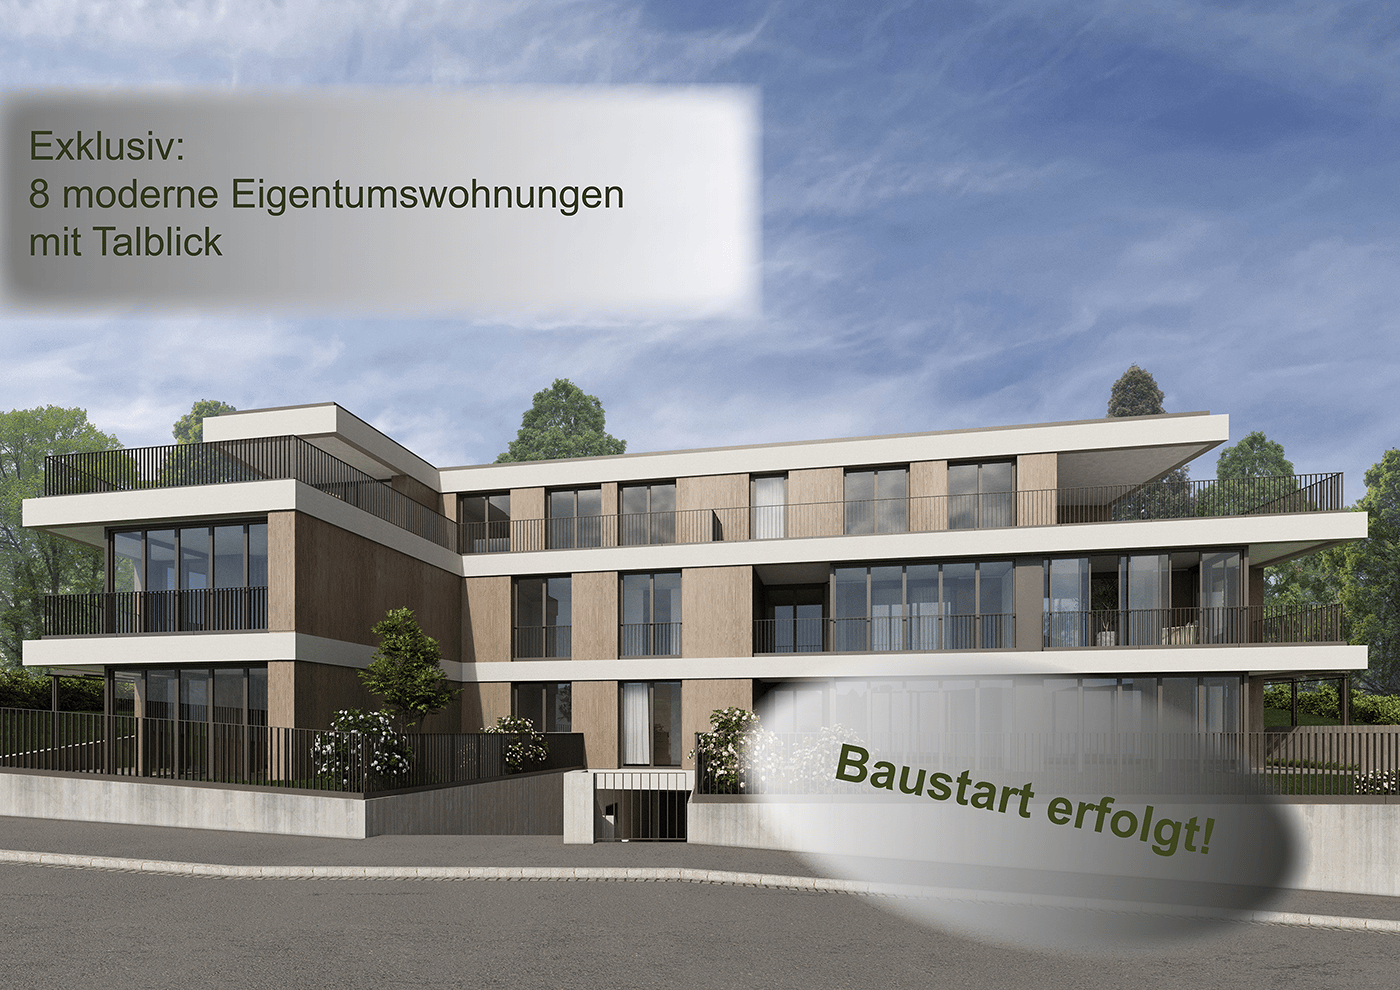
A life between the hustle and bustle of everyday life and the tranquility of nature. Do you like to live quietly and yet centrally? Do you want to design your home individually? Then you are at the right address at Neusatzweg. Exclusive, sustainable attic apartment in a new building with high energy efficiency and innovative financing concept! You design the purchase price yourself! In a unique, exclusive location in the Leimental in Therwil, a high-quality multi-family house with a total of 8 condominiums and a parking garage is being built on a plateau with an unobstructable valley view. All apartments on the ground and upper floors have balconies and winter gardens. The ground-floor apartments also have a private garden. The attic apartments have spacious terraces. The floor-to-ceiling windows and doors, in combination with a comfort ventilation system, increase the living comfort. Furthermore, they support the architectural concept of brightness, generosity, and connection between indoors and outdoors. The fixed positions of the openings in the facade structure the exterior appearance of the buildings and allow for a variety of individual floor plan adjustments. The reduced support structure also allows for a variety of options for individual floor plan division. The open living and dining areas are followed by balconies or outdoor seating areas. Here, you have a direct view of the surroundings and the intensive planting, which also serves as a visual shield and shields the residents from the views of others. The environment is underscored and picked up by the naturalness of the stone and wood facade, so the residential buildings blend harmoniously into the local image. Each of the apartments has a separate toilet with shower, a storage room, and a winter garden, as well as a basement compartment in the basement. Connections for a washing machine and a tumble dryer are available in the apartment. Apartment W8 with 4.5 rooms has a net living area of approximately 105.56 sqm and offers an above-average high construction budget. The equipment of the apartments in terms of floor coverings, wall design, bathroom and kitchen equipment is actively co-determined by the buyer. The architects' selection serves as a suggestion and is the basis for the individual budget positions. Individual wishes and adjustments are possible. The apartment has an attic terrace with 70.62 sqm. Basement area 15.88 sqm. 2 parking spaces in the associated parking garage are available for apartment W8. Each parking space has an electric connection and a photovoltaic system. Costs per parking space 60,000 CHF. Construction started. Expected first occupancy in spring 2028 Further detailed information upon request. Contact: Mr. Giovanni Ferrara 078 866 90 68 Mail: giovanni.ferrara@ferrara-architekten.ch

  • Balcony / Terrace
  • Garage
  • View
  • +4
Travel time
-

Suggested properties for you based on search results

Other interesting objects