653 results - Properties for sale with Balcony / Terrace: Canton Basel-Country

1 / 12
  • Parking space
  • Balcony / Terrace
  • Garage
  • +1
6 rooms298m²CHF 1,490,000.–
Eptingen, 4458 Eptingen

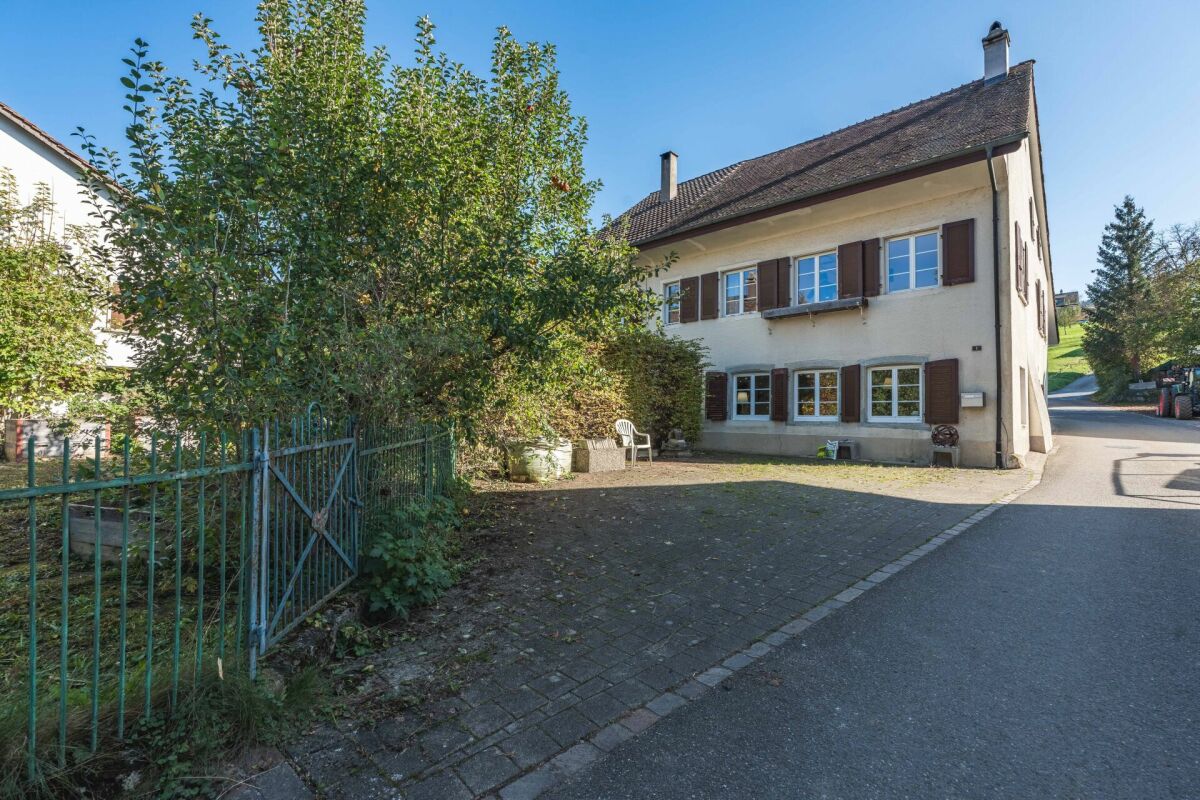
Historic 6-room house with annex and view

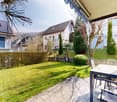
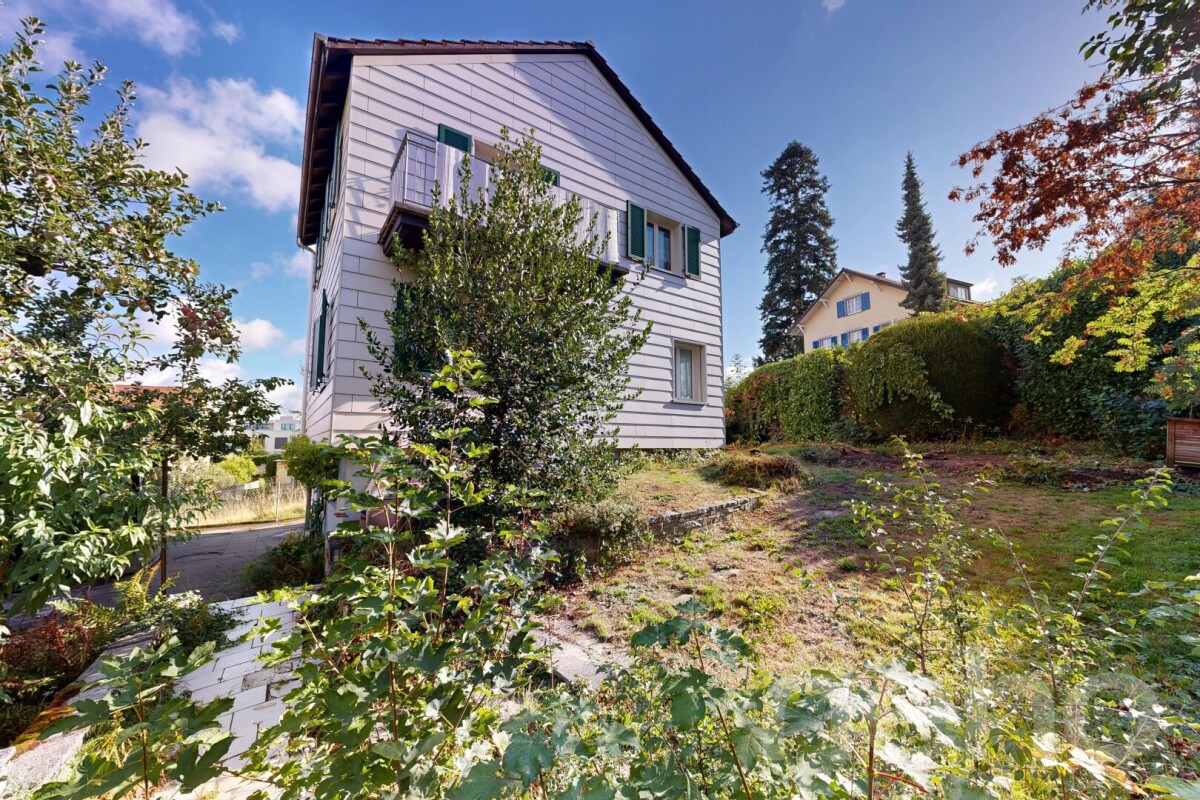
This exceptional 6-room house combines historic character with contemporary comfort in an impressive way. The 19th-century property presents itself in a very well-maintained, comprehensively modernized condition, without historic preservation requirements, and offers a net living area of around 298 m2. The interior impresses with stylish design, which preserves the original old-building charm and at the same time meets modern demands. A spacious living area with a cozy chimney and artistic tile stove (Kost) creates a warm atmosphere. The 1,143 m2 property convinces with a green, lovingly designed environment with idyllic retreats and a biotope. The slope location opens up a wonderful view and provides a special living feeling. A separate annex with its own access, terrace, bathroom, kitchen, and living area offers versatile usage possibilities. The attic can be additionally converted and offers further potential. The integrated garage with space for two vehicles complements this attractive offer. In Eptingen, residents also benefit from free access to the renowned Eptinger water. Have we sparked your interest? Please contact us - we look forward to hearing from you.Exact address available after registration on neho.ch.INTERESTED IN A VIEWING? PLEASE REGISTER: https://neho.ch/b/4458-26-1

  • Parking space
  • Balcony / Terrace
  • Garage
  • +1
Katrin Wobmann

Katrin Wobmann

Immobilienmaklerin

1 / 12
  • Parking space
  • Balcony / Terrace
  • Garage
  • +2
4.5 rooms105m²CHF 790,000.–
Füllinsdorf, 4414 Füllinsdorf

Bright 4.5-room apartment with plenty of space and comfort in Füllinsdorf

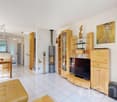
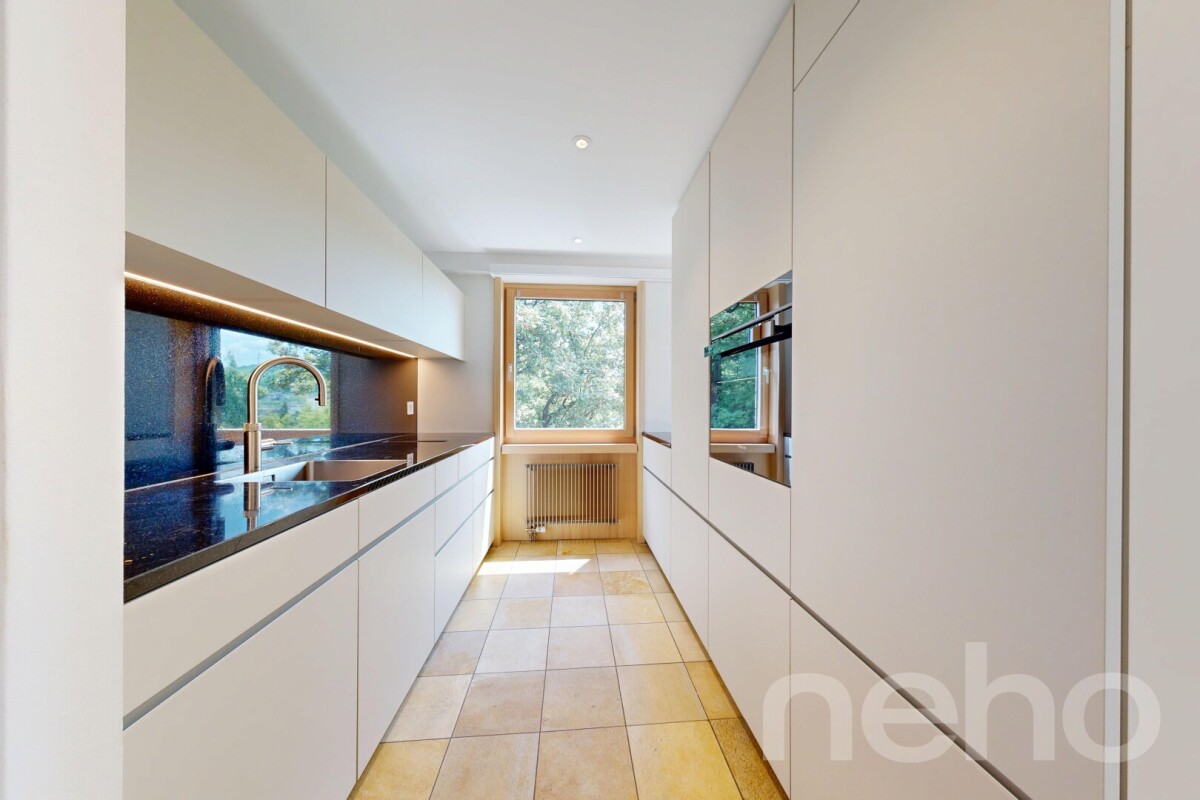
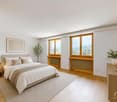
This well-maintained 4.5-room apartment with approximately 120 m² of living space impresses with a generous room layout, bright living rooms, and a pleasant living atmosphere. Thanks to the elevator, you can easily and barrier-free access the apartment door. The inviting entrance area with practical built-in closets leads to the laundry room with its own Miele washing machine and dryer. The high-quality kitchen is equipped with a generous granite countertop, plenty of storage space, and V-Zug appliances, combining quality with everyday practicality. The adjacent living and dining area presents itself as bright and friendly and offers direct access to the sunny south balcony. Another balcony with an east orientation, accessible from one of the bedrooms, perfectly complements the outdoor area. Three bedrooms offer flexible usage options for families, home offices, or as a guest area. The two well-maintained bathrooms are functionally equipped: one with a shower, sink, and toilet, the other with a bathtub, sink, and toilet. Bright ceramic tiles and matching floor coverings in the rooms underline the well-maintained living feeling. The apartment includes two basement compartments and a private underground parking space with basic installation for an e-charging station. The residential building itself is also in a very good structural condition and has been continuously maintained and modernized. Particular highlights include the photovoltaic system installed in 2024 and the contemporary, triple-glazed windows, which contribute to the building's energy efficiency. The location combines everyday practicality with good accessibility: shopping facilities, gastronomy, schools, kindergarten, and public transportation are within short walking distance. Walking paths along the Ergolz and the quick connection to the highways towards Basel, Zurich, and Bern round off the attractive living location. A spacious and well-maintained apartment that harmoniously combines living comfort, practical equipment, and an excellently developed location.Exact address available after registration on neho.ch.INTERESTED IN A VIEWING? PLEASE REGISTER: https://neho.ch/b/4414-26-4

  • Parking space
  • Balcony / Terrace
  • Garage
  • +2
Joëlle Hunkeler

Joëlle Hunkeler

Immobilienmaklerin

1 / 12
  • Parking space
  • Balcony / Terrace
  • Garage
  • +2
4.5 rooms129m²CHF 1,195,000.–
Liestal, 4410 Liestal

Zentral, stilvoll, grosszügig ? 4.5-Zimmer-Wohnung mit zwei Terrassen

An zentraler Lage in Liestal erwartet Sie diese moderne und lichtdurchflutete 4.5-Zimmer-Wohnung mit rund 129 m² Wohnfläche. Die im Jahr 2017 erstellte Liegenschaft überzeugt mit klarer Architektur, hochwertiger Bauweise und einer durchdachten Raumaufteilung, die Grosszügigkeit und Privatsphäre ideal miteinander verbindet.Bereits beim Eintreten empfängt Sie ein Eingangsbereich mit Platz für eine Garderobe. Von hier aus gelangen Sie zu zwei hellen Zimmern, die beide direkten Zugang zur seitlichen Terrasse bieten. Ob als Kinderzimmer, Homeoffice oder Gästezimmer. Die Räume lassen sich vielseitig nutzen.Das Hauptschlafzimmer bildet einen ruhigen Rückzugsort und verfügt über ein eigenes Bad en suite mit Badewanne.Das Herzstück der Wohnung ist der offen gestaltete Wohn- und Essbereich mit moderner Küche und Kochinsel. Grosszügige Fensterflächen sorgen für viel Tageslicht und schaffen eine angenehme, offene Wohnatmosphäre. Der direkt angrenzende Wintergarten erweitert den Wohnbereich zusätzlich und bietet zu jeder Jahreszeit einen schönen Platz zum Verweilen.Ein weiteres Badezimmer sowie ein praktisches Réduit sorgen für zusätzlichen Komfort und wertvollen Stauraum. Beheizt wird die Wohnung mittels Fernwärme und komfortabler Fussbodenheizung.Zum Angebot gehören zudem ein eigener, grosszügiger Kellerraum, ein gemeinschaftlicher Veloraum sowie ein Einstellhallenplatz.Besonders attraktiv ist die Kombination aus zentralem Wohnen und hoher Lebensqualität: Einkaufsmöglichkeiten, Schulen und öffentliche Verkehrsmittel befinden sich in kurzer Distanz, gleichzeitig sind auch Natur- und Erholungsgebiete schnell erreichbar.Eine moderne und grosszügige Wohnung für alle, die urbanes Wohnen, viel Licht, grosszügige Aussenflächen und eine ausgezeichnete Lage miteinander verbinden möchten.Genaue Adresse verfügbar nach Registrierung auf neho.ch.AN EINER BESICHTIGUNG INTERESSIERT? BITTE ANMELDEN: https://neho.ch/b/4410-26-12An zentraler Lage in Liestal befindet sich diese moderne und lichtdurchflutete 4.5-Zimmer-Wohnung mit rund 129 m² Wohnfläche. Die 2017 erstellte Liegenschaft überzeugt durch eine klare Architektur, eine hochwertige Bauweise sowie eine durchdachte Raumaufteilung mit viel Grosszügigkeit und Privatsphäre.Beim Eintreten empfängt Sie ein grosszügiger Eingangsbereich mit Platz für eine Garderobe. Von hier aus erschliessen sich zwei helle Zimmer mit direktem Zugang zur seitlichen Terrasse, die sich ideal als Kinderzimmer, Büro oder Gästezimmer eignen. Das Hauptschlafzimmer bietet einen ruhigen Rückzugsort und verfügt über ein Bad en suite mit Badewanne.Der offene Wohn- und Essbereich mit Küche und Kochinsel bildet das Herzstück der Wohnung. Grosse Fensterflächen sorgen für viel Tageslicht und eine angenehme Wohnatmosphäre. Der angrenzende Wintergarten erweitert den Wohnraum und schafft eine schöne Verbindung nach draussen.Ein weiteres Badezimmer sowie ein praktisches Réduit bieten zusätzlichen Komfort und Stauraum. Beheizt wird die Wohnung über Fernwärme mit Fussbodenheizung.Abgerundet wird dieses attraktive Angebot durch einen eigenen Kellerraum, einen Veloraum sowie einen Einstellhallenplatz. Die Kombination aus zentraler Lage mit hervorragender Infrastruktur und der Nähe zur Natur macht diese Wohnung besonders attraktiv. Einkaufsmöglichkeiten, Schulen sowie der öffentliche Verkehr sind in kurzer Distanz erreichbar, während gleichzeitig Erholungsgebiete für Freizeit und Entspannung zur Verfügung stehen. Diese Wohnung vereint modernes Wohnen, hochwertige Bauqualität und eine ausgezeichnete Lage.Adresse exacte disponible après inscription sur neho.ch.VOUS SOUHAITEZ VISITER ? MERCI DE BIEN VOULOIR VOUS INSCRIRE D'ABORD : https://neho.ch/b/4410-26-12Situated in a central location in Liestal, this modern and light-filled 4.5-room apartment offers approximately 129 m² of living space. Built in 2017, the property stands out with its clean architectural design,...

  • Parking space
  • Balcony / Terrace
  • Garage
  • +2
Joëlle Hunkeler

Joëlle Hunkeler

Immobilienmaklerin

1 / 12
  • Parking space
  • Balcony / Terrace
  • Garage
  • +2
4 rooms90m²CHF 690,000.–
Aesch BL, 4147 Aesch BL

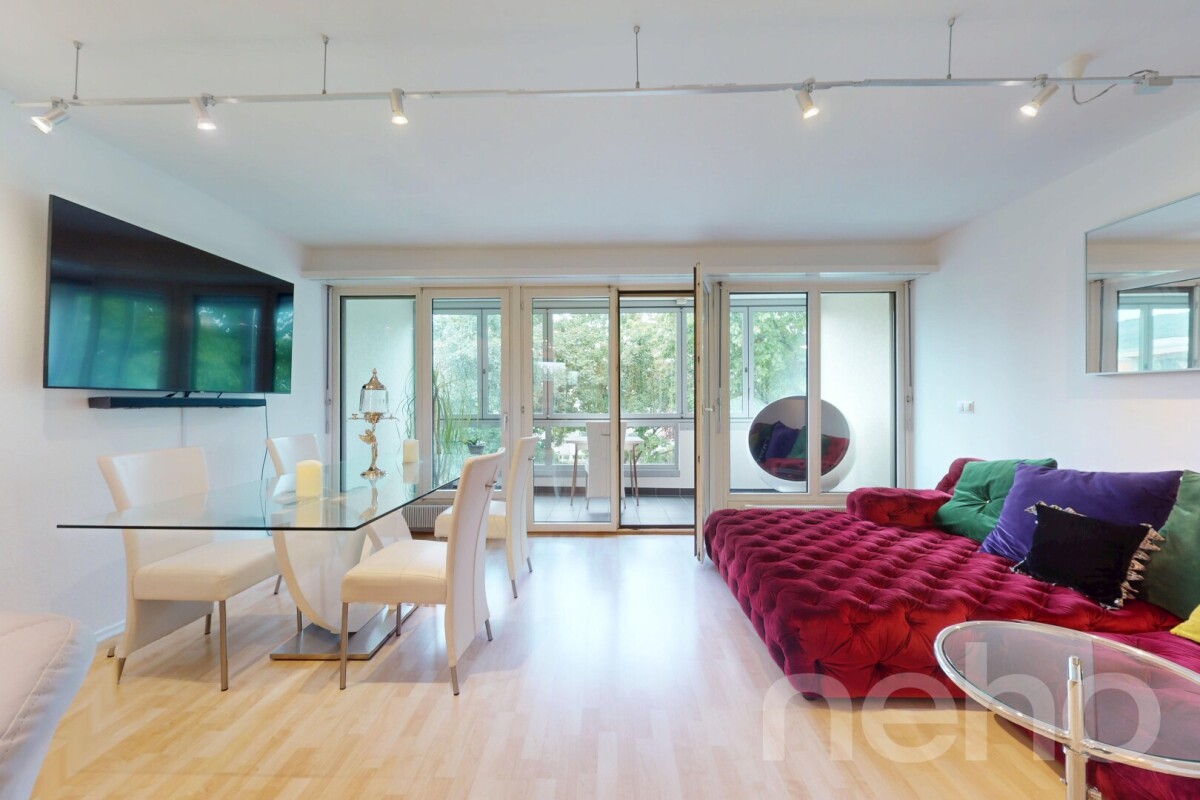
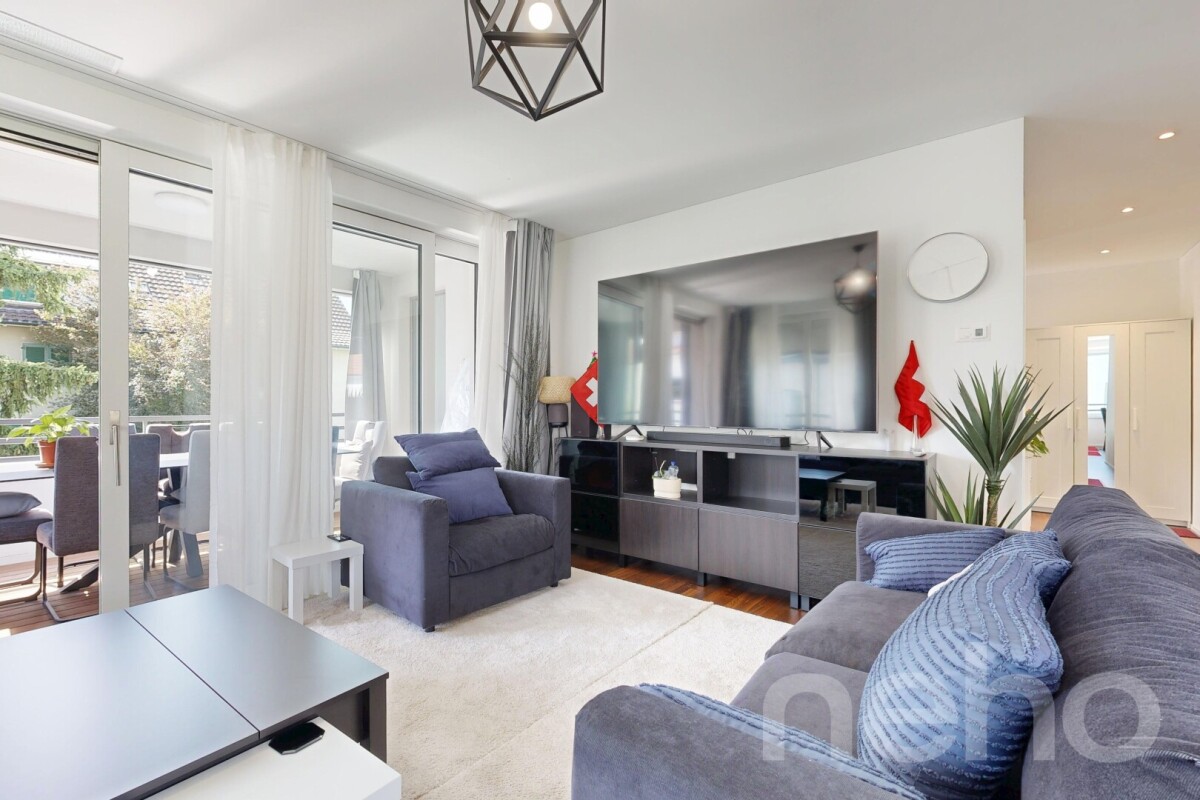
Grosszügige Maisonette mit 2 Balkonen und Garage in Aesch BL

Diese charmante Maisonettewohnung in Aesch BL bietet grosszügige Platzverhältnisse, ein durchdachtes Wohnkonzept und ein angenehmes Wohnambiente auf zwei Etagen. Die Kombination aus lichtdurchfluteten Räumen, praktischen Nebenflächen und attraktiven Zusatzleistungen macht dieses Angebot besonders interessant für Paare und Familien.Das Herzstück der Wohnung bildet der offene Wohn- und Essbereich mit direktem Zugang zu den beiden verglasten Balkonen, die einen schönen Ausblick ins Grüne ermöglichen und zusätzlichen Wohnraum schaffen. Drei gut proportionierte Schlafzimmer bieten vielfältige Nutzungsmöglichkeiten für Familien, Homeoffice oder Gäste.Die funktional gestaltete Küche ist mit einem Induktionskochfeld ausgestattet und wird durch einen eigenen Waschturm ergänzt. Ein Badezimmer mit Badewanne sowie ein separates Gäste-WC sorgen für zusätzlichen Komfort im Alltag. Reduit, Oblichter, elektrische Sonnenstoren und Fliegengitter unterstreichen die durchdachte Ausstattung der Wohnung.Zur Liegenschaft gehören ein Einstellhallenplatz mit direktem Zugang zum Gebäude sowie ein zusätzlicher Aussenparkplatz. Ein Velokeller, eine gemeinschaftliche Waschküche und die renovierte ehemalige Hauswartswohnung im Miteigentum bieten weitere praktische Vorteile. Die gepflegte Überbauung mit 14 Parteien verfügt zudem über einen im Jahr 2025 erneuerten Lift.Auch technisch präsentiert sich die Liegenschaft auf einem zeitgemässen Stand. Im Jahr 2026 wurden eine neue Ölheizung sowie eine moderne Klimaanlage installiert, wodurch zusätzlicher Wohnkomfort gewährleistet wird.Ein besonderes Highlight ist die bestehende Festhypothek bei der Basler Kantonalbank über CHF 315'000 zu einem attraktiven Zinssatz von lediglich 0,98 % mit Laufzeit bis zum 1. Oktober 2030, welche übernommen werden kann. Zudem besteht die Möglichkeit, Teile des Mobiliars nach Absprache ohne Aufpreis zu übernehmen.Die Lage überzeugt durch die Nähe zu Einkaufsmöglichkeiten, öffentlichen Verkehrsmitteln, dem Gartenbad sowie den wichtigsten Verkehrsachsen. Gleichzeitig profitieren Bewohner von einer ruhigen Wohnumgebung und kurzen Wegen in die Natur. Eine seltene Gelegenheit für alle, die grosszügiges Wohnen und attraktive Zusatzleistungen vereinen möchten.Genaue Adresse verfügbar nach Registrierung auf neho.ch.AN EINER BESICHTIGUNG INTERESSIERT? BITTE ANMELDEN: https://neho.ch/b/4147-26-8Cet appartement en duplex lumineux à Aesch BL offre un confort de vie sur deux niveaux avec des aménagements bien pensés. L'emplacement est idéal pour les couples ou les familles souhaitant vivre au centre tout en étant proches de la nature, avec un accès facile aux commerces, à la piscine du village, aux transports publics et à l'autoroute.L'espace de vie comprend un séjour et une salle à manger ouverts, deux balcons vitrés donnant sur la verdure, ainsi qu'une cuisine avec plaque à induction et tour de lavage privée. Des détails pratiques tels qu'un réduit, des moustiquaires, des stores électriques et des lucarnes apportent un confort supplémentaire.L'appartement dispose d'une place de parking intérieure avec accès direct et d'une place de parking extérieure. Une cave à vélos, l'ancienne loge de concierge rénovée en copropriété et une buanderie commune complètent l'offre. L'immeuble, composé de 14 unités, dispose d'un ascenseur (renové en 2025) et est en très bon état.L'hypothèque à taux fixe auprès de la Basler Kantonalbank de CHF 315'000, valable jusqu'au 01.10.2030 avec un taux d'intérêt de 0,98?%, doit être reprise. Certaines parties du mobilier peuvent également être reprises sur accord sans modification du prix.Contactez-nous pour plus d'informations ou pour organiser une visite ? nous nous réjouissons de votre demande.Adresse exacte disponible après inscription sur neho.ch.VOUS SOUHAITEZ VISITER ? MERCI DE BIEN VOULOIR VOUS INSCRIRE D'ABORD : https://neho.ch/b/4147-26-8This bright maisonette...
  • Parking space
  • Balcony / Terrace
  • Garage
  • +2
Sidya Diouf

Sidya Diouf

Immobilienmakler

1 / 12
  • Parking space
  • Balcony / Terrace
  • Garage
5.5 rooms105m²CHF 949,000.–
Therwil, 4106 Therwil

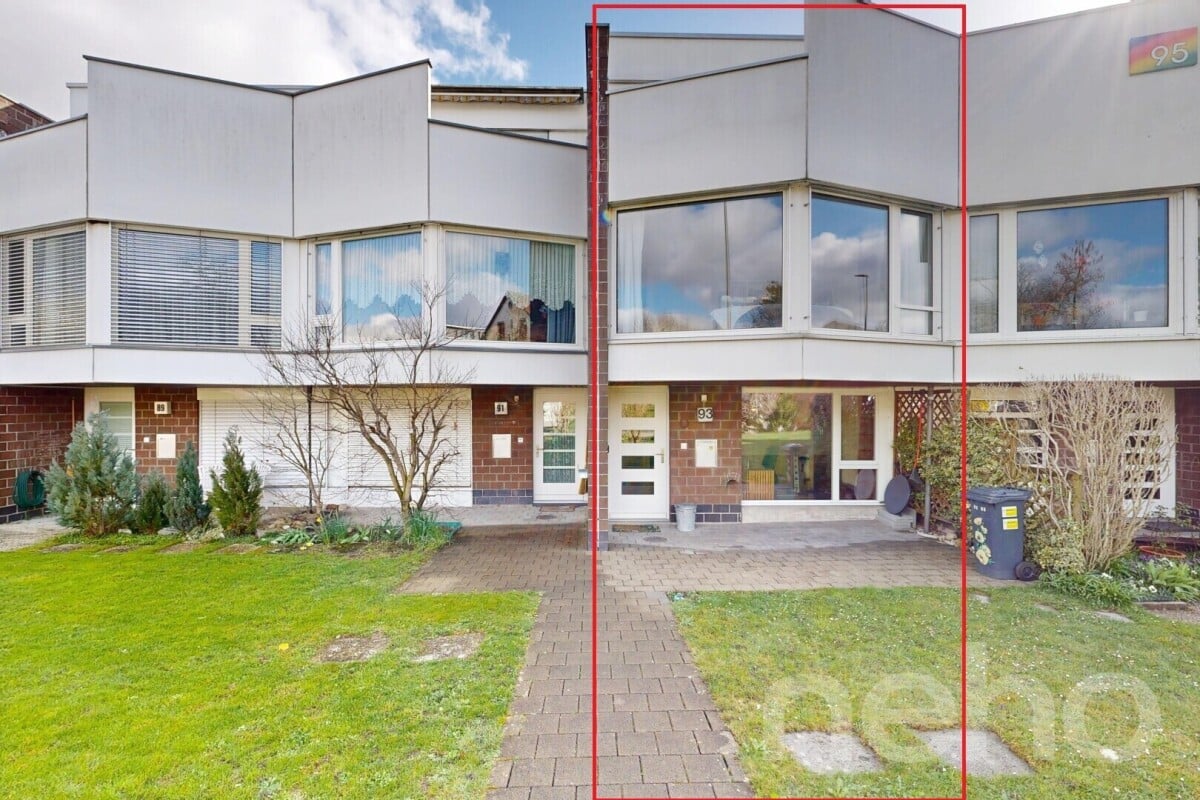
Attractive 5.5-room row house with low-maintenance garden

This renovated row house with a view of the greenery is located in a family-friendly residential area in Therwil. Schools, public transport, and shopping facilities are easily accessible on foot and offer an ideal infrastructure for everyday life. The house spans several floors and impresses with a practical, well-thought-out room layout. A particular highlight is the bright living and dining area with large window fronts that let in plenty of daylight throughout the day. The open, modern kitchen blends harmoniously into the living area and provides direct access to the low-maintenance garden, which invites you to linger. On this level, there is also a practical guest toilet. On the upper floor, there are three bedrooms, one with access to the balcony, as well as the bathroom with a bathtub. Additionally, on the entrance floor, next to the built-in wardrobe, there is a separate office that is ideal for a home office or as an additional room for individual needs. In the basement, there is a laundry room and a cellar. From here, there is also direct access to the garage with its own parking space. Practical built-in cabinets in the house provide additional storage space for everyday life. The property presents itself in a good general state of maintenance and is suitable for all those who value a quiet living environment with good connections and proximity to schools and shopping facilities. The surroundings also offer a high quality of life with proximity to various recreational areas. Sports and playgrounds are also nearby. We look forward to your inquiry. Exact address available after registration on neho.ch.INTERESTED IN A VIEWING? PLEASE REGISTER: https://neho.ch/b/4106-26-2
  • Parking space
  • Balcony / Terrace
  • Garage
Manuel Cacciola

Manuel Cacciola

Immobilienmakler

1 / 12
  • Parking space
  • Balcony / Terrace
  • Garage
  • +2
4.5 rooms120m²CHF 1,130,000.–
Liestal, 4410 Liestal

Spacious owner-occupied apartment with 27 m² balcony in a quiet residential area

This well-maintained owner-occupied apartment combines spacious proportions, high living comfort, and a quiet location in a popular residential area of Liestal. The barrier-free construction, the spacious floor plan, and the sunny west-facing balcony create ideal conditions for all those seeking a comfortable home in a well-maintained and harmonious living community. The bright living and dining area forms the heart of the apartment. Floor-to-ceiling windows create a friendly living atmosphere and provide plenty of daylight. The approximately 27 m² large balcony extends the living space outdoors and offers the ideal spot to enjoy the afternoon and evening sun in a quiet environment. With 4.5 rooms and two bathrooms, the apartment offers plenty of space for individual living needs. Electric shutters, partial insect screens, and the practical floor plan underline the high everyday comfort. The well-maintained property has a lift and barrier-free access to the apartment. It is heated via district heating. A parking space in the garage and communal auxiliary rooms with a laundry room and drying room complement the attractive offer. An ideal opportunity for all those who value spacious living, a quiet and well-maintained living environment, and a high quality of life in Liestal.Exact address available after registration on neho.ch.INTERESTED IN A VIEWING? PLEASE REGISTER: https://neho.ch/b/4410-26-9

  • Parking space
  • Balcony / Terrace
  • Garage
  • +2
Sidya Diouf

Sidya Diouf

Immobilienmakler

1 / 12
  • Parking space
  • Balcony / Terrace
  • Garage
  • +1
3.5 rooms85m²CHF 1,275,000.–
Allschwil, 4123 Allschwil

Brand new 3.5-room apartment with balcony and top-notch features

This brand new 3.5-room owner-occupied apartment impresses with a high-quality interior design, modern building technology, and an excellent state of preservation. The property, built in 2023, offers contemporary living comfort and is immediately available for occupancy without requiring any investments. The openly designed living and dining area with large window surfaces forms the center of the apartment and provides bright, friendly rooms. The modern kitchen with cooking island features high-quality equipment, including a BORA cooktop, oven-steam combination, ceramic countertops, and ample storage space, meeting even high demands. The balcony is accessible from both the living area and one bedroom, extending the living space outdoors in a pleasant way. The two bathrooms, one with a bathtub and the other with a shower, offer additional comfort and underline the modern construction standard of the apartment. Particularly convincing are the sustainable construction method and the contemporary building technology. A ground-source heat pump, a photovoltaic system, comfort ventilation, underfloor heating, and high-quality triple-glazed wood-aluminum windows ensure a pleasant indoor climate and high energy efficiency. An elevator, a private laundry tower in the apartment, a basement compartment, and a parking space in the garage complete this attractive offer. The apartment is suitable for couples as well as small families or discerning individuals who value modern living comfort, high-quality materials, and a nearly new condition. An attractive opportunity for buyers looking for a modern condominium with sustainable building technology and high-quality construction standards in a sought-after residential area of Allschwil.Exact address available after registration on neho.ch.INTERESTED IN A VIEWING? PLEASE REGISTER: https://neho.ch/b/4123-26-3

  • Parking space
  • Balcony / Terrace
  • Garage
  • +1
Sidya Diouf

Sidya Diouf

Immobilienmakler

1 / 12
  • Balcony / Terrace
  • Garage
  • View
  • +2
4.5 rooms124m²CHF 695,000.–
Hölstein, 4434 Hölstein

Minergie apartment with balcony, comfort & privacy

This high-quality 4.5-room apartment impresses with modern architecture, a well-thought-out floor plan, and first-class living comfort. The property, built in 2014, is Minergie-certified and offers a sustainable living concept thanks to controlled ventilation, a solar system, and electromobility in the garage boxes. On 124 m2 of net living space, you can expect bright rooms with elegant oak parquet flooring, a stylish interior, and a spacious living and dining area. The private laundry room with washing machine and tumble dryer is located directly within the unit and provides additional comfort. The 19 m2 large balcony offers a wonderful view of the green surroundings and invites you to linger. A separate entrance to the apartment with a small stone garden gives the home additional privacy and a special character. The entire apartment is designed to be wheelchair accessible. The purchase price also includes a long garage box with an electric gate. An ideal opportunity for all those who appreciate modern, sustainable, and comfortable living in a well-maintained environment. Have we sparked your interest? Contact us - we look forward to hearing from you.Exact address available after registration on neho.ch.INTERESTED IN A VIEWING? PLEASE REGISTER: https://neho.ch/b/4434-26-1

  • Balcony / Terrace
  • Garage
  • View
  • +2
Katrin Wobmann

Katrin Wobmann

Immobilienmaklerin

1 / 12
  • Parking space
  • Balcony / Terrace
  • Garage
  • +1
4.5 rooms164m²CHF 880,000.–
Gelterkinden, 4460 Gelterkinden

Detached house with garden and great potential in Gelterkinden

This detached single-family house from 1964 is located on a spacious 522 m² plot in a quiet, family-friendly neighborhood of Gelterkinden. The property extends over two floors and offers plenty of space, solid construction, and excellent development potential for individual living dreams. On the upper floor, you will find a bright living and dining area with beautiful, well-maintained tile parquet, which conveys a warm sense of living. On the same floor, there is also a bedroom, which was extended in 1996 and thus gained more space and light. The bathroom, also renovated in 1996, is equipped with a bathtub and shower and still presents itself in a well-maintained condition today. The kitchen is functional but in need of modernization - ideal for buyers who want to realize their own ideas. Directly adjacent is an unheated winter garden. Thanks to the good glazing, it can also be used for cozy raclette evenings in winter. This area offers a lot of charm and additional living quality. From here, you can access the balcony and directly into the spacious garden with a view of the greenery and access to the garden shed. An attic is also available as storage space. The lower floor offers two more heated rooms, which can be ideally used as an office, guest room, hobby room, or additional bedroom. One of the rooms also has a water connection. Additionally, there is a guest toilet, the heating and tank room, and another unfinished room that can be used as a natural cellar. The property includes a garage with an electric gate and a spacious forecourt, where one to two additional vehicles can easily find space. There is also a small annex on the side of the property, which can be perfectly used as a bike storage room. The location convinces with its tranquility, family-friendly environment, and at the same time very good accessibility. Shopping facilities, schools, train station, and other important infrastructures are within short distance. The house is partially in need of renovation but offers enormous potential due to its solid basic structure, excellent location, and beautiful garden to create a modern, stylish home.Exact address available after registration on neho.ch.INTERESTED IN A VIEWING? PLEASE REGISTER: https://neho.ch/b/4460-26-1

  • Parking space
  • Balcony / Terrace
  • Garage
  • +1
Joëlle Hunkeler

Joëlle Hunkeler

Immobilienmaklerin

1 / 12
  • Parking space
  • Balcony / Terrace
  • Garage
  • +2
3.5 rooms89m²CHF 845,000.–
Birsfelden, 4127 Birsfelden

Stylish 3.5-room apartment with balcony in MINERGIE-certified building

This modern apartment is located in a quiet street without through traffic, nestled in a well-maintained, MINERGIE-certified building with two houses and only ten units. Stylish and high-quality - a tasteful home that you'll be happy to return to every day. Public transportation and shopping facilities are within walking distance in just a few minutes. A special highlight is the spacious living and dining area with an open, modern kitchen and access to the covered balcony, which invites you to linger on warm days. The apartment also has two rooms that can be flexibly used as bedrooms, offices, or guest rooms. The bathroom impresses with a bathtub and a walk-in shower. A private laundry room, discreetly integrated into a built-in closet, provides additional comfort in everyday life. The offer is complemented by a private basement room and a parking space with prepared infrastructure for an e-charging station, both of which are included in the purchase price. All floors can be easily reached by elevator. Additionally, the well-maintained, communal garden is available for shared use. Four visitor parking spaces are located directly in front of the property for your guests. The apartment is ideal for singles, couples, or small families who want to combine central living with modern comfort, high-quality living, and a stylish ambiance. We look forward to your inquiry and the opportunity to present this attractive apartment to you in person.Exact address available after registration on neho.ch.INTERESTED IN A VIEWING? PLEASE REGISTER: https://neho.ch/b/4127-26-3

  • Parking space
  • Balcony / Terrace
  • Garage
  • +2
Manuel Cacciola

Manuel Cacciola

Immobilienmakler

1 / 12
  • Parking space
  • Balcony / Terrace
  • Garage
5.5 rooms120m²CHF 995,000.–
Itingen, 4452 Itingen

Well-maintained 5.5-room row house in a family-friendly location

This charming house is located in a family-friendly development, close to nature and public transport, kindergarten, and schools. On the ground floor, you will find a welcoming entrance area with a wardrobe, a guest toilet, and a semi-open kitchen with a granite countertop. The adjacent living and dining area offers direct access to the south-facing, low-maintenance garden with a covered seating area and a garden house. On the first floor, there are two bedrooms, one of which can be easily divided if needed. One of the rooms has access to the balcony. This floor is complemented by the bathroom, which was renovated in 2022 and features a shower cubicle. The converted attic offers a room of around 20 m², which can be ideally used as a bedroom, office, or hobby room. The spacious basement with practical built-in cupboards provides additional storage space and room for a workshop. The entire house technology is also located here. From here, you can directly access the garage, where the house's parking space with a connection option for an e-charging station is located. A communal playground and sufficient visitor parking spaces round off this attractive offer.Exact address available after registration on neho.ch.INTERESTED IN A VIEWING? PLEASE REGISTER: https://neho.ch/b/4452-26-3

  • Parking space
  • Balcony / Terrace
  • Garage
Manuel Cacciola

Manuel Cacciola

Immobilienmakler

1 / 13
4.5 rooms120m²CHF 980,000.–
Im Sunnefeld 14, 4203 Grellingen

Last chance, act now! Exclusive 4.5-room apartment in sunny hillside location of Grellingen

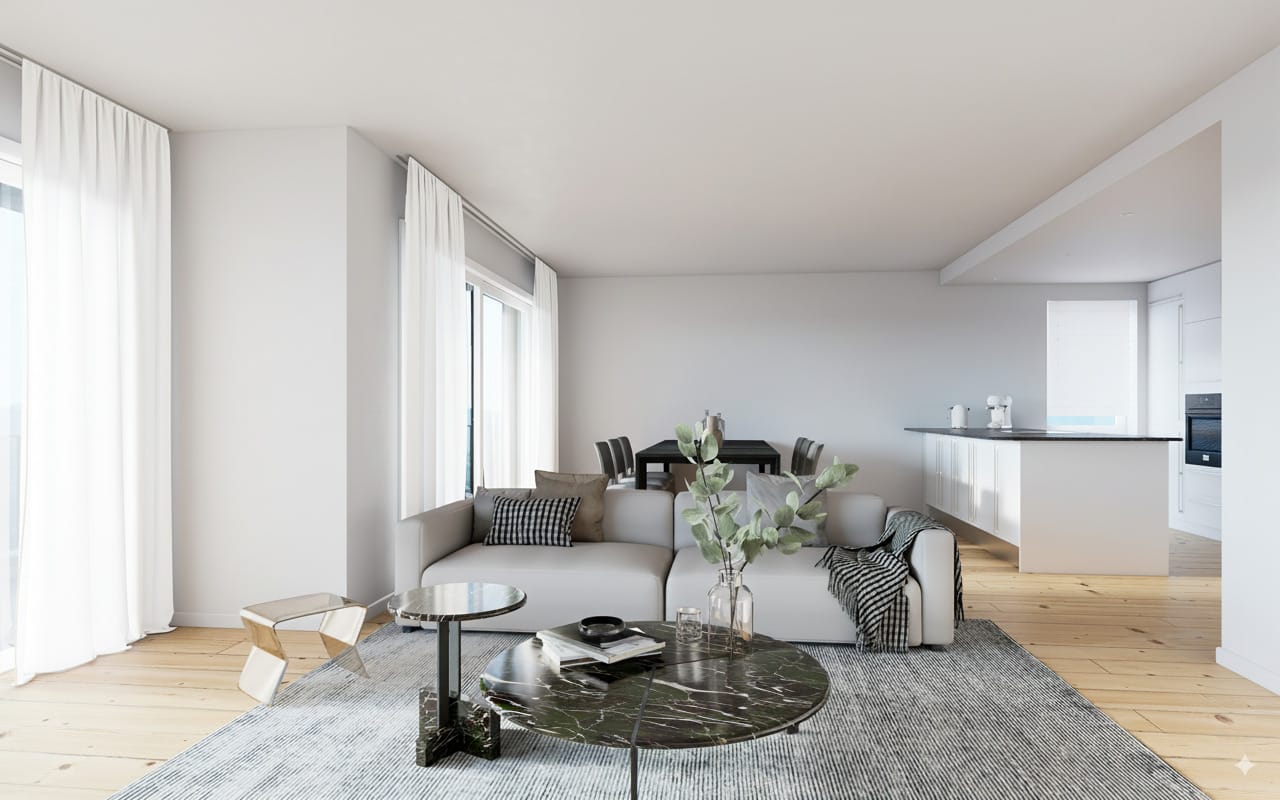
Only two apartments still available - act quickly! New building 2025 in sunny hillside location with a far-reaching view: This 4.5-room owner-occupied apartment combines modern architecture, high energy efficiency, and plenty of peace. 120 m² living space with open living/dining area and floor-to-ceiling windows lead seamlessly to the approx. 22 m² large balcony - ideal for enjoying the mountain scenery.At a glance • Living space: approx. 120 m² • Rooms: 4.5, flexible use • Outdoor space: balcony approx. 22 m² with far-reaching and mountain views • Bathrooms: 2 (walk-in shower & bathtub) • Location: quiet, sunny hillside location • Price: CHF 980,000 • Availability: by arrangement • Parking: underground parking space for an additional CHF 35,000 Features & construction • Kitchen: modern kitchen with island, high-quality appliances & granite countertops of your choice • Flooring: large-format tiles or high-quality parquet • Windows/Blinds: triple-glazed windows, threshold-free sliding doors, electric blinds (Lamisol) with light guidance • Heating/Energy: air-water heat pump & underfloor heating • Multimedia: modern electrical installations & fiber optics • Practical: laundry room, private basement compartment, bike room & shared drying room • Comfort: elevator in the house • Interior design: can be designed according to your wishes Location & distances • Public transport: S-Bahn at half-hourly intervals - approx. 20 minutes to Basel • Train station: approx. 783 m; Bus: approx. 788 m; Airport: approx. 16.8 km • Schools: primary school approx. 132 m; kindergarten approx. 387 m • Shopping: Coop approx. 566 m; Aldi approx. 2 km; Migros/Lidl each approx. 3 km • Recreation: local recreation area directly in front of the house Available by arrangement - a stylish home for all who appreciate nature, design, and short distances. The pictures are examples of finished apartments in the settlement, the apartment is still in the raw state and will be built according to your wishes. Pictures serve as samples from other completed apartments in the settlement.

Travel time
-
New building
1 / 14
3.5 rooms94m²CHF 740,000.–
Hauptstrasse, 4224 Nenzlingen

Newly built 3.5-room garden apartment with parking garage

Exclusive new apartment in Nenzlingen Live on the south slope of Blauen in the center of the idyllic, very quiet village core of Nenzlingen with a view from the south-facing terraces to the hills of the Jura Heights. Experience modern living in the heart of Nenzlingen. This spacious 3.5-room garden apartment impresses with approximately 94 m² of living space and its own garden share, inviting you to relax. The new apartment combines energy-efficient construction with high-quality equipment, ideal for discerning homeowners. Apartment highlights: Living area: 94m² with open living, cooking, and dining area, floor-to-ceiling windowsOutdoor area: 12m² covered balcony and an additional 44m² seating areaKitchen: High-quality built-in kitchen with cooking island, Bora extraction, induction stove, steamer, and granite countertops Building and location: The project includes two multi-family houses with 6 condominiums each and a shared underground garage. The thoughtful architecture with wooden and mineral facade blends harmoniously into Nenzlingen's village landscape. The sustainable construction with heat pump and thermal insulation meets the highest energy requirements and guarantees low operating costs. Location: The apartment is located on the south slope of Blauen and offers an idyllic, natural environment with direct proximity to hiking and cycling routes. Public transportation, shopping opportunities, and the city center of Basel are easily accessible. Additional offers: Parking: One underground parking space per apartment must be purchased, additional spaces optionalIndividualization: Floors, electrical installations, kitchen, and bathroom equipment according to your taste (depending on the construction progress)Special feature: Spacious greening and low-maintenance design of the outdoor facilities This property is exclusively marketed by Cale Immobilien GmbH. Interested parties please contact Mr. Beny Geiser at +41 61 983 90 90 or by email at beny.geiser@cale-immobilien.ch. Visit us and experience your new dream home in Nenzlingen!

Travel time
-
New building
1 / 14
4.5 rooms113m²CHF 795,000.–
Hauptstrasse, 4224 Nenzlingen

Newly built 4.5-room apartment on the 1st floor with underground parking

Visit the 3.5-room model apartment now! Living on the south slope of Blauen in the center of the idyllic and very quiet village core of Nenzlingen with a magnificent view from the south-facing terraces to the hills of the Jura Heights.Experience modern living in the heart of Nenzlingen. This spacious 4.5-room apartment impresses with around 113 m² of living space and a view that invites relaxation. The new building combines energy-efficient construction with high-quality equipment, ideal for discerning homeowners.Apartment highlights:Living area: 113 m² with open living, cooking, and dining area, floor-to-ceiling windowsOutdoor area: 21 m² covered balconyKitchen: High-quality fitted kitchen with cooking island, Bora extraction, induction hob, steamer, and granite workstationBuilding and location: The project includes two multi-family houses with 6 condominiums each and a shared underground garage. The thoughtful architecture with wood and mineral facade blends harmoniously into the village image of Nenzlingen. The sustainable construction with heat pump and thermal insulation meets the highest energy requirements and guarantees low operating costs.Location: The apartment is located on the south slope of Blauen and offers an idyllic, natural environment with direct proximity to hiking and cycling routes. Public transport, shopping facilities, and the city center of Basel are easily accessible.Additional offers:Parking: One underground parking space per apartment must be purchased, additional spaces optionalIndividualization: Floors, electrical installations, kitchen, and bathroom equipment to your taste (depending on the construction progress)Special feature: Generous greening and low-maintenance design of the outdoor facilitiesThis property is exclusively marketed by Cale Immobilien GmbH. Interested parties please contact Mr. Beny Geiser at +41 61 983 90 90 or by email at beny.geiser@cale-immobilien.ch.Visit us and experience your new dream home in Nenzlingen!

Travel time
-
1 / 15
14 rooms378m²CHF 1,500,000.–
In der Gasse 1, 4431 Bennwil

A House Full of Possibilities

This charming two-family house in Bennwil, built in 1861, offers not only an attractive location in the village center but also a versatile usability and plenty of room for individuality. With a spacious garden, a double garage, and several parking spaces, the property presents a perfect combination of rural living space and practical infrastructure. Whether as a multi-generational house, for two parties, or as a capital investment - this object has enormous potential!The spacious plot of 1152 m² with old tree population (linden, various fruit trees & vines) offers a variety of uses and impresses with its village charm as well as its good transport connections.The property consists of two residential units:The 8.5-room apartment W1 on the ground floor and on the upper floor is currently used by the owners themselves. This unit offers a spacious living area with its own garden and a double garage.The 5.5-room apartment W2 was rented out over the last few years. It has spacious rooms and a good room layout, but no direct access to the garden; instead, it has a spacious terrace of approximately 35m². The separate room on the ground floor is currently used as a practice room but could also be used as an office. The apartment was rented out seamlessly over the last 12 years and is currently in a fixed-term rental agreement that can be extended or terminated at will.The property is thus suitable for two parties, with the apartments either being used as completely separate units or with a permeable use. The ground floor is not completely separated between the two apartments, which allows for a certain flexibility in use.Since 2010, extensive investments have been made in the property, particularly in insulation, windows, the bathroom on the upper floor of the large apartment, the stove in the living room, and the expansion of other areas. As a result, the building presents itself in a very good condition and largely meets current standards. No urgent investments are required. Furthermore, the property offers additional development potential, especially in the area of the attic and the tank room.Additional usage potentialThe property is located in the core zone 2 and has some planning-related conditions: The building volume and the building position must be preserved, the forecourt area must not be built over. Due to the building coefficient, there is a building reserve of 70m² floor area (2-story), which could be realized, for example, as an extension with approximately 157 m² living space to the existing residential building in the courtyard area.

Travel time
-
1 / 13
3.5 rooms74m²CHF 699,000.–
4153 Reinach BL

Family-friendly and well-maintained - 3.5-room flat with garage in quiet Reinach, Basel-Landschaft

Charming 3.5-room apartment in Reinach - Modernly renovated & ready to move in Welcome to your new home in Reinach! This lovingly renovated 3.5-room apartment combines modern living comfort with cozy charm and an ideal location. Perfect for couples or small families who value quality, brightness, and a quiet, well-connected environment.Living highlights • Modernized in 2021: Extensive renovations with new sanitary facilities, electrical installations, and a modern fitted kitchen - all up to date. • Comfort thanks to underfloor heating: Even heat in all rooms for a comfortable living environment all year round. • Spacious balcony: Plenty of space to relax - ideal for morning coffee or relaxing summer evenings with a view. • Practical storage space: A private basement compartment is included in the purchase price - perfect for supplies or seasonal items. • Versatile hobby room: Separate room measuring approx. 15 m², ideal for hobbies, a workshop or creative projects. • Parking: A garage is included in the purchase price, allowing you to park your car safely and conveniently. SurroundingsThe apartment is located in a family-friendly neighborhood with green surroundings and a playground right in front of the building - ideal for children and families. Shopping, schools, and leisure activities are just a few minutes away. Thanks to the good infrastructure, everyday life, leisure, and relaxation can be perfectly combined here.LocationWith its central location in 4153 Reinach (Basel-Landschaft), the apartment offers excellent accessibility. Public transportation, motorway access, and proximity to Basel make it ideal for commuters. At the same time, you can enjoy peace and quiet, sunshine, and a wonderful view of the countryside - a rare combination of proximity to the city and quality of life.Interested?Contact us for more information or arrange a viewing appointment directly.You can find more attractive properties in Valais and the surrounding region at: www.coming-home.ch

1 / 17
4.5 roomsCHF 1,215,000.–
Therwilerstrasse 32, 4105 Biel-Benken BL

Single-family homes in timber construction - 15 minutes from Basel

Detached double-family homes in the city Quiet living on the edge of nature On the sunny edge of Biel-Benken, directly adjacent to the agricultural zone, a new construction project with four modern double-family homes (eight residential units) is being built. Here, natural living is combined with proximity to the city - ideal for all those who value peace, quality, and good connections. Spacious houses for versatile living Each residential unit offers 4.5 rooms plus a hobby room and a well-thought-out room layout. Three wet cells, a separate laundry room, basement and ancillary rooms, as well as a separate heat pump, provide high living comfort and flexibility - perfect for families, home offices, or individual living needs. Private retreats and meeting spaces A private seating area with a garden invites you to relax and enjoy the outdoors. At the same time, the arrangement of the houses creates a shared play and meeting area at the house entrances - a place for neighborhood and lively togetherness. Sustainable timber construction The houses are being built in modern timber construction and meet high ecological and energy-related requirements. Natural materials and durable building quality ensure a pleasant living climate and sustainable value retention. Comfortable parking Each house has a carport and an additional outdoor parking space - convenient and close to the house entrance. Nature-oriented and well-connected The nearby bus stop offers a good connection to public transport. The city of Basel can be reached in around 15 minutes - ideal for commuters and all those who want to live close to nature and still be close to the city. A home with a future This project stands for modern, sustainable living with a high quality of life - a place to arrive and feel good. House B1: DEFH: CHF 1'215'000.-, Carport: CHF 27'000.-, Outdoor parking space: CHF 18'000.-. Construction start is planned for autumn 2026, and occupancy is expected in spring 2028. We are happy to provide you with further information.

Travel time
-

Suggested properties for you based on search results

Other interesting objects