Rooms
4.5
Living space
182 m2
Selling price
CHF 3,150,000.–
Notify on price drop
"Luxurious Garden Apartment, Exclusivity & Privacy, 3 Residential Units"
Address
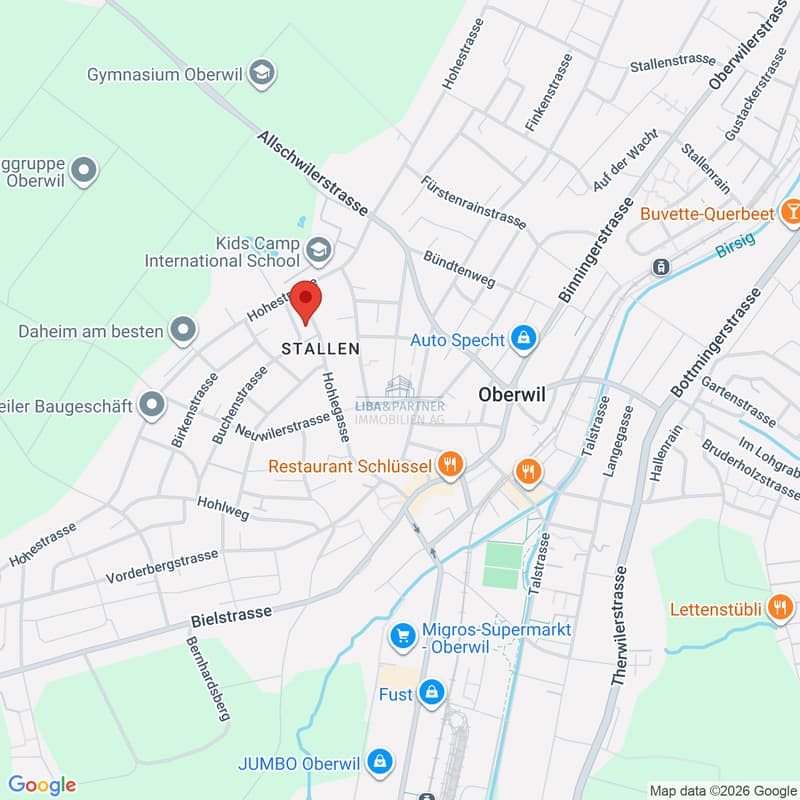
Buchenstrasse 42, 4104 Oberwil BLTravel time
- 12 min.Station: Oberwil Zentrum
Surrounding information
Supermarket
6 min.SPAR maxiPharmacy
10 min.Drogerie SchläpferSchool
9 min.Primarschule WehrlinPublic Transport
6 min.Hohestrasse
Times refer to the route on foot.
Price
- Purchase price:
- CHF 3,150,000.–
- Notify on price drop
Main information
- Availability:
- By agreement
- Type:
- Apartment
- No. of rooms:
- 4.5
- Floor:
- GF
- Surface living:
- 182 m2
- Volume:
- 729 m3
- Year built:
- 2026
Characteristics
Balcony / Terrace
Cable TV
Child-friendly
Garage
Elevator
Swimming pool
Documents (0)
Description
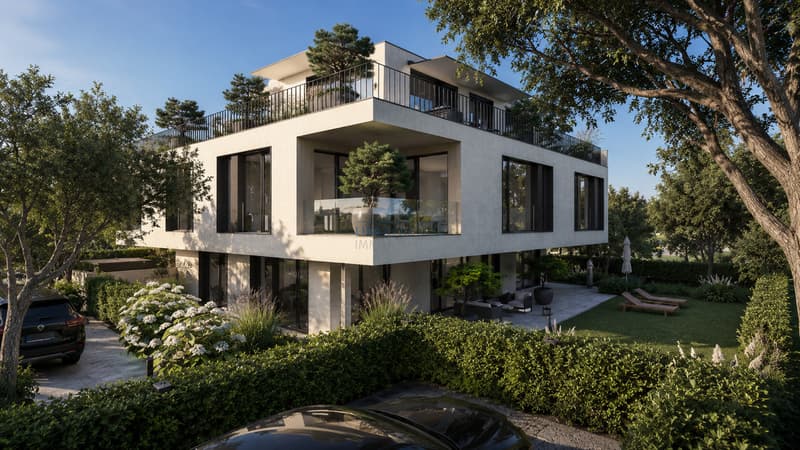
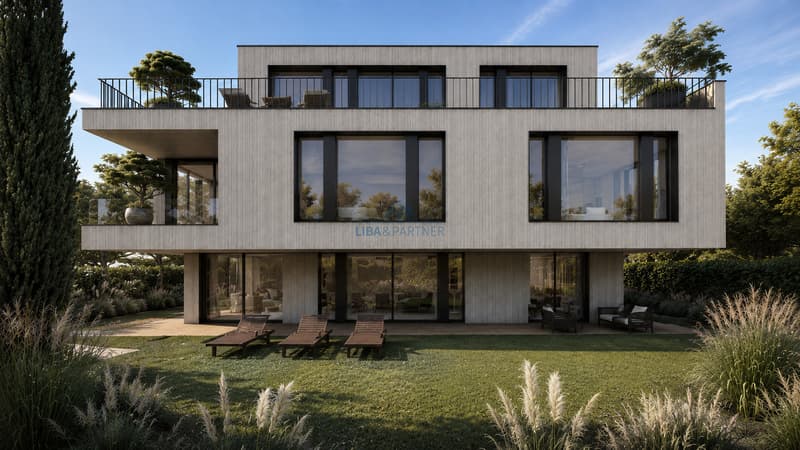
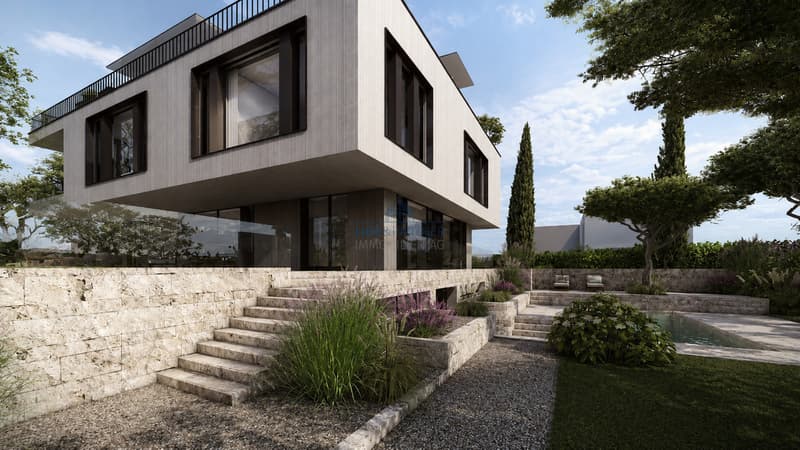
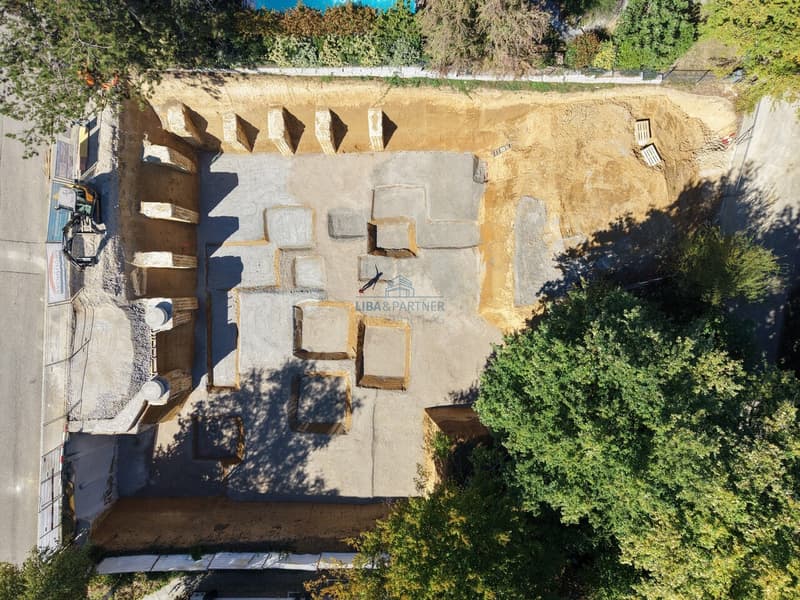
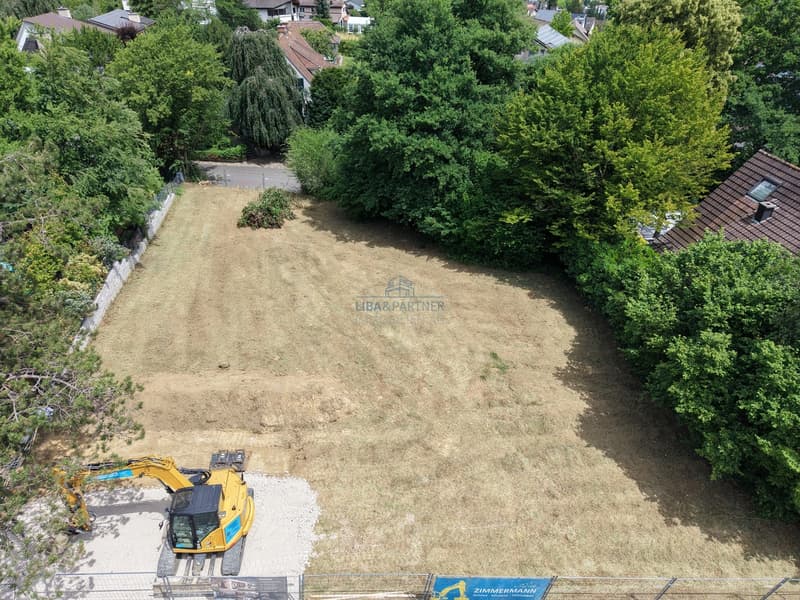
With the new construction project, an exceptional residential residence with only three exclusive condominiums is being built in a privileged hillside location in Oberwil. The 4.5-room garden maisonette apartment offered here combines modern architecture, high-quality materials, and innovative building technology with a living experience that is unparalleled. Construction has already begun, so the attractive new construction project is in the realization phase.
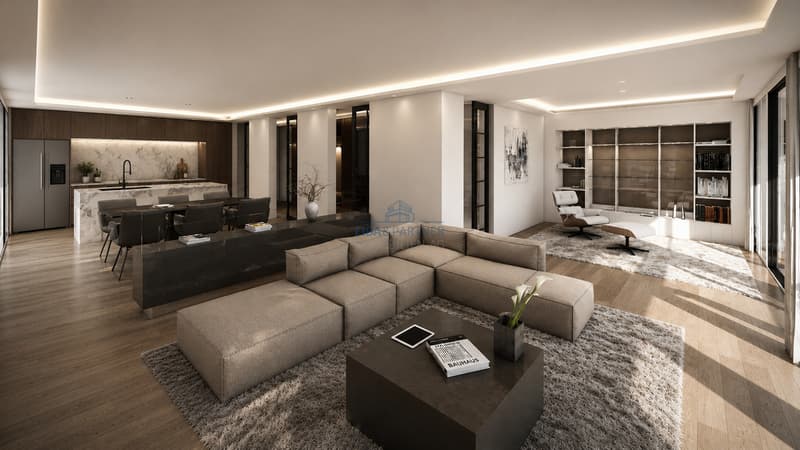
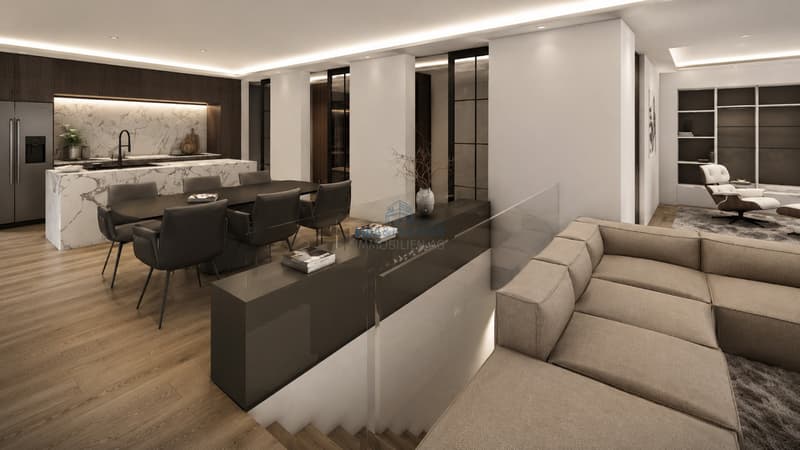
As soon as you enter the apartment, it becomes clear that spaciousness and living comfort are the focus. On approximately 182 m² of living space, a well-thought-out room concept extends over two levels. The openly designed living and dining area with adjacent kitchen forms the heart of the apartment and convinces with bright rooms, generous window fronts, and a harmonious connection between indoors and outdoors.
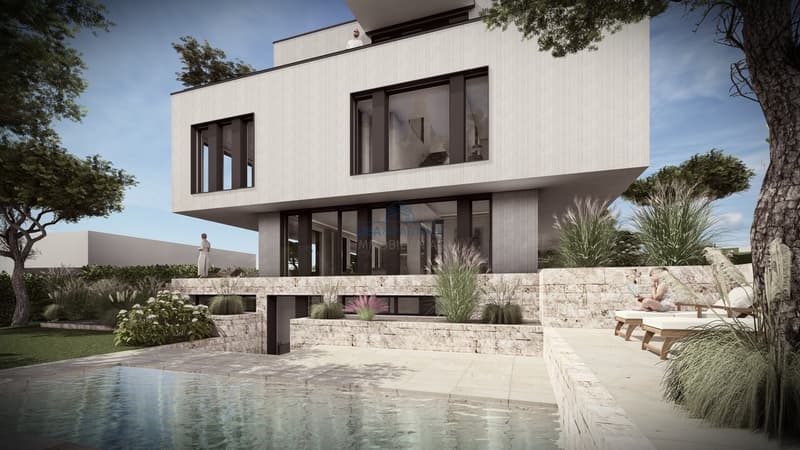
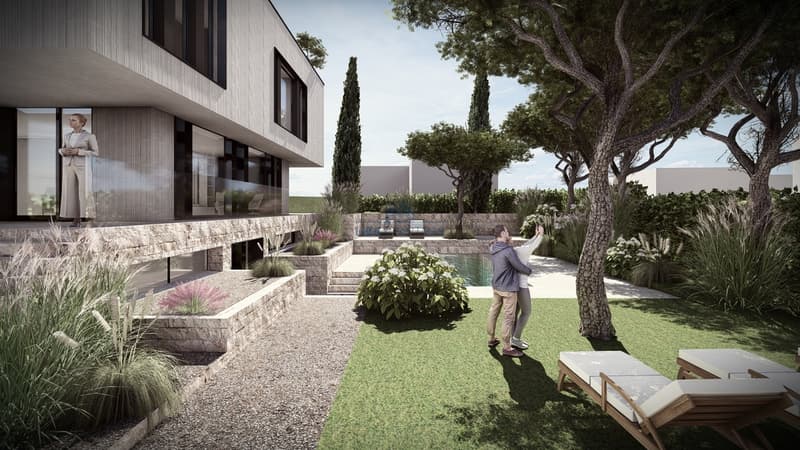
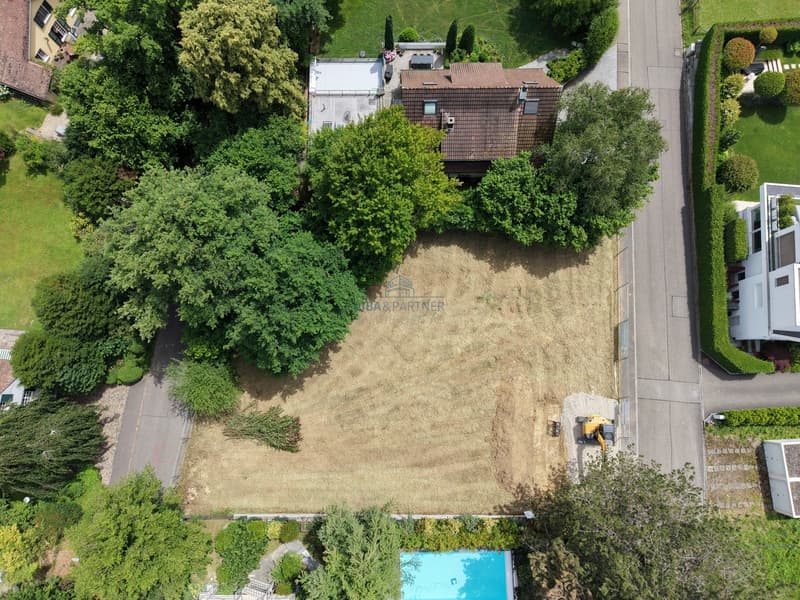
An absolute highlight of this exclusive garden maisonette apartment is the exceptional outdoor area. The spacious sun terrace with approximately 121 m² merges seamlessly into the extensive private garden with an area of approximately 610 m². Here, you can enjoy a high level of privacy, numerous sunny hours, and a unique ambiance for relaxed moments with family and friends. The lovingly designed garden area offers a variety of possibilities for individual realization and combines luxurious living with a natural way of life in a harmonious way. As a special extra, there is also the possibility of realizing a private pool and thus creating an exclusive wellness oasis directly in front of your own front door.
In the basement, two spacious bedrooms complement the range of rooms. The high-quality equipment details, the above-average room heights of more than 2.60 meters, and the carefully coordinated materialization give the apartment an exclusive living ambiance.
It also sets new standards technically. An intelligent smart home system enables the comfortable control of light, shading, and house technology. The modern air-water heat pump with free-cooling function provides a pleasant room climate all year round, while the photovoltaic system supports sustainable and energy-efficient operation. Two parking spaces in the underground garage and the comfortable access via an exclusive car lift round off this exceptional offer.
The sought-after residential location in Oberwil combines tranquility, nature, and quality of life with an excellent connection to Basel. Shopping facilities, schools, kindergartens, and public transport are in the immediate vicinity. The Leimental with its extensive local recreation areas is practically on the doorstep, making this location one of the most attractive residential areas in the Basel region.
Highlights at a glance
A home for people with the highest demands: This exclusive garden maisonette combines luxurious living, modern technology, and an impressive private garden to create a unique living experience in the heart of the Leimental.
Note: The information in this exposé was compiled to the best of our knowledge and conscience. Changes and deviations are reserved.
The new development is creating an exceptional residential complex with just three exclusive...
As soon as you enter the apartment, it becomes clear that spaciousness and living comfort are the focus. On approximately 182 m² of living space, a well-thought-out room concept extends over two levels. The openly designed living and dining area with adjacent kitchen forms the heart of the apartment and convinces with bright rooms, generous window fronts, and a harmonious connection between indoors and outdoors.
An absolute highlight of this exclusive garden maisonette apartment is the exceptional outdoor area. The spacious sun terrace with approximately 121 m² merges seamlessly into the extensive private garden with an area of approximately 610 m². Here, you can enjoy a high level of privacy, numerous sunny hours, and a unique ambiance for relaxed moments with family and friends. The lovingly designed garden area offers a variety of possibilities for individual realization and combines luxurious living with a natural way of life in a harmonious way. As a special extra, there is also the possibility of realizing a private pool and thus creating an exclusive wellness oasis directly in front of your own front door.
In the basement, two spacious bedrooms complement the range of rooms. The high-quality equipment details, the above-average room heights of more than 2.60 meters, and the carefully coordinated materialization give the apartment an exclusive living ambiance.
It also sets new standards technically. An intelligent smart home system enables the comfortable control of light, shading, and house technology. The modern air-water heat pump with free-cooling function provides a pleasant room climate all year round, while the photovoltaic system supports sustainable and energy-efficient operation. Two parking spaces in the underground garage and the comfortable access via an exclusive car lift round off this exceptional offer.
The sought-after residential location in Oberwil combines tranquility, nature, and quality of life with an excellent connection to Basel. Shopping facilities, schools, kindergartens, and public transport are in the immediate vicinity. The Leimental with its extensive local recreation areas is practically on the doorstep, making this location one of the most attractive residential areas in the Basel region.
Highlights at a glance
- Exclusive 4.5-room garden maisonette apartment
- Approx. 182 m² living space on two levels
- Approx. 610 m² private garden for sole use
- Approx. 121 m² sun terrace
- Spacious living and dining area with open kitchen
- Two bedrooms in the basement
- Room heights of over 2.60 m
- Smart home system (Loxone)
- Air-water heat pump with free-cooling
- Photovoltaic system
- Lift access to the apartment level
- Underground garage with comfortable car lift
- Two parking spaces
- Quiet and preferred hillside location in Oberwil
A home for people with the highest demands: This exclusive garden maisonette combines luxurious living, modern technology, and an impressive private garden to create a unique living experience in the heart of the Leimental.
Note: The information in this exposé was compiled to the best of our knowledge and conscience. Changes and deviations are reserved.
The new development is creating an exceptional residential complex with just three exclusive...
Mortgage Calculator
From dream house to home ownership: the mortgage calculator can help you estimate the affordability of this property.

Free
Create an account for more options
Create your account to manage your favorites across all devices, keep track of your search alerts, and never miss an update. Everything you need for your home search, all in one place!
Advertiser


LIBA & PARTNER IMMOBILIEN AG
Aeschenvorstadt 55
4051Basel
Contact
- Listing ID
- 4003485956
- Object ref.
- 6224949