676 results - Properties for sale with Balcony / Terrace: Canton Basel-Country

1 / 2
5.5 rooms, 155m², Price on request
4461 Böckten

Space, comfort, and unobstructable view into the green

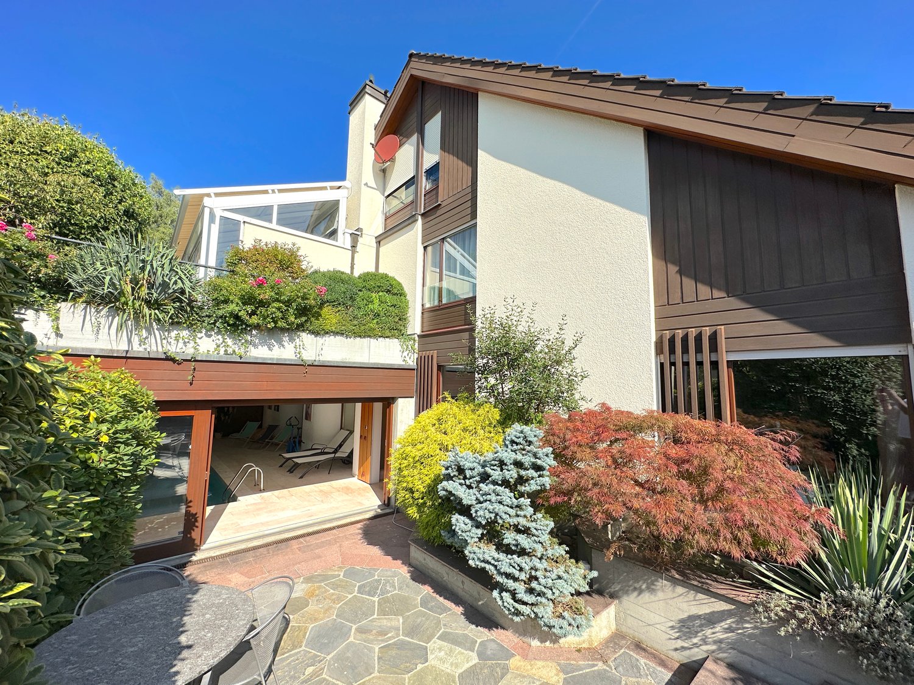
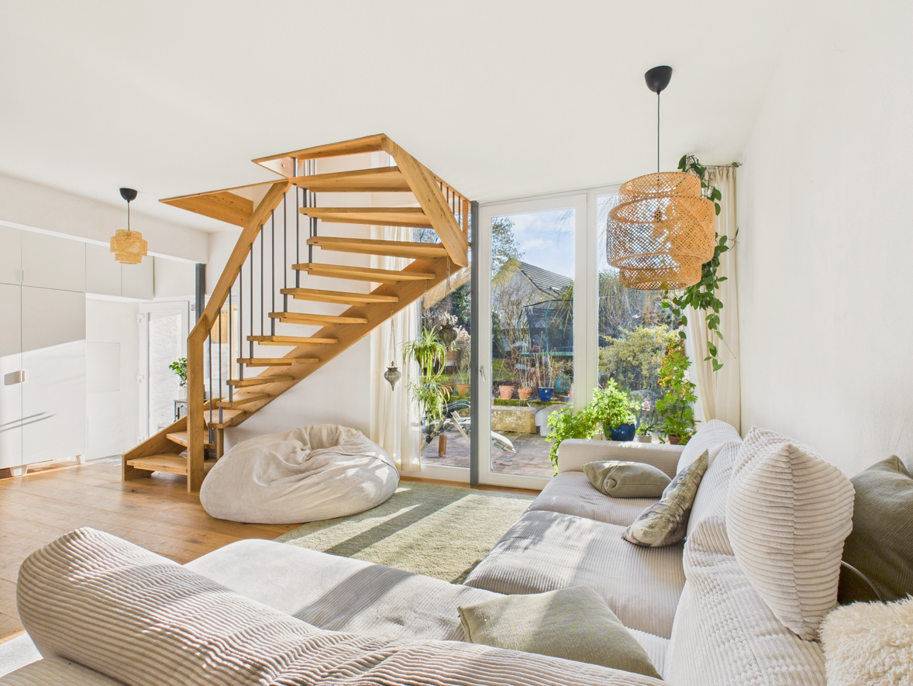
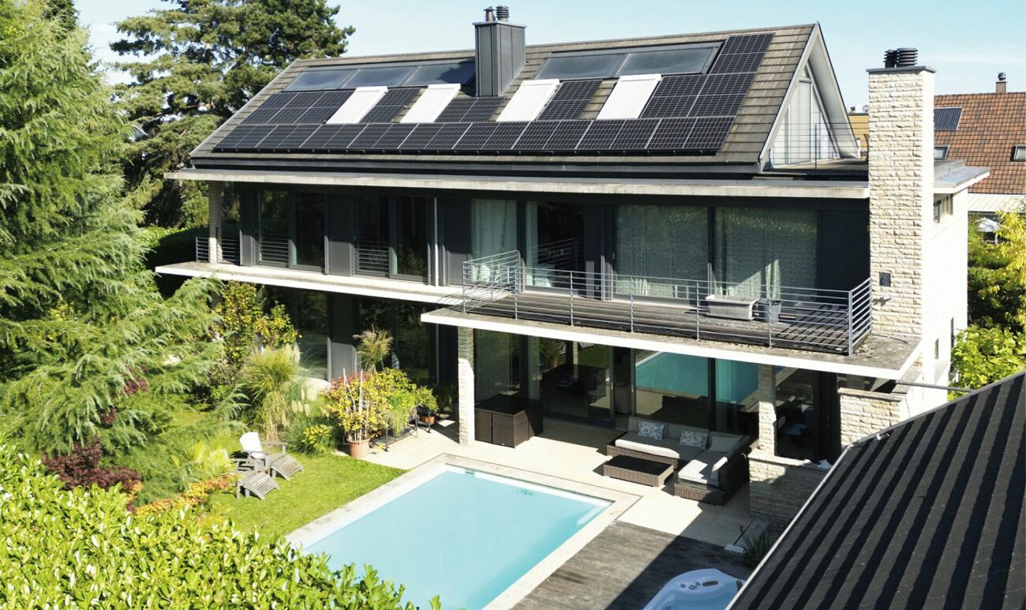
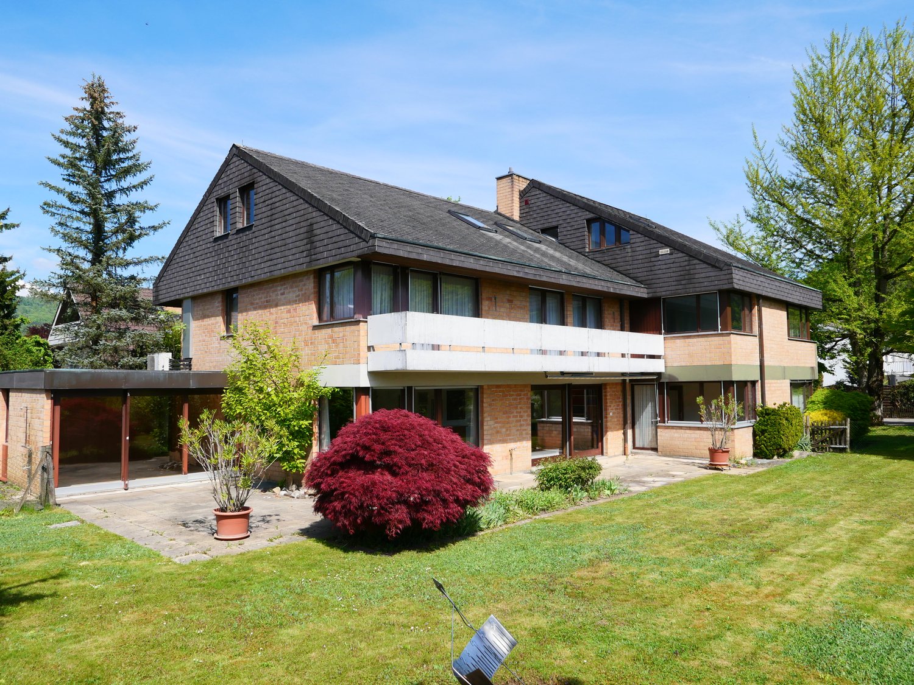
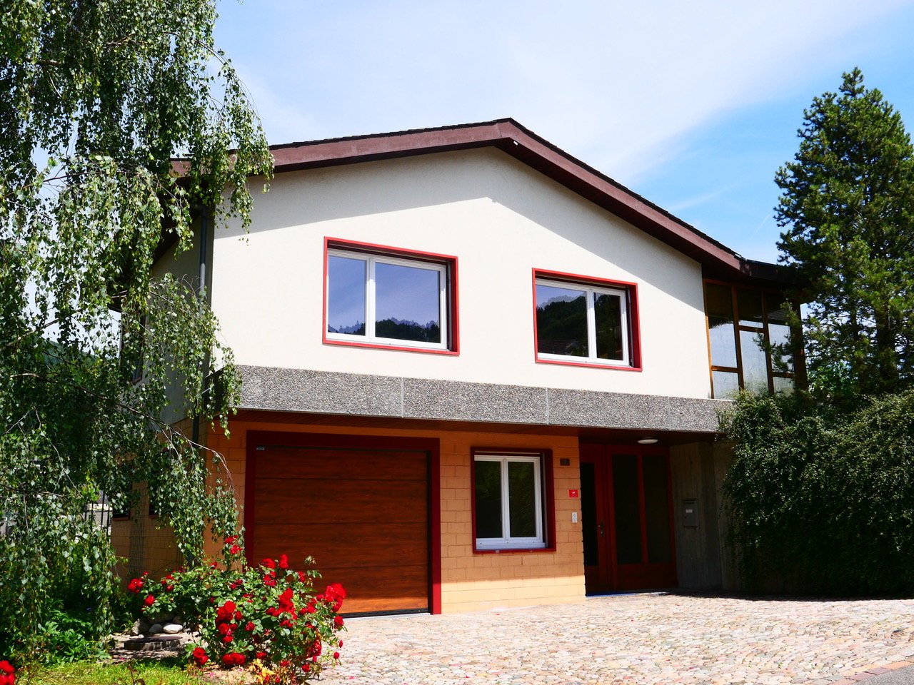
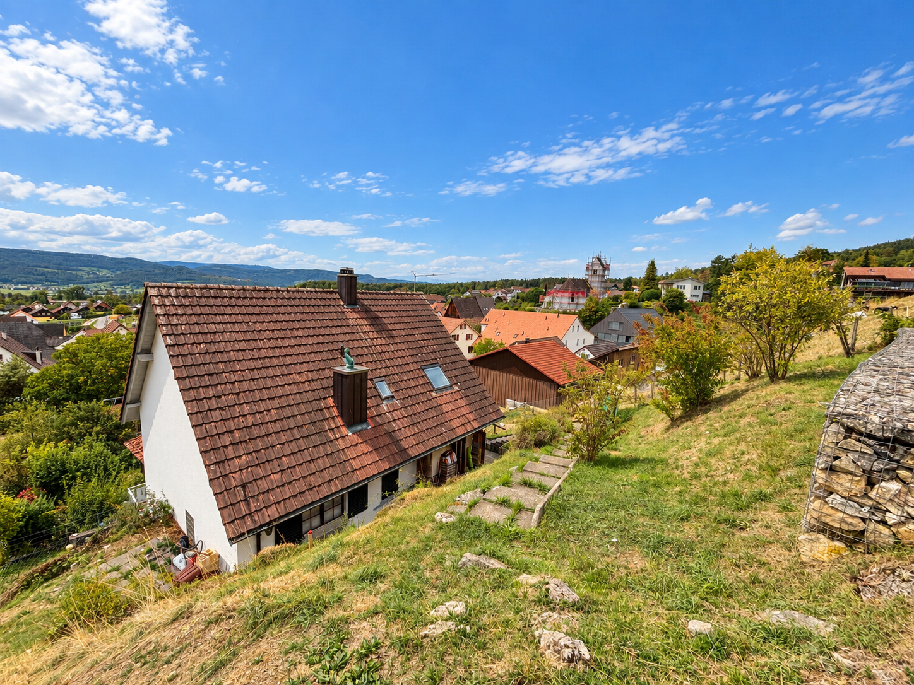
Space, comfort, and unobstructable view into the green - Single-family house in Böckten A home with generosity, privacy, and versatile usage possibilities.This well-maintained 5.5-room single-family house in Böckten convinces with a generous room layout over two living floors and a fully developed basement and combines comfortable family living with a lot of privacy and a special connection to nature.Already when entering, the property conveys a pleasant and generous living feeling. The center of the house is the open living and dining area with integrated kitchen. The spacious design creates a lot of space for shared hours, social gatherings, and a daily life with high living comfort. A practical reduit or storage room complements the kitchen and provides additional storage space.A special highlight is the winter garden with large sliding doors. The generous glazing creates a direct connection to the garden and extends the living area in a natural way. Whether as an additional living room, dining area, or personal retreat, this room offers versatile usage possibilities and an immediate view into the green.The outdoor area also convinces: A large balcony and another smaller balcony with direct access to the garden offer various possibilities to enjoy the surroundings. The property borders directly on a brook and opens up a special atmosphere with a lot of green and tranquility. The unobstructable view into the green underlines the private character of this house.The fully developed basement offers a special additional potential. In addition to the previous use as part of the single-family house, the property has a separate 2.5-room area with its own bathroom. This can be used independently of the main house and can be immediately rented out as a separate living unit if needed.Additionally, a separate study with its own bathroom is available. This area is ideal as a home office, guest room, studio, or additional retreat and thus offers further flexibility for future use.With a total of four bathrooms with WC, shower, or bath, as well as an additional guest toilet, the house is comfortably equipped and also offers a lot of privacy, short distances, and high living comfort for several occupants.For vehicles, four outdoor parking spaces and a spacious double garage are available. This provides sufficient space even for multiple vehicles.Technically and structurally, the property presents itself in a very good and well-maintained condition. The last renovations were carried out in 2023/2024. The house is heated via a heat pump, supplemented by a chimney that gives the living area an additional special atmosphere.The combination of generous family living, additional 2.5-room area, separate study, winter garden, garden, multiple outdoor areas, unobstructable view into the green, direct brook access, developed basement, double garage, and versatile usage possibilities makes this property an exceptional home in Böckten.Highlights: • 5.5-room single-family house • 2 living floors + fully developed basement • Separate 2.5-room area with its own bathroom • Immediately rentable separately • Separate study with its own bathroom • Spacious living and dining area with open kitchen • Winter garden with direct garden access • 2 balconies • Unobstructable view into the green • Direct brook access • 4 bathrooms / 5 toilets • Heat pump & chimney • Renovations 2023/2024 • Double garage + 4 outdoor parking spaces • Very well-maintained overall condition A house for people with demands on space and quality of life.Some properties convince through their architecture. Others through their equipment.And some through the special connection between living, nature, and privacy.This single-family house combines exactly that - with a lot of space, an additional 2.5-room area for separate use or rental, and a view that cannot be simply rebuilt.Contact us and arrange a viewing appointment. We will show you this property personally.


New building
1 / 10
6.5 rooms, 203m², CHF 1,660,000.–
Niedermattweg 2a, 4124 Schönenbuch

Niedermatt_W9

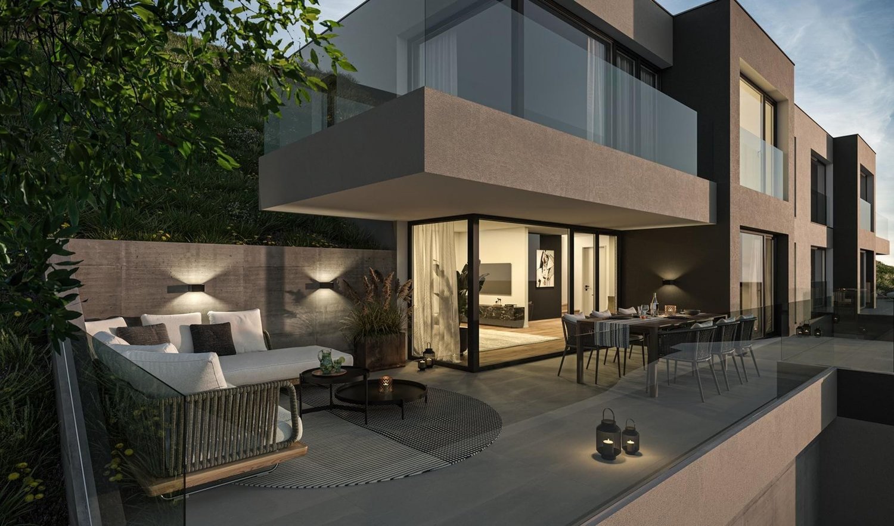
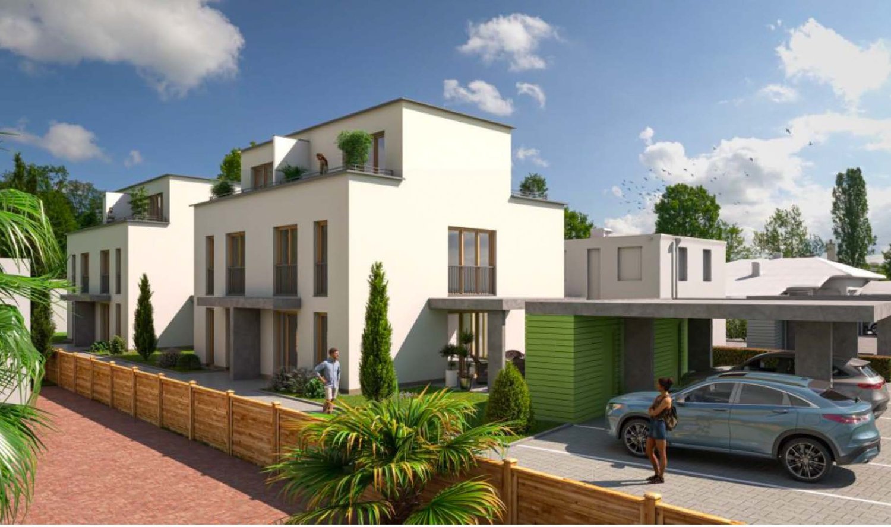
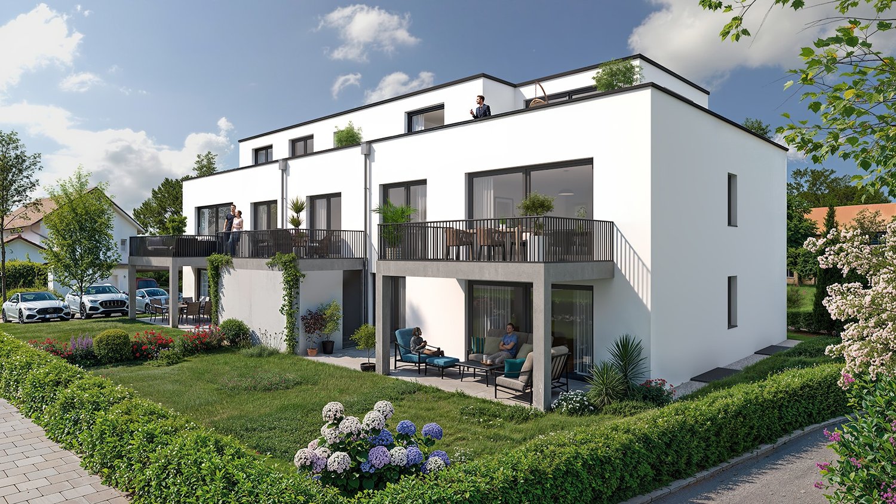
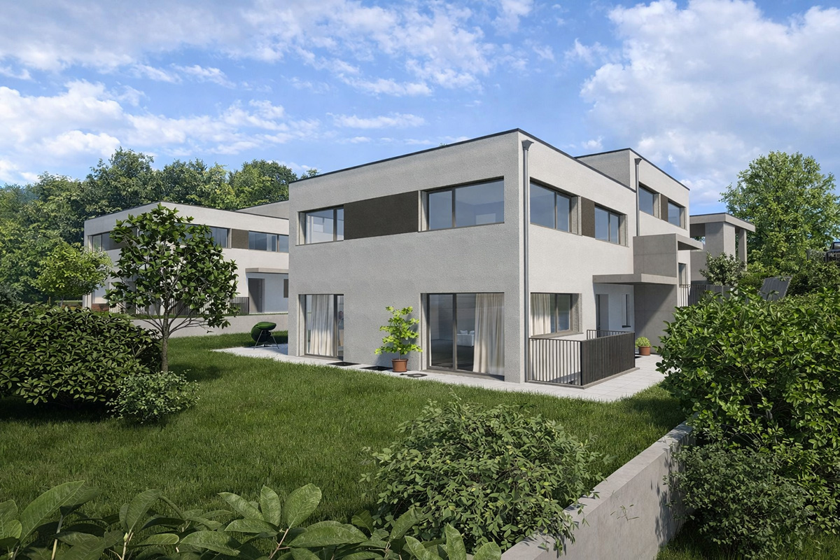
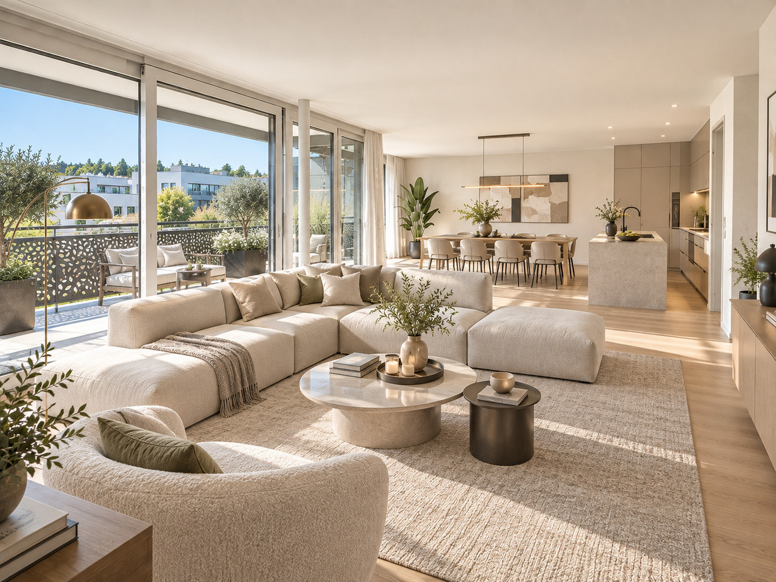
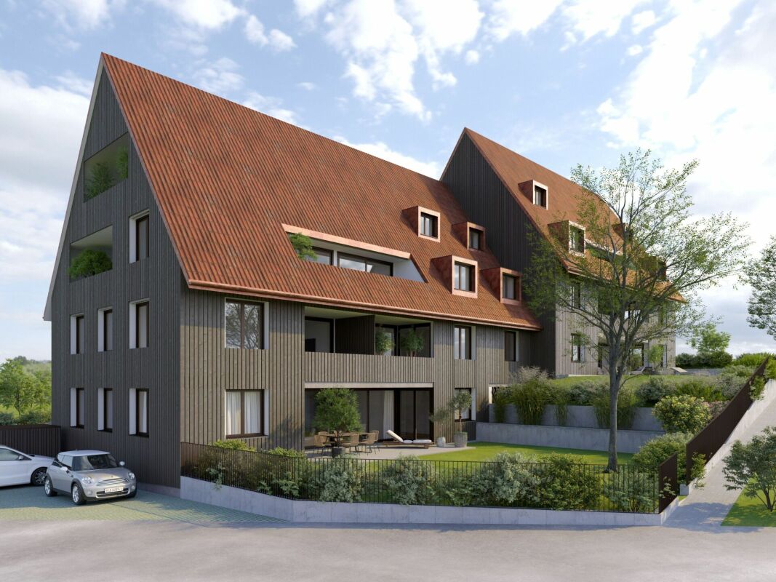
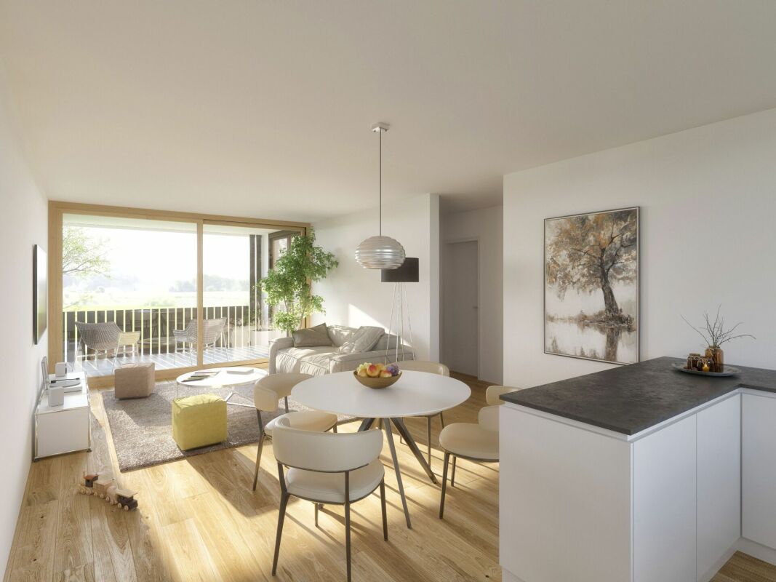
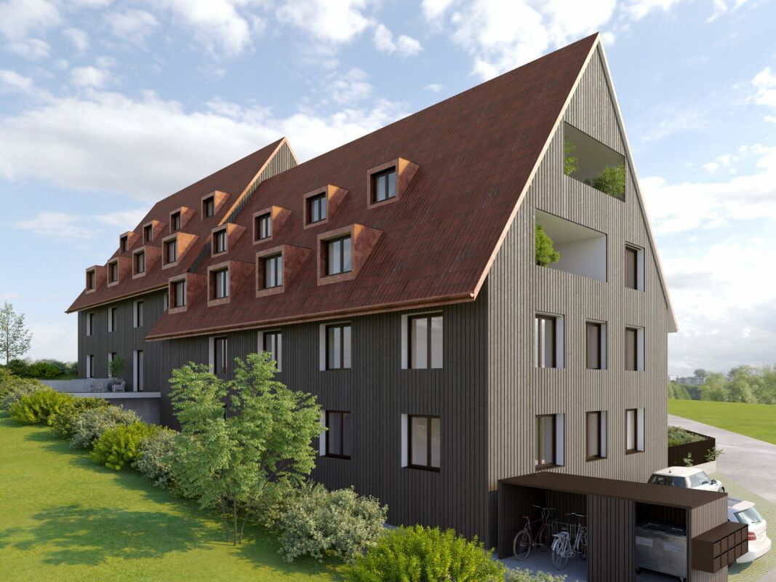
NEW BUILDING - 6.5-Z Maisonette attic apartment with 202.9 m2 living space (W9) In a quiet location on Niedermattweg 2a in Schönenbuch, this multi-family house with nine condominiums and a car garage is being built. The existing barn from 1933 will be demolished and replaced by a character-similar new building with a wooden facade, which optically fits into the existing village picture and surroundings. No apartment is like the other, all have an individual floor plan. What they have in common is the high-quality interior design. Our flexible apartment mix, from 2.5 to 6.5 rooms, has everything, appeals to all: singles, young couples, older couples, families with children - in this development, everyone finds their place. For sale is this 6.5-room maisonette apartment on the top floor with the following highlights: · 202.9 m2 living space· 15.5 m2 balcony· Spacious living and dining area with open modern kitchen· Bathroom with shower, toilet, sink, and mirror cabinet· Second bathroom with bathtub, toilet, sink, and mirror cabinet· Guest toilet with sink and mirror· Entrance with built-in closet (wardrobe)· Laundry room with washing machine and dryer· Basement room· Parking space in the car garage with basic equipment for e-charging station You have the opportunity to design your apartment according to your personal ideas: kitchen, sanitary appliances, floor coverings, and wall panels can be selected individually within the budget. The purchase price for this apartment is CHF 1'660'000. A parking space in the car garage must be purchased for CHF 30'000. Are you interested? Then order the detailed sales documentation and learn more about the project. We are also happy to provide a personal project presentation - we look forward to hearing from you!

Travel time
-
New building
1 / 10
3.5 rooms, 71m², CHF 860,000.–
Niedermattweg 2a, 4124 Schönenbuch

Niedermatt_W3

NEUBAU - 3.5-Zimmer Wohnung (W3) In a quiet location on Niedermattweg 2a in Schönenbuch, this multi-family house with nine condominiums and a car garage is being built. The existing barn from 1933 will be demolished and replaced by a character-similar new building with a wooden facade, which optically fits into the existing village picture and surroundings. No apartment is like the other, all have an individual floor plan. What they have in common is the high-quality interior design. Our flexible apartment mix, from 2.5 to 6.5 rooms, is all inclusive, appealing to everyone: singles, young couples, older couples, families with children - in this development, everyone finds their place. For sale is this 3.5-room apartment on the 1st floor with the following highlights: · 76.9 m2 living space· 9.5 m2 balcony· Spacious living and dining area with open modern kitchen· Bathroom with shower, toilet, sink, and mirror cabinet· Second bathroom with bathtub, toilet, sink, and mirror cabinet· Entrance with built-in closet (wardrobe)· Laundry room with washing machine and dryer· Basement room· Parking space in the car garage with basic equipment for e-charging station You have the opportunity to design your apartment according to your personal ideas: kitchen, sanitary appliances, floor coverings, and wall panels can be selected individually within the budget. The purchase price for this apartment is CHF 860,000. A parking space in the car garage must be purchased for CHF 30,000. Are you interested? Then order the detailed sales documentation and learn more about the project. We are also happy to provide a personal project presentation - we look forward to hearing from you!

Travel time
-
New building
1 / 10
3.5 rooms, 77m², CHF 865,000.–
Niedermattweg 2a, 4124 Schönenbuch

Niedermatt_W7

NEW BUILD - 3.5-room apartment (W7) In a quiet location on Niedermattweg 2a in Schönenbuch, this multi-family house with nine condominiums and a car garage is being built. The existing barn from 1933 will be demolished and replaced by a character-similar new building with a wooden facade, which optically fits into the existing village picture and surroundings. No apartment is like the other, all have an individual floor plan. What they have in common is the high-quality interior design. Our flexible apartment mix, from 2.5 to 6.5 rooms, is all inclusive, appealing to all: singles, young couples, older couples, families with children - in this development, everyone finds their place. For sale is this 3.5-room apartment on the 1st floor with the following highlights: · 90.4 m2 living space· 9.5 m2 balcony· Spacious living and dining area with open modern kitchen· Bathroom with shower, WC, sink, and mirror cabinet· Guest toilet with sink and mirror· Entrance with built-in closet (wardrobe)· Laundry room with washing machine and dryer· Basement room· Parking space in the car garage with basic equipment for e-charging station You have the opportunity to design your apartment according to your personal ideas: kitchen, sanitary appliances, floor coverings, and wall panels can be selected individually within the budget. The purchase price for this apartment is CHF 960,000. A parking space in the car garage must be purchased for CHF 30,000. Are you interested? Then order the detailed sales documentation and learn more about the project. We are also happy to provide a personal project presentation - we look forward to hearing from you!

Travel time
-

Suggested properties for you based on search results

Other interesting objects