"Binningen: Spacious 6.5-room villa with winter garden and indoor pool"
Address
4102 BinningenPrice
- Purchase price:
- CHF 3,280,000.–
- Notify on price drop
Main information
- Availability:
- By agreement
- Type:
- Single house
- No. of rooms:
- 6.5
- Number of floors:
- 3
- Surface living:
- 290 m2
- Land area:
- 568 m2
- Volume:
- 1861 m3
- Last refurbishment:
- 2024
- Year built:
- 1978
Characteristics
Balcony / Terrace
Dishwasher
Fireplace
View
Quiet neighborhood
Child-friendly
Garage
Swimming pool
Documents (0)
Description
We would be happy to provide you with further object information and organize a viewing appointment for you.
For this purpose, we ask you to provide your phone number and email address in the contact form.
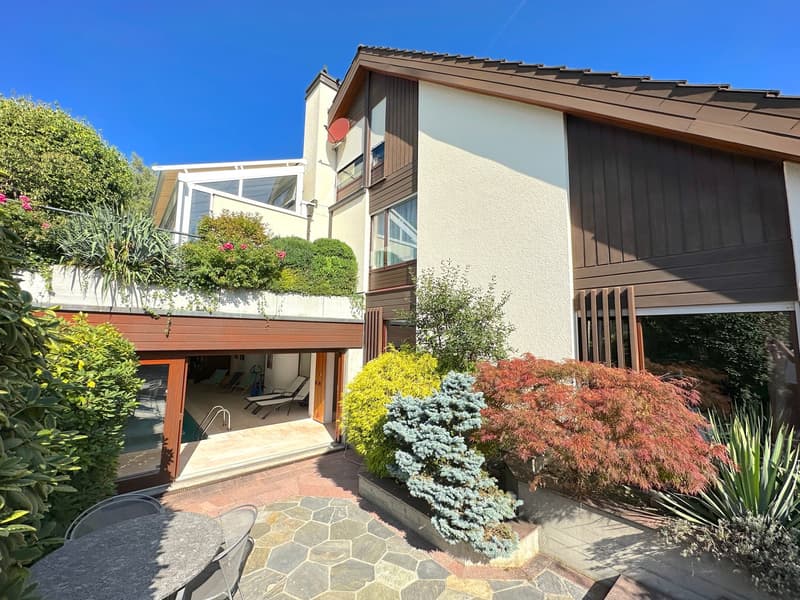
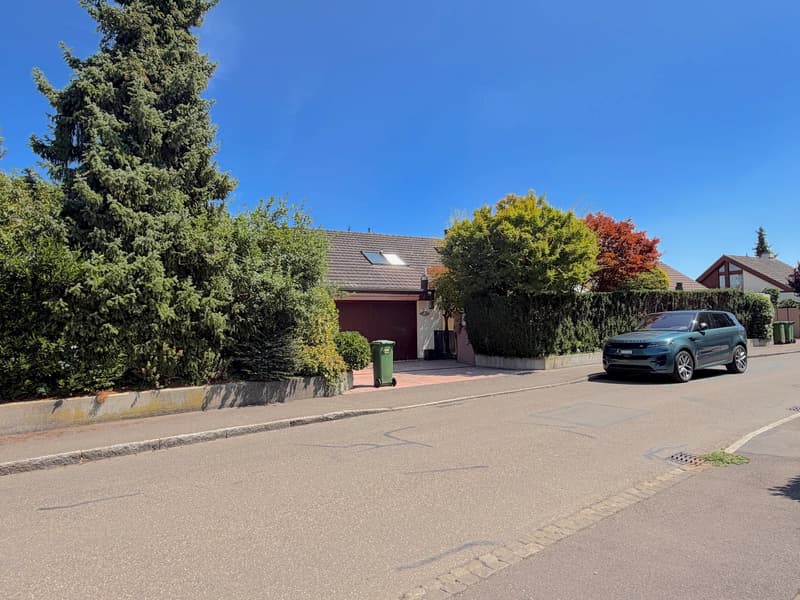
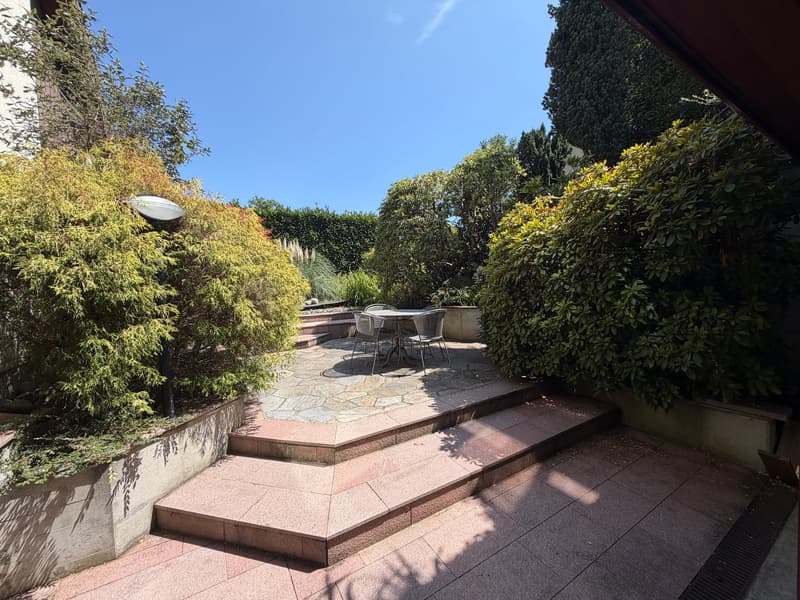
This spacious villa with double garage and small, low-maintenance garden is located in one of the most sought-after residential areas of Binningen. The address "Im Rehwechsel" is particularly popular with families with children. All shopping facilities and public transport are reachable in just a few minutes in the center of Binningen. Binningen is known for its perfect infrastructure in all areas. Not only because of the attractive tax conditions, but Binningen is also one of the most popular municipalities in Basel-Land, and the schools and kindergartens here enjoy an excellent reputation.
The modern municipality has grown together with Basel-Stadt, so that the way to the Basel city center can be reached in a very short time by public transport.
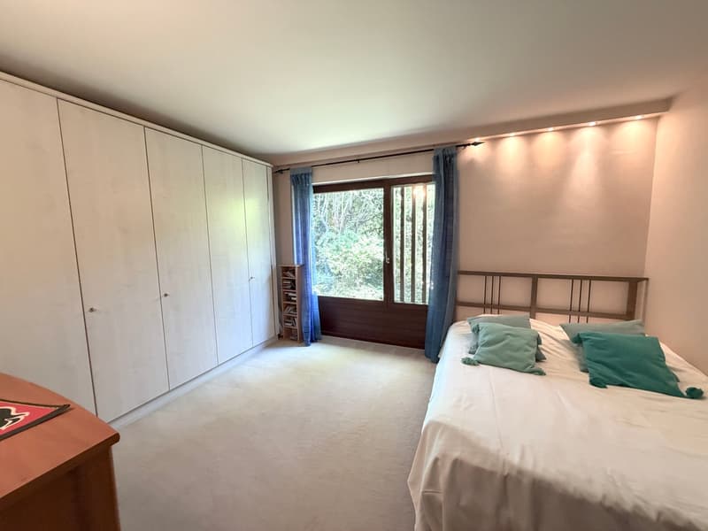

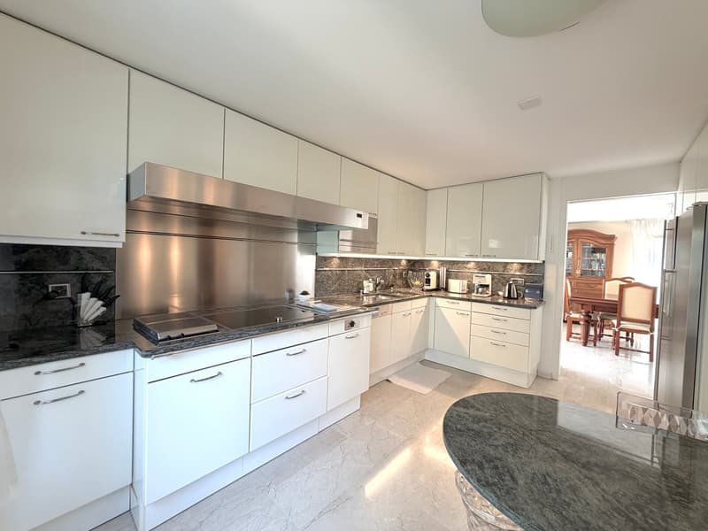
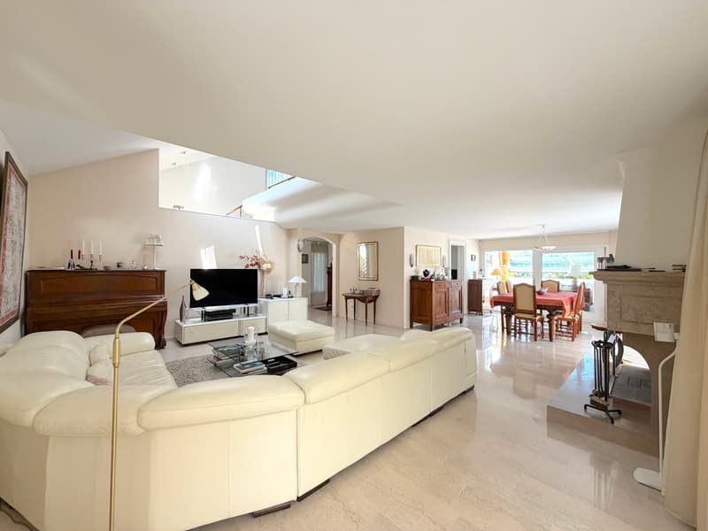
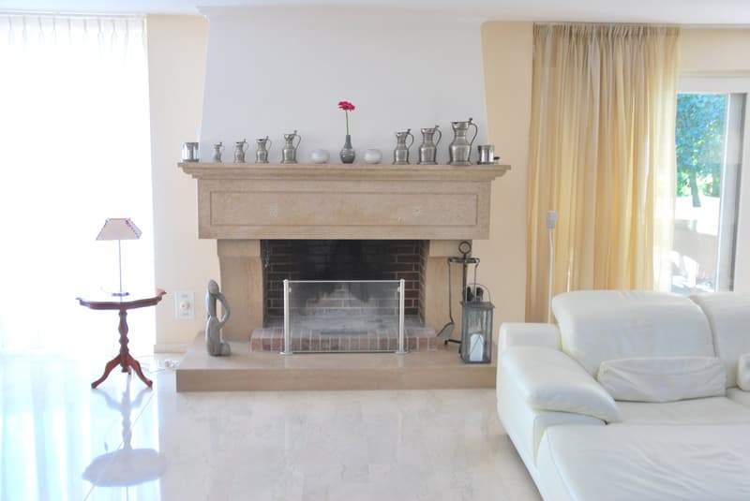
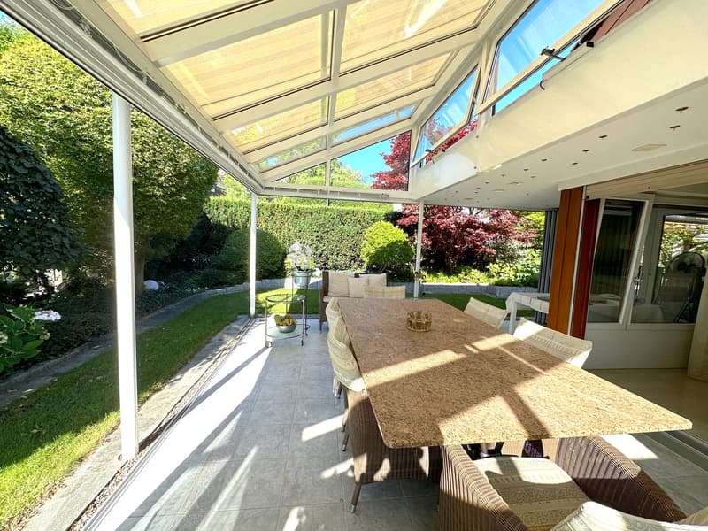
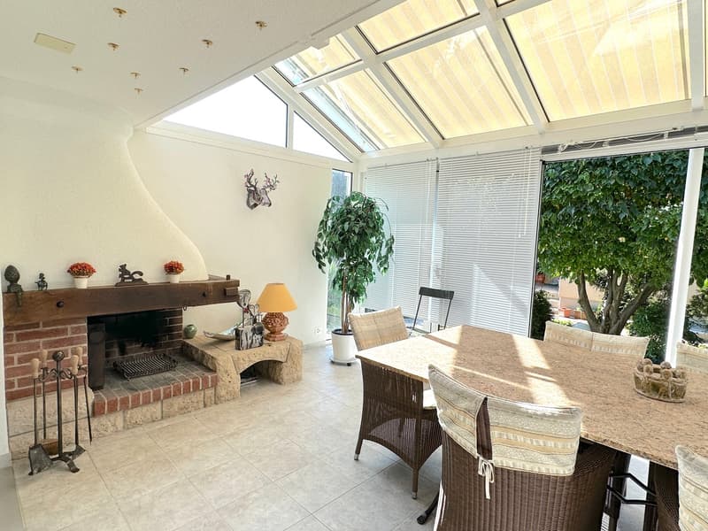
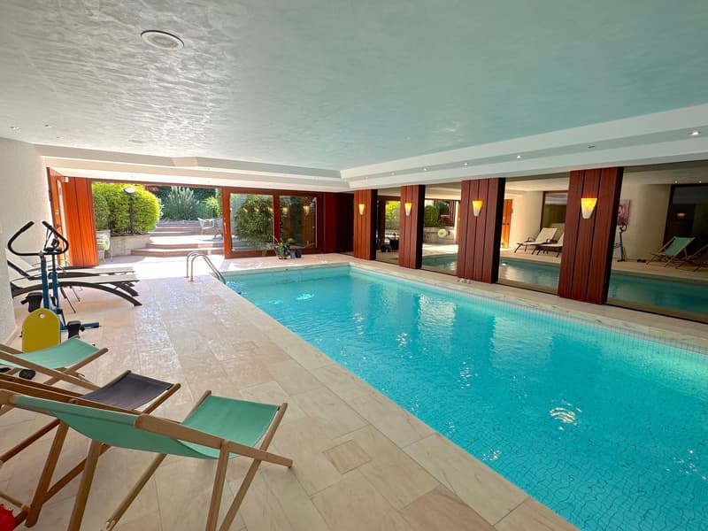
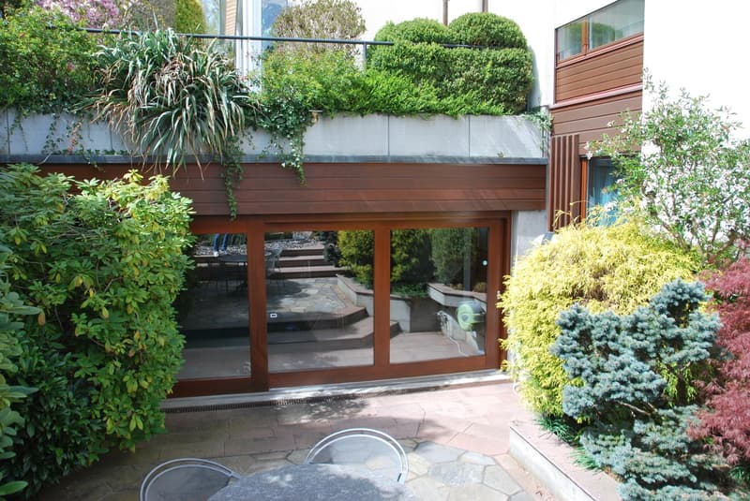
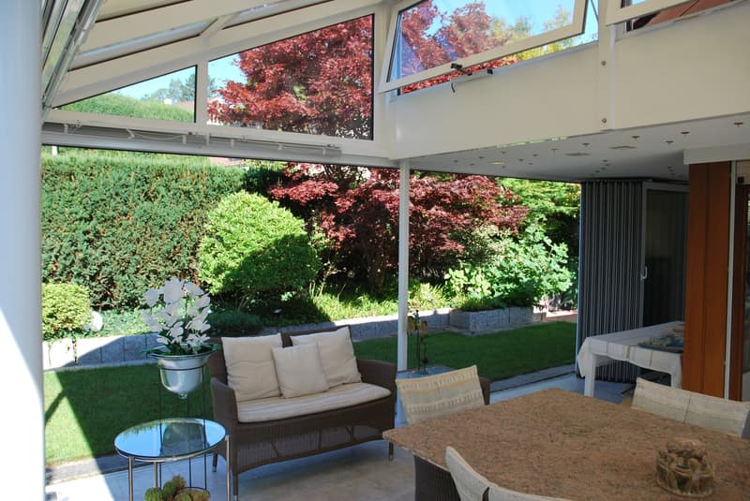
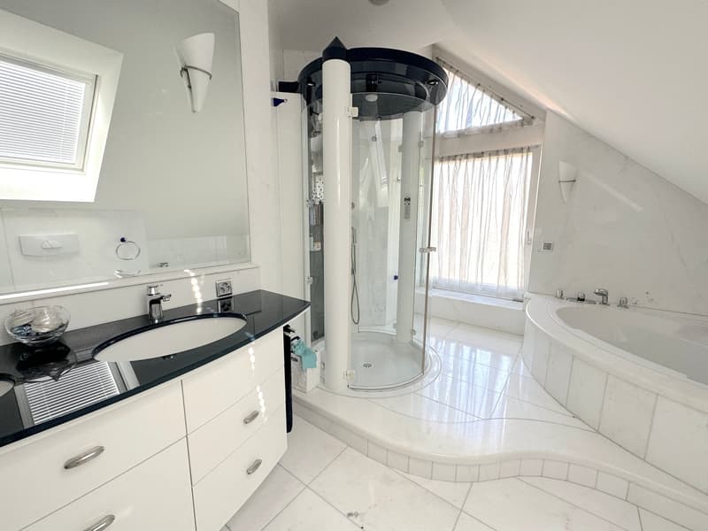
The 6.5-room villa, completely renovated in 1998, with a fantastic 400 sqm living space, offers the perfect living space for a large family with up to 3 children and presents itself optically and technically in a very good condition. The recently renovated facade and the fact that the interior rooms have been freshly painted also enable a quick move-in for the new owner. The villa has an excellent building substance and a high-quality interior design. On the garden floor, there is the bright, west-facing 70 sqm living-dining room with indoor and outdoor chimney, the spacious south-east facing winter garden (2005), and the high-quality 16-part living kitchen with Gaggenau appliances and a guest toilet. The master bedroom with dressing room and the bathroom with shower and corner bathtub are located on the first upper floor. The above-ground base floor serves as an office, guest, or children's tract and has three bedrooms and a bathroom. On this level, there is also the fantastic and stylish bathing landscape with a swimming hall, which has access to the sunny lying place and lovingly designed garden. The wellness area, consisting of a sauna, solarium, marble shower, toilet, cocktail bar, and a modern kitchen with indoor and outdoor seating, will delight you.
The entire property is in an excellent condition and has the following extras:
- 3-fold glazed wooden windows - Heat recovery from the swimming pool - 9m x 4m indoor pool with counter-current system - Air conditioning in the bedroom - Biotop - Winter garden for CHF 120,000 - New digital alarm system - Automatic garden irrigation system - Device / hobby room
Mortgage Calculator
From dream house to home ownership: the mortgage calculator can help you estimate the affordability of this property.

Create an account for more options
Create your account to manage your favorites across all devices, keep track of your search alerts, and never miss an update. Everything you need for your home search, all in one place!
Viewing
Contact for viewing
Roman Kiefer

Contact
Thomas Köstner
- Listing ID
- 4003389470
- Object ref.
- 88ho5.ab0vw