680 results - Properties for sale with Balcony / Terrace: Canton Basel-Country

1 / 6
8 rooms, 204m², CHF 1,185,000.–
4444 Rümlingen

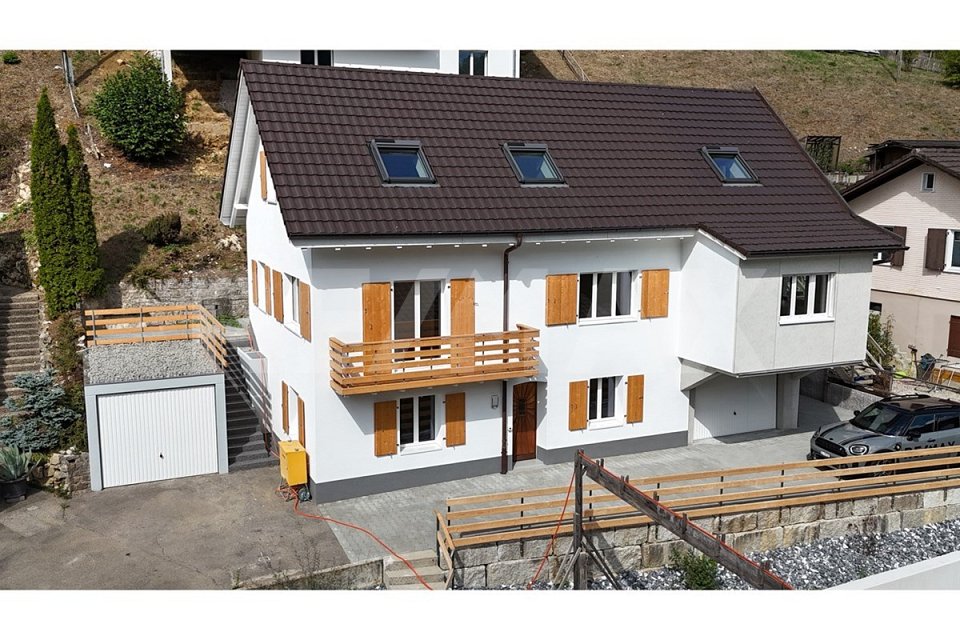
Renovated 8-room single-family home with plenty of space and character

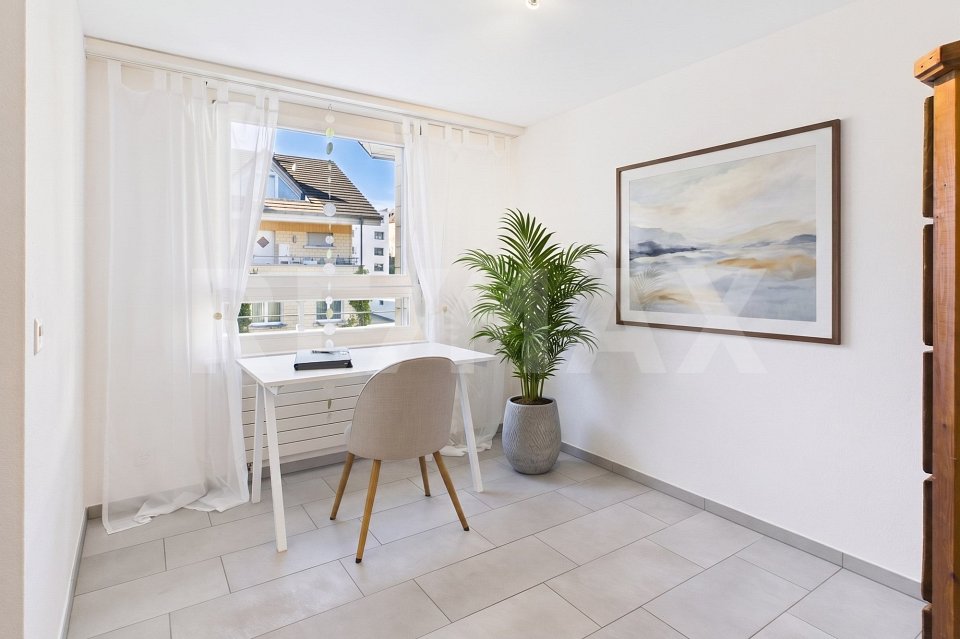
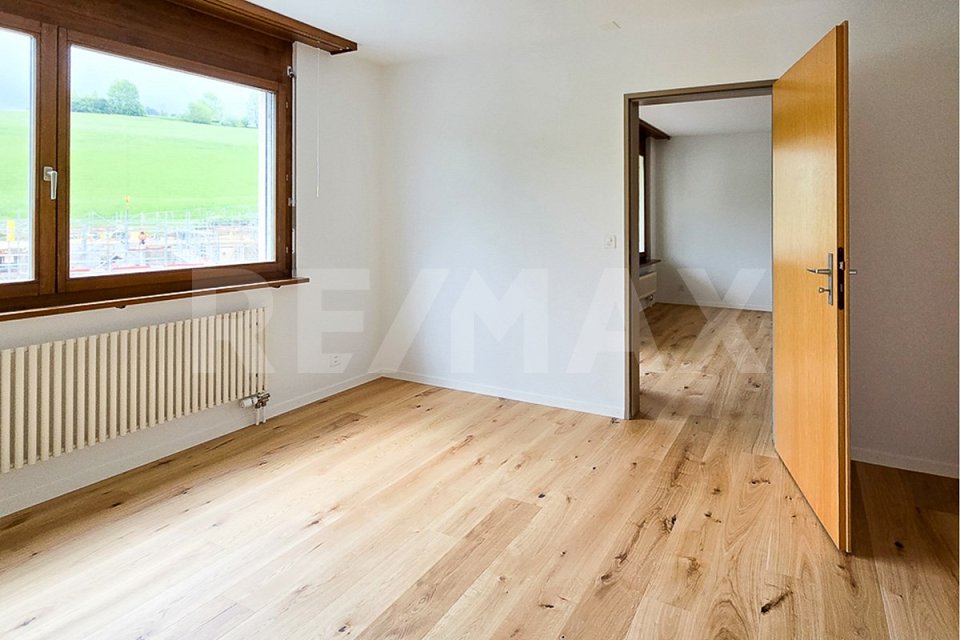
Plenty of space for family, everyday life, and personal living ideasThis 8-room single-family home, renovated in 2026, offers an exceptionally spacious room layout, modern living comfort, and versatile usage options on three floors. A home with plenty of space for family, guests, home office, and personal retreats.On the ground floor, a spacious entrance area welcomes you. Two rooms with approximately 13 m² and 10 m² can be flexibly used as bedrooms, children's rooms, guest rooms, or offices. A bathroom and practical auxiliary and multi-purpose rooms complement this floor.The 1st upper floor forms the center of the house. The spacious living area with approximately 27 m² and the adjacent kitchen with over 23 m² offer plenty of space for cooking, eating, and spending time with family and friends. Two additional rooms, one with access to the balcony, and an additional bathroom provide flexibility and comfort.On the top floor, two impressively large rooms with approximately 27 m² each are available. Whether as a parental area, children's and youth rooms, studio, or home office - numerous possibilities open up here. A third bathroom completes this floor.The thoughtful layout over three floors combines spacious family life with pleasant retreat options. Three bathrooms, six individually usable rooms, and spacious living and auxiliary areas make this renovated single-family home a home with plenty of free space.For whom is this home suitable?This spacious 8-room single-family home is perfect for families looking for more space to live. Several bedrooms, children's rooms, three bathrooms, and the spacious room layout over three floors offer plenty of free space for joint family life and personal retreat options.Home office, guest room, hobby room, or studio can also be easily integrated. This allows the house to flexibly adapt to different life phases and changing needs.A home for families who want to live spaciously today and preserve space for tomorrow.Rümlingen - rural living and well-connectedRümlingen is idyllically located in the Homburgertal in the upper Basel region and combines the advantages of rural living with a good connection to the surrounding centers. The manageable community offers a lot of nature, peace, and a pleasant rural living quality.A particular advantage is the own train station with connections to Sissach and further to Liestal and Basel. This makes Rümlingen also suitable for working people who want to live close to nature and still be well-connected.The primary school is partially located directly in the village, and further school offers are available in the region. For larger purchases and services, Sissach and Gelterkinden are quickly accessible.Rümlingen thus offers an attractive combination of nature, peace, manageable village life, and good accessibility.

1 / 13
11 rooms, 284m², CHF 1,300,000.–
4426 Lauwil

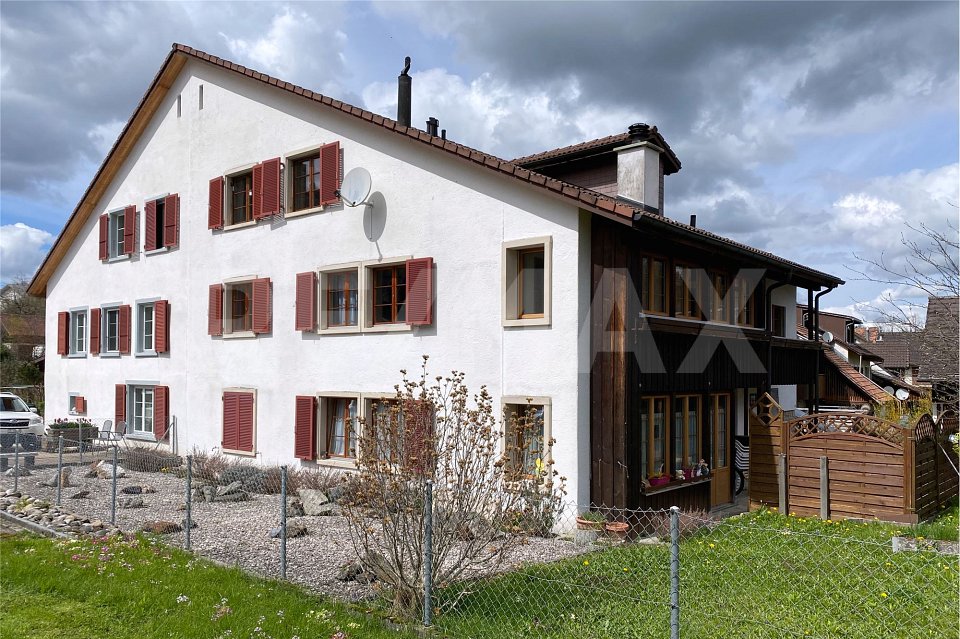
Successfully rented apartments in rural and central locations

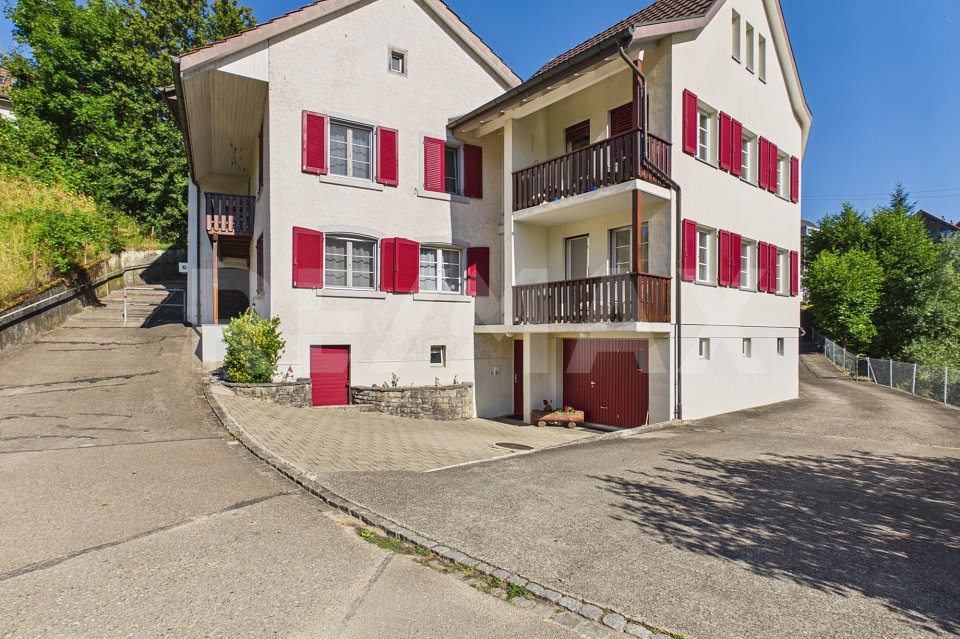
Are you looking for an investment opportunity or a rental property? Do you want a large plot of land with many plants and parking spaces? Do you value a rural area as well as a central and quiet living location? Do you welcome an investment without renovations?If you can answer these questions with YES, this rental property is the right one for you.This property was originally built in 1800 and completely replaced in 1989. It is built on one side and is located centrally in the municipality of Lauwil. The plot has a large garden with several fruit trees. The property is partially fenced and is sunny all day. The access is via two quarter streets. On the entrance side of the building, a common seating area was created for the tenants, which can be used individually. There is also a spacious shed with a shelter, which offers many uses. Behind the shed, there is also a prefabricated garage with space for one vehicle. The facade presents itself in a good condition, but will need a refresh soon. Investments should be expected. A heat pump supplies the property with heat, which is distributed via underfloor heating on the ground floor and upper floor, and via radiators on the top floor. On the ground floor, next to the entrance, a laundry room was realized for the tenants. On this floor, each tenant has a cellar of approximately 10 m2 in size at their disposal. Additionally, each apartment has its own electric boiler. Two of the three tenant parties started their rental agreements almost 20 years ago.The 2 ½-room apartment on the ground floor has a covered porch and access to the common seating area. The wooden windows were equipped with insulation glazing and the shutters are made of aluminum. Partially, roller shutters were also used for shading.Inside, the apartment presents itself in a good condition. The kitchen and bathroom are in the style of the 90s. In the kitchen, there is also a wooden stove, which fuels the tile stove in the living room. In the bedroom, parquet flooring was installed and the remaining floors were tiled. A built-in closet was mounted at the entrance. The tenant started the rental agreement on 01.01.2003.The approximately 63 m2 large 2 ½-room apartment offers enough space for a couple.The 5 ½-room apartment on the upper floor has a covered porch and a balcony. The wooden windows were equipped with insulation glazing and the shutters are made of aluminum. Partially, roller shutters were also used for shading.Inside, the apartment presents itself in a very good condition. The kitchen and bathrooms are in the style of the 90s. In the kitchen, there is also a wooden stove, which fuels the tile stove in the living room. In the bedrooms, parquet flooring was installed and the remaining floors were tiled. Built-in closets were mounted at the entrance. The apartment was recently completely painted and the parquet floors were treated. The tenant started the rental agreement on 15.12.2022.The approximately 127 m2 large 5 ½-room apartment offers space for a family with up to three children.The 4 ½-room apartment on the top floor has its own attic room. The wooden windows were equipped with insulation glazing and the shutters are made of aluminum. Partially, roller shutters were also used for shading.Inside, the apartment presents itself in a solid condition. The kitchen and bathroom are in the style of the 90s. In the cold season, a Swedish stove provides cozy hours in the living room. In the bedrooms, parquet flooring was installed and the remaining floors were tiled. Built-in closets were mounted at the entrance. The tenant started the rental agreement on 01.09.2003.The approximately 94 m2 large 4 ½-room apartment offers

1 / 6
2.5 rooms, 75m², CHF 560,000.–
4410 Liestal

75 m² on two floors, maisonette with two balconies

LIVING WITH CHARACTER, QUIET MAISONETTE AT OSTENBERGIn a pleasantly quiet and sunny location in the popular Ostenberg quarter in Liestal, this well-maintained 2.5-room maisonette apartment with approximately 75 m² of net living space awaits you. Two living levels, two covered balconies, and an open room concept give the apartment a very special character and create a living feeling that differs significantly from a classic 2.5-room apartment.Particularly attractive is the combination of tranquility, nature, and proximity to the city: the Liestal old town with its shopping facilities, restaurants, and other offers is within walking distance. At the same time, the walking and nature trails around Ostenberg and Schauenburg are practically at your doorstep.LIVING ON TWO LEVELSAlready when entering, it becomes clear that this apartment offers more than a classic floor plan. Through the entrance hall with space for an individual wardrobe, you enter the spacious and bright entrance area. This additional room can be used in a variety of ways and creates valuable free space in everyday life, for example, as a home office, reading corner, small creative area, or individually designed living zone. On this level, you will find the quietly located bedroom with direct access to the first covered balcony. The bathroom with its own washing tower provides additional comfort. A practical storage room under the stairs offers further storage space.THE HEART OF THE APARTMENT UNDER THE ROOFUp the stairs, you reach the attic and thus the actual heart of the apartment. Here, cooking, eating, and living merge into a spacious, open living space. The characteristic roof slopes give the room a lot of coziness and create an atmosphere that makes this apartment unmistakable.From the living area, you can directly access the second covered balcony. A protected spot under the roof to start the day with a coffee or to unwind in the evening. The division into two levels also ensures a pleasant separation between the private sleeping area and the open living and living area. This creates a almost house-like living feeling, combined with the advantages of a condominium.PRACTICAL PLUS IN STORAGE SPACEThe apartment includes two separate storage rooms in the basement: a spacious cellar room and an additional cellar compartment. This means that a lot of storage space is also available outside the apartment.A parking space in the garage is also available and can be optionally purchased with the apartment.FOR WHOM IS THIS APARTMENT SUITABLE?This maisonette is ideal for singles or couples who are not looking for as many rooms as possible, but consciously seek more space, privacy, and a special living atmosphere. It also offers interesting possibilities for professionals working from home, with the additional open area on the lower level. Those who like to live quietly and close to nature, but also appreciate the proximity to Liestal's old town, will find an exciting alternative to a classic condominium here.The apartment is available immediately.Let yourself be convinced of the special spatial feeling of this maisonette in person.Location:THE CITY OF LIESTAL IS LOCATED IN THE HEART OF THE CANTON AND CONNECTSTHE ERGOLZ VALLEY WITH THE SURROUNDING JURA HEIGHTS.Ostenbergstrasse offers a perfect balance between living quality and accessibility:-Bus stop Munzach in about 7 walking minutes-Liestal train station in short distance-Fast connection towards Basel-Nature and recreation area directly in front of the doorThe sunny orientation ensures a friendly and pleasant living atmosphere.Figures and facts:Population: 16,289 (01/2026)Area: 1821 ha, of which 1077 ha are forestHeight: train station 327 m above sea level, observation tower 614 m above sea levelSchools:Liestal offers a comprehensive educational infrastructure withkindergartens, primary and secondary schools as well as

1 / 6
10 rooms, 217m², CHF 1,275,000.–
4416 Bubendorf

Attractive multi-family house with three residential units

Investing in a central location in BubendorfIn a central and yet attractive location in the heart of Bubendorf, this well-maintained and fully rented multi-family house with three independent residential units presents itself. The combination of charming old building, two apartments built in 1993, and excellent infrastructure makes the property an interesting opportunity for investors, multi-generational families, or owner-occupiers with rental intentions.The property conveys a well-maintained and well-kept overall impression. Thought-out floor plans, bright living rooms, and versatile usage possibilities offer good prerequisites for long-term living quality and sustainable rentability.The heart of the property is the spacious 3+1-room apartment in the original old building. On approximately 92 m² of living space, spread over three floors, it combines the special character of a classic residential house with a versatile range of rooms. A balcony, a terrace, a large, partially converted attic room, and practical auxiliary rooms complement this residential unit.In the 1993 annex, there are two more well-maintained 3½-room apartments with approximately 58 m² and 69 m² of living space. Both convince with functional floor plans, bright living areas, and their own balcony. Due to their attractive size, they are suitable for both sustainable rental and as living space for different generations under one roof.A spacious all-purpose room on the ground floor is available for communal use by all residents and offers additional space for hobbies, leisure, or storage. Each apartment also has its own cellar compartment. Parking spaces can be rented externally if needed.The location is also convincing: shopping facilities, kindergarten, schools, and the bus stop are within walking distance. The good connection to the regional transport network also enables short journeys to Liestal, Basel, and the surrounding municipalities.An interesting property with character, three separate residential units, and versatile usage possibilities in a location that convinces both for residents and from the perspective of long-term rental.Bubendorf /BL Family-friendly living between nature and urban proximityThe municipality of Bubendorf is one of the most popular residential areas in the upper Basel region. Embedded between gentle hills, meadows, and forests, it combines natural living with excellent infrastructure and short distances to the cantonal capital Liestal and the economic region of Basel. The village offers a pleasant living atmosphere, characterized by single-family homes, plenty of green space, and high quality of life. Whether families, working people, or those seeking rest - Bubendorf convinces with its manageable size, active village life, and the ideal combination of recreation, leisure, and urban proximity.Facts & FiguresMunicipality in the canton of Basel-LandschaftApproximately 4650 inhabitants (as of January 2026)Municipal area: 10.80 km²Recreation areas with hiking, walking, and cycling trails directly in front of the doorDiverse club life with sports, culture, and leisure activities for allAttractive location between the Jura and Basel with high recreational and relaxation valueSchools & EducationBubendorf offers an attractive educational program and is particularly popular with families.Several kindergartens in the villagePrimary school BubendorfSecondary school in the school district with the neighboring municipalitiesGymnasium Liestal can be reached in a few minutesVocational schools and further education institutions in Liestal and BaselThanks to the short distances, children and young people benefit from a safe and well-developed educational offer.Shopping & CommerceEverything for daily needs is in the immediate vicinity.Shopping facilities in the village, Coop, Aldi, Migros, LandiBakery and other local

1 / 6
4.5 rooms, 110m², CHF 625,000.–
Mettlen 6, 4435 Niederdorf

Renovated, sunny, and ready for immediate occupancy - or rental property

Welcome to your new home! This attractive 4.5-room apartment on the quiet village edge of Niederdorf combines natural living, surrounded by meadows and forests, offering a high quality of life. You can reach the Waldenburgerbahn in just a few minutes.The apartment is located on the 2nd floor of a well-maintained multi-family house with only nine residential units. Thanks to the elevator, you can easily access your apartment directly. On approximately 110 m² of living space, you can expect a spacious apartment. As soon as you enter, the apartment conveys a pleasant feeling of living. The entrance area with practical built-in closets and a reduit offers plenty of storage space. A separate kitchen with a dining area, two bathrooms with a bathtub and shower are practical. Three versatile rooms are ideal as children's rooms, home offices, or hobby rooms.The heart of the apartment is the bright living and dining area with generous window surfaces. From here, you can directly access the sunny balcony, where you can enjoy relaxed hours. Your vehicles are also well taken care of: the apartment includes a private garage on the ground floor and an additional parking space directly in front of it.In the multi-family house, you can expect a pleasant neighborhood and a well-maintained living environment. The combination of a quiet location, spacious layout, plenty of daylight, and immediate occupancy makes this apartment a rare opportunity.Convince yourself of this attractive residential offer.Contact us for a viewing. Tel. 079 737 84 10Your Andrea Merklinger

Travel time
-
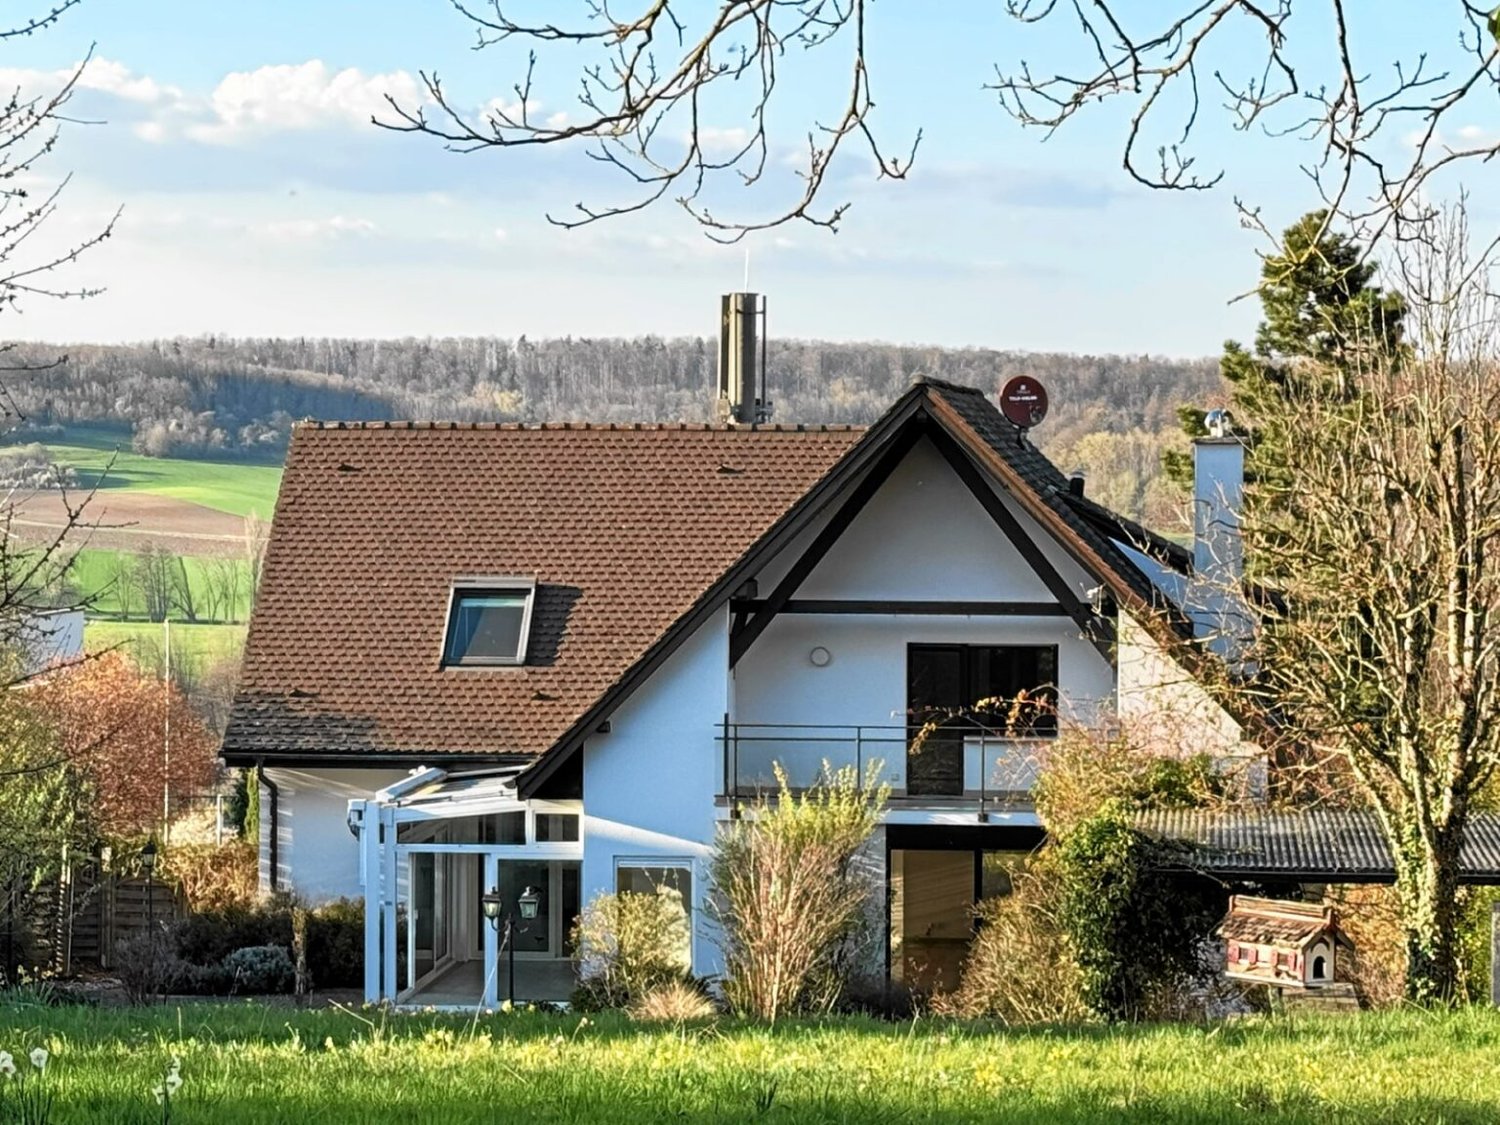
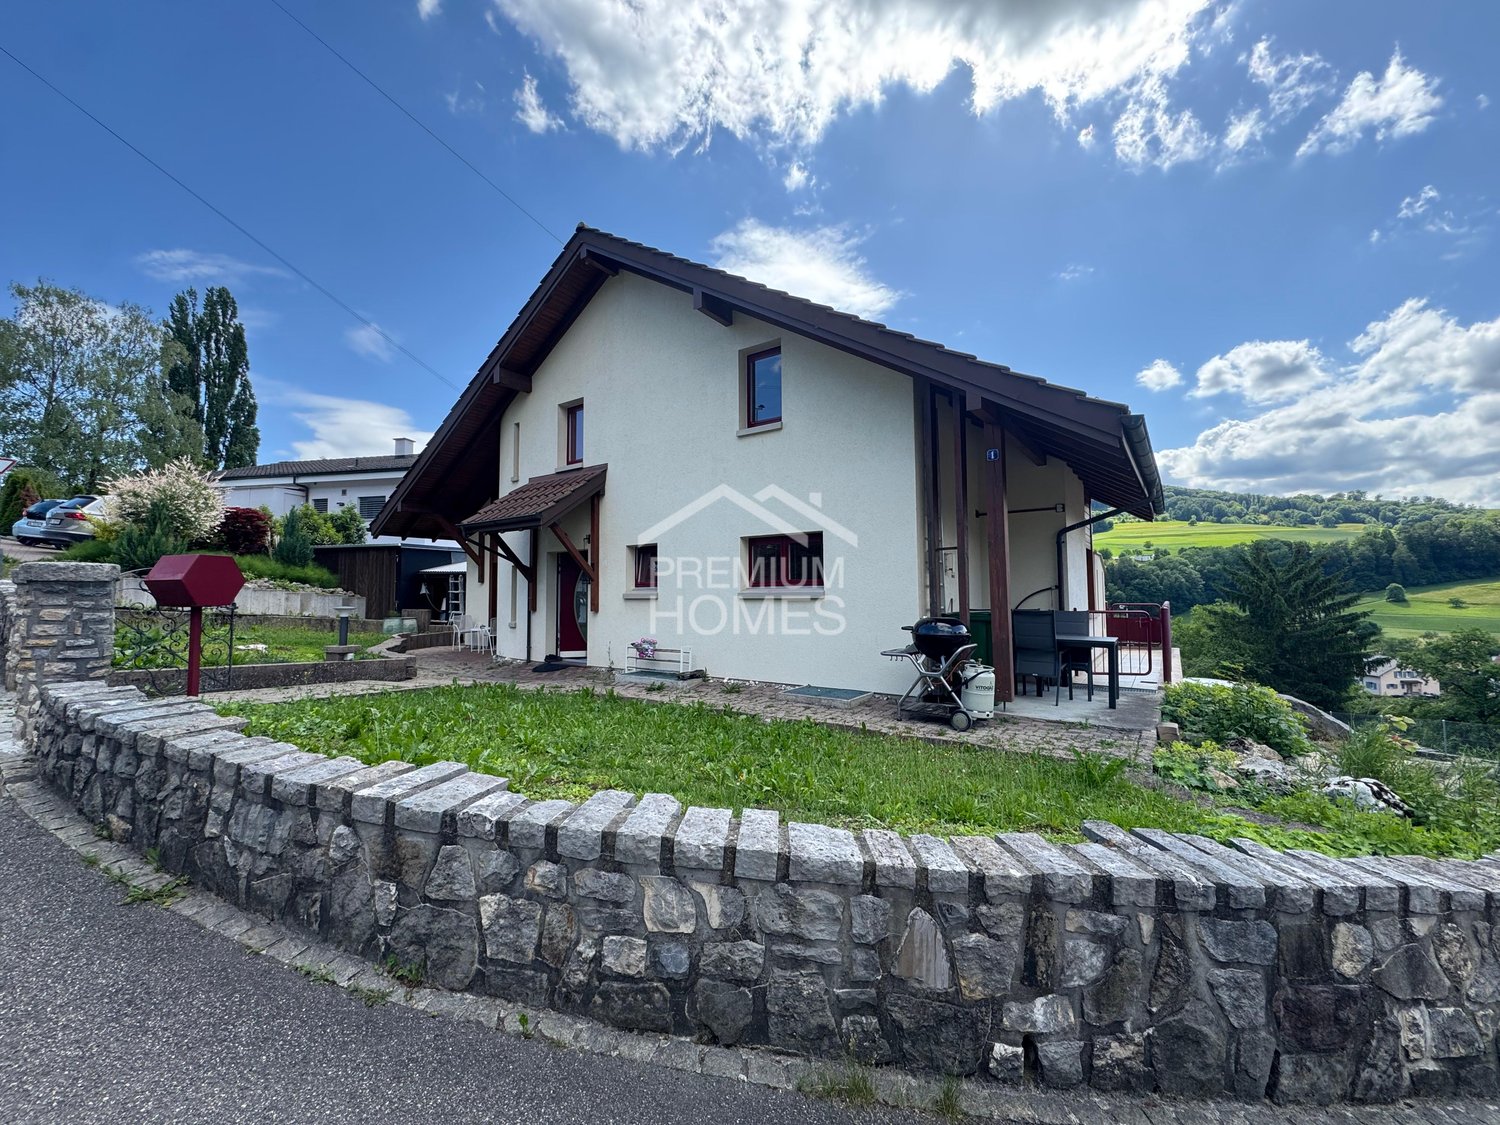
  • white house, surrounded by trees, in a forest, open field in the background
  • open grassland, shrubs, trees, distant house, stairs
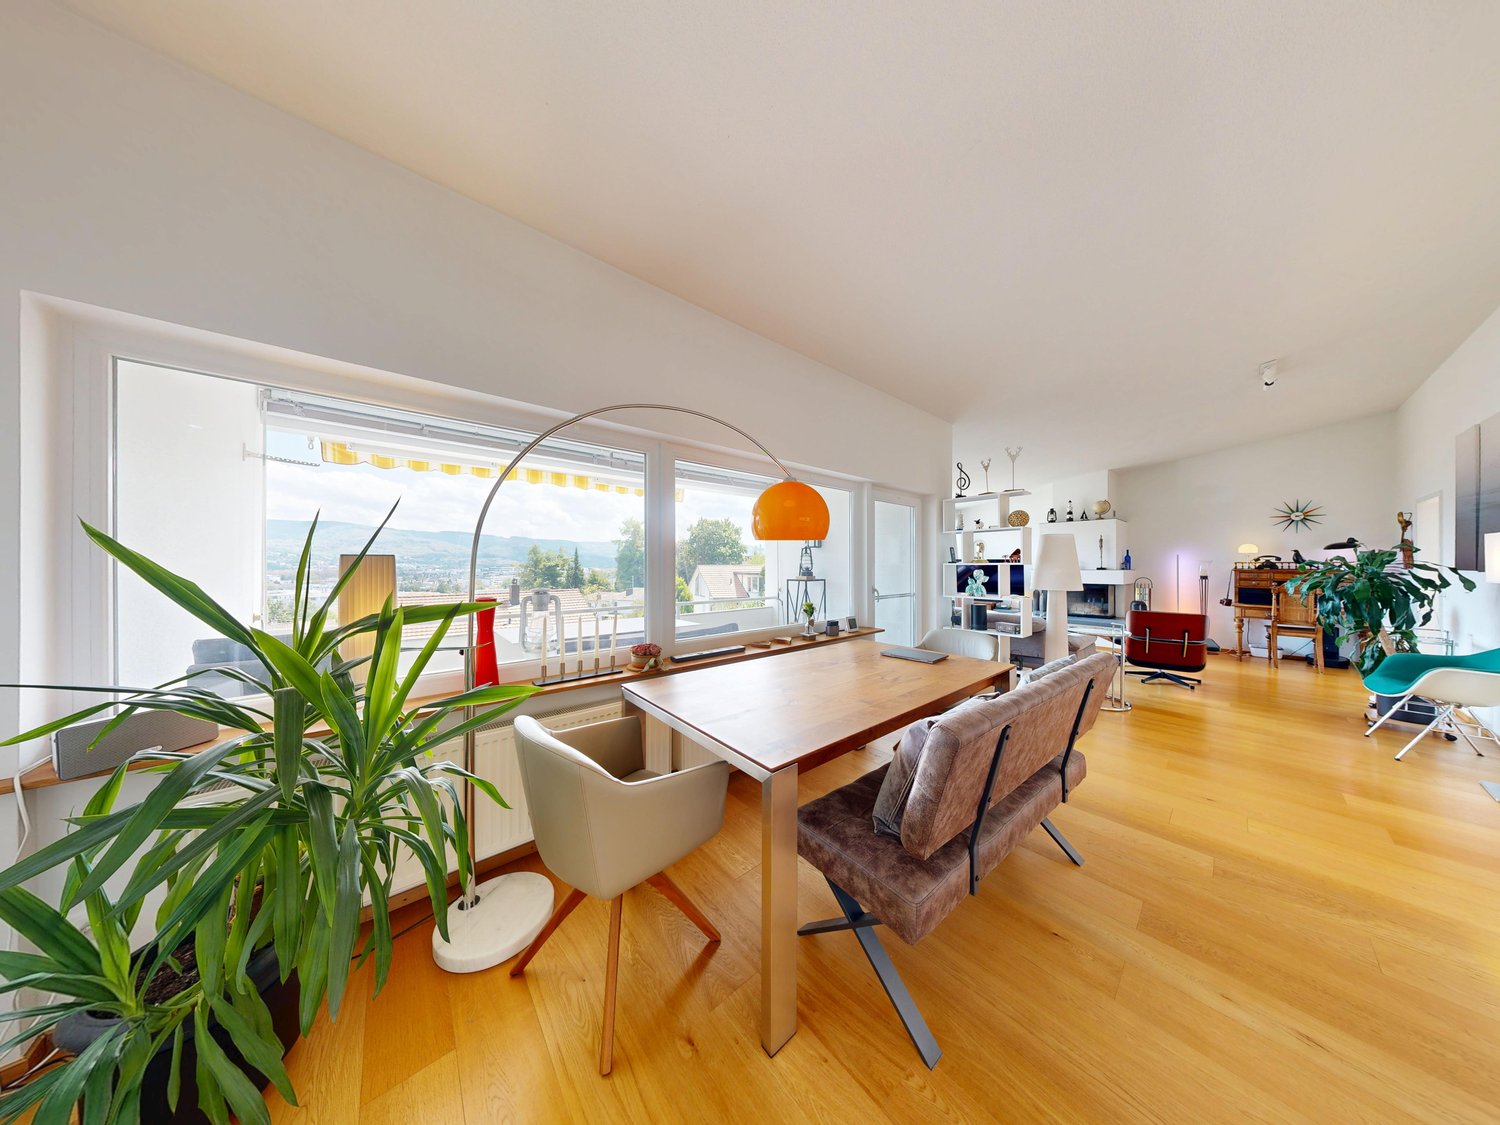
  • modern room, hardwood floor, fireplace, glass door, large windows
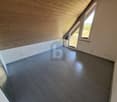
  • Empty attic room with wooden beams, large windows, white walls, wooden floor, ceiling lights
  • The image shows an apartment balcony overlooking the countryside with houses in the background, a clear blue sky, and a lush green field.
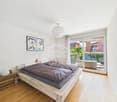
  • empty room, wooden floors, sliding doors to balcony, large windows, light from the sun
  • stone path, two lamp posts, green plants, flowers, stone bench, stone fence, greenery, trees, mountains
  • Modern kitchen with stainless steel appliances, large windows, wooden floor, and countertops
  • Modern staircase, wooden handrail, central spiral light fixture, window with exterior view
  • Bathroom with walk-in shower, toilet, vanity, and bathtub
  • 2 story house, white exterior, brown roof, garage, driveway with white gate, fenced garden
  • walk-in closet with wooden floor, white walls, mirrored wall, shelves, drawers
  • large windows, sliding doors, tiled floor, large terrace
  • White tiled walls and blue tiled floor, shower with glass door, vanity with sink, toilet, towel rack.
  • outdoor brick oven, wooden table, wooden benches, metal roof, hanging plants
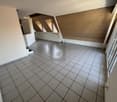
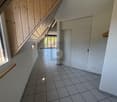
  • empty room, hardwood floor, two windows, hanging light, power outlets, shades on the windows
  • Empty room with hardwood flooring, walls, glass doors, glass walls, and view of outside
  • empty room, white walls, wooden floor, glass door, window, balcony
  • wooden floor, fireplace, sliding glass door, white walls
  • Modern small bathroom with tiled floor and walls, white sink and toilet, gray cabinet, soap dispenser
  • empty room, white walls, grey floor, three doors, writing on wall
  • empty garage, brick pavement, white sink, wooden beams, pipe fixtures
  • Wooden walls, large windows, shelves, tools on the wall, basket on the floor, concrete floor
  • Wooden outbuilding with wooden wall, stone roof, green bird house, a stone basin, a lamp post and some plants
  • Dense collection of deciduous trees, grassy ground, shadows cast by the trees
  • white house, brown roof, balcony, brick driveway, fenced garden
1 / 34
6 rooms, 218m², EUR 1,150,000.–
68220 Leymen / frontière CH-Biel-Benken

Réf: 11158 **** Leymen / frontière CH-Biel-Benken: Villa env. 220 m²

Dieses wunderschöne Architektenhaus bietet Ihnen ein außergewöhnliches Wohnambiente und Komfort inmitten der Natur! 220 m² Wohnfläche, atemberaubender Blick auf das Dorf, absolute Ruhe, Natur, Privatsphäre, unvergessliche Sonnenauf- und -untergänge, bezauberndes Panorama. Das Haus gehört zum Grenzort Leymen, Flüh/CH, und die Haltestellen der Straßenbahnlinie 10 sind ebenfalls zu Fuß erreichbar (2 Min.). Ihre Immobilie: repräsentativer Eingangsbereich, 4 große Schlafzimmer/4 Badezimmer + Ankleidezimmer + Balkone mit Panoramablick. Wohn- und Esszimmer mit Zugang zur Veranda, Kamin, komfortable und sehr funktionale offene Küche. Kompletter & ausgebauter Keller, Weinkeller, Waschküche, 2 Schlafzimmer, 1 Badezimmer, Heizungsraum (Öl-Fußbodenheizung). Hochwertige Ausstattung, außergewöhnliche Lebensqualität: Natursteinböden, Dreifachverglasung aus Holz/Aluminium, Kamin + Fußbodenheizung (Öl), große Fensterfronten! Garten ca. 3500 m² (davon 20 Ar bebaubar), sehr gepflegt. Terrasse, Grillplatz, kleines Chalet mit Werkstatt, Waldstück, Biotop und Springbrunnen. Gepflasterter Innenhof für 4 Autos, elektrisches Tor, sehr viel Privatsphäre. Ein charmantes und sehr elegantes Haus in ausgezeichnetem Zustand, ideal für große Familien, die gerne Gäste empfangen, repräsentieren, gärtnern, wandern, Outdoor-Aktivitäten unternehmen ... Es eignet sich auch perfekt für Selbstständige, Gästezimmer, Seminare und Arztpraxen.------------------------------------------------ Superb villa in a unique setting, high quality and tasteful, spacious, bright, upmarket and intimate: if you are looking for a home just across the Swiss border for your family, your work (ideal for freelancers, guest houses, writers, painters, musicians...), your friends and family, your outdoor activities... this one might interest you! The photos speak for themselves! Please do not hesitate to call us for more details and to arrange a viewing. We will be proud to show you the region, the villages and the house of your dreams!-------------------------------------------------Leymen / frontière CH-Biel-Benken; 15 - 20 min env. à Bâle & Reinach/Aesch ISB: Villa env. 220 m² / grand espace de vie env. 75 m² (salon, cheminée + cuisine ouverte + véranda avec accès jardin) / 4 chambres (dont 3 en suite), 4 salles de bain, mezzanine, plusieurs balcons. Situation privilégiée & idyllique, proche du tram, très au calme, cadre paradisiaque, en bordure de forêt...Sous-sol aménagé: garage 2 voitures, cave à vin, stockage, chaufferie (fuel), 2 pièces aménagées dont une avec salle d'eau, garage double. Chauffage au fuel (au sol). Magnifique jardin aménagé et paysagé env. 35 ares dont une partie de forêt, une grande terrasse pavée, chalet avec atelier et stockage bois, grande cour d'entrée pavée avec plusieurs parkings, biotope, fontaine. Cadre nature, objet rare!Description detailléeVilla d’architecte, situation privilégiée & unique, de qualité, goût exceptionnelle, le tout en état impeccable! Avec une atmosphère cultivée, un esprit ouvert & accueillant, très confortable & spacious. Idéale home office, professions libérales, grandes familles, outdoor fans!Rez de chaussée: entrée, grand espace de vie avec cheminée, véranda et accès au jardin, 1 chambre, 1 salle d’eau1er étage: 3 chambres, 3 salles de bain, balcon, dressing.2ème étage: chambre, balconSous-sol: cave à vin, pièce chaufferie (chauffage fuel au sol), 2 pièces aménagées, salle d’eauExtérieur: grand jardin aménagé et paysagé, terrasse, grande cour, forêt, espace aménagé BBQ, fontaine, biotope.Prestations Belles prestations: Chauffage au sol, triple vitrage bois/aluminium, stores électriques. Matériaux nobles et finitions soignées Extérieur: terrain de 3 542 m², dont 20 ares constructibles, une partie forêt privée, idéale pour animaux. Terrasse plein sud, balcons panoramiques, pergola de haut de gamme. Double garage + 4 places extérieures. Jardin aménagé clos et paysagé avec biotope naturel. Fibre optique, tout à l'égout.Réglementation immobiliére Honoraire à la charge du vendeur. DPE: D = 129 GES: D = 35 Montant estimé des dépenses annuelles d'énergie pour un usage standard : entre 2.090 € et 2.900 € par an. Prix moyens des énergies indexés sur l'année 2021, 2022, 2023 (abonnements compris) Les informations sur les risques auxquels ce bien est exposé sont disponibles sur le site Géorisques : www.georisques.gouv.fr.


  • Single family house, modern, 4 storeys, grey walls, black roof, balcony, patio with furniture, garden
1 / 18
5.5 rooms, 182m², CHF 2,100,000.–
4153 Reinach

5.5-room single-family house with a dreamy panoramic view in an exclusive residential area

Through the entrance on the ground floor, you enter this spacious single-family house in Reinach. The house at Leimgrubenweg 8 is located on a 990 m² large plot and offers 182 m² of living space on two floors. The central staircase leads you directly to the heart of the house: the bright and airy living and dining area with a high ceiling. Large panoramic windows bring the green surroundings into the house and create an open, friendly atmosphere. The fireplace with warm air distribution provides cozy hours, while the direct access to the balcony extends the living room outdoors. The modern kitchen impresses with a generous workspace and clear lines - perfect for family everyday life and for guests.On the upper floor, you will also find the master bedroom with a beautiful view, an additional, versatile room, and a bright bathroom with a bathtub and shower.A special highlight is the separate apartment in the basement with 2 rooms, its own kitchen, bathroom, and heated cellar. It is ideal as a living space for relatives, as a separate area for teenagers, or as a rental unit for additional income - it can also be converted into additional living space if needed.Outside, you will find a spacious seating area with a wide view and an adjacent area for sociable barbecue evenings. The tool shed and storage space offer ample space for garden furniture and utensils, while in the basement, there is another heated cellar room and a spacious laundry room.The well-maintained garden impresses with its spaciousness - thanks to two lawn robots, it is almost maintenance-free. The offer is rounded off by a large garage with a wall box for electric vehicles, three outdoor parking spaces, and a practical bicycle box.Last but not least, a 396 m² share of the forest belongs to the property and is already included in the purchase price.Let yourself be convinced of this unique house on site.ReinachThe suburban community of Basel calls itself an agglomeration community in the green with large recreational areas and 19,000 inhabitants.With a wide range of performance-oriented shopping and service offerings and a newly designed village center, Reinach has a lot to offer. The modern infrastructure, schools, spacious sports facilities, and the swimming pool make Reinach a popular place to live.With the well-developed traffic connections, with direct access to the H18 highway and the public transport network with tram and bus, the city of Basel and the surrounding communities can be easily reached in a few minutes.The municipality of Reinach has a relatively low tax rate.Reinach is a community where you want to live and work.Have we aroused your interest?We look forward to your contact via the contact form and will send you the sales documentation by email. Afterwards, we will be happy to show you the property in person.The property is not being sold through a bidding process and is available for occupancy by arrangement.We look forward to you!BLKB - What matters tomorrow

1 / 9
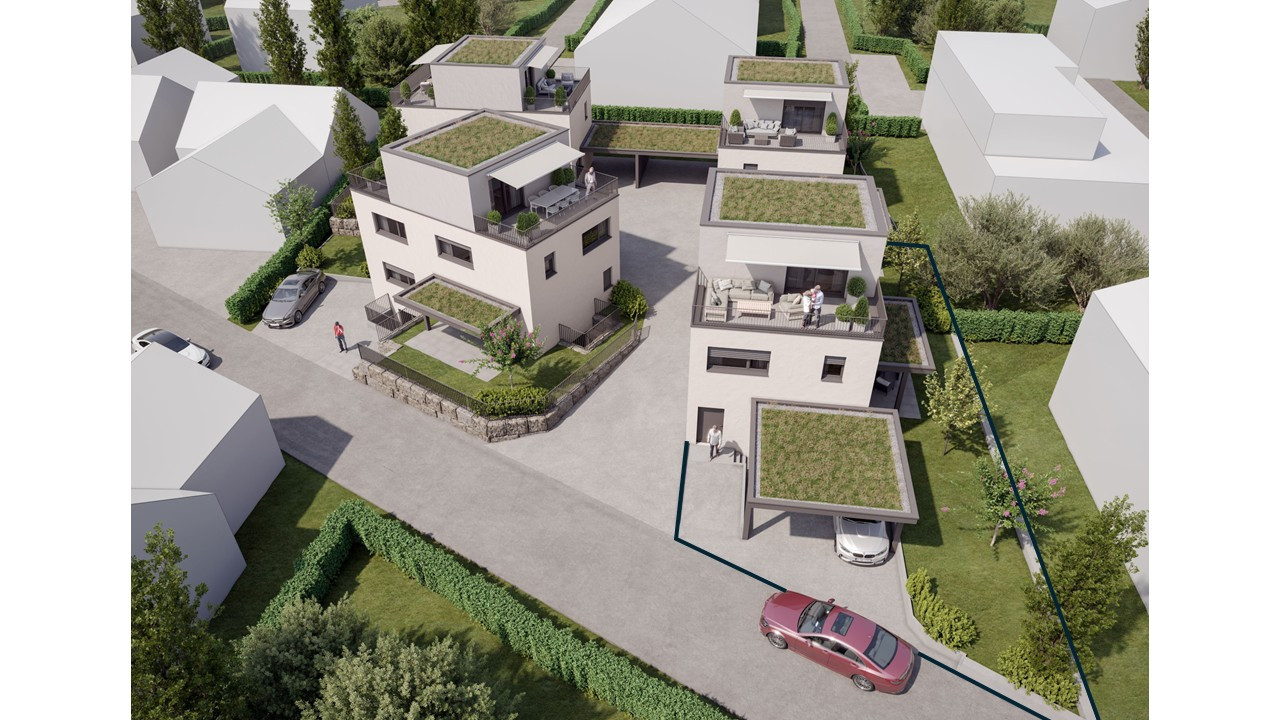
4.5 rooms, 138m², CHF 1,280,000.–
Delsbergstrasse, 4203 Grellingen

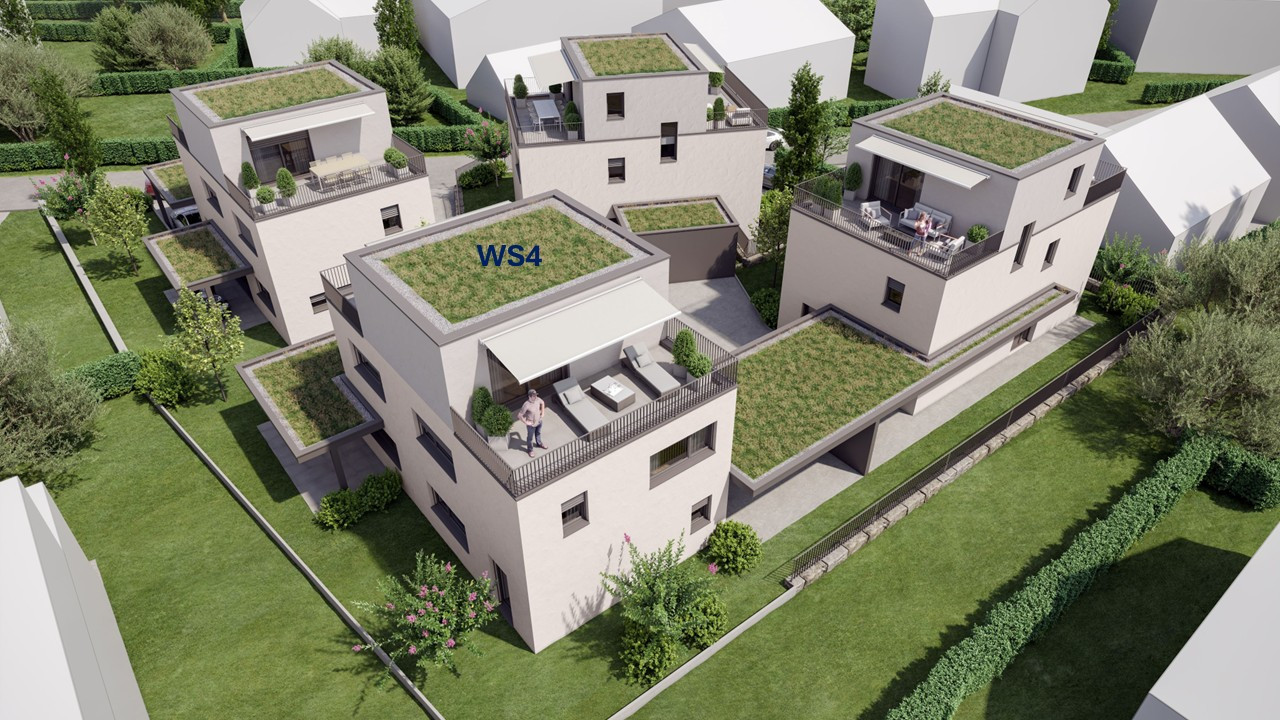
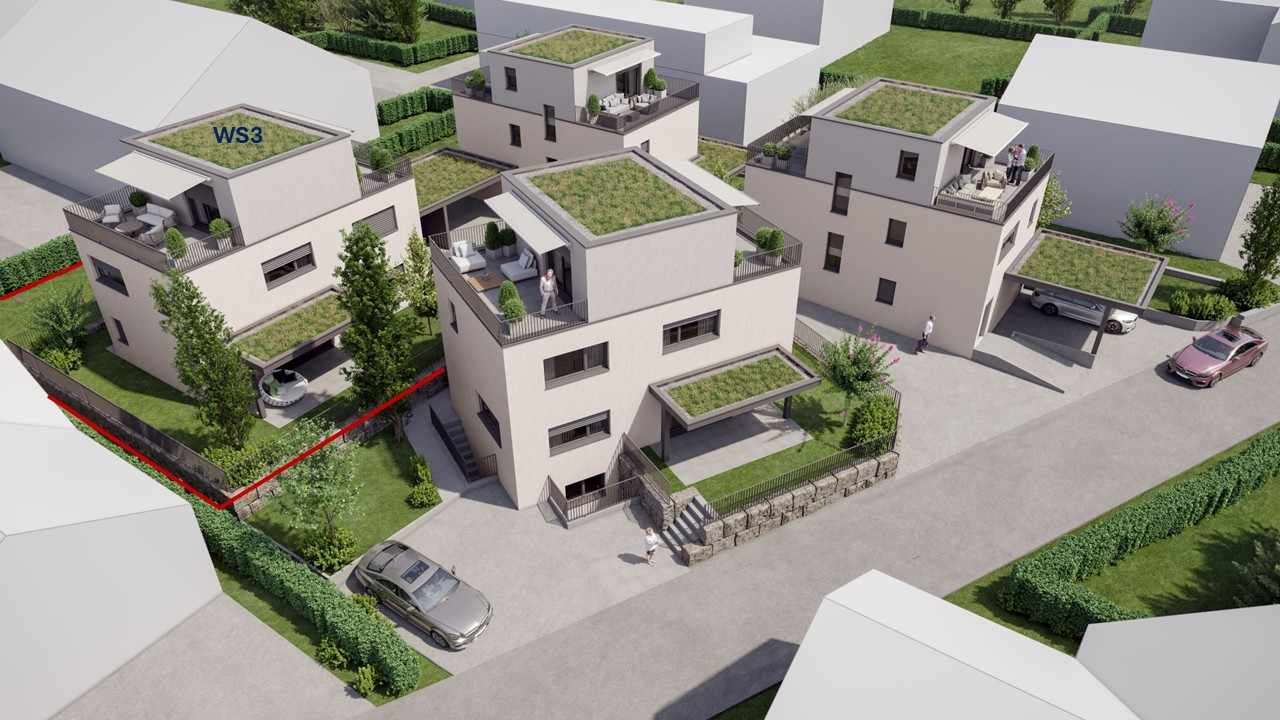
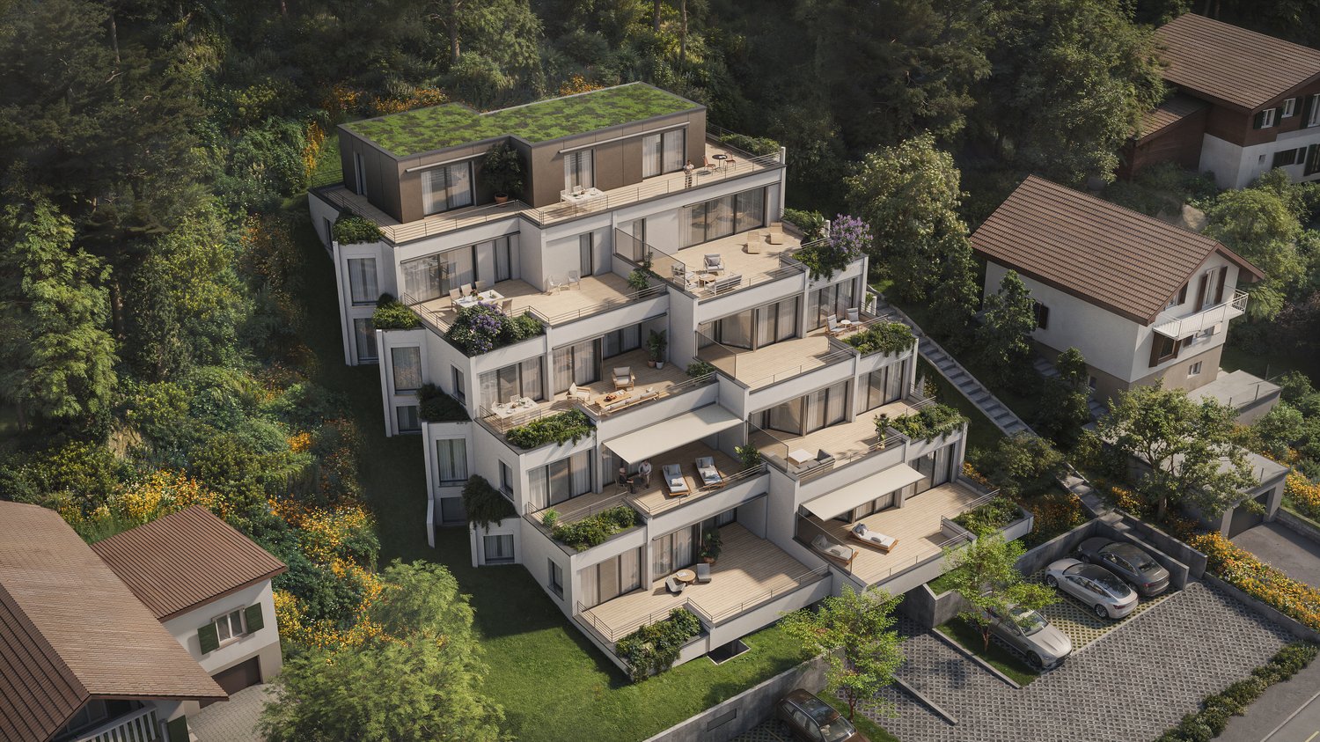
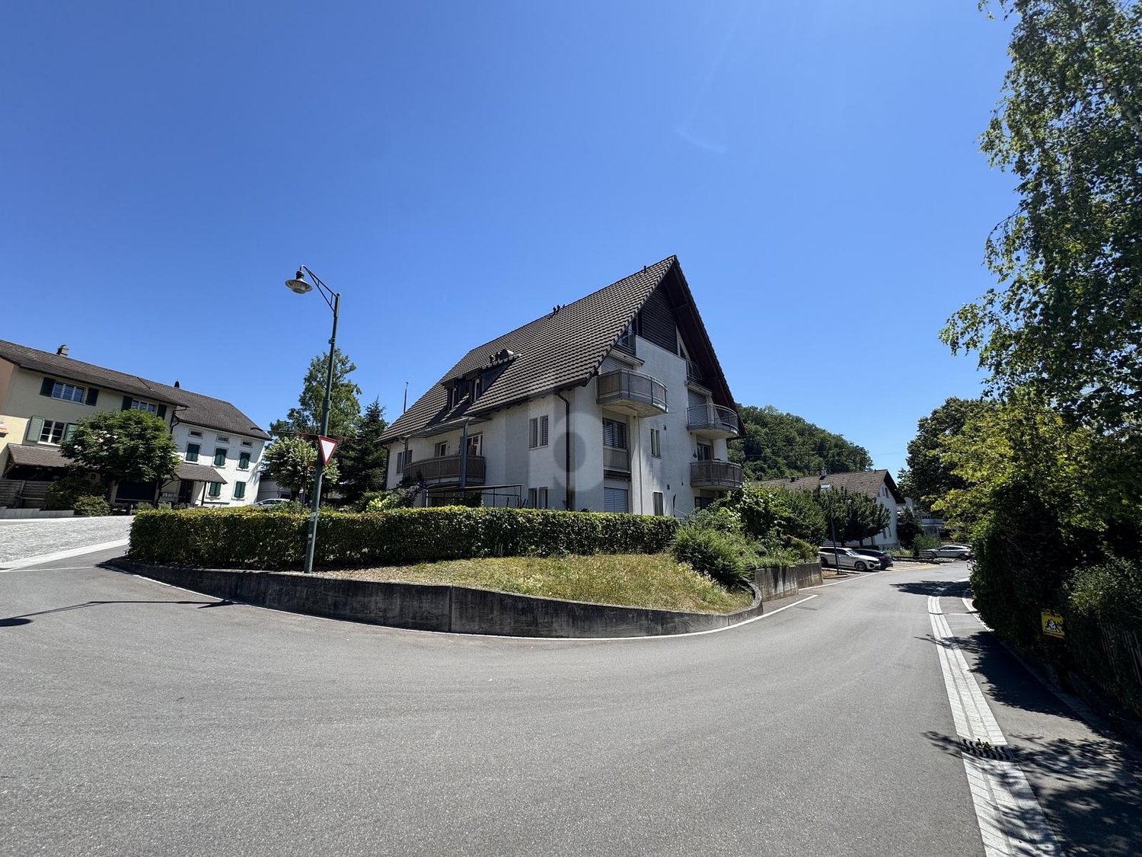
Exclusive 4.5-room terrace apartment with a dreamy view in Grellingen

In a preferred and natural hillside location in Grellingen, this high-quality 4.5-room terrace apartment is being built, combining modern design, spacious living areas, and the highest level of comfort. The unique architecture blends harmoniously into the surroundings and offers an unobstructed view of the greenery and the Birs.With a net living area of 138 m², the apartment convinces with a well-thought-out floor plan and bright rooms. The open living and dining area with a modern kitchen forms the heart of the home and provides direct access to the 45 m² large terrace – the ideal place to enjoy relaxed hours with family and friends.Two stylish bathrooms, high-quality materials, and a timeless design ensure an exclusive living experience. The offer is complemented by a 16 m² large cellar and two parking spaces in the garageHighlights at a glance • 4.5-room terrace apartment • Approx. 138 m² net living area • Spacious 45 m² terrace • Open living and dining area • Modern kitchen with high-quality equipment • Two stylish bathrooms • 16 m² cellar • Two parking spaces in the garage • Quiet, sunny hillside location with unobstructed views • Natural and yet optimally developed This terrace apartment offers a home for people who value quality, comfort, and an exceptional living location. Arrange a consultation appointment today – we look forward to presenting this exclusive new construction project to you in person.Secure your dream apartment now! Early birds benefit from a greater say in the interior design. The earlier the reservation is made, the more design options are available to you when selecting materials, surfaces, kitchen, bathroom, and other equipment details. This creates a home that perfectly matches your individual ideasLocation & surroundings:The apartment is located in a quiet environment – both during the day and at night, it is pleasantly quiet. In the summer, the location benefits from plenty of sunshine. The modern building is situated on a hill with a view of the river, surrounded by lush greenery and nature. • Public transport: The bus stop "Grellingen station" and Grellingen station are within 6 walking minutes. • Shopping: A Coop supermarket is within walking distance in about 7 minutes. • School: The primary school is about 13 walking minutes away – ideal for families. • Nature: The river and nature are right outside the front door, inviting you to take walks and relax.

Travel time
-
1 / 14
6.5 rooms, 315m², Price on request
Sonnenhügel Hölstein, 4434 Hölstein

Dream villa with pool for families directly on the sun hill in Hölstein BL

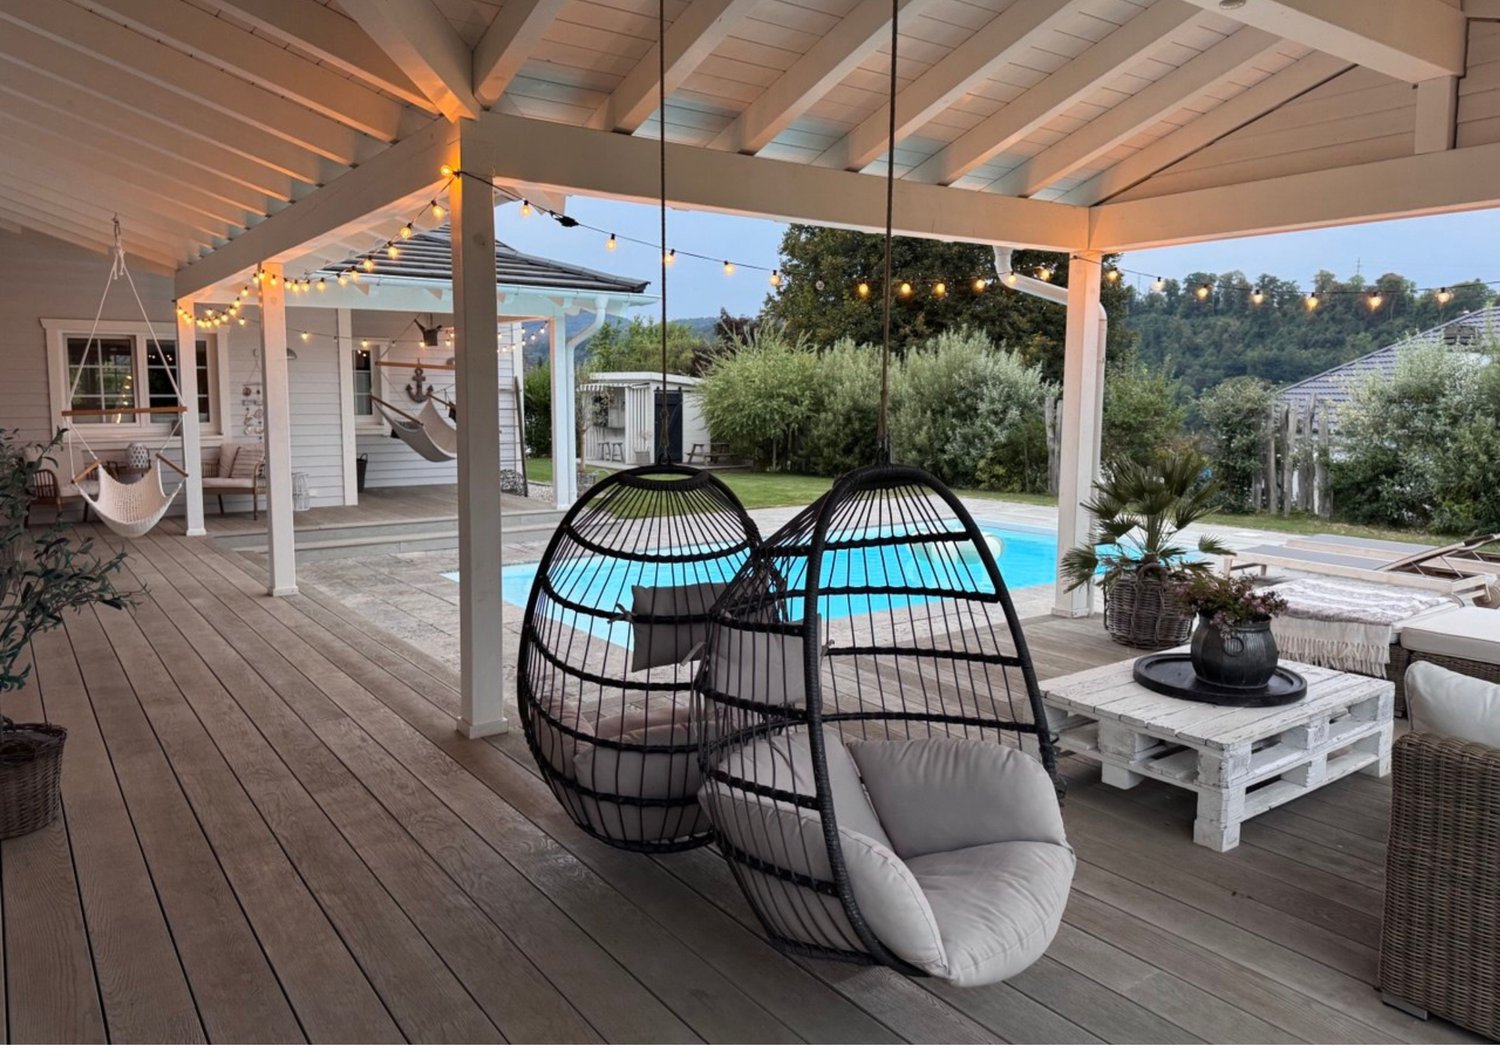
A harmonious home for families in American-Scandinavian style: This spacious, detached single-family house offers around 380 m² of living space, natural, noble materials, bright rooms, a large veranda for relaxation and enjoyment, a spacious garden with a heated pool, a cozy room atmosphere with loft character & many other extras.Inspired by American and Scandinavian architecture, this house was built in 2018 with great attention to detail and a focus on living quality.Bright wood, airy room heights, and a well-thought-out living concept create a unique living feeling between loft charm and coziness. The heart of the house is the spacious living/dining area with a flowing transition to the 60 m² large, covered veranda – ideal for relaxed evenings outside or social hours with guests.A well-maintained garden with a heated pool, a fully developed basement with underfloor heating, 4 bedrooms, and 3 bathrooms offer space for families, creatives, or individuals with a demand for design, comfort, and space. Price, exposé, and location will be disclosed upon personal request.Equipment • 4 cozy bedrooms (1 master with en-suite bathroom) • 3 stylish bathrooms • Spacious living/dining area with open kitchen and loft atmosphere (ceiling height 4.5 m) • Stylish gas fireplace for romantic autumn and winter nights • Underfloor heating throughout the house for an always optimized sense of well-being • Fully developed basement (70 m²) with underfloor heating • Technical room, laundry room, storage rooms • Well-maintained garden, heated pool (32m²) with electric cover and separate children's playhouse • 60 m² covered veranda, 20 m² balcony (accessible from 2 bedrooms) with a view of the Jura hills • Double garage with extra storage space (43m²) & 5 additional outdoor parking spaces • Solar system with 6 kWP • High-quality construction and well-thought-out room concept LocationLocated on the top of the sun hill in Hölstein in the middle of the Oberbaselbiet – you will find this unique villa perfectly suited for large and small families. The property offers a beautiful panoramic view, peace, and nature directly in front of the door. The municipality of Hölstein is perfectly connected to public transport via the new Waldenburgbahn. At 15-minute intervals, you can reach the completely redesigned Liestal main station in 8 minutes and from there, you are optimally connected in every direction. In the city center, you will find several shopping facilities for daily needs, as well as an experienced community practice with doctors and specialists. In addition to a number of daycare centers, the Hölstein primary school teaches up to the sixth grade. Secondary schools are located in the neighboring town of Oberdorf or alternatively in Liestal. A highway access towards Bern is available in 5 minutes and towards Zurich in 10 minutes without noise pollution. A full-service supply center with Migros, Denner, Coop, Aldi, Post, banks, various textile branches, and a bicycle shop is available in 7 minutes in Bubendorf.In order to maintain the privacy of the sellers, we ask for your understanding that a viewing is only possible after presenting a credit guarantee from your bank.Price, exposé, and location will be disclosed upon personal request.ProviderKnabe GmbHBrokerage & valuation of unique properties

Travel time
-
1 / 7
5.5 rooms, 140m², CHF 1,460,000.–
Mettliweg 11, 4148 Pfeffingen

Living with style

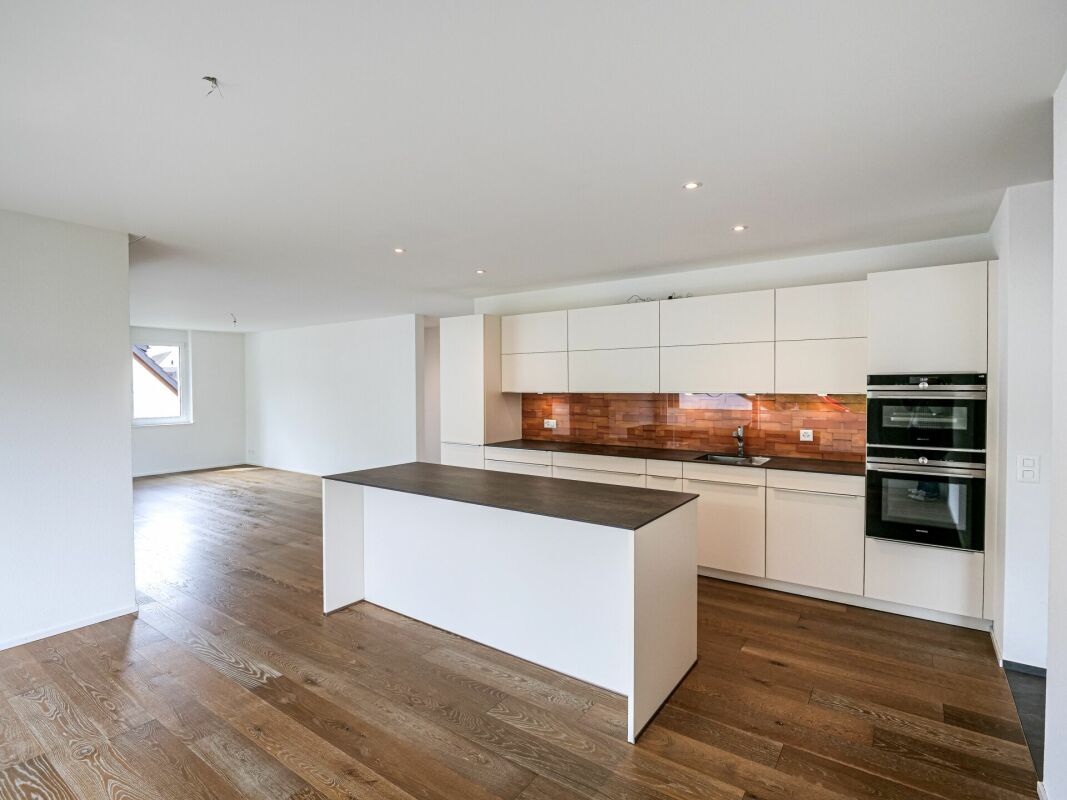
Living with style - move in and live Take over the keys and move in - this well-maintained condominium is ready for occupancy and offers modern living comfort without additional investment needs. The apartment is located in a modern multi-family house (with elevator) with six residential units in an elevated and quiet location in the center of Pfeffingen. Located on the 1st floor, it has a spacious balcony that invites you to linger and enjoy.The apartment impresses with a high-quality finish and a well-thought-out room layout. The open dining area with the spacious kitchen merges harmoniously into the living area, creating a pleasant living feeling. Generous window surfaces and the parquet floor provide bright rooms and a warm living atmosphere. Directly next to the kitchen is a practical recess with its own washing tower.Four spacious bedrooms offer versatile usage options for families, couples, or working from home. The master bedroom has direct access to the shower bathroom with daylight. Another bathroom with a bathtub complements the comfortable floor plan.A special plus is the heated hobby room with daylight that belongs to the apartment. Whether a home office, fitness room, studio, or personal retreat - this additional room noticeably expands the living quality. The apartment has a 400V connection, in case the installation of a sauna is desired.The central and at the same time quiet location offers short distances in everyday life. The kindergarten and primary school are in the immediate vicinity, the upper school and the International School Basel (ISB) are easily accessible in the neighboring village of Aesch.The property is heated by a modern and energy-efficient ground-source heat pump. In the parking garage, you have two wide parking spaces and a bicycle parking space at your disposal.Pfeffingen combines quiet living with high quality of life and attractive local recreation. The surrounding walking, hiking, and cycling paths as well as the natural environment invite you to relaxation and leisure time directly in front of your doorstep. At the same time, you benefit from short distances to Aesch and Basel - the ideal combination of living in the countryside and urban proximity.A home to arrive, move in, and feel good from day one. We look forward to showing you this gem.

Travel time
-
1 / 13
6.5 rooms, 120m², CHF 930,000.–
4450 Sissach

Living and working in the heart of Sissach

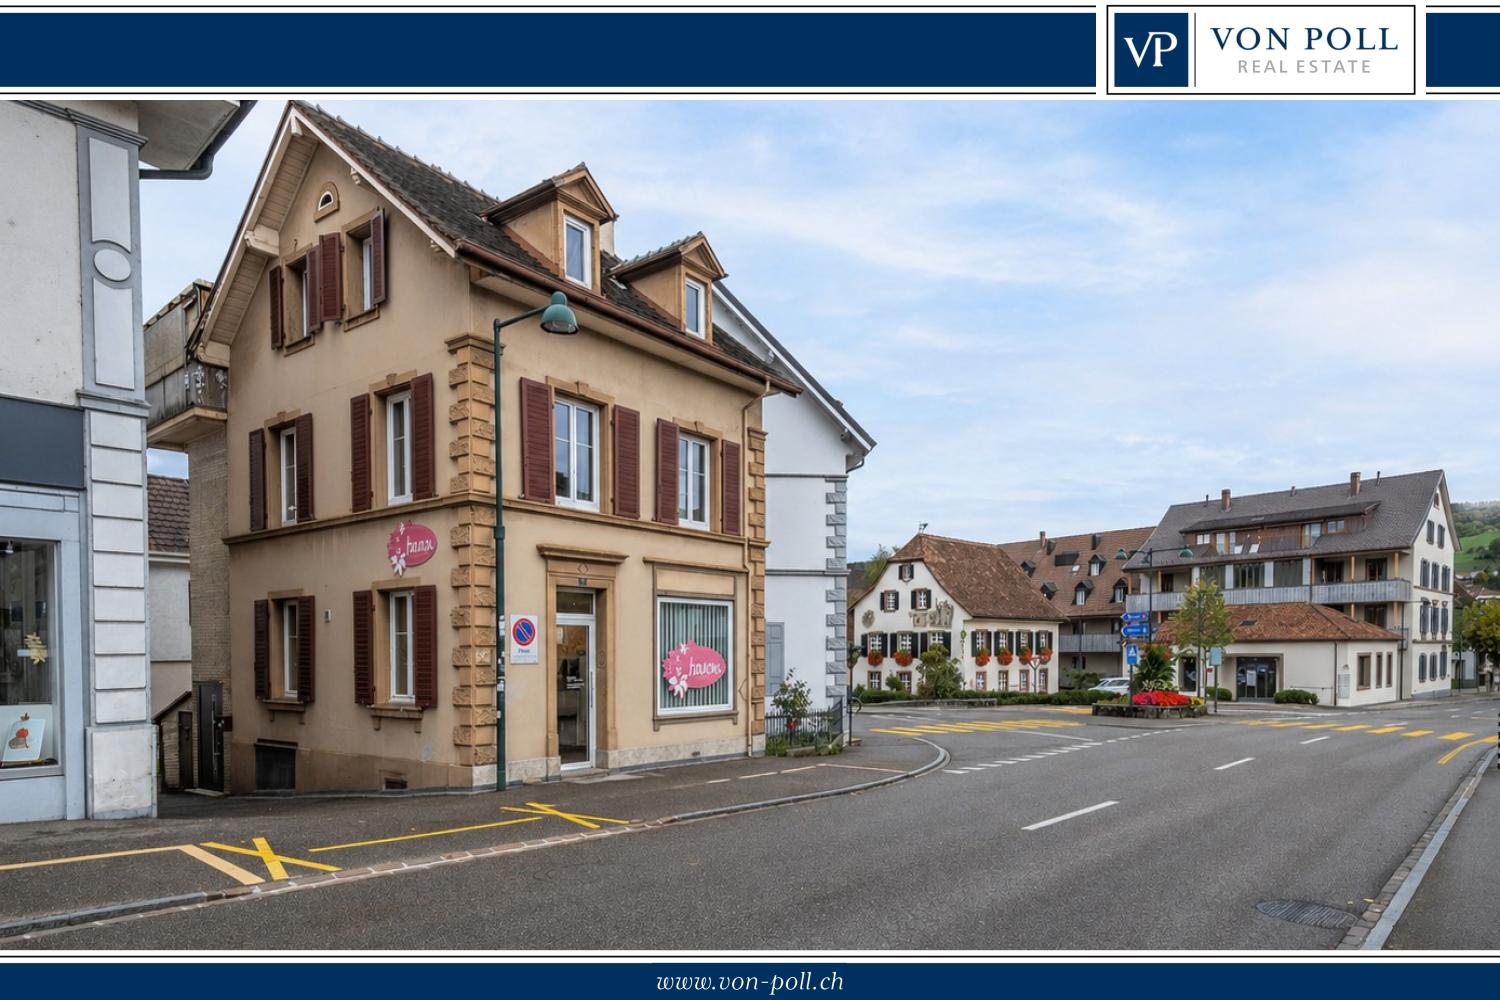
This stylish townhouse combines living and working in a central location in Sissach. The train station is only about a two-minute walk away. Shopping facilities, schools, and other daily necessities are located in the immediate vicinity. The property was extensively renovated with great care and using high-quality materials, and today it presents itself in a very well-maintained, modern condition. Bright rooms, warm wood elements, and a well-thought-out room layout create a pleasant living atmosphere with a lot of charm. During the renovation, the main areas of the property were modernized. The roof structure, individual wooden beam elements, and the balcony are in their existing condition and offer potential for individual further development. A special highlight is the separate commercial unit on the ground floor with its own entrance and shop window. It is ideal for self-employed individuals or service providers and also offers an attractive rental opportunity. The clear separation between living and working areas allows for flexible use. The living areas extend over several floors and offer spacious, light-filled rooms. In the basement, two heated hobby rooms with daylight are available as an addition. This offer is rounded off by outdoor parking spaces and the rare opportunity to combine living and working optimally.The property is located in the center of Sissach and has an excellent infrastructure. The train station can be reached in just about two minutes on foot and offers a quick connection to Basel and the surrounding regions. Shopping facilities, schools, kindergartens, and other daily necessities are located in the immediate vicinity and can be easily reached on foot. The location is also well connected by car, as the highway entrances in the direction of Basel, Zurich, and Bern can be reached quickly. The location thus combines optimal accessibility with high everyday practicality.

Markus Munka

Markus Munka

1 / 7
Markus Munka

Markus Munka

  • Parking space
  • Balcony / Terrace
  • Elevator
  • +1
4.5 rooms, 176m², CHF 1,080,000.–
4147 Aesch BL (Aesch (BL))

XXL balcony with modern living feel

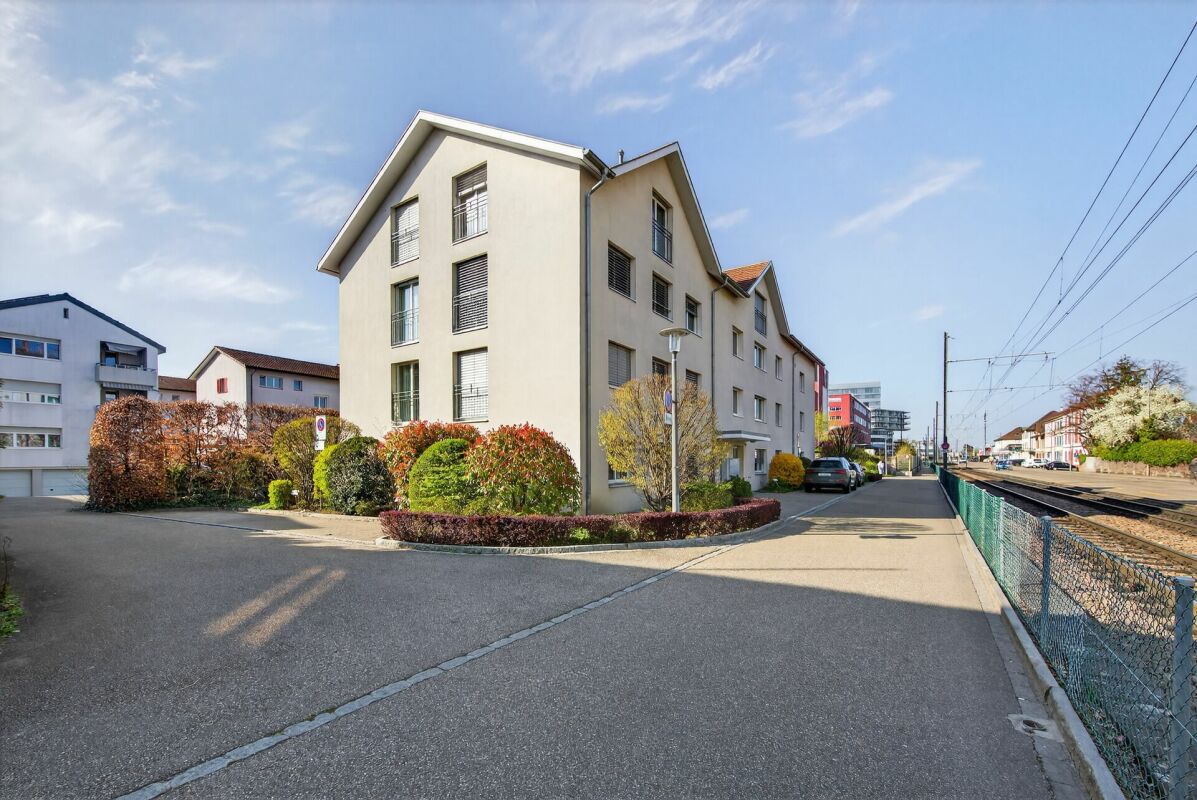
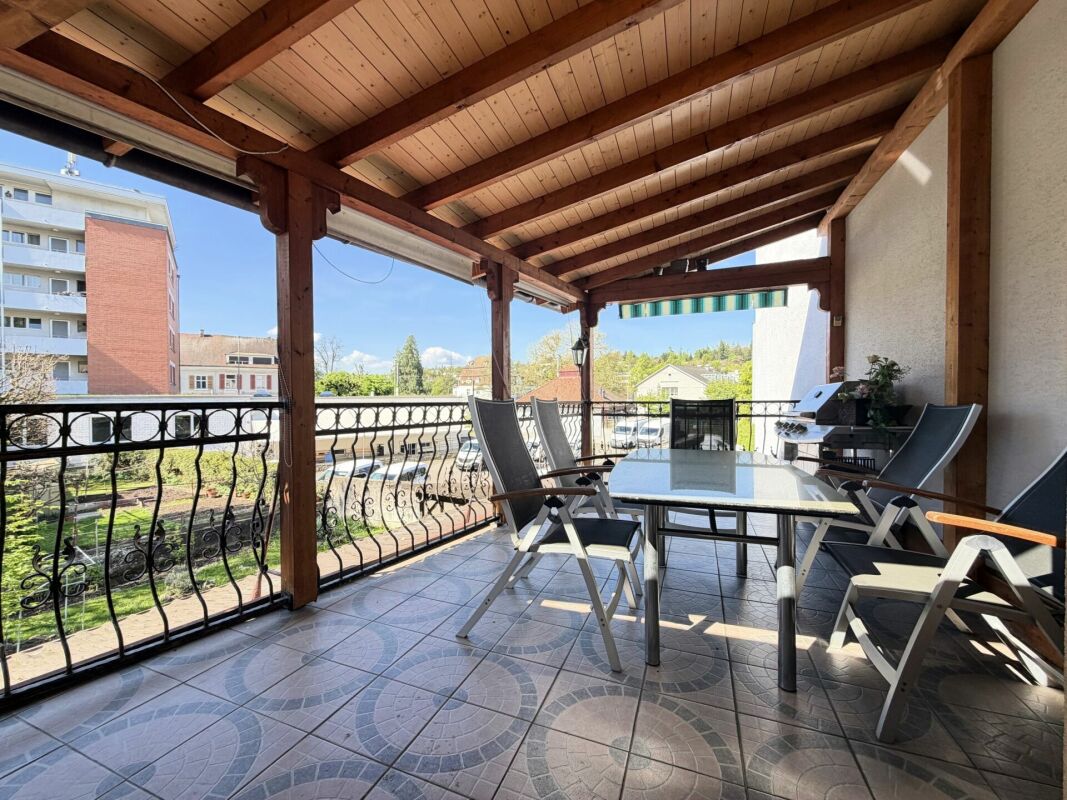
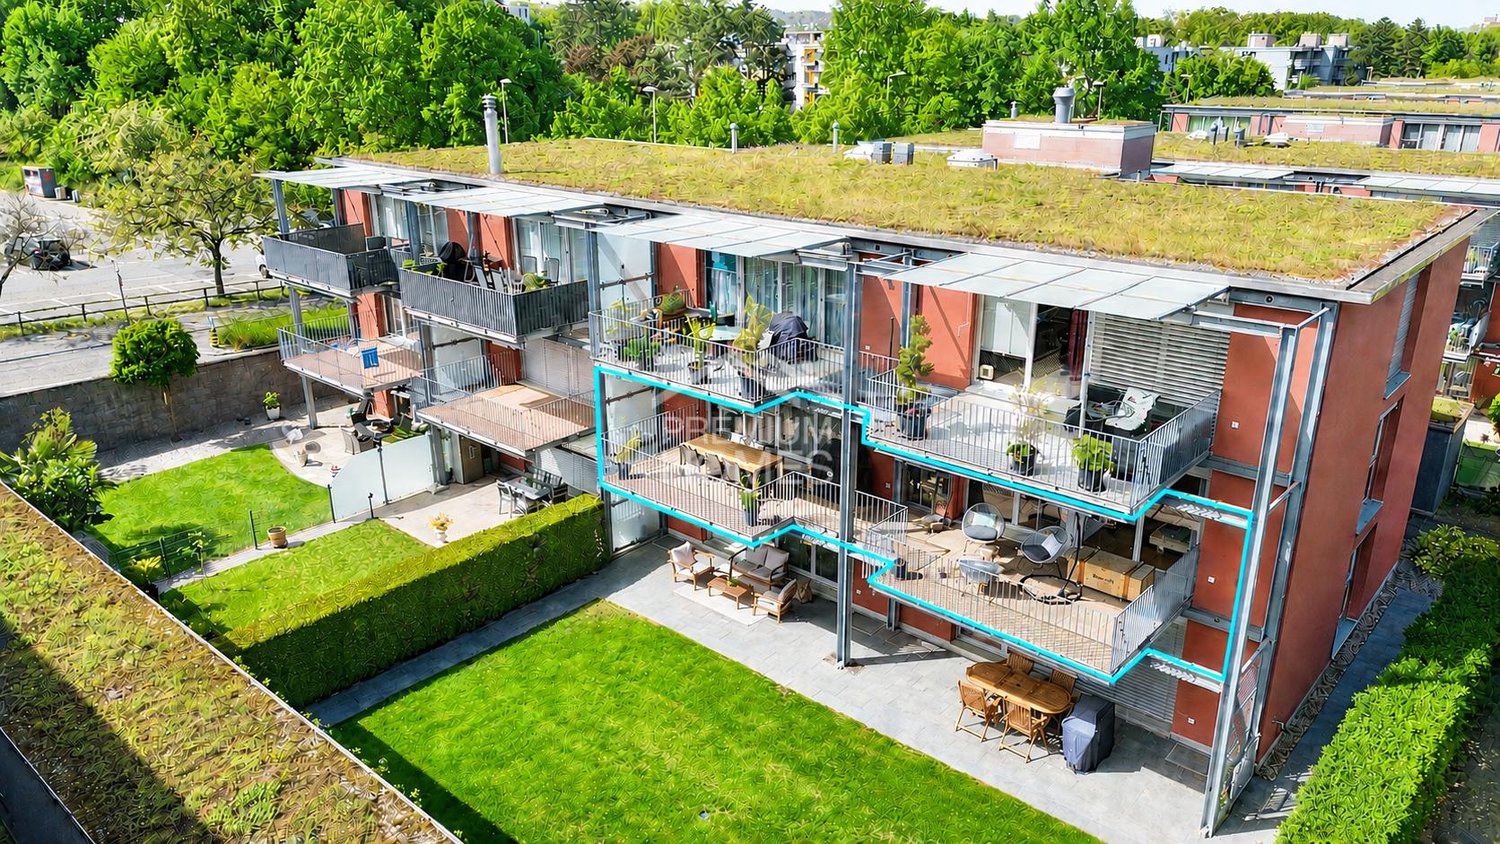
An apartment that surprises with its spaciousness: As soon as you enter, an airy floor plan opens up, allowing the rooms to flow into one another. The modern kitchen with high-quality appliances is more than just functional, its wall is not load-bearing and can be connected to the living area on request. Floor-to-ceiling windows let in plenty of light and create a bright, open atmosphere, while the spacious balcony elegantly extends the living space outdoors.The bedrooms offer plenty of space, with a master area supplemented by an en-suite dressing room. Daylight bathrooms create a friendly atmosphere, and there is also a separate guest toilet. Well-thought-out extras like the cloakroom directly in front of the front door, a large hobby room with washing facilities, and fly screens on the balcony door make everyday life noticeably more pleasant. The apartment can be taken over furnished on request.In the background, comfort is at work without being obtrusive: underfloor heating provides even warmth, fiber optic connection for fast work and relaxation. An elevator connects all floors comfortably, a parking space in the underground garage is included, and a spacious bicycle room is available for shared use. So, no wishes are left unfulfilled here. Take advantage and convince yourself! This PREMIUM HOMES offer includes: • Quiet and central location • Open, airy floor plan • Furnished on request • Modern kitchen with high-quality appliances • Kitchen wall not load-bearing • Spacious bedrooms • Master bedroom with en-suite dressing room • Sunny balcony 32 m² • Cloakroom directly in front of the house door • Floor-to-ceiling windows for a bright atmosphere • Fly screens for balcony door • Fiber optic connection • Elevator: comfortable access to all floors • Large hobby room with washing facilities • Gross living area 176 m² • Net living area 118 m² • Underground parking space excl. • Hobby room excl. Interested? We would be happy to take you on a non-binding tour! Do you want to sell your house or apartment worry-free? We will tell you the current market value of your property, discreetly and non-bindingly! Are you interested in a first non-binding exchange of ideas? Don't hesitate and contact us. We look forward to you.

  • Parking space
  • Balcony / Terrace
  • Elevator
  • +1
1 / 6
  • Balcony / Terrace
  • Elevator
2.5 rooms, 61m², CHF 359,000.–
4222 Zwingen

Living on two levels with gallery and balcony

This charming 2.5-room maisonette in Zwingen delights with a spacious floor plan and plenty of light on 61 m² of living space. The open living/dining area with balcony access and the fully functional kitchen invite you to relaxed evenings. Downstairs, a practical guest toilet, upstairs on the gallery a separate bedroom and the main bathroom with bathtub - ideal for singles or couples who appreciate the special and some privacy. Réduit, cellar compartment and underground parking space included.This BETTERHOMES offer is characterized by the following advantages:- Maisonette charm- spacious floor plan- bright rooms- well-kept condition- open living/dining area with balcony access- open, fully functional kitchen- guest toilet in the lower area- separate bedroom on the gallery- main bathroom with bathtub on the gallery- Réduit, cellar compartment and underground parking space included- and, and, and ...Interested? Contact us for a non-binding viewing - online viewing also possible!Not found anything suitable? Over 2,000 more offers at: www.betterhomes.ch - the real estate fair mediatorWant to market a property yourself?Take advantage of our know-how: https://www.betterhomes.ch/de/profitierenDo you want to have a property valued?Find out its value now through our free valuation, immediately and non-binding!https://www.betterhomes.ch/de/knowledge/estimationMore detailsLocation: quiet, well-kept location with excellent public transport connections - train station within walking distance - shopping facilities and infrastructure in the immediate vicinityCondition: goodBathrooms / wet cells: 2 (1x WC / sink, 1x WC / double sink / bathtub)Heating system: underfloor heatingPublic transport: train, 190 m / bus, 220 mSchools: kindergarten, 350 m / primary and secondary school, 500 mShops: Denner, 750 m / Lidl, 1.3 km

  • Balcony / Terrace
  • Elevator
Baran Demir

Baran Demir

1 / 11
Baran Demir

Baran Demir

  • Parking space
  • Balcony / Terrace
  • Garage
6.5 rooms, 143m², Price on request
4448 Läufelfingen

A place that makes hearts beat faster

This spacious, freshly renovated home spans three floors and offers plenty of space for the whole family. The well-thought-out room layout creates a pleasant living feeling with bright, versatile living areas and an inviting atmosphere.Modern underfloor heating and an energy-efficient heat pump provide high living comfort and a pleasant room climate all year round. Two bathrooms and a separate guest toilet offer additional comfort and make everyday life particularly pleasant.The spacious living areas invite you to linger, relax and experience together. The attractive offer is rounded off by a spacious double garage with additional storage space. Here, modern living, functionality and quality of life come together to create a home that provides space for many beautiful moments. So, no wishes are left unfulfilled. Take advantage and convince yourself! This PREMIUM HOMES offer includes: • Family-friendly living location • Good infrastructure and connection • Well-thought-out floor plan on three floors • Spacious living rooms • Bright and friendly atmosphere • Freshly renovated • Comfortable underfloor heating • Energy-efficient heat pump • Two bathrooms and guest toilet • Spacious double garage • Spacious garden area • Living area approx. 143.5 m² Interested? We would be happy to take you on a non-binding tour! Do you want to sell your house or apartment worry-free? We will tell you the current market value of your property, discreetly and non-bindingly! Are you interested in a first non-binding exchange of ideas? Don't hesitate and contact us. We look forward to you.

  • Parking space
  • Balcony / Terrace
  • Garage

Suggested properties for you based on search results

Other interesting objects