654 results - Properties for sale with Balcony / Terrace: Canton Basel-Country

1 / 26
3.5 rooms113m²Price on request
Grundackerstrasse 16A, 4414 Füllinsdorf

3.5-room owner-occupied apartment with studio, spacious terraces, and ideal location

This charming 3.5-room owner-occupied apartment convinces with its spacious outdoor areas, a sunny location, and excellent infrastructure in the immediate vicinity.A special feature of this apartment is the separate studio on a second level, which can be reached via an external staircase from the garden. The studio is unheated but has a cozy fireplace and is ideal as a hobby room, studio, home office, or personal retreat.The apartment offers two spacious terraces with a total area of around 130 m², which invite you to linger and enjoy due to the excellent sunlight.Apartment features • 3.5-room owner-occupied apartment • Separate studio on second level with external staircase • Studio with fireplace • Two terraces with a total area of approximately 130 m² • Very sunny location • Renovated parquet floor • Modernized and renovated kitchen • Two bathrooms (unrenovated) • Basement compartment available • Private garage included • Direct access from the garage to the studio and its terrace • Gas heating and house technology integrated in the apartment Optimal infrastructureThe apartment benefits from an excellent connection to public transport. Bus and train connections are within short distance and ensure comfortable mobility.Numerous shopping opportunities are within walking distance: • Migros • Coop • Aldi • Denner In the nearby Schönthal, you will also find additional attractive offers for daily needs: • Drugstore • Hairdresser • Restaurant • Various other shops and services Family-friendly environmentKindergarten and primary school are easily accessible on foot. The upper school is also nearby and can be reached quickly.This owner-occupied apartment offers an attractive combination of spacious living space, versatile studio, extensive terraces, and excellent infrastructure. It is ideal for couples, small families, or individuals who appreciate additional space for work, leisure, or creative activities.Sale and further documentationBolliger Immobilien, Mr. A. Bolliger

Travel time
-
1 / 14
4.5 rooms107m²CHF 760,000.–
Zihlackerstrasse 7, 4153 Kanton Reinach

Attraktive 4.5-Zimmerwohnung in zentraler Lage

• Zentrale und gut erschlossene Lage in Reinach BL • Ca. 107 m² Wohnfläche mit durchdachtem Grundriss • Heller Wohnbereich mit angrenzendem Wintergarten • Lift im Gebäude – komfortables Wohnen auf einer Ebene • Erneuerungsfonds von rund CHF 317'000.– • Einkaufsmöglichkeiten, Schulen und ÖV in Gehdistanz Attraktive 4.5-Zimmerwohnung mit Wintergarten in zentraler LageDiese grosszügige 4.5-Zimmerwohnung an der Zihlackerstrasse 7 überzeugt durch ihre zentrale Lage, einen durchdachten Grundriss sowie helle und freundliche Wohnräume. Auf rund 107 m² Wohnfläche bietet die Wohnung viel Platz für Familien, Paare oder Personen mit Homeoffice-Bedarf.Der grosszügige Wohnbereich mit angrenzendem Wintergarten bildet das Herzstück der Wohnung. Bei Bedarf lässt sich durch eine Abtrennung ein zusätzliches Zimmer schaffen, wodurch die Wohnung flexibel an unterschiedliche Wohnbedürfnisse angepasst werden kann. Alternativ bleibt ein besonders grosszügiger Wohn- und Aufenthaltsbereich erhalten.Zwei weitere gut dimensionierte Zimmer, ein separater Essbereich sowie praktische Einbauschränke im Eingangsbereich sorgen für hohen Wohnkomfort im Alltag. Die Wohnung befindet sich in einem gepflegten Mehrfamilienhaus mit Lift und verfügt über ein Kellerabteil sowie Zugang zum Veloraum.Die Bodenbeläge entsprechen nicht mehr dem heutigen Standard und bieten dem Käufer die Möglichkeit, die Wohnung mit überschaubarem Aufwand nach den eigenen Vorstellungen zu modernisieren.Einkaufsmöglichkeiten, Schulen, Kindergarten, Restaurants sowie die Tramlinie 11 befinden sich in unmittelbarer Nähe. Das Ortszentrum von Reinach ist bequem zu Fuss erreichbar und macht diesen Standort besonders attraktiv.Ob als neues Zuhause oder als langfristige Investition – diese Wohnung verbindet eine attraktive Lage mit einem grosszügigen Raumangebot und vielseitigen Nutzungsmöglichkeiten. Attractive 4.5-Room Apartment with Conservatory in a Central LocationThis spacious 4.5-room apartment at Zihlackerstrasse 7 offers an attractive central location, a well-designed floor plan, and bright, welcoming living spaces. With approximately 107 m² of living area, the property provides ample space for families, couples, or those requiring a home office.The generous living area with adjoining conservatory forms the heart of the apartment. If desired, an additional room can be created by installing a partition, allowing the layout to be adapted to different living requirements. Alternatively, the current configuration provides an exceptionally spacious living and relaxation area.Two further well-proportioned bedrooms, a separate dining area, and practical built-in wardrobes in the entrance hall contribute to a high level of everyday comfort. The apartment is situated in a well-maintained multi-family building with elevator access and includes a private cellar compartment as well as access to a bicycle storage room.The flooring no longer meets modern standards, offering purchasers the opportunity to renovate and personalise the apartment according to their own preferences with a manageable investment.Shopping facilities, schools, a kindergarten, restaurants, and Tram Line 11 are all within immediate proximity. Reinach town centre can be reached comfortably on foot, making this location particularly desirable.Whether as a new home or a long-term investment, this apartment combines an attractive location with generous living space and versatile usage possibilities.

Travel time
-
1 / 20
7 rooms210m²CHF 1,350,000.–
Sonnenrain 3B, 4436 Oberdorf BL

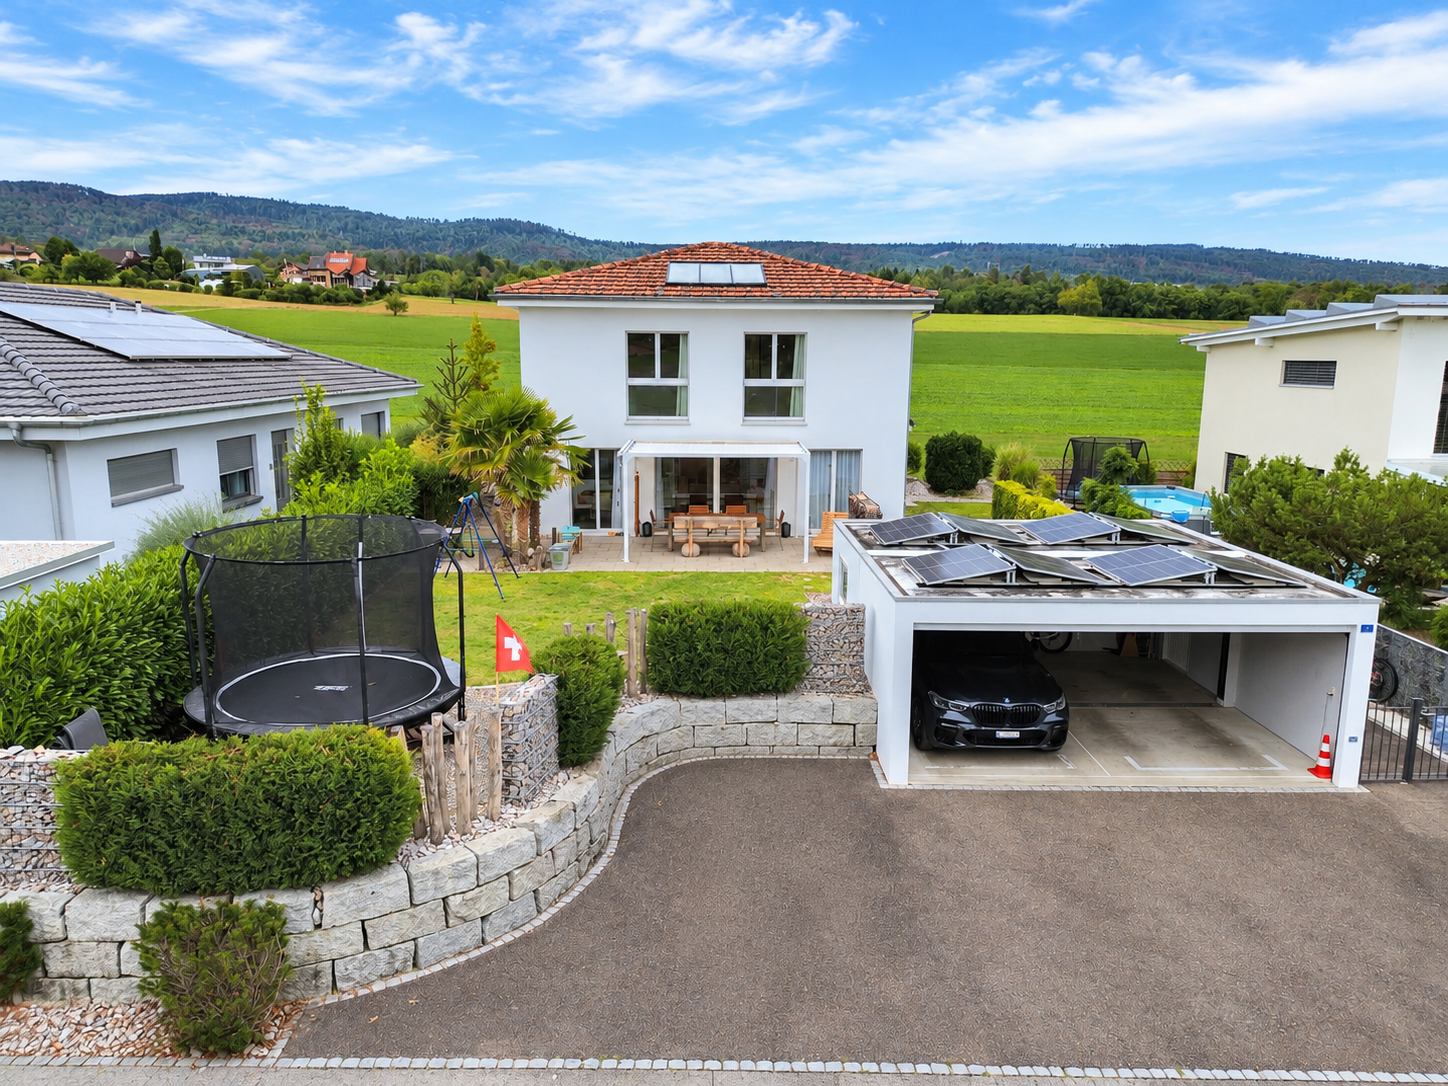
Exclusive south-facing location: Detached single-family house with panorama and privacy

Unique 7.5-room single-family house with spectacular views and sustainable energy concept In a privileged south-facing location on Sonnenrain in Oberdorf, you can expect a property that is exceptional in many ways. Nestled between vineyards, nature, and views, you can enjoy an unobstructed view of the Waldenburgertal, all-day sunshine, and a living feeling that combines peace, privacy, and quality of life.The detached single-family house was built in 2005 and impresses with approximately 198 m² of net living space and further versatile usable ancillary areas of 135 m².High rooms up to 4.50 meters, galleries, several balconies and terraces, as well as the open living and dining area, create a special living ambiance.A highlight is the well-thought-out and sustainable energy concept. The photovoltaic system, pellet heating, rainwater utilization for toilet and washing machine, water treatment system, and high-quality building envelope ensure an ecological and at the same time economical operation of the property.Highlights at a glance: • Detached 7.5-room single-family house • Net living space approx. 198 m² • Very spacious usable area approx. 333m² • Spectacular and unobstructed views • All-day sunshine / south-facing slope • Sustainable energy concept with photovoltaics and pellet heating • Bright living rooms with room heights up to 4.50 m • Large terrace, several balconies, and an outdoor seating area with a pizza oven • Two carport spaces (also suitable for higher vehicles) A rare opportunity for people who are looking for something special and appreciate sustainable living in one of the most beautiful viewpoints of the Waldenburgertal.I am happy to be available for a viewing and look forward to your contact.
Travel time
-
1 / 19
5.5 rooms187m²CHF 2,300,000.–
Mühleweg 9a, 4106 Therwil

Exclusive 5.5-room single-family house in a quiet location

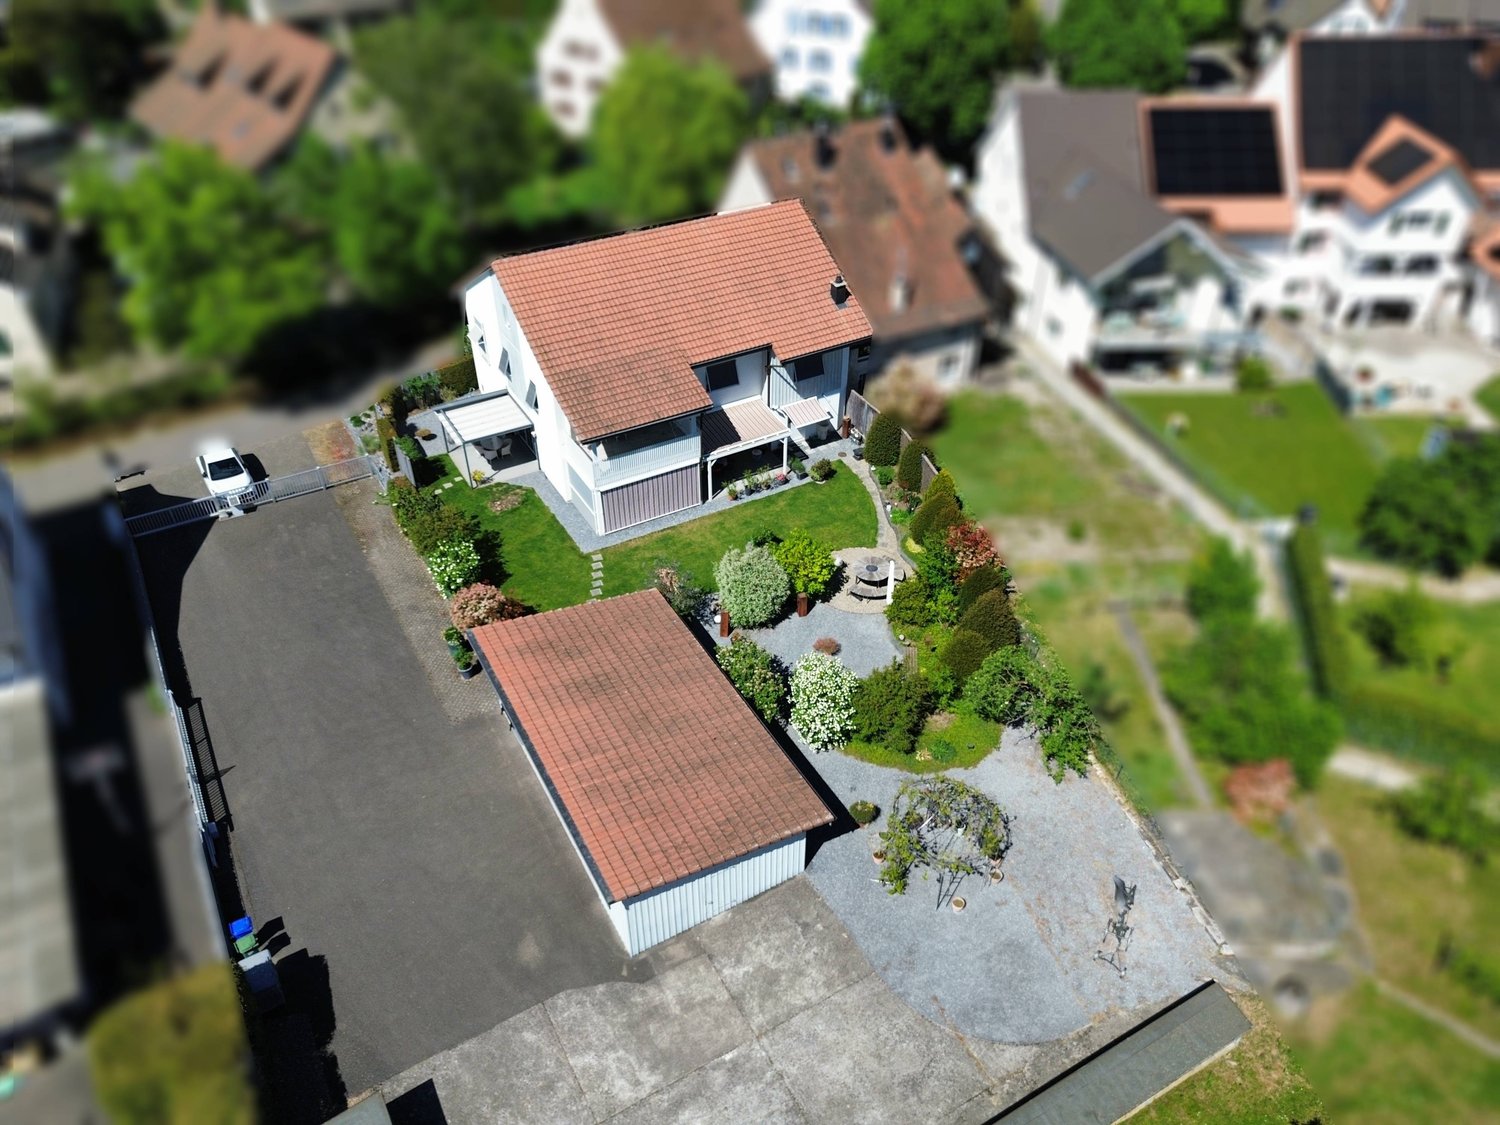
The single-family house at Mühleweg 9 is situated on a spacious plot of 1,530 m² and impresses with a living area of around 171 m², spread over two floors. The property combines spacious living with a well-maintained outdoor area and offers plenty of space for individual and comfortable living.Already when entering the house, you are greeted by a welcoming and spacious entrance area. Through the hallway, you enter the openly designed living and dining area with an adjacent winter garden. This impressive room impresses with its bright, light-flooded atmosphere and creates a seamless transition to the extensive and well-maintained garden area behind the house thanks to the large window fronts.The modern and high-quality kitchen blends harmoniously into the open living concept and meets the highest demands on design and functionality.On this floor, you also have a practical utility room and a guest toilet at your disposal. The room offer is complemented by a heating room, a cellar, and a workshop, which offer versatile usage possibilities.Through the open staircase, you reach the upper floor. Here, two spacious bedrooms with modern en-suite bathrooms await you, offering a high level of comfort. Additionally, you have another room and a separate household room with integrated laundry room at your disposal.This attractive offer is rounded off by a spacious carport next to the house, which provides ample space for several vehicles.Let yourself be convinced by this unique property and its special living atmosphere during a personal viewing.Therwil & SurroundingsThe municipality of Therwil has around 10,000 inhabitants and belongs to the district of Arlesheim. Therwil is located in the Leimental and is part of the Basel agglomeration. Various shopping facilities in the village like Coop, Migros, and Volg can be reached by car in a short time. Many clubs are active in the village and enrich the cultural, social, and sporting community life. The well-developed school and childcare offer also contributes to the fact that the municipality is particularly popular with families with children.The connection to public transport is good. By car and tram, you can reach the city of Basel in around 15 minutes. Bus lines 62 and 64 as well as tram lines 10 and 17 bring the inhabitants to the surrounding municipalities and the city center of Basel in just a few minutes.Interested?The property is not being sold through a bidding process and is available for occupancy by arrangement.Have we sparked your interest? We look forward to your contact via the contact form and will send you the sales documentation by email. Afterwards, we will be happy to show you the property in person.We look forward to hearing from you!BLKB – What matters tomorrow

Travel time
-
1 / 19
6.5 rooms170m²CHF 1,650,000.–
Obere Hofackerstrasse 11, 4414 Füllinsdorf

6.5-room single-family house in a dream location

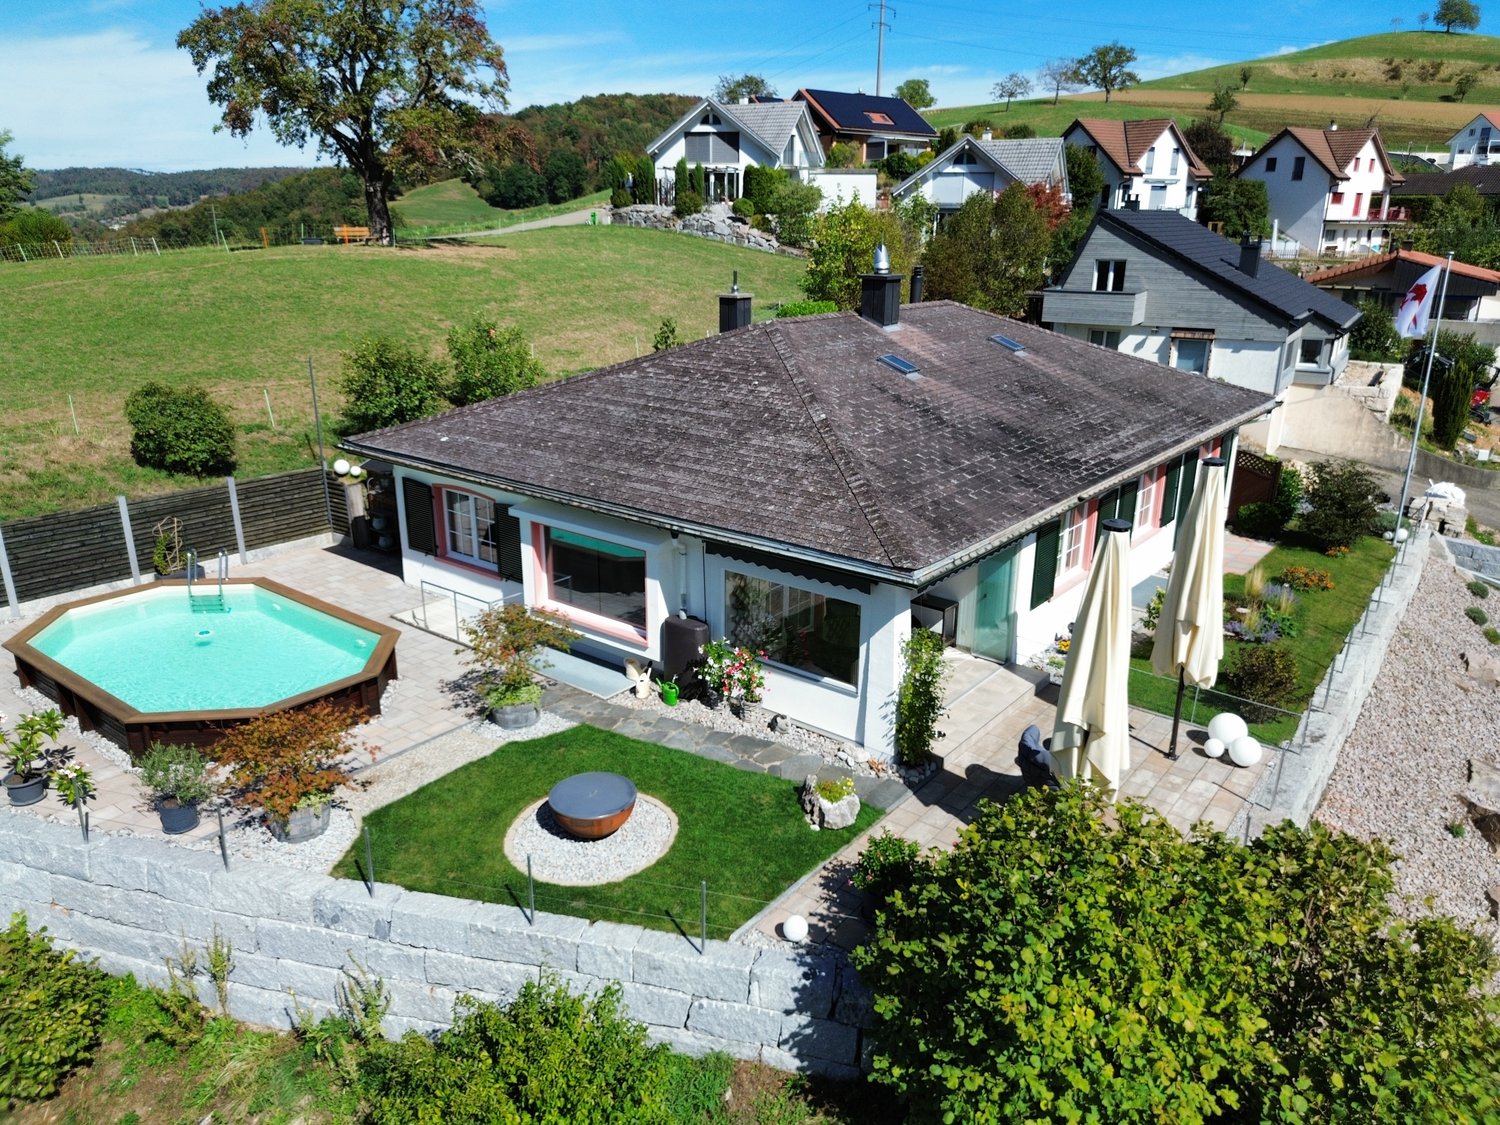
Dream house with pool, garden and unobstructed views This detached single-family house impresses with a dreamy panoramic view over Frenkendorf and Füllinsdorf to the Vosges and the Black Forest, as well as a quiet, private location. Already upon arrival, the characteristic high-parterre building style is evident: via a few steps, you reach the house entrance at high-parterre level. On this floor, there is a practical office, a heating room, a cellar room with integrated sauna, and an air raid shelter – ideal rooms for work, relaxation, and additional storage space. Just a few steps further, the spacious dining area on the ground floor opens up, which harmoniously adjoins the bright living room. Only here does the full effect of the view become apparent: generous window fronts let in plenty of daylight and offer an impressive view into the distance. The living room also features a cozy, exclusive fireplace, which provides a warm and inviting atmosphere, especially in the colder months. The separate kitchen with an additional fireplace at working height is located adjacent and also enables access to the covered two-seat area and into the garden on the ground floor level – a private outdoor area that invites relaxation. The upper floor is designed as an open gallery above the dining area, creating a direct view downwards and conveying a particularly bright and airy room feeling. On this level, there are three individually designable rooms. One of them has its own open loft, which can be used additionally. The other room is equipped with an en-suite bathroom (shower and bathtub), accessible from the parental bedroom and the gallery. The base floor includes a large hobby room with sink, another room, and a bathroom with shower. From here, you can access the pool area directly. An external staircase leads further down to the double garage at street level. The pool with an additional seating area is located on the lower garden terrace at the base floor level, while the large, covered seating area is on the upper level near the ground floor garden – both outdoor areas are connected by an external staircase. This house combines a versatile room concept, plenty of privacy, and a breathtaking view – an ideal home for all those who appreciate peace, comfort, and a wide view. Room program Base floor: • Hobby room with sink • Room 1 • Bathroom with shower High-parterre: • Entrance area • Room 2 • Cellar room with sauna • Air raid shelter • Heating room Ground floor: • Dining area • Living room • Kitchen Upper floor: • Room 3 with loft • Room 4 • Room 5 with en-suite bathroom • Guest toilet Füllinsdorf and surroundings «In Füllinsdorf, you simply feel at ease, not just because of the sun.» The municipality of Füllinsdorf has over 4,700 inhabitants and belongs to the Liestal district. Due to the numerous hours of sunshine, Füllinsdorf is often referred to as the "sun hill". Living in Füllinsdorf is pleasant: quiet, sun-kissed single-family house quarters with beautiful views are located around and above the old village center. In the valley, there is a lively business quarter with shopping opportunities, a well-developed school and childcare offer, and a conveniently located industrial area. All of this is easily accessible, close to the city, yet in the greenery with wonderful recreational areas, numerous barbecue areas, and viewpoints that invite you to linger. Community care and pursuing hobbies and interests can be done in Füllinsdorf in numerous clubs, institutions, and in politics. By car, you can reach the "Städtli" Liestal in about 6 minutes, and the city center of Basel in 20 minutes. The connection to public transport is good. Bus (lines 78, 80, and 81) and train (line S3) take residents to the surrounding municipalities in just a few minutes. Have we sparked your interest? We look forward to your contact via the contact form and will send you the sales documentation by email. Afterwards, we will be happy to show you the property in person. The property is not being sold through a bidding process and is available for occupancy by arrangement. We look forward to hearing from you! BLKB – What matters tomorrow
Travel time
-
1 / 19
6 rooms173m²CHF 890,000.–
Bleichiring 18, 4460 Gelterkinden

Attractive 6-room single-family house with versatile space offer

Modern living on three floors This detached single-family house from 2007 impresses with a well-thought-out room concept, generous space and a well-maintained appearance. The property is located in a building rights area and offers a comfortable home for families or couples with increased space requirements on three floors. Already in the basement, a welcoming entrance area awaits you. On this level, there is also an office, a versatile hobby room, the heating and laundry room, and a cellar that provides additional storage space. The ground floor forms the heart of the house. The bright living area with direct access to the covered seating area and into the well-maintained garden creates a pleasant living atmosphere and invites you to linger. The adjacent dining area connects living and enjoying in a harmonious way. The modern kitchen with a central kitchen island offers plenty of workspace and storage space. This floor is complemented by a practical cloakroom and a guest toilet. On the upper floor, there are two bright rooms and the spacious master bedroom with integrated dressing room. The family bathroom is comfortably equipped and has a bathtub and shower. The well-maintained outdoor area offers plenty of space to relax and enjoy. This attractive offer is rounded off by a double garage with a forecourt and a separate outdoor parking space. Gelterkinden and its surroundings Gelterkinden is home to over 6,000 inhabitants. The widespread lack of fog in the area and the absence of industrially caused air pollution contribute significantly to the quality of life. The densely wooded hills and mountains of the immediate surroundings add to this. The village square Kilchrain and the reformed church form one of the most significant local images in the canton. As a central municipality in the Oberbaselbiet, Gelterkinden is also well-connected in terms of public transport. Trains to Liestal, Basel, and Olten provide excellent connections to the whole of Switzerland. A dense postal network reaches the closer regions up to the neighboring cantons of Solothurn and Aargau. And the A2 motorway is only 5 km away. Many residents commute to nearby places in the surrounding area and appreciate the high quality of life in Gelterkinden. Gelterkinden offers over 2,000 jobs and training places. The economic life of the municipality is equally determined by flourishing small and medium-sized businesses. Gelterkinden has also gained importance as a shopping destination for the region. Kindergarten, primary, and secondary schools are also available in Gelterkinden. Gelterkinden has a rich cultural and sporting offer, which is lived by around 90 clubs. In addition to gymnasiums and outdoor sports facilities, there is also an indoor and outdoor pool, as well as several tennis courts. Have we sparked your interest? We look forward to your contact via the contact form and will send you the sales documentation by email. Afterwards, we will be happy to show you the property in person. The property is not being sold through a bidding process and is available for occupancy by arrangement. We look forward to hearing from you! BLKB – What matters tomorrow

Travel time
-
1 / 13
13 rooms400m²CHF 3,750,000.–
4460 Gelterkinden

Historic villa with stately character

This unique factory owner's villa from 1923 combines a park-like property, existing rental units, and a valuable building land reserve. Located in an elevated position in Gelterkinden, it is ideal for owner-occupiers or investors. This impressive villa in Gelterkinden combines historical architecture, spacious living, and rare development potential in a special way. The 1923 estate, designed by the renowned Liestal architect Wilhelm Eduard Brodtbeck, convinces with its clear formal language, balanced proportions, and remarkable authenticity. The strictly symmetrical façade structure with a striking bay window and loggia gives the property an unmistakable presence. Carefully preserved details, high-quality materials, and the family crest integrated into the garage arch emphasize the historical character and architectural quality of this house. The villa is currently being used flexibly and has existing rental units, which are supplemented by a separately rented 2.5-room apartment in the annex building. This has emerged from a former studio. Thus, the property offers not only a representative home but also interesting economic perspectives. The approximately 3183 m² large, park-like property offers a high degree of privacy and also includes a valuable building land reserve - a rare development potential in this location. The well-kept garden with a fountain below the loggia underlines the representative character and the special aura of the property. Whether as an exclusive residence or as an investment object with long-term perspective: This villa is aimed at buyers who are looking for something special - a property with history, substance, and sustainable value.The center of Gelterkinden with its diverse shopping facilities, schools, restaurants, and medical care is just a few minutes away. The Gelterkinden train station offers regular and direct connections to Basel, Olten, and Zurich, so that commuters are also optimally connected. Schools, kindergartens, and leisure activities are located in the immediate vicinity and make the location particularly family-friendly.

1 / 18
4.5 rooms123m²CHF 690,000.–
Hombergweg 7, 4433 Ramlinsburg

4.5-room single-family house with great development potential

View, peace and design possibilities This detached single-family house in Ramlinsburg convinces with its attractive hillside location with unobstructable views over the village and the surrounding landscape. The elevated position ensures very good sunlight and a pleasant living climate in a natural environment. The property extends over three floors and offers a living area of around 123 m². On the ground floor, there is the entrance area, a bright living area with a fireplace and direct access to the balcony, a separate kitchen with a dining area, and a guest toilet. The basement floor includes three rooms, two of them with built-in closets, a bathroom with a bathtub, and a laundry room with a shower and access to the garden. In the basement, there are two cellar rooms, a hobby room, and the heating room, offering additional usable space. A double carport, a shed, and a functional pool complete this attractive offer. The house, built in 1966, is largely in its original condition, which is why comprehensive renovation work is to be planned. At the same time, this provides an ideal opportunity to modernize the property according to your own ideas and create an individual home in a quiet, scenic location. Room program Ground floor: • Entrance area • Living room with fireplace • Kitchen with dining area • Guest toilet Basement floor: • Room 1 • Room 2 • Room 3 • Bathroom with bathtub • Laundry room with shower and access to the garden Basement • Cellar room 1 • Cellar room 2 • Hobby room • Heating room • Oil tank room Ramlinsburg The rural community of Ramlinsburg, which belongs to the Liestal district, has around 740 inhabitants. The kindergarten and primary school in the village center make living attractive for families. The various clubs in the community contribute to the fact that the community is very popular. Ramlinsburg is well connected by bus line 93, which runs between Lausen and Lampenberg. The next highway exit is in Lausen. In a few minutes, you can reach the Lampenberg-Ramlinsburg station of the Walderburgerbahn on foot. The neighboring communities are Bubendorf, Holstein, Itingen, Lampenberg, Lausen, and Zunzgen. Have we sparked your interest? We look forward to your contact via the contact form and will send you the sales documentation by email. Afterwards, we will be happy to show you the property in person. The property is not being sold through a bidding process and is available for occupancy by arrangement. We look forward to hearing from you! BLKB – What matters tomorrow

Travel time
-
New building
1 / 8
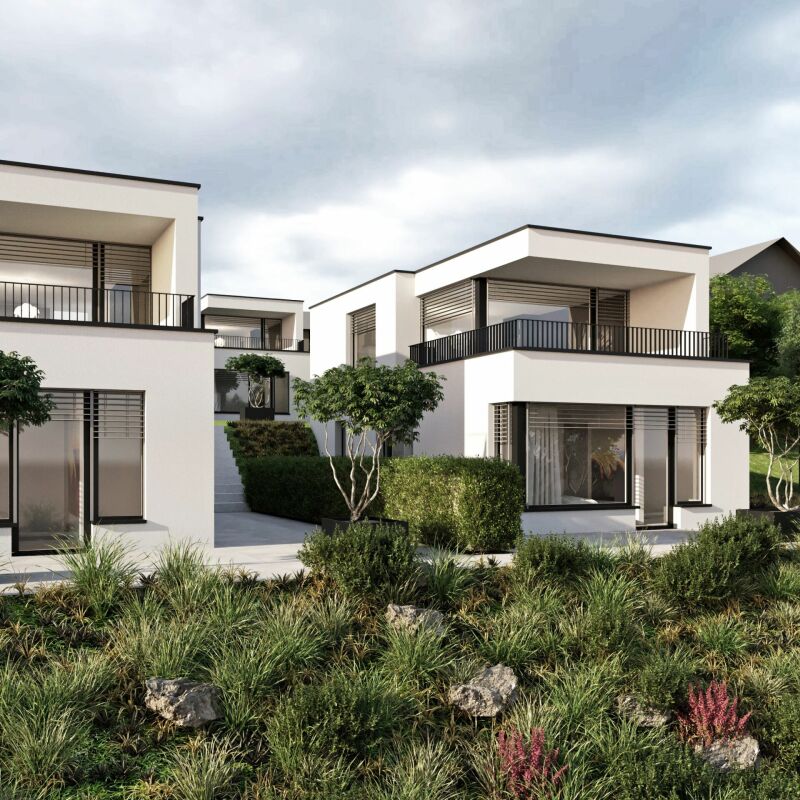
4.5 rooms150m²Price on request
Schafackerweg 39, 4132 Muttenz

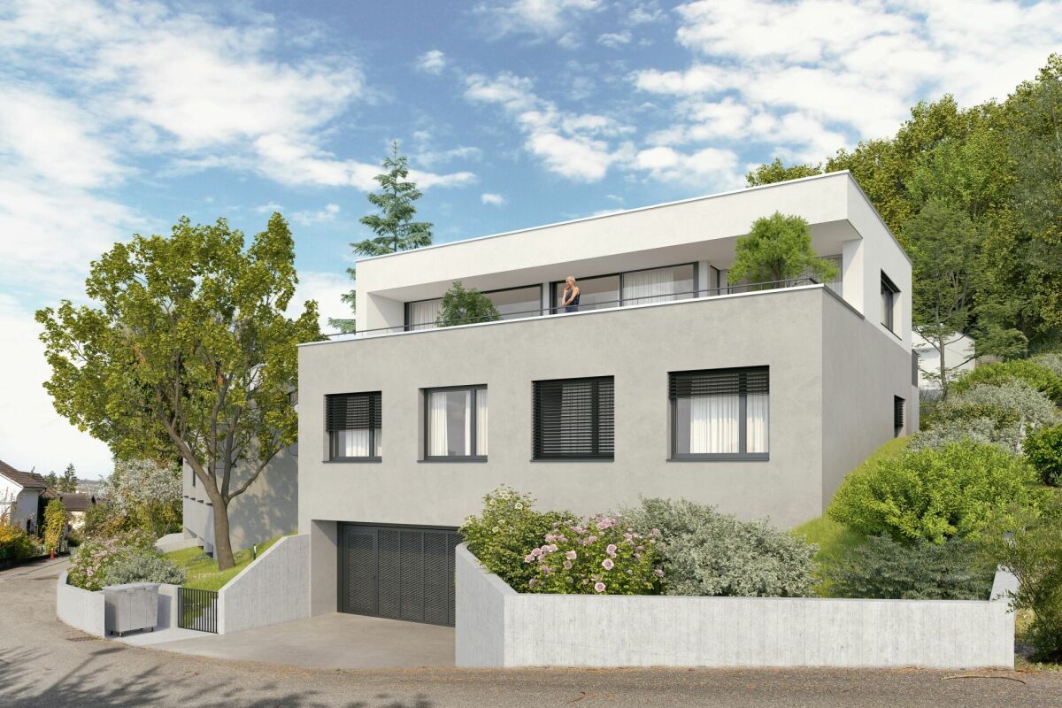
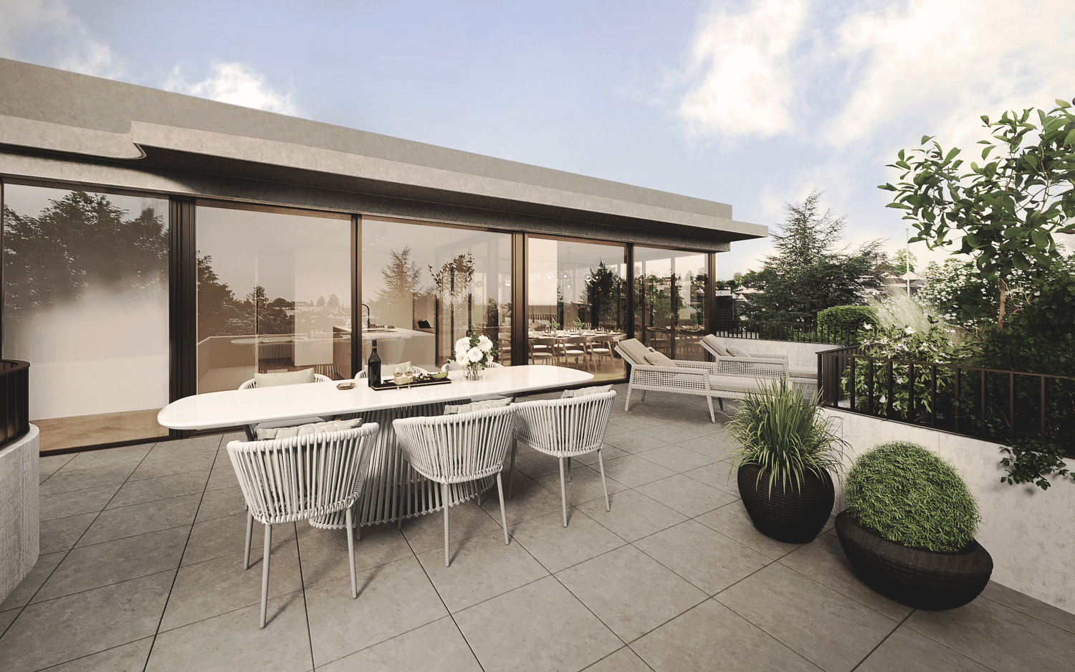
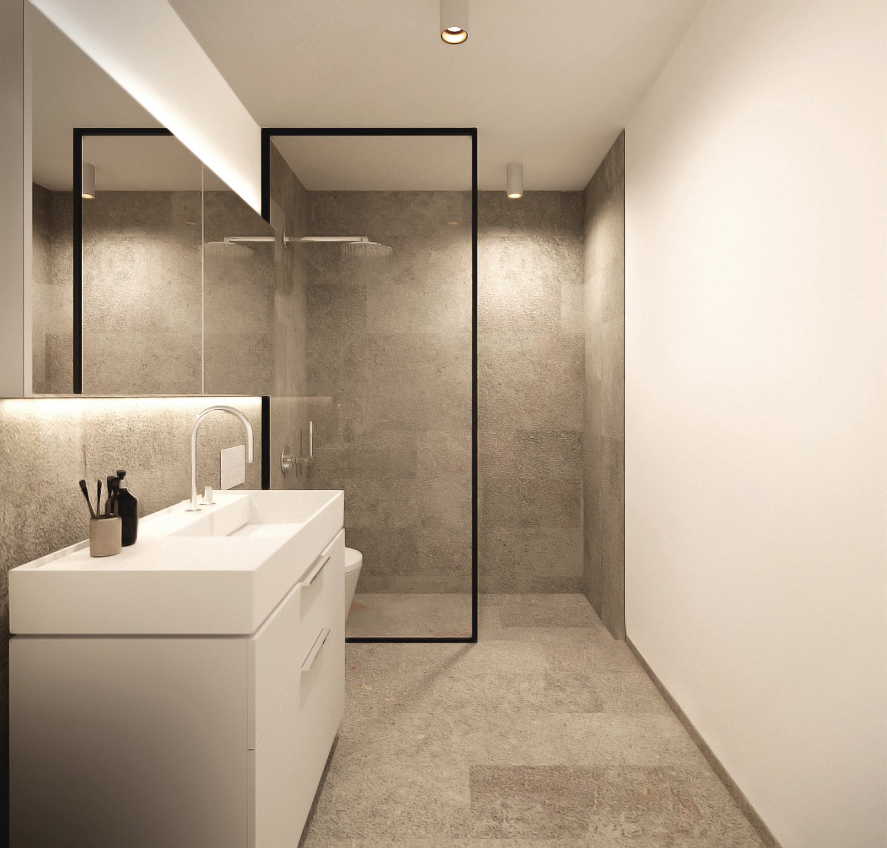
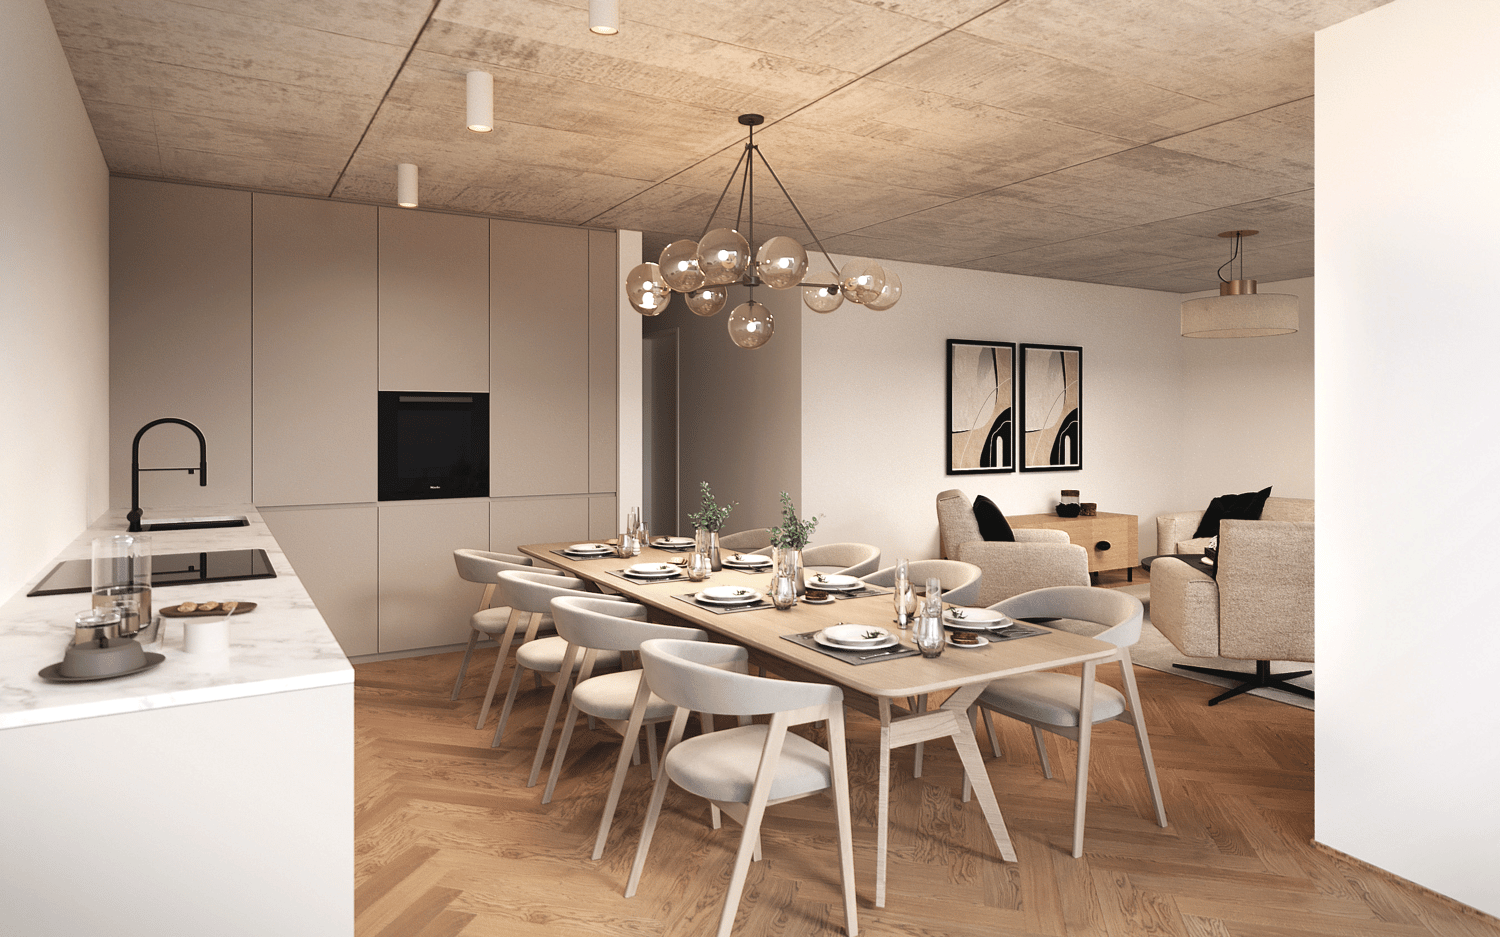
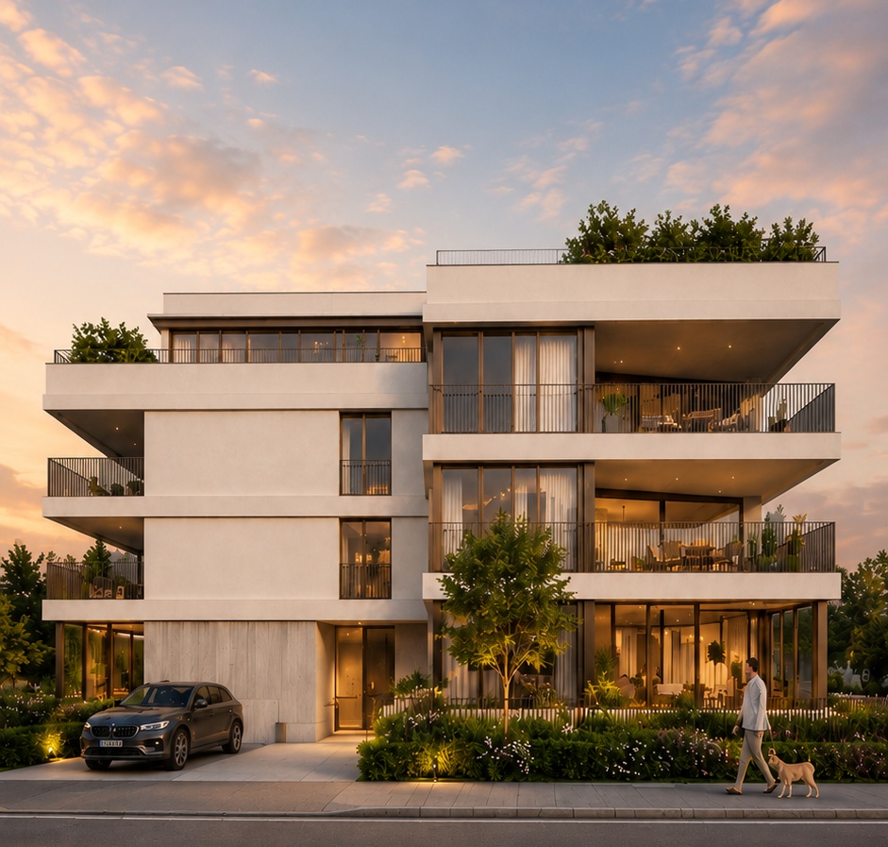
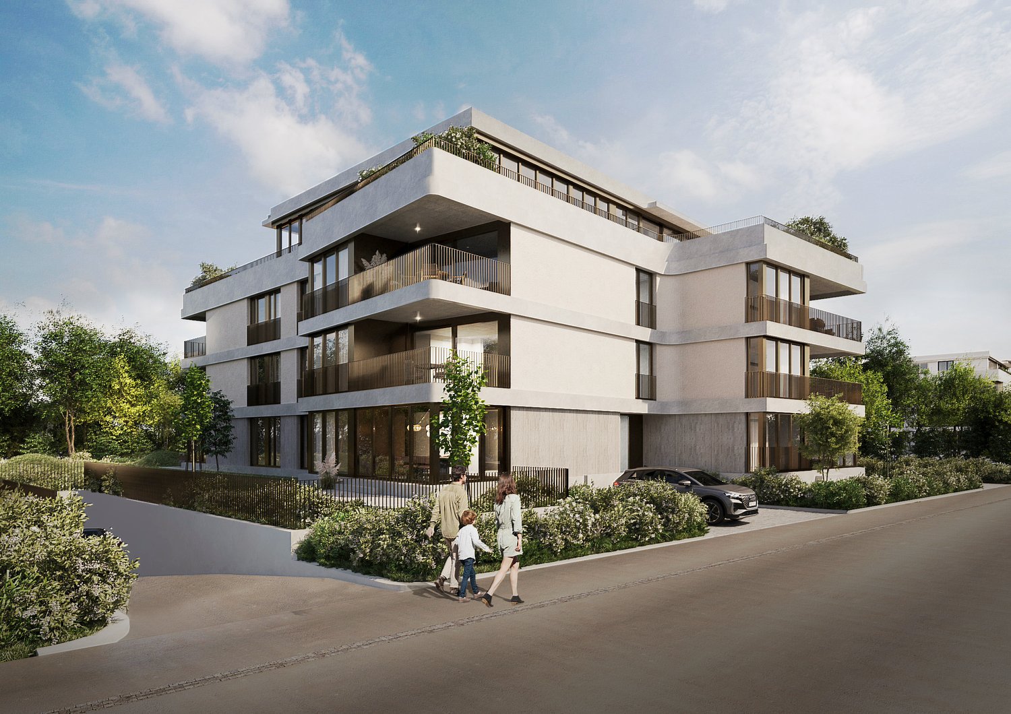
New Build OAK - Unique 4.5-Room Apartment in Muttenz

Exclusive penthouse apartment in Muttenz – Your new home in the OAK-PREMIUM LIVING residential project With a total of 20 high-quality owner-occupied apartments, an underground parking garage, and distributed across three multi-family houses, this project combines modern living with a natural environment. The planning and implementation were carried out in cooperation with the renowned architects Lupo & Zuccarello. Experience exclusive living at the highest level: Enter your apartment directly and comfortably via the elevator, which takes you immediately to your private entrance area. Alternatively, you can also reach the apartment via the staircase. On the left side of the entrance area, a double door opens, leading you to the private area of the apartment. Here, you will find a wardrobe/reduit, a spacious room with 20 m², a stylish bathroom with shower and bathtub, as well as an integrated dressing room in the hallway. Another room with charming roof slopes and access to the west loggia offers versatile usage possibilities – whether as an inspiring home office or a cozy retreat. On the right side of the entrance area is the modern kitchen with a large cooking island. To the left of the kitchen, you will find another room facing south with 17 m², while to the right of the kitchen is the guest bathroom with shower, as well as a washing machine and dryer. Directly adjacent to the kitchen is the spacious living and dining room with roof slopes and access to the east loggia – the perfect spot for your morning coffee. This spacious apartment includes two cellar compartments in the basement. High-quality materials such as elegant herringbone parquet and an Ernestomeda kitchen give the apartment a special elegance. In the bathroom, noble natural stone elements and stylish Laufen Kartell fittings provide a timeless design. Your exclusive penthouse apartment in detail • 4.5 rooms with a living area of 150 m² • Elevator directly into the apartment • Open kitchen, living, and dining area with a charming, inviting atmosphere • Two covered seating areas (loggia) with east and south orientations • High-quality equipment and modern design • Two spacious rooms (17 m² and 20 m²) facing south • Two modern bathrooms • Two cellar compartments in the basement The three buildings of the OAK-PREMIUM LIVING project blend harmoniously into the surroundings and convince with timeless architecture, pitched roofs, and maisonette apartments with light-filled courtyards. Photovoltaic systems on the south-facing roofs and efficient heat generation through heat pumps underline the sustainable living comfort. For more information, you can visit the project website: www.oak-muttenz.ch. Under the "Apartment Overview" section, you will find a virtual tour of apartment W06, which will give you a more detailed impression of this exceptional apartment. Contact me today for more information or to schedule a non-binding initial consultation.

Travel time
-
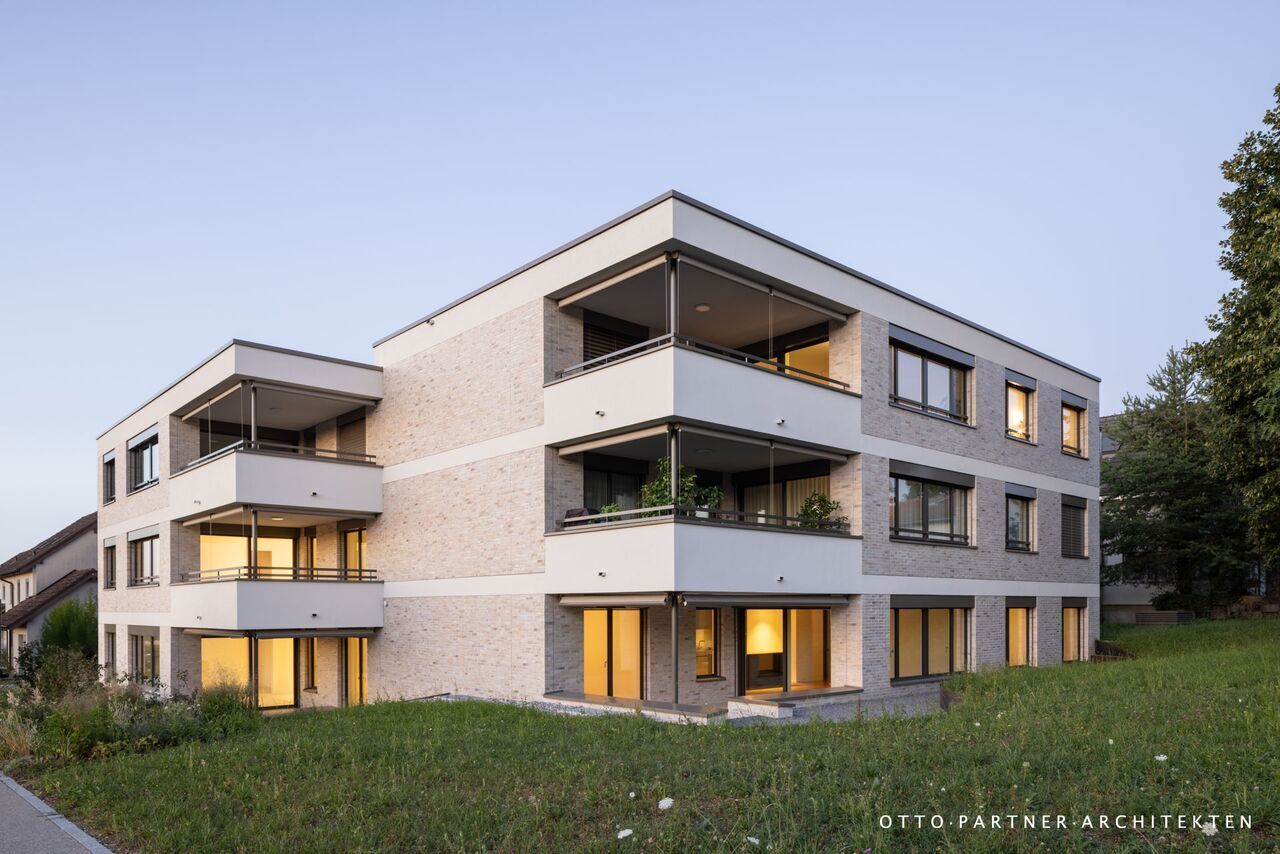
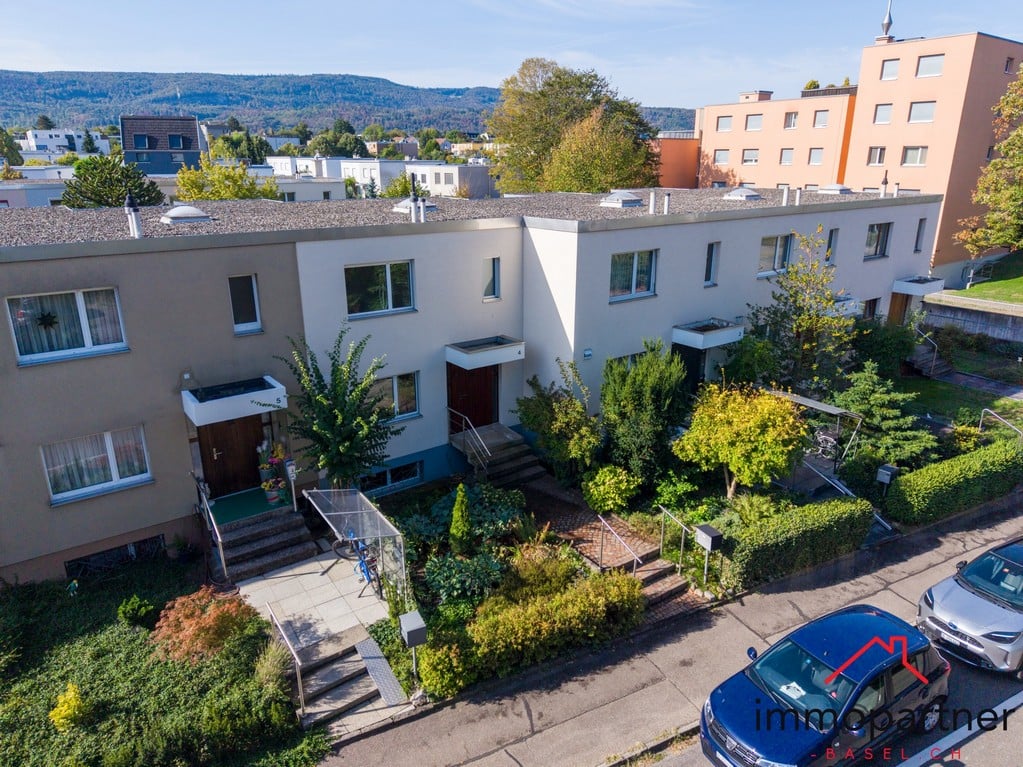
  • Apartment building, multiple balconies, brick exterior, two floors, surrounded by a landscaped lawn
  • A multi-story brick building with many balconies and windows, surrounded by greenery and hedges.
  • Empty room with white walls, carpet floor, ceiling lamp, windows with sliding doors, and a hallway leading to another room.
  • large room, fireplace, white walls, ceiling, carpet, door on the left side
  • living room, fireplace, sliding doors, windows, parquet floor
  • Kitchen has tile flooring, white cabinets, stainless steel sink, countertop, view to outside
  • Bathroom with yellow tiles, white sink, white toilet, glass shower enclosure, bathtub, mirror, faucet
  • tiled shower stall, glass door, white tiled walls, chrome showerhead
  • Small compact bathroom with tiled walls, white ceramic sink, toilet, and ceramic floor, white tiled walls.
  • empty room with large window and wooden sill, white walls, white radiator
  • Empty room, wooden floor, sliding glass door to balcony, purple walls, two electrical outlets
  • empty room, white walls, white radiator, sliding glass doors, balcony with metal railings, carpeted floor
  • balcony with railings, view of a building, trees, and hills
  • Overview of neighborhood, multiple apartment buildings, forested hill, clear blue sky
  • Exterior view from a balcony, overlooking a neighborhood, trees, and distant buildings with rooftop terraces.
  • multiple bicycles are parked in a space with wooden ceilings, white walls, an illuminated lamp, a reflection from the window and bicycles hooks on the wall
  • Parents' bedroom, children's bedroom, Studio, kitchen, entrance hall, bathrooms, stairs, lift
1 / 17
6.5 rooms181m²CHF 975,000.–
Im Wilacker 19, 4106 Therwil

Spacious 6.5-room apartment with attractive views

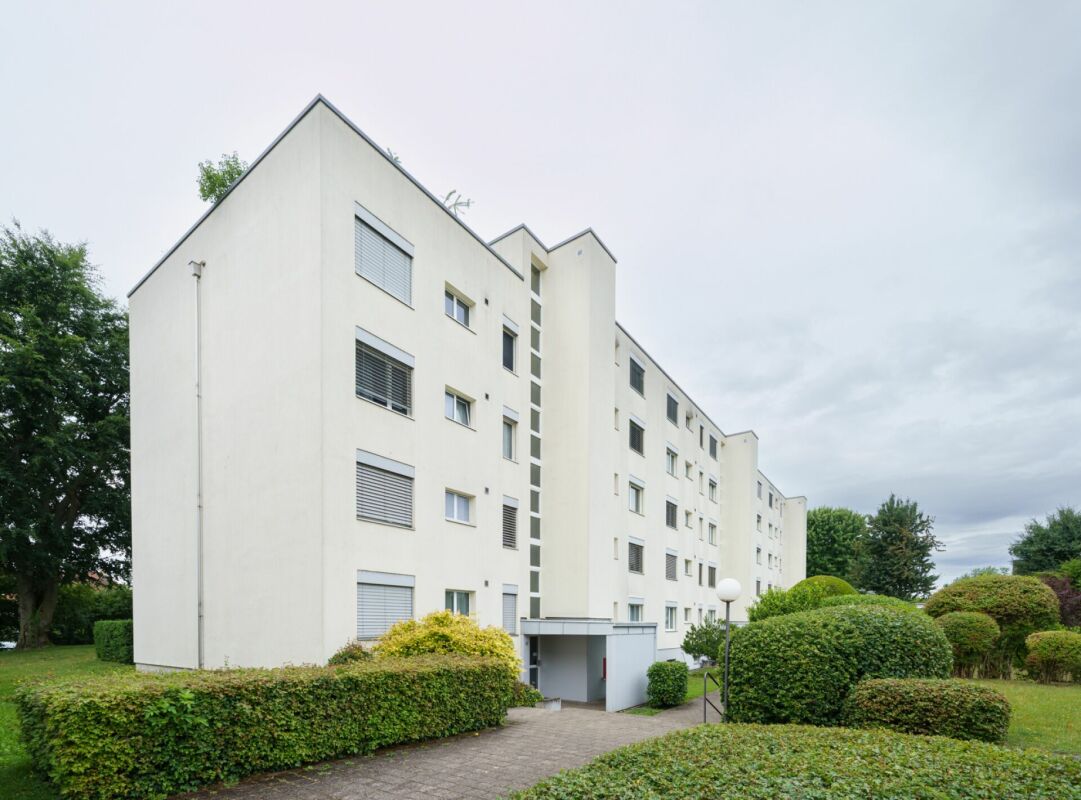
Visit this impressive 6.5-room apartment on the 6th floor of a well-maintained brick building from 1970 in Therwil. With approximately 181m² of living space, this property offers plenty of space for families or anyone who appreciates spacious living.The interesting and large apartment must be sold due to the sudden death of the owner.The bright 6.5-room apartment benefits from a fantastic view and plenty of light. An attractive entrance (approximately 10.4m²), where the shower and separate toilet are also located, provides a warm welcome and leads to the open living/dining area (approximately 58m²) with south orientation and a chimney in the living area. From the balcony, you can enjoy the view.The kitchen (approximately 12.3m²), which also has a door to the dining area, offers enough space for a dining table. The adjacent three rooms (approximately 13m², 9m², 22.5m²), including the studio and the large parental bedroom with a balcony in front, are located on the east side of the property. Two rooms (approximately 12.5m², 19m²) are north-facing.All rooms are accessible from the corridor, as well as the bathroom and a réduit with its own washing tower.The property is wheelchair accessible thanks to the large personnel lift. In the ground floor, there are bicycle cellars, laundry rooms, and drying rooms for general use. A private parking space in the parking garage is included in the price.The tram stop Hüslimatt and the bus stop Birsmatt can be reached in about 7 minutes. Shopping and the Wilmattstrasse school are practically located in front of the door.This apartment offers the ideal combination of comfort, tranquility, and excellent infrastructure for families who appreciate living in a green environment with good connections.The apartment is in a used condition and offers the opportunity to renovate it according to your own ideas.

Travel time
-
  • Detached house, single story, white walls, brown garage, paved driveway, garden, hedges, green grass, asphalt road
  • modern house, two levels, flat roof, car parked in front, landscaped yard
  • Wooden floor, fireplace, sliding doors, sliding windows, radiator
  • Wooden floor, white walls, two large windows, sliding door, kitchen island, pendant light
  • Modern kitchen with granite countertops, glass doors, oven, dishwasher, cabinets, and washing machine
  • Empty room with wooden floors, white walls, two windows, white radiators.
  • large window with balcony overlooking outside, wooden floor, white walls
  • empty room with white walls, wooden floor, windows, lamps, radiator
  • white walls, tiled floor, white ceiling, white door, radiator, entrance mat
  • corridor with tiled floor, white walls, arch shaped wall at left, staircase, open door on right
  • Empty room, wooden floor, white walls, ceiling lights, windows, baseboard heating
  • empty room, wooden floor, white walls, ceiling lamp, window, heater
  • long narrow hallway with wooden floor, large white shelf, hallway lamp
  • Bathroom: bathtub, double sink, toilet, tiled walls, tiled floor, large mirror, lighting, window
  • Small bathroom with toilet, sink, and white tiles
  • Modern detached house, white exterior, grey gravel roof, two chimneys, surrounded by trees and a green lawn, solar panels on the neighboring house.
  • Green lawn, hedge, gravel path, white house side, clear sky
  • White modern house with double glass door, two lamps on the left side, brick pathway, green lawn, and plants.
1 / 18
5.5 rooms131m²CHF 1,550,000.–
Tannenweg 2, 4153 Reinach

5.5-room single-family house with plenty of space for your living ideas

Charming 5.5-room single-family house on the outskirts of ReinachThe single-family house at Tannenweg 2 stands on a spacious plot of 619 m² and has a living area of approximately 131 m², spread over two floors. The well-thought-out room layout and the bright areas create a pleasant living atmosphere for the whole family.Through the bright entrance area, you enter the ground floor. Here, a spacious, open living and dining area with a fireplace awaits you, creating a warm and inviting atmosphere. From here, you have direct access to the extensive garden with a seating area – ideal for relaxing, socializing, or playing children.On this floor, there are also two more rooms that can be flexibly used as bedrooms, offices, or guest rooms, one of which has an adjacent room that can be ideally used as a dressing room. The spacious kitchen is openly integrated into the living and dining area and offers direct access to a second seating area. A large bathroom with a bathtub completes the room offer on the ground floor.In the basement, there is a large room available that can be ideally used as a hobby room, office, or guest room. This floor is supplemented by another flexibly usable room, two practical cellar rooms, and a guest toilet.The house also includes a private garage, which enables comfortable parking.Don't miss out on this attractive home and convince yourself on site of the diverse possibilities of this property.Room program: Ground floor -Entrée-Bathroom-Kitchen-Living room-Dining room-Room 1-Room 2Basement -Room 3-Heating room-Laundry room-Cellar-Room 4-Guest WC & showerReinach and surroundingsThe suburban community of Basel describes itself with its 19,000 inhabitants as an agglomeration community in the green with large recreational areas.With a wide range of performance-oriented shopping and service offerings and a newly designed village center, Reinach has a lot to offer. The modern infrastructure, schools, spacious sports facilities, and the swimming pool make Reinach a popular place to live.With the well-developed traffic connections, with direct access to the H18 highway and the public transport network with tram and bus, the city of Basel and the surrounding communities can be easily reached in a few minutes.The municipality of Reinach has a relatively low tax rate.Reinach is a community where you want to live and work.Interested?The property is not sold through a bidding process and is available for occupancy by arrangement.Have we sparked your interest? We look forward to your contact via the contact form and will send you the sales documentation by email. Afterwards, we will be happy to show you the property in person.We look forward to you!BLKB – What matters tomorrow

Travel time
-
  • The image shows an outdoor terrace or balcony with a metal railing overlooking a scenic landscape. The terrace has a stone or concrete floor, and the view beyond the railing includes lush green trees, a building in the distance, and a partly cloudy blue s
  • The image shows a staircase with gray granite steps leading up to a door. The walls are painted in a light color, and there are two small windows on the side providing natural light. The staircase appears to be the main entrance to the building.
  • Spacious room with high vaulted ceiling, wooden beams, and large windows providing natural light. The room has a tiled floor and a sliding glass door leading to a balcony or terrace.
  • The image shows a hallway with white walls, a tiled floor, and built-in cabinets or closets along one side. The hallway leads to a doorway that appears to open into another room.
  • Spacious bedroom with wooden beamed ceiling, large window with balcony access, and hardwood flooring.
  • Spacious bedroom with wooden ceiling beams, large windows, and access to a balcony or terrace.
  • Spacious living room with high ceilings, exposed wooden beams, large windows, and a fireplace
  • Modern kitchen with white cabinets, black countertops, built-in appliances including a washing machine and dishwasher, and a vaulted wooden ceiling with exposed beams.
  • This image shows a room with a wooden ceiling, white walls, and a large window that provides natural light. There is a built-in cabinet or counter space with drawers, and the floor appears to be tiled or made of a stone-like material. The room has an open
  • Modern bathroom with black granite vanity, white toilet, and glass-enclosed shower with white hexagonal tile walls
1 / 10
5.5 rooms158m²CHF 1,395,000.–
Zum Wisse Segel 20, 4144 Arlesheim

Maisonette with a far-reaching view – stylish living near the Goetheanum

This exceptional maisonette apartment with 158 m² of living space on two floors combines generosity, privacy, and a dreamlike view – a place where quality of life and style harmoniously come together.A home with character: After the inviting entrance area, a spacious forecourt opens up, leading you to the various areas of the apartment. The separate kitchen offers space for culinary creativity – separated, yet still in direct proximity to the dining area, ideal for those who like to cook undisturbed. The living room with its cozy fireplace invites you to linger – here, not only the fire crackles, but also the heart. From the adjacent dining area, you can directly access the over 20 m² large terrace, which delights with a breathtaking view of the greenery and the Goetheanum – a place for sunsets, conversations, and quiet moments.Space for retreat and development: Two spacious bedrooms offer plenty of space and light – supplemented by a separate walk-in closet with practical room division. Two stylish bathrooms (shower/WC and bath/WC) ensure relaxed morning routines and wellness in the evening. Each room has its own balcony – small oases with a far-reaching view.An attic full of possibilities: Via an elegant staircase, you reach the developed attic with over 22 m² of space, two round windows, and a practical built-in closet – ideal as a studio, home office, or retreat.Technically and optically up-to-date: • Kitchen completely renewed (2016) • New appliances from V-Zug (2021): washing machine, dryer, oven, combination steamer • High-quality ceramic floors (2021) in the living and sleeping areas • Freshly painted – immediately ready for occupancy More than just living space: The purchase price includes two car parking spaces as well as a spacious basement with 37 m² of space – perfect for hobbies, storage, or your personal workshop.Have we piqued your interest? Then contact us for more information or to arrange a viewing appointment.

Travel time
-
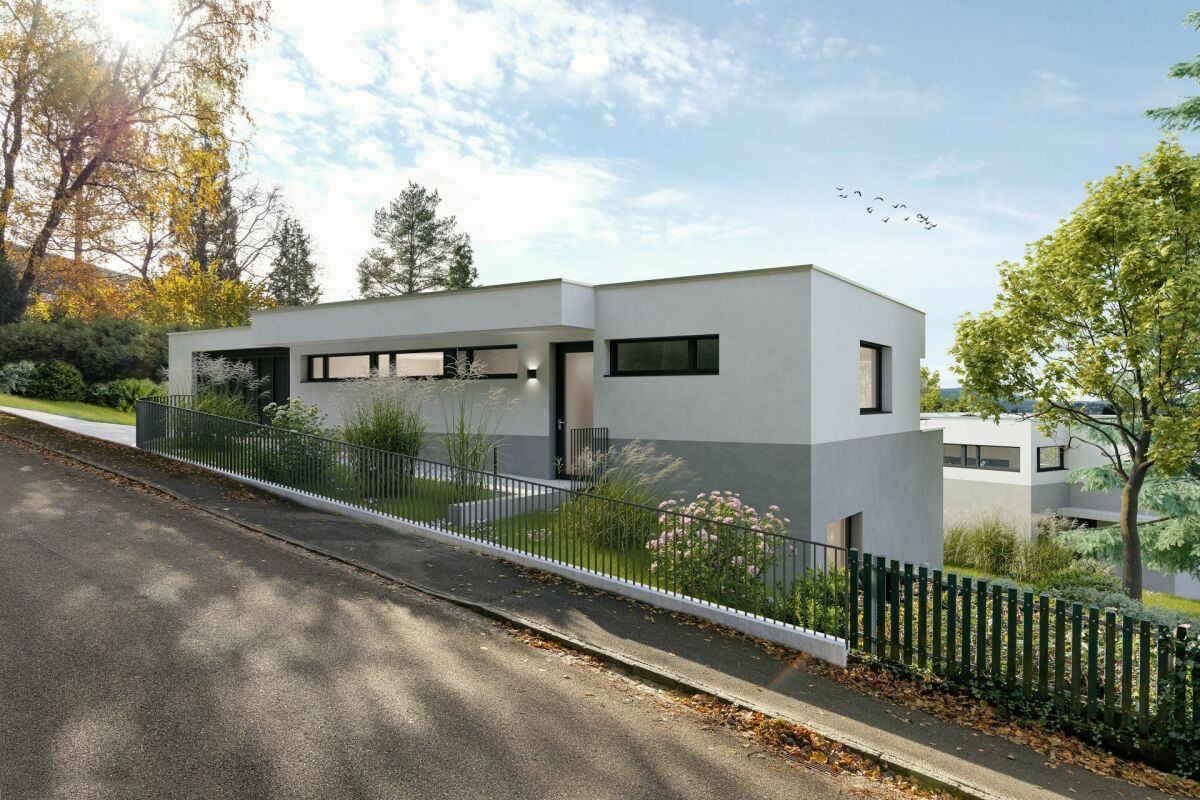
1 / 8
3.5 rooms85m²CHF 795,000.–
Schürmattweg 20A, 4203 Grellingen

Dream home to be obtained, a unique piece

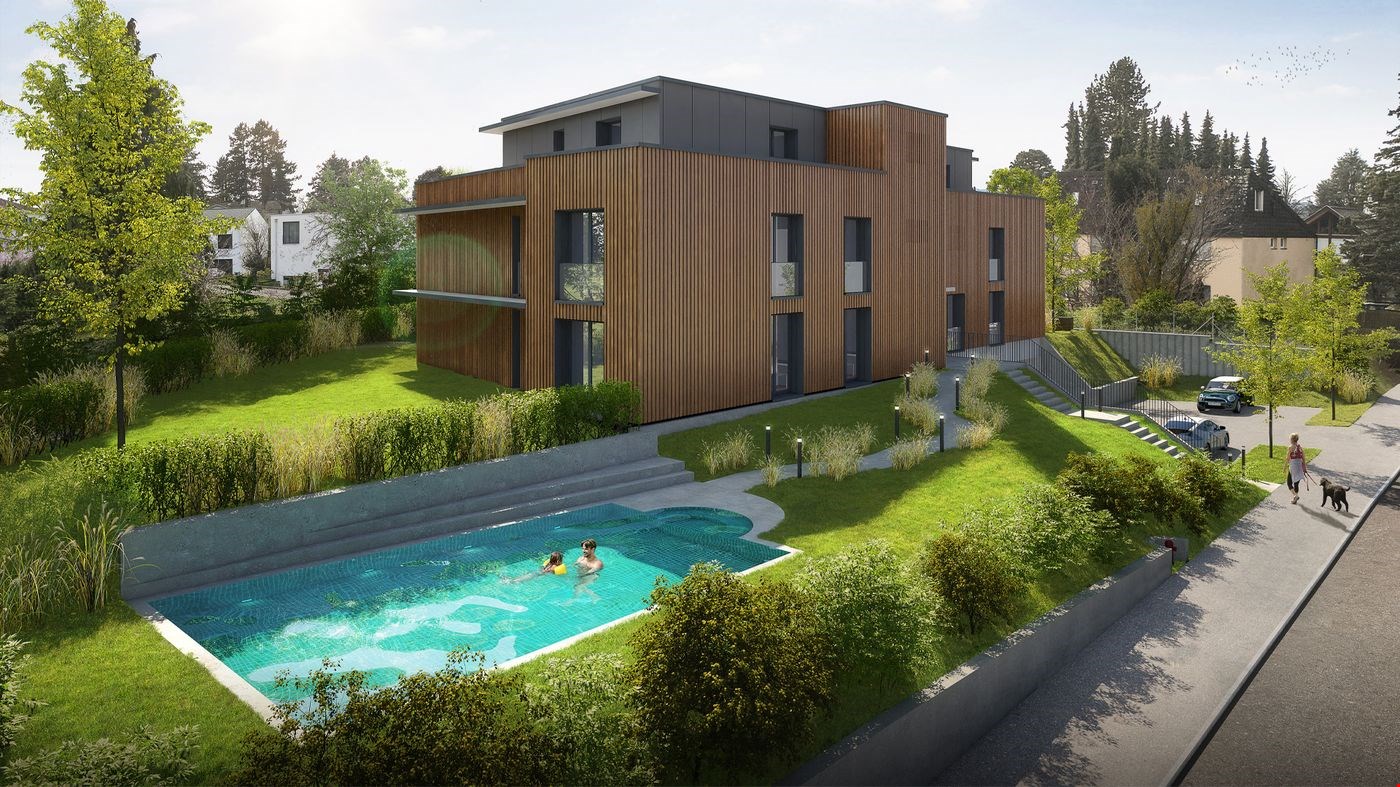
Our new construction project Terrazzo offers --> the joy of living! Welcome to Terrazzo - the perfect place for families, couples, and individuals who love the idyllic country life and at the same time wish for an excellent connection to the city. Our exclusive residential complex includes 13 high-quality condominiums, which are located in a privileged hillside location surrounded by lush greenery. Behind the elegant and modern facade, you can expect: • Sophisticated floor plans that are both practical and aesthetically pleasing • Spacious 3.5-, 4.5-, and 5.5-room apartments with generous interior and exterior areas • Private laundry tower for convenient laundry washing in your own four walls • Practical parking garage, which ensures comfortable and barrier-free accessibility via a lift • Partly direct lift access Experience a unique construction - your vision becomes reality. Design your home to be a unique piece by adapting the construction standard of your living unit to your individual wishes. We offer you: • Comprehensive advice and support in selecting materials • The freedom to implement your personal vision into reality • (Note that any additional costs for such adjustments will be offered and invoiced separately) Discover the advantages of the rural location: • Surrounded by a diverse and lush vegetation • Enjoy an unobstructed view and a quiet atmosphere • Children find a particularly child-friendly environment here • The barrier-free access ensures unrestricted access • Experience a high level of privacy Available from September 1, 2026! Niederer AG is responsible for consulting and sales in the development and is therefore the right contact point for questions and detailed information. We look forward to your contact!

Travel time
-
1 / 8
4.5 rooms112m²CHF 990,000.–
Schürmattweg 20A, 4203 Grellingen

Dream home to be acquired, a unique piece

Our new construction project Terrazzo offers --> the joy of living! Welcome to Terrazzo - the perfect place for families, couples, and individuals who love idyllic country life and at the same time desire a first-class connection to the city. Our exclusive residential complex includes 13 high-quality condominiums, which are located in a privileged hillside location surrounded by lush greenery. Behind the elegant and modern facade, you can expect: • Refined floor plans that are both practical and aesthetically pleasing • Spacious 3.5-, 4.5-, and 5.5-room apartments with generous interior and exterior areas • Private laundry tower for convenient laundry washing in your own four walls • Practical parking garage, which ensures convenient and barrier-free accessibility via a lift • Partly direct lift access Experience a unique construction - your vision becomes reality. Design your home to be a unique piece by adapting the construction standard of your living unit to your individual wishes. We offer you: • Comprehensive advice and support in selecting materials • The freedom to implement your personal vision into reality • (Note that any additional costs for such adjustments will be offered and invoiced separately) Discover the advantages of the rural location: • Surrounded by a diverse and lush vegetation • Enjoy an unobstructed view and a quiet atmosphere • Children find a particularly child-friendly environment here • The barrier-free access ensures unrestricted access • Experience a high level of privacy Available from September 1, 2026! Niederer AG is responsible for consulting and sales in the development and is therefore the right contact point for questions and detailed information. We look forward to your contact!

Travel time
-
1 / 8
5.5 rooms158m²CHF 1,265,000.–
Schürmattweg 20A, 4203 Grellingen

Unique single-family home to be obtained --> last 5.5 rooms!

Our new construction project Terrazzo offers --> the joy of living! Welcome to Terrazzo - the perfect place for families, couples, and individuals who love idyllic country life and at the same time desire a first-class connection to the city. Our exclusive residential complex includes 13 high-quality condominiums, which are located in a privileged hillside location surrounded by lush greenery. Behind the elegant and modern facade, you can expect: • Sophisticated floor plans that are both practical and aesthetically pleasing • Spacious 3.5-, 4.5-, and 5.5-room apartments with spacious indoor and outdoor areas • Private laundry tower for convenient laundry washing in your own four walls • Practical parking garage, which ensures convenient and barrier-free accessibility via a lift • Partly direct lift access Experience a unique construction - your vision becomes reality. Design your home to be a unique piece by adapting the construction standard of your residential unit to your individual wishes. We offer you: • Comprehensive advice and support in selecting materials • The freedom to implement your personal vision in reality • (Note that any additional costs for such adjustments will be offered and invoiced separately) Discover the advantages of the rural location: • Surrounded by a diverse and lush vegetation • Enjoy an unobstructed view and a quiet atmosphere • Children find a particularly child-friendly environment here • The barrier-free access ensures unrestricted access • Experience a high level of privacy Available from September 1, 2026! Niederer AG is responsible for consulting and sales in the development and is therefore the right contact point for questions and detailed information. We look forward to your contact!

Travel time
-
1 / 13
  • Parking space
  • Balcony / Terrace
  • Garage
  • +2
5.5 rooms174m²CHF 1,240,000.–
4431 Bennwil

Holiday feeling in the Tuscany house with generous surroundings and three garages

This exceptionally well-maintained house was built in the stylish Tuscan style with great attention to detail. Spacious, bright rooms, elegant arches, and several terraces and balconies create a unique Mediterranean living feeling and give the property its unmistakable charm.The property includes three garages with electric garage doors. Two of the garages have direct access to the house, offering the highest comfort.Upper floor:The spacious entrance area welcomes you with a practical wardrobe and a modern intercom system with video function. On the left side, there is a guest toilet with a sink and a window.Through an elegant arch, you enter the spacious living and dining area with a fireplace. With a ceiling height of over four meters, large window fronts, and plenty of daylight, this room conveys a particularly open and representative living feeling.The separate kitchen is equipped with two double windows and offers a beautiful view of the garden. Numerous built-in cabinets provide generous storage space and functional room design.The bright winter garden is directly connected to the living area. From here, you can access the spacious terrace with a beautiful view. This terrace partially surrounds the house up to the entrance. Another spacious terrace creates additional space for cozy hours outdoors and offers various possibilities for lounge, dining, or relaxation areas.Through a representative arch with two columns and decorative stucco elements, you reach the private sleeping area. Here, you will find a bedroom with an en-suite bathroom, which is equipped with a whirlpool tub, a toilet, a sink, and a window.The master bedroom has a separately built-in dressing room, direct access to a small circular balcony, and an en-suite bathroom. This bathroom offers a shower, a toilet, a sink, and a window.The well-thought-out room layout ensures a high level of comfort and privacy on this living level.Ground floor:The ground floor can be reached both via the internal staircase at the entrance area and directly via two of the garages.On this floor, you will find an additional, versatile living area from which the two garages can be directly accessed. Another room is ideal as a study or guest room. The spacious bedroom has direct access to the garden. Additionally, there is another bathroom with a shower, toilet, and sink on this level.The laundry and utility room is equipped with a washing machine connection, a sink, and a window. The district heating system is also located here. An air raid shelter with additional storage space rounds off the versatile room offer on this floor.Outdoor area:The lovingly maintained garden underlines the special character of this property. Various sculptures and carefully designed areas create an individual and inviting atmosphere.Two garden houses and an additional storage niche next to the garage offer plenty of practical storage space. Three water connections and various electrical connections enable comfortable use and versatile design of the outdoor area.Further features:All windows of the house are equipped with practical insect screens. The solid double-shell masonry underlines the high-quality and durable construction of the property. An installed alarm system also provides an increased sense of security.The entire property presents itself in an extremely well-maintained and ready-to-move-in condition. It combines spacious living, Mediterranean charm, versatile room layout, and attractive outdoor areas into a harmonious overall picture.This property is characterized by the following features: • optimal room layout • large balcony and terrace areas • Mediterranean feeling • district heating • garages with electric garage doors • very spacious living area • three bathrooms • one guest toilet • alarm system • intercom system with video • high-quality garden design with three water connections • insect screens on all windows • public transport/bus within walking distance • very well-maintained and ready to move in Have we sparked your interest? Then schedule a viewing appointment today.

  • Parking space
  • Balcony / Terrace
  • Garage
  • +2
Nicolas Feisst

Nicolas Feisst

Immobilienmakler & Geschäftsleitung

Suggested properties for you based on search results

Other interesting objects