2069 results - Office, Commercial & Business properties for sale: Switzerland

1 / 22
Price on request
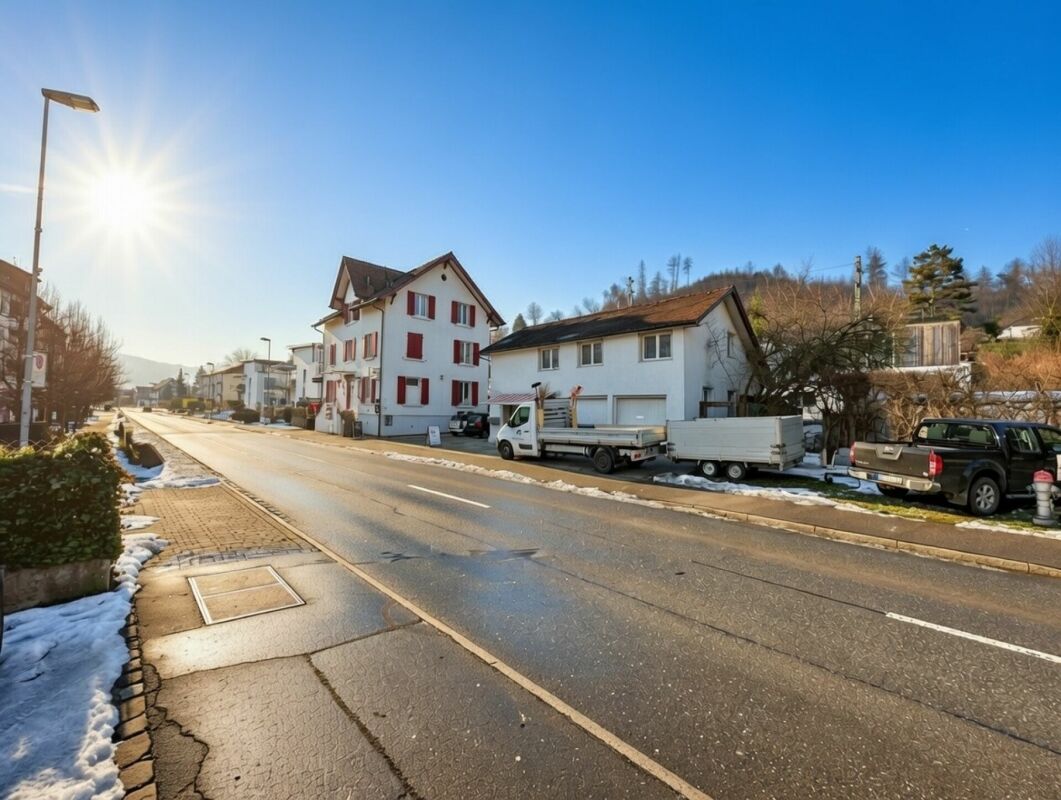
Stallikonerstrasse 41, 8903 Birmensdorf ZH

Stallikonerstrasse 41 + 45, 8903 Birmensdorf

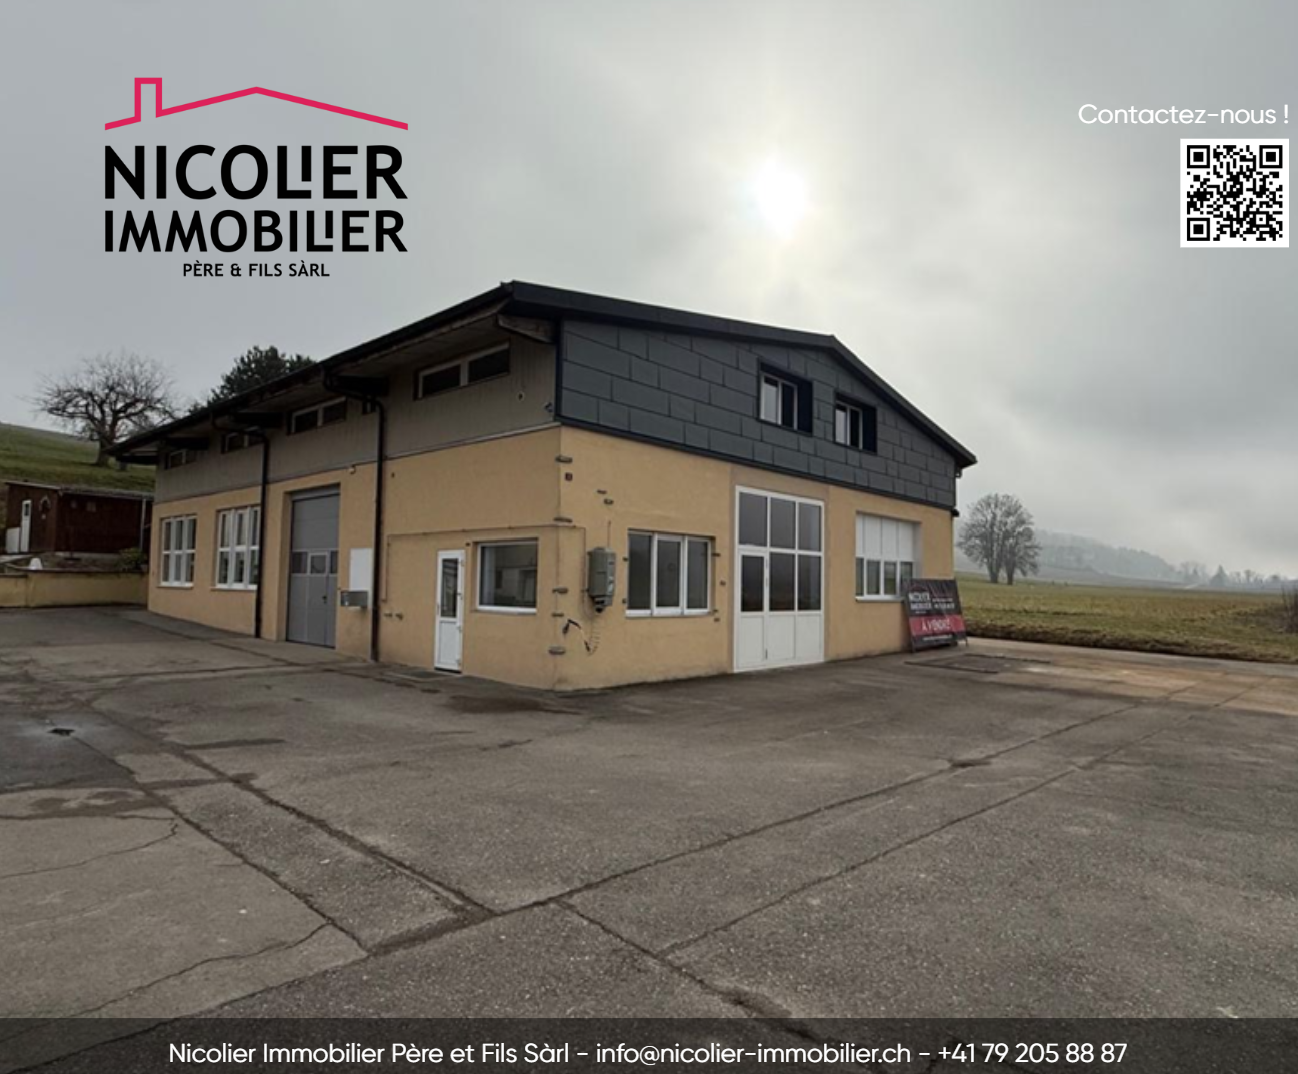

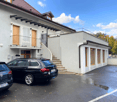
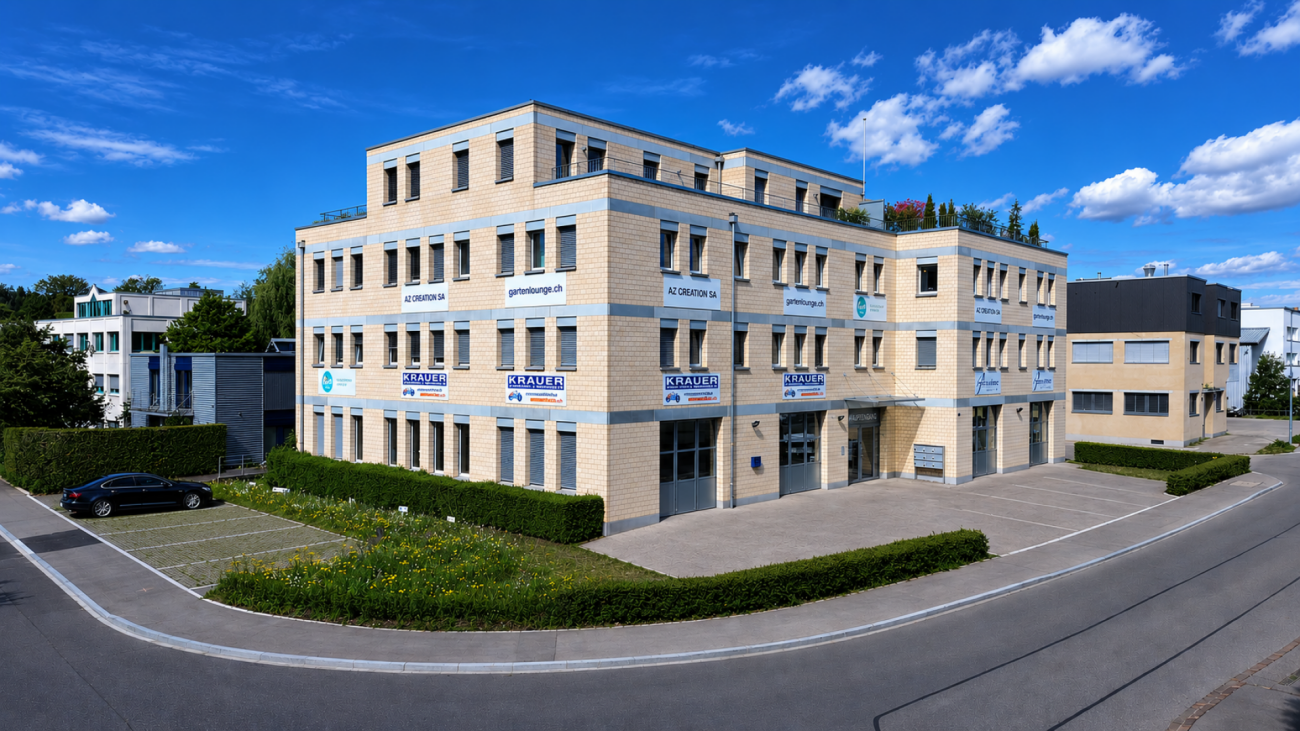
Stallikonerstrasse 41 & 45, 8903 Birmensdorf ZH An attractive and well-frequented location in Birmensdorf, we present to you two fully rented residential and commercial properties on Stallikonerstrasse 41 and Stallikonerstrasse 45. The objects are located on the cantonal connecting road with excellent visibility and very good accessibility, ideal for commercial and service uses combined with living.Key figures: • Plot area: 706 m² (cad. no. 1647) • Zone: W2 (utilization factor 45 %) • Year of construction: 1906 / 1909 • Cubature: 1'282 m³ (no. 41) / 456 m³ (no. 45) • Fully rented • Annual net rental income: CHF 116'592.- Usage mix with stable revenue baseThe two properties offer an attractive and diversified tenant mixStallikonerstrasse 41: • Restaurant (approx. 95 m²) with terrace (approx. 72 m²) • 2.5-room apartment (approx. 70 m²) • 3.5-room apartment (approx. 80 m²) • Office/room • Basement and ancillary areas Stallikonerstrasse 45: • Hairdressing salon (approx. 36 m²) • 3.0-room apartment (approx. 80 m²) • 2 garages/storage rooms The properties are currently fully rented and generate stable ongoing income.Parking: • 5 visitor parking spaces on the property • Additionally, 10 external outdoor parking spaces (secured by land register, currently assigned to the restaurant) This parking situation represents a significant location advantage, especially for gastronomic use.Condition:The buildings were constructed in solid construction and renovated in 1985 (no. 41) and 1996/97 (no. 45). The facades were renewed in 2011.There is a certain need for renovation and modernization, especially in the kitchens and bathrooms of the apartments. This results in a attractive optimization and rent increase potential in the medium to long term.Location advantages:Birmensdorf convinces with: • Very good public transport connection (S-Bahn approx. 15-17 minutes to Zurich main station) • Quick access to the A3 motorway • Good infrastructure with shopping, schools, and leisure facilities • Stable residential and population structure The location on a frequented main axis offers high visibility for commerce and constant demand in the residential segment.Conclusion:An interesting opportunity for existing holders and investors who focus on: • Diversified use (gastronomy, commerce, living) • Ongoing returns • Solid microlocation with good traffic connection • Sustainable value preservation with optimization potential Have we aroused your interest? We would be happy to provide you with the complete sales documentation.IVAG Indermaur Verwaltungs AG

Travel time
-
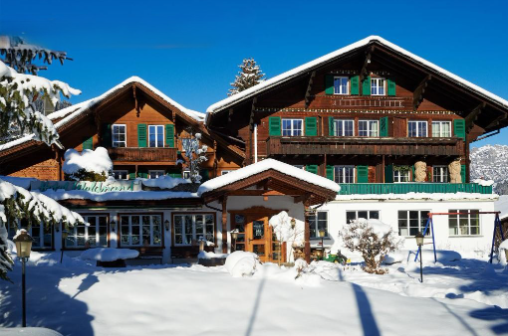
  • 2 story brown wooden house, green windows, snow covered, balcony on the first floor
  • Chalet-style house, snow-covered exterior, surrounded by snow and pine trees, mountainous background, multiple buildings in the complex
  • Wooden house, multiple windows, snow-covered ground, large mountains in the background
  • 2 story hotel, wooden facade, green windows, snowy surroundings, mountain background
  • wooden walls, two beds, pillows, blankets, lamp, radiator, glass doors, window, curtains
  • Bedroom with double bed, wooden walls, wooden floor, desk, mounted TV, small chair, balcony with glass doors, window with curtains, power outlet.
  • wooden beam fireplace, picture frames above fireplace, small seating area, magazines on table
  • wooden walls, carpeted floor, chair with pillow, glass doors, fire extinguisher
  • Dining table set for two, wine glasses, forks, and knives, red napkins, salt and pepper shakers, glass centerpiece, large windows
  • reception area with counter, bookshelves, wooden logs wall, chairs, waste bin, lamps
1 / 10
CHF 3,500,000.–
Aegertenstrasse 12, 3775 Lenk

Well-run hotel, restaurant with landlord couple for sale

The Hotel Waldrand is located on Aegertenstrasse and is directly connected to the center and market square of Lenk. The central and yet quiet location makes the property particularly attractive for holiday guests.Lenk is a highly frequented tourist destination. Especially during peak seasons, the village counts two to three times as many people as during quieter times of the year. Numerous families travel annually to spend relaxing summer and winter holidays in the peaceful surroundings. The hotel has a total of 25 bedrooms with space for around 55 guests. The spacious hall offers capacity for 80 to 120 people and is ideal for breakfast buffets, events, groups, or occasions. The restaurant with an integrated bar also offers space for around 40 people.The property spans three floors and has a generous surroundings. In the summer, a playground and small animals are available for families. During the winter months, guests benefit from the nearby ski area for young children. Additionally, an indoor and outdoor pool is only a two-minute walk away.The hotel includes a separate building with garages and a forecourt. Directly in front of the restaurant, there are also around 15 parking spaces available.The free view into the Swiss mountain world underlines the special location of the hotel. Guests can enjoy the morning hours as well as the evenings on the communal terrace or on the balconies of the hotel rooms in a quiet atmosphere.

Travel time
-
1 / 9
CHF 4,000,000.–
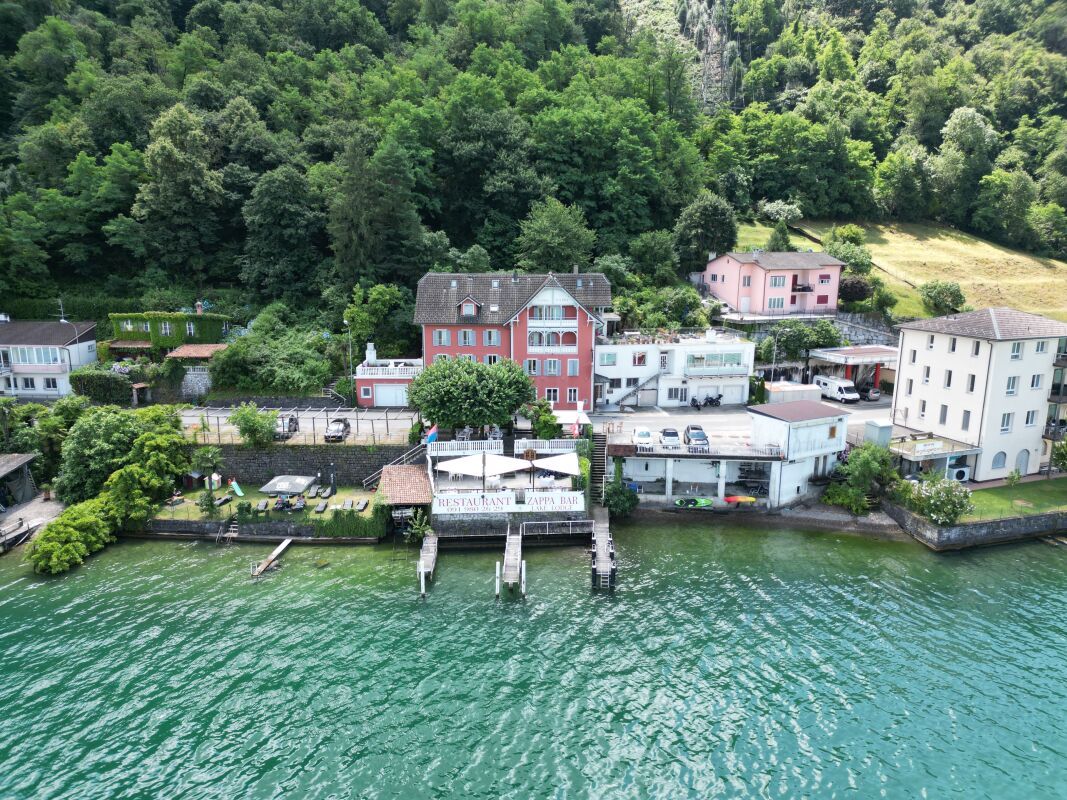
Via Cantonale 105, 6998 Monteggio

2 multi-family houses, 2 restaurants, 1 swimming pool and approximately 25,100 m2 of land in the middle of nature

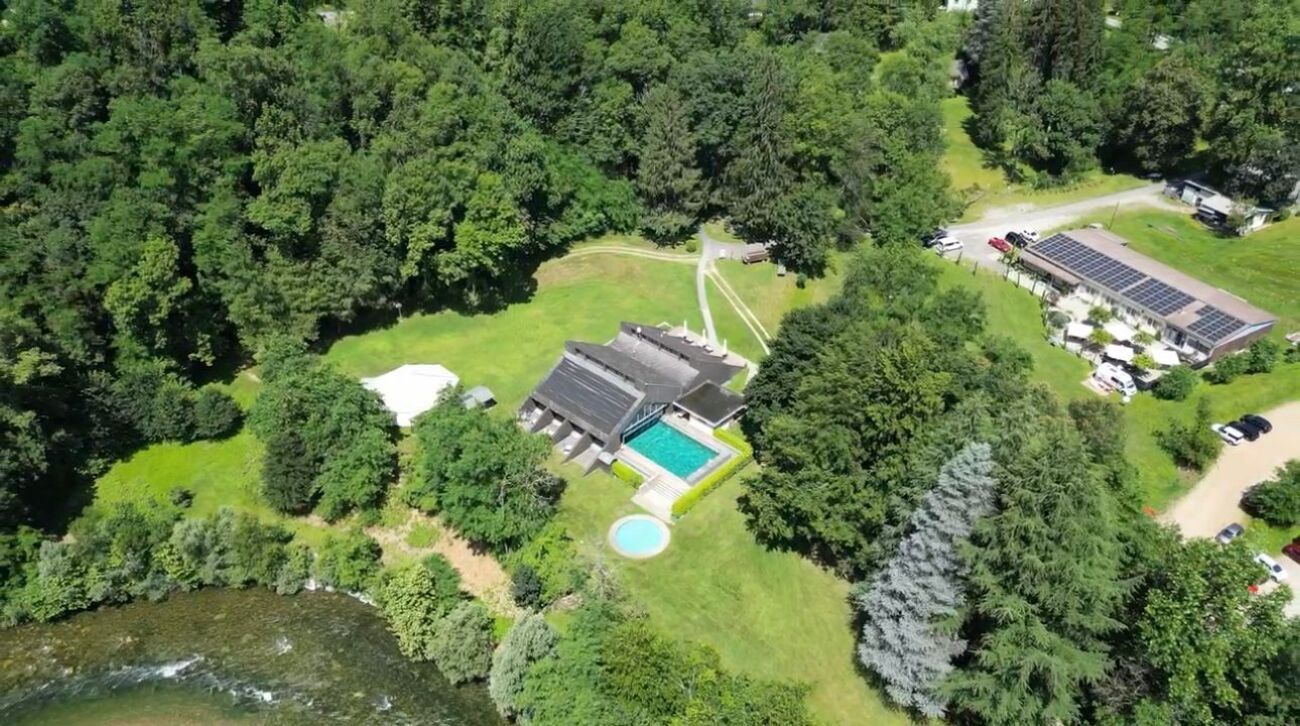
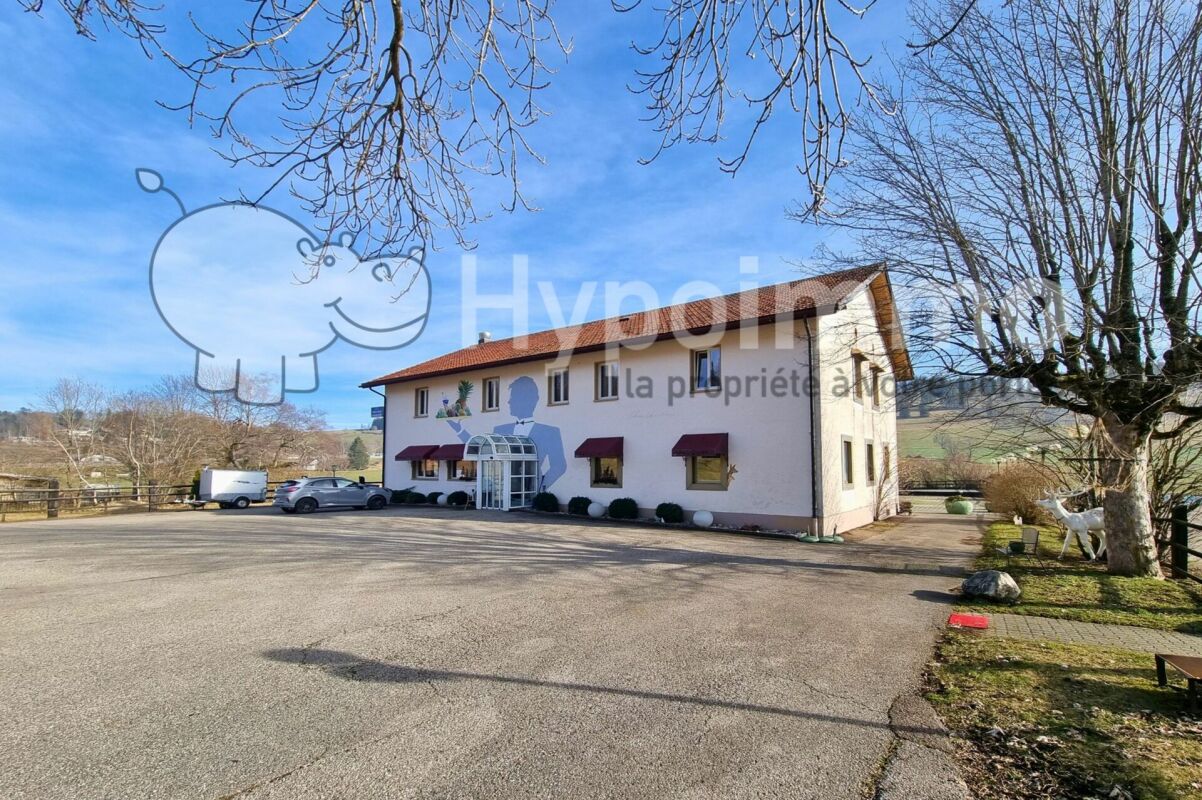
A nest of peace, where the soul reconciles and finds harmony and serenity Welcome to "Bosco della Bella", a place in Ponte Cremenaga on the road between Luino (Italy) and Ponte Tresa (Switzerland), which transports visitors to a world of pure magic and tranquility. Located in a charming environment, on the edge of the Tresa river and accessible by car, this retreat is far from the hustle and bustle of everyday life and surrounded by a magnificent, lush forest, where majestic centuries-old trees stand. The holiday village was planned and built in the 1960s by the famous architect Justus Dahinden for Projuventute Switzerland. The building received notable awards and was featured in the pages of famous architecture books. The section of this prospectus for sale includes all buildings and land in the lower part of the center, near the main road, and consists of:2 multi-family housesAs soon as you enter the property, you will find on the left side a multi-functional building that houses a shop, an apartment, and two interconnected rooms with a kitchen. At the back of the building, there is a large parking lot where several cars can fit comfortably. Adjacent to this building, you will find the beautiful house called "Roncaccia". This three-story property has several rooms and offers a total of about 26 beds. Each floor has two bathrooms, while on the ground floor, there are two kitchens and spacious living rooms, ideal for social moments with guests.Main restaurantJust 100 meters away lies the heart of the center: the "Far West" restaurant. This establishment is the reference point for parties, dinners, and many other activities. Both in winter and summer, you can host guests and friends under the generous pergola outside the building.Walliser Stübli restaurantIndulge in the typical dishes of the Walliser tradition, including the famous fondue, raclette, and many other delicious local dishes to try and experience. This inviting area offers a unique swimming pool, divided into a covered and an uncovered part, allowing you to enjoy the water in any weather. Next to the swimming pool, there is a bar and lounge area, perfect for relaxation and socializing, as well as well-equipped changing rooms. Next to the pool building, there is an impressive pavilion for events, surrounded by a vast field, often used for football games and other outdoor games.LandIf you follow the path towards the river, and around the Walliser Stübli restaurant, you will find a green meadow with a wooded area. Additionally, in the same area, there are ping-pong tables for fun challenges with friends. But that's not all: if you continue, you will reach the barbecue area, a charming spot by the river, perfect for evenings with friends by the fire.
Travel time
-
1 / 10
831m²CHF 800,000.–
Mörlialp 2, 6074 Giswil

Your Entry into the Gastronomy!

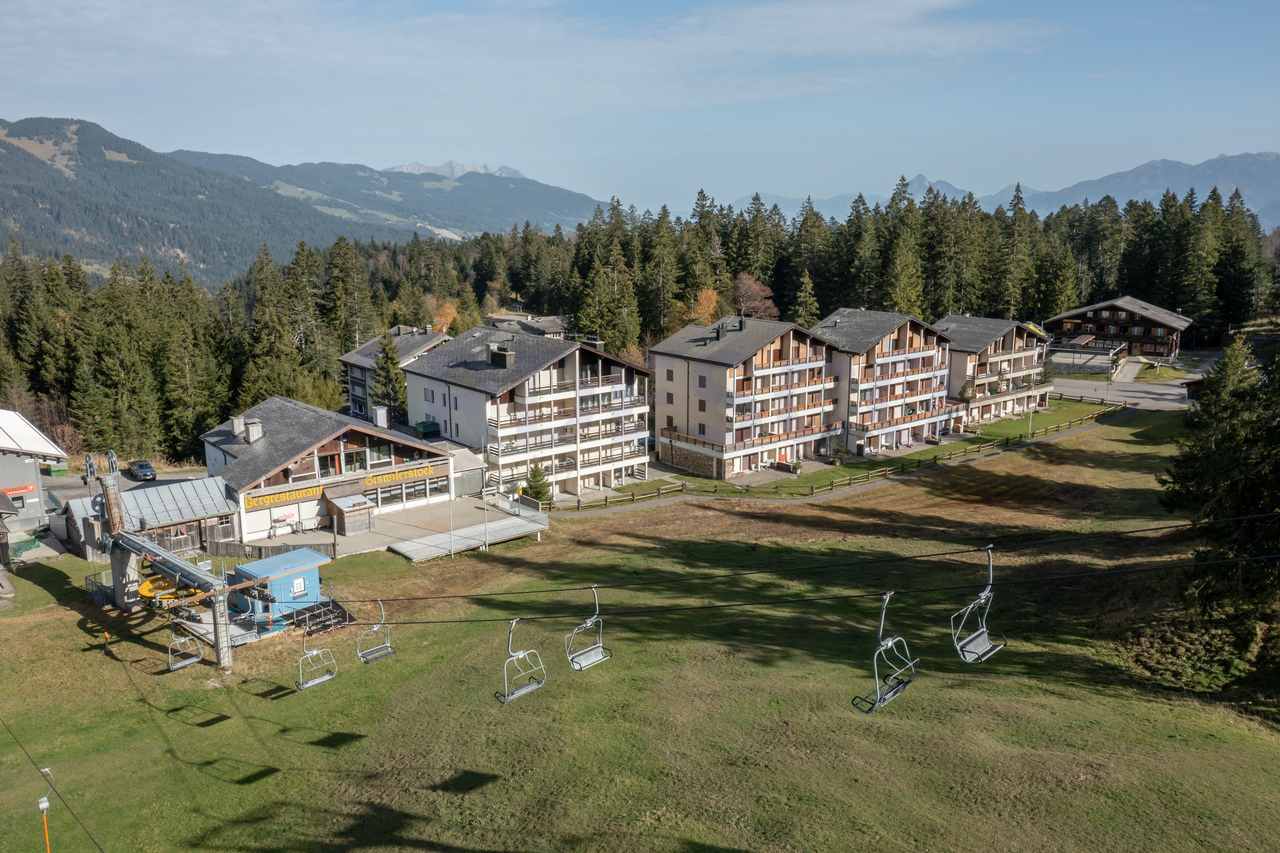
The Mörlialp is known nationwide as a dreamy ski and hiking area. In the midst of this picturesque scenery, a very charming gastronomy business is located, which is looking for a new owner. This restaurant has been very successfully run in recent years and continuously adapted to the needs of the guests. The Swiss à la carte restaurant with a large kitchen and a beautiful sun terrace offers a breathtaking view of the mountains and the surrounding nature. The hotel rooms, in particular, offer enormous potential and are waiting to be restored to their former glory.We are targeting individuals who would like to continue operating this business and, in particular, modernize the rooms, or investors who want to expand their portfolio with a lucrative investment.Discover the highlights of this attractive offer:- Charming restaurant with approximately 120 seats, divided into different areas- 120 seats on the sun terrace with sun protection and heaters- Large manager's apartment with approximately 110 m² of living space- Plenty of storage space and sufficient room for supplies- Beautiful guest rooms with shared bathroom- And much more...Location: Mörlialp is located on the picturesque panoramic road between Giswil and Sörenberg. Giswil, in the canton of Obwalden, offers around 3,780 inhabitants a high standard of living and excellent public transport connections. Lucerne can be reached in 25 and Interlaken in 45 minutes by car. Mörlialp is only 15 minutes away from Giswil by car, with numerous free parking spaces on site or by post bus.As your competent contact for any questions about this property, we are, of course, available to you at any time.If you would like to view more properties, please visit us at www.ardesco.ch.
Travel time
-
1 / 9
  • Parking space
253m²CHF 1,780,000.–
1225 Chêne-Bourg

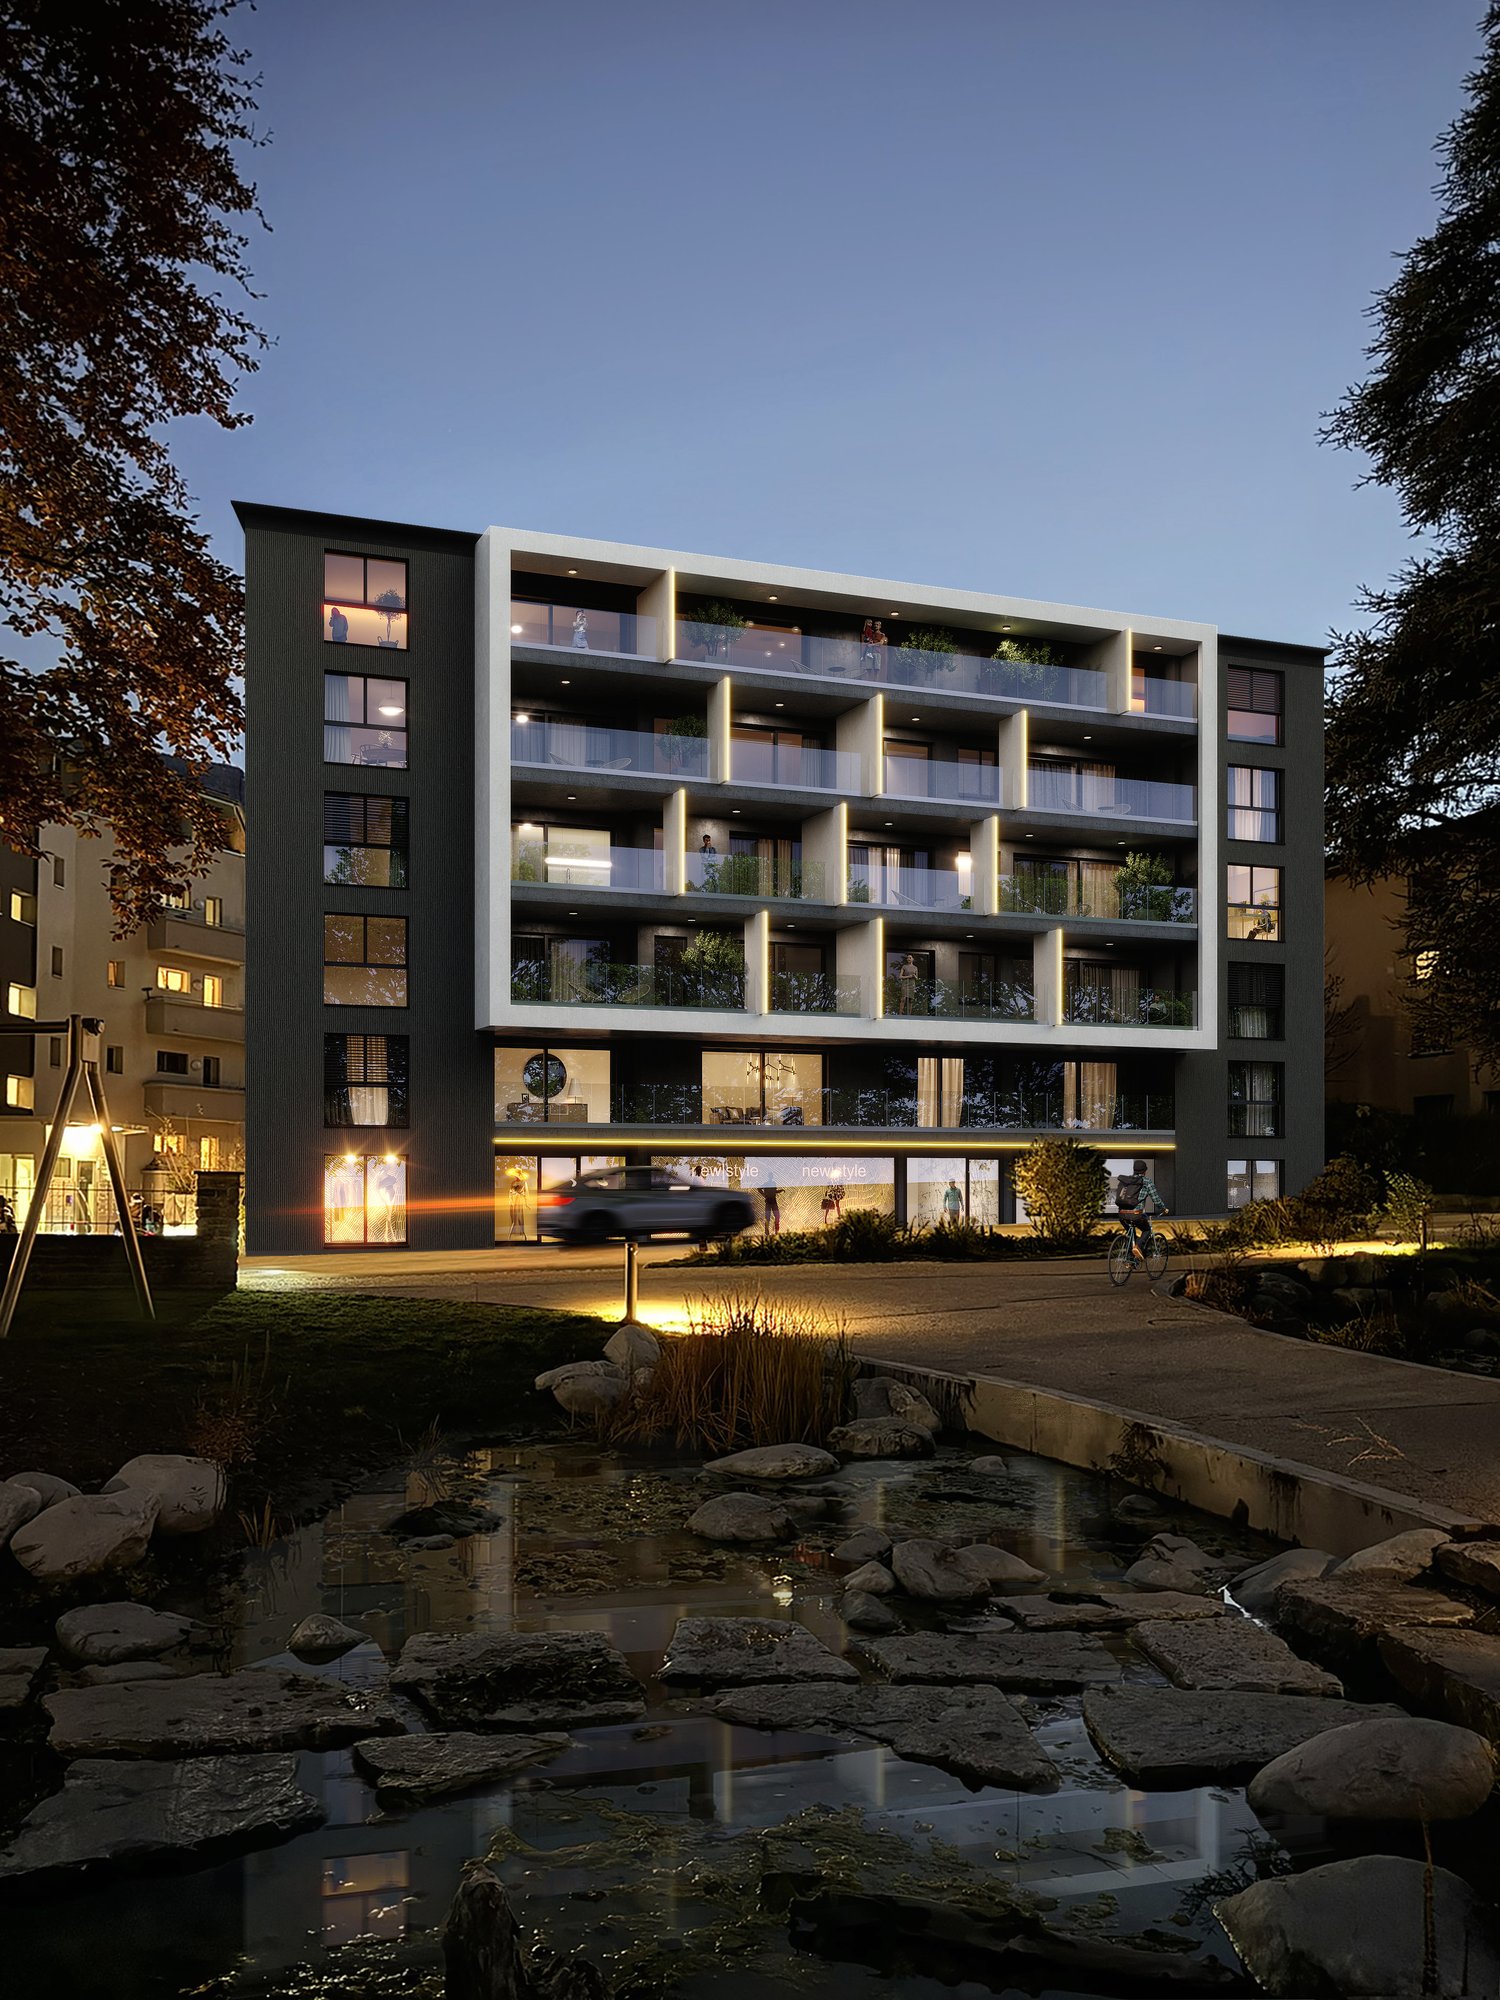
Locaux Commerciaux Modernes à Chêne-Bourg à vendre pour investisseur

Locaux Commerciaux Modernes à Chêne-Bourg à vendre pour investisseur Emplacement de choix: Situés au coeur de la dynamique région des Trois-Chêne et bordés par le cours d'eau de la Seymaz, ces locaux commerciaux allient modernité et élégance dans un emplacement stratégique. Cet espace offre une visibilité optimale, à proximité de l'axe routier principal de la rue de Genève, et bénéficie d'une connexion directe au réseau du Léman Express, avec la gare de Chêne-Bourg à seulement 9 minutes à pied.Atouts de la Région: Chêne-Bourg est non seulement une voie d'accès vers un pôle économique florissant, mais aussi le centre névralgique de la région Arve et Lac. Entourés de commerces, d'industries et de services, ces locaux profitent d'un flux de passage quotidien et d'une accessibilité idéale pour les clients et collaborateurs.Détails des Lots:Lot 1 : Surface Brute de Plancher (SBP) de 110 m², incluant 2 places de parking.Lot 2 : Surface Brute de Plancher (SBP) de 125 m², incluant 1 place de parking.Chacun des lots propose des espaces bien agencés et polyvalents, incluant:Un grand séjour avec des rangements intégrés, idéal pour un espace de réception ou d'attente.Deux bureaux fermés pour garantir la confidentialité et le confort de travail.Cuisine aménagée et salle de douche, offrant praticité et fonctionnalité.Salle de jeux ou espace détente, un atout rare qui peut être utilisé comme espace polyvalent pour les équipes ou les clients.Accessibilité et Services:À seulement 9 minutes à pied de la gare de Chêne-Bourg et à 3 minutes des lignes de tram et bus (12, 17, 37, 31).Entourés d'une multitude de commerces, services et d'industries prospères.Les locaux incluent des places de parking, un atout essentiel dans cette zone prisée. Conditions et Rentabilité:Bail en cours de 10 ans, offrant une stabilité locative.Etat locatif annuel : CHF 70'000.Taux de rendement brut : 4%, une opportunité intéressante pour les investisseurs cherchant un bien à la fois stratégique et rentable.---------------------------------------------------------- Prime Location: Situated at the heart of the dynamic Trois-Chêne area and bordered by the Seymaz stream, these commercial premises combine modernity and elegance in a strategic location. This space offers optimal visibility, close to the main road of rue de Genève, and benefits from direct access to the Léman Express network, with Chêne-Bourg station just a 9-minute walk away.Regional Advantages: Chêne-Bourg is not only a gateway to a flourishing economic hub but also the nerve center of the Arve and Lac region. Surrounded by shops, industries, and services, these premises benefit from daily foot traffic and ideal accessibility for clients and employees.Lot Details:Lot 1: Gross Floor Area (GFA) of 110 m², including 2 parking spaces.Lot 2: Gross Floor Area (GFA) of 125 m², including 1 parking space.Each lot features well-organized, versatile spaces, including:A large living area with integrated storage, ideal as a reception or waiting area.Two private offices ensuring confidentiality and a comfortable work environment.Equipped kitchen and shower room, offering practicality and functionality.Playroom or relaxation area, a rare asset that can serve as a multi-purpose space for teams or clients.Accessibility and Services:Only 9 minutes on foot from Chêne-Bourg station and 3 minutes from tram and bus lines (12, 17, 37, 31).Surrounded by a variety of shops, services, and thriving industries.Parking spaces included, an essential asset in this sought-after area.Terms and Profitability:Current 10-year lease providing rental stability.Annual rental income: CHF 70,000.Gross yield: 4%, an attractive opportunity for investors seeking a strategically located and profitable asset.
  • Parking space
1 / 10
Price on request
Chemin en budron E, 1052 Le-Mont-sur-Lausanne

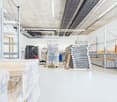
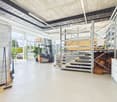
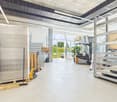
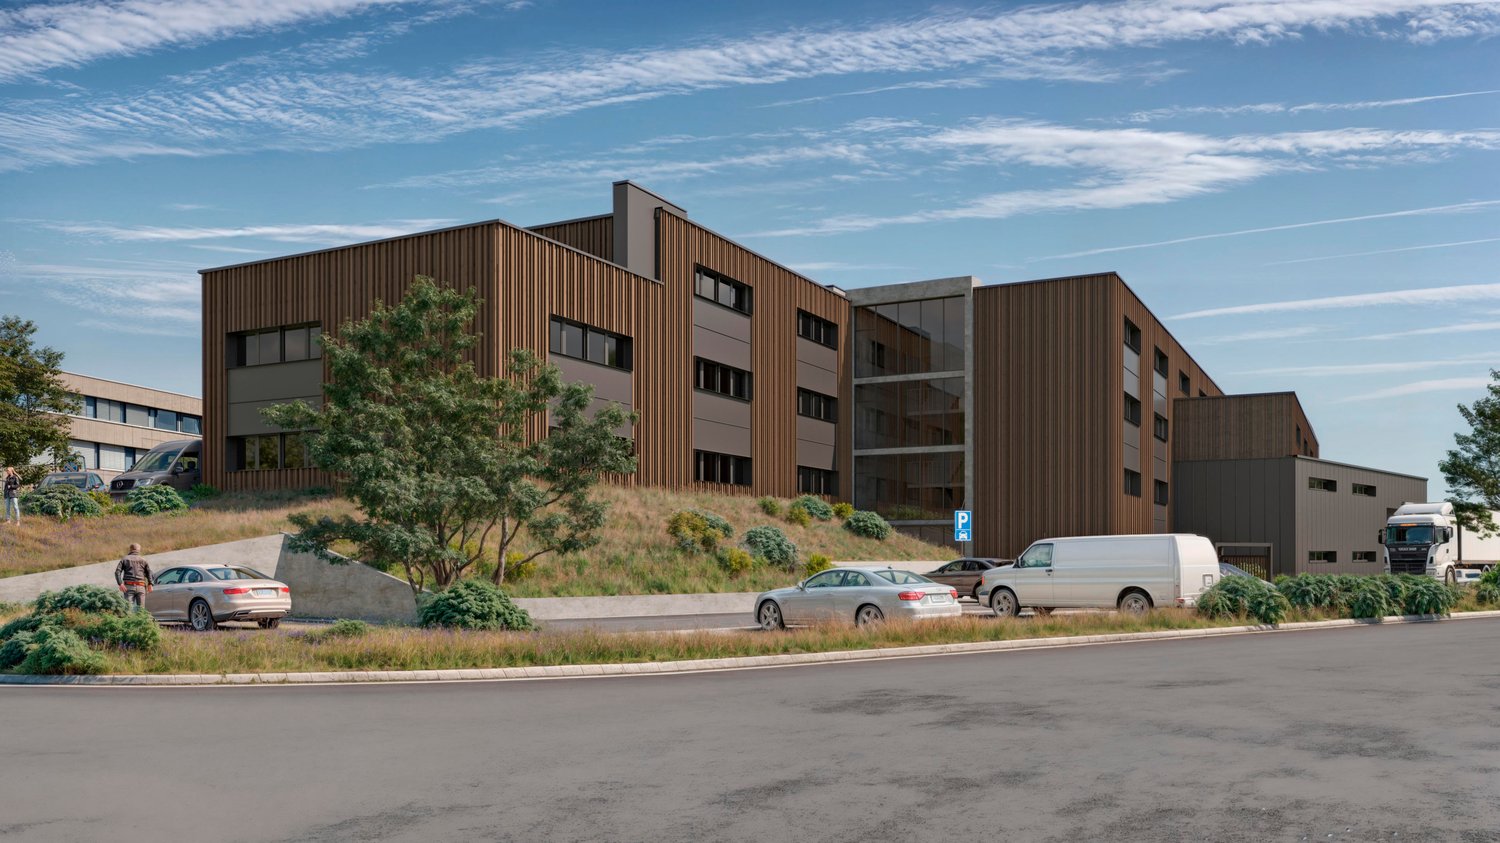
New workshops and offices for sale in ZI Budron, Mont-sur-Lausanne, modular plots from 381 m², Minergie building

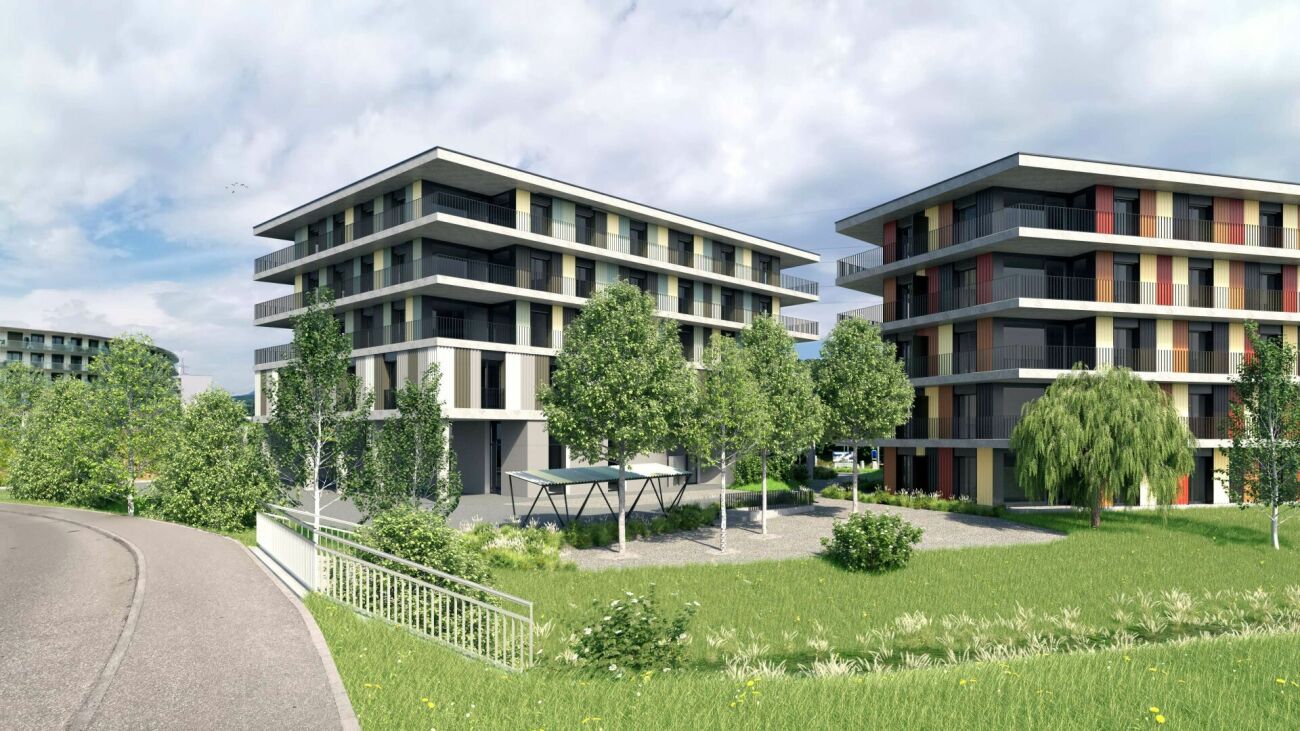
Located in the heart of the Zone industrielle de Budron in Mont-sur-Lausanne, this new development offers a unique opportunity for companies looking to own and seeking modern, modular, and high-performance spaces. The mixed project combines workshops on the ground floor and offices on the upper floors, all in a Minergie building with a cooling system and a high-level technical design. Key features: Modular plots, possibility of combining several areasWorkshops on the ground floor with a ceiling height of 6 mBright offices on the upper floors, divisible from 241 m²Minergie-certified building and active cooling systemSpaces delivered raw or fitted outSectional doors for each plotHigh load-bearing floors, suitable for industrial activitiesAvailability: 2027 Available plots: 449 m² (workshop 335 m² / offices 114 m²)538.25 m² (workshop 355 m² / offices 183.25 m²)381.65 m² (workshop 268 m² / offices 113.65 m²)996.7 m² of offices on the top floor (divisible from 241.35 m²) Total modularity: possibility of combining several plots to form a large area. Technical characteristics: Ceiling height in workshops: 6 mFloor load:Ground floor: 1 t/m²1st floor: 500 kg/m²2nd floor: 300 kg/m² Minergie buildingCooling systemSectional doors for each plotDelivery: raw or fitted out, according to the tenant's needs Price: From CHF 4'900.-/m² Location: The building is located in the ZI Budron, a major business hub in Mont-sur-Lausanne, and benefits from: direct access to the Lausanne motorways,immediate proximity to the region's industrial companies,a dynamic environment, recognized for its functionality and logistical efficiency. Why CBRE: Detailed analysis of your real estate needsComparison of available spaces on the marketExclusive access to off-market opportunitiesComplete assistance in negotiation and lease signing Contact us today to obtain the complete dossier or to discuss your needs and find the suitable solution for your activity in this new development.

1 / 13
  • Parking space
2,678m²Price on request
3800 Interlaken

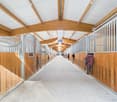
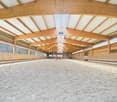
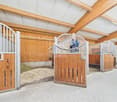
Professional equestrian facility with 24 boxes, riding arena and residential house!

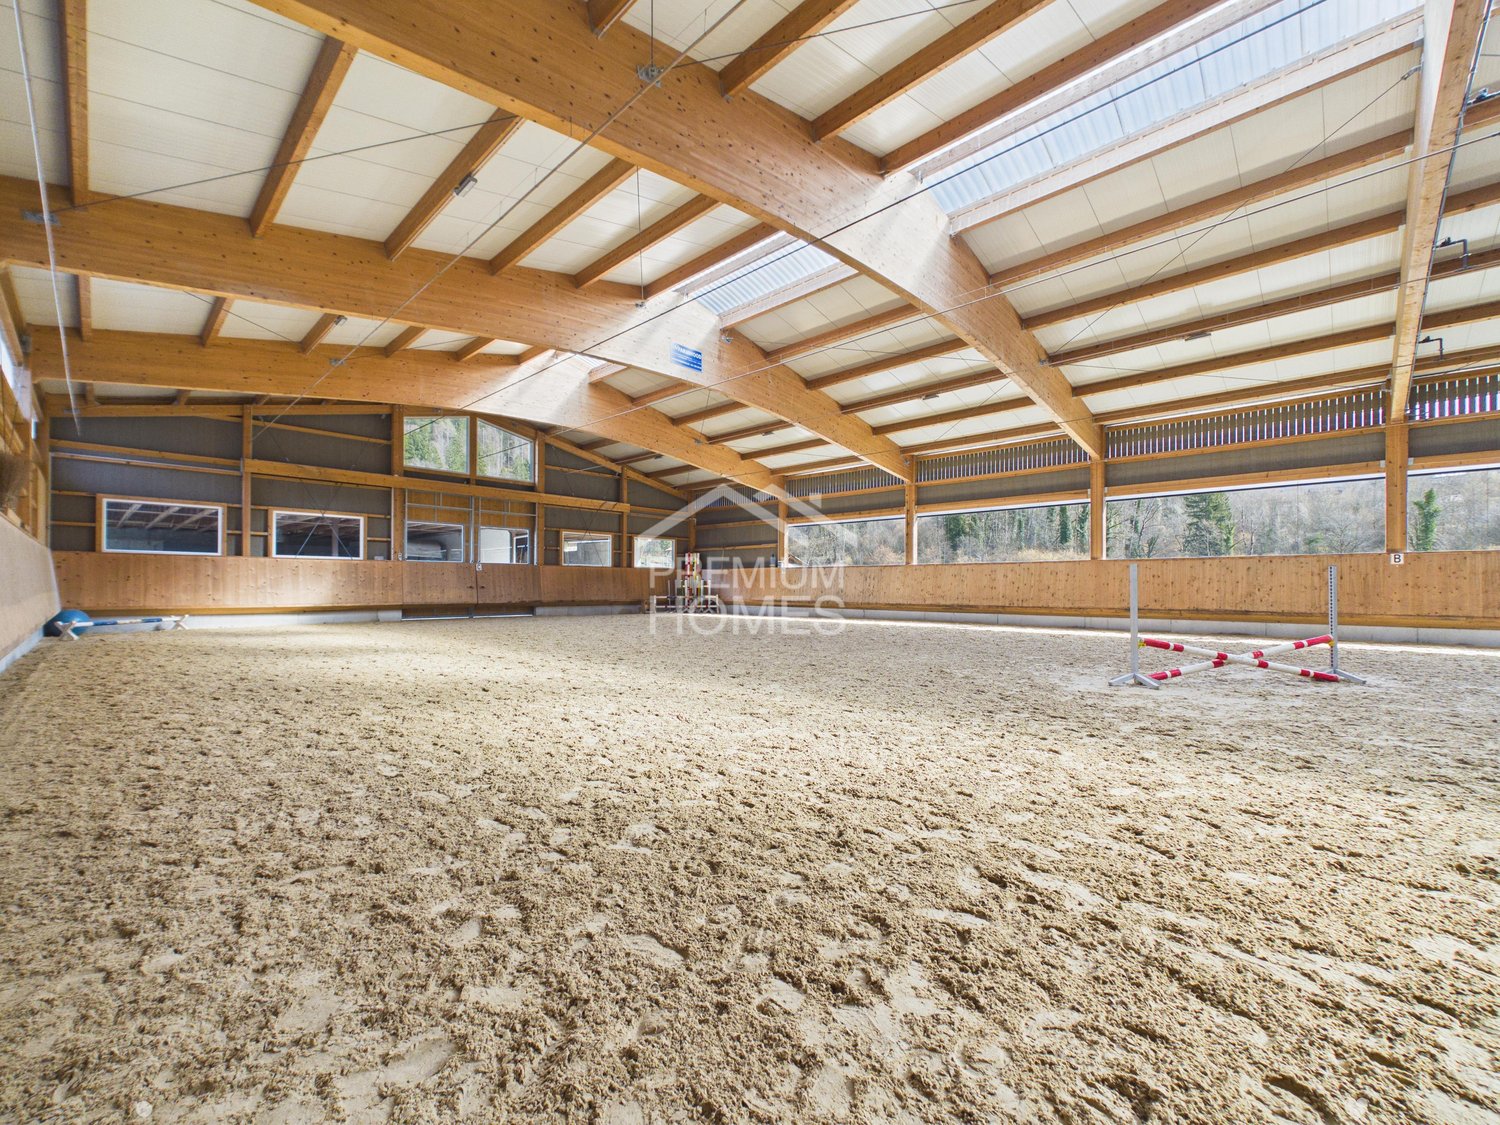
This modern equestrian facility combines professional infrastructure, spacious premises and comfortable living in one place. It offers excellent conditions for professional equestrian sports, breeding, commercial riding operations or demanding private horse keeping.Stables for up to 24 horses, a spacious riding arena, an outdoor riding arena and numerous pastures and all-weather paddocks enable efficient operations and weather-independent training.The residential house, built in 2018, is slightly elevated and offers an excellent overview of the entire facility. Spacious windows, bright rooms and high-quality equipment create a modern living ambiance in close proximity to the horses.The natural surroundings with direct access to riding trails, the versatile infrastructure and the existing development potential make the facility a rare opportunity for professional equestrian athletes, commercial operators and ambitious private horse owners.The transaction can be structured as a share deal by taking over the existing GmbH (with agricultural land law) or as an asset deal by directly acquiring the property and the agreed-upon assets. Here, no wishes are left unfulfilled. Take advantage and convince yourself! This PREMIUM HOMES offer includes: • Takeover of GmbH with agricultural land law possible (share deal) • Stables for 24 horses (14 outdoor boxes / 10 indoor boxes with paddock) • Riding arena 23 × 50 m (1,150 m²) for weather-independent training • Outdoor riding arena 25 × 50 m (1,250 m²) • 26 fenced horse pastures • 6 all-weather paddocks with expansion reserve • 2 cleaning and washing areas • Covered breaking hall 25 × 50 m (1,250 m²) • Seminar room with kitchen • Saddle chamber with storage room and laundry room • Heated technical room • Rainwater tank (22,000 liters) for irrigation • Spacious parking and storage areas • Modern residential house architecture (built in 2018) • Open living and dining concept with large windows • Kitchen with work island • 2 bedrooms with walk-in closet • Study • Terrace 25 m² • Expandable attic • Natural surroundings with direct riding trails • Fully developed Interested? We would be happy to take you on a non-binding tour! Do you want to sell your house or apartment worry-free? We will tell you the current market value of your property, discreetly and non-bindingly! Are you interested in a first non-binding exchange of ideas? Don't hesitate and contact us. We look forward to hearing from you.

  • Parking space
1 / 37
  • Parking space
  • Garage
  • Mountain view
  • +2
2,014m²Price on request
8750 Glarus

Project opportunity for attractive residential and commercial units (partial sale possible)

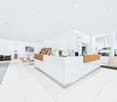
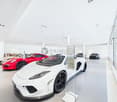
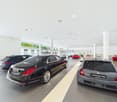
In an excellently connected location in Glarus, this exceptional commercial area presents itself as an ideal investment for visionary investors, project developers, and companies with high demands on space, infrastructure, and development opportunities. The existing property already convinces with an impressive combination of modern commercial infrastructure, representative spaces, and versatile usage possibilities. At the same time, the additional building land in combination with the already existing feasibility study and preliminary project opens up enormous potential for future developments and sustainable value enhancement. The spacious exhibition hall, completely renovated in 2017 and valued at CHF 1.3 million with over 1,000m² of space, forms the heart of the property. The modern, open architecture and large window fronts create a representative ambiance with an exceptional impact. Whether vehicle presentation, showroom, commercial use, or innovative business concepts - the usage possibilities are almost limitless. The hall offers space for around 25 vehicles and convinces with its high-quality appearance and flexible room structure. The commercial property is complemented by modern office spaces, reception areas, meeting rooms, a cafeteria or bar, as well as spacious entrance and storage areas. The entire object conveys professionalism, presence, and future potential. A special highlight is located above the commercial areas: A particular highlight can be found above the commercial spaces:On the top floor of the workshop, there is an additional exclusive 5.5-room apartment with a living area of around 210m². The accompanying, impressive terrace area of around 285m² surrounds the apartment generously and creates a unique living experience with a spectacular view of the Schilt and the surrounding mountain landscape. The combination of spacious living and commercial space creates additional value and opens up attractive usage possibilities for owner-occupiers, business owners, or as a representative operator's apartment. The apartment can also be purchased for CHF 1,500,000. The additional building land (with existing structures) of around 2,684m² opens up further development and expansion potential. A feasibility study and a preliminary project (without warranty and exclusively as an orientation aid for possible development variants) are already available, which saves investors valuable time and planning costs. Due to the good accessibility, high visibility, and proximity to the Zurich economic area, the property offers ideal conditions for long-term investments with prospects. The following highlights are offered by this property: • 5.5-room attic apartment with around 210m² living space for CHF 1,500,000 excl. • High-quality meeting room for up to 12 people with modern equipment • Spacious commercial property with significant development potential • Already prepared shaft for a possible elevator installation available • Flexible usage possibilities for various commercial concepts • Representative exhibition hall with over 1,000m² space • Modern and representative offices and reception areas • Spacious cafeteria or bar with a character of stay • Additional building land (with existing structures) of around 2,684m² • Versatile usable entrance hall with spacious areas • Roof parking deck and additional covered stands available • Feasibility study and preliminary project already available • Meeting rooms and cafeteria or bar • Modern architecture with large window fronts • Attractive investment object with expansion potential • Combination of living and commercial space possible • Around 285m² surrounding terrace area • Dreamlike view of the Schilt mountain • Only about 45 minutes from Zurich • High visibility and strategic location • Spacious entrance and storage areas • Modern office and reception areas • Integrated washing facility available • Space for around 25 vehicles Don't miss this opportunity - a home created with heart and mind is waiting for you!

  • Parking space
  • Garage
  • Mountain view
  • +2
Daniel Karimi

Daniel Karimi

Teamleiter

1 / 15
  • Parking space
  • Elevator
  • Quiet neighborhood
  • +1
510m²Price on request
8320 Fehraltorf

Showroom, Warehouse & Rooftop Terrace - achievable gross return up to 6%

In Fehraltorf, this modern and spacious commercial property on the 2nd floor of a well-maintained business building from 2016 presents itself as an ideal location for companies with high demands on functionality, representation, and infrastructure. The property impresses with a total area of 496m² and additional 356m² of warehouse and storage space in the basement, offering versatile usage options for office, showroom, warehouse, or combinations thereof.The bright and openly designed office spaces create a modern and representative working environment thanks to large window fronts, a room height of 2.6m, and high-quality interior design. Particular mention should be made of the spacious reception and showroom area - ideal for customer reception or exhibitions.The room offer is complemented by a conference room, a fully equipped kitchen, and two modern wet cells, including a staff toilet with shower and a spacious customer toilet with urinal and additional WC.In the basement, there are warehouse and storage spaces with a room height of 3.2m. Areas Warehouse 1 and 2 have a separate external access with their own warehouse door and good access, making them ideal as a warehouse, workshop, or garage.In addition, the property has a terrace of over 100 m² on the 3rd floor with a special right to sole use. The entire building is wheelchair accessible and has a spacious elevator and three parking spaces for up to four vehicles.The following highlights are offered by this property: • Achievable gross return of up to 6% • Separate warehouse access with warehouse door, elevator, and good access • 3x spacious parking spaces for up to four vehicles (incl.) • Representative reception and showroom area • Over 100 m² rooftop terrace for exclusive use • Two modern wet cells with shower and urinal • 496m² modern office and showroom space • Conference room and fully equipped kitchen • Completely wheelchair accessible with large elevator • 356m² warehouse and storage space in the basement • Room height office: 2.6m / warehouse: 3.2m Contact us today and secure your personal viewing appointment - we look forward to presenting this attractive commercial property to you on site.

  • Parking space
  • Elevator
  • Quiet neighborhood
  • +1
Daniel Karimi

Daniel Karimi

Teamleiter

1 / 9
  • Parking space
  • Garage
  • Elevator
  • +4
160m²CHF 950,000.–
6033 Buchrain

A lot of space for your visions: new all-rounder space in the heart of Buchrain

Success stories begin where inspiration meets functionality. On the ground floor, a 160 m² large, bright commercial space awaits you, ready to bring your business dreams to life. Whether as a representative company headquarters, stylish studio, innovative practice, or inviting sales space, you set a clear statement for quality, modernity, and success here. As soon as you enter the room, you can feel the special atmosphere. Floor-to-ceiling windows flood the space with natural daylight and create an open, inviting ambiance where customers, partners, and employees feel equally comfortable. A modern integrated kitchen also offers the perfect place for creative coffee breaks and team catering. Thanks to the future-oriented Minergie certification, you not only enjoy a first-class, healthy room climate but also benefit from sustainable and energy-efficient construction. Furthermore, the entire area is completely barrier-free and wheelchair accessible, offering an open and heartfelt welcome to absolutely everyone. The location also leaves nothing to be desired and scores with optimal visibility and accessibility. The bus stop located directly in front of the building ensures perfect connections to public transport, while drivers are also well taken care of: three comfortable parking spaces in the underground garage and a practical outdoor parking space belong exclusively to the property.The following highlights are offered by this property: • New building (2024), modern architecture, and top construction quality • 160 m² flexibility, freely designable space for every business concept • Floor-to-ceiling windows for maximum visibility and brightness • Minergie-certified, sustainable, and energy-efficient • Barrier-free on the ground floor for all customers and employees • Modern kitchen perfectly integrated • Public transport connection: bus stop directly in front of the house • Four parking spaces, three underground parking spaces, and one outdoor parking space included • Representative location with strong presence outside • Future-proof investment, acquisition of high-quality property in an attractive location • Exclusive brokerage fee A space like this is much more than just a property, it's the foundation for your next big milestone. Feel the potential of this space for yourself and be inspired by a personal viewing. We look forward to opening the doors to your business future for you!

  • Parking space
  • Garage
  • Elevator
  • +4
Nadine Figueiredo

Nadine Figueiredo

Immobilienberaterin

Suggested properties for you based on search results

Other interesting objects